

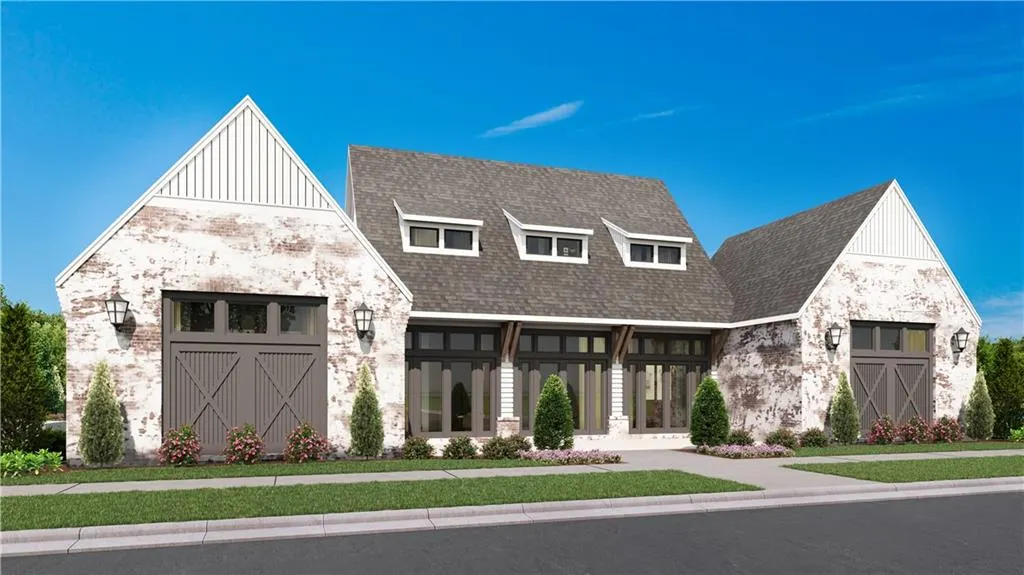
New Construction - Primary on Main - Eco Friendly



Address
151 High Point Drive, Hoschton, GA
Price
$ 526,025
Property Attributes
- MLS#7707156
- TypeSingle Family
- Listing Status Pending
- CountyJackson
- CityHoschton
- NeighborhoodAberdeen
- Zip30548
- StyleCottage, Craftsman, Other
- Year Built2026
- Price$ 526,025
- Bedrooms3
- Full Bathrooms3
- Half Bathrooms1
- Lot Size0.165 Acres
Data Source:
First Multiple Listing Services (FMLS)
Property Description
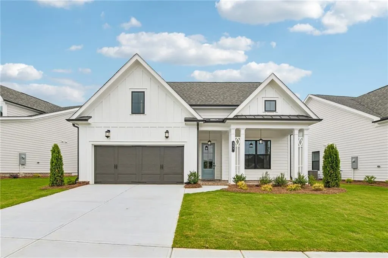
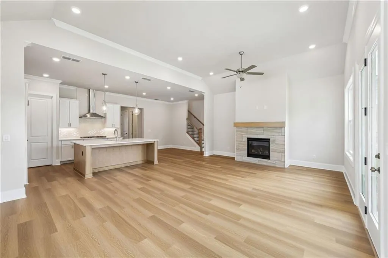
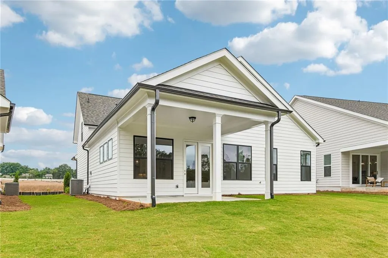
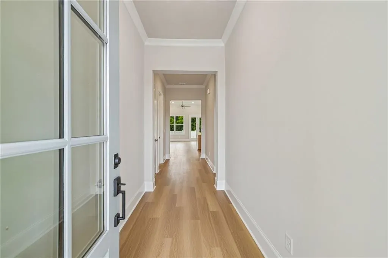
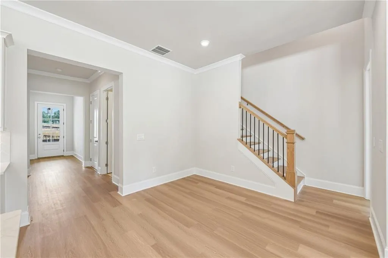
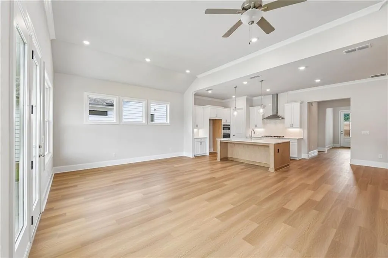
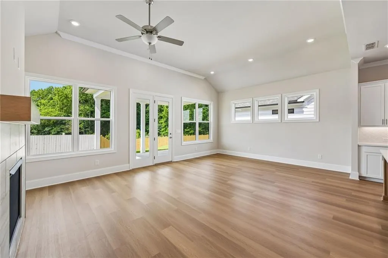
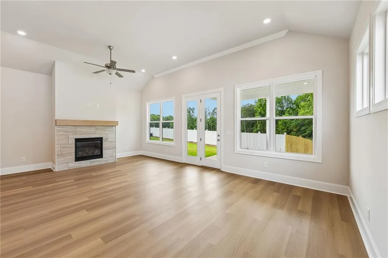
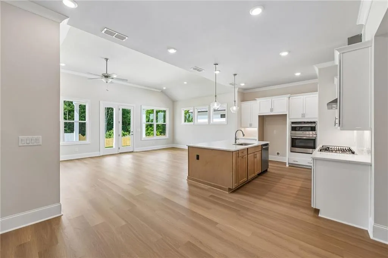
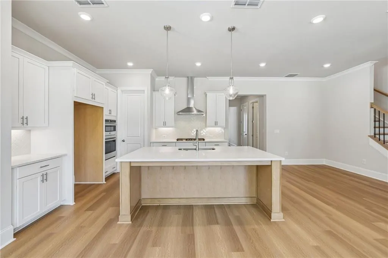
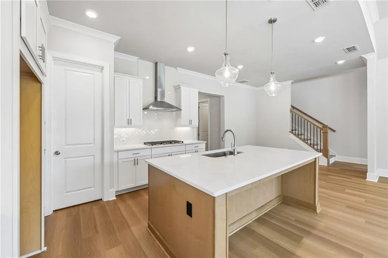
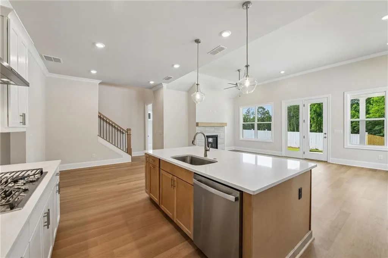
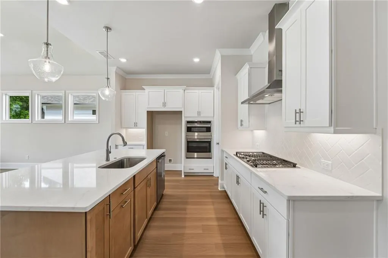
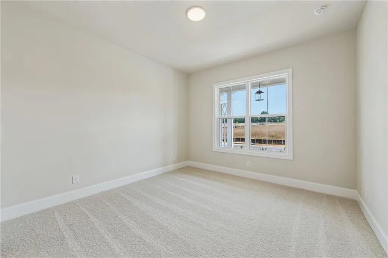
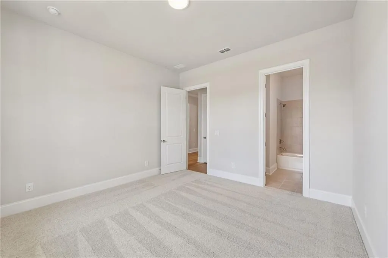
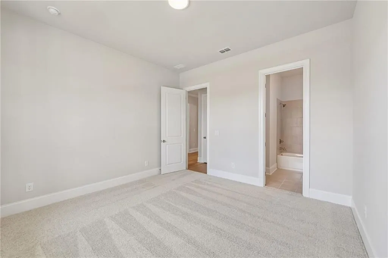
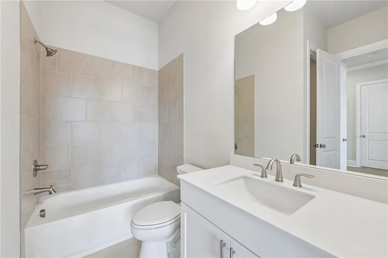
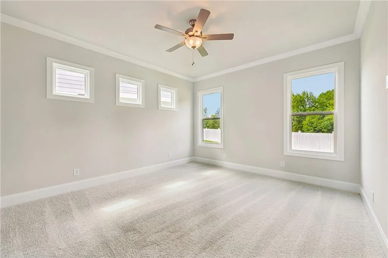
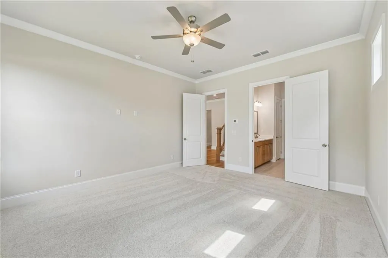
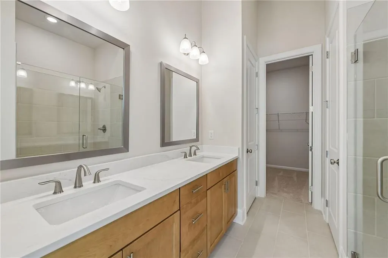
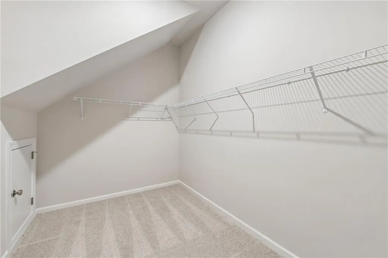
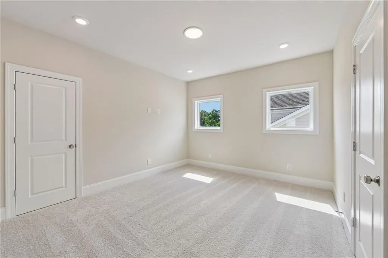
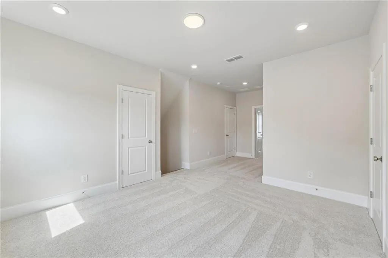
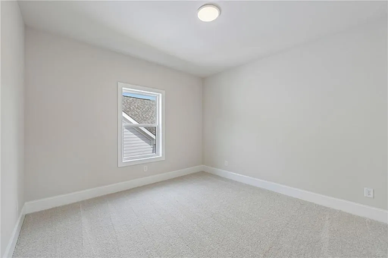
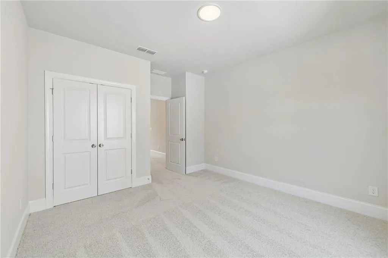
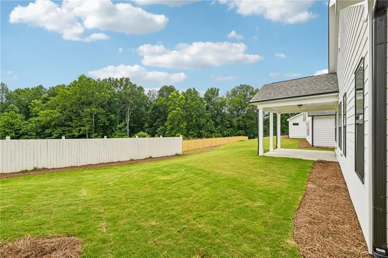
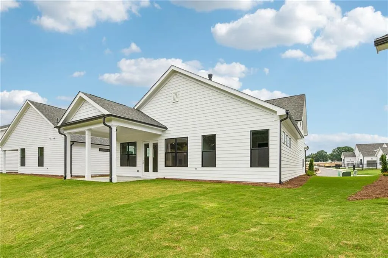
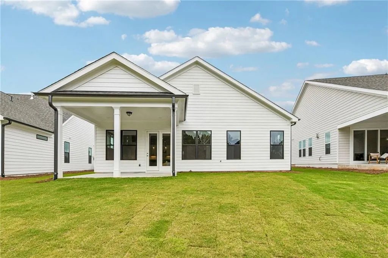
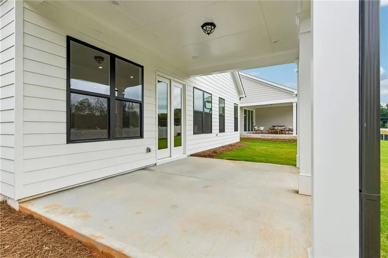
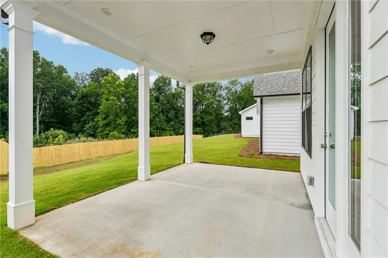
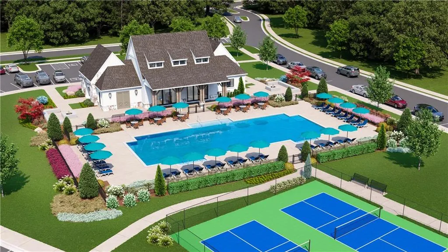
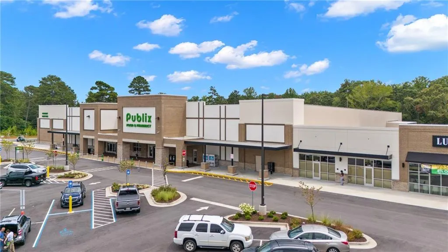
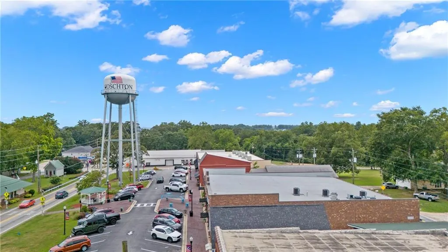
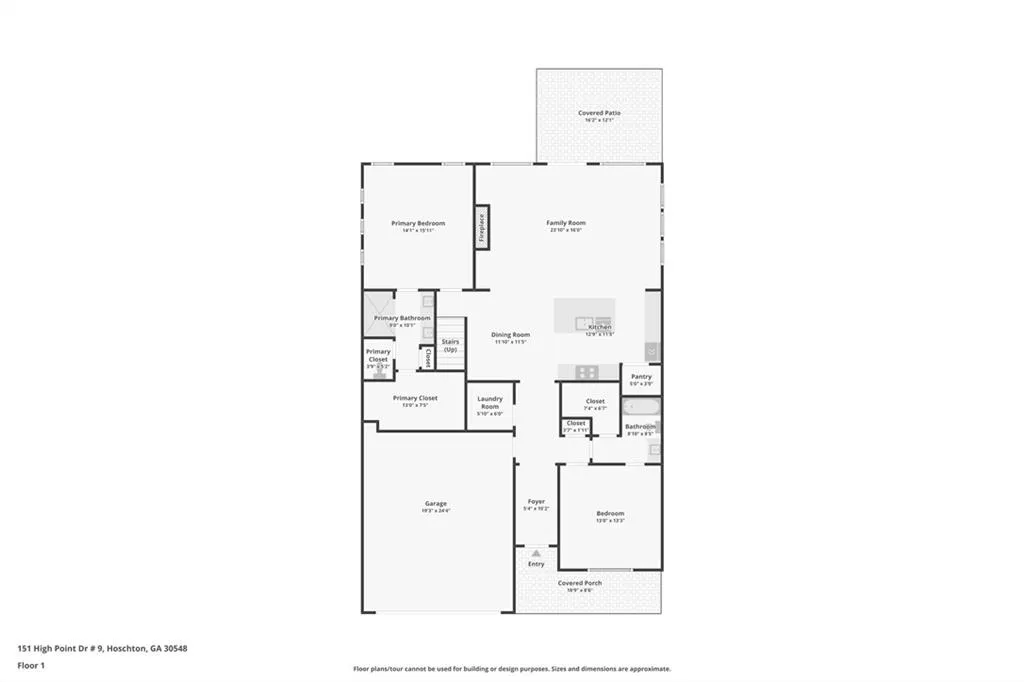
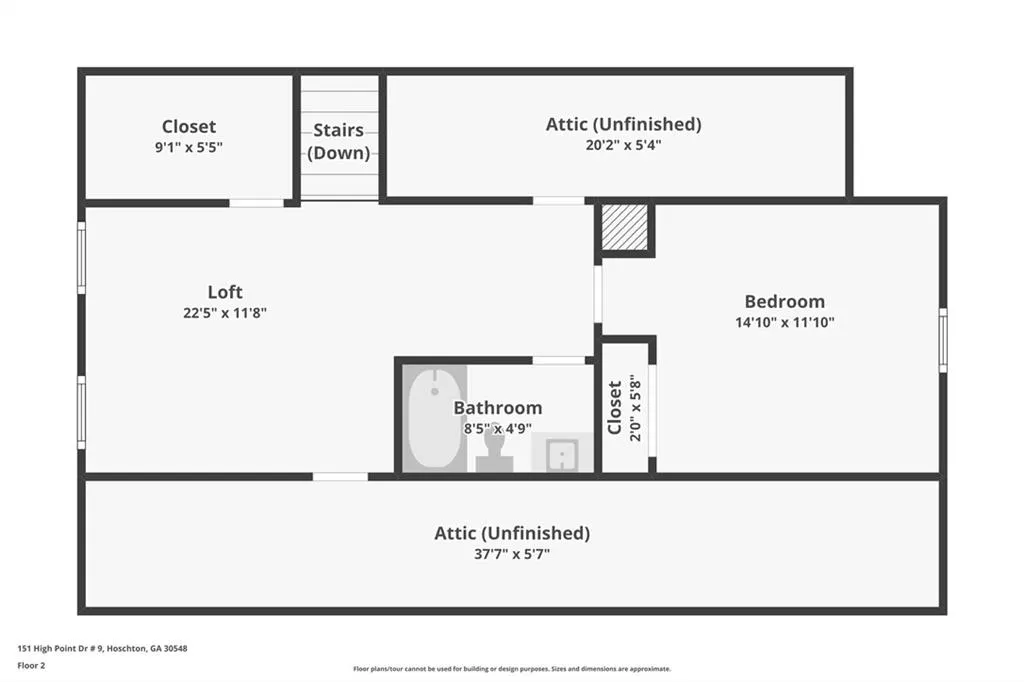
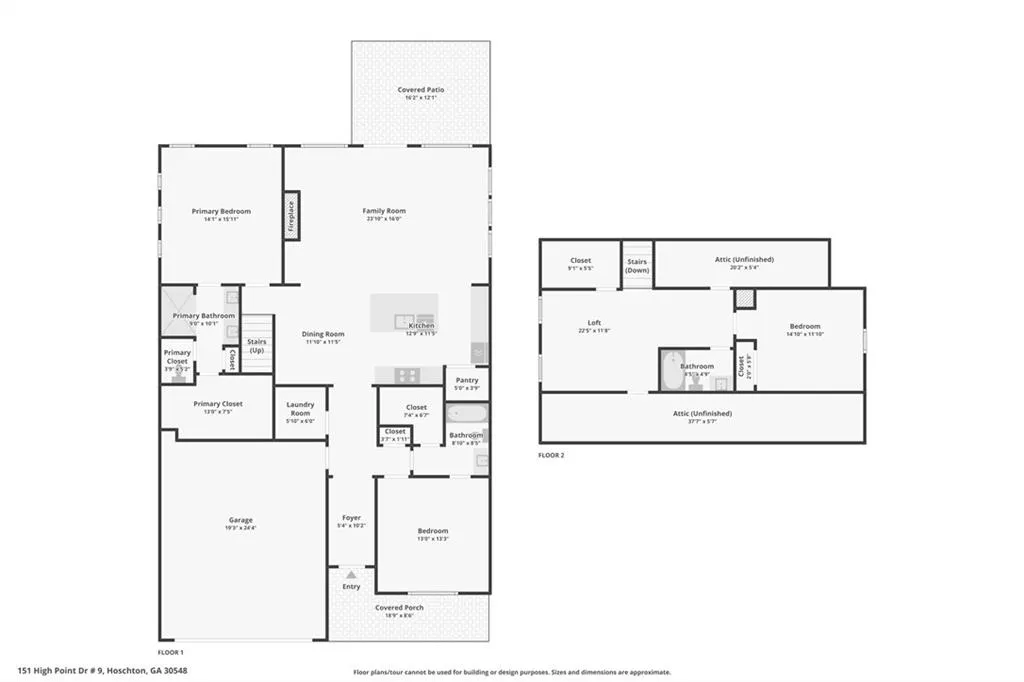
ABERDEEN PRICE RESET IS HERE AND YOU DON'T WANT TO MISS THIS NEW OPPORTUNITY ON A QUICK MOVE-IN AT THE ABERDEEN, NOW OPEN!!! Introducing the Bayfield floor plan, a beautifully designed new-construction home in Hoschton, GA, offering comfort, flexibility, and thoughtful use of space. This inviting layout features two bedrooms on the main level, including a spacious owners suite with a huge walk-in closet that delivers exceptional convenience and storage. The heart of the home flows effortlessly from the family room to the dining area, opening directly onto a covered porch—an ideal spot for relaxing outdoors or entertaining with ease. Large windows and an open design create a bright, welcoming atmosphere throughout the main level. The second floor expands your possibilities, offering an additional bedroom, a versatile bonus room, and easy-access storage that keeps everything organized without the hassle. Whether you need space for guests, hobbies, or a private retreat, this upper level adapts beautifully to your lifestyle. Situated on a beautiful lot, this Bayfield home blends modern comfort with timeless charm—an exceptional opportunity to own a brand-new home in one of Hoschton’s most desirable areas. Beyond the home itself, this gated community elevates everyday living with a robust lineup of amenities. Residents enjoy a secure gated entrance, a beautifully appointed clubhouse, and a fully equipped fitness center. Outdoor enthusiasts will love the pickleball courts, fire pit gathering area, and thoughtfully designed greenspaces that encourage connection and relaxation. Sidewalks throughout the neighborhood make it easy to stay active, and HOA-maintained lawns ensure a polished, low-maintenance lifestyle year-round. If you ever need to leave your new home, a brand- new mega Kroger and Publix are less than 2 miles from Aberdeen. Or hop on your golf cart to endless eateries and fun in downtown Hoschton and Braselton. On the weekends- both cities Hoschton and Braselton truly come alive- from festivals, amazing restaurants or hopping on the trolley for a ride, you will always find something to do! Less than one mile from Braselton! Needing to head into the big city of ATL, I85 is less than 2 miles away. Don't let this home pass you by! [Bayfield]
| Elementary School | Middle School | High School |
|---|---|---|
| West Jackson Elementary School | West Jackson Middle School | Jackson County High School |
| Price History | |
|---|---|
| 3/28/2026 | Listed $617,025 |
| 4/23/2026 | 6$579,900 |
| 6/26/2026 | 5$549,900 |
| 7/31/2026 | 4$526,025 |
General Features
| Sewer | Public Sewer |
|---|---|
| Heating | Natural Gas,Zoned |
| Cooling | Central Air,Electric |
| Utilities | Electricity Available,Natural Gas Available,Phone Available,Sewer Available |
| Roof | Shingle |
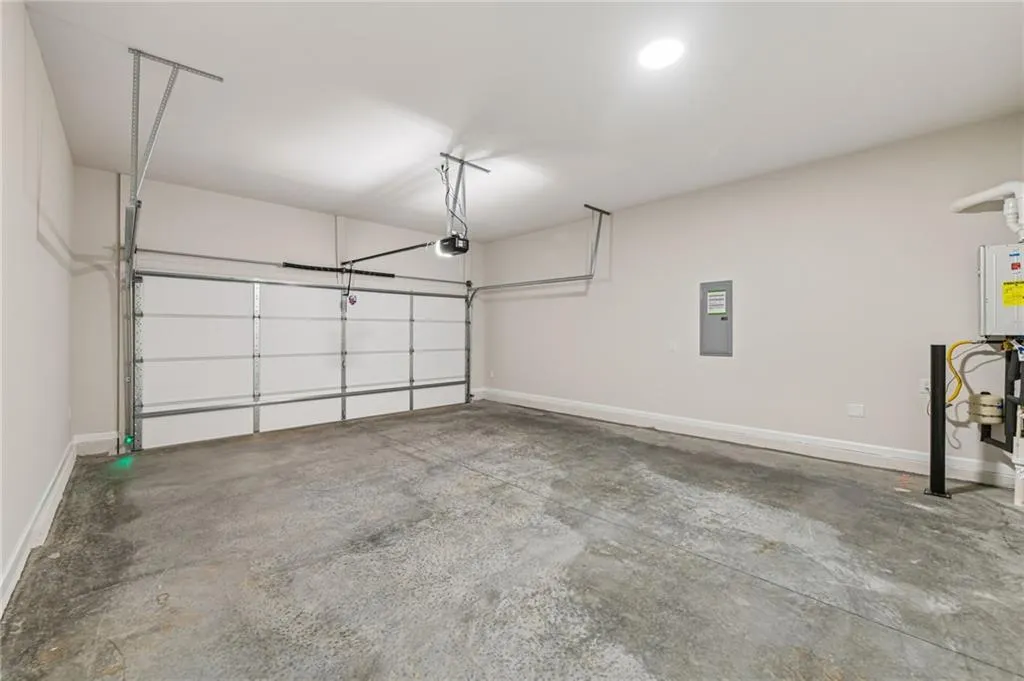
| Appliances | Dishwasher,Tankless Water Heater |
| HOA Fee | 200 |
| Garage Spaces | 2 |
| Patio/Porch Features | Patio |
| Architectural Style | Cottage,Craftsman,Other |
| Pool Features | None |
| Security Features | Carbon Monoxide Detector(s),Fire Alarm |
| Construction Materials | Brick,HardiPlank Type |
| Year Built | 2026 |
| Electric | Other |
| View | Other |
| Levels | Two |
| Property Subtype | Single Family Residence |
| Tax Year | 2026 |
| Parcel Number | 113 003A |
| Waterfront Features | None |
| Community Features | Clubhouse,Fitness Center,Gated,Homeowners Assoc,Near Schools,Near Shopping,Pool,Sidewalks,Street Lights,Other |
| Accessibility | None |
| Additional Parcels Description | 119019m |
| Assoc Fee Paid Per | Monthly |
| County | Jackson - GA |
| Property Type | Residential |
| HOA | true |
| Energy Efficient | Appliances,HVAC,Thermostat,Water Heater,Windows |
| Subdivision Name | Aberdeen |
| Green Energy Generation | None |
| Other Structures | None |
| Full Baths | 3 |
| Status | Pending |
| Directions | Use 1029 Eastman Court, Hoschton, 30548 |
| High School | Jackson County |
| City | Hoschton |
| Body of Water | None |
| Spa Features | None |
| Elementary School | West Jackson |
| Property Attached Y/N | false |
| Land Lease Y/N | false |
| Home Warranty Y/N | true |
| Middle/Junior High School | West Jackson |
| Property Condition | New Construction |
| Virtual Tour | https://www.zillow.com/view-imx/bf6a8680-fe4b-4a0a-a1ee-54f30281f367?wl=true&setAttribution=mls&initialViewType=pano |
| Builder Name | The Providence Group |
| Standard Status | Pending |
| Tax Lot | 9 |
| Freehold | IDX |
| Corporate Owner | None |
Interior Features
| Interior Amenities | High Ceilings 9 ft Upper,High Ceilings 10 ft Main,Tray Ceiling(s) |
|---|---|
| Basement | None |
| Flooring | Carpet,Ceramic Tile,Luxury Vinyl |
| Total Fireplaces | 1 |
| Fireplace Features | Family Room |
| Common Walls | No Common Walls |
| Window Features | ENERGY STAR Qualified Windows |
| Half Baths | 1 |
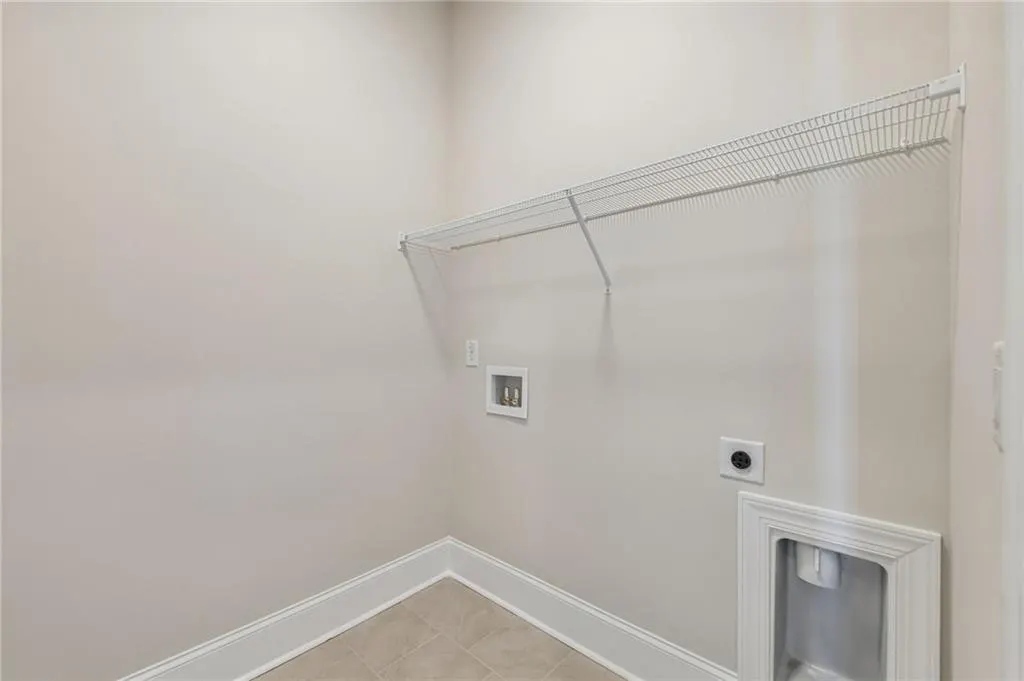
| Laundry Features | Lower Level |
| Total Bedrooms | 3 |
| Room Type | Attic,Office |
| Main Level Bedrooms | 2 |
| Main Level Bathrooms | 2 |
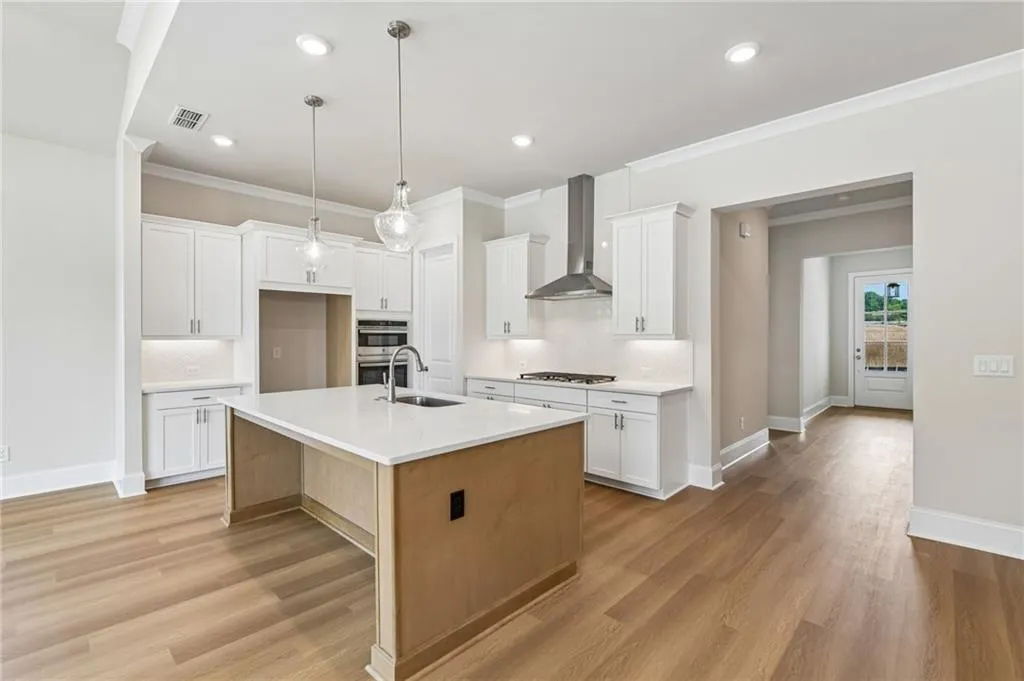
| Kitchen Features | Breakfast Bar,Cabinets White,Eat-in Kitchen,Kitchen Island,Other Surface Counters,Pantry,Pantry Walk-In,Solid Surface Counters,Other |
| Total Baths | 4 |
| RoomBedroomFeatures | Master on Main,Other |
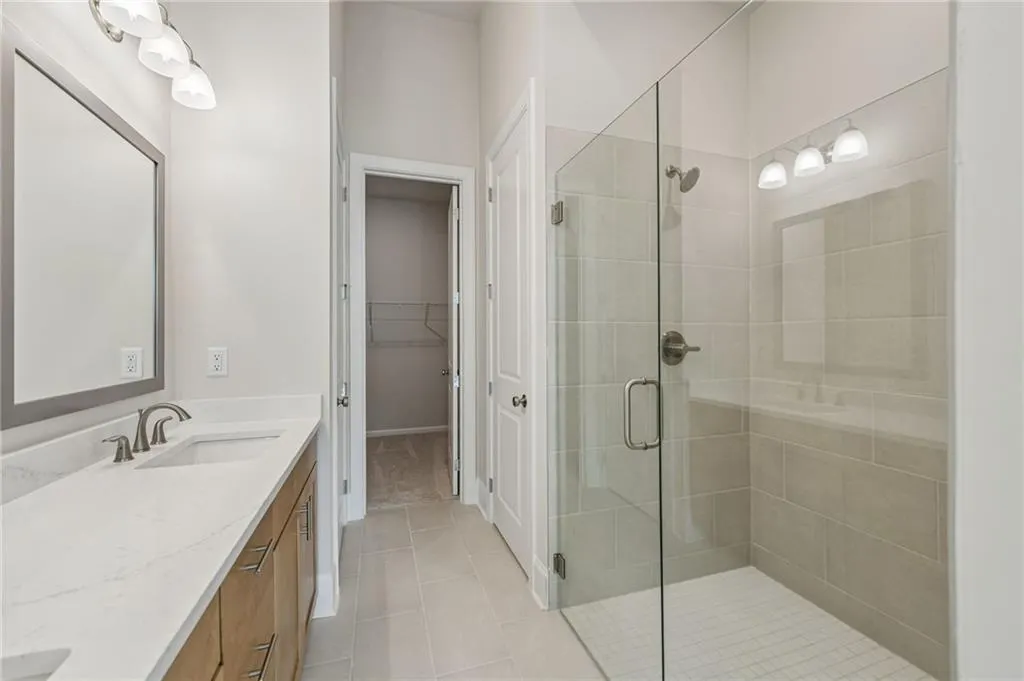
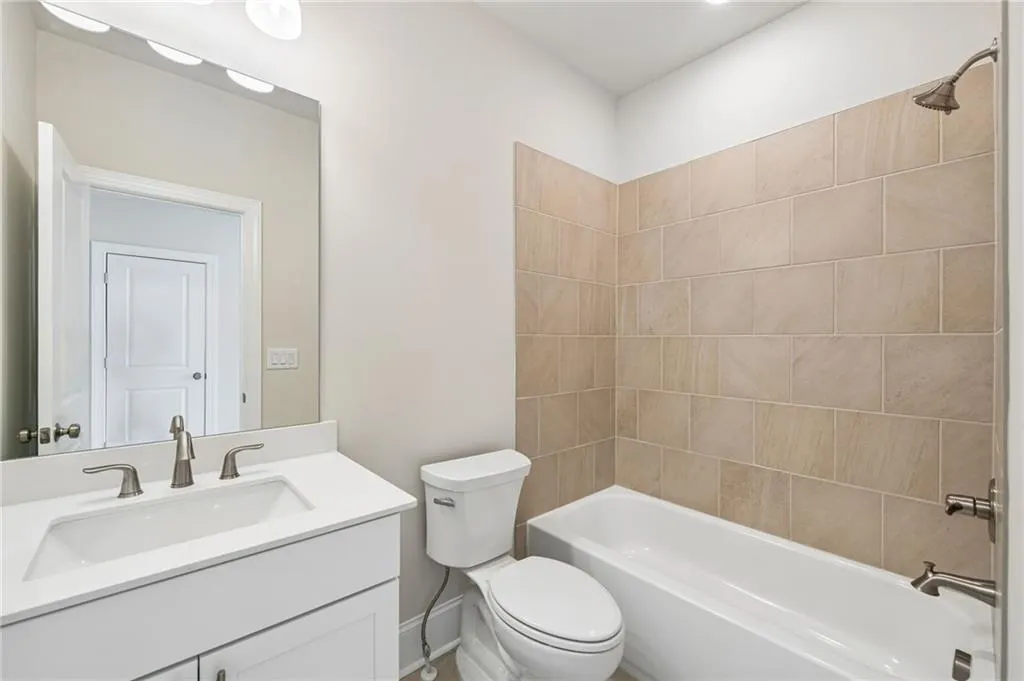
| Primary Bathroom Features | Double Vanity,Shower Only,Soaking Tub,Other |
| Dining Room Features | Open Concept,Other |
Exterior Features
| Exterior Amenities | Courtyard,Other |
|---|---|
| Fencing | None |
| Parking Features | Driveway,Garage |
| Lot Features | Level,Rectangular Lot,Zero Lot Line,Other |
| Water Source | Public |
| Foundation Details | Slab |
| Building Area Total | 2264 |
| Lot Dimensions | 69x135 |
| Lot Size Acres | 0.165 |
| Road Surface Type | Asphalt |
| Lot Size Source | Builder |
| Road Frontage Type | None |
| Other Equipment | None |
| Horse Amenities | None |
Amenities
- Foreclosure
- Views
- Short Sale
- New Construction
- Adult 55+
- Lease To Own
- No HOA Fees
- Furnished
- Primary On Main
- Air Conditioning
- Seller Finance
- Green
- Fixer Upper
- Horse
- Golf
- Fireplace
- Deck
- Garage
- Basement
- Pool
Property vs Single Family Average in 30548
Statistics provided by Inside Real Estate
Price
Year Built
 ©2026 Georgia Multiple Listing Service All information deemed reliable but not guaranteed. All properties are subject to prior sale, change or withdrawal. Neither listing broker(s) or information provider(s) shall be responsible for any typographical errors, misinformation, misprints and shall be held totally harmless. Listing(s) information is provided for consumer's personal, non-commercial use and may not be used for any purpose other than to identify prospective properties consumers may
 Listings identified with the FMLS IDX logo come from FMLS and are held by brokerage firms other than the owner of this website. The listing brokerage is identified in any listing details. Information is deemed reliable but is not guaranteed. If you believe any FMLS listing contains material that infringes your copyrighted work please
  Northeast Georgia Board of REALTORS® All information deemed reliable but not guaranteed. All properties are subject to prior sale, change or withdrawal. Neither listing broker(s) or information provider(s) shall be responsible for any typographical errors, misinformation, misprints and shall be held totally harmless. Listing(s) information is provided for consumer's personal, non-commercial use and may not be used for any purpose other than to identify prospective properties consumers may be
 Athens Area Association of REALTORS® All information deemed reliable but not guaranteed. All properties are subject to prior sale, change or withdrawal. Neither listing broker(s) or information provider(s) shall be responsible for any typographical errors, misinformation, misprints and shall be held totally harmless. Listing(s) information is provided for consumer's personal, non-commercial use and may not be used for any purpose other than to identify prospective properties consumers may be
 The data relating to real estate for sale on this web site comes in part from the Internet Data Exchange (IDX) program of the Mid GA MLS. Real estate listings held by brokerage firms other than PalmerHouse Properties are marked with the listing brokers name and detailed information about such listings includes the name of the listing broker. Data provided is deemed reliable but is not guaranteed.
 The information being provided is for consumers' personal, non-commercial use and may not be used for any purpose other than to identify prospective properties consumers may be interested in purchasing. Listing data being provided is updated in real-time. Sources for listing data may include the local government offices such as Tax Assessor, Tax Commissioner and school authorities, as well as appraisers and other sources. This site may not include all listings available through the MLS.
INFORMATION
The information being provided is for consumers' personal, non-commercial use and may not be used for any purpose other than to identify prospective properties consumers may be interested in purchasing. Listing data being provided is updated in real-time. Sources for listing data may include the local government offices such as Tax Assessor, Tax Commissioner and school authorities, as well as appraisers and other sources. This site may not include all listings available through the MLS.
INFORMATION
 © 2026 Lake Country GA MLS. All rights reserved. The data relating to real estate for sale on this web site comes in part from the Internet Data Exchange Program of LCGAMLS. Information provided is deemed reliable but not guaranteed. Data last updated: September 19, 2026 10:46 AM UTC .
 The data relating to real estate on this web site comes in part from the Internet Data Exchange program of Hive MLS LLC, and is updated as of September 19, 2026 10:30 AM UTC All information is deemed reliable but not guaranteed and should be independently verified. All properties are subject to prior sale, change, or withdrawal. Neither listing broker(s) nor PalmerHouse Properties shall be responsible for any typographical errors, misinformation, or misprints, and shall be held totally harmless from
