

Views - Primary on Main
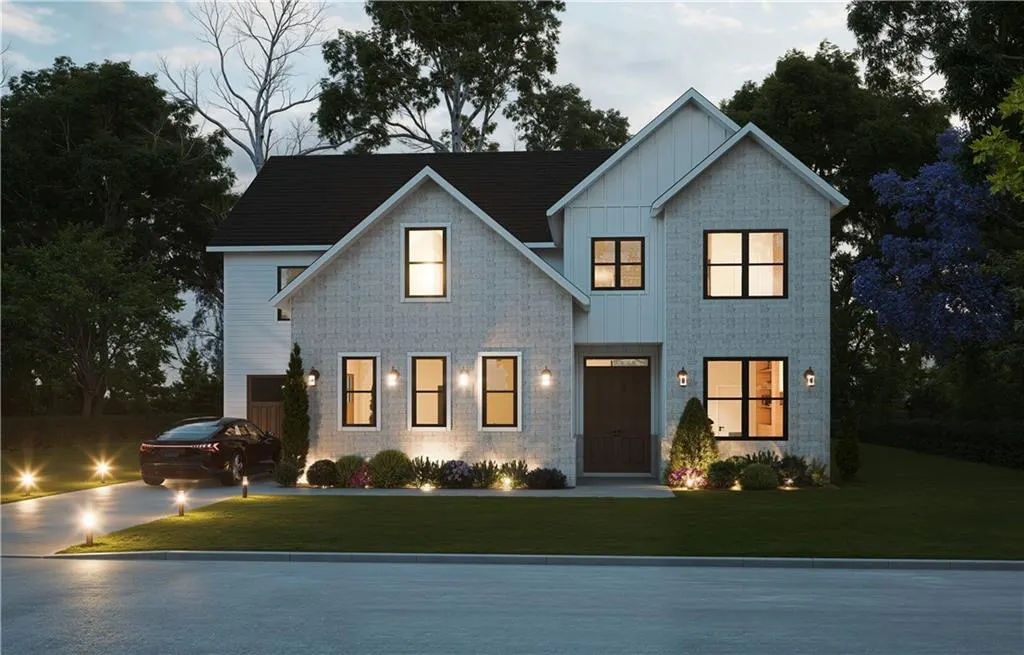
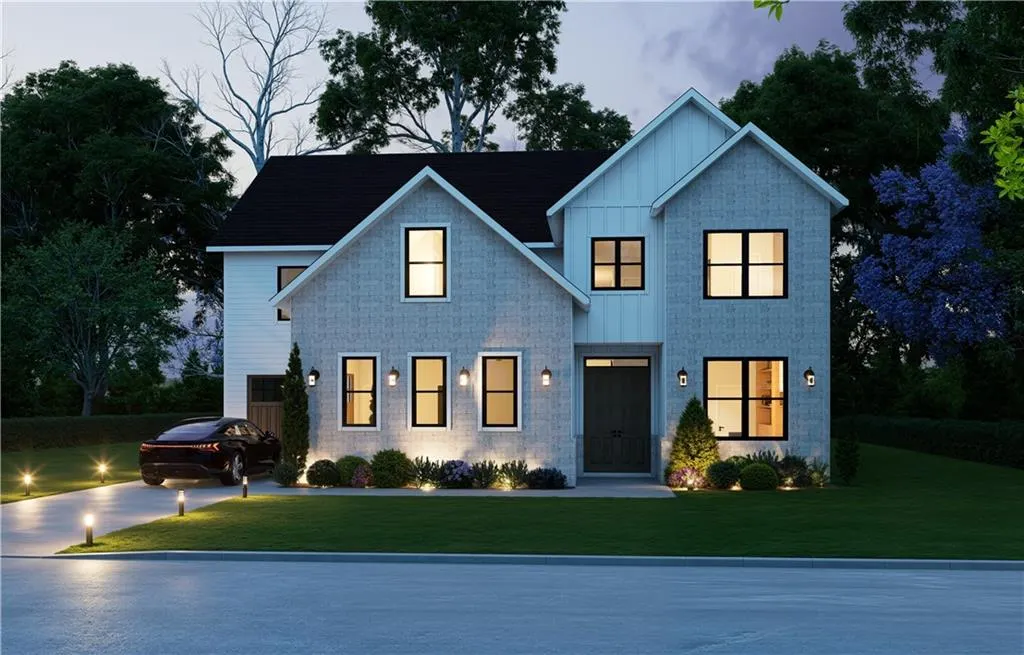
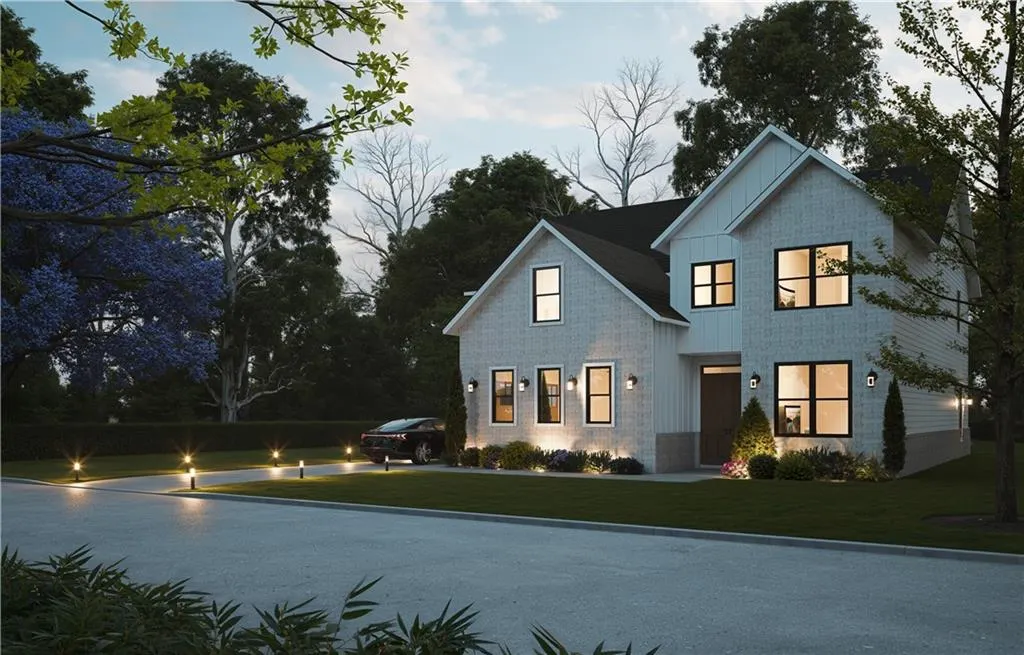
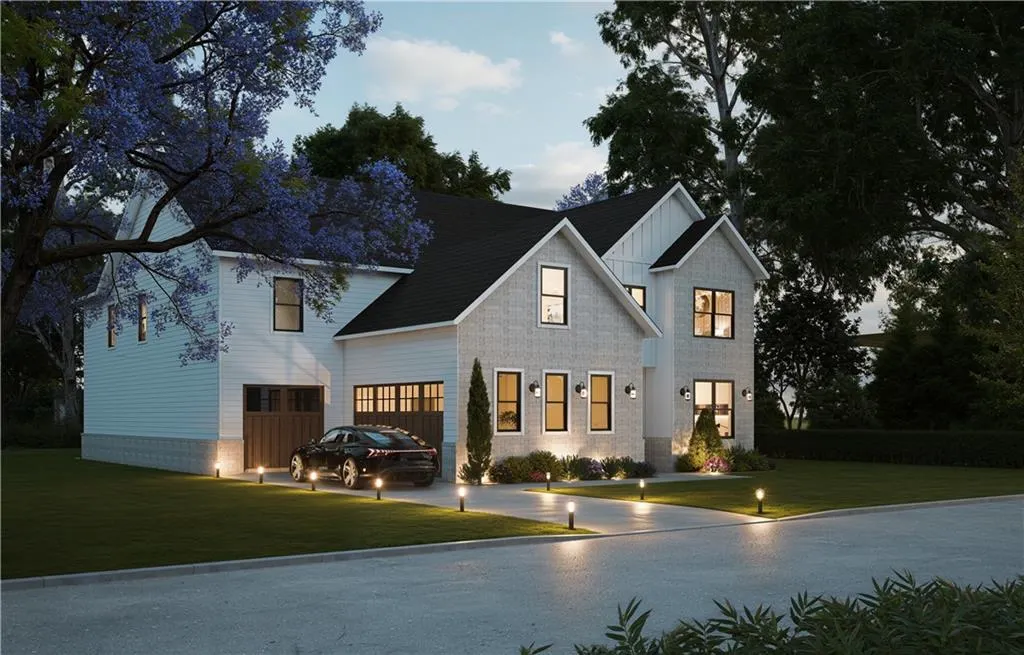
Address
4998 Hidden Branch Drive, Sugar Hill, GA
Price
$ 1,099,800
Property Attributes
- MLS#7741151
- TypeSingle Family
- Listing Status Active
- CountyGwinnett
- CitySugar Hill
- NeighborhoodHidden Branch Estates
- Zip30518
- StyleContemporary, Mediterranean, Modern
- Year Built2026
- Taxes$ 25
- Price$ 1,099,800
- Bedrooms5
- Full Bathrooms5
- Half Bathrooms1
- Lot Size0.71 Acres
Data Source:
First Multiple Listing Services (FMLS)
Property Description
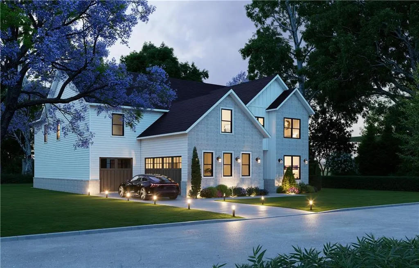
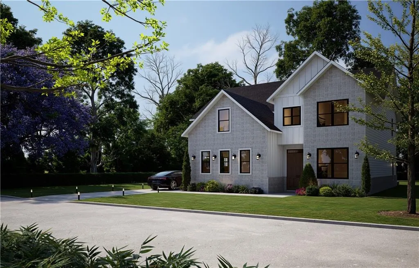
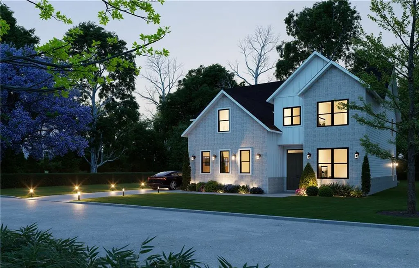
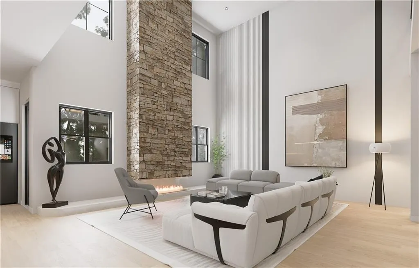
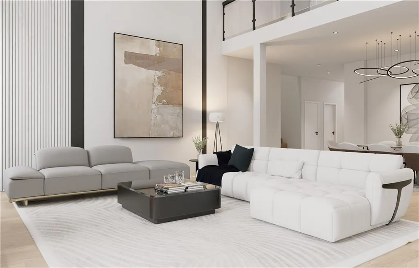
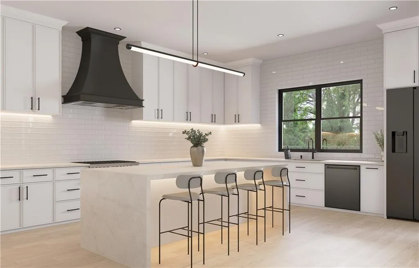
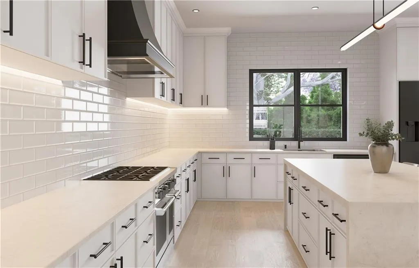
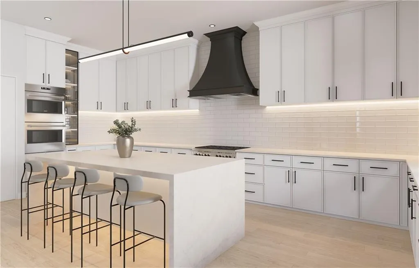
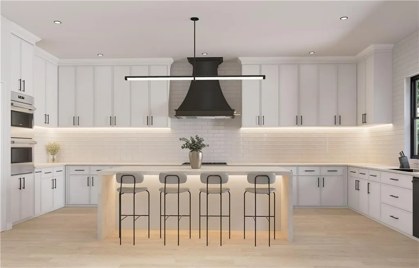
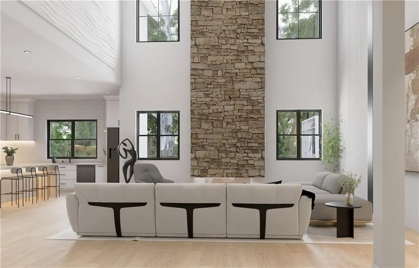
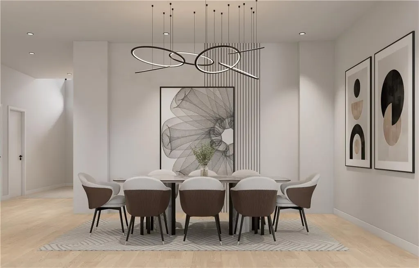
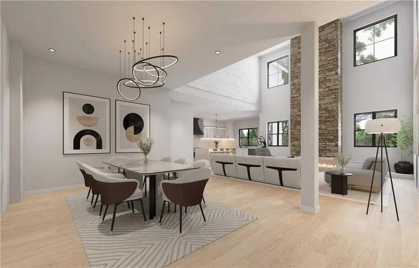
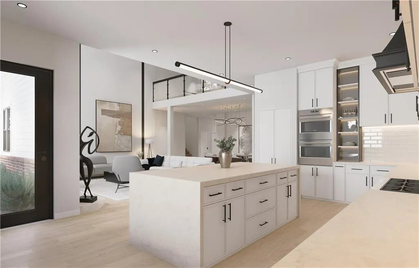
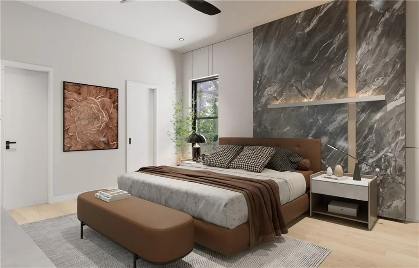
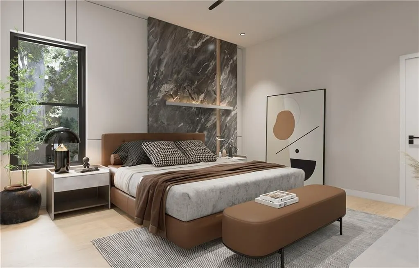
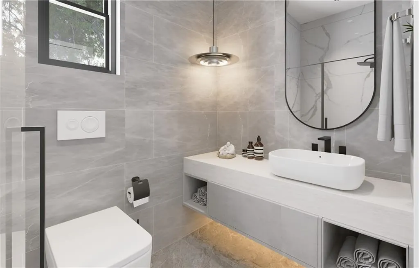
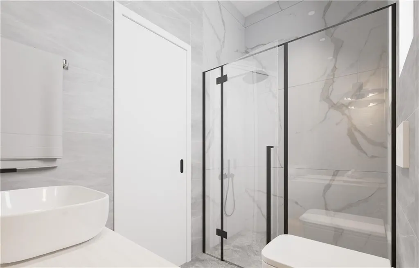
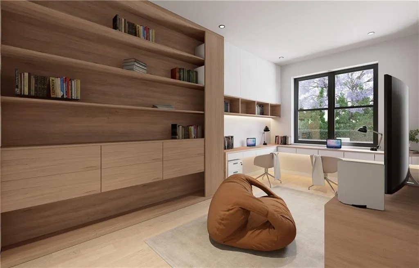
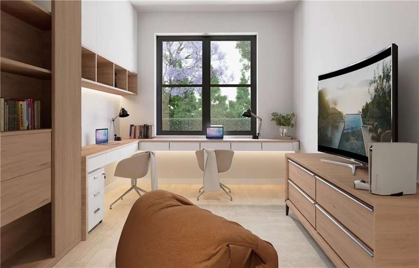
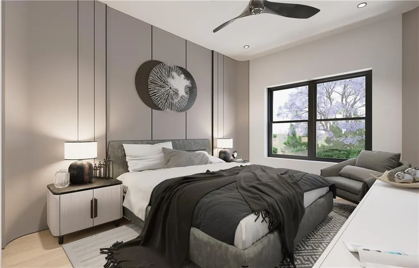
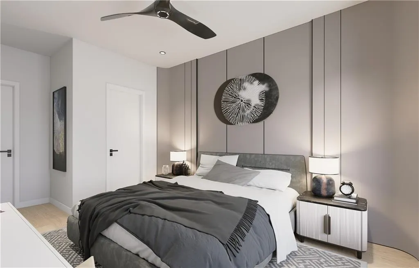
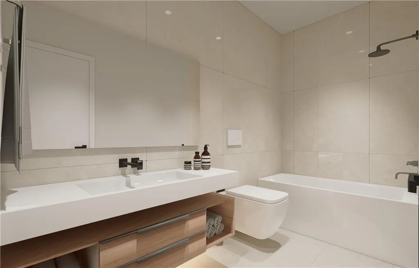
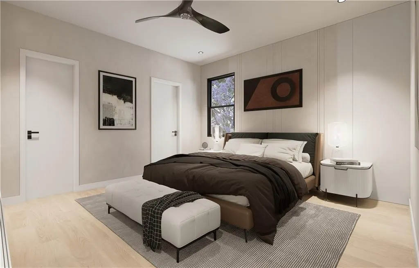
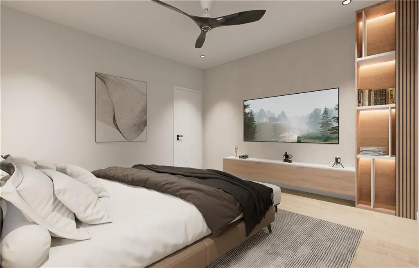
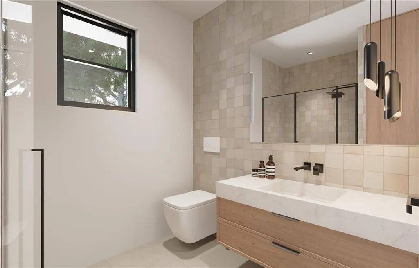
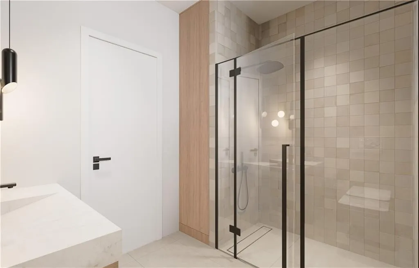
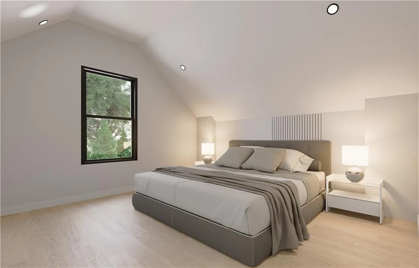
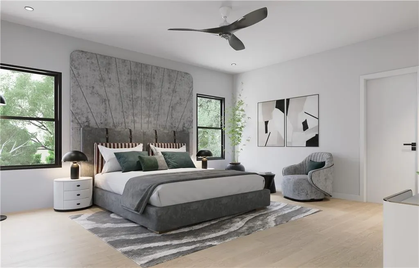
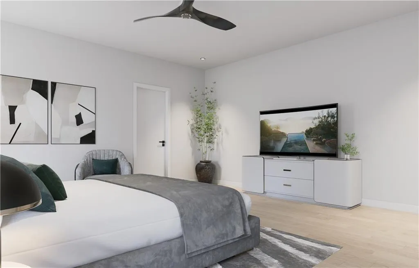
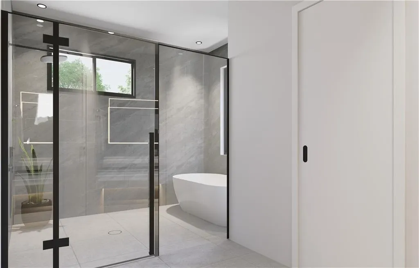
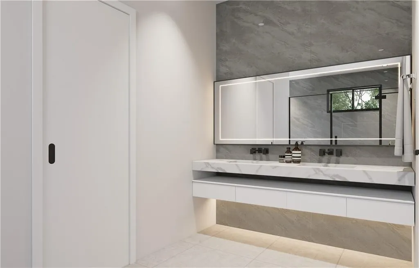
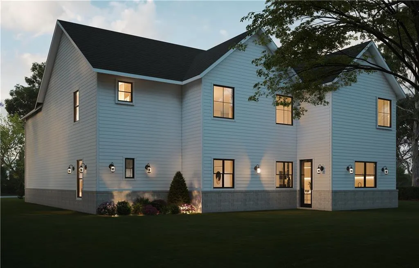
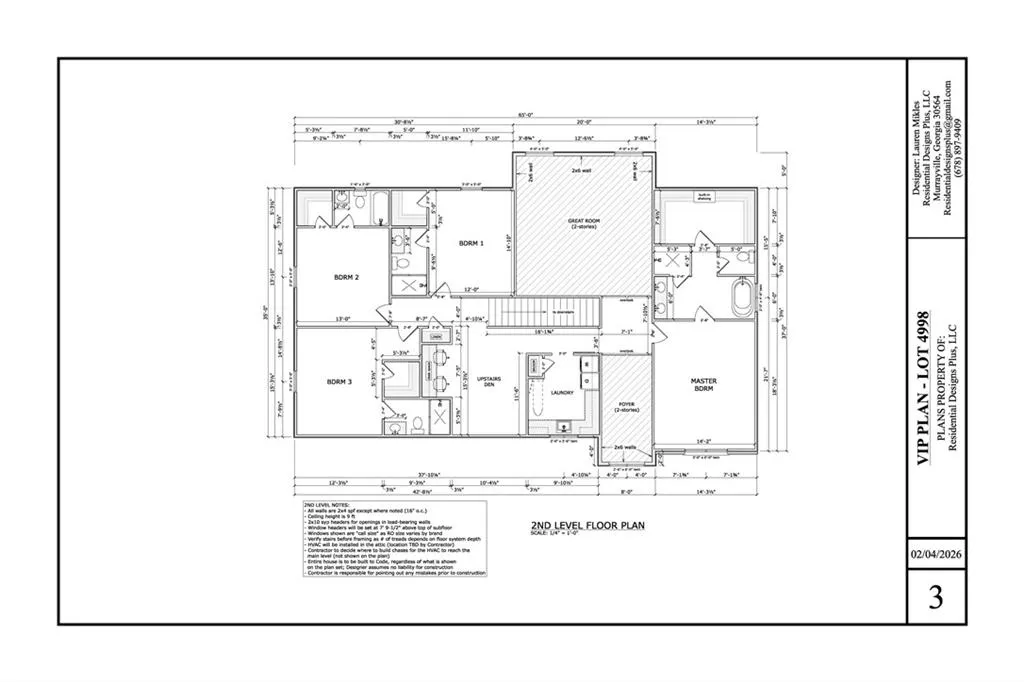
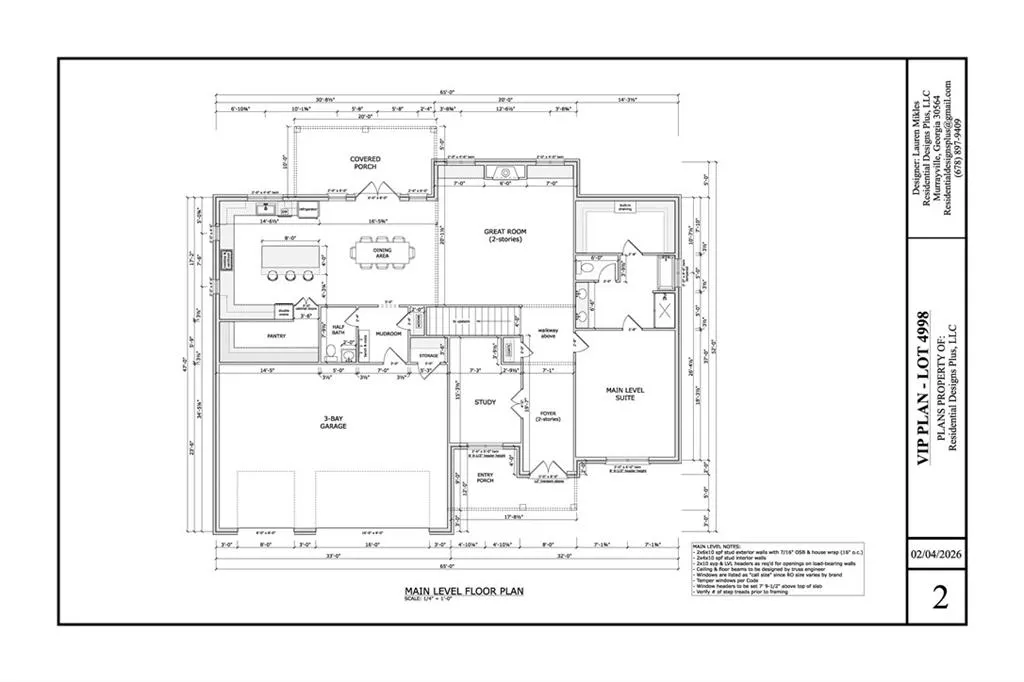
Step through the front door and you’re immediately welcomed by a breathtaking two-story foyer that sets the tone for the elegance, openness, and refined design found throughout the home. Just off the foyer, a private study creates the ideal space for a home office, library, or quiet retreat. Opposite the study, a thoughtfully designed main-level suite offers exceptional flexibility, perfect for guests, multigenerational living, or a luxurious owner’s retreat on the main floor. Further inside, the home unfolds into a spectacular two-story great room filled with natural light and designed to serve as the heart of everyday living and entertaining. Seamlessly connected to this space is a beautifully appointed chef’s kitchen featuring an oversized island, expansive prep areas, and a generous walk-in pantry. Whether hosting gatherings or enjoying everyday moments, the adjoining dining area flows effortlessly toward the covered rear porch, creating a seamless indoor-outdoor living experience. " All renderings, floor plans, site plans, elevations, virtual tours, and visual representations are conceptual in nature and are for illustrative purposes only. Actual construction, materials, finishes, dimensions, features, landscaping, colors, and specifications may vary from those shown". Every detail balances comfort with functionality, from the well-designed mudroom and ample storage spaces to the spacious three-car garage that delivers convenience without compromising style. Upstairs, the home continues to impress with a luxurious owner’s suite designed as a private sanctuary, complete with a spa-inspired bath and oversized walk-in closets. Additional bedrooms are strategically positioned for privacy and comfort, while a central upstairs den provides flexible space for a media room, lounge, or play area. An open overlook to the great room below enhances the home’s airy feel and architectural character. Designed for both grand entertaining and everyday living, this residence offers a lifestyle defined by sophistication, comfort, and thoughtful craftsmanship. Located in the heart of Sugar Hill, Hidden Branch places you within one of the area’s most desirable communities, known for its convenience, strong sense of community, and exceptional quality of life. Families will appreciate access to highly regarded schools including Sugar Hill Elementary, Lanier Middle, and Lanier High School. This is more than a home, it’s a statement of lifestyle, comfort, and timeless design. Welcome to Hidden Branch.
| Elementary School | Middle School | High School |
|---|---|---|
| Sugar Hill - Gwinnett Elementary School | Lanier Middle School | Lanier High School |
| Price History | |
|---|---|
| 4/20/2026 | Listed $950,000 |
| 5/7/2026 | 16$1,099,800 |
General Features
| Sewer | Public Sewer,Other |
|---|---|
| Heating | Central,Forced Air |
| Cooling | Ceiling Fan(s),Central Air |
| Utilities | Cable Available,Electricity Available,Natural Gas Available,Sewer Available,Underground Utilities |
| Roof | Shingle |
| Appliances | Dishwasher,Disposal,Double Oven,Microwave,Other |
| Garage Spaces | 3 |
| Patio/Porch Features | Covered,Deck,Patio |
| Architectural Style | Contemporary,Mediterranean,Modern |
| Pool Features | None |
| Security Features | Carbon Monoxide Detector(s),Fire Alarm,Smoke Detector(s) |
| Construction Materials | Brick,Brick 3 Sides,Brick Front |
| Year Built | 2026 |
| Electric | 110 Volts,220 Volts |
| View | Trees/Woods,Other |
| Levels | Two |
| Property Subtype | Single Family Residence |
| Tax Year | 2025 |
| Parcel Number | R7290 129 |
| Waterfront Features | None |
| Community Features | None |
| Accessibility | None |
| County | Gwinnett - GA |
| Property Type | Residential |
| HOA | false |
| Energy Efficient | None |
| Subdivision Name | Hidden Branch Estates |
| Green Energy Generation | None |
| Other Structures | None |
| Full Baths | 5 |
| Status | Active |
| Directions | GPS |
| High School | Lanier |
| City | Sugar Hill |
| Body of Water | None |
| Spa Features | None |
| Elementary School | Sugar Hill - Gwinnett |
| Property Attached Y/N | false |
| Land Lease Y/N | false |
| Tax Annual Amount | 25 |
| Home Warranty Y/N | true |
| Middle/Junior High School | Lanier |
| Property Condition | Under Construction |
| Virtual Tour | https://www.4998HiddenBranch.com/?mls2=yes |
| Standard Status | Active |
| Freehold | IDX |
| Corporate Owner | None |
Interior Features
| Interior Amenities | Beamed Ceilings,Bookcases,Cathedral Ceiling(s),Coffered Ceiling(s),Disappearing Attic Stairs,Double Vanity,Entrance Foyer 2 Story,High Ceilings 10 ft Upper,Vaulted Ceiling(s),Walk-In Closet(s) |
|---|---|
| Basement | None |
| Flooring | Hardwood,Luxury Vinyl,Marble,Wood |
| Total Fireplaces | 1 |
| Fireplace Features | Blower Fan,Circulating,Electric |
| Common Walls | No Common Walls |
| Window Features | Bay Window(s),Double Pane Windows,ENERGY STAR Qualified Windows |
| Above Grade Finished Area | 3995 |
| Half Baths | 1 |
| Laundry Features | Laundry Room,Upper Level |
| Total Bedrooms | 5 |
| Room Type | Bonus Room,Den,Exercise Room,Great Room,Great Room - 2 Story,Laundry,Media Room,Office,Other |
| Main Level Bedrooms | 1 |
| Main Level Bathrooms | 1 |
| Kitchen Features | Cabinets Other,Eat-in Kitchen,Keeping Room,Kitchen Island,Pantry,Pantry Walk-In,Solid Surface Counters,Stone Counters,View to Family Room,Other |
| Total Baths | 6 |
| RoomBedroomFeatures | In-Law Floorplan,Master on Main,Oversized Master |
| Primary Bathroom Features | Double Vanity,Separate His/Hers,Separate Tub/Shower,Soaking Tub |
| Dining Room Features | Open Concept,Seats 12+ |
Exterior Features
| Exterior Amenities | Private Entrance,Private Yard,Other |
|---|---|
| Fencing | None |
| Parking Features | Attached,Garage,Garage Faces Front,Kitchen Level,Level Driveway |
| Lot Features | Back Yard,Front Yard,Landscaped,Level,Private |
| Water Source | Public |
| Foundation Details | Slab |
| Building Area Total | 5098 |
| Lot Dimensions | x |
| Lot Size Acres | 0.71 |
| Road Surface Type | Concrete,Paved,Other |
| Lot Size Source | Public Records |
| Road Frontage Type | City Street,Other |
| Other Equipment | None |
| Horse Amenities | None |
Amenities
- Foreclosure
- Views
- Short Sale
- New Construction
- Adult 55+
- Lease To Own
- No HOA Fees
- Furnished
- Primary On Main
- Air Conditioning
- Seller Finance
- Green
- Fixer Upper
- Horse
- Golf
- Fireplace
- Deck
- Garage
- Basement
- Pool
Property vs Single Family Average in 30518
Statistics provided by Inside Real Estate
Price
Year Built
 ©2026 Georgia Multiple Listing Service All information deemed reliable but not guaranteed. All properties are subject to prior sale, change or withdrawal. Neither listing broker(s) or information provider(s) shall be responsible for any typographical errors, misinformation, misprints and shall be held totally harmless. Listing(s) information is provided for consumer's personal, non-commercial use and may not be used for any purpose other than to identify prospective properties consumers may
 Listings identified with the FMLS IDX logo come from FMLS and are held by brokerage firms other than the owner of this website. The listing brokerage is identified in any listing details. Information is deemed reliable but is not guaranteed. If you believe any FMLS listing contains material that infringes your copyrighted work please
  Northeast Georgia Board of REALTORS® All information deemed reliable but not guaranteed. All properties are subject to prior sale, change or withdrawal. Neither listing broker(s) or information provider(s) shall be responsible for any typographical errors, misinformation, misprints and shall be held totally harmless. Listing(s) information is provided for consumer's personal, non-commercial use and may not be used for any purpose other than to identify prospective properties consumers may be
 Athens Area Association of REALTORS® All information deemed reliable but not guaranteed. All properties are subject to prior sale, change or withdrawal. Neither listing broker(s) or information provider(s) shall be responsible for any typographical errors, misinformation, misprints and shall be held totally harmless. Listing(s) information is provided for consumer's personal, non-commercial use and may not be used for any purpose other than to identify prospective properties consumers may be
 The data relating to real estate for sale on this web site comes in part from the Internet Data Exchange (IDX) program of the Mid GA MLS. Real estate listings held by brokerage firms other than PalmerHouse Properties are marked with the listing brokers name and detailed information about such listings includes the name of the listing broker. Data provided is deemed reliable but is not guaranteed.
 The information being provided is for consumers' personal, non-commercial use and may not be used for any purpose other than to identify prospective properties consumers may be interested in purchasing. Listing data being provided is updated in real-time. Sources for listing data may include the local government offices such as Tax Assessor, Tax Commissioner and school authorities, as well as appraisers and other sources. This site may not include all listings available through the MLS.
INFORMATION
The information being provided is for consumers' personal, non-commercial use and may not be used for any purpose other than to identify prospective properties consumers may be interested in purchasing. Listing data being provided is updated in real-time. Sources for listing data may include the local government offices such as Tax Assessor, Tax Commissioner and school authorities, as well as appraisers and other sources. This site may not include all listings available through the MLS.
INFORMATION
 © 2026 Lake Country GA MLS. All rights reserved. The data relating to real estate for sale on this web site comes in part from the Internet Data Exchange Program of LCGAMLS. Information provided is deemed reliable but not guaranteed. Data last updated: September 19, 2026 10:46 AM UTC .
 The data relating to real estate on this web site comes in part from the Internet Data Exchange program of Hive MLS LLC, and is updated as of September 19, 2026 10:30 AM UTC All information is deemed reliable but not guaranteed and should be independently verified. All properties are subject to prior sale, change, or withdrawal. Neither listing broker(s) nor PalmerHouse Properties shall be responsible for any typographical errors, misinformation, or misprints, and shall be held totally harmless from
