

New Construction - Eco Friendly
Address
1630 Ledgestone Way, Lawrenceville, GA
Price
$ 1,499,000
Property Attributes
- MLS#7750784
- TypeSingle Family
- Listing Status Active
- CountyGwinnett
- CityLawrenceville
- NeighborhoodLedgestone
- Zip30043
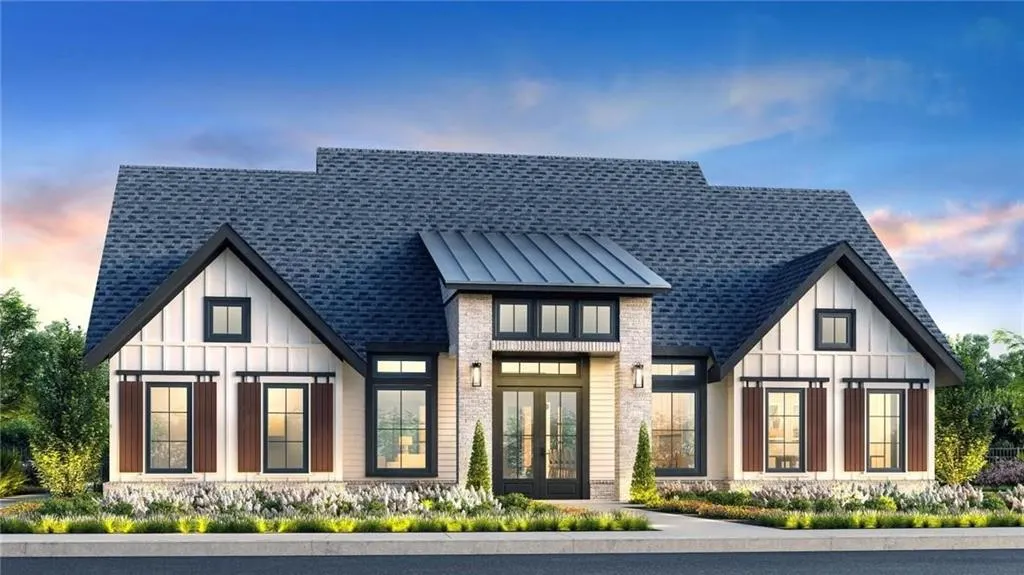
- StyleCraftsman
- Year Built2026
- Taxes$ 2026
- Price$ 1,499,000
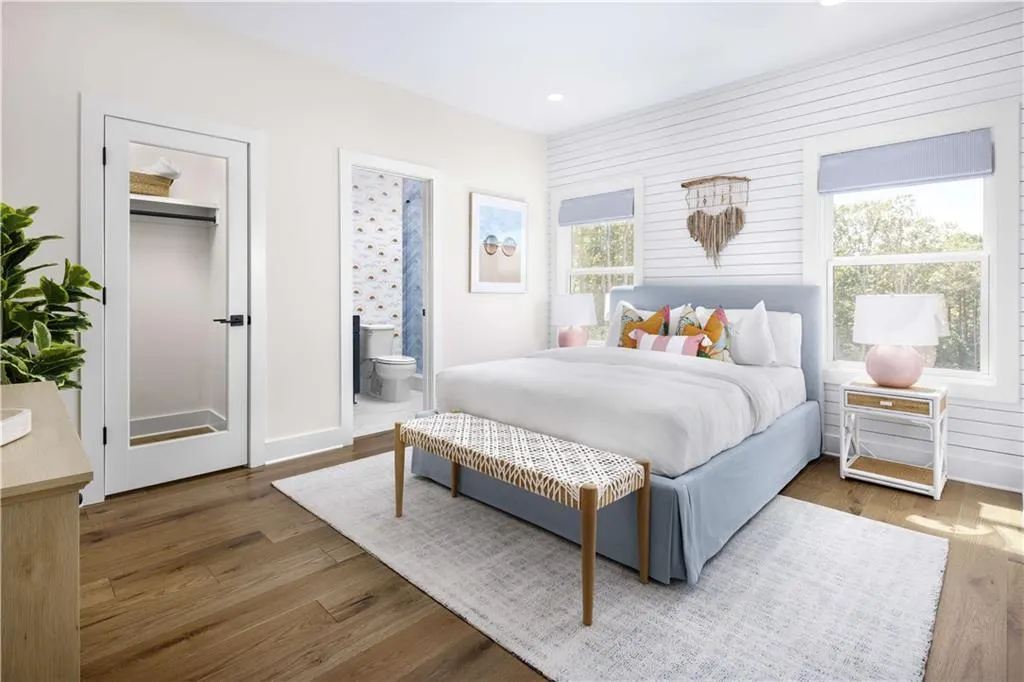
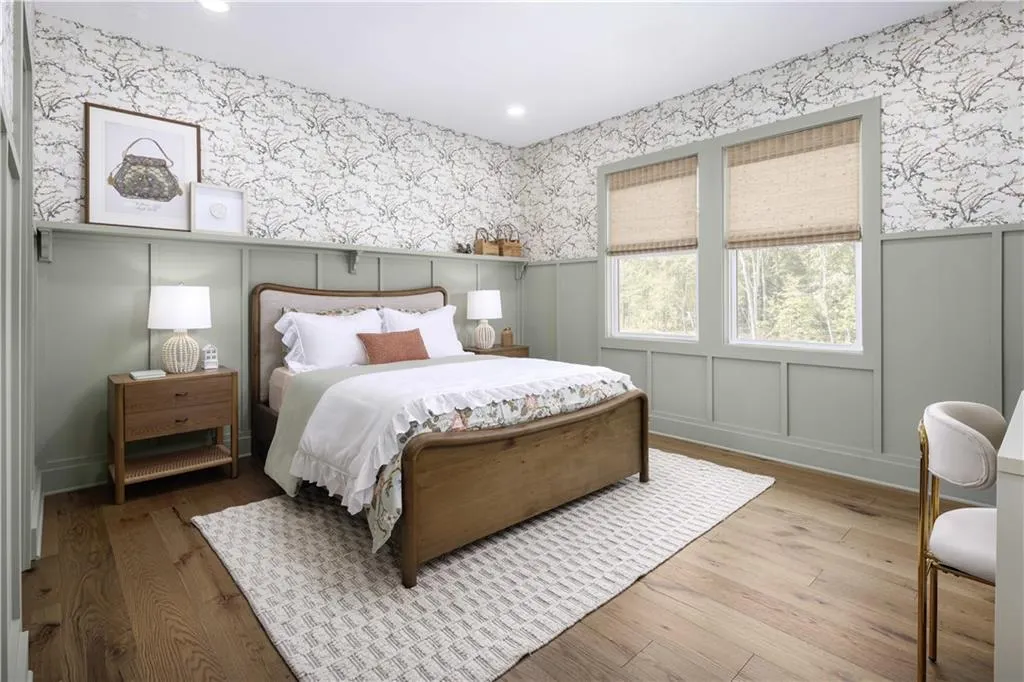
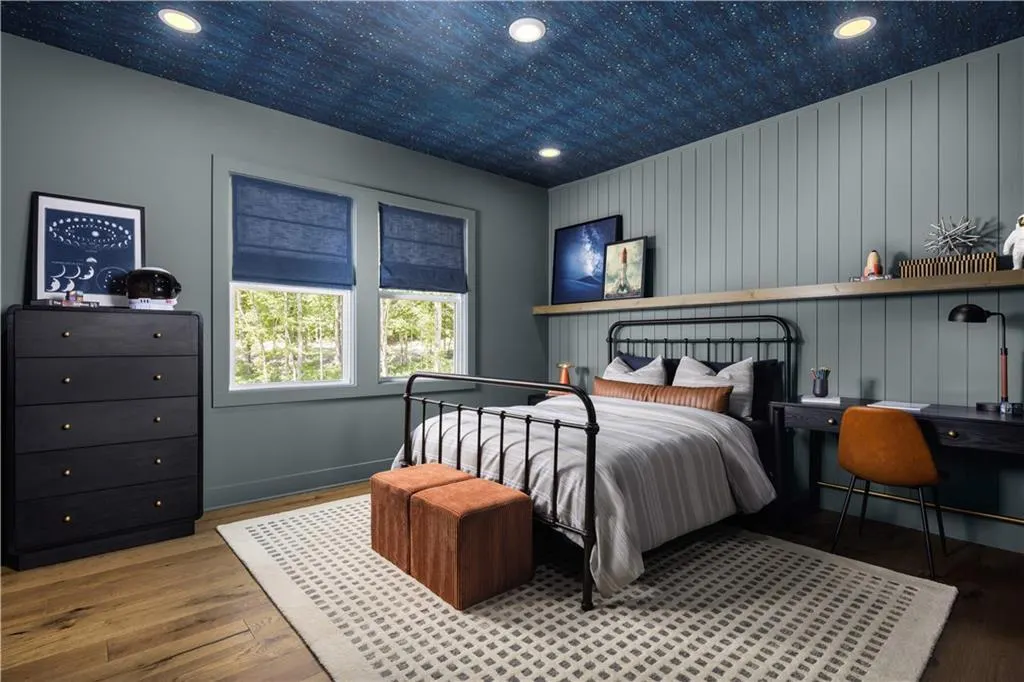
- Bedrooms5
- Full Bathrooms5
- Half Bathrooms1
- Lot Size0.359 Acres
Data Source:
First Multiple Listing Services (FMLS)
Property Description
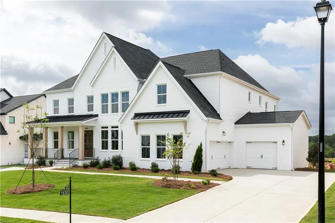
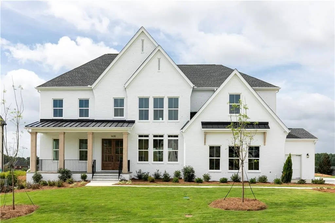
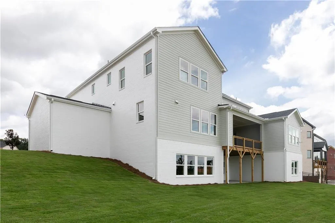
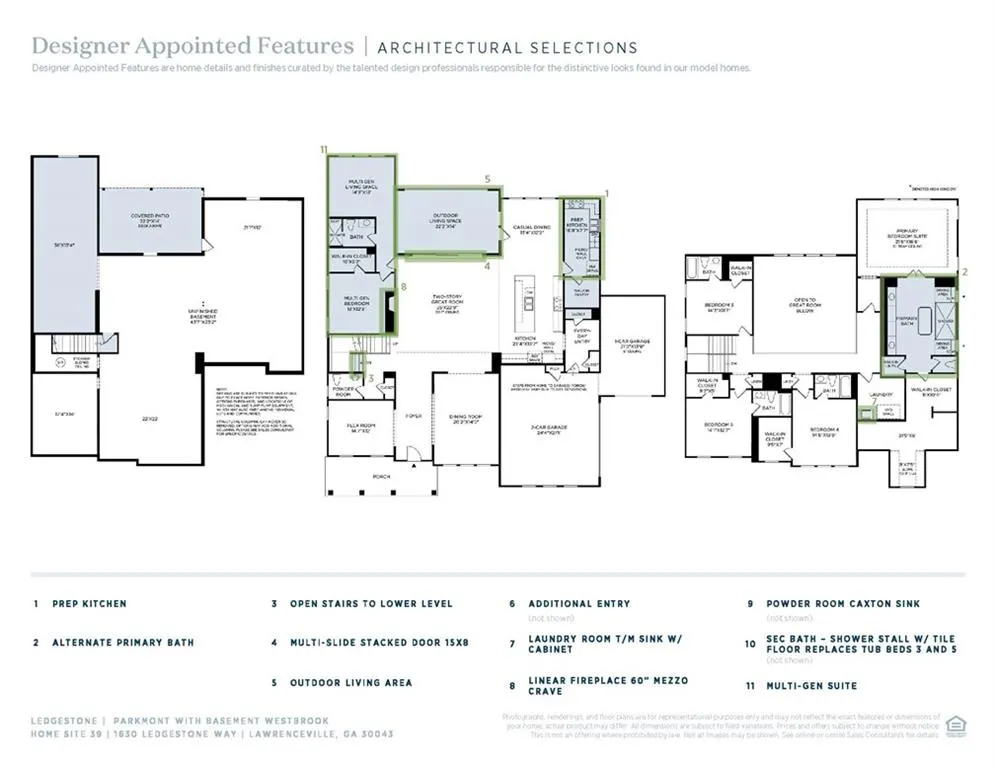
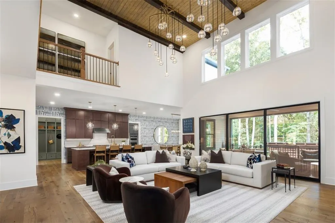
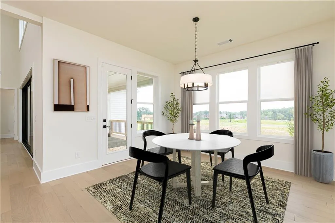
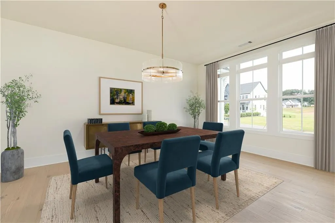
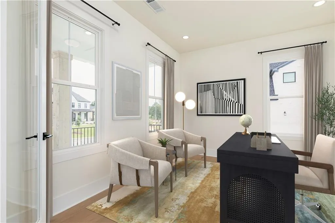
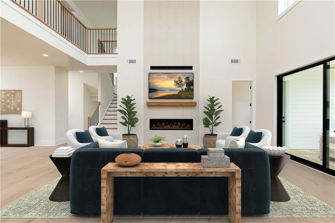
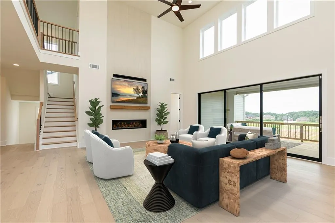
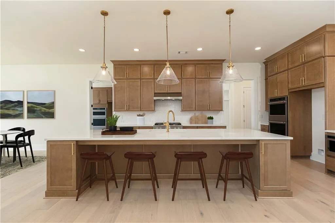
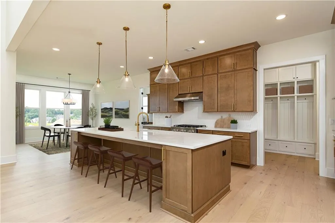
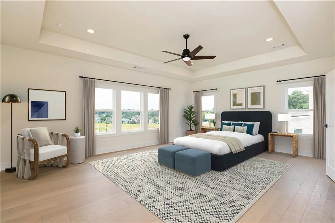
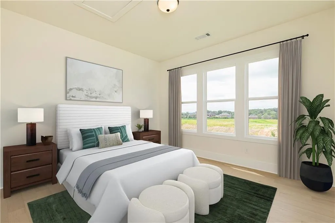
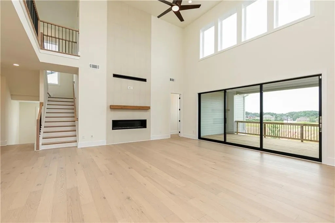
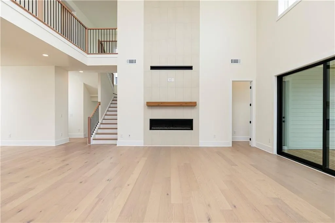
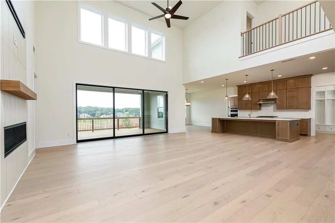
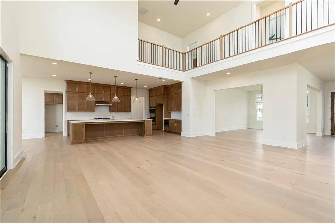
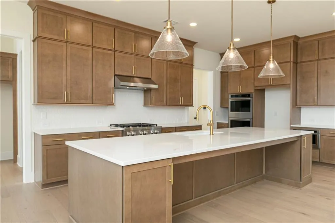
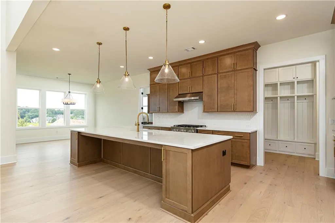
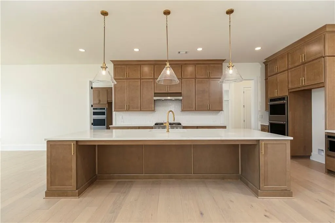
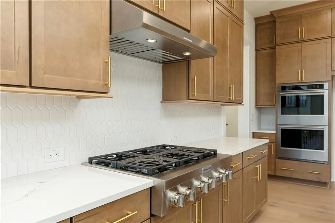
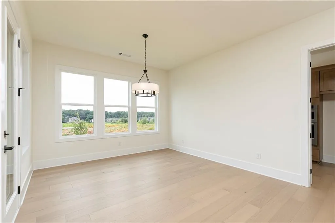
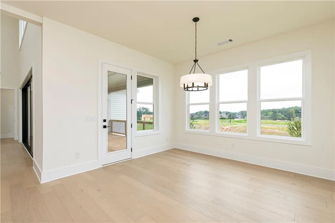
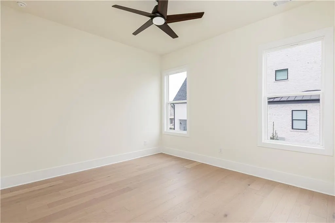
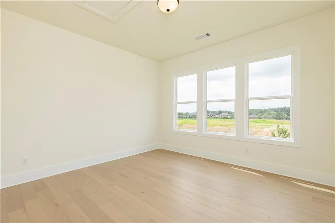
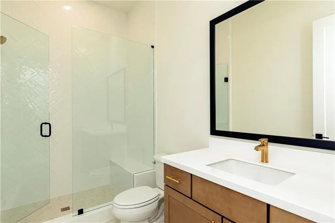
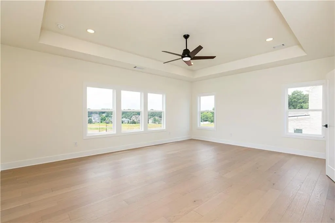
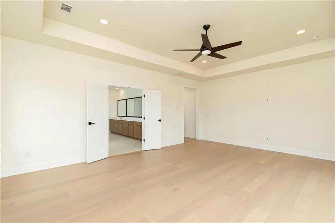
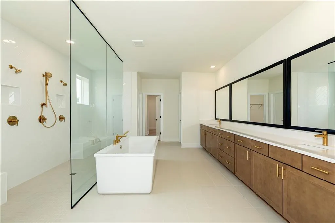
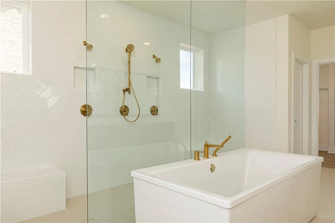
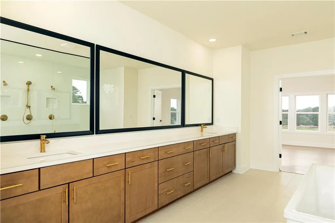
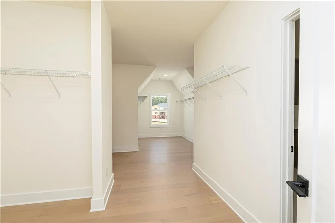
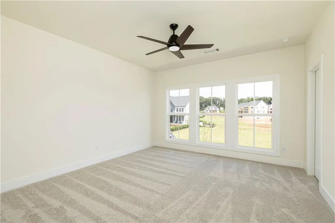
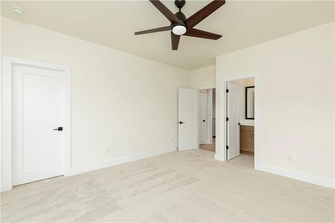
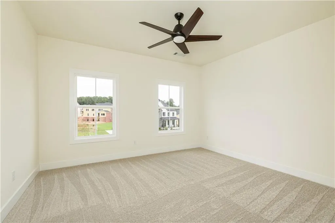
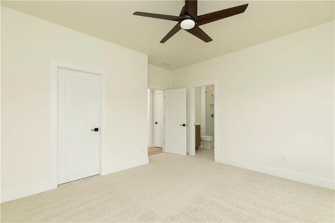
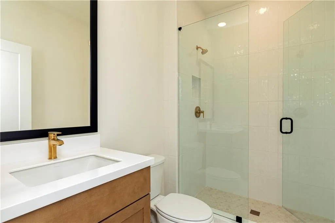
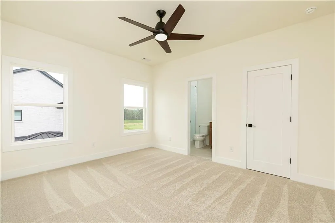
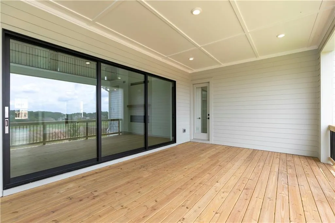
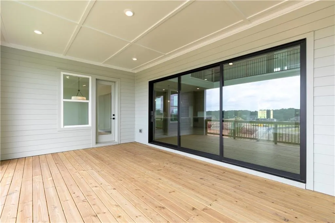
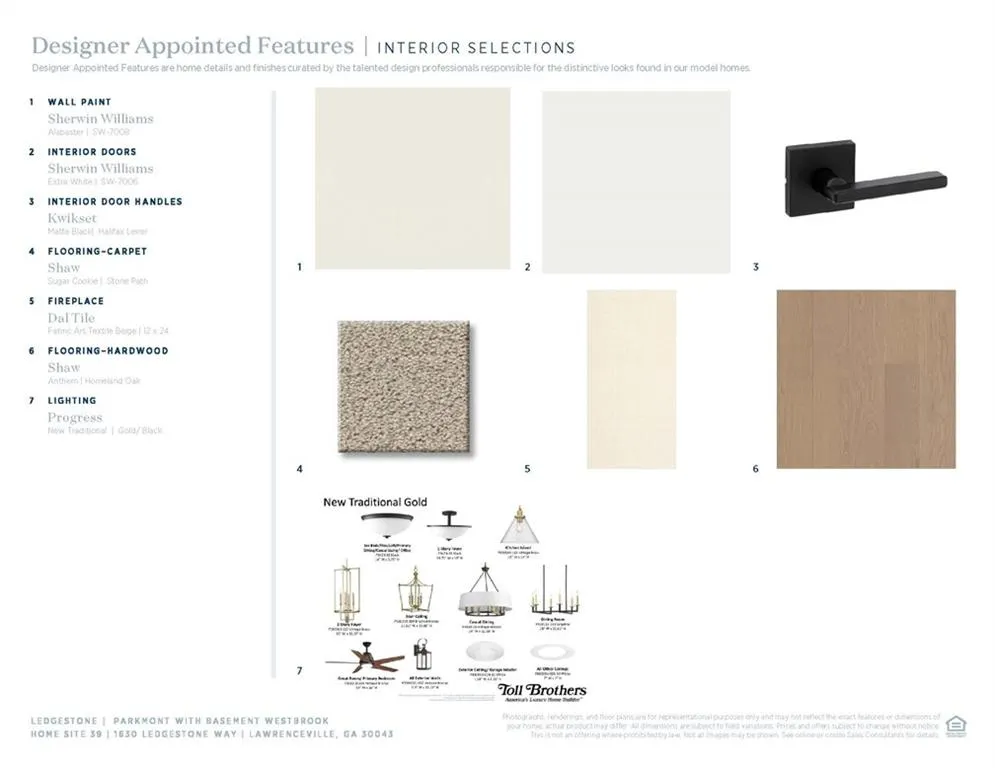
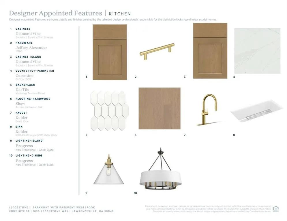
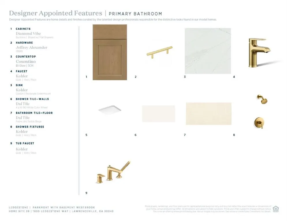
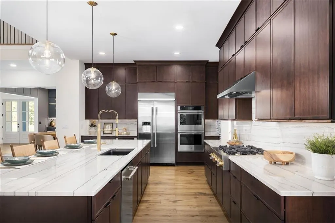
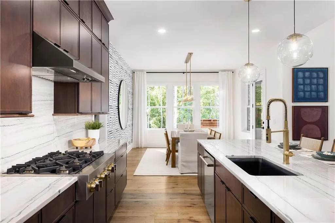
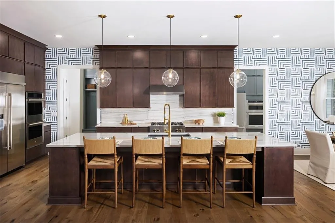
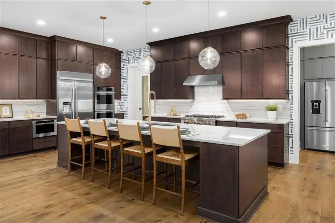
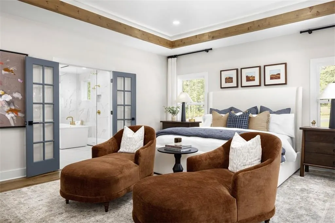
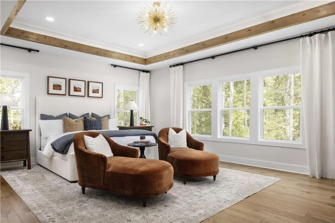
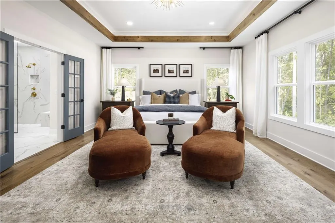
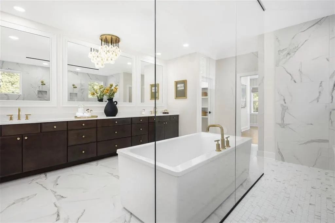
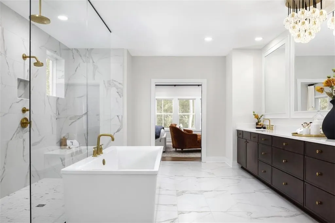
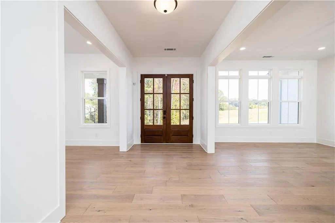
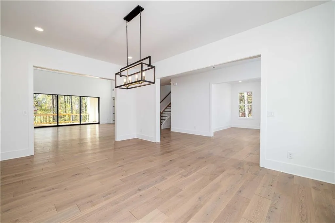
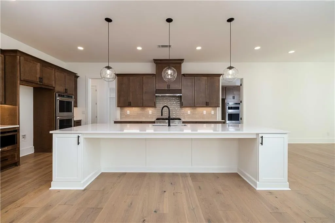
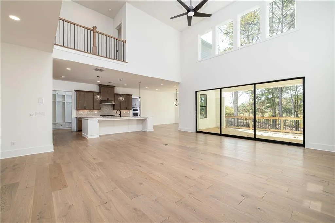
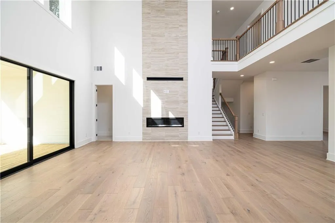
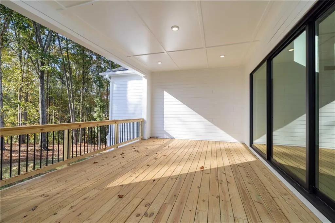
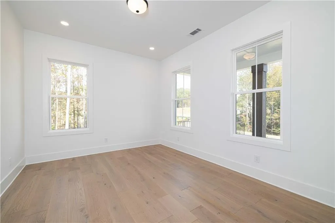
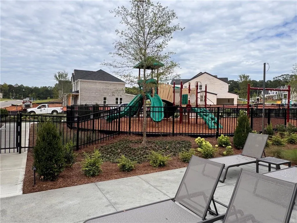
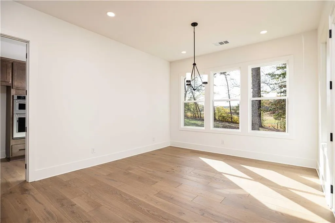
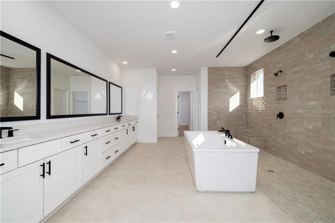
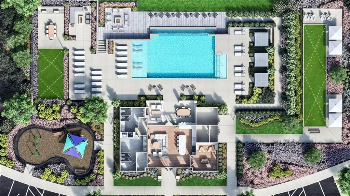
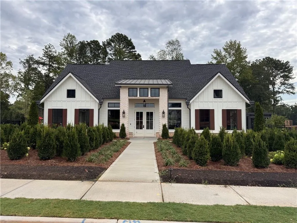
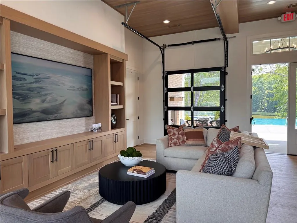
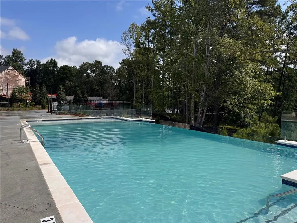
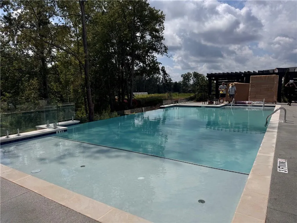
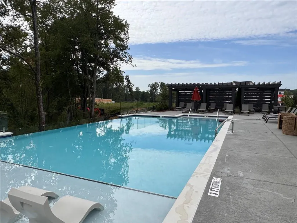
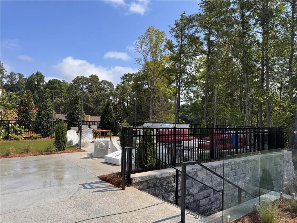
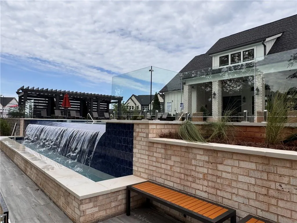
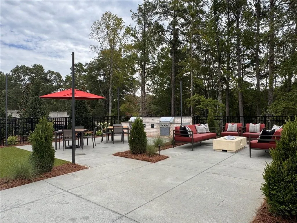
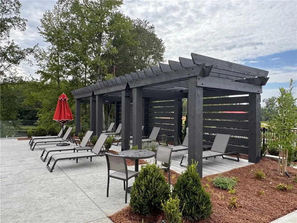
TOLL BROTHERS - Welcome to the stunning PARKMONT. READY NOW AND BUY NOW! YOU CAN'T BUILD THIS HOME FOR THIS PRICE! AMAZING SQUARE FOOTAGE OF APPROX. 5227 INCLUDING THE MULTI-GEN SUITE! Sophisticated blend of luxury design, modern comfort and exceptional craftsmanship by Toll Brothers. Perfectly situated on a spacious basement home site. This home offers both privacy and picturesque surroundings, enhanced by a grand double door front entry that makes a striking first impression. Step inside to a breathtaking two story great room where a wall of windows flood the space with natural light and create an open airy ambiance. Designed for both everyday living and elegant entertaining, the PARKMONT floorplan seamlessly connect the great room, casual dining area and expansive outdoor living. At the heart of the home, the gourmet chef's kitchen is beautifully appointed with 10' cabinetry, a large center island, designer countertops, and a stylish backsplash - offering both beauty and functionality. A separate PREP KITCHEN provides the perfect space for entertaining, catering and keeping the main kitchen pristine. The great room is anchored by a sleek Cosmo Rave linear fireplace. The multi-slide doors extend your living space outdoors for effortless indoor-outdoor living. A standout feature of this home is the private first floor MULTI GENERATIONAL SUITE, designed to provide comfort, independence, and versatility. Ideal for extended family, long term guests, or a private home office setup. This suite offers a secluded living space with easy main level access. Perfect for today's evolving lifestyle needs. Upstairs, the primary suite serves as a luxurious sanctuary, complete with a spa inspired bath featuring a soaking tub, dual vanities, and an expansive shower. Spacious walk-in closet. The outdoor covered living area creates a year round space for entertaining and unwinding. Additional highlights include a three car garage and fully irrigated home site. Residents of Ledgestone enjoy resort style amenities, including a club house, INFINITY EDGE pool, playground, bocce ball court, cabana, fire pit, and grilling stations. Ideally located minutes from I-85, with convenient access to Duluth, Suwanee, and the Gas South District. TOLL BROTHERS IS PROUD TO BE RANKED #1 HOME BUILDER ON FORTUNE'S WORLD MOST ADMIRED COMPANIES LIST!
| Elementary School | Middle School | High School |
|---|---|---|
| Jackson - Gwinnett Elementary School | Northbrook Middle School | Peachtree Ridge High School |
| Price History | |
|---|---|
| 4/11/2026 | Listed $1,695,000 |
| 4/15/2026 | Listed $1,693,000 |
| 4/30/2026 | Listed $1,689,000 |
| 5/15/2026 | Listed $1,687,000 |
| 5/22/2026 | 2$1,645,000 |
| 6/21/2026 | Listed $1,643,000 |
| 7/14/2026 | 3$1,589,000 |
| 8/15/2026 | 3$1,539,000 |
| 8/18/2026 | 3$1,499,000 |
General Features
| Sewer | Public Sewer |
|---|---|
| Heating | Forced Air,Natural Gas,Zoned |
| Cooling | Ceiling Fan(s),Central Air,Electric,Zoned |
| Utilities | Cable Available,Electricity Available,Natural Gas Available,Phone Available,Sewer Available,Underground Utilities,Water Available |
| Roof | Composition,Metal,Shingle |
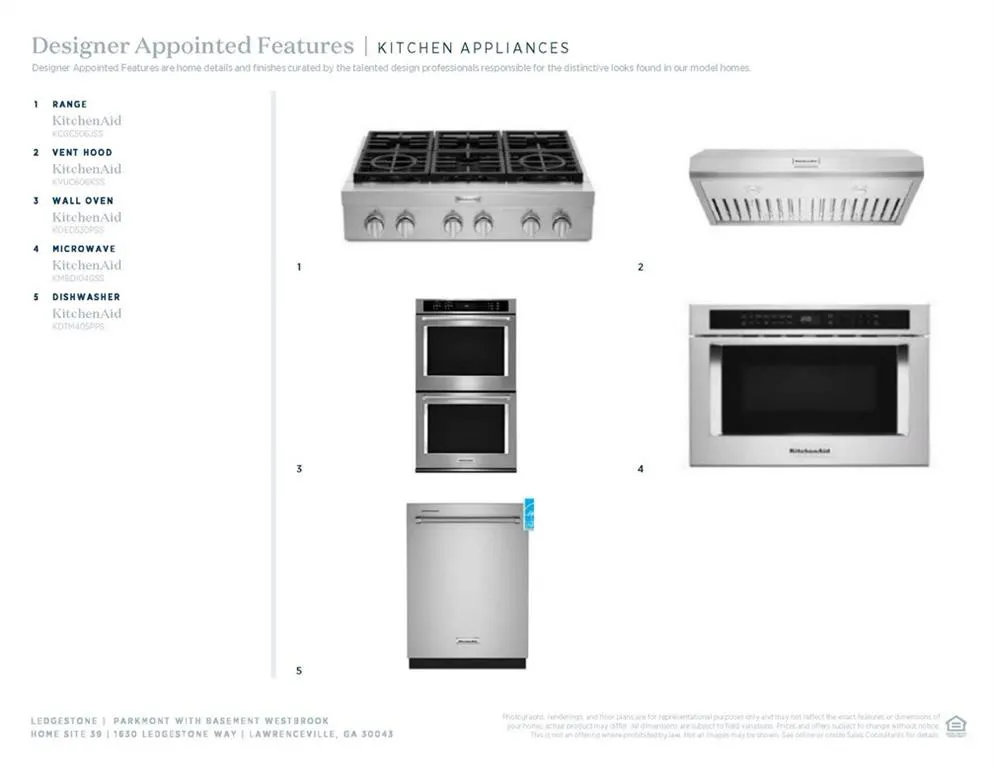
| Appliances | Dishwasher,Disposal,Double Oven,Electric Oven,ENERGY STAR Qualified Appliances,Gas Cooktop,Gas Range,Microwave,Range Hood,Self Cleaning Oven,Tankless Water Heater |
| HOA Fee | 1735 |
| Garage Spaces | 3 |
| Association Fee Includes | Insurance,Maintenance Grounds,Swim |
| Patio/Porch Features | Covered,Deck,Front Porch,Patio |
| Architectural Style | Craftsman |
| Pool Features | None |
| Security Features | Carbon Monoxide Detector(s),Smoke Detector(s) |
| Construction Materials | Brick 3 Sides,Concrete,HardiPlank Type |
| Year Built | 2026 |
| Electric | 220 Volts |
| View | Other |
| Levels | Three Or More |
| Property Subtype | Single Family Residence |
| Tax Year | 2026 |
| Parcel Number | R7082 362 |
| Waterfront Features | None |
| Community Features | Barbecue,Clubhouse,Homeowners Assoc,Near Public Transport,Near Schools,Near Shopping,Park,Playground,Pool,Sidewalks,Street Lights |
| Accessibility | None |
| Assoc Fee Paid Per | Annually |
| County | Gwinnett - GA |
| Property Type | Residential |
| HOA | true |
| Energy Efficient | Appliances |
| Subdivision Name | Ledgestone |
| Green Energy Generation | None |
| Other Structures | None |
| Full Baths | 5 |
| Status | Active |
| Directions | From Suwanee: I85 South to Exit #109/Old Peachtree. Exit to the left. Right on Sever. Right on Lebanon. Community will be on your right From ATLANTA: I75N/-I85N from M. L. K. Jr Dr SE . Continue on I-85N to Gwinnett County. Take exit 105 from I-85N. Follow GA-120 East/Duluth Hwy and Lebanon Rd.NW to Ledgestone Way |
| High School | Peachtree Ridge |
| City | Lawrenceville |
| Body of Water | None |
| Spa Features | None |
| Elementary School | Jackson - Gwinnett |
| Property Attached Y/N | false |
| Land Lease Y/N | false |
| Tax Annual Amount | 2026 |
| Home Warranty Y/N | true |
| Middle/Junior High School | Northbrook |
| Property Condition | New Construction |
| Builder Name | Toll Brothers. |
| Standard Status | Active |
| Tax Lot | 39 |
| Freehold | IDX |
| Corporate Owner | None |
Interior Features
| Interior Amenities | Bookcases,Disappearing Attic Stairs,Entrance Foyer 2 Story,High Ceilings 10 ft Main,Recessed Lighting,Tray Ceiling(s),Walk-In Closet(s) |
|---|---|
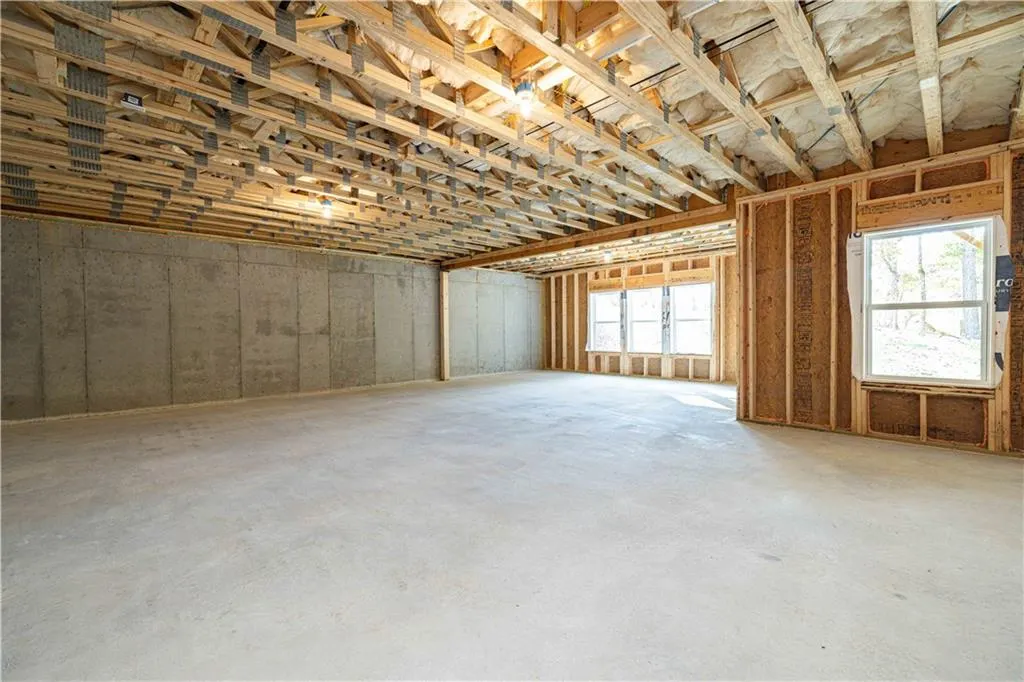
| Basement | Bath/Stubbed,Daylight,Exterior Entry,Full,Unfinished,Walk-Out Access |
| Flooring | Carpet,Ceramic Tile,Hardwood |
| Total Fireplaces | 3 |
| Fireplace Features | Factory Built,Gas Starter,Great Room,Keeping Room,Master Bedroom |
| Common Walls | No Common Walls |
| Window Features | Double Pane Windows,ENERGY STAR Qualified Windows |
| Above Grade Finished Area | 4601 |
| Half Baths | 1 |
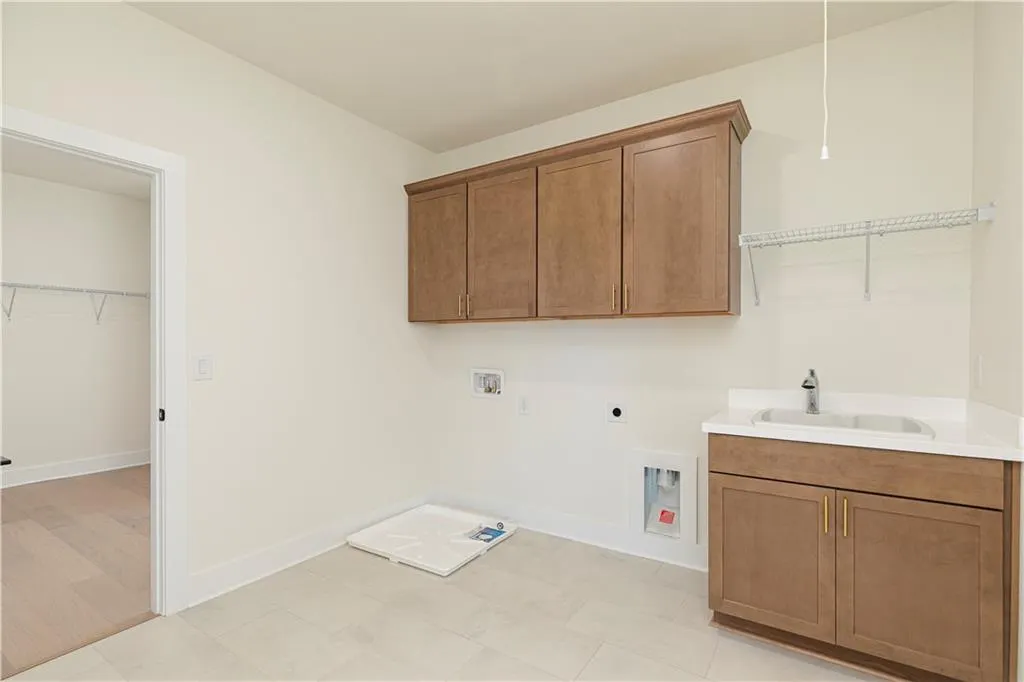
| Laundry Features | Electric Dryer Hookup,Laundry Room,Upper Level |
| Total Bedrooms | 5 |
| Room Type | Basement,Great Room - 2 Story,Office |
| Main Level Bedrooms | 1 |
| Main Level Bathrooms | 1 |
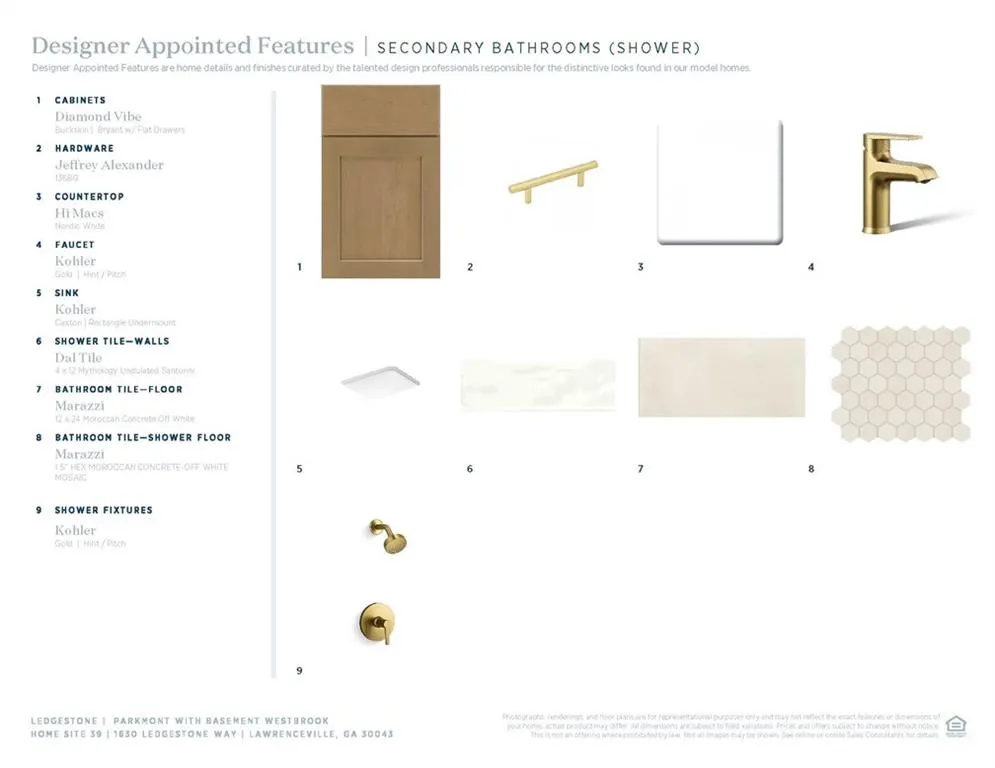
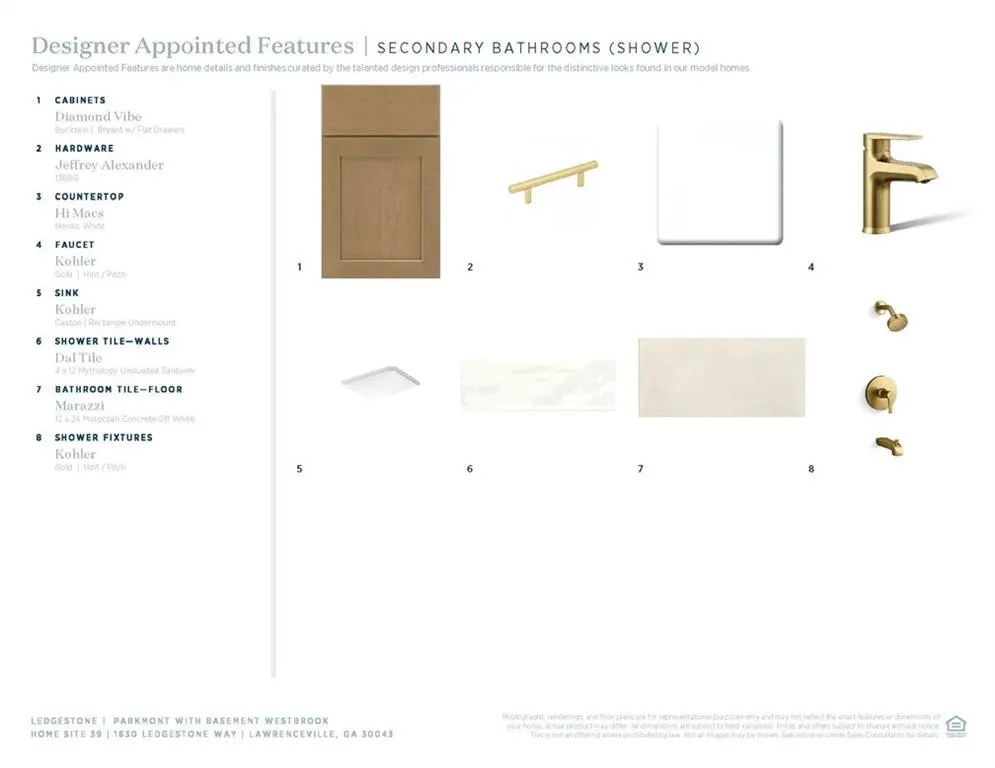
| Kitchen Features | Cabinets Stain,Keeping Room,Kitchen Island,Pantry Walk-In,Second Kitchen,Solid Surface Counters,View to Family Room |
| Total Baths | 6 |
| RoomBedroomFeatures | In-Law Floorplan,Oversized Master,Sitting Room |
| Primary Bathroom Features | Separate Tub/Shower,Soaking Tub,Other |
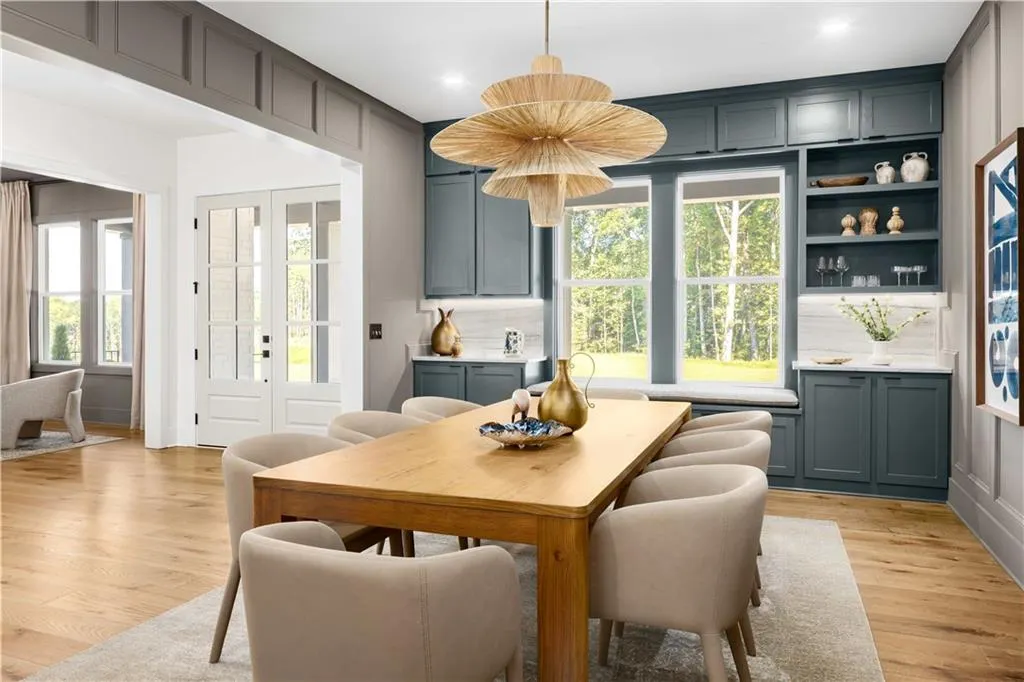
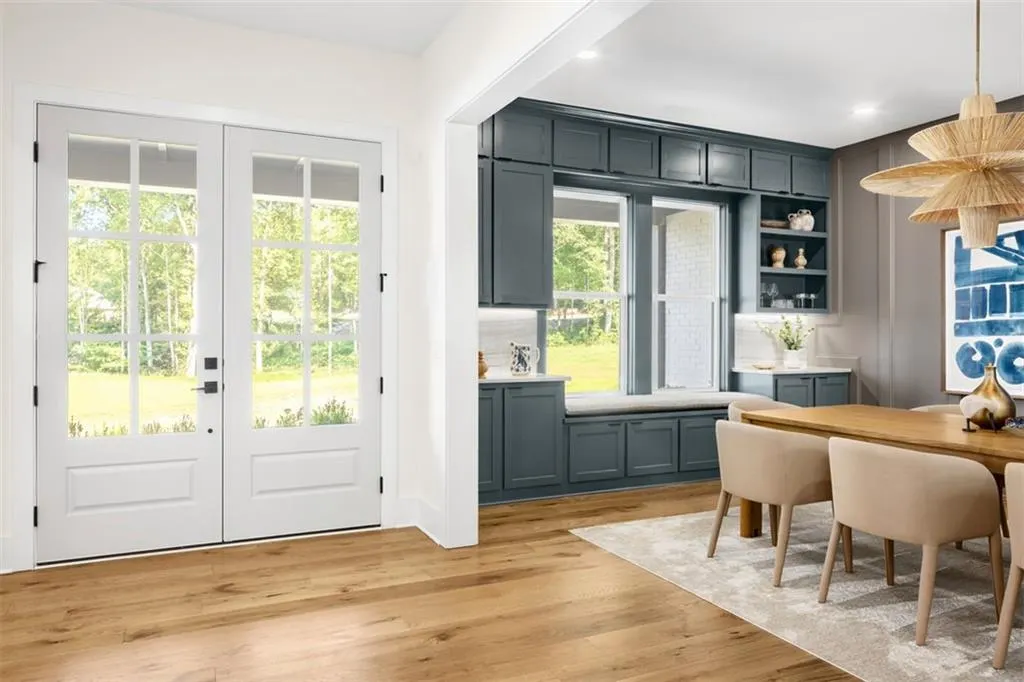
| Dining Room Features | Butlers Pantry,Separate Dining Room |
Exterior Features
| Exterior Amenities | Other |
|---|---|
| Fencing | None |
| Parking Features | Driveway,Garage,Garage Door Opener,Garage Faces Front,Garage Faces Side,Level Driveway |
| Lot Features | Back Yard,Front Yard,Landscaped |
| Water Source | Public |
| Foundation Details | Concrete Perimeter |
| Building Area Total | 5227 |
| Lot Dimensions | 15649 |
| Lot Size Acres | 0.359 |
| Road Surface Type | Asphalt |
| Lot Size Source | Builder |
| Road Frontage Type | County Road |
| Other Equipment | Irrigation Equipment |
| Horse Amenities | None |
Amenities
- Foreclosure
- Views
- Short Sale
- New Construction
- Adult 55+
- Lease To Own
- No HOA Fees
- Furnished
- Primary On Main
- Air Conditioning
- Seller Finance
- Green
- Fixer Upper
- Horse
- Golf
- Fireplace
- Deck
- Garage
- Basement
- Pool
Property vs Single Family Average in 30043
Statistics provided by Inside Real Estate
Price
Taxes
Year Built

 ©2026 Georgia Multiple Listing Service All information deemed reliable but not guaranteed. All properties are subject to prior sale, change or withdrawal. Neither listing broker(s) or information provider(s) shall be responsible for any typographical errors, misinformation, misprints and shall be held totally harmless. Listing(s) information is provided for consumer's personal, non-commercial use and may not be used for any purpose other than to identify prospective properties consumers may
 Northeast Georgia Board of REALTORS® All information deemed reliable but not guaranteed. All properties are subject to prior sale, change or withdrawal. Neither listing broker(s) or information provider(s) shall be responsible for any typographical errors, misinformation, misprints and shall be held totally harmless. Listing(s) information is provided for consumer's personal, non-commercial use and may not be used for any purpose other than to identify prospective properties consumers may be
 Athens Area Association of REALTORS® All information deemed reliable but not guaranteed. All properties are subject to prior sale, change or withdrawal. Neither listing broker(s) or information provider(s) shall be responsible for any typographical errors, misinformation, misprints and shall be held totally harmless. Listing(s) information is provided for consumer's personal, non-commercial use and may not be used for any purpose other than to identify prospective properties consumers may be
 The data relating to real estate for sale on this web site comes in part from the Internet Data Exchange (IDX) program of the Mid GA MLS. Real estate listings held by brokerage firms other than PalmerHouse Properties are marked with the listing brokers name and detailed information about such listings includes the name of the listing broker. Data provided is deemed reliable but is not guaranteed.
 The information being provided is for consumers' personal, non-commercial use and may not be used for any purpose other than to identify prospective properties consumers may be interested in purchasing. Listing data being provided is updated in real-time. Sources for listing data may include the local government offices such as Tax Assessor, Tax Commissioner and school authorities, as well as appraisers and other sources. This site may not include all listings available through the MLS.
INFORMATION
The information being provided is for consumers' personal, non-commercial use and may not be used for any purpose other than to identify prospective properties consumers may be interested in purchasing. Listing data being provided is updated in real-time. Sources for listing data may include the local government offices such as Tax Assessor, Tax Commissioner and school authorities, as well as appraisers and other sources. This site may not include all listings available through the MLS.
INFORMATION
 © 2026 Lake Country GA MLS. All rights reserved. The data relating to real estate for sale on this web site comes in part from the Internet Data Exchange Program of LCGAMLS. Information provided is deemed reliable but not guaranteed. Data last updated: September 19, 2026 10:46 AM UTC .
 The data relating to real estate on this web site comes in part from the Internet Data Exchange program of Hive MLS LLC, and is updated as of September 19, 2026 10:30 AM UTC All information is deemed reliable but not guaranteed and should be independently verified. All properties are subject to prior sale, change, or withdrawal. Neither listing broker(s) nor PalmerHouse Properties shall be responsible for any typographical errors, misinformation, or misprints, and shall be held totally harmless from
