

Primary on Main - Eco Friendly



Address
4240 Paces Ferry Road Se, Atlanta, GA
Price
$ 1,995,000
Property Attributes
- MLS#7757140
- TypeSingle Family
- Listing Status Active
- CountyCobb
- CityAtlanta
- NeighborhoodVinings
- Zip30339
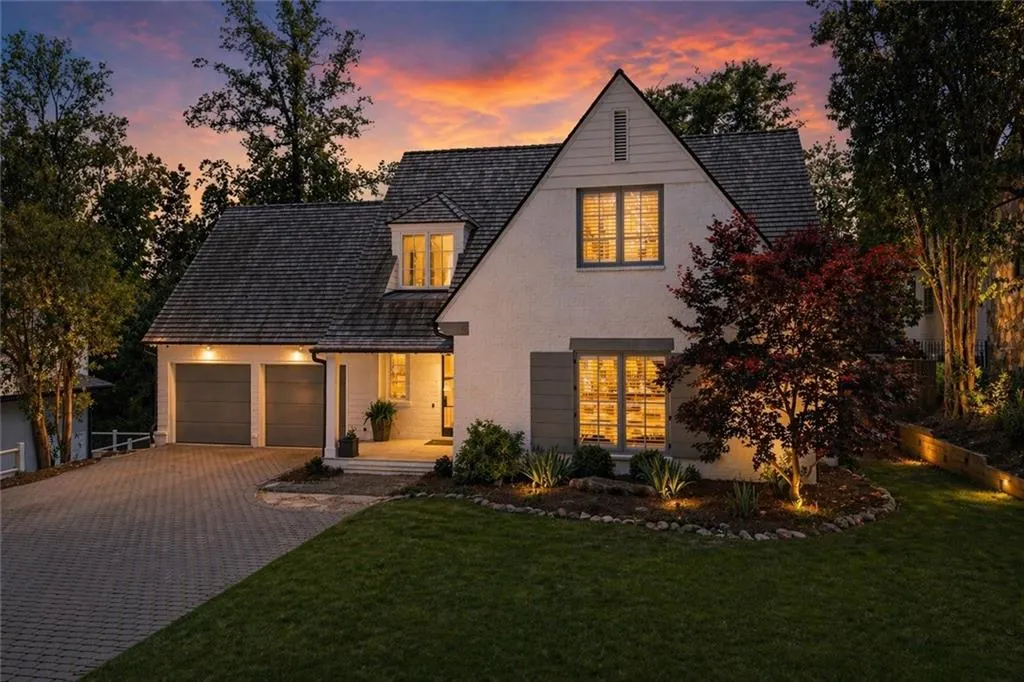
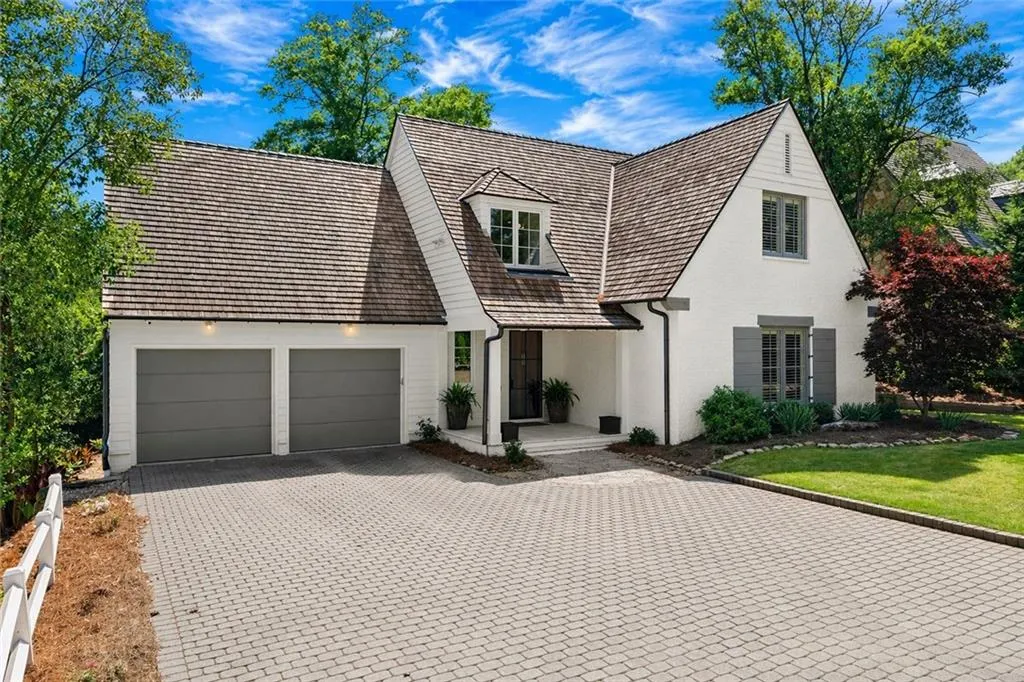
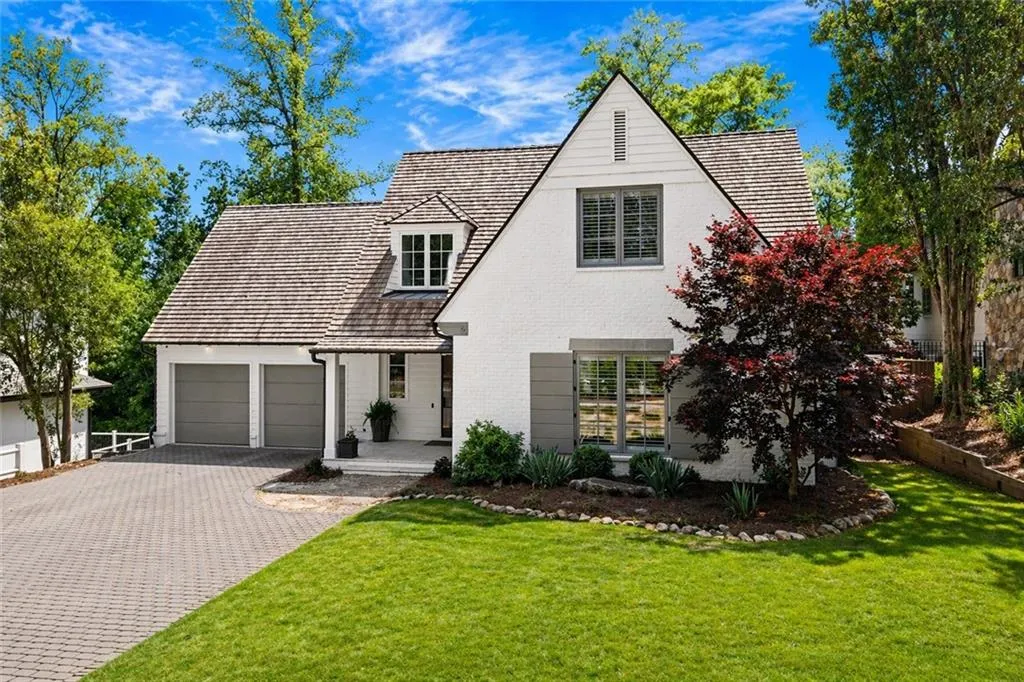
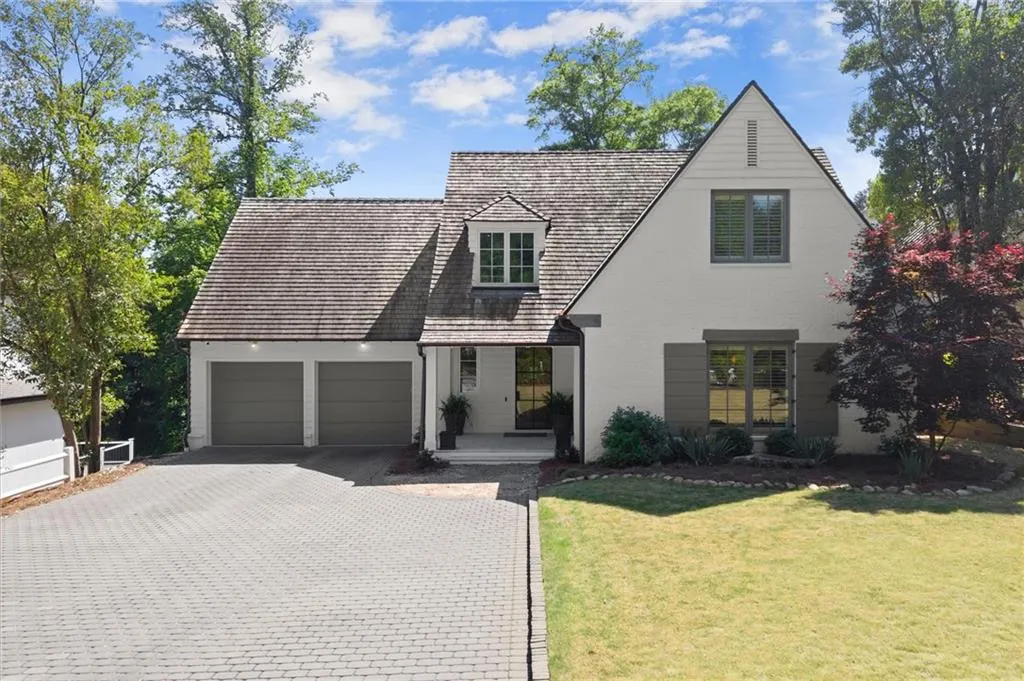
- StyleFrench Provincial
- Year Built2019
- Taxes$ 6313
- Price$ 1,995,000
- Bedrooms4
- Full Bathrooms4
- Half Bathrooms1
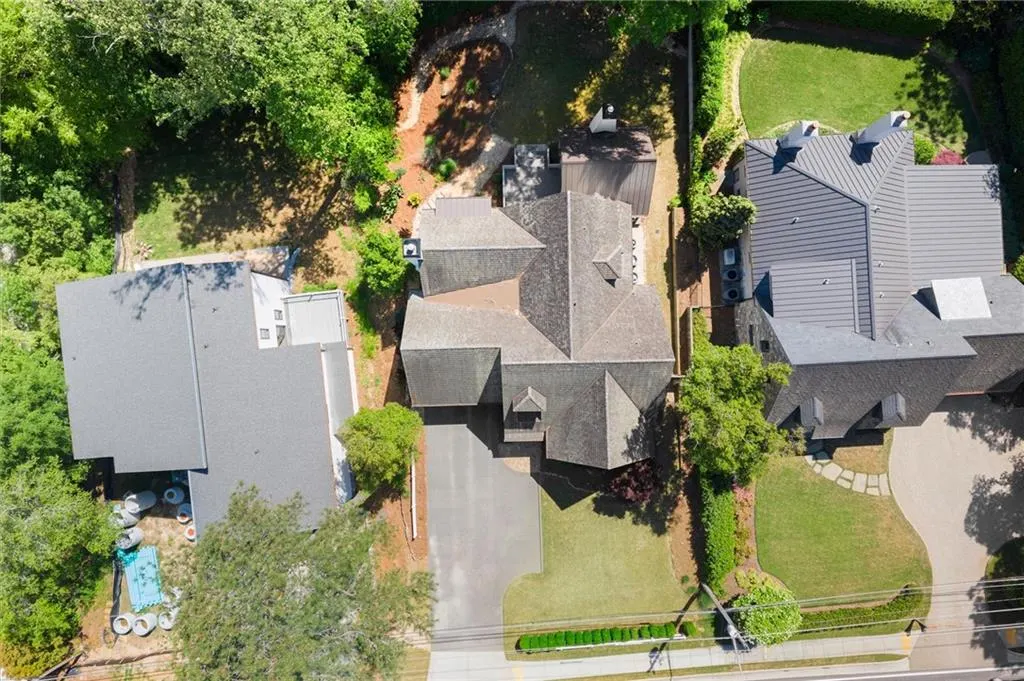
- Lot Size0.3 Acres
Data Source:
First Multiple Listing Services (FMLS)
Property Description
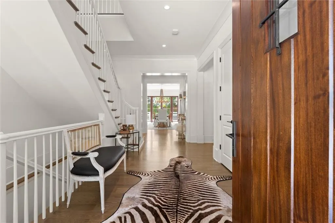
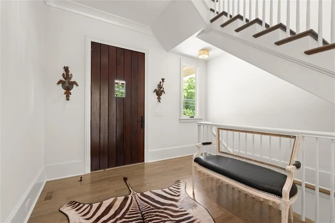
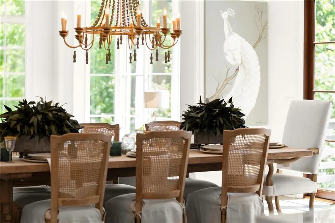
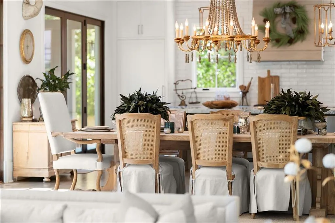
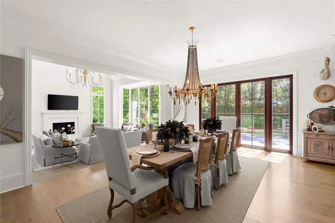
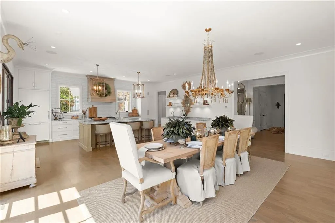
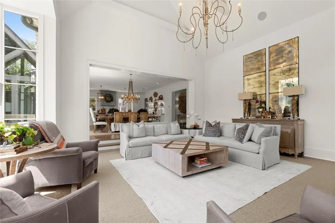
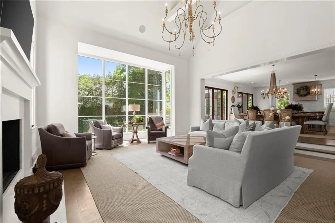
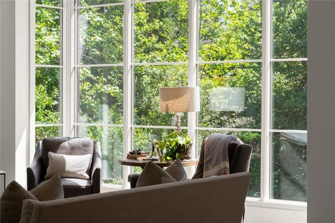
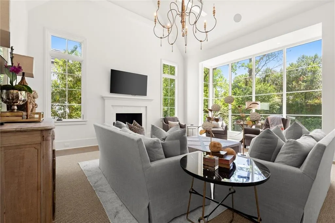
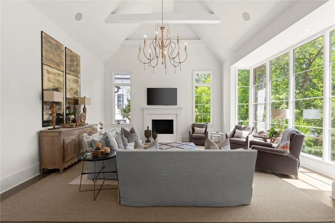
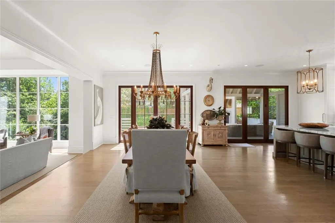
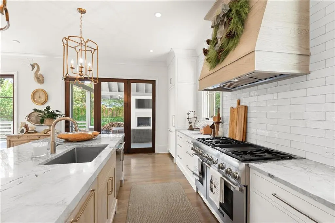
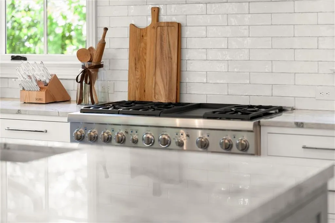
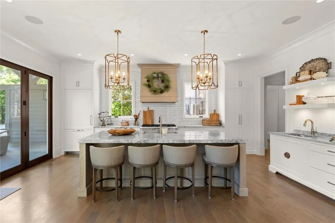
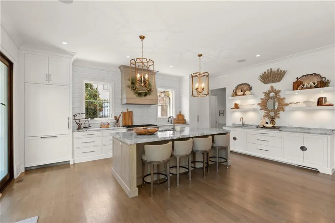
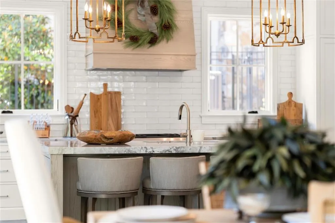
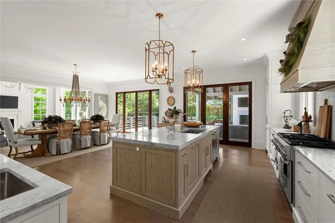
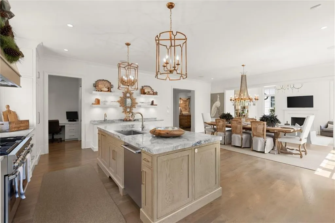
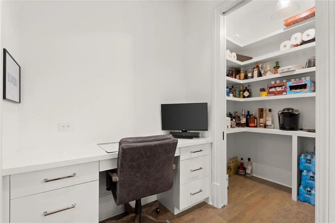
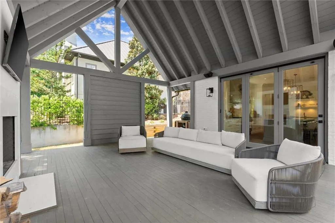
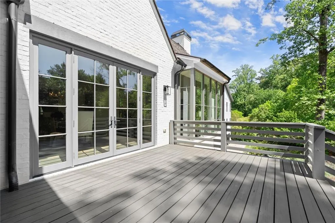
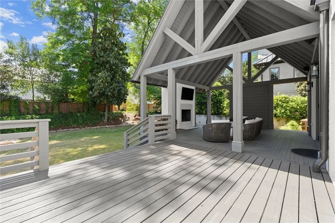
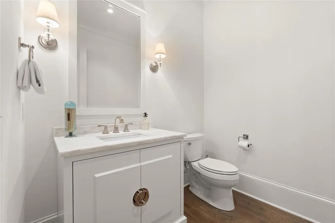
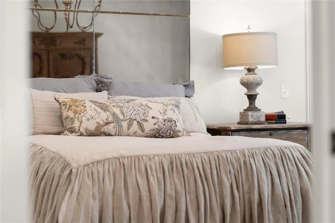
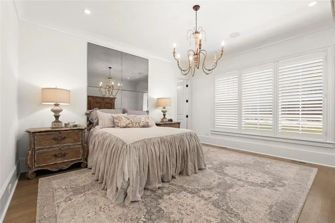
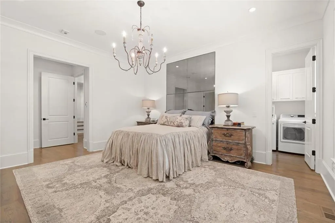
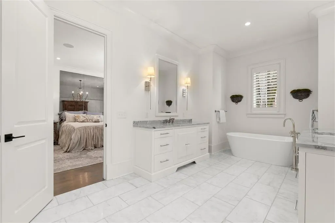
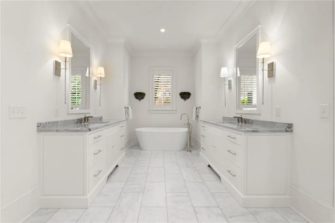
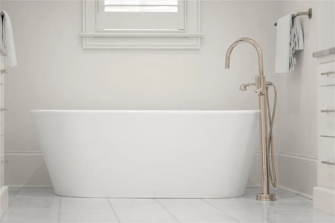
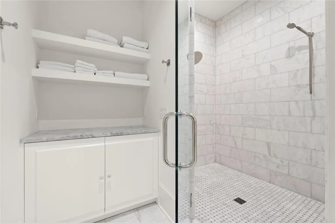
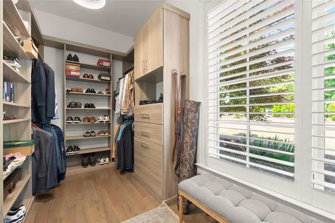
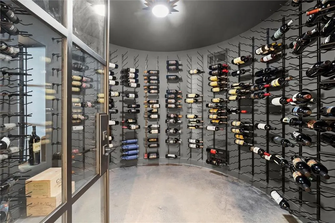
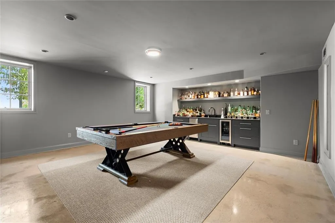
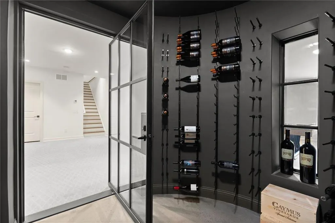
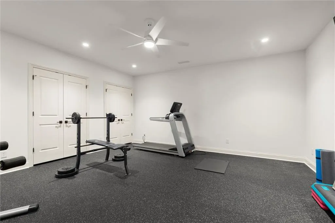
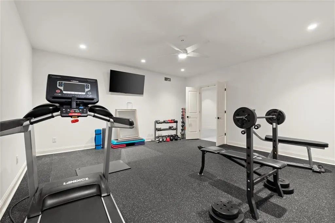
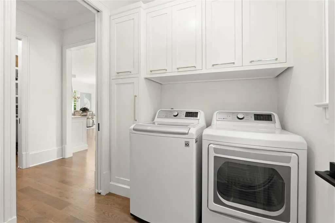
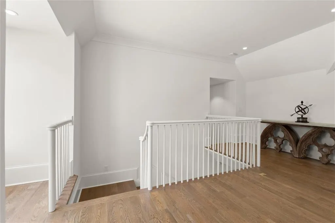
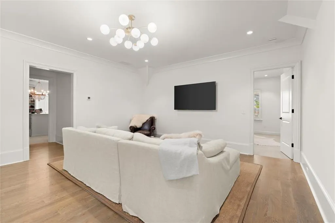
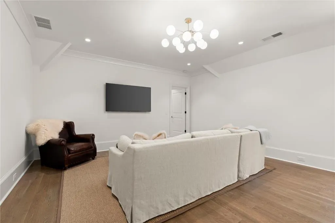
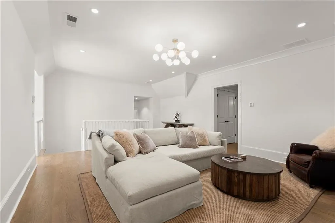
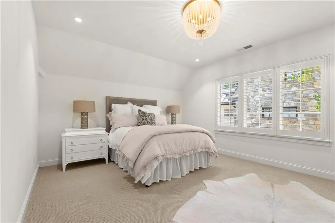
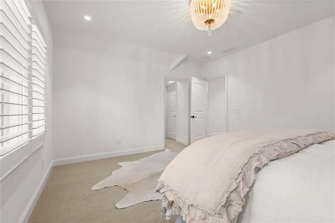
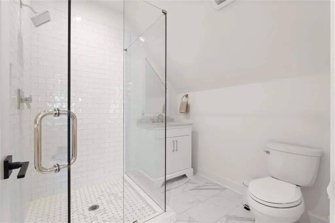
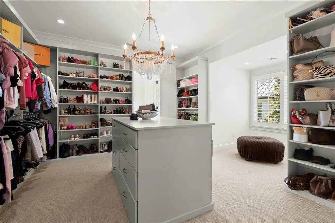
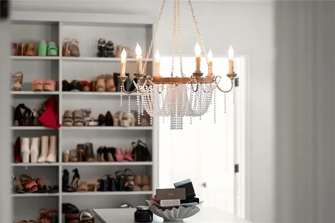
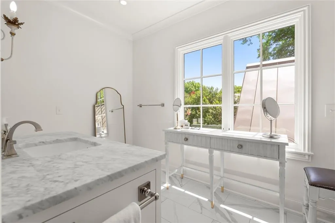
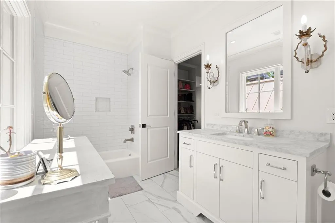
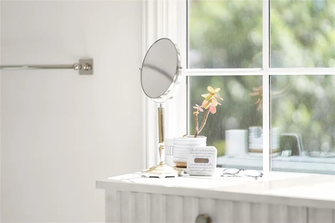
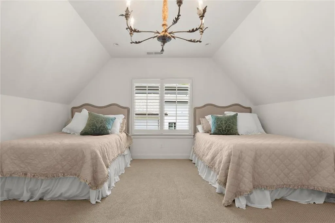
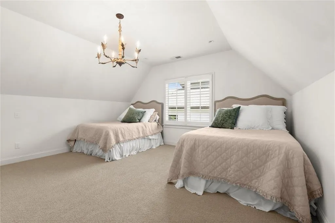
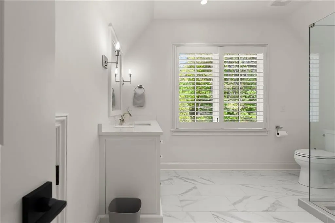
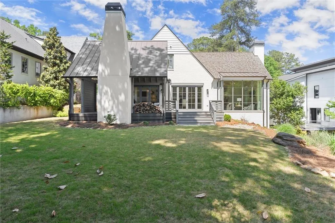
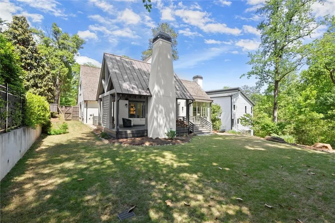
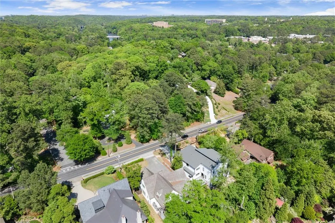
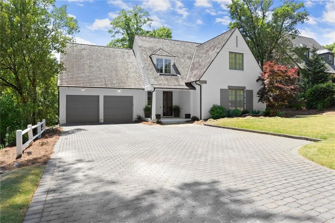
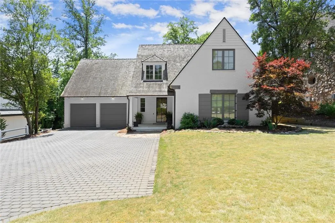
Welcome to an extraordinary expression of French Provincial elegance in the heart of Vinings—where timeless architecture meets modern luxury at 4240 Paces Ferry Road. Perfectly positioned just minutes from Buckhead, Truist Park, and within walking distance to the charming boutiques and dining of Vinings Jubilee, the exclusive Cochise Club, and the scenic Chattahoochee River, this residence offers an unmatched lifestyle of convenience and sophistication. From the moment you enter, you are greeted by opulent designer lighting, exquisite custom millwork, and artisanal cabinetry that define every inch of this meticulously crafted home. The main level is designed for seamless, grand-scale entertaining, where living spaces effortlessly connect in both form and function. At the heart of the home lies a true chef’s kitchen—appointed with oversized Thermador appliances, including a 6-burner gas range with warming oven, an oversized built-in refrigerator, and stunning custom cabinetry. A wet bar overlooks the dining area and flows into the breathtaking two-story great room, where floor-to-ceiling windows flood the space with natural light. Step outside to your private outdoor retreat—featuring a covered cedar deck with exposed beams and a striking stone fireplace, creating the perfect setting to unwind with an evening drink or host unforgettable gatherings. The main-level primary suite is a serene sanctuary, complete with vaulted ceilings and direct access to a conveniently located laundry room. The spa-inspired primary bath showcases marble flooring and finishes, a freestanding soaking tub, separate vanities, an expansive walk-in shower, and a private water closet. The oversized custom closet system completes this luxurious suite. Upstairs, three generously sized bedrooms each offer private en-suite baths, all thoughtfully designed with marble finishes, custom cabinetry, and elevated lighting selections. The terrace level elevates the home even further—featuring a temperature-controlled wine cellar with a dramatic iron and glass pivot door, accommodating over 900 bottles. Additional amenities include a fully equipped game room with beverage cooler and ice maker, custom liquor display shelving, and a dedicated fitness studio with professional-grade flooring. This is more than a home—it is a statement of refined living in one of Atlanta’s most coveted locations, just over the Cobb County line and moments from everything that makes Vinings exceptional.
| Elementary School | Middle School | High School |
|---|---|---|
| Teasley Elementary School | Campbell Middle School | Campbell High School |
| Price History | |
|---|---|
| 4/23/2026 | Listed $2,099,000 |
| 7/13/2026 | 5$1,995,000 |
General Features
| Sewer | Public Sewer |
|---|---|
| Heating | Central,Forced Air,Natural Gas |
| Cooling | Central Air,Electric,Heat Pump,Multi Units |
| Utilities | Cable Available,Electricity Available,Natural Gas Available,Phone Available,Sewer Available,Underground Utilities,Water Available |
| Roof | Other |
| Appliances | Dishwasher,Disposal,Double Oven,Dryer,Gas Cooktop,Gas Oven,Microwave,Range Hood,Refrigerator,Washer |
| Garage Spaces | 2 |
| Patio/Porch Features | Covered,Deck,Front Porch,Rear Porch |
| Architectural Style | French Provincial |
| Pool Features | None |
| Security Features | Carbon Monoxide Detector(s),Fire Alarm,Security System Owned,Smoke Detector(s) |
| Construction Materials | Brick 4 Sides,Cedar,Spray Foam Insulation |
| Year Built | 2019 |
| Electric | 220 Volts,220 Volts in Laundry |
| View | Neighborhood |
| Levels | Two |
| Property Subtype | Single Family Residence |
| Tax Year | 2025 |
| Parcel Number | 17097300550 |
| Waterfront Features | None |
| Community Features | Near Schools,Near Shopping,Near Trails/Greenway,Sidewalks,Street Lights |
| Accessibility | Accessible Bedroom,Accessible Closets |
| County | Cobb - GA |
| Property Type | Residential |
| HOA | false |
| Energy Efficient | Appliances,Construction,Doors,Insulation,Roof |
| Subdivision Name | Vinings |
| Green Energy Generation | None |
| Other Structures | None |
| Full Baths | 4 |
| Status | Active |
| Directions | Follow I-75 S to Mt Paran Rd NW in Atlanta. Take exit 256 from I-75 S. Drive to Paces Ferry Rd NW in Vinings. 4240 Paces Ferry Rd SE. |
| High School | Campbell |
| City | Atlanta |
| Body of Water | None |
| Spa Features | None |
| Elementary School | Teasley |
| Property Attached Y/N | false |
| Land Lease Y/N | false |
| Tax Annual Amount | 6313 |
| Home Warranty Y/N | false |
| Middle/Junior High School | Campbell |
| Property Condition | Resale |
| Standard Status | Active |
| Freehold | IDX |
| Corporate Owner | Agent Related to Seller |
Interior Features
| Interior Amenities | Beamed Ceilings,Cathedral Ceiling(s),Crown Molding,Double Vanity,High Ceilings 9 ft Upper,High Ceilings 10 ft Main,High Speed Internet,Low Flow Plumbing Fixtures,Sound System,Vaulted Ceiling(s),Walk-In Closet(s),Wet Bar |
|---|---|
| Basement | Daylight,Finished,Interior Entry,Partial |
| Flooring | Carpet,Hardwood,Marble,Stone |
| Total Fireplaces | 2 |
| Fireplace Features | Gas Starter,Great Room,Stone |
| Common Walls | No Common Walls |
| Window Features | Double Pane Windows,Plantation Shutters,Wood Frames |
| Above Grade Finished Area | 4635 |
| Half Baths | 1 |
| Laundry Features | Electric Dryer Hookup,Laundry Room,Main Level |
| Total Bedrooms | 4 |
| Below Grade Finished Area | 1379 |
| Room Type | Den,Exercise Room,Game Room,Great Room - 2 Story,Kitchen,Laundry,Master Bathroom,Master Bedroom,Wine Cellar |
| Main Level Bedrooms | 1 |
| Main Level Bathrooms | 1 |
| Kitchen Features | Breakfast Bar,Cabinets White,Kitchen Island,Pantry Walk-In,Stone Counters,View to Family Room |
| Total Baths | 5 |
| RoomBedroomFeatures | Master on Main,Oversized Master,Sitting Room |
| Primary Bathroom Features | Double Vanity,Separate Tub/Shower,Soaking Tub,Vaulted Ceiling(s) |
| Dining Room Features | Open Concept,Seats 12+ |
Exterior Features
| Exterior Amenities | Private Entrance,Private Yard,Rain Gutters |
|---|---|
| Fencing | None |
| Parking Features | Attached,Garage,Garage Door Opener,Garage Faces Front,Kitchen Level,Level Driveway,Storage |
| Lot Features | Back Yard,Front Yard,Landscaped,Level,Private |
| Water Source | Public |
| Total Parking | 4 |
| Foundation Details | Concrete Perimeter |
| Building Area Total | 6019 |
| Lot Dimensions | 94 x 83 |
| Lot Size Acres | 0.3 |
| Road Surface Type | Paved |
| Lot Size Source | Public Records |
| Road Frontage Type | City Street |
| Other Equipment | None |
| Horse Amenities | None |
Amenities
- Foreclosure
- Views
- Short Sale
- New Construction
- Adult 55+
- Lease To Own
- No HOA Fees
- Furnished
- Primary On Main
- Air Conditioning
- Seller Finance
- Green
- Fixer Upper
- Horse
- Golf
- Fireplace
- Deck
- Garage
- Basement
- Pool
Property vs Single Family Average in 30339
Statistics provided by Inside Real Estate
Price
Taxes
Year Built

 ©2026 Georgia Multiple Listing Service All information deemed reliable but not guaranteed. All properties are subject to prior sale, change or withdrawal. Neither listing broker(s) or information provider(s) shall be responsible for any typographical errors, misinformation, misprints and shall be held totally harmless. Listing(s) information is provided for consumer's personal, non-commercial use and may not be used for any purpose other than to identify prospective properties consumers may
 Northeast Georgia Board of REALTORS® All information deemed reliable but not guaranteed. All properties are subject to prior sale, change or withdrawal. Neither listing broker(s) or information provider(s) shall be responsible for any typographical errors, misinformation, misprints and shall be held totally harmless. Listing(s) information is provided for consumer's personal, non-commercial use and may not be used for any purpose other than to identify prospective properties consumers may be
 Athens Area Association of REALTORS® All information deemed reliable but not guaranteed. All properties are subject to prior sale, change or withdrawal. Neither listing broker(s) or information provider(s) shall be responsible for any typographical errors, misinformation, misprints and shall be held totally harmless. Listing(s) information is provided for consumer's personal, non-commercial use and may not be used for any purpose other than to identify prospective properties consumers may be
 The data relating to real estate for sale on this web site comes in part from the Internet Data Exchange (IDX) program of the Mid GA MLS. Real estate listings held by brokerage firms other than PalmerHouse Properties are marked with the listing brokers name and detailed information about such listings includes the name of the listing broker. Data provided is deemed reliable but is not guaranteed.
 The information being provided is for consumers' personal, non-commercial use and may not be used for any purpose other than to identify prospective properties consumers may be interested in purchasing. Listing data being provided is updated in real-time. Sources for listing data may include the local government offices such as Tax Assessor, Tax Commissioner and school authorities, as well as appraisers and other sources. This site may not include all listings available through the MLS.
INFORMATION
The information being provided is for consumers' personal, non-commercial use and may not be used for any purpose other than to identify prospective properties consumers may be interested in purchasing. Listing data being provided is updated in real-time. Sources for listing data may include the local government offices such as Tax Assessor, Tax Commissioner and school authorities, as well as appraisers and other sources. This site may not include all listings available through the MLS.
INFORMATION
 © 2026 Lake Country GA MLS. All rights reserved. The data relating to real estate for sale on this web site comes in part from the Internet Data Exchange Program of LCGAMLS. Information provided is deemed reliable but not guaranteed. Data last updated: September 19, 2026 10:46 AM UTC .
 The data relating to real estate on this web site comes in part from the Internet Data Exchange program of Hive MLS LLC, and is updated as of September 19, 2026 10:30 AM UTC All information is deemed reliable but not guaranteed and should be independently verified. All properties are subject to prior sale, change, or withdrawal. Neither listing broker(s) nor PalmerHouse Properties shall be responsible for any typographical errors, misinformation, or misprints, and shall be held totally harmless from
