

Price Reduction - Views - Fixer Upper - Primary on Main
Address
2001 Castleway Lane Ne, Atlanta, GA
Price
$ 610,000
Property Attributes
- MLS#7759347
- TypeSingle Family
- Listing Status Active
- CountyDekalb
- CityAtlanta
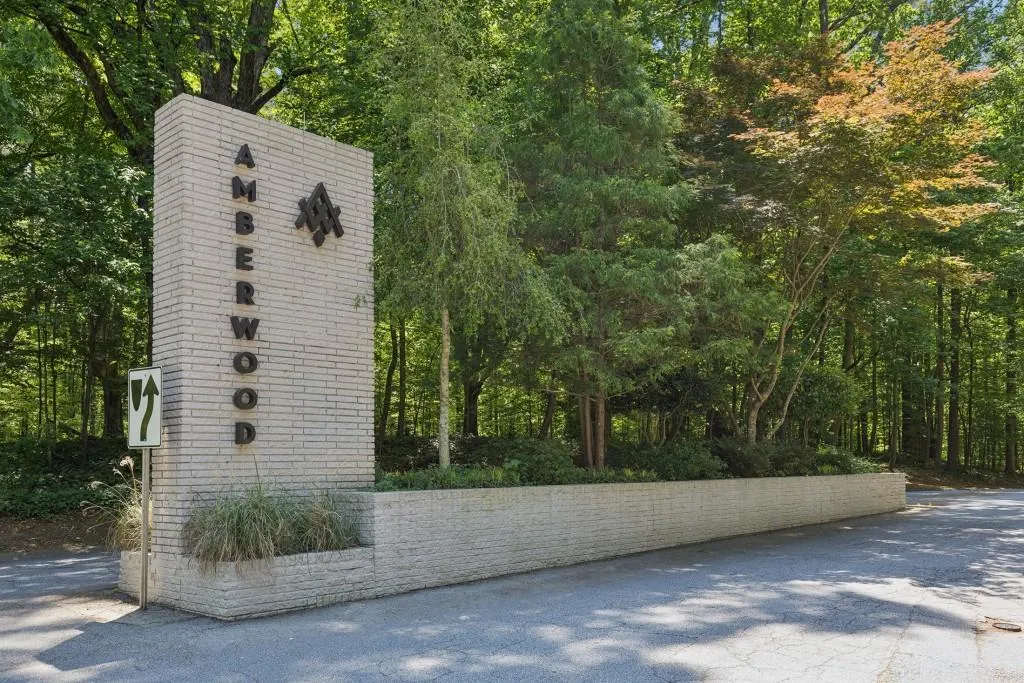
- NeighborhoodAmberwood
- Zip30345
- StyleContemporary, Modern, Other
- Year Built1963
- Taxes$ 1933
- Price$ 610,000
- Bedrooms4
- Full Bathrooms3
- Half Bathrooms0
- Lot Size0.45 Acres
Data Source:
First Multiple Listing Services (FMLS)
Property Description
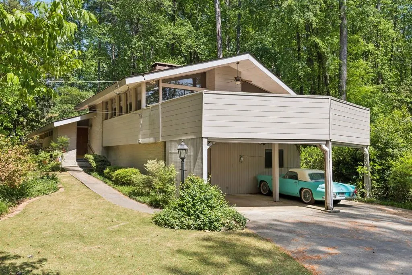
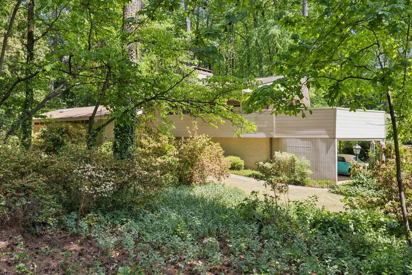
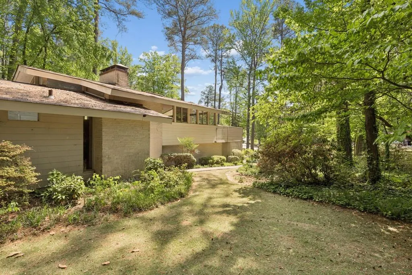
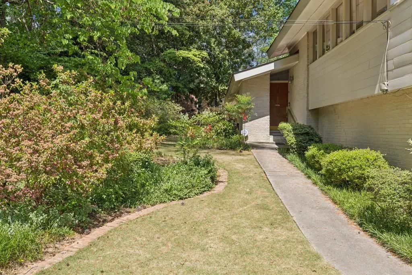
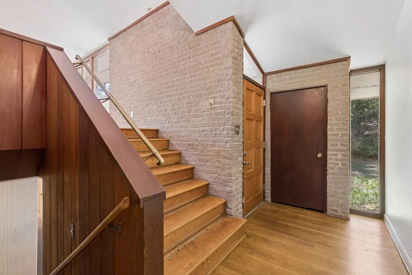
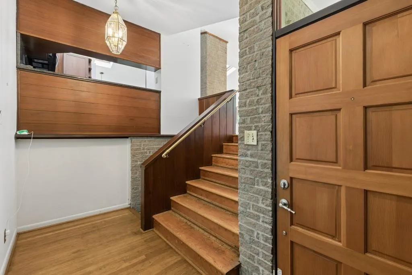
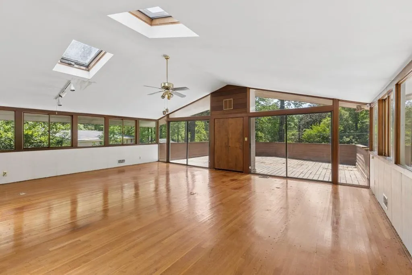
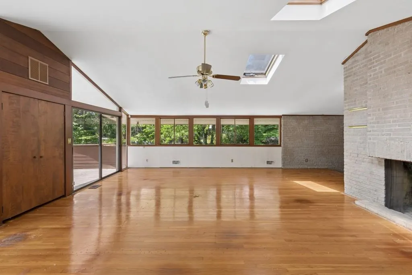
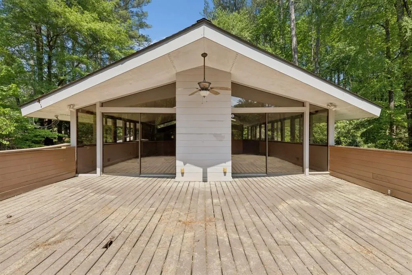
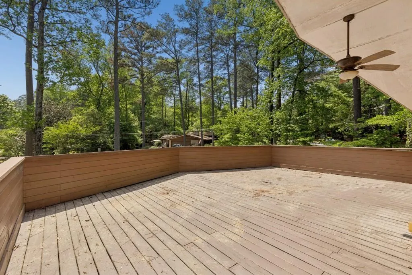
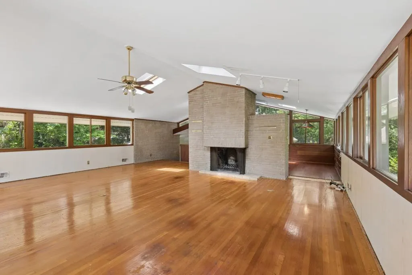
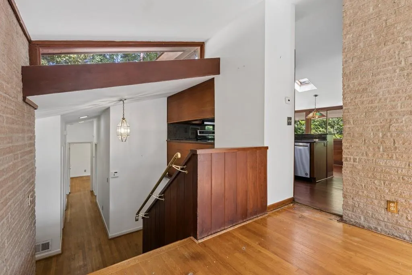

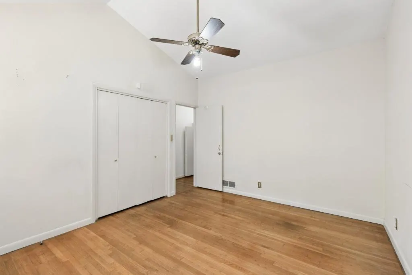
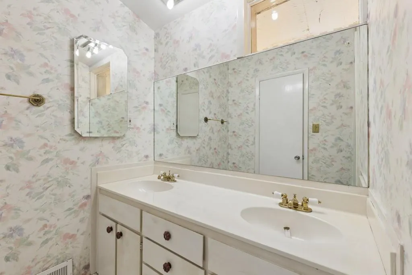
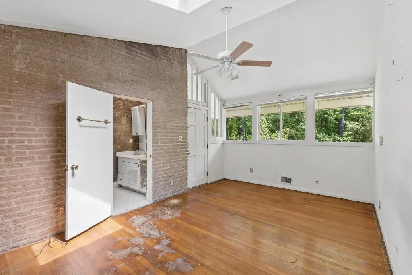
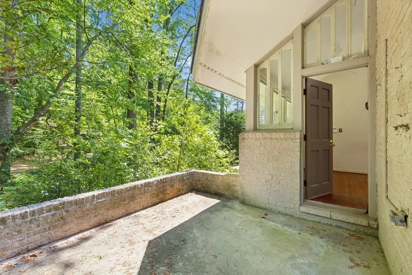
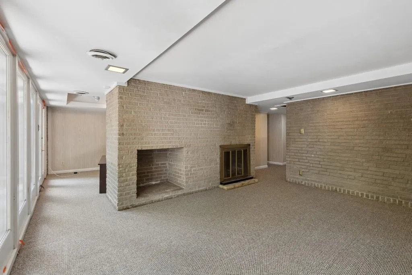
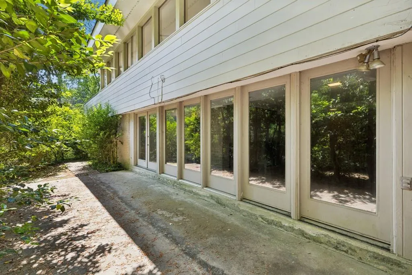
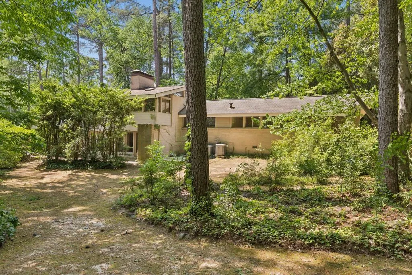
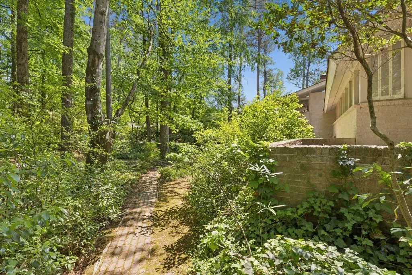
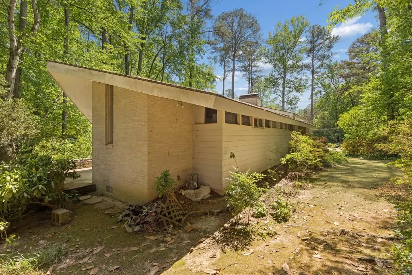
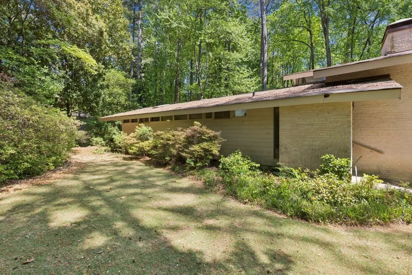
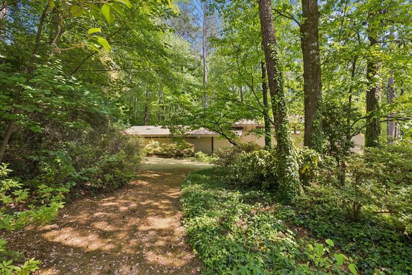
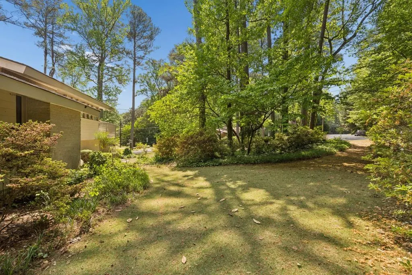
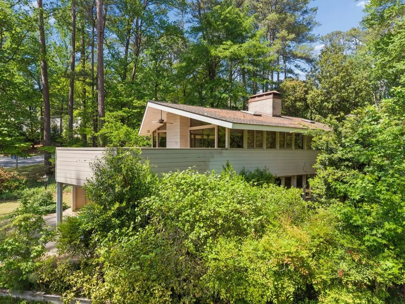
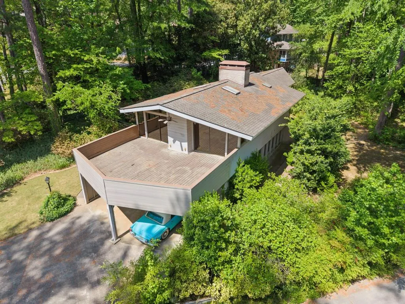
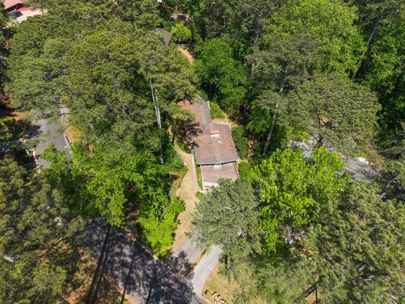
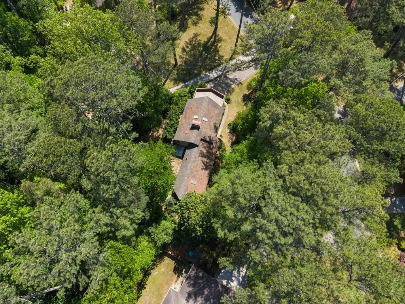
First time on the market in a quarter-century, this architecturally significant residence was designed by renowned Robert Green (an apprentice of Frank Lloyd Wright) whose recognizable properties dotting the Amberwood neighborhood are a community treasure. For architecture and architectural history buffs, this property will delight with its lateral span, classic mid-century modern roofline, use of brick and glass. But perhaps the most noted feature on this particular design is the geometric-shaped deck that appears to wrap-around the front end of the structure. Consider this deck the "bow" of the house and thus why it's known as Robert Green's "boat house" in some circles. The "stern" is a rear stoop off the primary bedroom with an angled roofline overhead. While admiring the unique and original features of the house, don't miss the beautiful surrounding yards with mature trees, flowering plants, and serene pathways. Amberwood is a welcoming neighborhood with quiet streets and friendly community. Twin Lakes Swim & Tennis Club (requires membership) is 5 mins away. Access beautiful and shaded Briarlake Forest Park directly from within the neighborhood. Please note this amazing property is a fixer-upper and awaits your restoration and imagination.
| Elementary School | Middle School | High School |
|---|---|---|
| Briarlake Elementary School | Henderson - Dekalb Middle School | Lakeside - Dekalb High School |
| Price History | |
|---|---|
| 4/24/2026 | Listed $700,000 |
| 7/8/2026 | 7$649,000 |
| 9/16/2026 | 6$610,000 |
General Features
| Sewer | Public Sewer |
|---|---|
| Heating | Central,Forced Air,Natural Gas |
| Cooling | Ceiling Fan(s),Central Air |
| Utilities | Cable Available,Electricity Available,Natural Gas Available,Phone Available,Sewer Available,Water Available |
| Roof | Composition,Shingle |
| Appliances | Dishwasher,Disposal,Dryer,Electric Range,Gas Water Heater,Microwave,Refrigerator,Washer |
| Patio/Porch Features | Deck,Patio |
| Architectural Style | Contemporary,Modern,Other |
| Pool Features | None |
| Security Features | None |
| Construction Materials | Other |
| Year Built | 1963 |
| Electric | 110 Volts |
| View | Trees/Woods,Water |
| Levels | One and One Half |
| Property Subtype | Single Family Residence |
| Tax Year | 2025 |
| Ownership | Fee Simple |
| Parcel Number | 18 192 01 049 |
| Waterfront Features | None |
| Community Features | Near Schools,Near Trails/Greenway |
| Accessibility | None |
| County | Dekalb - GA |
| Property Type | Residential |
| HOA | false |
| Energy Efficient | None |
| Subdivision Name | Amberwood |
| Green Energy Generation | None |
| Other Structures | None |
| Full Baths | 3 |
| Status | Active |
| Directions | Briarcliff Rd to Briarlake. About .6 miles down, just after Twin Lakes Swim & Tennis club, turn right onto Amberwood Dr. Follow Amberwood until it Ts into Castleway Lane. Right on Castleway Ln, and 2001 will be on the left just past the corner of Castleway Drive. |
| High School | Lakeside - Dekalb |
| City | Atlanta |
| Body of Water | None |
| Carport Spaces | 2 |
| Spa Features | None |
| Elementary School | Briarlake |
| Property Attached Y/N | false |
| Land Lease Y/N | false |
| Tax Annual Amount | 1933 |
| Home Warranty Y/N | false |
| Middle/Junior High School | Henderson - Dekalb |
| Property Condition | Fixer |
| Standard Status | Active |
| Tax Lot | 2 |
| Freehold | IDX |
| Corporate Owner | Sold As/Is |
Interior Features
| Interior Amenities | Entrance Foyer,High Ceilings 10 ft Main,Vaulted Ceiling(s) |
|---|---|
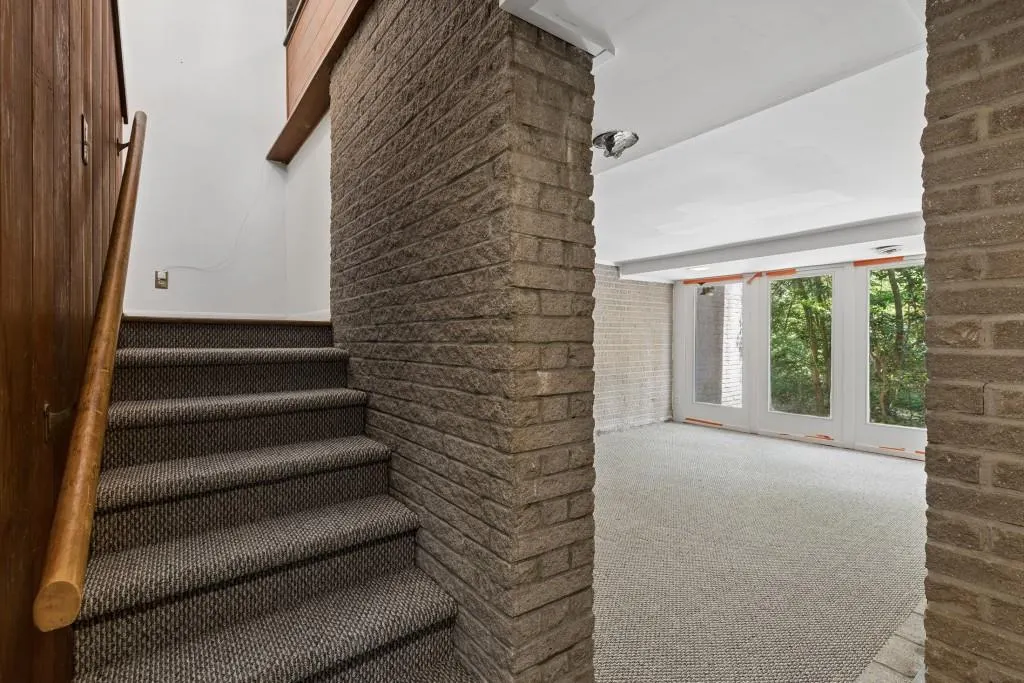
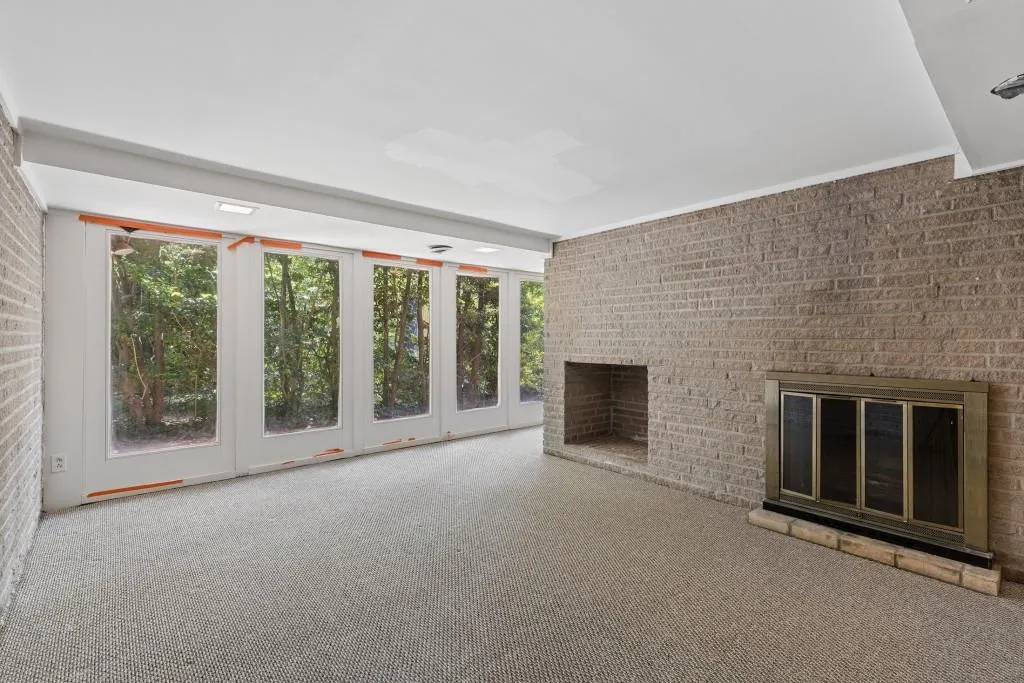
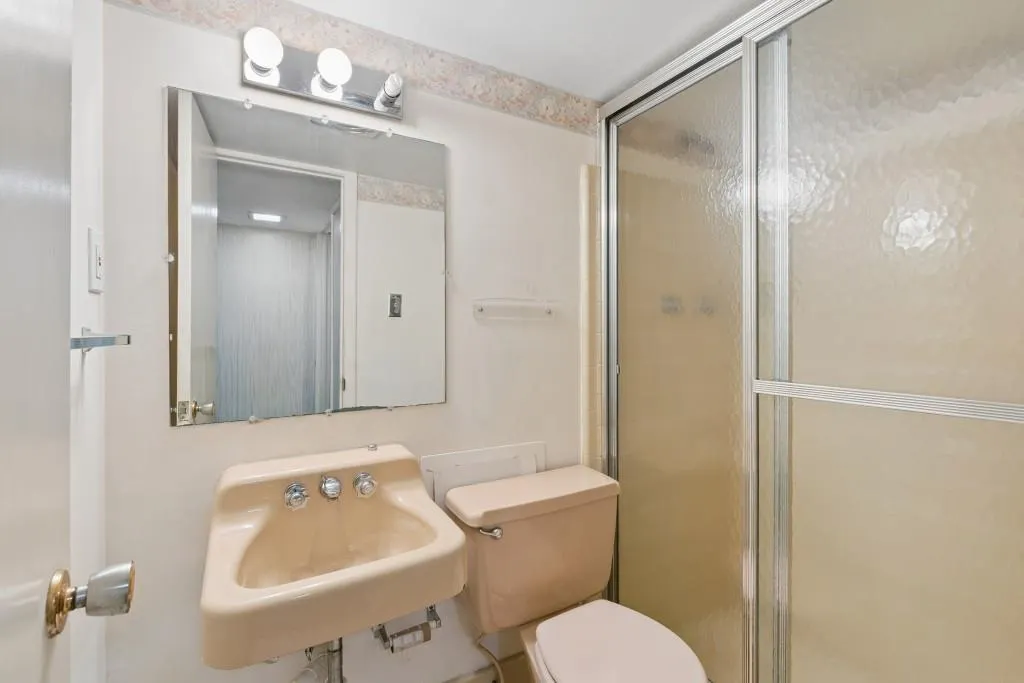
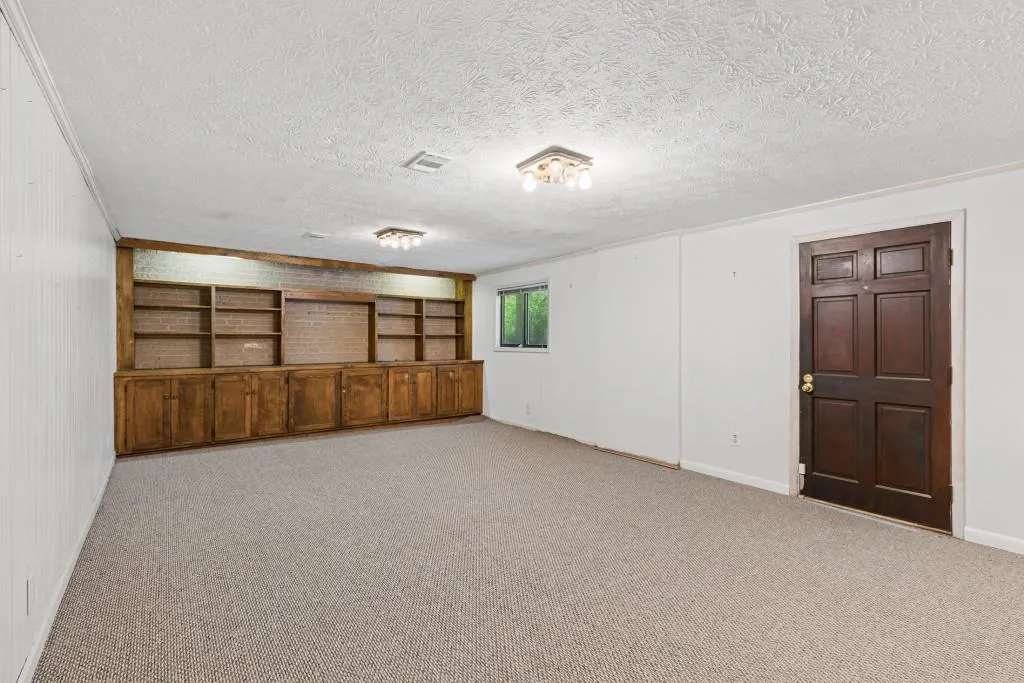
| Basement | Driveway Access,Exterior Entry,Finished,Finished Bath,Interior Entry,Partial |
| Flooring | Carpet,Ceramic Tile,Hardwood |
| Total Fireplaces | 2 |
| Fireplace Features | Basement,Living Room,Masonry |
| Common Walls | No Common Walls |
| Window Features | Skylight(s) |
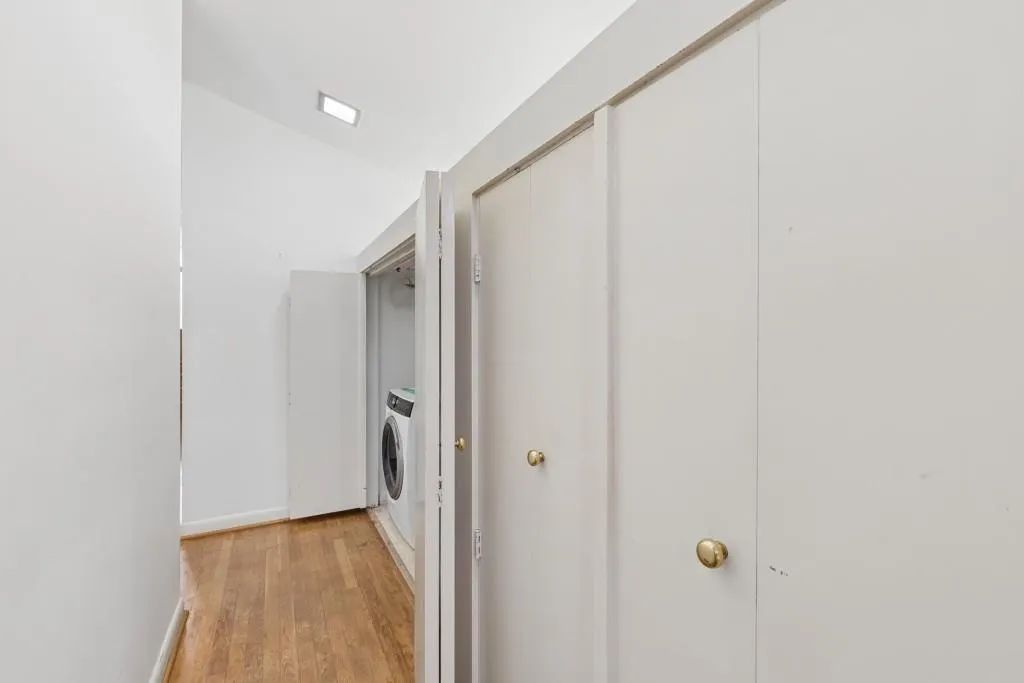
| Laundry Features | In Hall,Laundry Closet,Main Level |
| Total Bedrooms | 4 |
| Room Type | Other |
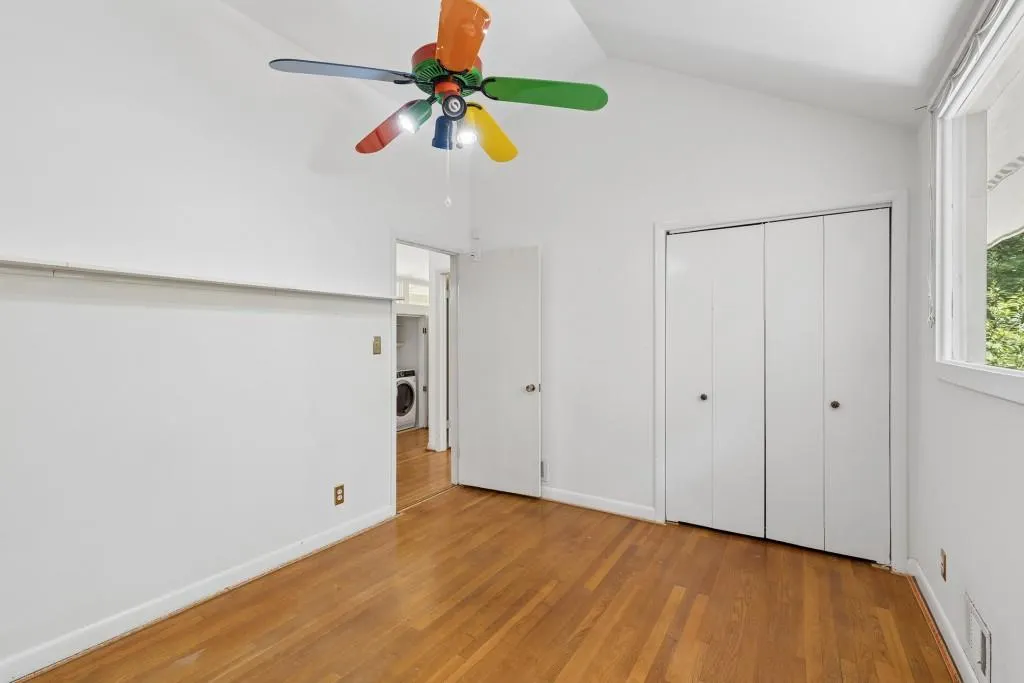
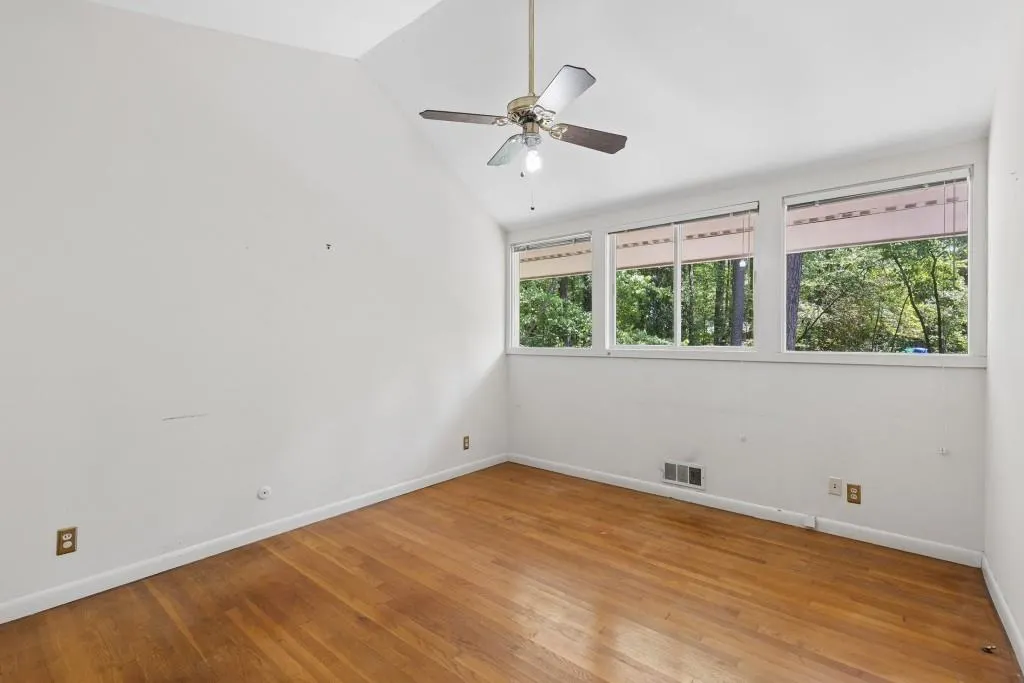
| Main Level Bedrooms | 3 |
| Main Level Bathrooms | 2 |
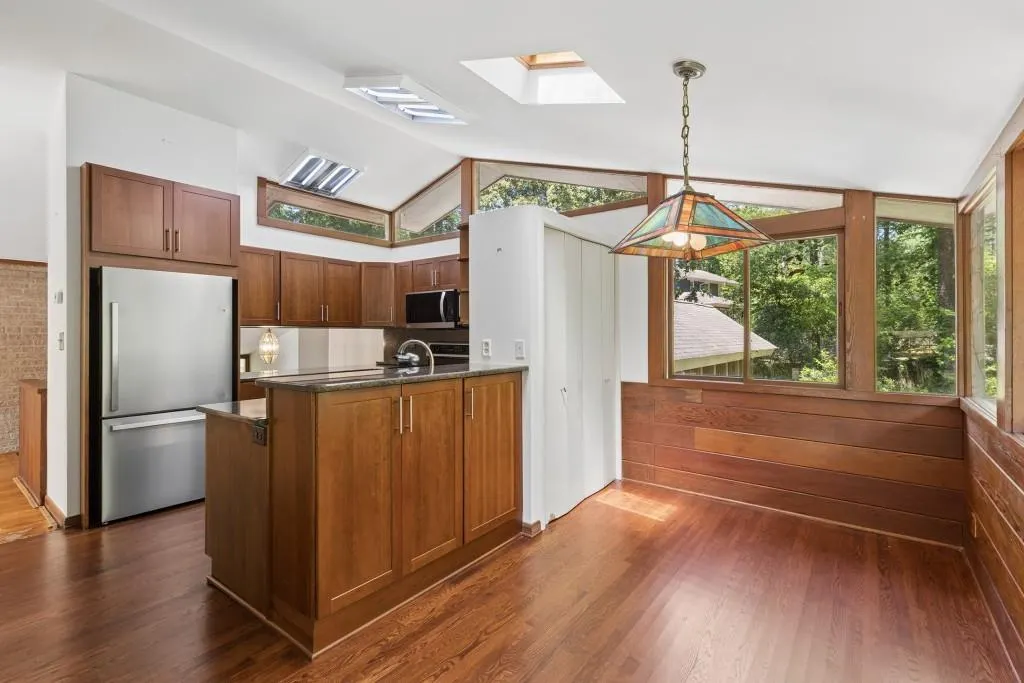
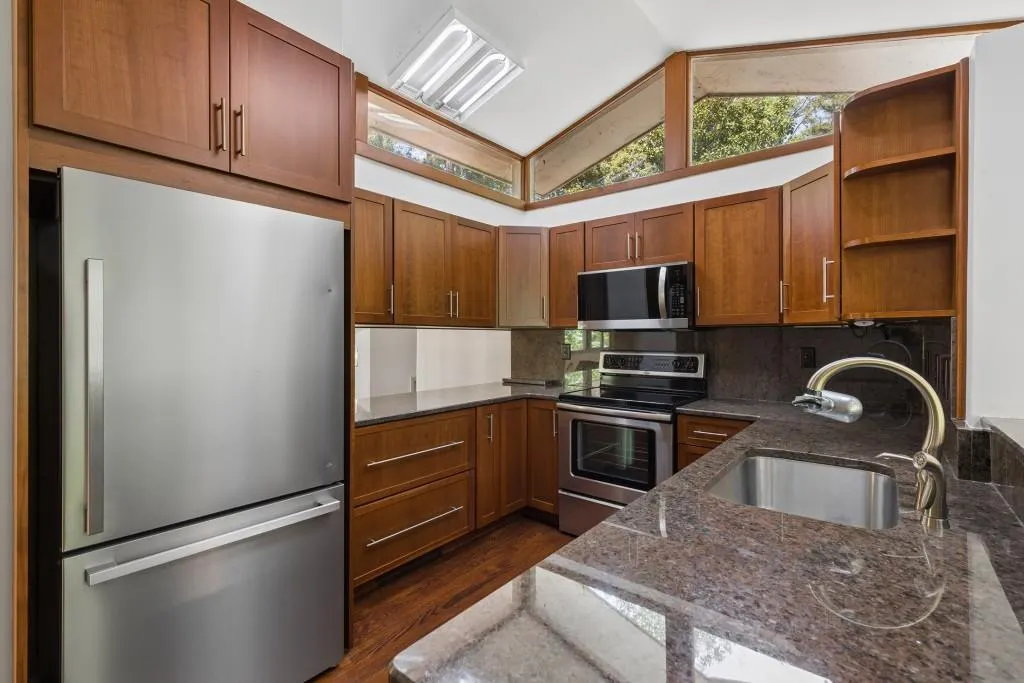
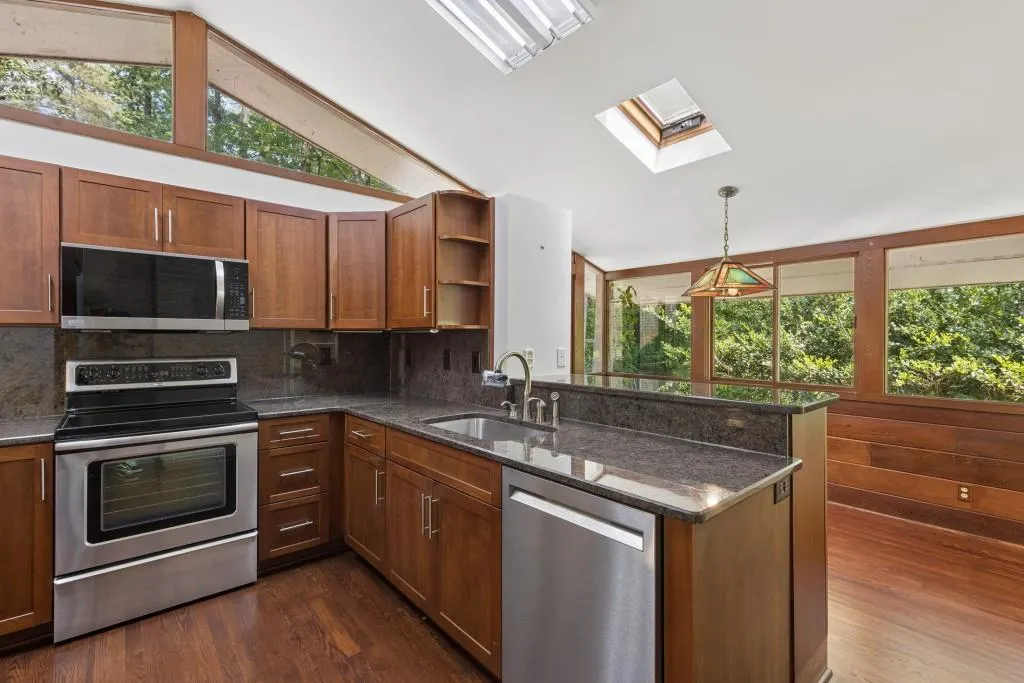
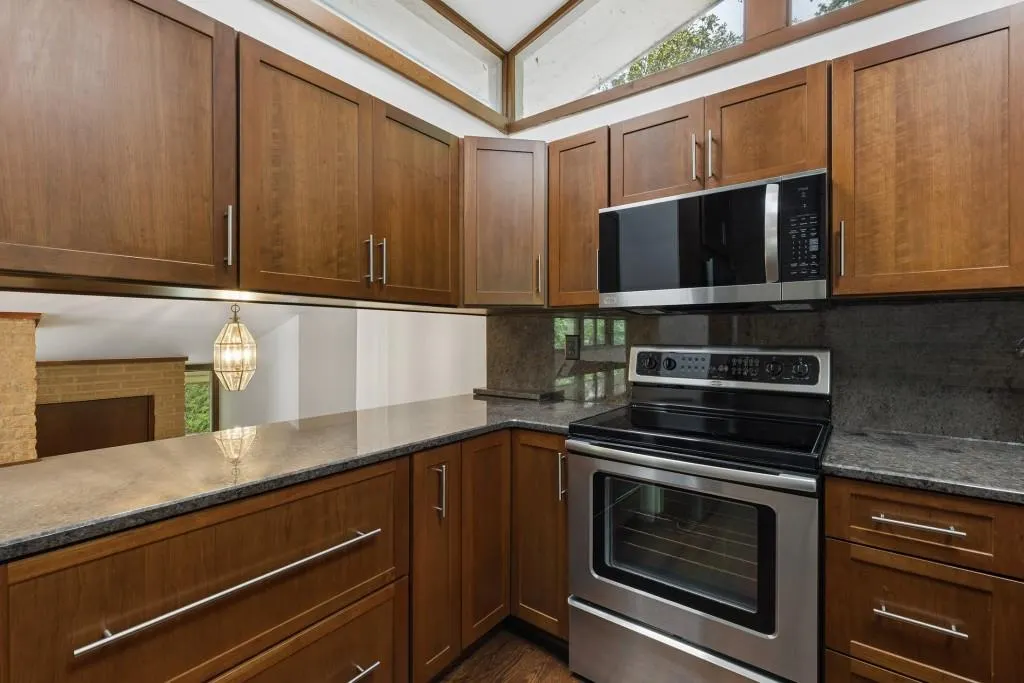
| Kitchen Features | Cabinets Stain,Eat-in Kitchen,Pantry,Stone Counters,View to Family Room |
| Total Baths | 3 |
| RoomBedroomFeatures | Master on Main |
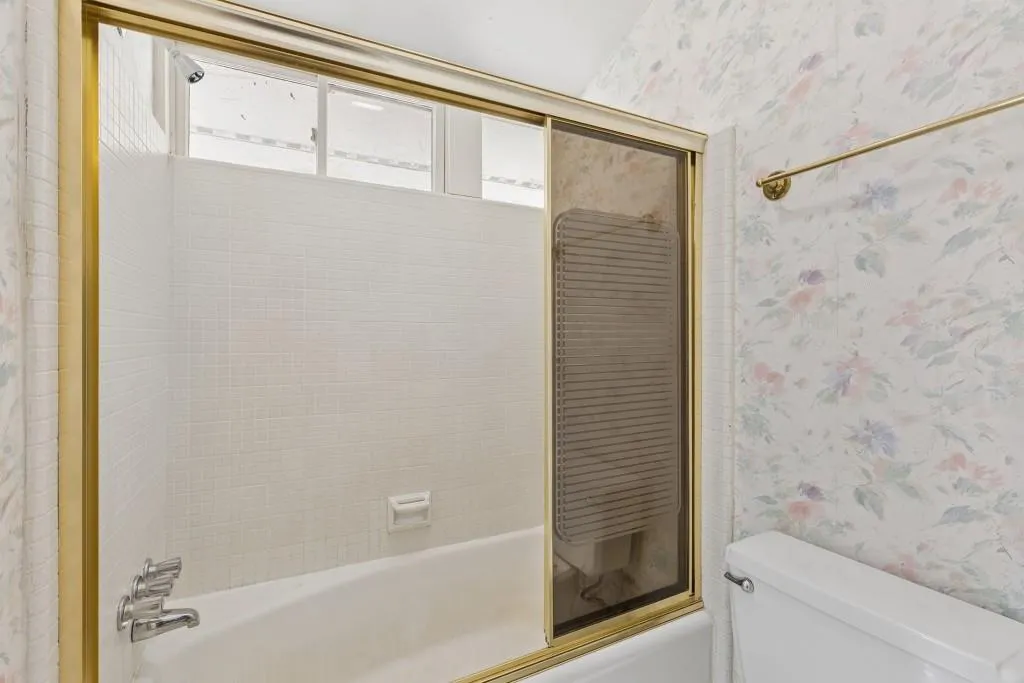
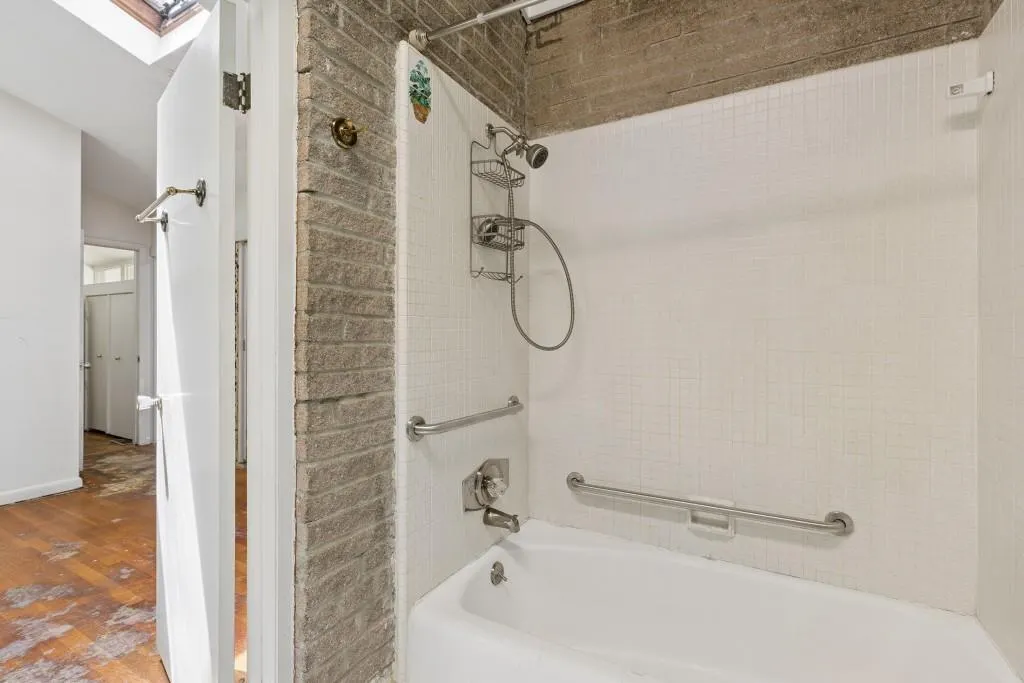
| Primary Bathroom Features | Tub/Shower Combo |
| Dining Room Features | Great Room |
Exterior Features
| Exterior Amenities | Private Entrance,Private Yard |
|---|---|
| Fencing | Back Yard,Chain Link |
| Parking Features | Attached,Carport,Drive Under Main Level,Level Driveway |
| Lot Features | Back Yard,Front Yard,Landscaped,Level |
| Water Source | Public |
| Foundation Details | None |
| Building Area Total | 2740 |
| Lot Dimensions | 110x167x1100x180 |
| Lot Size Acres | 0.45 |
| Road Surface Type | Concrete,Paved |
| Lot Size Source | Public Records |
| Road Frontage Type | City Street |
| Other Equipment | None |
| Horse Amenities | None |
Amenities
- Foreclosure
- Views
- Short Sale
- New Construction
- Adult 55+
- Lease To Own
- No HOA Fees
- Furnished
- Primary On Main
- Air Conditioning
- Seller Finance
- Green
- Fixer Upper
- Horse
- Golf
- Fireplace
- Deck
- Garage
- Basement
- Pool
Property vs Single Family Average in 30345
Statistics provided by Inside Real Estate
Price
Taxes
Year Built

 ©2026 Georgia Multiple Listing Service All information deemed reliable but not guaranteed. All properties are subject to prior sale, change or withdrawal. Neither listing broker(s) or information provider(s) shall be responsible for any typographical errors, misinformation, misprints and shall be held totally harmless. Listing(s) information is provided for consumer's personal, non-commercial use and may not be used for any purpose other than to identify prospective properties consumers may
 Northeast Georgia Board of REALTORS® All information deemed reliable but not guaranteed. All properties are subject to prior sale, change or withdrawal. Neither listing broker(s) or information provider(s) shall be responsible for any typographical errors, misinformation, misprints and shall be held totally harmless. Listing(s) information is provided for consumer's personal, non-commercial use and may not be used for any purpose other than to identify prospective properties consumers may be
 Athens Area Association of REALTORS® All information deemed reliable but not guaranteed. All properties are subject to prior sale, change or withdrawal. Neither listing broker(s) or information provider(s) shall be responsible for any typographical errors, misinformation, misprints and shall be held totally harmless. Listing(s) information is provided for consumer's personal, non-commercial use and may not be used for any purpose other than to identify prospective properties consumers may be
 The data relating to real estate for sale on this web site comes in part from the Internet Data Exchange (IDX) program of the Mid GA MLS. Real estate listings held by brokerage firms other than PalmerHouse Properties are marked with the listing brokers name and detailed information about such listings includes the name of the listing broker. Data provided is deemed reliable but is not guaranteed.
 The information being provided is for consumers' personal, non-commercial use and may not be used for any purpose other than to identify prospective properties consumers may be interested in purchasing. Listing data being provided is updated in real-time. Sources for listing data may include the local government offices such as Tax Assessor, Tax Commissioner and school authorities, as well as appraisers and other sources. This site may not include all listings available through the MLS.
INFORMATION
The information being provided is for consumers' personal, non-commercial use and may not be used for any purpose other than to identify prospective properties consumers may be interested in purchasing. Listing data being provided is updated in real-time. Sources for listing data may include the local government offices such as Tax Assessor, Tax Commissioner and school authorities, as well as appraisers and other sources. This site may not include all listings available through the MLS.
INFORMATION
 © 2026 Lake Country GA MLS. All rights reserved. The data relating to real estate for sale on this web site comes in part from the Internet Data Exchange Program of LCGAMLS. Information provided is deemed reliable but not guaranteed. Data last updated: September 19, 2026 10:46 AM UTC .
 The data relating to real estate on this web site comes in part from the Internet Data Exchange program of Hive MLS LLC, and is updated as of September 19, 2026 10:30 AM UTC All information is deemed reliable but not guaranteed and should be independently verified. All properties are subject to prior sale, change, or withdrawal. Neither listing broker(s) nor PalmerHouse Properties shall be responsible for any typographical errors, misinformation, or misprints, and shall be held totally harmless from
