

Price Reduction - Golf Course - Primary on Main - Eco Friendly

Address
4998 Gunnison Trace, Suwanee, GA
Price
$ 4,600,000
Property Attributes
- MLS#7769481
- TypeSingle Family
- Listing Status Active
- CountyGwinnett
- CitySuwanee
- NeighborhoodThe River Club
- Zip30024
- StyleTraditional
- Year Built2007
- Taxes$ 34203
- Price$ 4,600,000
- Bedrooms6
- Full Bathrooms6
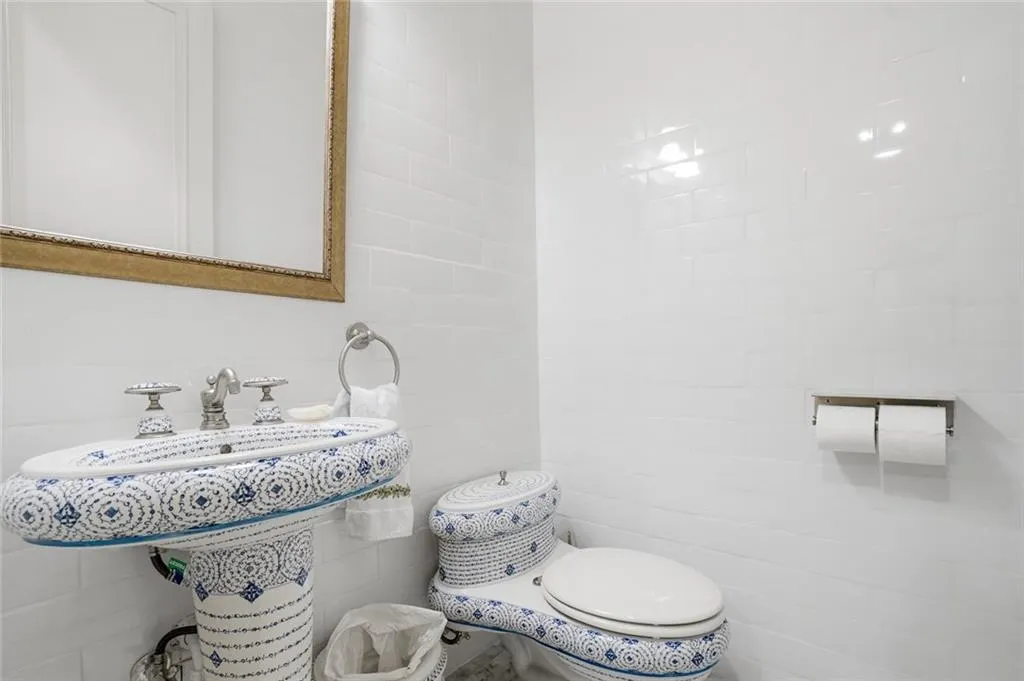
- Half Bathrooms3
- Lot Size1.26 Acres
Data Source:
First Multiple Listing Services (FMLS)
Property Description
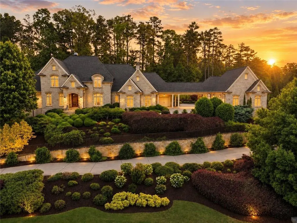
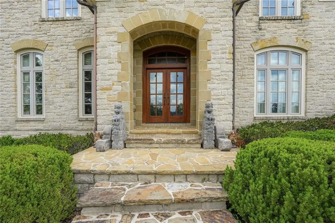
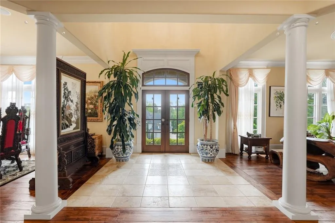
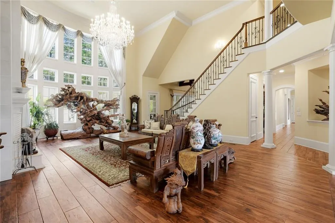
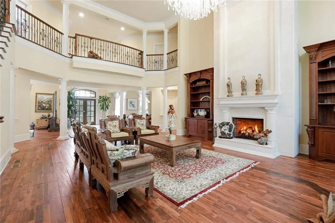
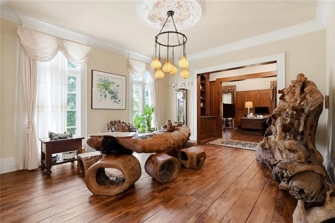
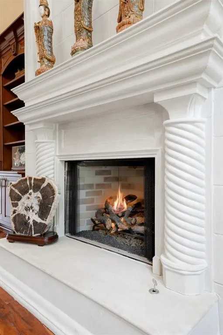
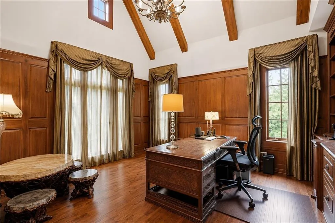
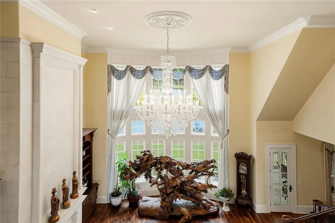
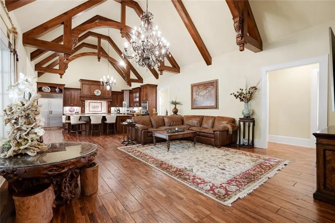
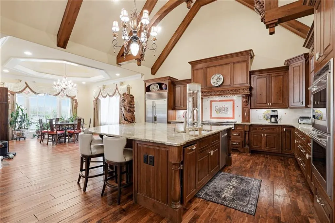
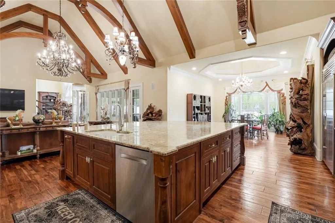
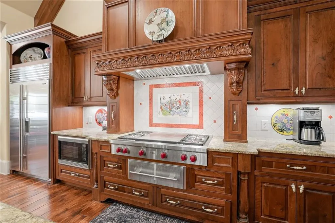
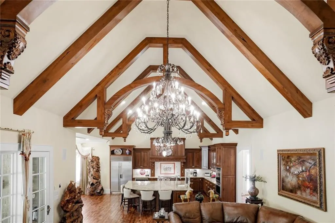
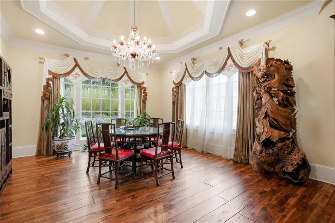
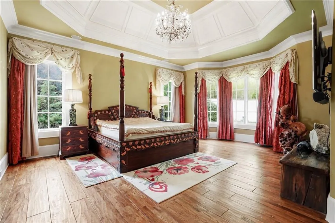
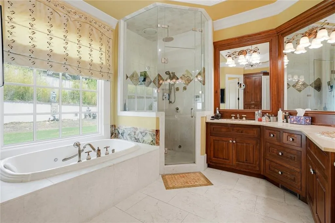
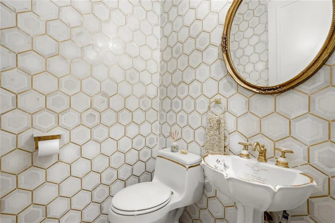
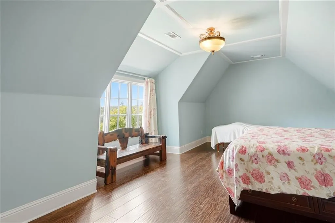
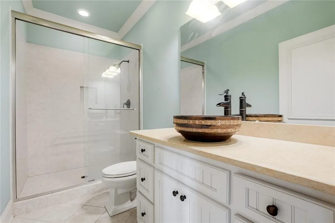
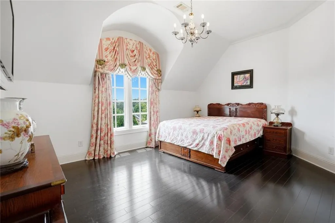
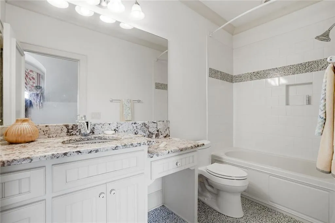
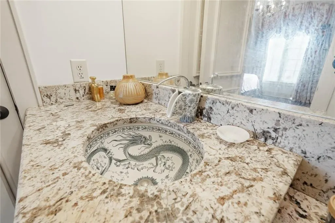
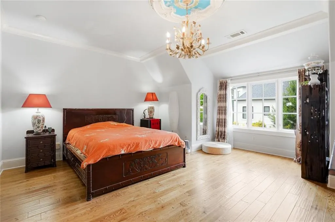
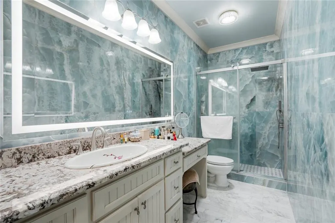
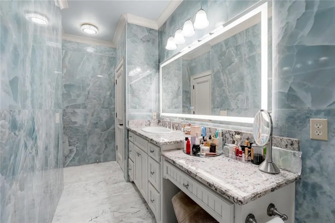
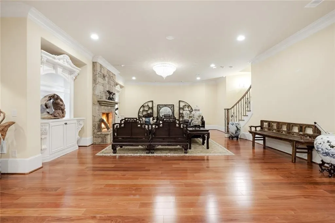
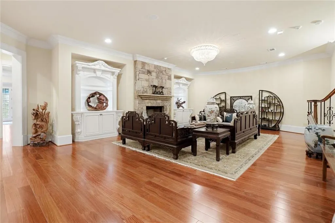
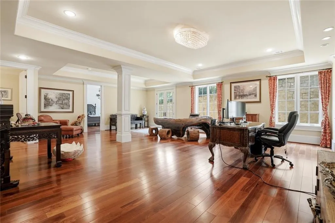
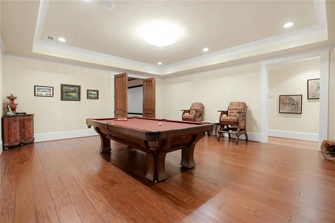
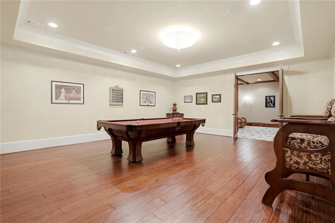
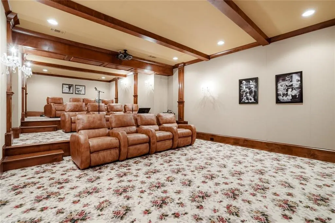
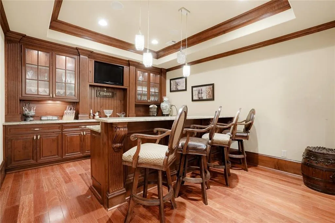
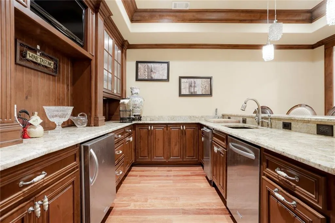
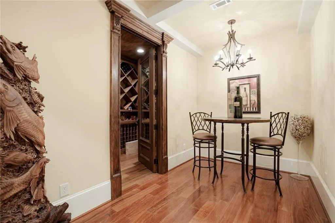
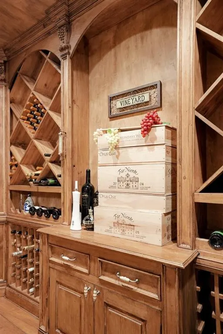
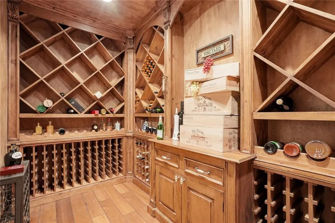
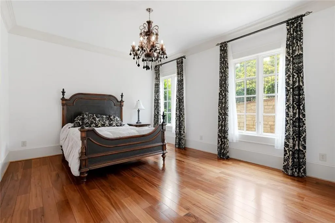
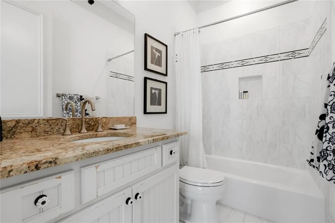
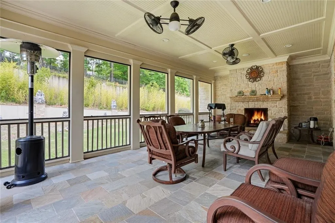
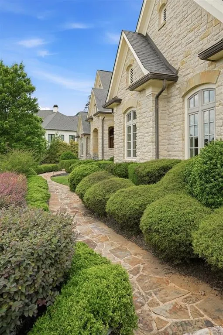
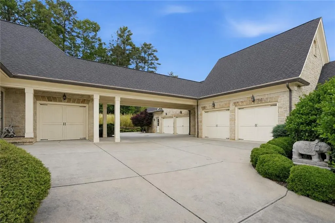
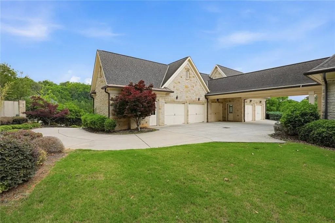
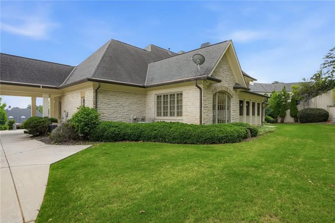
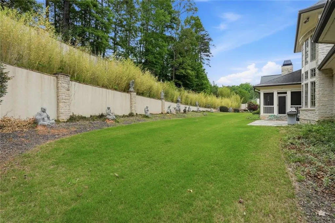
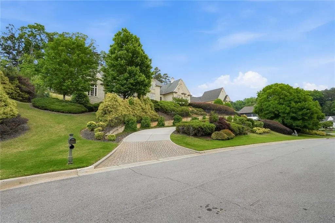
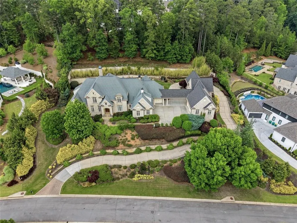
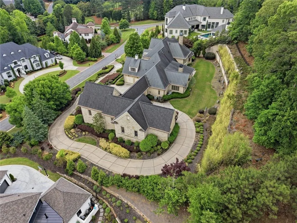
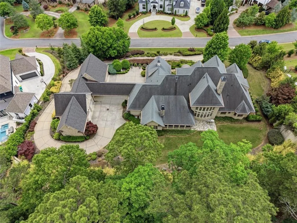
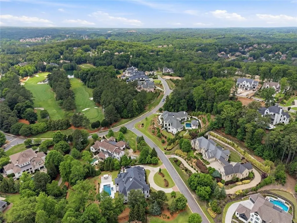
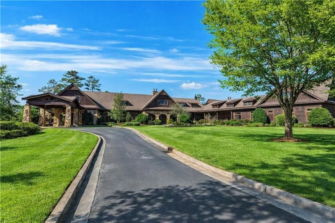
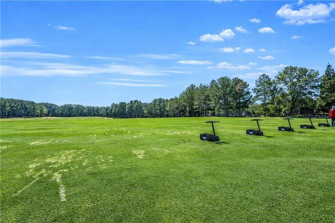
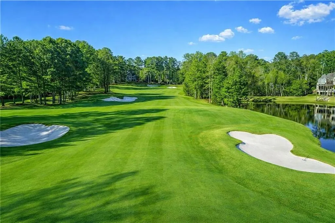
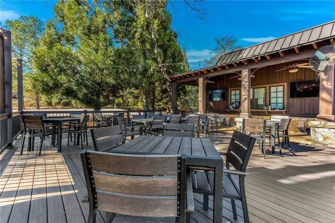
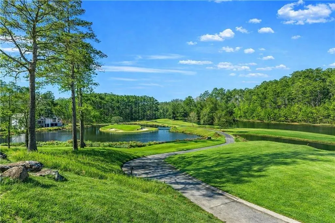
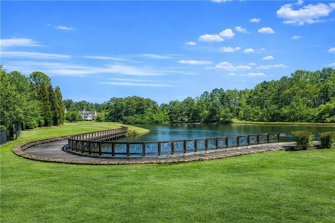
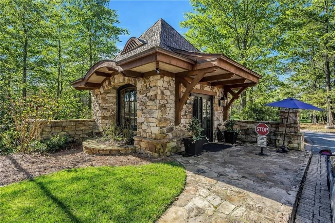
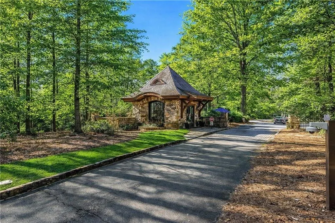
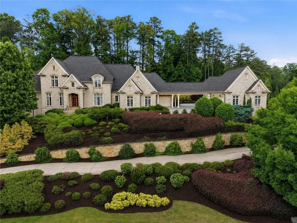
Some homes impress with their size. Others stand apart because of the way they live. This exceptional seven-bedroom estate inside the gates of The River Club offers both—beautifully scaled living and entertaining spaces, remarkable privacy, and one of the rarest amenities you’ll find in North Atlanta luxury real estate: an extraordinary 8-car garage. Classic brick and stone architecture creates a timeless first impression, while inside, the home feels warm, inviting and remarkably livable. Generous rooms flow naturally from one to the next, balancing elegant architectural detail with the comfortable gathering spaces today’s luxury buyers want most. At the heart of the home, the chef’s kitchen opens to a fireside keeping room and sun-filled breakfast area—the kind of space that quickly becomes the center of everyday life. It is equally suited for a quiet morning at home, dinner with family or a house full of guests, with an effortless connection between cooking, dining and conversation. The main-level owner’s suite is privately positioned as a true retreat, with a spacious bath featuring dual vanities, a whirlpool soaking tub and oversized steam shower. Also on the main level, a handsome executive office with dramatic beamed ceilings provides a sophisticated setting for working from home without sacrificing privacy. The finished terrace level gives the home an entirely different dimension. Designed for entertaining, it feels more like a private club than a traditional basement, complete with a wine cellar, private theater and billiards lounge. There is ample room to host on a grand scale while still maintaining intimate spaces throughout the home. Outdoor living continues on the screened porch, an inviting extension of the interior and a perfect setting for morning coffee, dinner with friends or relaxed evenings overlooking the surrounding landscape. And then there is the garage. With parking for eight vehicles, this is an exceptional offering even within the luxury market. For the automotive collector, it provides the space to properly house and enjoy a significant collection. For everyone else, the possibilities are just as compelling—golf carts, recreational vehicles, equipment, storage or the flexibility to create space around the way you live. Beyond the home itself is the lifestyle that makes The River Club so special. Behind the gates, winding streets, beautiful estates and an established golf and country club setting create a sense of arrival that is unmistakable. It is a community known not simply for exceptional homes, but for privacy, recreation and a lifestyle that has made it one of North Atlanta’s most sought-after luxury addresses. Seven bedrooms. A main-level owner’s retreat. Exceptional entertaining spaces. Wine cellar, theater and billiards lounge. Screened outdoor living. And a rare 8-car garage that truly distinguishes this property from the market. This is more than an impressive estate. It is a home designed for the way luxury is meant to be lived—and an opportunity to experience The River Club at its best.
| Elementary School | Middle School | High School |
|---|---|---|
| Level Creek Elementary School | North Gwinnett Middle School | North Gwinnett High School |
| Price History | |
|---|---|
| 5/28/2026 | Listed $4,800,000 |
| 9/2/2026 | 4$4,600,000 |
General Features
| Sewer | Public Sewer |
|---|---|
| Heating | Central,Forced Air,Natural Gas,Zoned |
| Cooling | Ceiling Fan(s),Central Air,Zoned |
| Utilities | Cable Available,Electricity Available,Natural Gas Available,Phone Available,Sewer Available,Underground Utilities,Water Available |
| Roof | Composition |
| Appliances | Dishwasher,Disposal,Double Oven,Gas Cooktop,Indoor Grill,Microwave,Range Hood,Refrigerator,Self Cleaning Oven |
| HOA Fee | 3150 |
| Garage Spaces | 8 |
| Association Fee Includes | Security |
| Patio/Porch Features | Screened |
| Architectural Style | Traditional |
| Pool Features | None |
| Security Features | Security Gate,Security System Owned,Smoke Detector(s) |
| Construction Materials | Brick,Stone |
| Year Built | 2007 |
| Electric | 110 Volts,220 Volts in Garage |
| View | Neighborhood |
| Levels | Two |
| Property Subtype | Single Family Residence |
| Tax Year | 2025 |
| Parcel Number | R7285 187 |
| Waterfront Features | None |
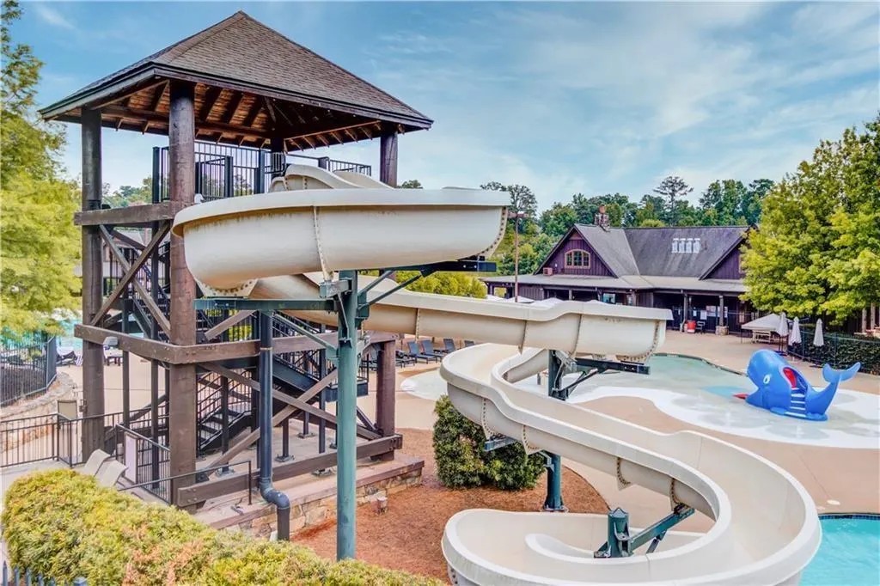
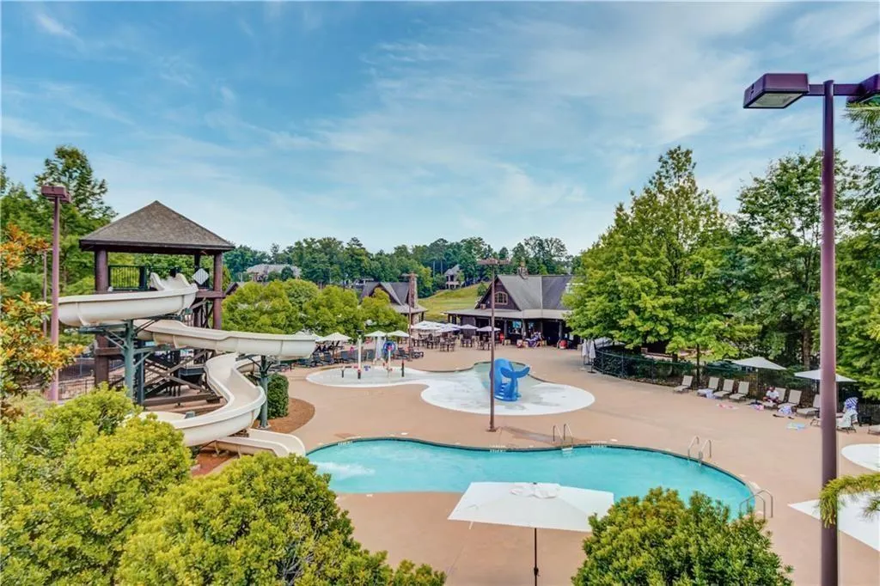
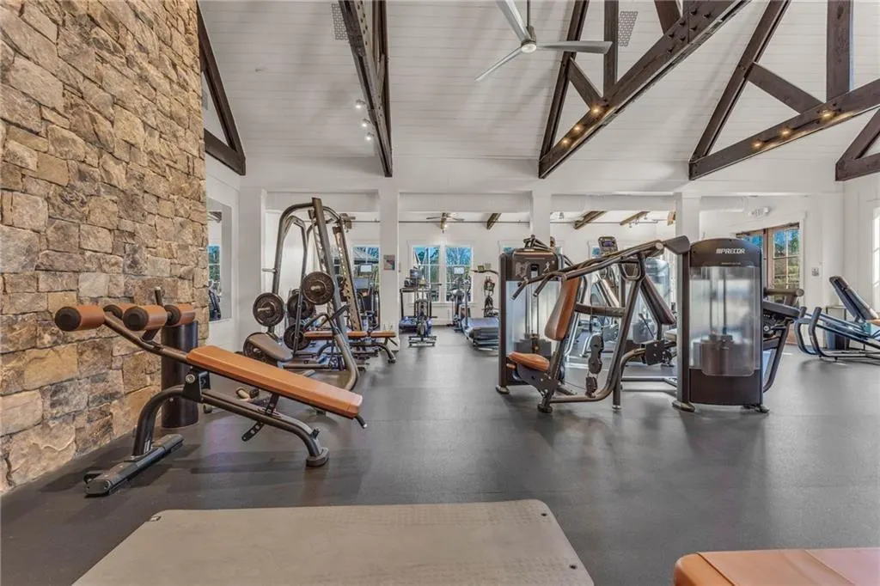
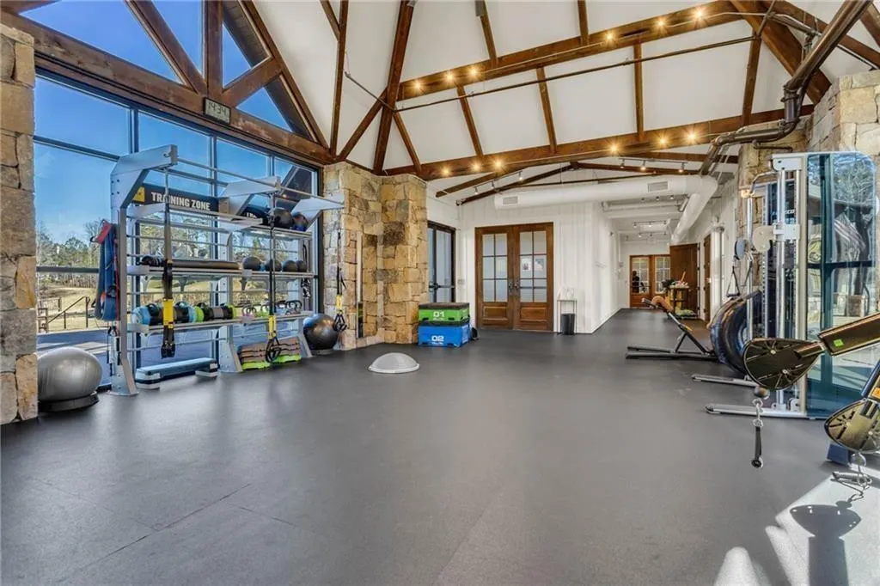
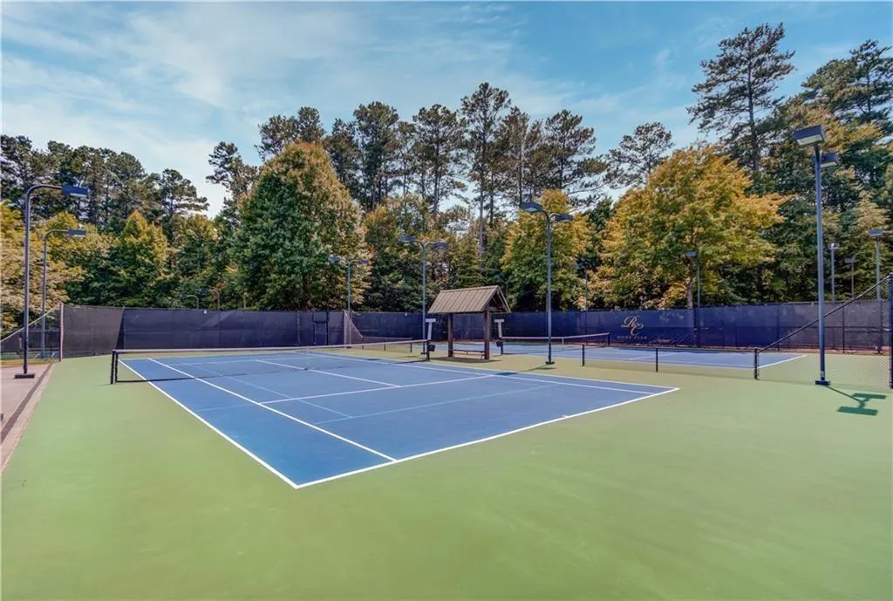
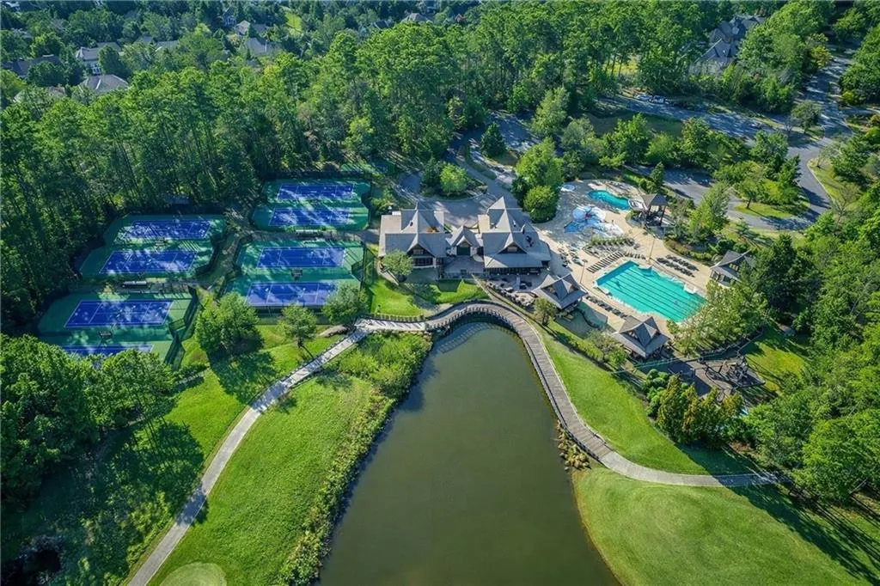
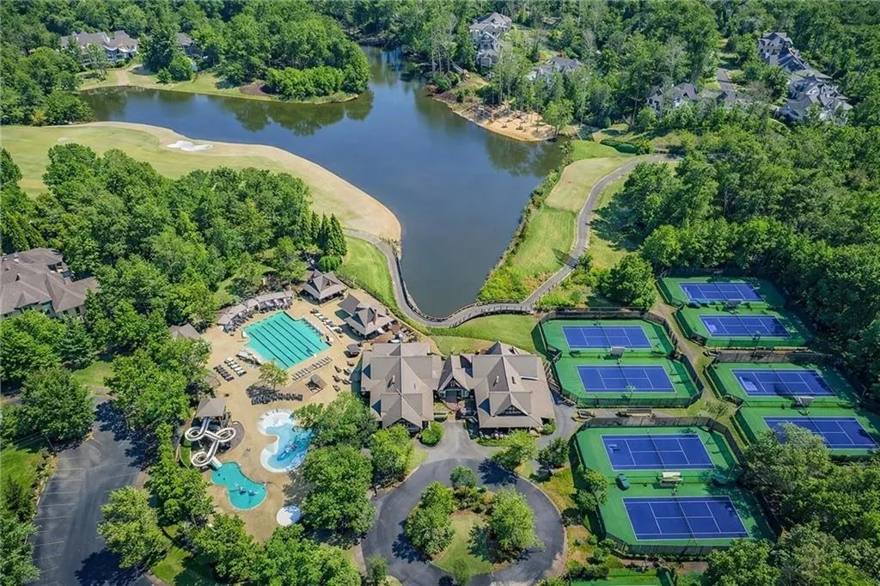
| Community Features | Business Center,Clubhouse,Country Club,Fitness Center,Gated,Golf,Homeowners Assoc,Playground,Pool,Restaurant,Sidewalks,Tennis Court(s) |
| Accessibility | None |
| Assoc Fee Paid Per | Semi-Annually |
| County | Gwinnett - GA |
| Property Type | Residential |
| HOA | true |
| Energy Efficient | Thermostat |
| Subdivision Name | The River Club |
| Green Energy Generation | None |
| Other Structures | None |
| Full Baths | 6 |
| Status | Active |
| Directions | I-85 North to Exit 111 for Lawrenceville-Suwanee Road and turn left, turn Right onto Peachtree Industrial Blvd, continue North, turn Left onto Moore Road, enter The River Club, and continue to Gunnison Trace. |
| High School | North Gwinnett |
| City | Suwanee |
| Body of Water | None |
| Spa Features | None |
| Elementary School | Level Creek |
| Property Attached Y/N | false |
| Land Lease Y/N | false |
| Tax Annual Amount | 34203 |
| Home Warranty Y/N | false |
| Middle/Junior High School | North Gwinnett |
| Property Condition | Resale |
| Standard Status | Active |
| Freehold | IDX |
| Corporate Owner | None |
Interior Features
| Interior Amenities | Beamed Ceilings,Crown Molding,Disappearing Attic Stairs,Entrance Foyer,High Ceilings 9 ft Upper,High Ceilings 10 ft Lower,High Ceilings 10 ft Main,High Speed Internet,Vaulted Ceiling(s),Walk-In Closet(s),Wet Bar |
|---|---|
| Basement | Daylight,Exterior Entry,Finished,Full,Interior Entry |
| Flooring | Hardwood,Tile |
| Total Fireplaces | 3 |
| Fireplace Features | Factory Built,Gas Log,Gas Starter,Great Room,Outside |
| Common Walls | No Common Walls |
| Window Features | Double Pane Windows,Window Treatments |
| Above Grade Finished Area | 14750 |
| Half Baths | 3 |
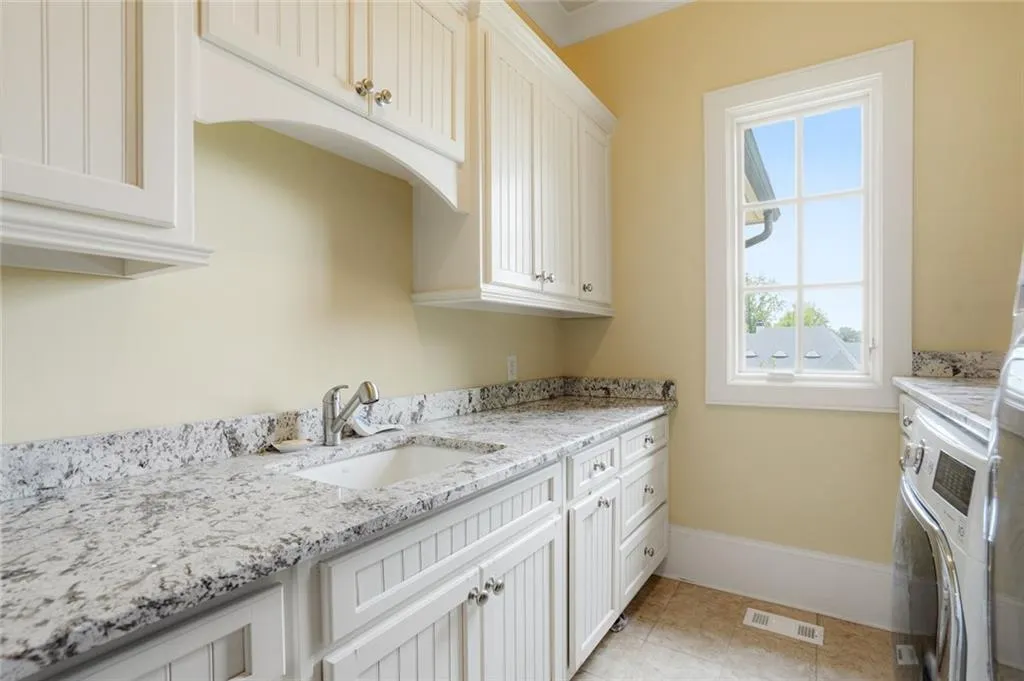
| Laundry Features | Laundry Room,Main Level |
| Total Bedrooms | 6 |
| Room Type | Media Room,Wine Cellar |
| Main Level Bedrooms | 1 |
| Main Level Bathrooms | 1 |
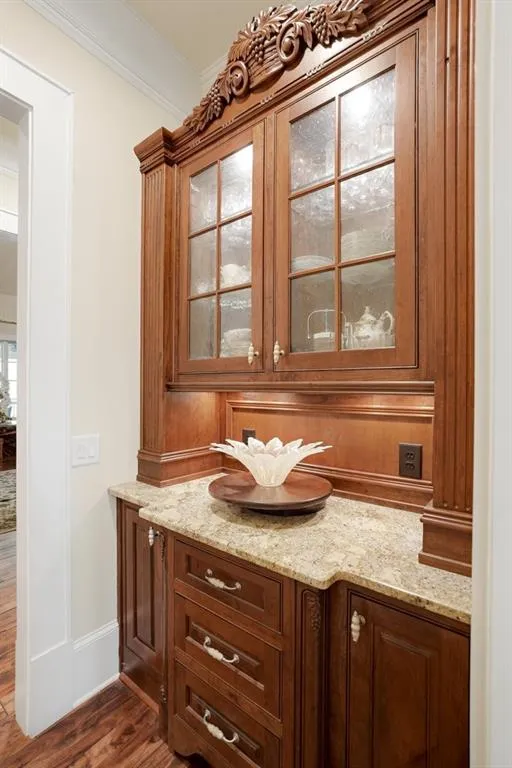
| Kitchen Features | Breakfast Room,Cabinets Stain,Keeping Room,Kitchen Island,Pantry Walk-In,Stone Counters |
| Total Baths | 9 |
| RoomBedroomFeatures | Master on Main |
| Primary Bathroom Features | Double Vanity,Separate Tub/Shower,Whirlpool Tub |
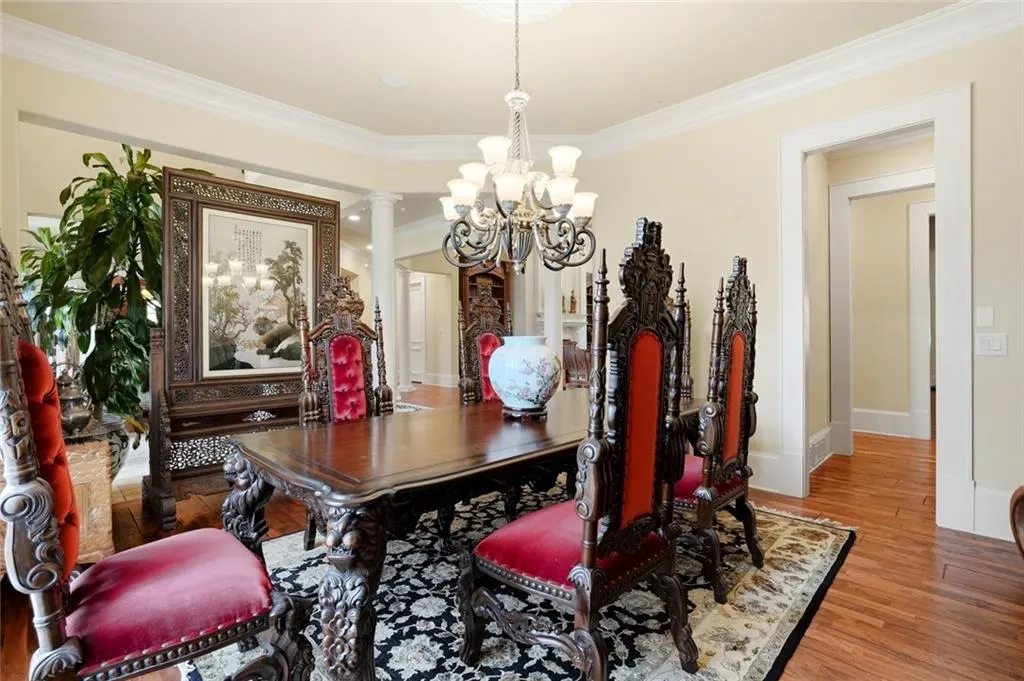
| Dining Room Features | Seats 12+,Separate Dining Room |
Exterior Features
| Exterior Amenities | Private Yard |
|---|---|
| Fencing | Back Yard,Stone,Wrought Iron |
| Parking Features | Attached,Covered,Driveway,Garage,Garage Faces Side |
| Lot Features | Back Yard,Landscaped |
| Water Source | Public |
| Total Parking | 8 |
| Foundation Details | Pillar/Post/Pier |
| Building Area Total | 14750 |
| Lot Dimensions | x |
| Lot Size Acres | 1.26 |
| Road Surface Type | Paved |
| Lot Size Source | Public Records |
| Road Frontage Type | Private Road |
| Other Equipment | Home Theater,Irrigation Equipment |
| Horse Amenities | None |
Amenities
- Foreclosure
- Views
- Short Sale
- New Construction
- Adult 55+
- Lease To Own
- No HOA Fees
- Furnished
- Primary On Main
- Air Conditioning
- Seller Finance
- Green
- Fixer Upper
- Horse
- Golf
- Fireplace
- Deck
- Garage
- Basement
- Pool
Property vs Single Family Average in 30024
Statistics provided by Inside Real Estate
Price
Taxes
Year Built

 ©2026 Georgia Multiple Listing Service All information deemed reliable but not guaranteed. All properties are subject to prior sale, change or withdrawal. Neither listing broker(s) or information provider(s) shall be responsible for any typographical errors, misinformation, misprints and shall be held totally harmless. Listing(s) information is provided for consumer's personal, non-commercial use and may not be used for any purpose other than to identify prospective properties consumers may
 Northeast Georgia Board of REALTORS® All information deemed reliable but not guaranteed. All properties are subject to prior sale, change or withdrawal. Neither listing broker(s) or information provider(s) shall be responsible for any typographical errors, misinformation, misprints and shall be held totally harmless. Listing(s) information is provided for consumer's personal, non-commercial use and may not be used for any purpose other than to identify prospective properties consumers may be
 Athens Area Association of REALTORS® All information deemed reliable but not guaranteed. All properties are subject to prior sale, change or withdrawal. Neither listing broker(s) or information provider(s) shall be responsible for any typographical errors, misinformation, misprints and shall be held totally harmless. Listing(s) information is provided for consumer's personal, non-commercial use and may not be used for any purpose other than to identify prospective properties consumers may be
 The data relating to real estate for sale on this web site comes in part from the Internet Data Exchange (IDX) program of the Mid GA MLS. Real estate listings held by brokerage firms other than PalmerHouse Properties are marked with the listing brokers name and detailed information about such listings includes the name of the listing broker. Data provided is deemed reliable but is not guaranteed.
 The information being provided is for consumers' personal, non-commercial use and may not be used for any purpose other than to identify prospective properties consumers may be interested in purchasing. Listing data being provided is updated in real-time. Sources for listing data may include the local government offices such as Tax Assessor, Tax Commissioner and school authorities, as well as appraisers and other sources. This site may not include all listings available through the MLS.
INFORMATION
The information being provided is for consumers' personal, non-commercial use and may not be used for any purpose other than to identify prospective properties consumers may be interested in purchasing. Listing data being provided is updated in real-time. Sources for listing data may include the local government offices such as Tax Assessor, Tax Commissioner and school authorities, as well as appraisers and other sources. This site may not include all listings available through the MLS.
INFORMATION
 © 2026 Lake Country GA MLS. All rights reserved. The data relating to real estate for sale on this web site comes in part from the Internet Data Exchange Program of LCGAMLS. Information provided is deemed reliable but not guaranteed. Data last updated: September 19, 2026 10:46 AM UTC .
 The data relating to real estate on this web site comes in part from the Internet Data Exchange program of Hive MLS LLC, and is updated as of September 19, 2026 10:30 AM UTC All information is deemed reliable but not guaranteed and should be independently verified. All properties are subject to prior sale, change, or withdrawal. Neither listing broker(s) nor PalmerHouse Properties shall be responsible for any typographical errors, misinformation, or misprints, and shall be held totally harmless from
