

Views - Eco Friendly
Address
492 Mimosa Grove Crossing, Tucker, GA
Price
$ 465,000
Property Attributes
- MLS#7787910
- TypeSingle Family
- Listing Status Active
- CountyGwinnett
- CityTucker
- NeighborhoodParkview Pointe
- Zip30084
- StyleTraditional
- Year Built1999
- Taxes$ 1242
- Price$ 465,000
- Bedrooms4
- Full Bathrooms2
- Half Bathrooms1
- Lot Size0.17 Acres
Data Source:
First Multiple Listing Services (FMLS)
Property Description
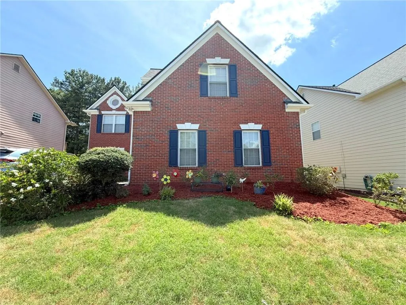
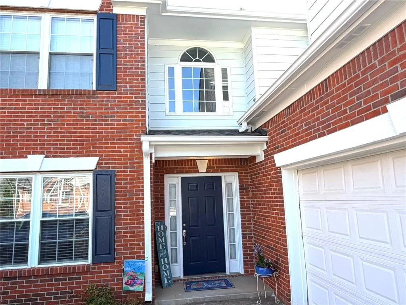
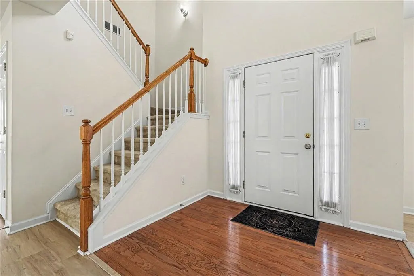
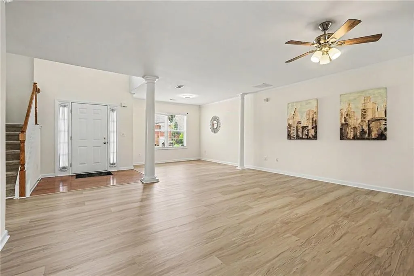
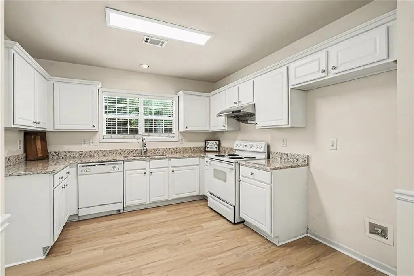
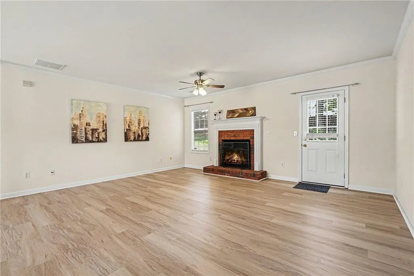
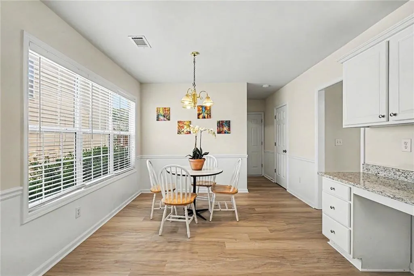
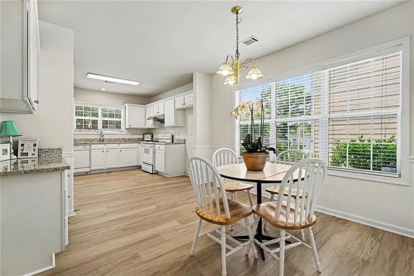
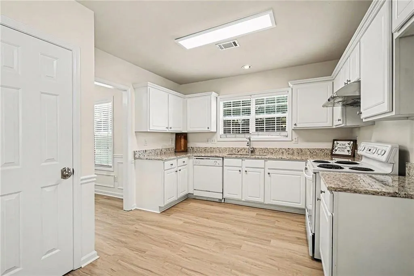
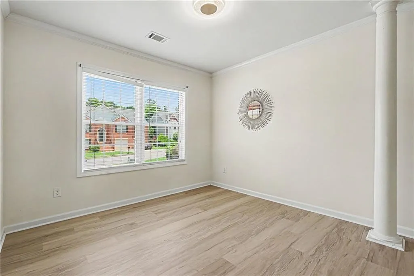
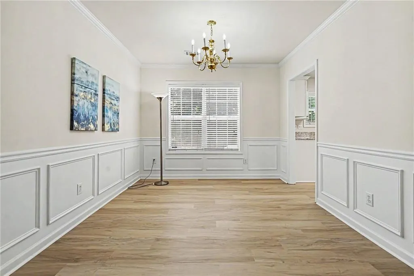
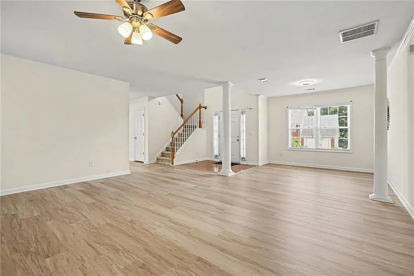
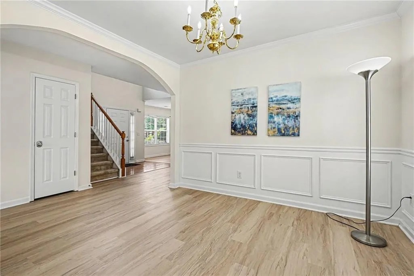
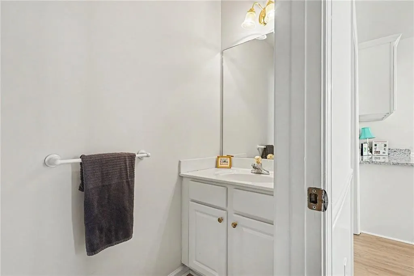
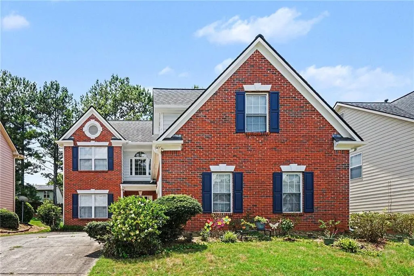
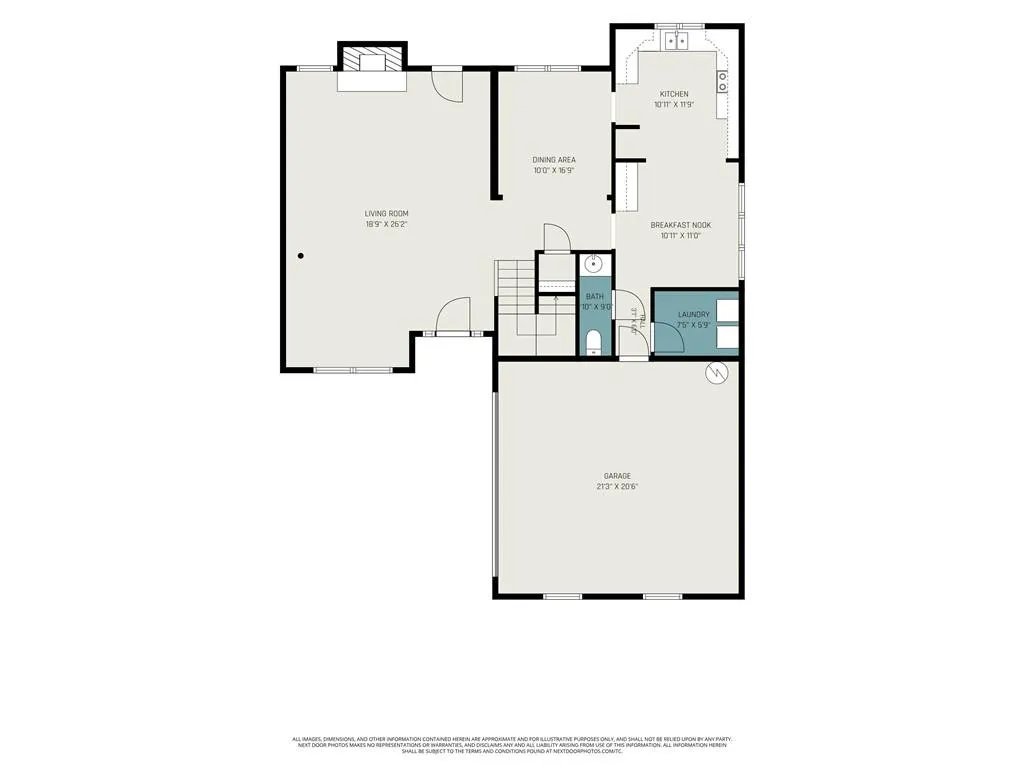
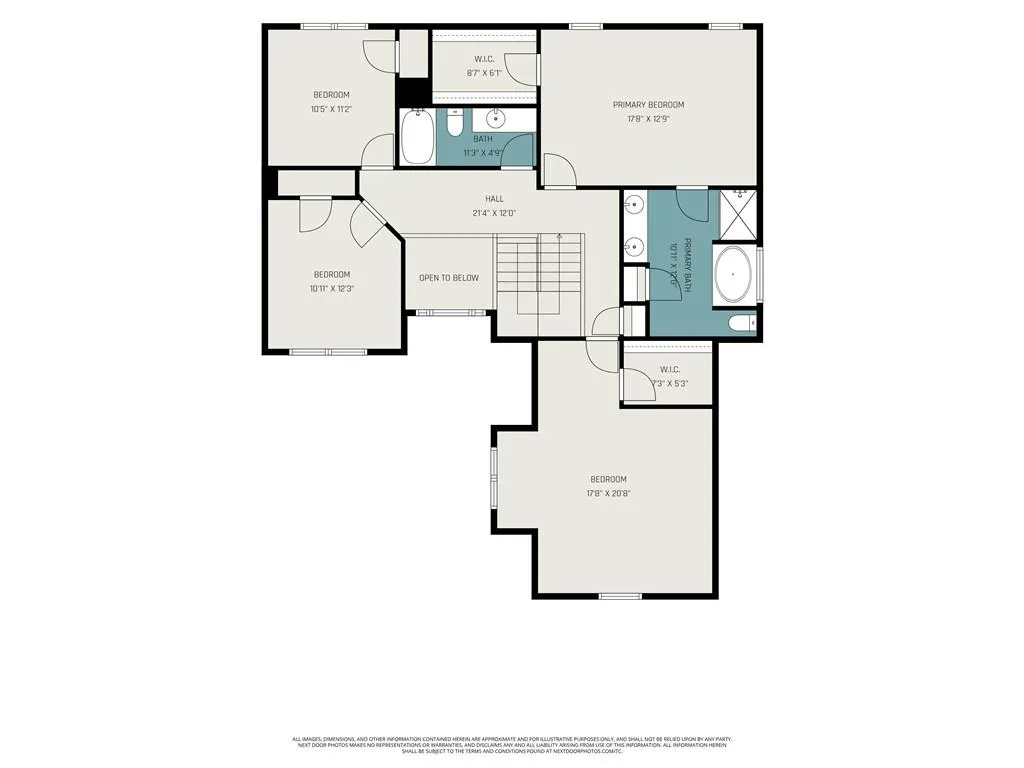
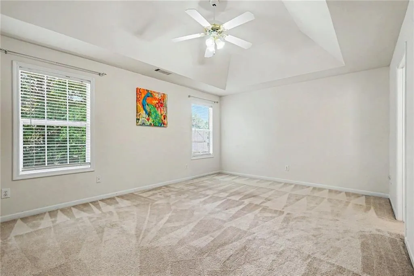
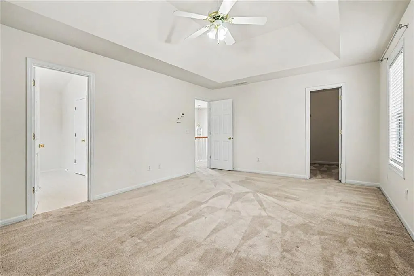
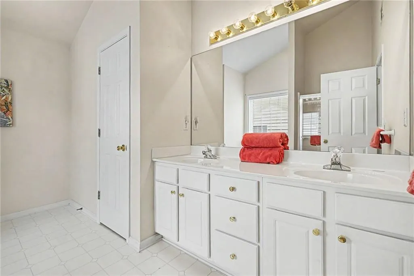
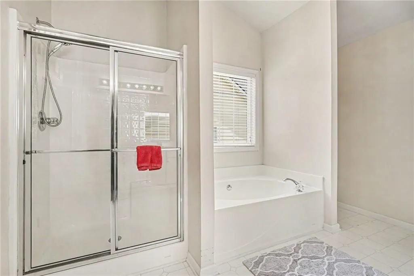
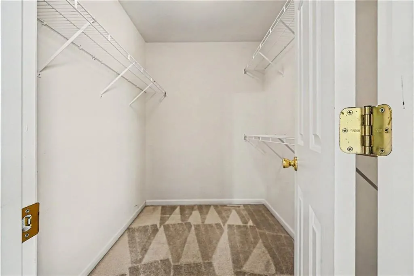
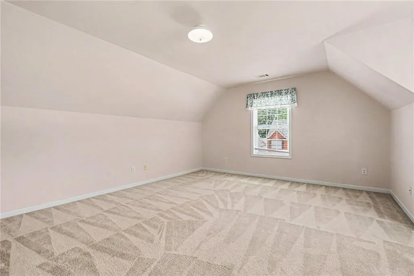
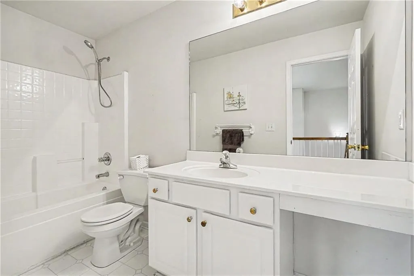
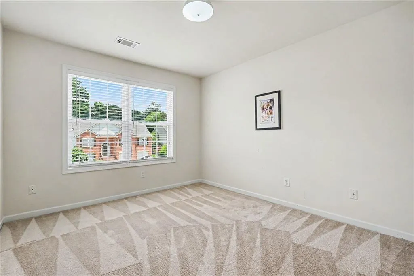
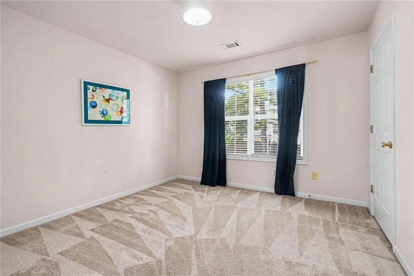
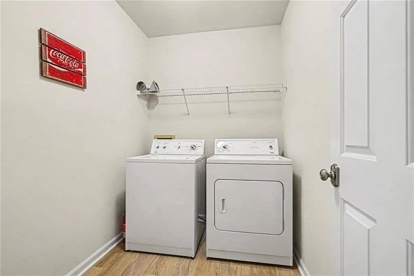
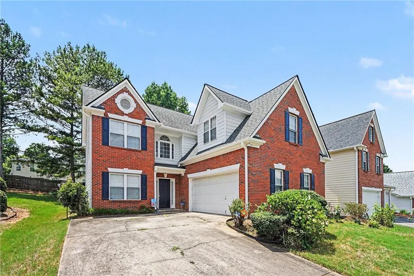
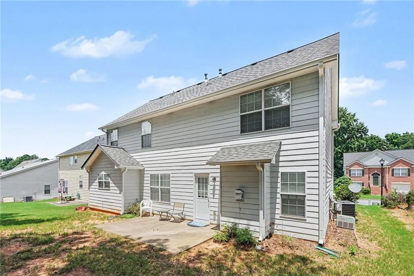
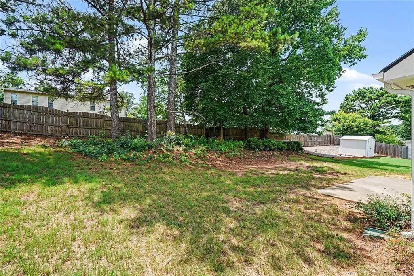
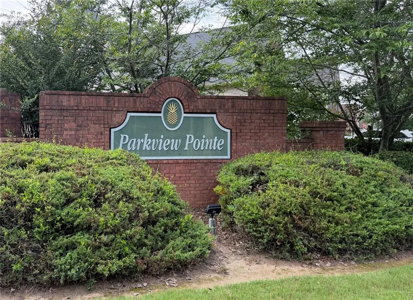
Rare opportunity to live in sought-after Parkview school district in this spacious, updated beauty - ready for you to enjoy years of comfortable living. Fresh paint, new luxury vinyl plank (LVP) flooring, updated lighting, new granite counters, plus newer roof, brand-new HVAC on main and almost-new HVAC upstairs are just a few of the ways this beautiful home has been made move-in ready. Not just another pretty face: this home is both well-built and well-maintained. Top-quality features include brick front with decorative trim, concrete siding all around, side-facing garage, and covered front porch. Step inside to the two-story foyer, large family room and den, separate dining room and huge, sit-in kitchen. Upstairs, you'll find four huge bedrooms - including a bonus room that's large enough to be a multipurpose flex space. The oversized owner's retreat features a waltz-in closet and a bright and spacious ensuite bath with vaulted ceilings, soaking tub, shower and double vanity. Got STUFF?! Plenty of storage space in this home: garage, laundry room, pantry and bonus closets throughout. Love outdoor living and gardening? Years of cultivation created a beautiful lawns front and back, plus flowers and herbs for your year-round enjoyment. If a great community is a priority, you will LOVE the friendly neighbors and beautiful streets in Parkview Pointe. Hang out with friends in the cul-de-sacs and take long strolls in the quiet, well-maintained neighborhood. All this AND the PERFECT LOCATION: Tucked back off the main road in a very quiet enclave, this home is still an easy ride to major destinations and every convenience you want nearby: restaurants, retail and of course, the best schools. With easy commutes to Emory, CDC, Intown Atlanta, Tucker, Stone Mountain, Decatur, Lilburn, Gwinnett parks and major highways, you’ll be pleasantly surprised to learn how close you are to everywhere you want to be! Quality construction and Updates; Ideal Location; BEST Schools - the PERFECT HOME! For a fun virtual walkthrough or aerial pics, Find this house on Homes. for a 3D walk-through tour - you will love it.
| Elementary School | Middle School | High School |
|---|---|---|
| Arcado Elementary School | Trickum Middle School | Parkview High School |
| Price History | |
|---|---|
| 6/13/2026 | Listed $450,000 |
| 6/29/2026 | 3$465,000 |
General Features
| Sewer | Public Sewer |
|---|---|
| Heating | Central,Natural Gas |
| Cooling | Ceiling Fan(s),Central Air |
| Utilities | Electricity Available,Natural Gas Available,Phone Available,Sewer Available,Underground Utilities,Water Available |
| Roof | Composition |
| Appliances | Dishwasher,Dryer,Electric Range,Range Hood,Washer |
| HOA Fee | 250 |
| Garage Spaces | 2 |
| Patio/Porch Features | Patio |
| Architectural Style | Traditional |
| Pool Features | None |
| Security Features | Smoke Detector(s) |
| Construction Materials | Brick Front,Cement Siding |
| Year Built | 1999 |
| Electric | 110 Volts |
| View | City |
| Levels | Two |
| Property Subtype | Single Family Residence |
| Tax Year | 2024 |
| Ownership | Fee Simple |
| Parcel Number | R6144 420 |
| Waterfront Features | None |
| Community Features | Homeowners Assoc,Near Shopping,Sidewalks,Street Lights |
| Accessibility | Accessible Approach with Ramp |
| Assoc Fee Paid Per | Annually |
| County | Gwinnett - GA |
| Property Type | Residential |
| HOA | true |
| Energy Efficient | Windows |
| Subdivision Name | Parkview Pointe |
| Green Energy Generation | None |
| Other Structures | None |
| Full Baths | 2 |
| Status | Active |
| Directions | From end of Lavista Road, Left onto Lawrenceville Highway; continue past Jimmy Carter/ Mountain Industrial intersection; go appx one mile, When you see Waffle House on the Right, turn Left onto Mimosa Drive. If you miss it, the next left on the other side of the church is also Mimosa Drive. From Lilburn, head SW on L'ville Hwy. turn Right (north) on Mimosa Drive directly across from the Villa Chase sign. Mimosa Grove is the third right. |
| High School | Parkview |
| City | Tucker |
| Body of Water | None |
| Spa Features | None |
| Elementary School | Arcado |
| Property Attached Y/N | false |
| Land Lease Y/N | false |
| Tax Annual Amount | 1242 |
| Home Warranty Y/N | false |
| Middle/Junior High School | Trickum |
| Property Condition | Resale |
| Virtual Tour | https://www.homes.com/property/492-mimosa-grove-crossing-tucker-ga/thzxhwgq60246/?utm_source=Homes&utm_medium=email&utm_campaign=HM_PDT_B2B_ALL_MatterportNowLive_20250108&utm_id=98200939-f21b-f111-a5f8-5cba2c705840&utm_content=placard&dk=hc7eb4texhdje |
| Standard Status | Active |
| Tax Lot | 10 |
| Freehold | IDX |
| Corporate Owner | None |
Interior Features
| Interior Amenities | Disappearing Attic Stairs,Double Vanity,High Ceilings,High Ceilings 9 ft Main,High Ceilings 9 ft Upper,Low Flow Plumbing Fixtures,Open Floorplan,Walk-In Closet(s) |
|---|---|
| Basement | None |
| Flooring | Carpet,Vinyl |
| Total Fireplaces | 1 |
| Fireplace Features | Family Room,Gas Starter |
| Common Walls | No Common Walls |
| Window Features | Double Pane Windows,Insulated Windows,Window Treatments |
| Above Grade Finished Area | 2628 |
| Half Baths | 1 |
| Laundry Features | Laundry Room,Main Level |
| Total Bedrooms | 4 |
| Room Type | Den,Family Room,Laundry,Master Bathroom |
| Kitchen Features | Breakfast Room,Cabinets White,Pantry,Pantry Walk-In,Stone Counters |
| Total Baths | 3 |
| RoomBedroomFeatures | Oversized Master |
| Primary Bathroom Features | Double Vanity,Separate Tub/Shower,Vaulted Ceiling(s) |
| Dining Room Features | Seats 12+ |
Exterior Features
| Exterior Amenities | Garden |
|---|---|
| Fencing | None |
| Parking Features | Garage,Garage Door Opener,Kitchen Level,Parking Pad |
| Lot Features | Back Yard,Front Yard |
| Water Source | Public |
| Total Parking | 2 |
| Foundation Details | Slab |
| Building Area Total | 2628 |
| Lot Dimensions | 66x120x67x120 |
| Lot Size Acres | 0.17 |
| Road Surface Type | Asphalt |
| Lot Size Source | Assessor |
| Road Frontage Type | City Street |
| Other Equipment | None |
| Horse Amenities | None |
Amenities
- Foreclosure
- Views
- Short Sale
- New Construction
- Adult 55+
- Lease To Own
- No HOA Fees
- Furnished
- Primary On Main
- Air Conditioning
- Seller Finance
- Green
- Fixer Upper
- Horse
- Golf
- Fireplace
- Deck
- Garage
- Basement
- Pool
Property vs Single Family Average in 30084
Statistics provided by Inside Real Estate
Price
Taxes
Year Built
 ©2026 Georgia Multiple Listing Service All information deemed reliable but not guaranteed. All properties are subject to prior sale, change or withdrawal. Neither listing broker(s) or information provider(s) shall be responsible for any typographical errors, misinformation, misprints and shall be held totally harmless. Listing(s) information is provided for consumer's personal, non-commercial use and may not be used for any purpose other than to identify prospective properties consumers may
 Listings identified with the FMLS IDX logo come from FMLS and are held by brokerage firms other than the owner of this website. The listing brokerage is identified in any listing details. Information is deemed reliable but is not guaranteed. If you believe any FMLS listing contains material that infringes your copyrighted work please
  Northeast Georgia Board of REALTORS® All information deemed reliable but not guaranteed. All properties are subject to prior sale, change or withdrawal. Neither listing broker(s) or information provider(s) shall be responsible for any typographical errors, misinformation, misprints and shall be held totally harmless. Listing(s) information is provided for consumer's personal, non-commercial use and may not be used for any purpose other than to identify prospective properties consumers may be
 Athens Area Association of REALTORS® All information deemed reliable but not guaranteed. All properties are subject to prior sale, change or withdrawal. Neither listing broker(s) or information provider(s) shall be responsible for any typographical errors, misinformation, misprints and shall be held totally harmless. Listing(s) information is provided for consumer's personal, non-commercial use and may not be used for any purpose other than to identify prospective properties consumers may be
 The data relating to real estate for sale on this web site comes in part from the Internet Data Exchange (IDX) program of the Mid GA MLS. Real estate listings held by brokerage firms other than PalmerHouse Properties are marked with the listing brokers name and detailed information about such listings includes the name of the listing broker. Data provided is deemed reliable but is not guaranteed.
 The information being provided is for consumers' personal, non-commercial use and may not be used for any purpose other than to identify prospective properties consumers may be interested in purchasing. Listing data being provided is updated in real-time. Sources for listing data may include the local government offices such as Tax Assessor, Tax Commissioner and school authorities, as well as appraisers and other sources. This site may not include all listings available through the MLS.
INFORMATION
The information being provided is for consumers' personal, non-commercial use and may not be used for any purpose other than to identify prospective properties consumers may be interested in purchasing. Listing data being provided is updated in real-time. Sources for listing data may include the local government offices such as Tax Assessor, Tax Commissioner and school authorities, as well as appraisers and other sources. This site may not include all listings available through the MLS.
INFORMATION
 © 2026 Lake Country GA MLS. All rights reserved. The data relating to real estate for sale on this web site comes in part from the Internet Data Exchange Program of LCGAMLS. Information provided is deemed reliable but not guaranteed. Data last updated: September 19, 2026 10:46 AM UTC .
 The data relating to real estate on this web site comes in part from the Internet Data Exchange program of Hive MLS LLC, and is updated as of September 19, 2026 10:30 AM UTC All information is deemed reliable but not guaranteed and should be independently verified. All properties are subject to prior sale, change, or withdrawal. Neither listing broker(s) nor PalmerHouse Properties shall be responsible for any typographical errors, misinformation, or misprints, and shall be held totally harmless from
