

Primary on Main - Eco Friendly
Address
13365 Hopewell Road, Alpharetta, GA
Price
$ 3,500,000
Property Attributes
- MLS#7790799
- TypeSingle Family
- Listing Status Active
- CountyFulton
- CityAlpharetta
- Neighborhood-
- Zip30004
- StyleContemporary, Farmhouse, Modern, Traditional
- Year Built2017
- Taxes$ 40076
- Price$ 3,500,000
- Bedrooms6
- Full Bathrooms7
- Half Bathrooms1
- Lot Size2.45 Acres
Data Source:
First Multiple Listing Services (FMLS)
Property Description
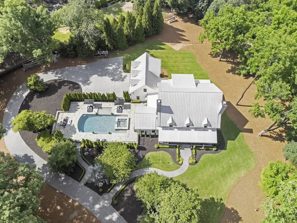
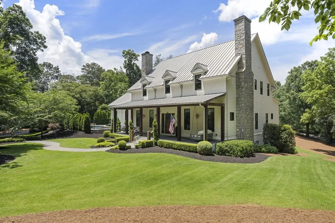
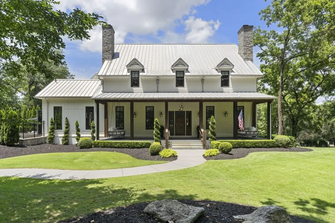
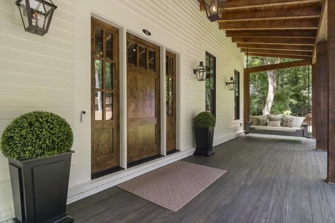
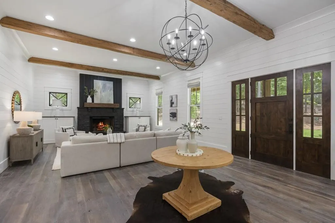
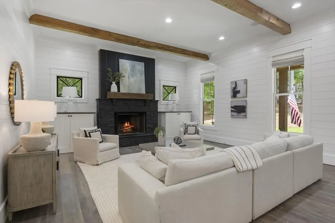
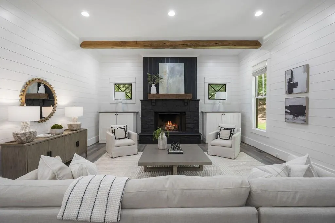
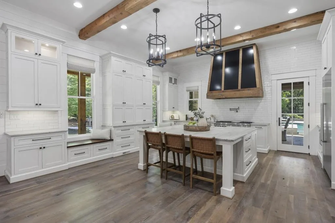
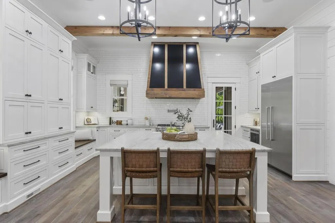
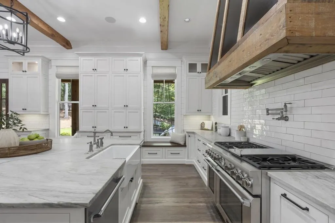
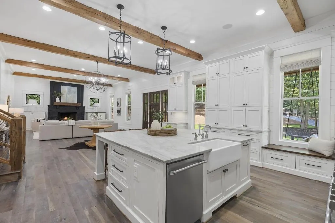
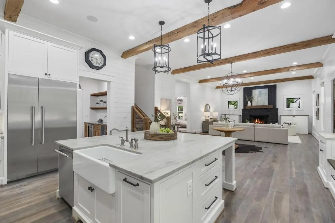
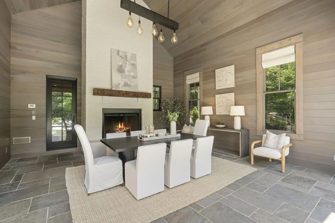
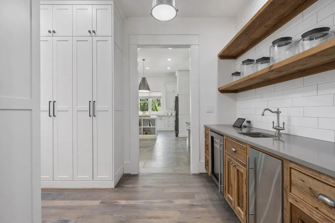
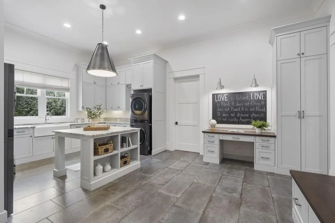
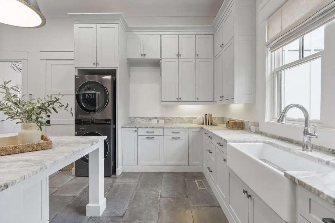
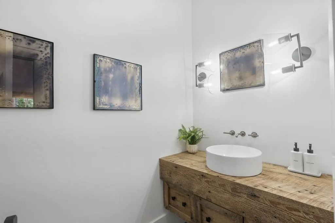
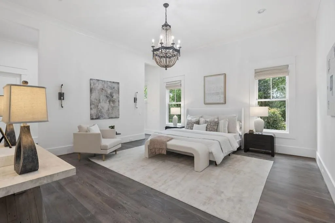
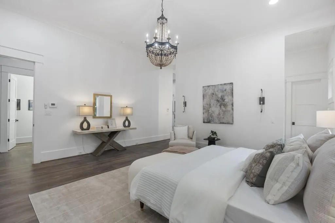
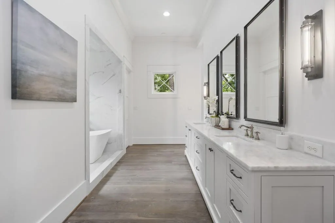
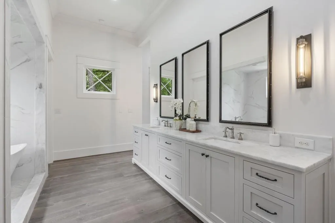
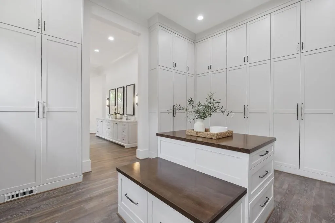
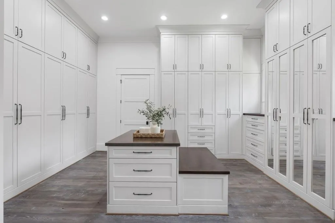
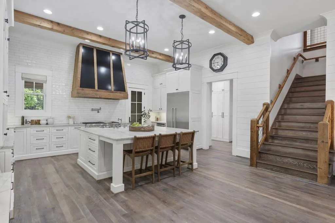
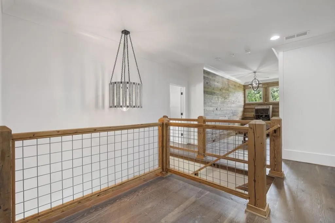
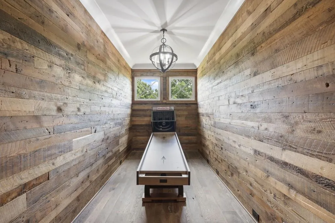
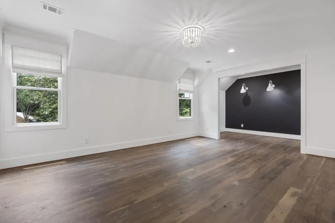
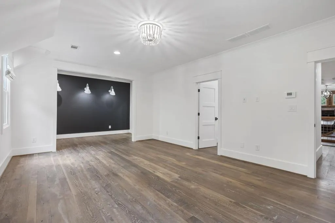
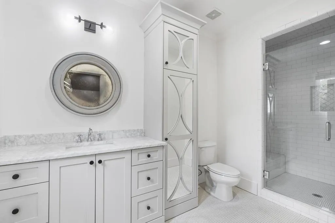
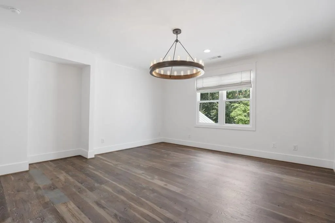
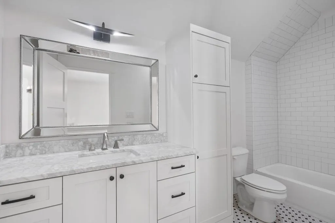
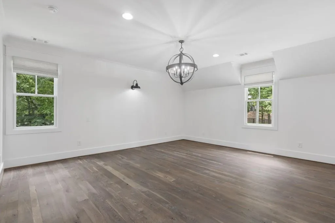
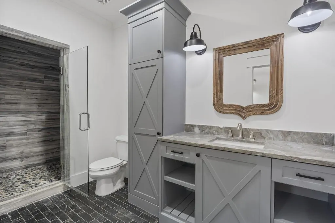
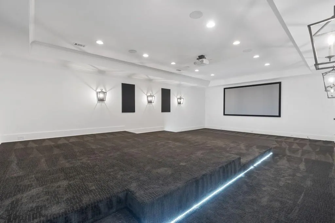
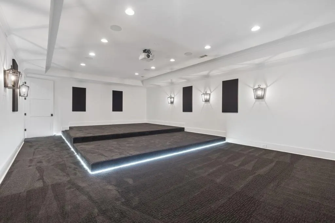
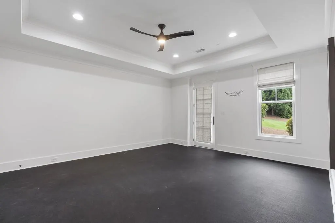
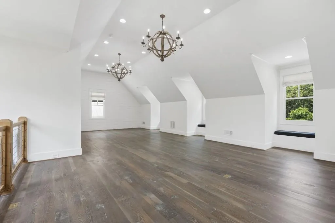
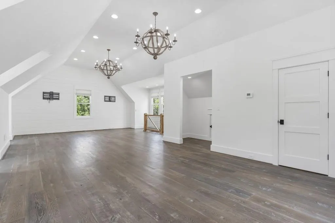
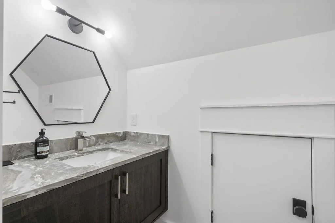
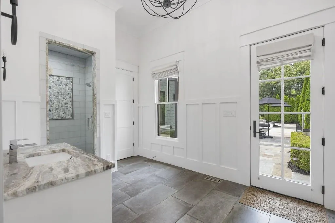
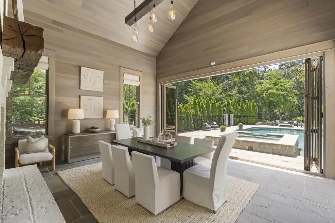
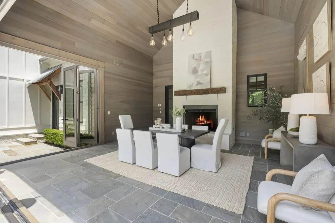
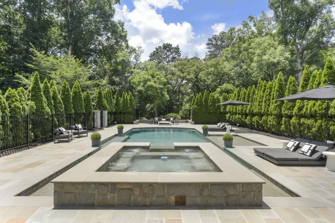
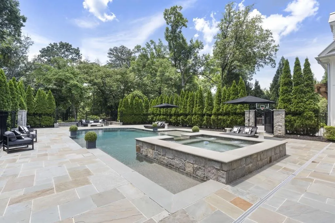
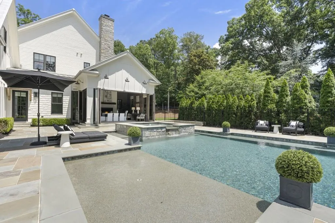
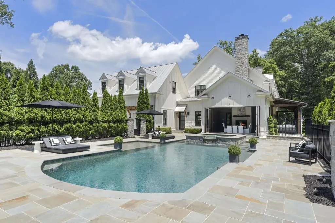
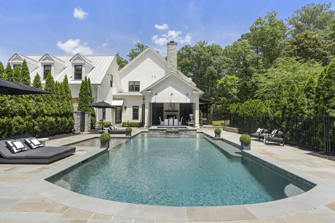
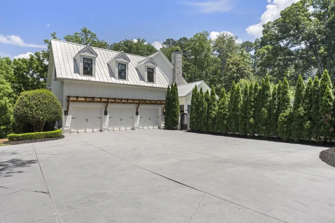
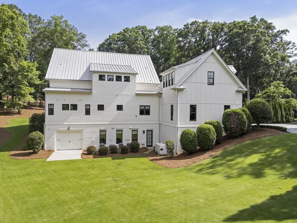
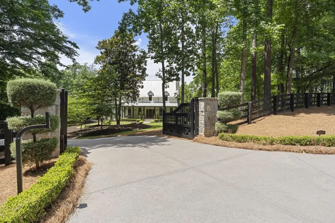
Nestled behind private gates on 2.45 acres of lush, meticulously landscaped grounds, this extraordinary custom farmhouse, built by renowned Steve Powell Homes, offers an unparalleled blend of timeless elegance, modern luxury, and resort-style living. Ideally located just minutes from Downtown Alpharetta, Avalon, and GA-400, this remarkable estate provides both privacy and convenience. A picture perfect farmhouse front porch welcomes you home with cedar beams, tongue-and-groove ceilings, and dual porch swings, creating an inviting setting to enjoy the peaceful surroundings. Inside, the thoughtfully designed open-concept floor plan showcases exceptional craftsmanship throughout, including stunning Pennsylvania barnwood hardwood floors and beautifully curated living spaces. The heart of the home features a fireside keeping room anchored by a striking floor-to-ceiling stone fireplace and a chef's kitchen designed to impress. Outfitted with premium Wolf and Sub-Zero appliances, a farmhouse sink, quartzite countertops, a custom vent hood, oversized pantry, and an adjacent wet bar complete with sink, ice maker, and beverage refrigeration, this space is perfectly suited for everyday living and entertaining alike. The oversized fireside dining room is a true showpiece, featuring floor-to-ceiling folding doors that seamlessly connect indoor and outdoor living. As you approach the expansive lanai, you're taken by the views of the spectacular retreat, complete with a sparkling pool, Pennsylvania bluestone decking, tanning ledge, spa, accent waterfall, and dedicated pool bath with shower. A beautifully fenced pool area with elegant black wrought iron fencing enhances both safety and style. The luxurious main level primary suite serves as a private sanctuary, offering a spa-inspired bath with heated floors, a soaking tub, oversized shower, and an expansive custom closet featuring built-ins and a center island. Also on the main level are an oversized mudroom and an exceptional laundry room equipped with dual washers and dryers, utility sink, abundant storage, and a dedicated workspace. Upstairs, a cozy loft provides the perfect gathering space, while spacious guest suites each feature private ensuite baths for ultimate comfort and privacy. The terrace level is equally impressive, offering an additional guest suite with full bath, a dedicated fitness room, a large home theater designed with tiered seating, and a full garage. Above the three car main garage, a private guest suite with a full bath creates the ideal space for extended family, guests, or an au pair. Additional luxury features include epoxy-coated garage floors, a home generator, Control4 home automation and security system, outdoor firepit, and complete perimeter fencing, ensuring privacy, comfort, and peace of mind. This one-of-a-kind estate offers an exceptional lifestyle where sophisticated design, resort-inspired amenities, and a coveted Alpharetta location come together to create the ultimate luxury retreat.
| Elementary School | Middle School | High School |
|---|---|---|
| Cogburn Woods Elementary School | Hopewell Middle School | Cambridge High School |
| Price History | |
|---|---|
| 6/18/2026 | Listed $3,500,000 |
General Features
| Sewer | Septic Tank |
|---|---|
| Heating | Electric,Zoned |
| Cooling | Central Air,Zoned |
| Utilities | Cable Available,Electricity Available,Natural Gas Available,Phone Available,Underground Utilities,Water Available |
| Roof | Metal |
| Appliances | Dishwasher,Disposal,Double Oven,Gas Range,Microwave,Refrigerator,Self Cleaning Oven |
| Garage Spaces | 6 |
| Patio/Porch Features | Covered,Front Porch,Patio,Side Porch |
| Architectural Style | Contemporary,Farmhouse,Modern,Traditional |
| Pool Features | Gunite,Heated,In Ground,Private |
| Security Features | Carbon Monoxide Detector(s),Security Gate,Security System Owned,Smoke Detector(s) |
| Construction Materials | Cement Siding |
| Year Built | 2017 |
| Electric | 110 Volts,220 Volts |
| View | Other |
| Levels | Two |
| Property Subtype | Single Family Residence |
| Tax Year | 2025 |
| Ownership | Fee Simple |
| Parcel Number | 22 494009650085 |
| Waterfront Features | None |
| Community Features | Gated,Near Schools,Near Shopping,Street Lights |
| Accessibility | None |
| County | Fulton - GA |
| Property Type | Residential |
| HOA | false |
| Energy Efficient | Insulation,Thermostat |
| Green Energy Generation | None |
| Other Structures | None |
| Full Baths | 7 |
| Status | Active |
| Directions | From GA-400 North, take Exit 11 for Windward Parkway and turn left. Continue approximately 2.5 miles, then turn right onto Hopewell Road. Follow Hopewell Road for approximately 4 miles. The property, 13365 Hopewell Road, will be located on your left behind a private gated entrance. |
| High School | Cambridge |
| City | Alpharetta |
| Body of Water | None |
| Spa Features | Private |
| Elementary School | Cogburn Woods |
| Property Attached Y/N | false |
| Land Lease Y/N | false |
| Tax Annual Amount | 40076 |
| Home Warranty Y/N | false |
| Middle/Junior High School | Hopewell |
| Property Condition | Resale |
| Builder Name | Steve Powell Home |
| Standard Status | Active |
| Freehold | IDX |
| Corporate Owner | None |
Interior Features
| Interior Amenities | Beamed Ceilings,Disappearing Attic Stairs,Double Vanity,High Ceilings 9 ft Upper,High Ceilings 10 ft Lower,High Ceilings 10 ft Main,His and Hers Closets,Smart Home,Walk-In Closet(s),Wet Bar |
|---|---|
| Basement | Boat Door,Daylight,Finished,Finished Bath,Full,Interior Entry |
| Flooring | Hardwood |
| Total Fireplaces | 2 |
| Fireplace Features | Other Room |
| Common Walls | No Common Walls |
| Window Features | Double Pane Windows,Insulated Windows |
| Above Grade Finished Area | 9082 |
| Half Baths | 1 |
| Laundry Features | Laundry Room,Main Level,Mud Room |
| Total Bedrooms | 6 |
| Room Type | Exercise Room,Family Room,Media Room,Office,Workshop,Other |
| Main Level Bedrooms | 1 |
| Main Level Bathrooms | 2 |
| Kitchen Features | Breakfast Bar,Cabinets White,Keeping Room,Kitchen Island,Pantry Walk-In,Stone Counters,View to Family Room |
| Total Baths | 8 |
| RoomBedroomFeatures | Master on Main,Oversized Master |
| Primary Bathroom Features | Double Vanity,Separate His/Hers,Separate Tub/Shower,Soaking Tub |
| Dining Room Features | Butlers Pantry,Seats 12+ |
Exterior Features
| Exterior Amenities | Courtyard,Private Entrance,Private Yard |
|---|---|
| Fencing | Back Yard,Fenced,Front Yard |
| Parking Features | Attached,Garage,Garage Faces Side,Kitchen Level,Level Driveway |
| Lot Features | Back Yard,Corner Lot,Front Yard,Landscaped,Level,Private |
| Water Source | Public |
| Foundation Details | Concrete Perimeter |
| Building Area Total | 9082 |
| Lot Dimensions | X |
| Lot Size Acres | 2.45 |
| Road Surface Type | Paved |
| Lot Size Source | Appraiser |
| Road Frontage Type | State Road |
| Other Equipment | Generator,Home Theater,Irrigation Equipment |
| Horse Amenities | None |
Amenities
- Foreclosure
- Views
- Short Sale
- New Construction
- Adult 55+
- Lease To Own
- No HOA Fees
- Furnished
- Primary On Main
- Air Conditioning
- Seller Finance
- Green
- Fixer Upper
- Horse
- Golf
- Fireplace
- Deck
- Garage
- Basement
- Pool
Property vs Single Family Average in 30004
Statistics provided by Inside Real Estate
Price
Taxes
Year Built

 ©2026 Georgia Multiple Listing Service All information deemed reliable but not guaranteed. All properties are subject to prior sale, change or withdrawal. Neither listing broker(s) or information provider(s) shall be responsible for any typographical errors, misinformation, misprints and shall be held totally harmless. Listing(s) information is provided for consumer's personal, non-commercial use and may not be used for any purpose other than to identify prospective properties consumers may
 Northeast Georgia Board of REALTORS® All information deemed reliable but not guaranteed. All properties are subject to prior sale, change or withdrawal. Neither listing broker(s) or information provider(s) shall be responsible for any typographical errors, misinformation, misprints and shall be held totally harmless. Listing(s) information is provided for consumer's personal, non-commercial use and may not be used for any purpose other than to identify prospective properties consumers may be
 Athens Area Association of REALTORS® All information deemed reliable but not guaranteed. All properties are subject to prior sale, change or withdrawal. Neither listing broker(s) or information provider(s) shall be responsible for any typographical errors, misinformation, misprints and shall be held totally harmless. Listing(s) information is provided for consumer's personal, non-commercial use and may not be used for any purpose other than to identify prospective properties consumers may be
 The data relating to real estate for sale on this web site comes in part from the Internet Data Exchange (IDX) program of the Mid GA MLS. Real estate listings held by brokerage firms other than PalmerHouse Properties are marked with the listing brokers name and detailed information about such listings includes the name of the listing broker. Data provided is deemed reliable but is not guaranteed.
 The information being provided is for consumers' personal, non-commercial use and may not be used for any purpose other than to identify prospective properties consumers may be interested in purchasing. Listing data being provided is updated in real-time. Sources for listing data may include the local government offices such as Tax Assessor, Tax Commissioner and school authorities, as well as appraisers and other sources. This site may not include all listings available through the MLS.
INFORMATION
The information being provided is for consumers' personal, non-commercial use and may not be used for any purpose other than to identify prospective properties consumers may be interested in purchasing. Listing data being provided is updated in real-time. Sources for listing data may include the local government offices such as Tax Assessor, Tax Commissioner and school authorities, as well as appraisers and other sources. This site may not include all listings available through the MLS.
INFORMATION
 © 2026 Lake Country GA MLS. All rights reserved. The data relating to real estate for sale on this web site comes in part from the Internet Data Exchange Program of LCGAMLS. Information provided is deemed reliable but not guaranteed. Data last updated: September 19, 2026 10:46 AM UTC .
 The data relating to real estate on this web site comes in part from the Internet Data Exchange program of Hive MLS LLC, and is updated as of September 19, 2026 10:30 AM UTC All information is deemed reliable but not guaranteed and should be independently verified. All properties are subject to prior sale, change, or withdrawal. Neither listing broker(s) nor PalmerHouse Properties shall be responsible for any typographical errors, misinformation, or misprints, and shall be held totally harmless from
