

Price Reduction - Views - New Construction - Primary on Main







Address
6119 Bethany View Trl, Buford, GA
Price
$ 2,299,000
Property Attributes
- MLS#7791557
- TypeSingle Family
- Listing Status Active
- CountyHall
- CityBuford
- NeighborhoodBethany Estates
- Zip30518
- StyleTraditional
- Year Built2026
- Taxes$ 1208
- Price$ 2,299,000
- Bedrooms5
- Full Bathrooms5
- Half Bathrooms2
- Lot Size0.9 Acres
Data Source:
First Multiple Listing Services (FMLS)
Property Description
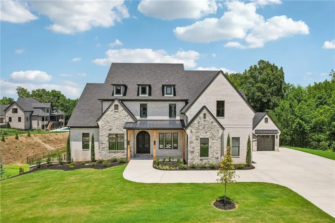
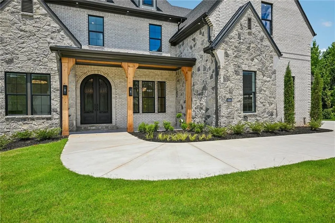
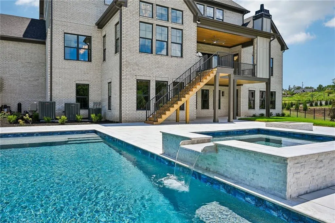
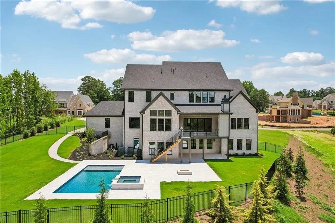
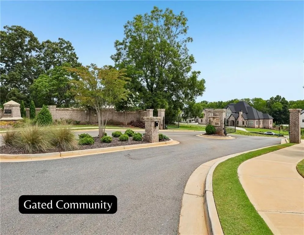
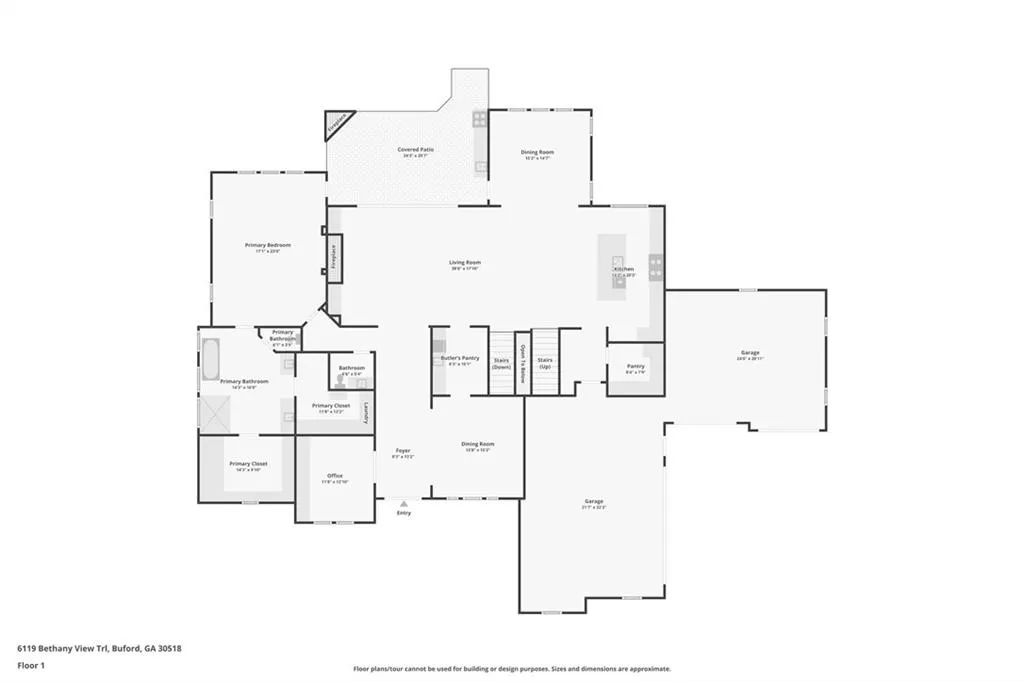
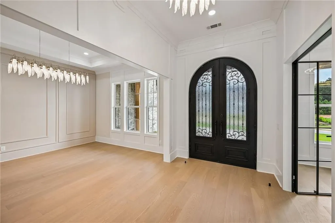
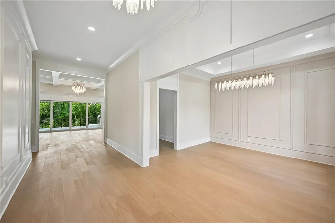
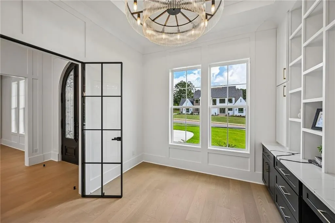
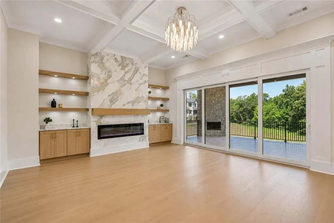
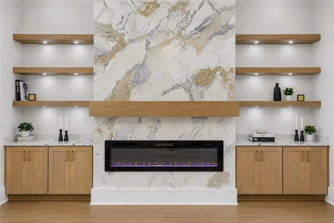
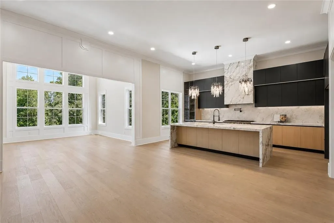
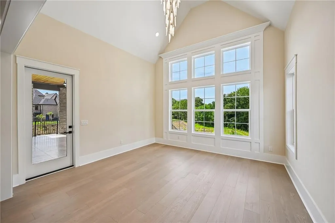
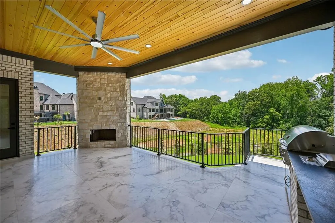
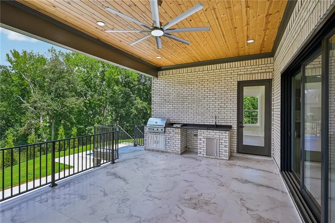
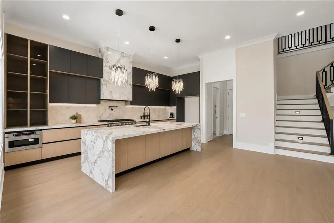
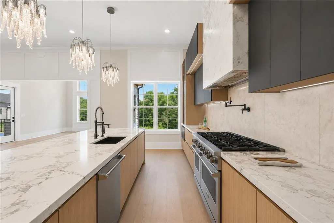
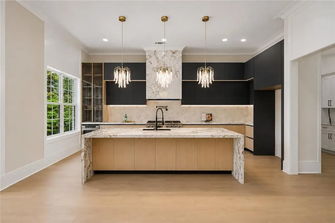
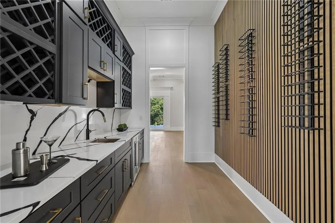
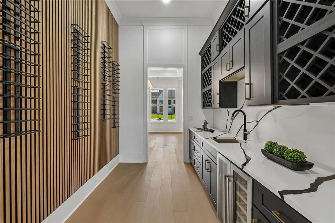
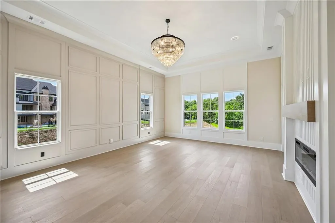
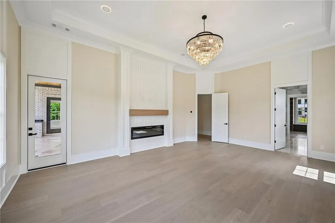
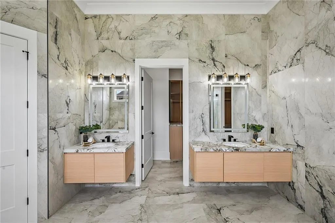
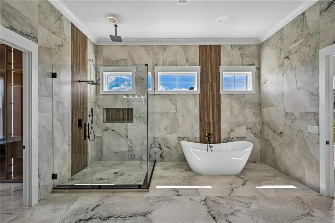
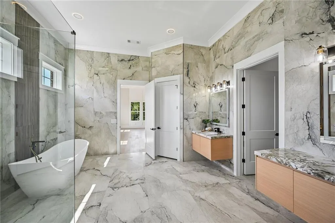
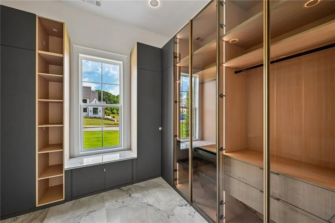
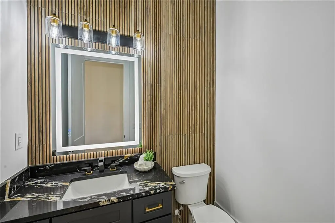
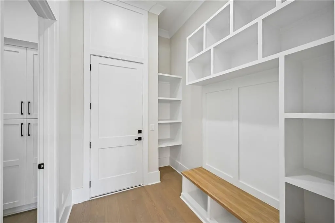
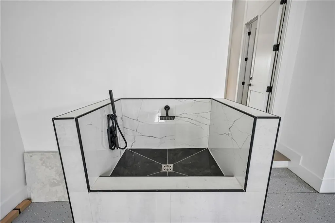
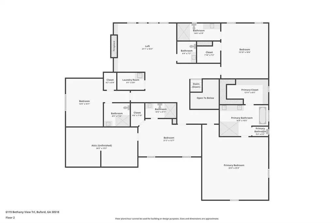
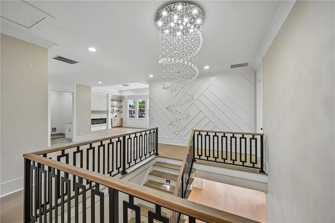
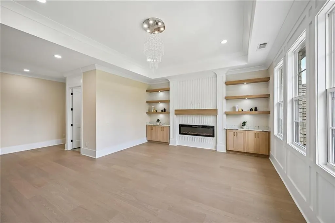
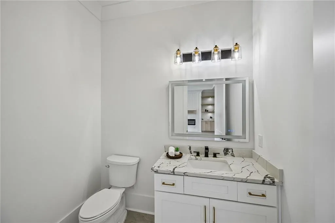
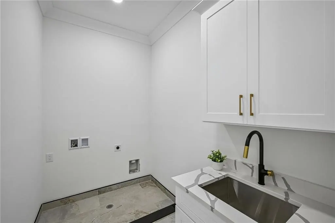
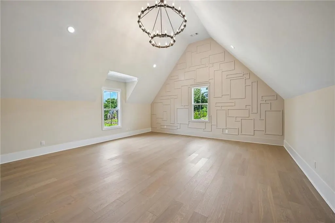
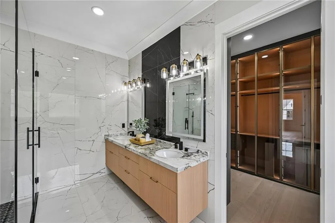
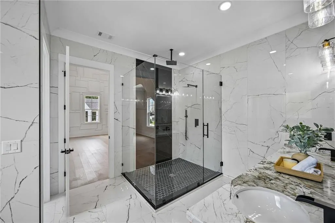
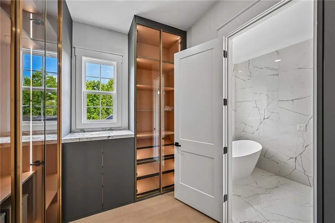
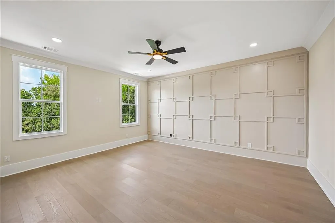
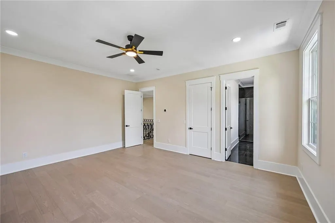
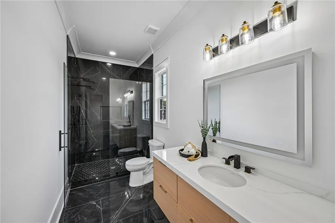
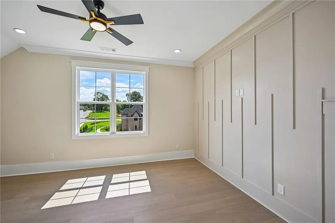
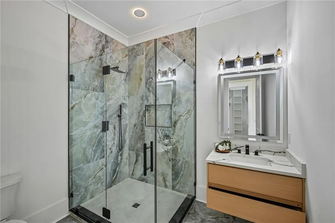
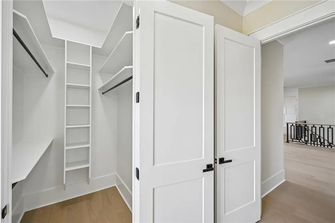
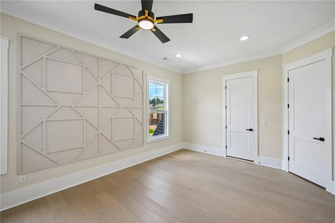
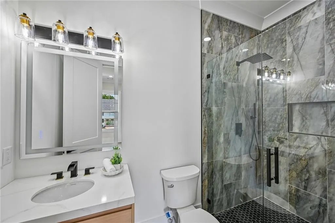
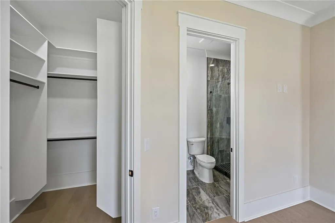
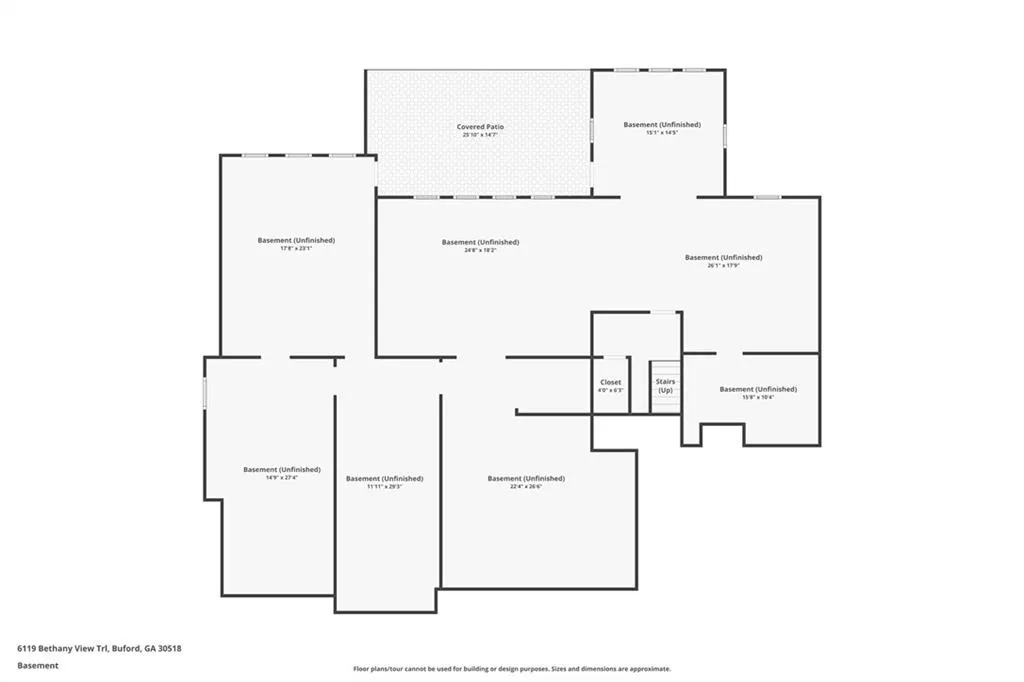
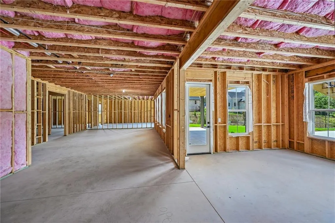
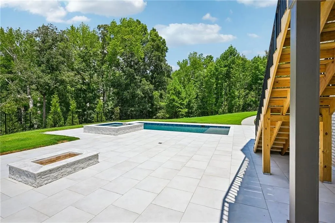
This is the one buyers have been waiting for. Located within the exclusive gated community of Bethany Estates, where only 22 custom luxury homes will ever be built, this newly completed estate delivers the rare combination of size, luxury, functionality, and location that is nearly impossible to find in today's market. Offering 5 bedrooms, 5 full bathrooms, 2 half baths, and over 10,000 square feet, this home was designed for buyers who refuse to compromise. Situated in the highly acclaimed Buford City School District while benefiting from lower Hall County taxes, it combines one of Georgia's most desirable school systems with an extraordinary custom home experience. From the moment you step inside, the scale and craftsmanship are undeniable. Soaring ceilings, designer finishes, custom millwork, expansive living spaces, and walls of windows create a home that feels both grand and inviting. Every detail has been carefully selected to deliver a luxury lifestyle centered around entertaining, comfort, and everyday convenience. The main level features a private office, formal dining room and spacious living room that provides additional gathering space rarely found in new construction today. The chef's kitchen was designed to impress, showcasing custom cabinetry, premium appliances, designer lighting, a statement island, abundant storage, and a butler's pantry that makes hosting effortless. The primary suite is privately positioned on the main level and serves as a true owner's retreat, complete with a spa-inspired bathroom and separate his-and-her walk-in closets. One closet features its own dedicated laundry hookup, providing an additional level of convenience and luxury. Upstairs, every secondary bedroom offers what today's buyers want most—its own private ensuite bathroom and walk-in closet—creating true bedroom suites for family members and guests. A spacious media room provides the perfect setting for movie nights, gaming, sports viewing, or a secondary entertainment lounge, while a full upstairs laundry room enhances everyday functionality. Outside, the experience becomes even more impressive. Unlike many luxury homes where buyers must spend months designing and installing outdoor amenities after closing, this home already includes a professionally designed resort-style pool and spa with waterfall feature. The expansive covered rear deck was built for year-round entertaining and features a custom outdoor fireplace, built-in grilling station, sink, and generous gathering space overlooking the backyard retreat. Rear stairs provide direct access to the pool area, creating seamless indoor-outdoor living and transforming the backyard into a private resort. The full daylight walkout basement offers incredible flexibility for future expansion, whether envisioned as a golf simulator, home theater, fitness center, wine cellar, guest suite, recreation space, or multigenerational living area. Opportunities to own a newly completed home offering over 10,000 square feet, 5 bedrooms, 7 bathrooms, primary suite on main, media room, keeping room, private office, his-and-her closets, multiple laundry areas, resort-style pool and spa, walkout basement, gated community living, and Buford City Schools are exceptionally limited. With only a handful of homes remaining in Bethany Estates, this is more than another luxury home—it is the opportunity buyers have been waiting for. Newly completed, move-in ready, and loaded with features, this is the one that checks every box.
| Elementary School | Middle School | High School |
|---|---|---|
| Buford Elementary School | Buford Middle School | Buford High School |
| Price History | |
|---|---|
| 7/17/2026 | Listed $2,599,000 |
| 8/15/2026 | 8$2,399,000 |
| 9/18/2026 | 4$2,299,000 |
General Features
| Sewer | Public Sewer |
|---|---|
| Heating | Central |
| Cooling | Ceiling Fan(s),Central Air |
| Utilities | Cable Available,Electricity Available,Natural Gas Available,Phone Available,Underground Utilities,Water Available |
| Roof | Composition |
| Appliances | Dishwasher,Double Oven,Gas Range,Microwave,Range Hood,Self Cleaning Oven,Tankless Water Heater |
| HOA Fee | 2100 |
| Garage Spaces | 4 |
| Patio/Porch Features | Covered,Deck,Front Porch |
| Architectural Style | Traditional |
| Pool Features | Fenced,In Ground,Pool/Spa Combo,Private,Salt Water |
| Security Features | Carbon Monoxide Detector(s),Smoke Detector(s) |
| Construction Materials | Brick 4 Sides |
| Year Built | 2026 |
| Electric | 110 Volts,220 Volts |
| View | Pool,Trees/Woods |
| Levels | Three Or More |
| Property Subtype | Single Family Residence |
| Tax Year | 2025 |
| Parcel Number | 07328 003021 |
| Waterfront Features | None |
| Community Features | Gated,Homeowners Assoc,Near Schools,Near Shopping,Sidewalks |
| Accessibility | None |
| Assoc Fee Paid Per | Annually |
| County | Hall - GA |
| Property Type | Residential |
| HOA | true |
| Energy Efficient | None |
| Subdivision Name | Bethany Estates |
| Green Energy Generation | None |
| Other Structures | None |
| Full Baths | 5 |
| Status | Active |
| Directions | GPS |
| High School | Buford |
| City | Buford |
| Body of Water | None |
| Spa Features | None |
| Elementary School | Buford |
| Property Attached Y/N | false |
| Land Lease Y/N | false |
| Tax Annual Amount | 1208 |
| Home Warranty Y/N | true |
| Middle/Junior High School | Buford |
| Property Condition | New Construction |
| Standard Status | Active |
| Freehold | IDX |
| Corporate Owner | None |
Interior Features
| Interior Amenities | Coffered Ceiling(s),Double Vanity,Entrance Foyer,High Speed Internet,His and Hers Closets,Recessed Lighting,Tray Ceiling(s),Vaulted Ceiling(s),Walk-In Closet(s) |
|---|---|
| Basement | Bath/Stubbed,Daylight,Full,Unfinished,Walk-Out Access |
| Flooring | Luxury Vinyl |
| Total Fireplaces | 3 |
| Fireplace Features | Living Room,Master Bedroom,Outside |
| Common Walls | No Common Walls |
| Window Features | Insulated Windows |
| Above Grade Finished Area | 6845 |
| Half Baths | 2 |
| Laundry Features | Laundry Room,Mud Room,Upper Level |
| Total Bedrooms | 5 |
| Room Type | Basement,Kitchen,Laundry,Loft,Office,Sun Room |
| Main Level Bedrooms | 1 |
| Main Level Bathrooms | 1 |
| Kitchen Features | Breakfast Room,Cabinets Other,Eat-in Kitchen,Keeping Room,Kitchen Island,Pantry Walk-In,Stone Counters,View to Family Room |
| Total Baths | 7 |
| RoomBedroomFeatures | Master on Main,Oversized Master,Other |
| Primary Bathroom Features | Double Vanity,Separate Tub/Shower,Soaking Tub |
| Dining Room Features | Seats 12+,Separate Dining Room |
Exterior Features
| Exterior Amenities | Gas Grill,Lighting,Private Yard,Rain Gutters,Rear Stairs |
|---|---|
| Fencing | Back Yard |
| Parking Features | Driveway,Garage,Garage Door Opener,Garage Faces Front,Garage Faces Side,Kitchen Level,Level Driveway |
| Lot Features | Back Yard,Front Yard,Landscaped,Level |
| Water Source | Public |
| Foundation Details | Concrete Perimeter |
| Building Area Total | 10351 |
| Lot Dimensions | x |
| Lot Size Acres | 0.9 |
| Road Surface Type | Asphalt |
| Lot Size Source | Builder |
| Road Frontage Type | City Street |
| Other Equipment | None |
| Horse Amenities | None |
Amenities
- Foreclosure
- Views
- Short Sale
- New Construction
- Adult 55+
- Lease To Own
- No HOA Fees
- Furnished
- Primary On Main
- Air Conditioning
- Seller Finance
- Green
- Fixer Upper
- Horse
- Golf
- Fireplace
- Deck
- Garage
- Basement
- Pool
Property vs Single Family Average in 30518
Statistics provided by Inside Real Estate
Price
Taxes
Year Built

 ©2026 Georgia Multiple Listing Service All information deemed reliable but not guaranteed. All properties are subject to prior sale, change or withdrawal. Neither listing broker(s) or information provider(s) shall be responsible for any typographical errors, misinformation, misprints and shall be held totally harmless. Listing(s) information is provided for consumer's personal, non-commercial use and may not be used for any purpose other than to identify prospective properties consumers may
 Northeast Georgia Board of REALTORS® All information deemed reliable but not guaranteed. All properties are subject to prior sale, change or withdrawal. Neither listing broker(s) or information provider(s) shall be responsible for any typographical errors, misinformation, misprints and shall be held totally harmless. Listing(s) information is provided for consumer's personal, non-commercial use and may not be used for any purpose other than to identify prospective properties consumers may be
 Athens Area Association of REALTORS® All information deemed reliable but not guaranteed. All properties are subject to prior sale, change or withdrawal. Neither listing broker(s) or information provider(s) shall be responsible for any typographical errors, misinformation, misprints and shall be held totally harmless. Listing(s) information is provided for consumer's personal, non-commercial use and may not be used for any purpose other than to identify prospective properties consumers may be
 The data relating to real estate for sale on this web site comes in part from the Internet Data Exchange (IDX) program of the Mid GA MLS. Real estate listings held by brokerage firms other than PalmerHouse Properties are marked with the listing brokers name and detailed information about such listings includes the name of the listing broker. Data provided is deemed reliable but is not guaranteed.
 The information being provided is for consumers' personal, non-commercial use and may not be used for any purpose other than to identify prospective properties consumers may be interested in purchasing. Listing data being provided is updated in real-time. Sources for listing data may include the local government offices such as Tax Assessor, Tax Commissioner and school authorities, as well as appraisers and other sources. This site may not include all listings available through the MLS.
INFORMATION
The information being provided is for consumers' personal, non-commercial use and may not be used for any purpose other than to identify prospective properties consumers may be interested in purchasing. Listing data being provided is updated in real-time. Sources for listing data may include the local government offices such as Tax Assessor, Tax Commissioner and school authorities, as well as appraisers and other sources. This site may not include all listings available through the MLS.
INFORMATION
 © 2026 Lake Country GA MLS. All rights reserved. The data relating to real estate for sale on this web site comes in part from the Internet Data Exchange Program of LCGAMLS. Information provided is deemed reliable but not guaranteed. Data last updated: September 19, 2026 10:46 AM UTC .
 The data relating to real estate on this web site comes in part from the Internet Data Exchange program of Hive MLS LLC, and is updated as of September 19, 2026 10:30 AM UTC All information is deemed reliable but not guaranteed and should be independently verified. All properties are subject to prior sale, change, or withdrawal. Neither listing broker(s) nor PalmerHouse Properties shall be responsible for any typographical errors, misinformation, or misprints, and shall be held totally harmless from
