

Price Reduction - New Construction - Eco Friendly
Address
6235 Kismet Road, Buford, GA
Price
$ 649,900
Property Attributes
- MLS#7794118
- TypeSingle Family
- Listing Status Pending
- CountyGwinnett
- CityBuford
- NeighborhoodArbors at Richland Creek
- Zip30518
- StyleCraftsman, Farmhouse, Traditional
- Year Built2026
- Price$ 649,900
- Bedrooms5
- Full Bathrooms4
- Half Bathrooms0
- Lot Size0.152 Acres
Data Source:
First Multiple Listing Services (FMLS)
Property Description
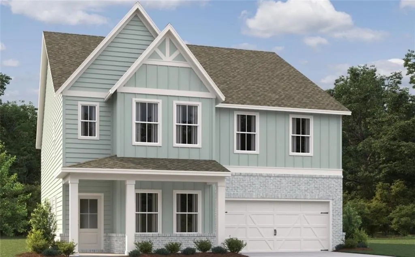
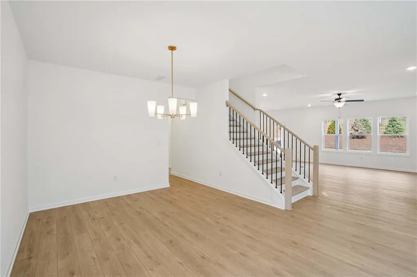
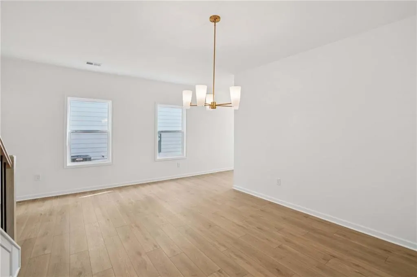
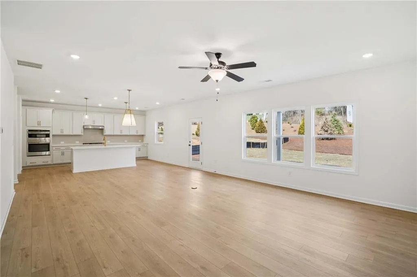
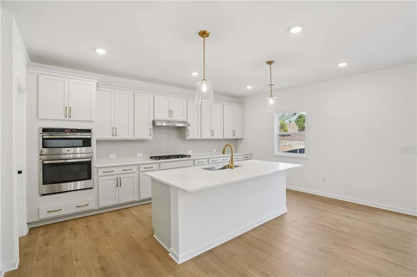
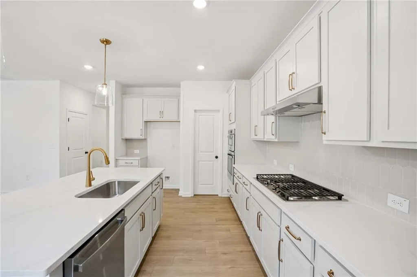
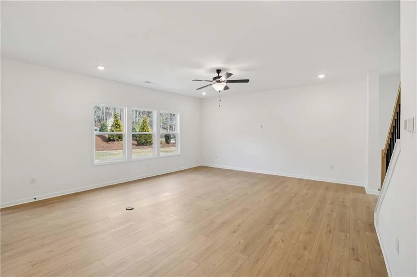
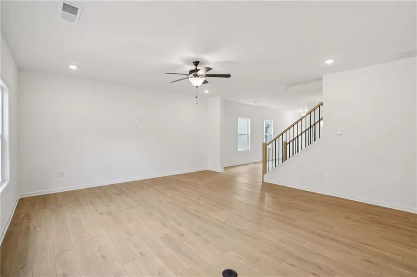
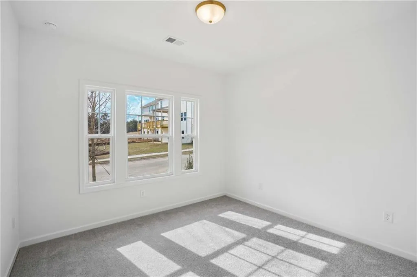
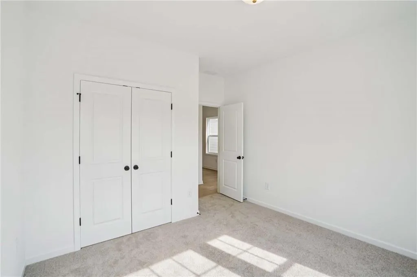
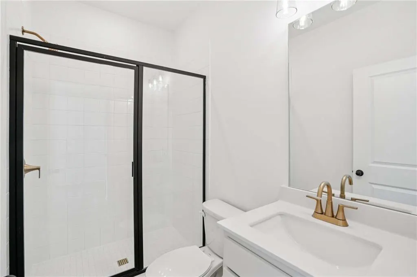
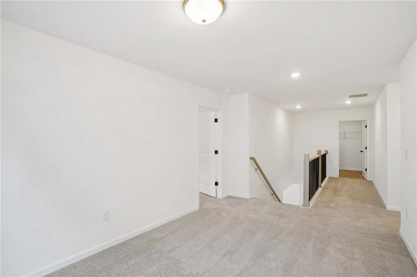
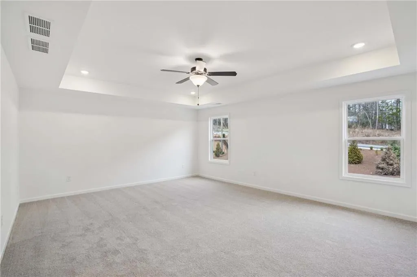
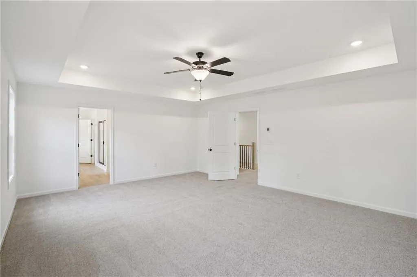
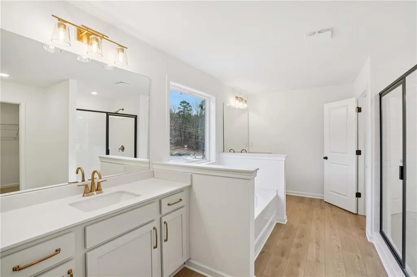
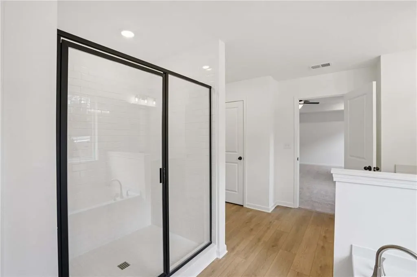
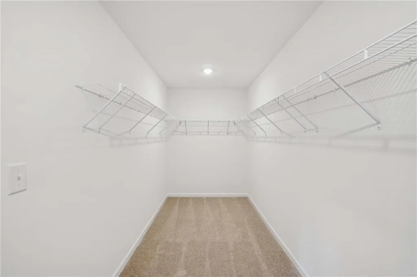
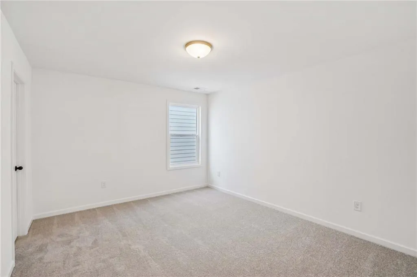
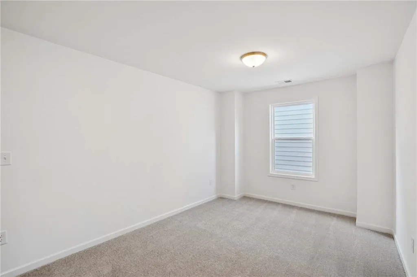
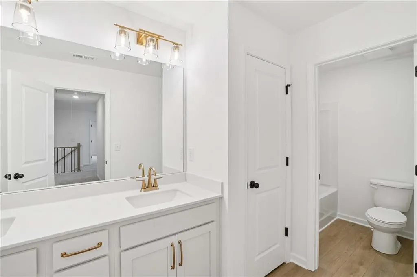
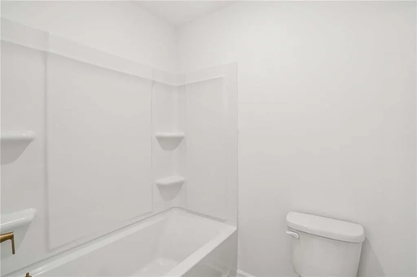
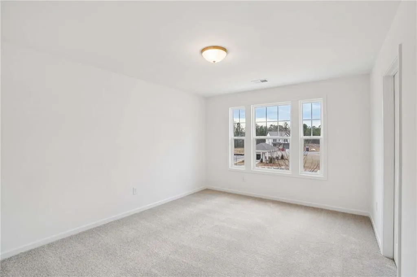
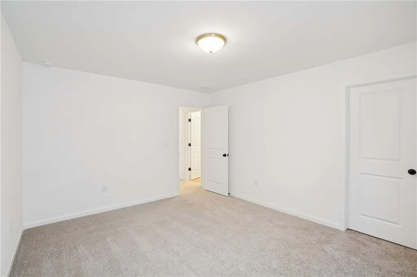
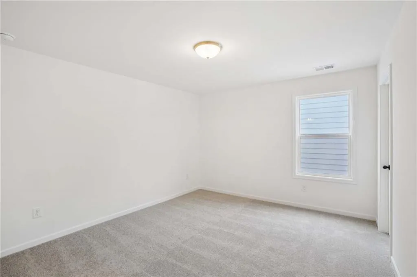
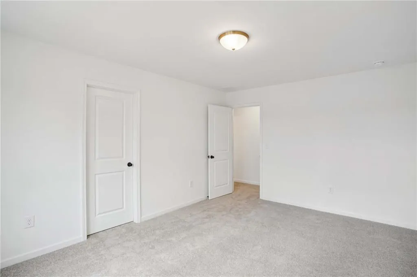
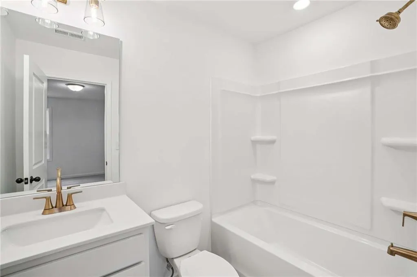
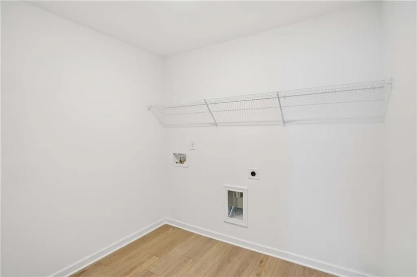
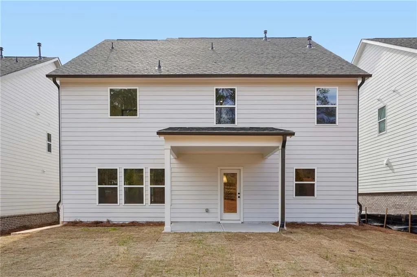
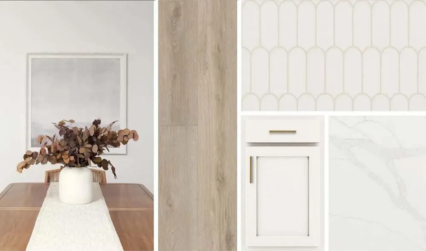
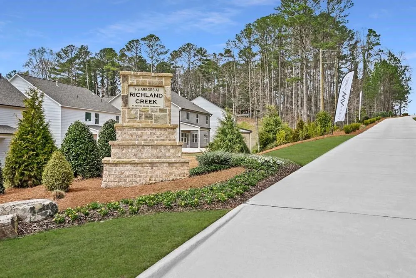
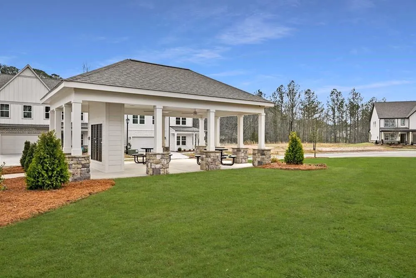
Welcome to the Lancaster, a beautifully designed 3,358 square foot home offering five bedrooms and four full baths, perfectly blending space, style, and functionality. Upon entry, you are welcomed by a private guest retreat with a full bath, ideal for hosting family or visitors. The spacious dining room is conveniently located just off the gourmet kitchen, making entertaining both easy and elegant. The open-concept kitchen features high-end finishes from our Serene Collection, a generous pantry, and a bright breakfast area that flows seamlessly into the inviting living room—creating a warm and connected space for everyday living. Step outside to enjoy the covered rear patio, perfect for relaxing mornings or unwinding in the evening. Upstairs, the expansive primary suite serves as a true retreat, complete with dual vanities, a soaking tub, and a large walk-in shower designed for comfort and relaxation. Each secondary bedroom includes a spacious walk-in closet, providing ample storage throughout. You’ll also enjoy the versatile loft space and an oversized walk-in laundry room for added convenience. Additional highlights include a two-car garage with an adjacent mudroom, thoughtfully designed to keep everyday life organized. Experience refined living with the Lancaster plan in the Serene Collection—designed to elevate everyday living while creating the perfect setting for lasting memories. Arbors at Richland Creek in Buford, GA, offers small-town charm with everyday convenience. Located near top-rated Lanier Cluster Schools, residents enjoy easy access to historic downtown Buford, the Mall of Georgia, and Lake Lanier for boating, fishing, hiking, and waterfront dining. Ashton Woods homes feature open-concept designs, stylish finishes, and thoughtfully crafted spaces ideal for entertaining and daily living. Experience a welcoming community paired with the quality, design, and craftsmanship Ashton Woods is known for. This home has a projected delivery date of October 2026. For further details and information on current promotions, please contact an onsite Community Sales Manager. Please note that renderings are for illustrative purposes, and photos may represent sample products of homes under construction. Actual exterior and interior selections may vary by homesite.
| Elementary School | Middle School | High School |
|---|---|---|
| Sycamore Elementary School | Lanier Middle School | Lanier High School |
| Price History | |
|---|---|
| 6/24/2026 | Listed $656,590 |
| 6/25/2026 | Listed $656,790 |
| 7/22/2026 | Listed $656,905 |
| 8/17/2026 | Listed $657,565 |
| 8/28/2026 | 1$649,900 |
General Features
| Sewer | Public Sewer |
|---|---|
| Heating | Central,ENERGY STAR Qualified Equipment,Natural Gas,Zoned |
| Cooling | Ceiling Fan(s),Central Air,ENERGY STAR Qualified Equipment,Zoned |
| Utilities | Electricity Available,Natural Gas Available,Sewer Available,Water Available,Other |
| Roof | Composition,Shingle |
| Appliances | Dishwasher,Disposal,ENERGY STAR Qualified Appliances,Gas Range,Gas Water Heater,Microwave,Range Hood |
| HOA Fee | 1575 |
| Garage Spaces | 2 |
| Association Fee Includes | Reserve Fund |
| Patio/Porch Features | Covered,Patio,Rear Porch |
| Architectural Style | Craftsman,Farmhouse,Traditional |
| Pool Features | None |
| Security Features | Carbon Monoxide Detector(s),Smoke Detector(s) |
| Construction Materials | Brick Front,Cement Siding,HardiPlank Type |
| Year Built | 2026 |
| Electric | Other |
| View | Other |
| Levels | Two |
| Property Subtype | Single Family Residence |
| Parcel Number | R7350 538 |
| Waterfront Features | None |
| Community Features | Homeowners Assoc,Near Schools,Near Shopping,Near Trails/Greenway,Sidewalks,Street Lights,Other |
| Accessibility | None |
| Assoc Fee Paid Per | Annually |
| County | Gwinnett - GA |
| Property Type | Residential |
| HOA | true |
| Energy Efficient | Appliances,Construction,HVAC,Water Heater,Windows |
| Subdivision Name | Arbors at Richland Creek |
| Green Energy Generation | None |
| Other Structures | None |
| Full Baths | 4 |
| Status | Pending |
| Directions | GPS: 1280 Megallan Drive, Buford GA. ....North on I-85 to North on 985, Exit 4 Buford Drive (Hwy. 20) turn Left. Cross over Peachtree Ind. Blvd. to Right on Sycamore Road. The community is down on the Left. |
| High School | Lanier |
| City | Buford |
| Body of Water | None |
| Spa Features | None |
| Elementary School | Sycamore |
| Property Attached Y/N | false |
| Land Lease Y/N | false |
| Home Warranty Y/N | true |
| Middle/Junior High School | Lanier |
| Property Condition | New Construction |
| Builder Name | Ashton Woods Homes |
| Standard Status | Pending |
| Tax Lot | 26 |
| Freehold | IDX |
| Corporate Owner | None |
Interior Features
| Interior Amenities | Disappearing Attic Stairs,Double Vanity,Entrance Foyer,High Ceilings 9 ft Main,Low Flow Plumbing Fixtures,Recessed Lighting,Tray Ceiling(s),Walk-In Closet(s) |
|---|---|
| Basement | None |
| Flooring | Carpet,Ceramic Tile,Luxury Vinyl |
| Fireplace Features | None |
| Common Walls | No Common Walls |
| Window Features | Aluminum Frames,Double Pane Windows,ENERGY STAR Qualified Windows |
| Above Grade Finished Area | 3358 |
| Laundry Features | Laundry Room,Upper Level |
| Total Bedrooms | 5 |
| Room Type | Bathroom,Bedroom,Dining Room,Family Room,Loft,Master Bathroom,Master Bedroom,Other |
| Main Level Bedrooms | 1 |
| Main Level Bathrooms | 1 |
| Kitchen Features | Breakfast Room,Cabinets Stain,Eat-in Kitchen,Kitchen Island,Pantry Walk-In,Stone Counters,View to Family Room |
| Total Baths | 4 |
| RoomBedroomFeatures | Oversized Master,Other |
| Primary Bathroom Features | Double Vanity,Separate Tub/Shower,Soaking Tub,Other |
| Dining Room Features | Separate Dining Room |
Exterior Features
| Exterior Amenities | Lighting,Private Entrance,Rain Gutters |
|---|---|
| Fencing | None |
| Parking Features | Attached,Driveway,Garage,Garage Door Opener,Garage Faces Front,Kitchen Level,Level Driveway |
| Lot Features | Back Yard,Front Yard,Landscaped,Level,Rectangular Lot |
| Water Source | Public |
| Foundation Details | Slab |
| Building Area Total | 3358 |
| Lot Size Acres | 0.152 |
| Road Surface Type | Asphalt |
| Lot Size Source | Builder |
| Road Frontage Type | Private Road |
| Other Equipment | None |
| Horse Amenities | None |
Amenities
- Foreclosure
- Views
- Short Sale
- New Construction
- Adult 55+
- Lease To Own
- No HOA Fees
- Furnished
- Primary On Main
- Air Conditioning
- Seller Finance
- Green
- Fixer Upper
- Horse
- Golf
- Fireplace
- Deck
- Garage
- Basement
- Pool
Property vs Single Family Average in 30518
Statistics provided by Inside Real Estate
Price
Year Built

 ©2026 Georgia Multiple Listing Service All information deemed reliable but not guaranteed. All properties are subject to prior sale, change or withdrawal. Neither listing broker(s) or information provider(s) shall be responsible for any typographical errors, misinformation, misprints and shall be held totally harmless. Listing(s) information is provided for consumer's personal, non-commercial use and may not be used for any purpose other than to identify prospective properties consumers may
 Northeast Georgia Board of REALTORS® All information deemed reliable but not guaranteed. All properties are subject to prior sale, change or withdrawal. Neither listing broker(s) or information provider(s) shall be responsible for any typographical errors, misinformation, misprints and shall be held totally harmless. Listing(s) information is provided for consumer's personal, non-commercial use and may not be used for any purpose other than to identify prospective properties consumers may be
 Athens Area Association of REALTORS® All information deemed reliable but not guaranteed. All properties are subject to prior sale, change or withdrawal. Neither listing broker(s) or information provider(s) shall be responsible for any typographical errors, misinformation, misprints and shall be held totally harmless. Listing(s) information is provided for consumer's personal, non-commercial use and may not be used for any purpose other than to identify prospective properties consumers may be
 The data relating to real estate for sale on this web site comes in part from the Internet Data Exchange (IDX) program of the Mid GA MLS. Real estate listings held by brokerage firms other than PalmerHouse Properties are marked with the listing brokers name and detailed information about such listings includes the name of the listing broker. Data provided is deemed reliable but is not guaranteed.
 The information being provided is for consumers' personal, non-commercial use and may not be used for any purpose other than to identify prospective properties consumers may be interested in purchasing. Listing data being provided is updated in real-time. Sources for listing data may include the local government offices such as Tax Assessor, Tax Commissioner and school authorities, as well as appraisers and other sources. This site may not include all listings available through the MLS.
INFORMATION
The information being provided is for consumers' personal, non-commercial use and may not be used for any purpose other than to identify prospective properties consumers may be interested in purchasing. Listing data being provided is updated in real-time. Sources for listing data may include the local government offices such as Tax Assessor, Tax Commissioner and school authorities, as well as appraisers and other sources. This site may not include all listings available through the MLS.
INFORMATION
 © 2026 Lake Country GA MLS. All rights reserved. The data relating to real estate for sale on this web site comes in part from the Internet Data Exchange Program of LCGAMLS. Information provided is deemed reliable but not guaranteed. Data last updated: September 19, 2026 10:46 AM UTC .
 The data relating to real estate on this web site comes in part from the Internet Data Exchange program of Hive MLS LLC, and is updated as of September 19, 2026 10:30 AM UTC All information is deemed reliable but not guaranteed and should be independently verified. All properties are subject to prior sale, change, or withdrawal. Neither listing broker(s) nor PalmerHouse Properties shall be responsible for any typographical errors, misinformation, or misprints, and shall be held totally harmless from
