

Price Reduction - Water Views
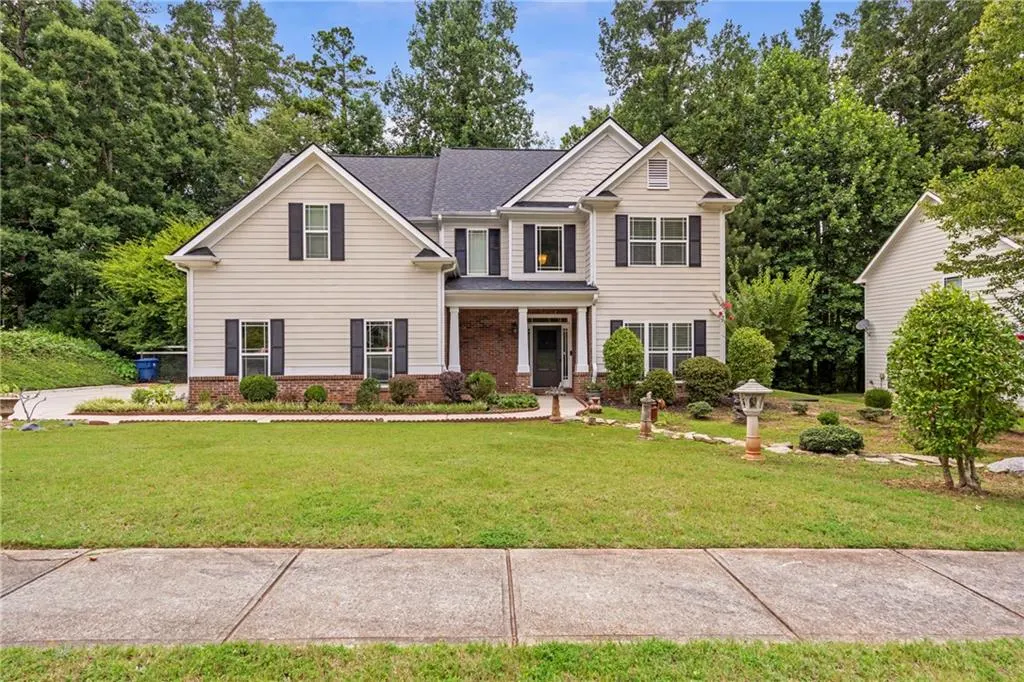
Address
3497 Lori Lane, Duluth, GA
Price
$ 479,900
Property Attributes
- MLS#7803442
- TypeSingle Family
- Listing Status Pending
- CountyGwinnett
- CityDuluth
- NeighborhoodDuncans Cove
- Zip30096
- StyleTraditional
- Year Built2007
- Taxes$ 7133
- Price$ 479,900
- Bedrooms4
- Full Bathrooms3
- Half Bathrooms0
- Lot Size0.28 Acres
Data Source:
First Multiple Listing Services (FMLS)
Property Description
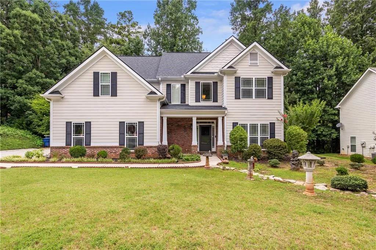
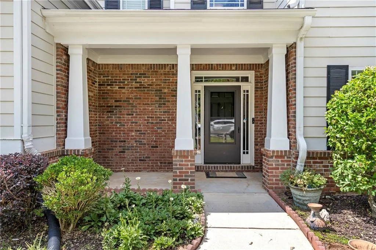
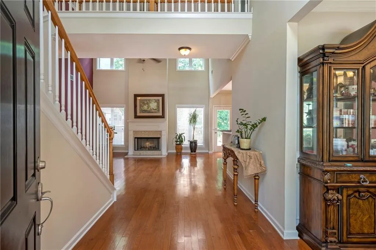
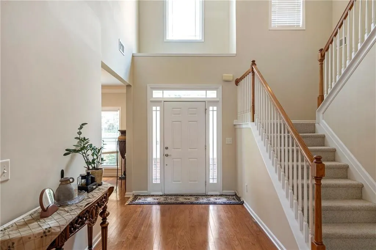
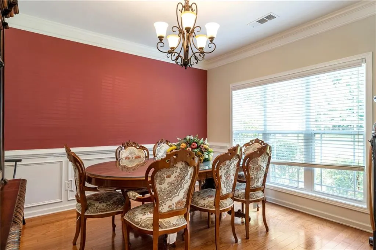
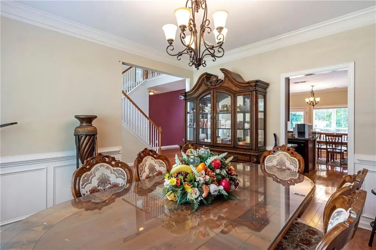
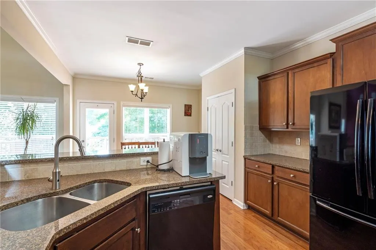
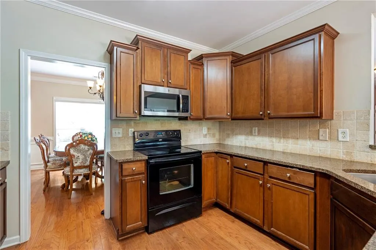
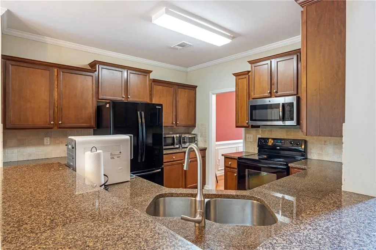
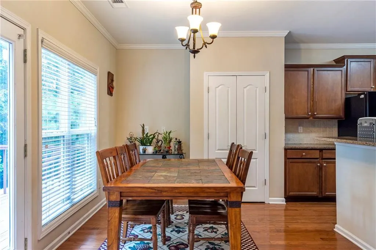
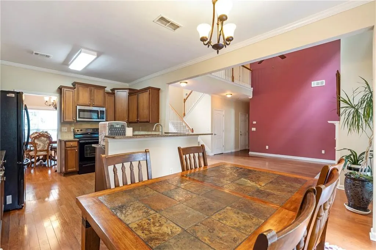
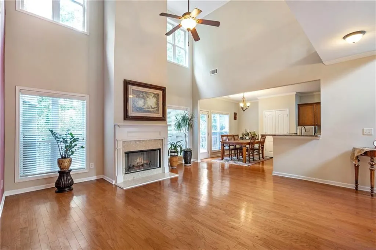
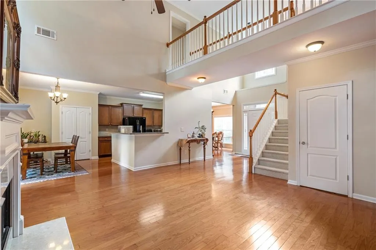
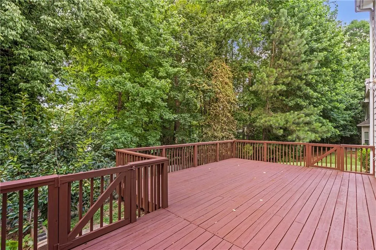
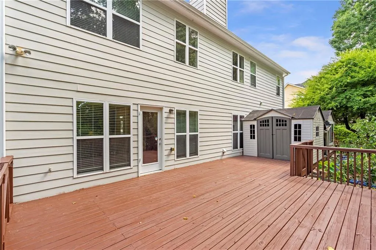
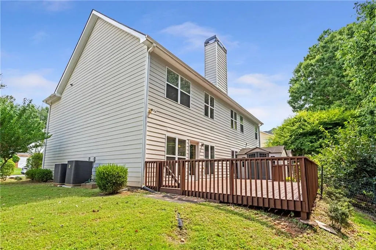
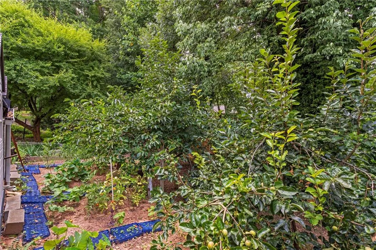
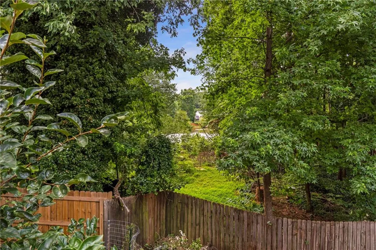
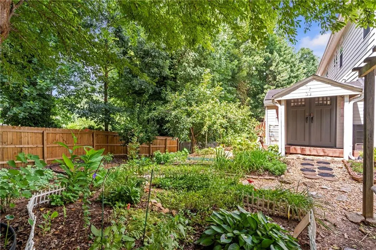
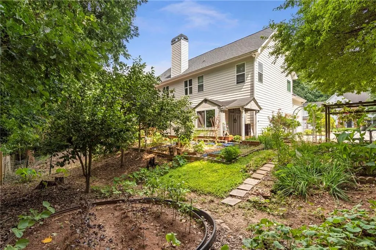
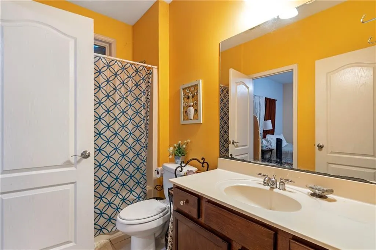
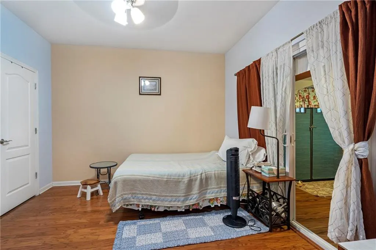
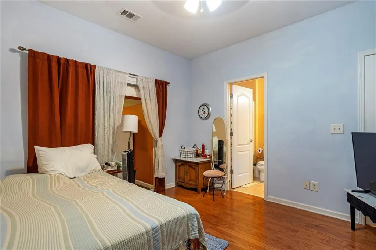
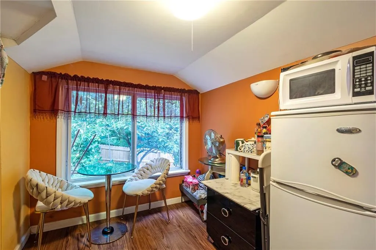
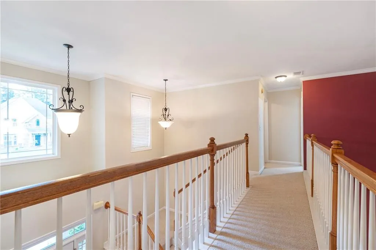
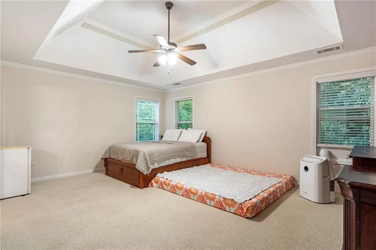
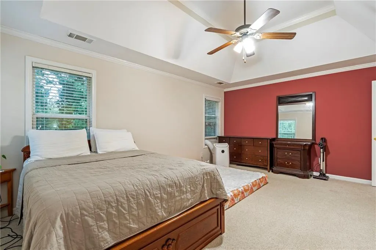
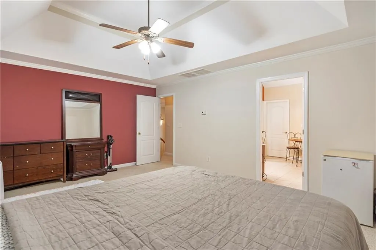
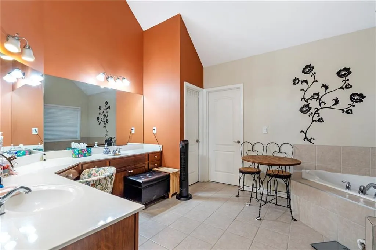
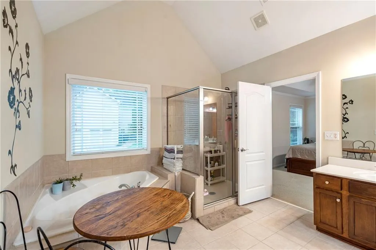
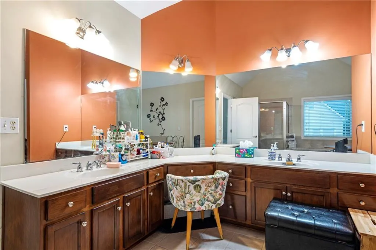
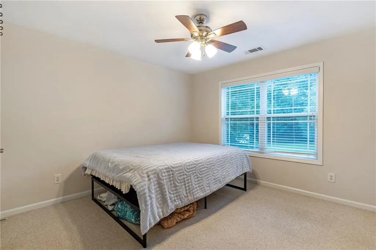
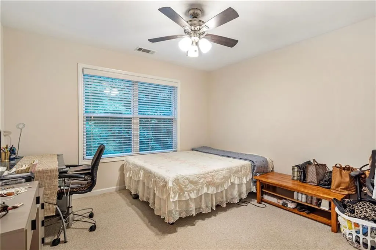
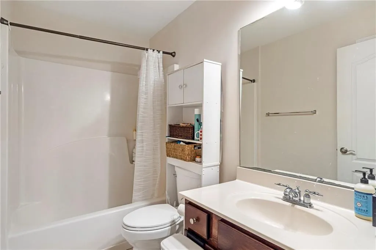
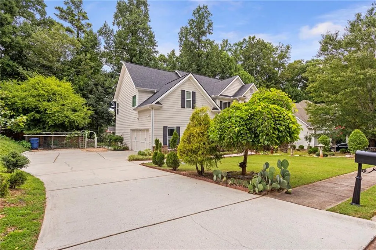
PRICE REDUCED BY 40K FOR QUICK SALE ////// Exquisite 4Br/3Ba Single Family Home in the City of Duluth offering comfort, charm and unbeatable location....The main level boasts a sprawling guest bedroom accompanied by a full bath and a small living area, perfect for hosting or an in-law suite....Step inside from the covered front porch, you can see the franked formal Dining room and 2-story foyer and Hardwood Floors through out....2-story Great Room w/ Balcony overlooks main living area adds features....Gourmet kitchen views to family room has ample cabinet spaces and built-in microwave oven....Step through the doors onto an amazing enclosed deck where leisure and converge, offering a serene overlook to private wooded fenced back yard and beautiful lake....Upstairs a huge master suite w/ tray ceiling features a large en-suite bathroom w/ separate shower & soaking tub & walk-in closet....Two spacious additional bedrooms share a well-appointed hall bathroom....The side entry garage w/ a long driveway has ample rooms for multiple vehicles easily accommodates a large family and guests....NO HOA, live freely without constant harassment of HOA and NO RENTAL RESTRICTION which will be a good opportunity for the Investors..
| Elementary School | Middle School | High School |
|---|---|---|
| Harris Elementary School | Duluth Middle School | Duluth High School |
| Price History | |
|---|---|
| 7/11/2026 | Listed $519,900 |
| 7/21/2026 | 4$499,900 |
| 9/1/2026 | 4$479,900 |
General Features
| Sewer | Public Sewer |
|---|---|
| Heating | Central,Electric,Forced Air,Zoned |
| Cooling | Ceiling Fan(s),Central Air,Electric,Zoned |
| Utilities | Cable Available,Electricity Available,Phone Available,Sewer Available,Water Available |
| Roof | Composition |
| Appliances | Dishwasher,Disposal,Dryer,Electric Cooktop,Electric Range,Microwave,Refrigerator,Washer |
| Garage Spaces | 2 |
| Patio/Porch Features | Covered,Deck,Front Porch |
| Architectural Style | Traditional |
| Pool Features | None |
| Security Features | Fire Alarm,Smoke Detector(s) |
| Construction Materials | Cement Siding,HardiPlank Type |
| Year Built | 2007 |
| Electric | 110 Volts |
| View | Lake,Other |
| Levels | Two |
| Property Subtype | Single Family Residence |
| Tax Year | 2023 |
| Parcel Number | R6262 318 |
| Waterfront Features | None |
| Community Features | Lake,Near Schools,Near Shopping |
| Accessibility | None |
| County | Gwinnett - GA |
| Property Type | Residential |
| HOA | false |
| Energy Efficient | None |
| Subdivision Name | Duncans Cove |
| Green Energy Generation | None |
| Other Structures | Storage |
| Full Baths | 3 |
| Status | Pending |
| Directions | Buford Hwy North....Cross over Pleasant Hill Rd....RT on Creek Dr....0.5 mile to Duncans Cove on your left.. |
| High School | Duluth |
| City | Duluth |
| Body of Water | None |
| Spa Features | None |
| Elementary School | Harris |
| Property Attached Y/N | false |
| Land Lease Y/N | false |
| Tax Annual Amount | 7133 |
| Home Warranty Y/N | false |
| Middle/Junior High School | Duluth |
| Property Condition | Resale |
| Standard Status | Pending |
| Tax Lot | 3 |
| Freehold | IDX |
| Corporate Owner | None |
Interior Features
| Interior Amenities | Cathedral Ceiling(s),Disappearing Attic Stairs,Double Vanity,Entrance Foyer 2 Story,High Ceilings 10 ft Main,Tray Ceiling(s),Walk-In Closet(s) |
|---|---|
| Basement | None |
| Flooring | Hardwood,Tile,Vinyl |
| Total Fireplaces | 1 |
| Fireplace Features | Factory Built,Family Room |
| Common Walls | No Common Walls |
| Window Features | Double Pane Windows,Window Treatments |
| Laundry Features | Electric Dryer Hookup,In Hall,Upper Level |
| Total Bedrooms | 4 |
| Room Type | Other |
| Main Level Bedrooms | 1 |
| Main Level Bathrooms | 1 |
| Kitchen Features | Breakfast Room,Cabinets Stain,Laminate Counters,Pantry,View to Family Room |
| Total Baths | 3 |
| RoomBedroomFeatures | In-Law Floorplan,Roommate Floor Plan |
| Primary Bathroom Features | Double Vanity,Separate Tub/Shower,Soaking Tub |
| Dining Room Features | Separate Dining Room |
Exterior Features
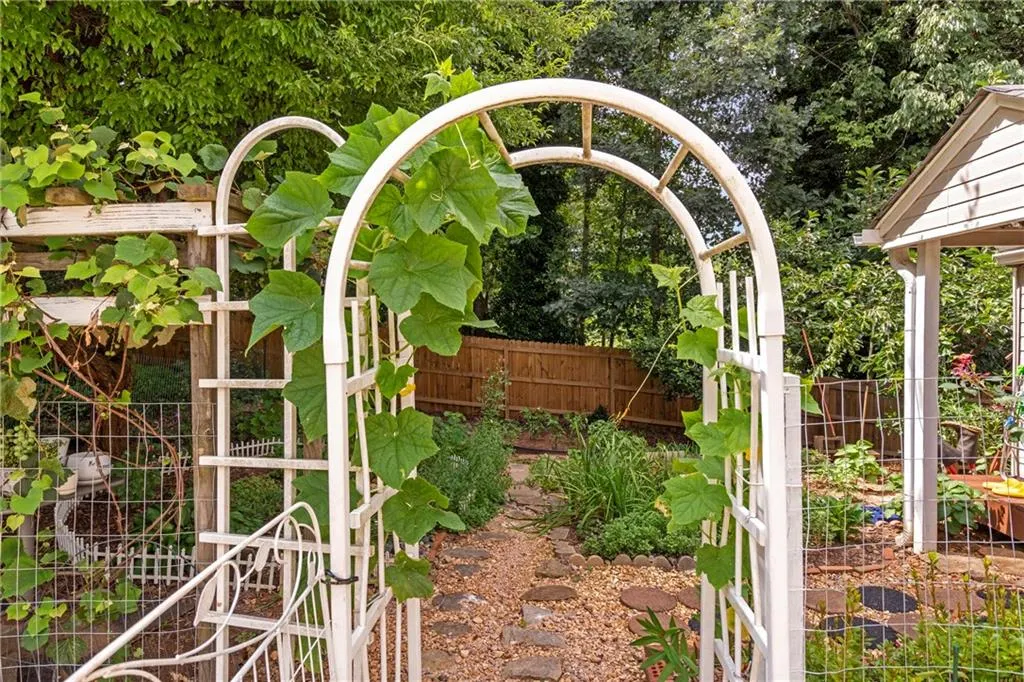
| Exterior Amenities | Garden,Private Entrance,Private Yard,Storage |
|---|---|
| Fencing | Back Yard,Fenced,Privacy,Wood |
| Parking Features | Attached,Driveway,Garage,Garage Door Opener,Garage Faces Side,Kitchen Level,Level Driveway |
| Lot Features | Front Yard,Landscaped,Level,Wooded |
| Water Source | Public |
| Foundation Details | Slab |
| Building Area Total | 2676 |
| Lot Dimensions | 107x99x102x101 |
| Lot Size Acres | 0.28 |
| Road Surface Type | Paved |
| Lot Size Source | Owner |
| Road Frontage Type | Private Road |
| Other Equipment | None |
| Horse Amenities | None |
Amenities
- Foreclosure
- Views
- Short Sale
- New Construction
- Adult 55+
- Lease To Own
- No HOA Fees
- Furnished
- Primary On Main
- Air Conditioning
- Seller Finance
- Green
- Fixer Upper
- Horse
- Golf
- Fireplace
- Deck
- Garage
- Basement
- Pool
Property vs Single Family Average in 30096
Statistics provided by Inside Real Estate
Price
Taxes
Year Built
 ©2026 Georgia Multiple Listing Service All information deemed reliable but not guaranteed. All properties are subject to prior sale, change or withdrawal. Neither listing broker(s) or information provider(s) shall be responsible for any typographical errors, misinformation, misprints and shall be held totally harmless. Listing(s) information is provided for consumer's personal, non-commercial use and may not be used for any purpose other than to identify prospective properties consumers may
 Listings identified with the FMLS IDX logo come from FMLS and are held by brokerage firms other than the owner of this website. The listing brokerage is identified in any listing details. Information is deemed reliable but is not guaranteed. If you believe any FMLS listing contains material that infringes your copyrighted work please
  Northeast Georgia Board of REALTORS® All information deemed reliable but not guaranteed. All properties are subject to prior sale, change or withdrawal. Neither listing broker(s) or information provider(s) shall be responsible for any typographical errors, misinformation, misprints and shall be held totally harmless. Listing(s) information is provided for consumer's personal, non-commercial use and may not be used for any purpose other than to identify prospective properties consumers may be
 Athens Area Association of REALTORS® All information deemed reliable but not guaranteed. All properties are subject to prior sale, change or withdrawal. Neither listing broker(s) or information provider(s) shall be responsible for any typographical errors, misinformation, misprints and shall be held totally harmless. Listing(s) information is provided for consumer's personal, non-commercial use and may not be used for any purpose other than to identify prospective properties consumers may be
 The data relating to real estate for sale on this web site comes in part from the Internet Data Exchange (IDX) program of the Mid GA MLS. Real estate listings held by brokerage firms other than PalmerHouse Properties are marked with the listing brokers name and detailed information about such listings includes the name of the listing broker. Data provided is deemed reliable but is not guaranteed.
 The information being provided is for consumers' personal, non-commercial use and may not be used for any purpose other than to identify prospective properties consumers may be interested in purchasing. Listing data being provided is updated in real-time. Sources for listing data may include the local government offices such as Tax Assessor, Tax Commissioner and school authorities, as well as appraisers and other sources. This site may not include all listings available through the MLS.
INFORMATION
The information being provided is for consumers' personal, non-commercial use and may not be used for any purpose other than to identify prospective properties consumers may be interested in purchasing. Listing data being provided is updated in real-time. Sources for listing data may include the local government offices such as Tax Assessor, Tax Commissioner and school authorities, as well as appraisers and other sources. This site may not include all listings available through the MLS.
INFORMATION
 © 2026 Lake Country GA MLS. All rights reserved. The data relating to real estate for sale on this web site comes in part from the Internet Data Exchange Program of LCGAMLS. Information provided is deemed reliable but not guaranteed. Data last updated: September 19, 2026 10:46 AM UTC .
 The data relating to real estate on this web site comes in part from the Internet Data Exchange program of Hive MLS LLC, and is updated as of September 19, 2026 10:30 AM UTC All information is deemed reliable but not guaranteed and should be independently verified. All properties are subject to prior sale, change, or withdrawal. Neither listing broker(s) nor PalmerHouse Properties shall be responsible for any typographical errors, misinformation, or misprints, and shall be held totally harmless from
