

Price Reduction - Eco Friendly



Address
6799 Island Pointe Drive, Buford, GA
Price
$ 449,000
Property Attributes
- MLS#7804135
- TypeSingle Family
- Listing Status Active
- CountyGwinnett
- CityBuford
- NeighborhoodIsland Pointe
- Zip30518
- StyleTraditional
- Year Built2004
- Taxes$ 5040
- Price$ 449,000
- Bedrooms4
- Full Bathrooms2
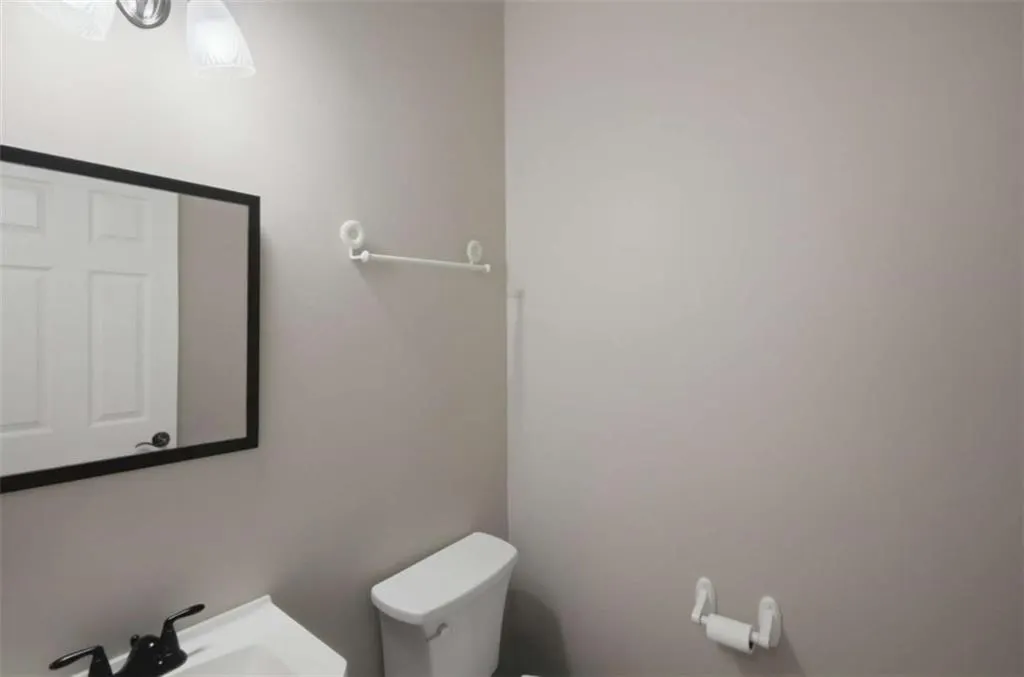
- Half Bathrooms1
- Lot Size0.12 Acres
Data Source:
First Multiple Listing Services (FMLS)
Property Description
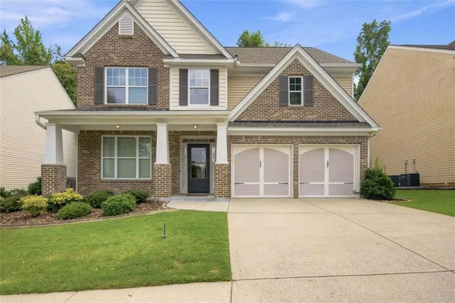
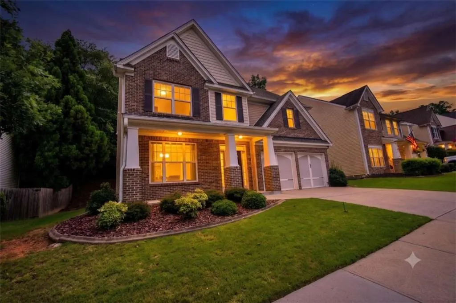
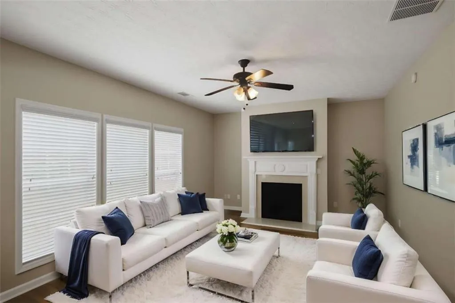
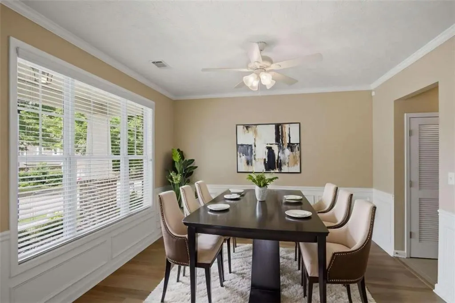
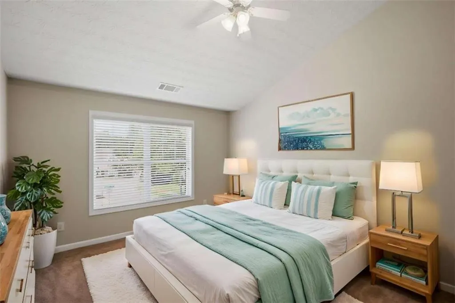
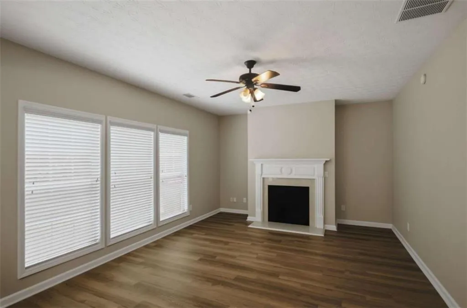
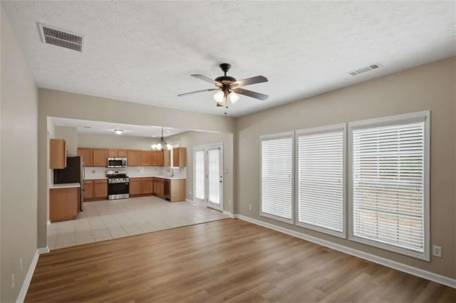
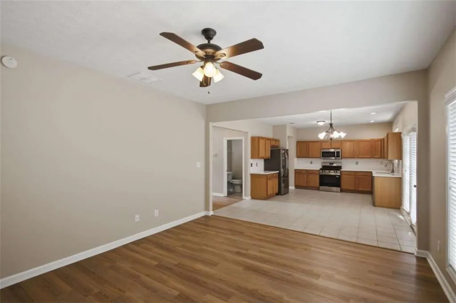
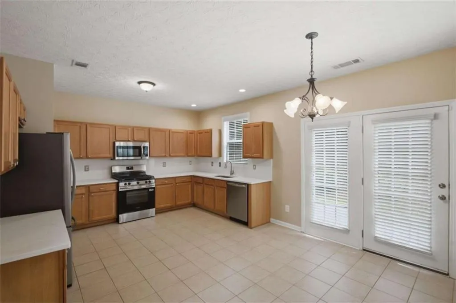
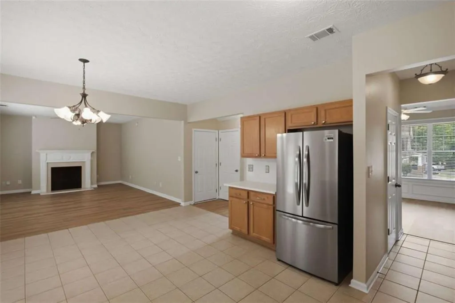
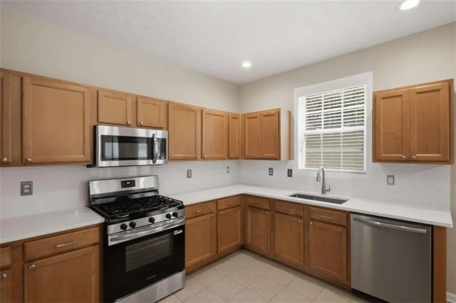
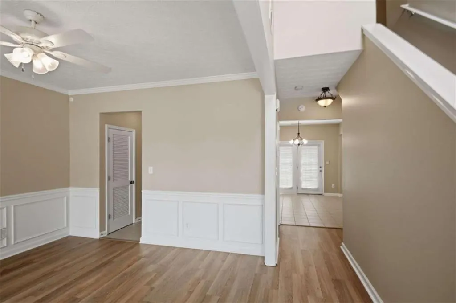
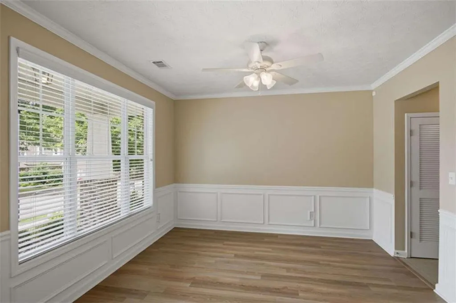
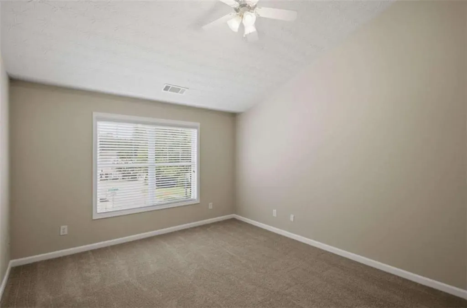
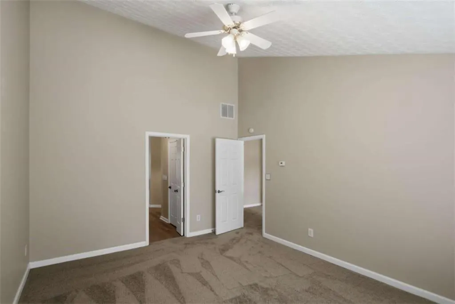
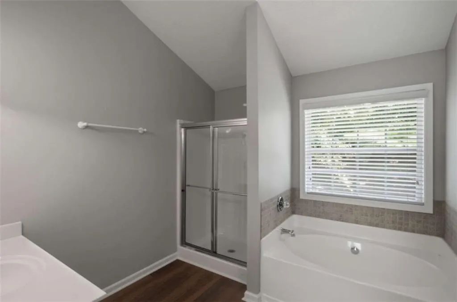
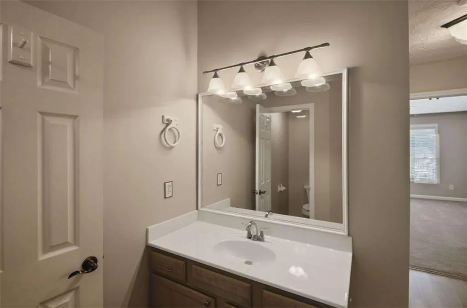
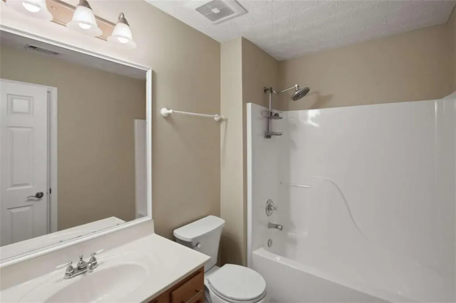
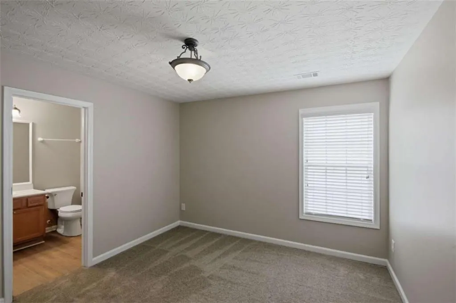
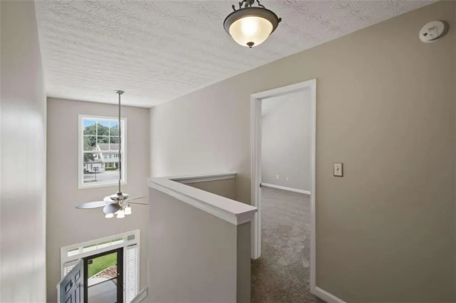
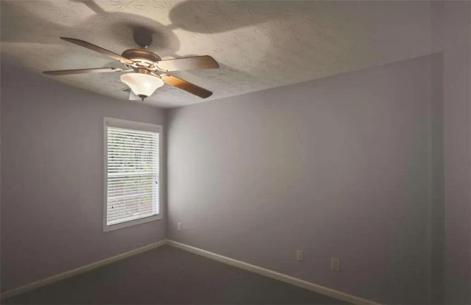
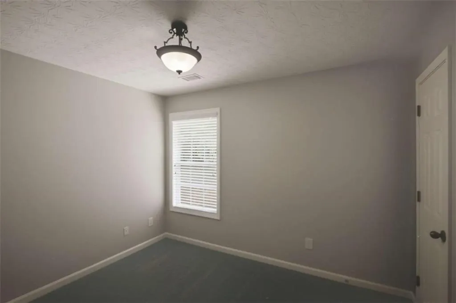
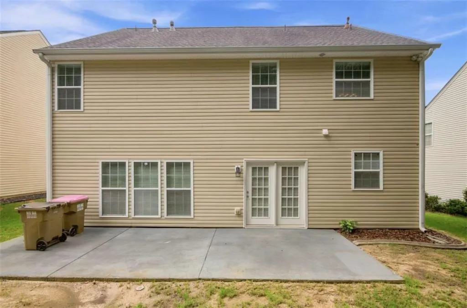
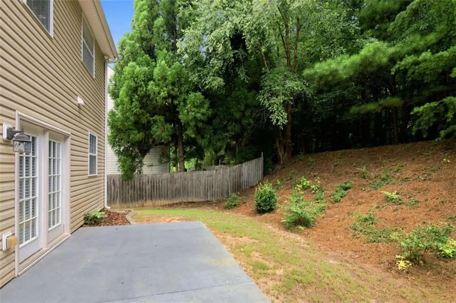
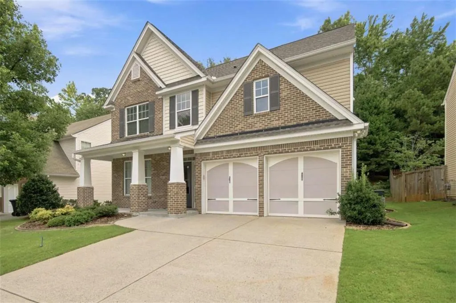
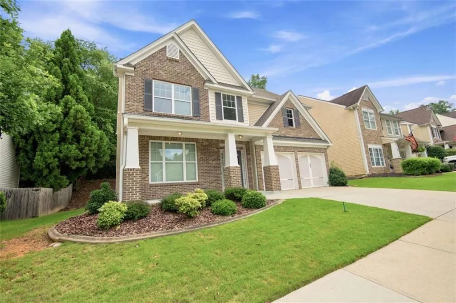
Welcome to 6799 Island Pointe Drive, an exceptional turn-key residence in Buford offering modern updates, easy-living spaces, and significant financing savings in Gwinnett County. Spanning 2,194 square feet across two thoughtfully designed levels, this 4-bedroom, 2.5-bathroom home has been fully refreshed for its next owner. The main level showcases durable luxury vinyl plank (LVP) flooring, a warm fireplace in the primary living area, and an updated kitchen complete with new hard stone countertops, a modern tile backsplash, and brand-new appliances. Upstairs, you will find spacious bedrooms featuring fresh interior paint and brand-new carpet throughout. Built in 2004 on a solid slab foundation, the home also includes an attached two-car garage, public water and sewer connections, and a low-maintenance 0.12-acre lot that minimizes weekend yard work. In addition to its move-in-ready condition, this property features an attractive 2-1 interest rate buydown incentive when financing through the seller's preferred lender. This program lowers your mortgage interest rate by 2% for the first year and 1% for the second year, delivering substantial initial monthly savings. Buyers can benefit from fast-track pre-approvals in as little as three days and potential closings within ten days (restrictions apply; buyers are not obligated to use the preferred lender to submit an offer). Situated in a peaceful, established neighborhood near top-rated Gwinnett County schools, major shopping centers, and convenient commuter routes, this updated home represents outstanding value under $500K. Schedule your private tour today to explore the updates and lock in your financing advantage.
| Elementary School | Middle School | High School |
|---|---|---|
| White Oak - Gwinnett Elementary School | Lanier Middle School | Lanier High School |
| Price History | |
|---|---|
| 7/13/2026 | Listed $479,900 |
| 8/4/2026 | 3$464,900 |
| 8/28/2026 | 2$455,000 |
| 9/18/2026 | 1$449,000 |
General Features
| Sewer | Public Sewer |
|---|---|
| Heating | Central,Natural Gas |
| Cooling | Ceiling Fan(s),Central Air,Electric |
| Utilities | Electricity Available,Underground Utilities,Water Available |
| Roof | Composition |
| Appliances | Dishwasher,Disposal,Gas Water Heater,Microwave |
| HOA Fee | 360 |
| Garage Spaces | 2 |
| Patio/Porch Features | Patio |
| Architectural Style | Traditional |
| Pool Features | None |
| Security Features | Fire Alarm,Smoke Detector(s) |
| Construction Materials | Brick,Cement Siding,Concrete |
| Year Built | 2004 |
| Electric | 220 Volts |
| View | Other |
| Levels | Two |
| Property Subtype | Single Family Residence |
| Tax Year | 2024 |
| Ownership | Fee Simple |
| Parcel Number | R7370 116 |
| Waterfront Features | None |
| Community Features | Homeowners Assoc |
| Accessibility | None |
| Assoc Fee Paid Per | Annually |
| County | Gwinnett - GA |
| Property Type | Residential |
| HOA | true |
| Energy Efficient | Appliances,Doors,Insulation,Water Heater,Windows |
| Subdivision Name | Island Pointe |
| Green Energy Generation | None |
| Other Structures | None |
| Full Baths | 2 |
| Status | Active |
| Directions | USE GPS |
| High School | Lanier |
| City | Buford |
| Body of Water | None |
| Spa Features | None |
| Elementary School | White Oak - Gwinnett |
| Property Attached Y/N | false |
| Land Lease Y/N | false |
| Tax Annual Amount | 5040 |
| Home Warranty Y/N | false |
| Middle/Junior High School | Lanier |
| Property Condition | Updated/Remodeled |
| Virtual Tour | https://book.boulevardrealestatemedia.com/sites/6799-island-pointe-dr-buford-ga-30518-26452664/branded |
| Standard Status | Active |
| Tax Lot | 39 |
| Freehold | IDX |
| Corporate Owner | None |
Interior Features
| Interior Amenities | Double Vanity,High Speed Internet,Vaulted Ceiling(s),Walk-In Closet(s) |
|---|---|
| Basement | None |
| Flooring | Carpet,Vinyl |
| Total Fireplaces | 1 |
| Fireplace Features | Family Room,Gas Starter,Living Room |
| Common Walls | No Common Walls |
| Window Features | Double Pane Windows,Insulated Windows,Storm Window(s) |
| Above Grade Finished Area | 2194 |
| Half Baths | 1 |
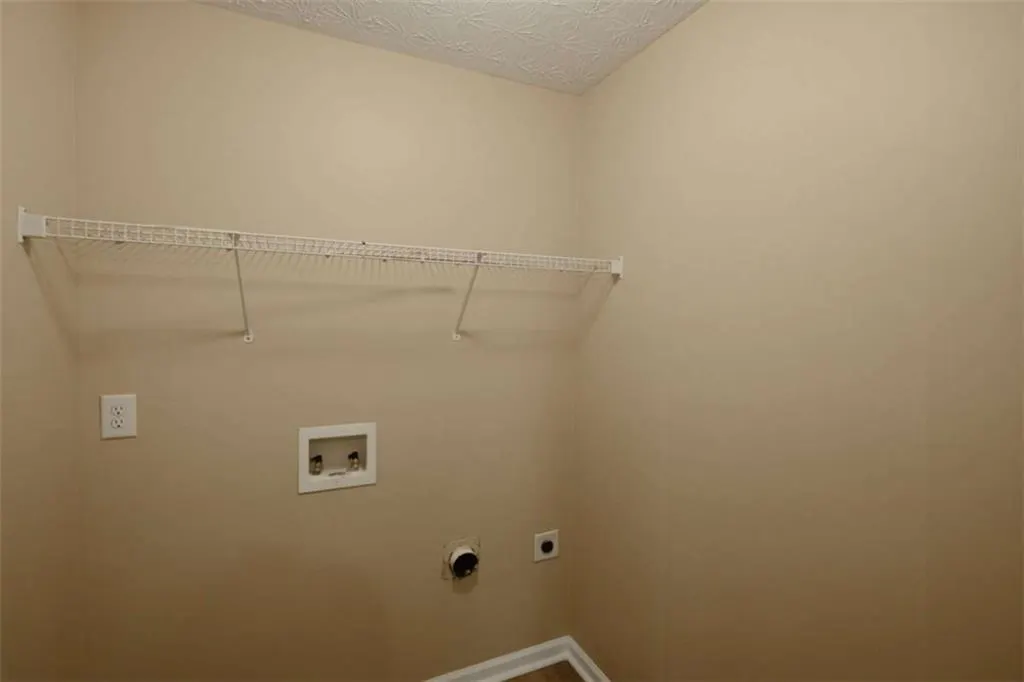
| Laundry Features | Laundry Closet,Laundry Room,Upper Level |
| Total Bedrooms | 4 |
| Room Type | Family Room,Great Room - 2 Story,Laundry |
| Kitchen Features | Eat-in Kitchen,Pantry,Pantry Walk-In,Solid Surface Counters |
| Total Baths | 3 |
| RoomBedroomFeatures | Oversized Master |
| Primary Bathroom Features | Double Vanity,Separate Tub/Shower |
| Dining Room Features | Great Room,Seats 12+ |
Exterior Features
| Exterior Amenities | Private Yard |
|---|---|
| Fencing | None |
| Parking Features | Electric Vehicle Charging Station(s),Garage,Garage Door Opener,Kitchen Level |
| Lot Features | Private |
| Water Source | Public |
| Total Parking | 2 |
| Foundation Details | Slab |
| Building Area Total | 2194 |
| Lot Size Acres | 0.12 |
| Road Surface Type | Asphalt |
| Lot Size Source | Assessor |
| Road Frontage Type | County Road |
| Other Equipment | None |
| Horse Amenities | None |
Amenities
- Foreclosure
- Views
- Short Sale
- New Construction
- Adult 55+
- Lease To Own
- No HOA Fees
- Furnished
- Primary On Main
- Air Conditioning
- Seller Finance
- Green
- Fixer Upper
- Horse
- Golf
- Fireplace
- Deck
- Garage
- Basement
- Pool
Property vs Single Family Average in 30518
Statistics provided by Inside Real Estate
Price
Taxes
Year Built

 ©2026 Georgia Multiple Listing Service All information deemed reliable but not guaranteed. All properties are subject to prior sale, change or withdrawal. Neither listing broker(s) or information provider(s) shall be responsible for any typographical errors, misinformation, misprints and shall be held totally harmless. Listing(s) information is provided for consumer's personal, non-commercial use and may not be used for any purpose other than to identify prospective properties consumers may
 Northeast Georgia Board of REALTORS® All information deemed reliable but not guaranteed. All properties are subject to prior sale, change or withdrawal. Neither listing broker(s) or information provider(s) shall be responsible for any typographical errors, misinformation, misprints and shall be held totally harmless. Listing(s) information is provided for consumer's personal, non-commercial use and may not be used for any purpose other than to identify prospective properties consumers may be
 Athens Area Association of REALTORS® All information deemed reliable but not guaranteed. All properties are subject to prior sale, change or withdrawal. Neither listing broker(s) or information provider(s) shall be responsible for any typographical errors, misinformation, misprints and shall be held totally harmless. Listing(s) information is provided for consumer's personal, non-commercial use and may not be used for any purpose other than to identify prospective properties consumers may be
 The data relating to real estate for sale on this web site comes in part from the Internet Data Exchange (IDX) program of the Mid GA MLS. Real estate listings held by brokerage firms other than PalmerHouse Properties are marked with the listing brokers name and detailed information about such listings includes the name of the listing broker. Data provided is deemed reliable but is not guaranteed.
 The information being provided is for consumers' personal, non-commercial use and may not be used for any purpose other than to identify prospective properties consumers may be interested in purchasing. Listing data being provided is updated in real-time. Sources for listing data may include the local government offices such as Tax Assessor, Tax Commissioner and school authorities, as well as appraisers and other sources. This site may not include all listings available through the MLS.
INFORMATION
The information being provided is for consumers' personal, non-commercial use and may not be used for any purpose other than to identify prospective properties consumers may be interested in purchasing. Listing data being provided is updated in real-time. Sources for listing data may include the local government offices such as Tax Assessor, Tax Commissioner and school authorities, as well as appraisers and other sources. This site may not include all listings available through the MLS.
INFORMATION
 © 2026 Lake Country GA MLS. All rights reserved. The data relating to real estate for sale on this web site comes in part from the Internet Data Exchange Program of LCGAMLS. Information provided is deemed reliable but not guaranteed. Data last updated: September 19, 2026 10:46 AM UTC .
 The data relating to real estate on this web site comes in part from the Internet Data Exchange program of Hive MLS LLC, and is updated as of September 19, 2026 10:30 AM UTC All information is deemed reliable but not guaranteed and should be independently verified. All properties are subject to prior sale, change, or withdrawal. Neither listing broker(s) nor PalmerHouse Properties shall be responsible for any typographical errors, misinformation, or misprints, and shall be held totally harmless from
