

Views - Primary on Main
Address
5171 Glen Forrest, Flowery Branch, GA
Price
$ 715,000
Property Attributes
- MLS#7812208
- TypeSingle Family
- Listing Status Active
- CountyHall
- CityFlowery Branch
- NeighborhoodForrest Glen Estates
- Zip30542
- StyleCraftsman, Traditional
- Year Built2020
- Taxes$ 6471
- Price$ 715,000
- Bedrooms4
- Full Bathrooms3
- Half Bathrooms1
- Lot Size0.98 Acres
Data Source:
First Multiple Listing Services (FMLS)
Property Description
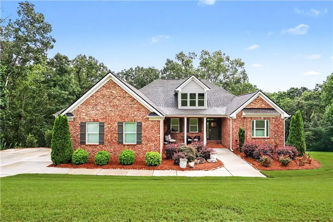
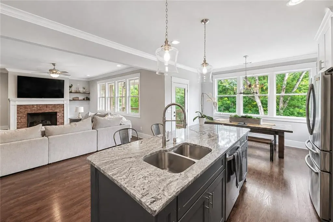
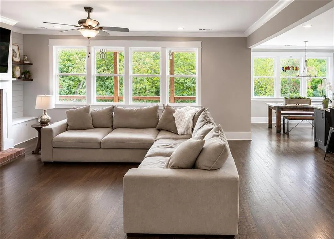
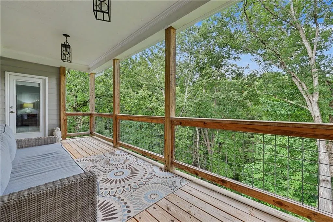
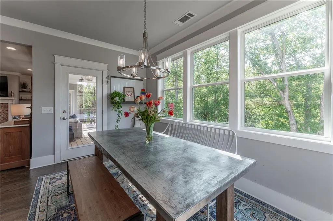
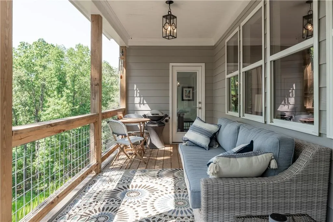
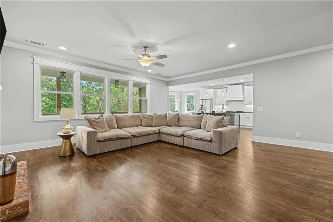
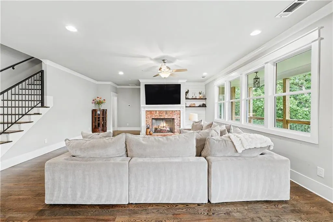
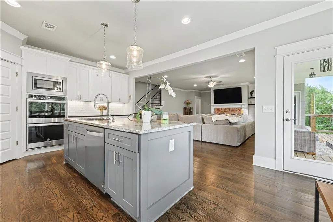
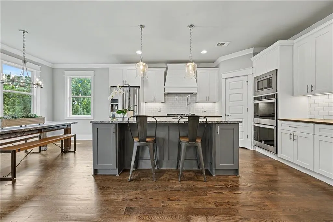
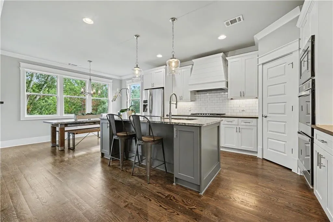
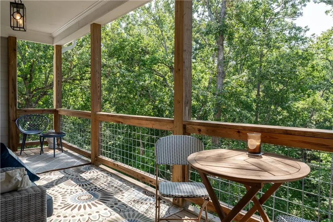
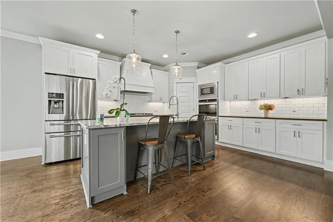
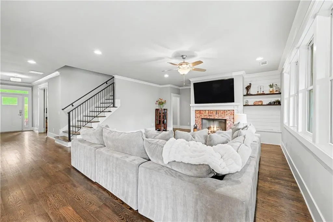
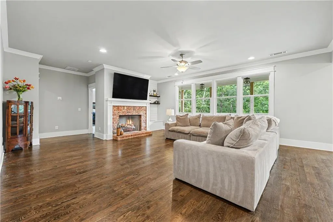
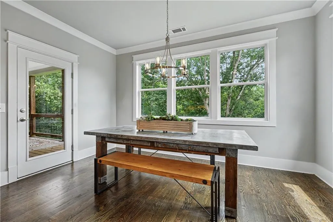
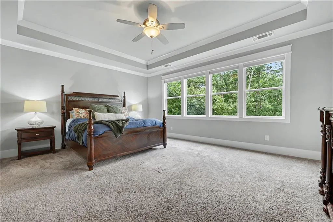
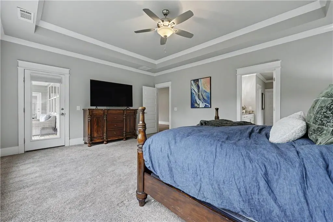
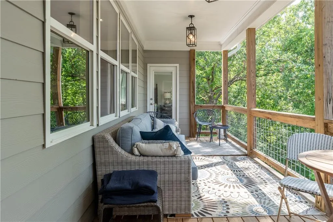
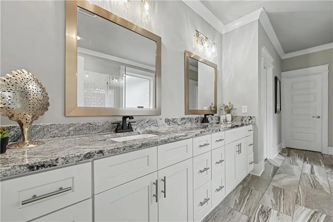
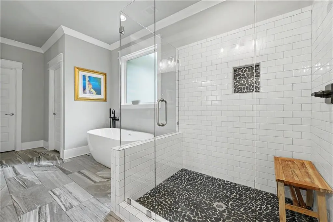
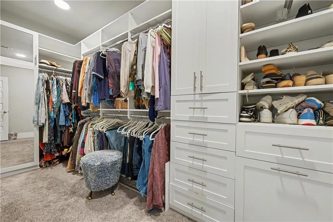
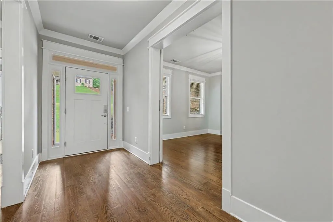
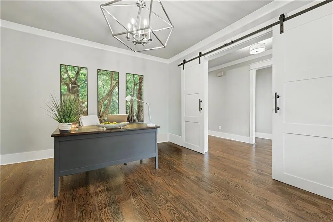
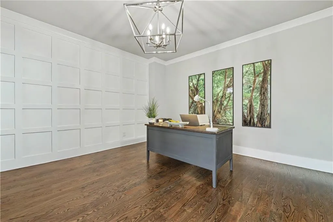
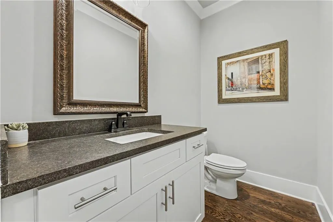
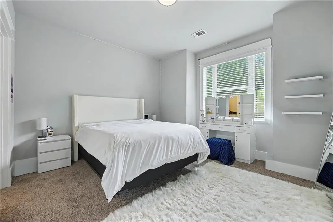
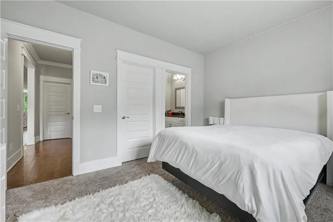
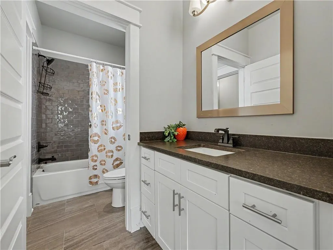
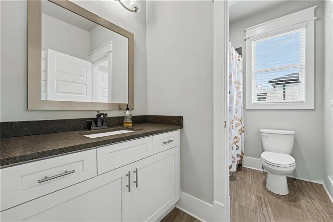
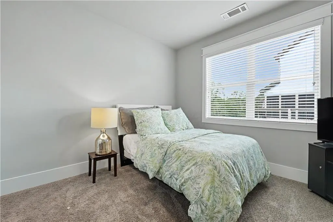
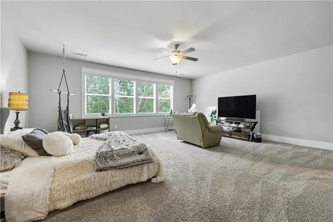
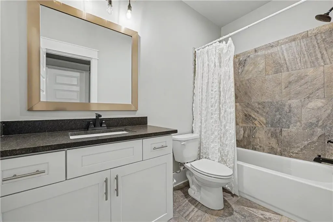
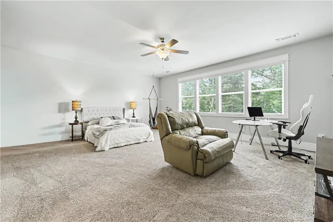
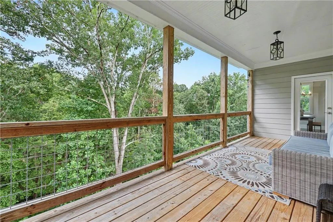
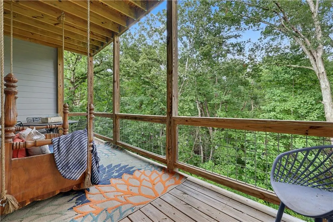
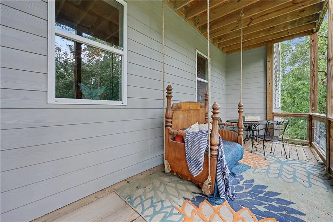
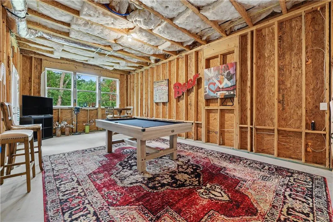
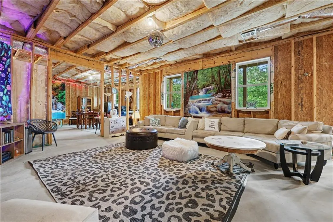
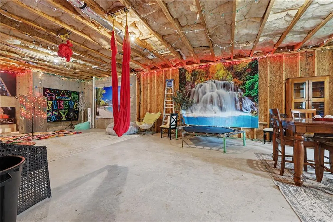
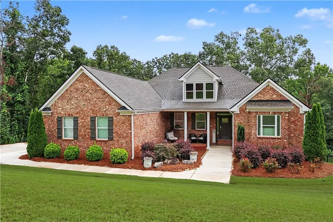
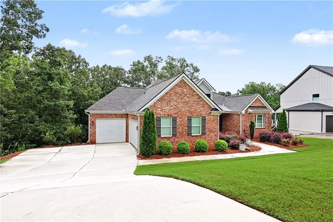
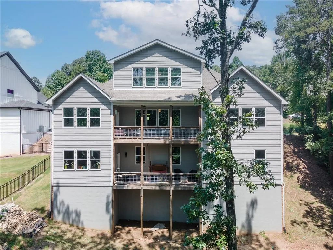
LIKE-NEW MODERN CRAFTSMAN RANCH ON A FULL DAYLIGHT BASEMENT, IMMACULATELY MAINTAINED ON NEARLY AN ACRE. Custom built in 2020 with primarily one-level living, a 3-car garage and walls of windows capturing the private hardwood setting. Inside, 4-inch red oak hardwoods, custom millwork, leathered granite, soft-close cabinetry and designer details define the open, light-filled interior. The owner’s suite features two walk-in closets, a beautifully appointed bath and direct access to the covered rear porch overlooking mature hardwoods. Upstairs, approximately 650 sq. ft. with a full bath, walk-in closet and wall of windows overlooking the trees creates a remarkable guest suite, office, studio or private retreat. The approximately 2,689-sq.-ft. daylight basement is filled with natural light from a full wall of windows and features 10-ft. ceilings, a separate exterior entrance, covered patio and bath rough-in—exceptional potential for additional living space, an in-law suite, recreation area, gym or workshop. Nearly an acre. 3-car garage. Modern Craftsman architecture. Real red oak hardwoods. Expansive daylight basement. Like-new condition. A property offering space, privacy and flexibility that is difficult to duplicate.
| Elementary School | Middle School | High School |
|---|---|---|
| Martin Elementary School | C.W. Davis Middle School | Flowery Branch High School |
| Price History | |
|---|---|
| 7/30/2026 | Listed $739,900 |
| 8/8/2026 | 2$725,000 |
| 8/17/2026 | 1$715,000 |
General Features
| Sewer | Septic Tank |
|---|---|
| Heating | Central,Natural Gas |
| Cooling | Ceiling Fan(s),Central Air |
| Utilities | Cable Available,Electricity Available,Natural Gas Available,Underground Utilities,Water Available |
| Roof | Composition,Shingle |
| Appliances | Dishwasher,Double Oven,Electric Oven,Gas Cooktop,Microwave,Range Hood,Refrigerator,Self Cleaning Oven |
| HOA Fee | 500 |
| Garage Spaces | 3 |
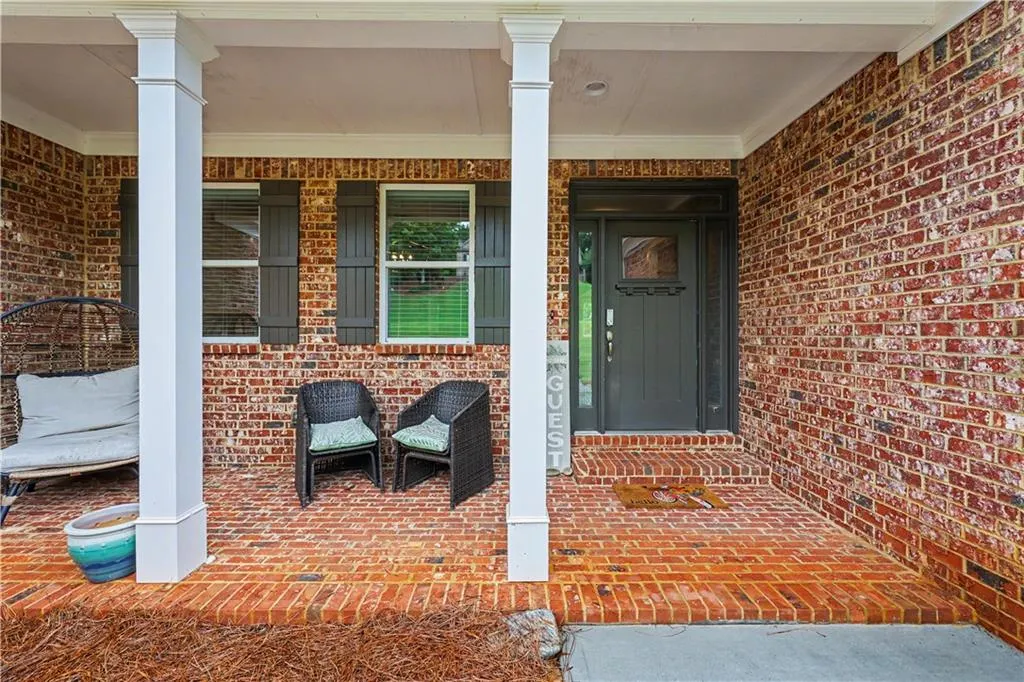
| Patio/Porch Features | Covered,Front Porch,Rear Porch |
| Architectural Style | Craftsman,Traditional |
| Pool Features | None |
| Security Features | Smoke Detector(s) |
| Construction Materials | Brick 3 Sides,Cement Siding |
| Year Built | 2020 |
| Electric | 220 Volts |
| View | Trees/Woods |
| Levels | Two |
| Property Subtype | Single Family Residence |
| Tax Year | 2025 |
| Parcel Number | 15043K000023 |
| Waterfront Features | None |
| Community Features | None |
| Accessibility | None |
| HOA Fee 2 | 500 |
| Assoc Fee Paid Per | Annually |
| County | Hall - GA |
| Property Type | Residential |
| HOA | true |
| Energy Efficient | None |
| Subdivision Name | Forrest Glen Estates |
| Green Energy Generation | None |
| Other Structures | None |
| Full Baths | 3 |
| Status | Active |
| Directions | 5171 Glen Forrest Dr, Flowery Branch, GA 30542 From I-985, take Exit 12 (Spout Springs Rd), right on Spout Springs, left on Hog Mountain Rd, right on Cash Rd, then right into Forrest Glen Estates. The house is on the left just before the cul-de-sac. |
| High School | Flowery Branch |
| City | Flowery Branch |
| Body of Water | None |
| Spa Features | None |
| HOA Fee 2 Frequency | Annually |
| Elementary School | Martin |
| Property Attached Y/N | false |
| Land Lease Y/N | false |
| Tax Annual Amount | 6471 |
| Home Warranty Y/N | false |
| Middle/Junior High School | C.W. Davis |
| Property Condition | Resale |
| Standard Status | Active |
| Tax Lot | 23 |
| Freehold | IDX |
| Corporate Owner | None |
Interior Features
| Interior Amenities | Bookcases,Crown Molding,Double Vanity,Entrance Foyer,High Ceilings 10 ft Lower,High Ceilings 10 ft Main,His and Hers Closets,Walk-In Closet(s) |
|---|---|
| Basement | Bath/Stubbed,Exterior Entry,Interior Entry,Unfinished |
| Flooring | Carpet,Hardwood |
| Total Fireplaces | 1 |
| Fireplace Features | Factory Built,Family Room,Gas Log,Gas Starter,Living Room |
| Common Walls | No Common Walls |
| Window Features | Double Pane Windows |
| Half Baths | 1 |
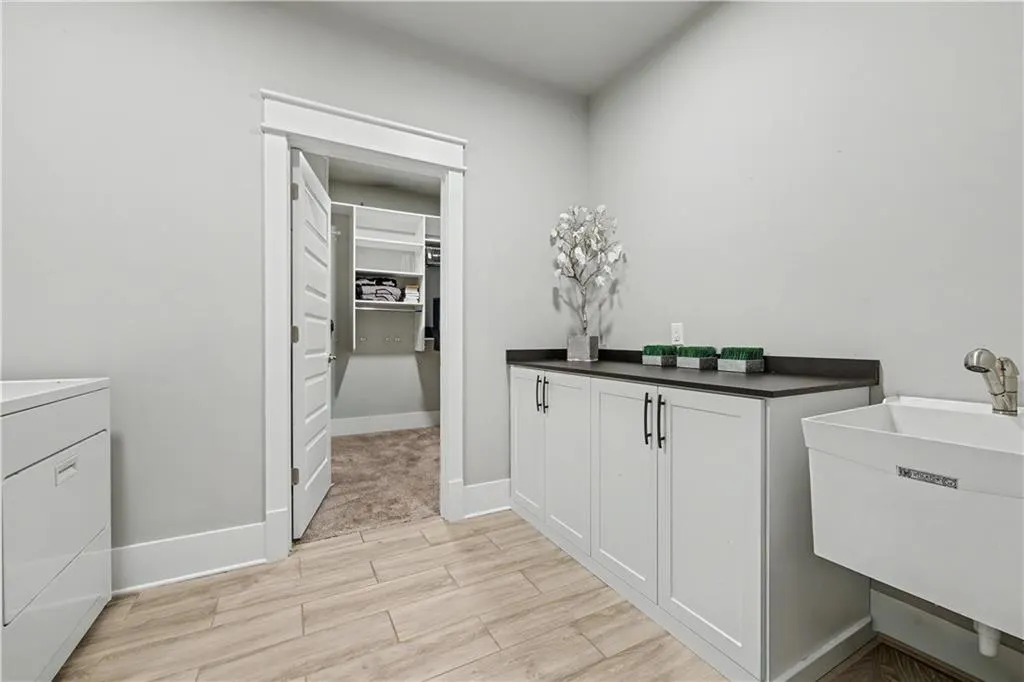
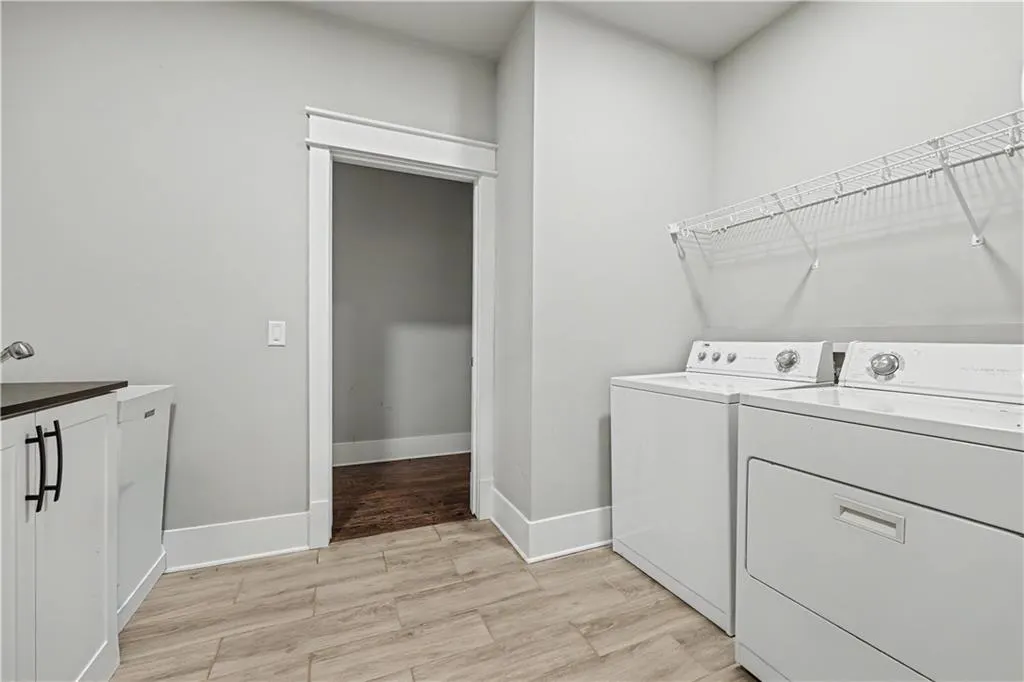
| Laundry Features | Electric Dryer Hookup,Laundry Room,Main Level |
| Total Bedrooms | 4 |
| Room Type | Bonus Room,Great Room,Laundry,Loft |
| Main Level Bedrooms | 3 |
| Main Level Bathrooms | 2 |
| Kitchen Features | Breakfast Bar,Cabinets White,Kitchen Island,Pantry,Solid Surface Counters,View to Family Room |
| Total Baths | 4 |
| RoomBedroomFeatures | Master on Main |
| Primary Bathroom Features | Double Vanity,Separate Tub/Shower |
| Dining Room Features | Open Concept |
Exterior Features
| Exterior Amenities | Balcony,Lighting,Private Entrance,Private Yard,Rain Gutters |
|---|---|
| Fencing | None |
| Parking Features | Driveway,Garage,Garage Door Opener,Garage Faces Front,Garage Faces Side,See Remarks |
| Lot Features | Front Yard,Private,Sloped,Wooded |
| Water Source | Public |
| Total Parking | 5 |
| Foundation Details | Combination |
| Building Area Total | 3340 |
| Lot Dimensions | 100X419X100X433 |
| Lot Size Acres | 0.98 |
| Road Surface Type | Concrete |
| Lot Size Source | Builder |
| Road Frontage Type | County Road |
| Other Equipment | Dehumidifier |
| Horse Amenities | None |
Amenities
- Foreclosure
- Views
- Short Sale
- New Construction
- Adult 55+
- Lease To Own
- No HOA Fees
- Furnished
- Primary On Main
- Air Conditioning
- Seller Finance
- Green
- Fixer Upper
- Horse
- Golf
- Fireplace
- Deck
- Garage
- Basement
- Pool
Property vs Single Family Average in 30542
Statistics provided by Inside Real Estate
Price
Taxes
Year Built
 ©2026 Georgia Multiple Listing Service All information deemed reliable but not guaranteed. All properties are subject to prior sale, change or withdrawal. Neither listing broker(s) or information provider(s) shall be responsible for any typographical errors, misinformation, misprints and shall be held totally harmless. Listing(s) information is provided for consumer's personal, non-commercial use and may not be used for any purpose other than to identify prospective properties consumers may
 Listings identified with the FMLS IDX logo come from FMLS and are held by brokerage firms other than the owner of this website. The listing brokerage is identified in any listing details. Information is deemed reliable but is not guaranteed. If you believe any FMLS listing contains material that infringes your copyrighted work please
  Northeast Georgia Board of REALTORS® All information deemed reliable but not guaranteed. All properties are subject to prior sale, change or withdrawal. Neither listing broker(s) or information provider(s) shall be responsible for any typographical errors, misinformation, misprints and shall be held totally harmless. Listing(s) information is provided for consumer's personal, non-commercial use and may not be used for any purpose other than to identify prospective properties consumers may be
 Athens Area Association of REALTORS® All information deemed reliable but not guaranteed. All properties are subject to prior sale, change or withdrawal. Neither listing broker(s) or information provider(s) shall be responsible for any typographical errors, misinformation, misprints and shall be held totally harmless. Listing(s) information is provided for consumer's personal, non-commercial use and may not be used for any purpose other than to identify prospective properties consumers may be
 The data relating to real estate for sale on this web site comes in part from the Internet Data Exchange (IDX) program of the Mid GA MLS. Real estate listings held by brokerage firms other than PalmerHouse Properties are marked with the listing brokers name and detailed information about such listings includes the name of the listing broker. Data provided is deemed reliable but is not guaranteed.
 The information being provided is for consumers' personal, non-commercial use and may not be used for any purpose other than to identify prospective properties consumers may be interested in purchasing. Listing data being provided is updated in real-time. Sources for listing data may include the local government offices such as Tax Assessor, Tax Commissioner and school authorities, as well as appraisers and other sources. This site may not include all listings available through the MLS.
INFORMATION
The information being provided is for consumers' personal, non-commercial use and may not be used for any purpose other than to identify prospective properties consumers may be interested in purchasing. Listing data being provided is updated in real-time. Sources for listing data may include the local government offices such as Tax Assessor, Tax Commissioner and school authorities, as well as appraisers and other sources. This site may not include all listings available through the MLS.
INFORMATION
 © 2026 Lake Country GA MLS. All rights reserved. The data relating to real estate for sale on this web site comes in part from the Internet Data Exchange Program of LCGAMLS. Information provided is deemed reliable but not guaranteed. Data last updated: September 19, 2026 10:46 AM UTC .
 The data relating to real estate on this web site comes in part from the Internet Data Exchange program of Hive MLS LLC, and is updated as of September 19, 2026 10:30 AM UTC All information is deemed reliable but not guaranteed and should be independently verified. All properties are subject to prior sale, change, or withdrawal. Neither listing broker(s) nor PalmerHouse Properties shall be responsible for any typographical errors, misinformation, or misprints, and shall be held totally harmless from
