

Open House Sun, Sep 20th 02:00 PM - 04:00 PM - Price Reduction - New Construction
Address
13040 Arnold Mill Road, Roswell, GA
Price
$ 2,575,000
Property Attributes
- MLS#7816374
- TypeSingle Family
- Listing Status Active
- CountyFulton
- CityRoswell
- NeighborhoodMilton Meadows Minor Subdivision
- Zip30075
- StyleTraditional
- Year Built2026
- Price$ 2,575,000
- Bedrooms5
- Full Bathrooms5
- Half Bathrooms2
- Lot Size2.259 Acres
Data Source:
First Multiple Listing Services (FMLS)
Property Description
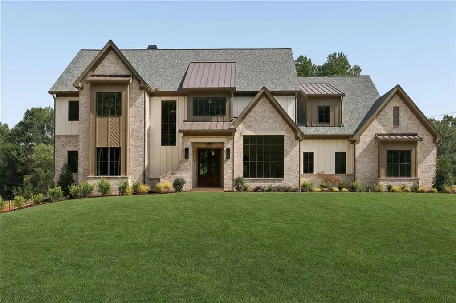
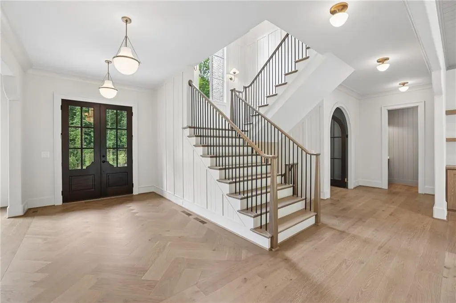
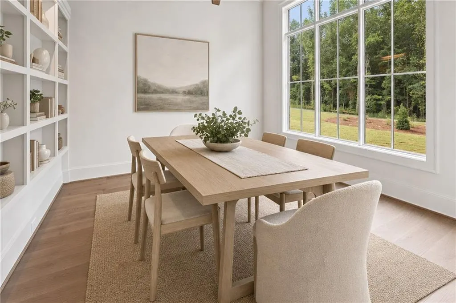
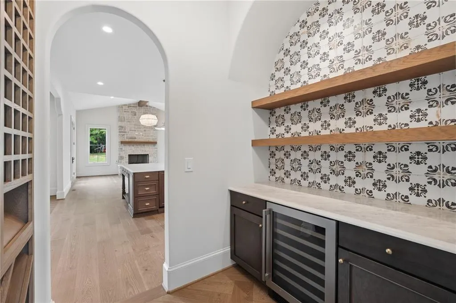
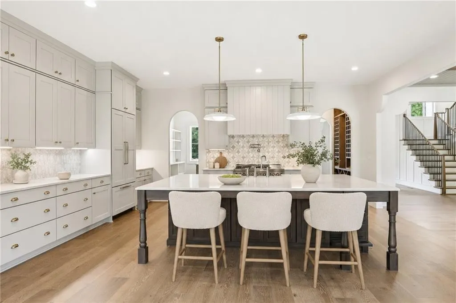
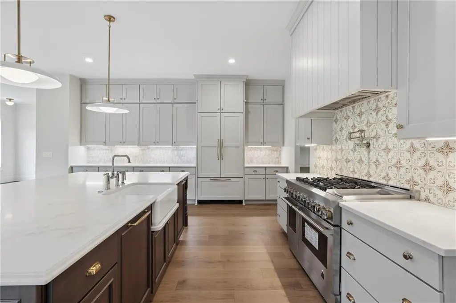

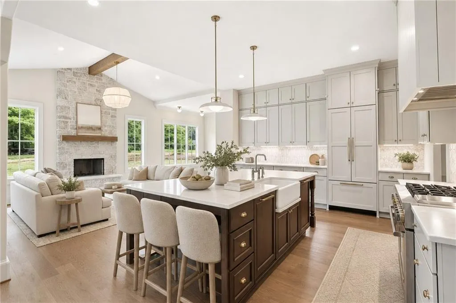
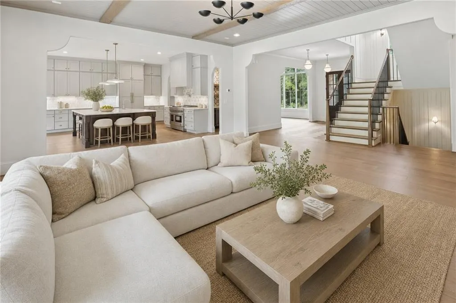
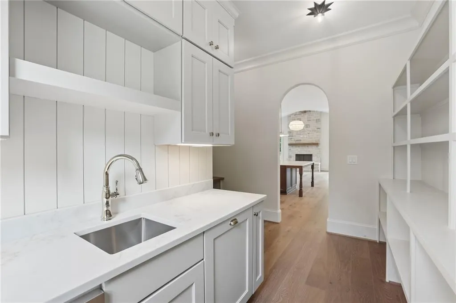
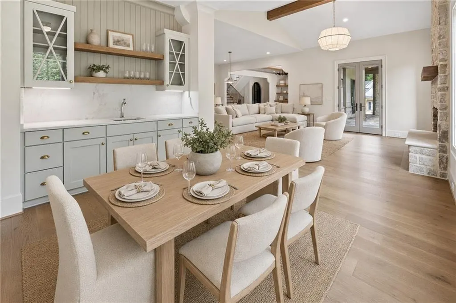
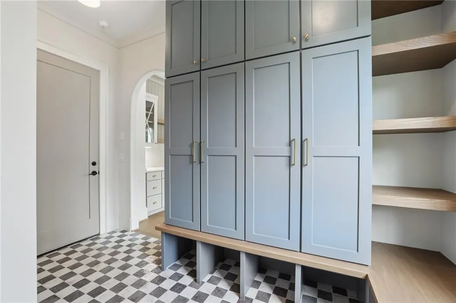
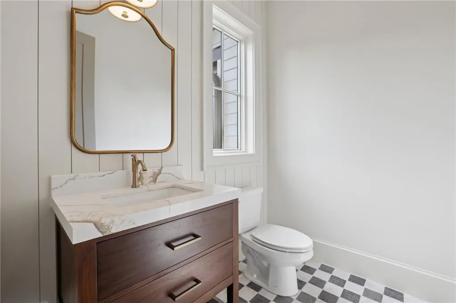
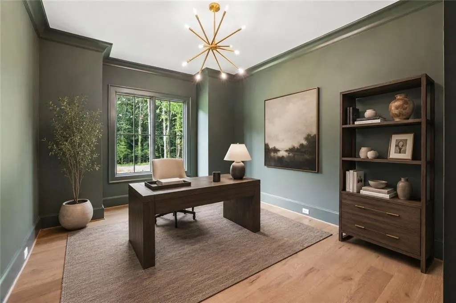
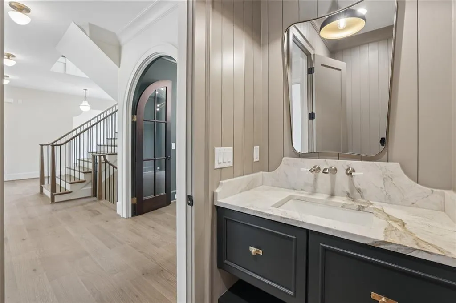
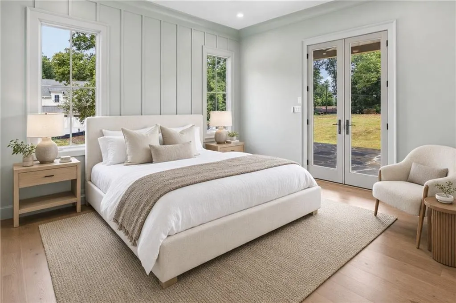
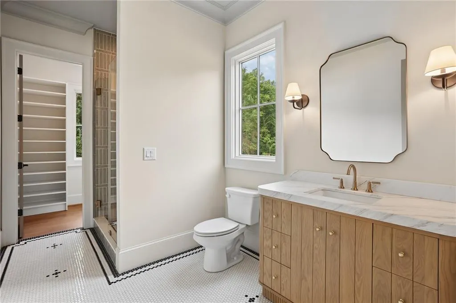
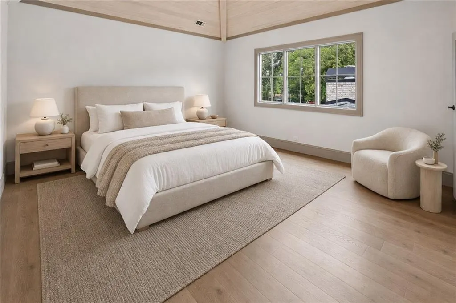
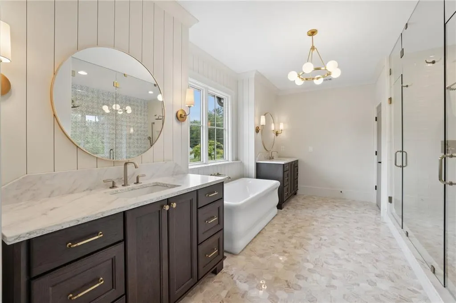
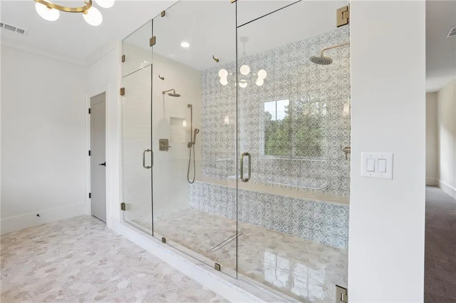
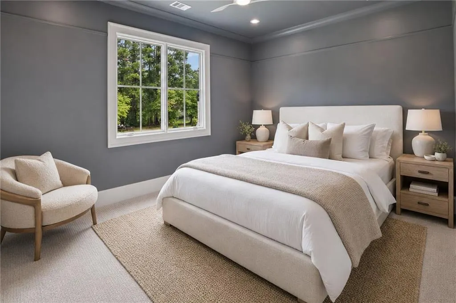
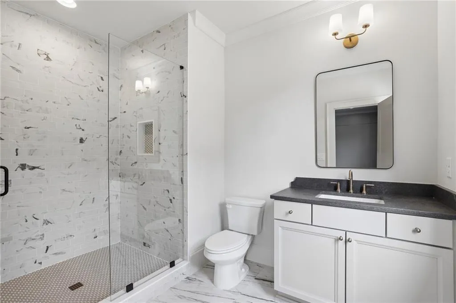
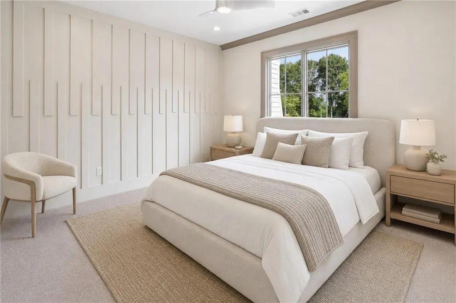
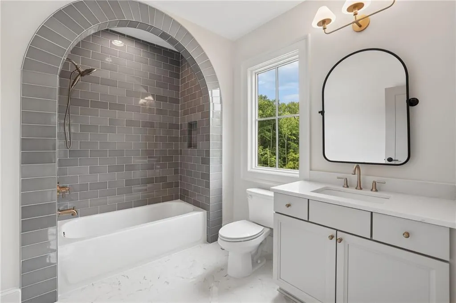
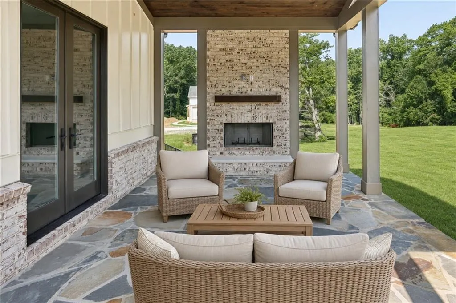
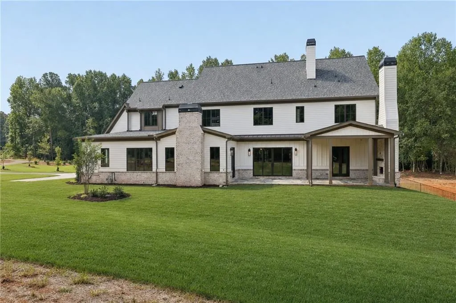
Welcome to an extraordinary custom residence where timeless architecture meets thoughtfully curated design. Every detail of this home has been intentionally selected to create a warm yet sophisticated living experience, blending classic craftsmanship with modern luxury. The striking exterior showcases painted brick accented by creamy board-and-batten siding, rich stained wood entry doors, custom chevron garage doors, natural limestone detailing, Pella-clad windows, and a combination of architectural shingles and standing seam metal roof accents that create exceptional curb appeal. A covered outdoor living space with a masonry fireplace and tongue-and-groove ceilings extends the home's luxurious design outdoors. Inside, soaring ceilings, custom millwork, wide-plank hardwood flooring, and designer lighting set the tone for elegant everyday living. The heart of the home features a chef's kitchen with handcrafted custom cabinetry, a furniture-style island, premium stone countertops, a farmhouse sink with integrated drip ledge, designer brass hardware, and an adjoining scullery that offers additional prep space, storage, and organization for effortless entertaining. The home is filled with custom architectural details including vaulted ceilings with exposed stained beams, extensive crown molding, oversized baseboards, designer shiplap accents, built-in plate displays, custom wine storage, and beautifully crafted feature walls throughout. These thoughtful finishes provide character rarely found outside of fully custom homes. The luxurious primary suite is designed as a private retreat, featuring furniture-inspired custom cabinetry, spa-quality finishes, and carefully selected natural materials that create a refined, relaxing atmosphere. Secondary baths, powder rooms, laundry room, and auxiliary spaces continue the elevated design with individually selected cabinetry, custom hardware, and distinctive finishes, ensuring every room has its own unique personality while maintaining a cohesive aesthetic throughout the home. Designed for both entertaining and everyday living, this home offers formal and casual gathering spaces, a dedicated wine display, exceptional indoor-outdoor flow, and a level of craftsmanship that reflects true custom construction. From the architectural trim details to the carefully curated color palette and premium finishes, every element has been thoughtfully executed to create a residence that is both timeless and enduring.
| Elementary School | Middle School | High School |
|---|---|---|
| Crabapple Crossing Elementary School | Northwestern Middle School | Milton - Fulton High School |
| Price History | |
|---|---|
| 8/5/2026 | Listed $2,675,000 |
| 9/9/2026 | 3$2,600,000 |
| 9/16/2026 | 1$2,575,000 |
General Features
| Sewer | Septic Tank |
|---|---|
| Heating | Central |
| Cooling | Central Air |
| Utilities | Cable Available,Electricity Available,Natural Gas Available,Sewer Available,Water Available |
| Roof | Composition |
| Appliances | Dishwasher,Disposal,Gas Range,Microwave,Range Hood,Refrigerator |
| Garage Spaces | 3 |
| Patio/Porch Features | Covered,Front Porch,Patio,Rear Porch |
| Architectural Style | Traditional |
| Pool Features | None |
| Security Features | Carbon Monoxide Detector(s),Smoke Detector(s) |
| Construction Materials | Brick Front,Fiber Cement |
| Year Built | 2026 |
| Electric | None |
| View | Neighborhood |
| Levels | Two |
| Property Subtype | Single Family Residence |
| Tax Year | 2026 |
| Parcel Number | 22 356010700201 |
| Waterfront Features | None |
| Community Features | Near Schools,Street Lights |
| Accessibility | None |
| County | Fulton - GA |
| Property Type | Residential |
| HOA | false |
| Energy Efficient | None |
| Subdivision Name | Milton Meadows Minor Subdivision |
| Green Energy Generation | None |
| Other Structures | None |
| Full Baths | 5 |
| Status | Active |
| Directions | GPS |
| High School | Milton - Fulton |
| City | Roswell |
| Body of Water | None |
| Spa Features | None |
| Elementary School | Crabapple Crossing |
| Property Attached Y/N | false |
| Land Lease Y/N | false |
| Home Warranty Y/N | false |
| Middle/Junior High School | Northwestern |
| Property Condition | New Construction |
| Standard Status | Active |
| Freehold | IDX |
| Corporate Owner | None |
Interior Features
| Interior Amenities | Double Vanity,High Ceilings 10 ft Main,His and Hers Closets,Tray Ceiling(s),Vaulted Ceiling(s),Walk-In Closet(s),Wet Bar |
|---|---|
| Basement | Bath/Stubbed,Exterior Entry,Full,Interior Entry,Unfinished |
| Flooring | Hardwood |
| Total Fireplaces | 3 |
| Fireplace Features | Gas Starter,Living Room |
| Common Walls | No Common Walls |
| Window Features | Double Pane Windows |
| Above Grade Finished Area | 5700 |
| Half Baths | 2 |
| Laundry Features | Upper Level |
| Total Bedrooms | 5 |
| Room Type | Bonus Room,Den,Family Room,Living Room,Loft,Media Room,Office |
| Main Level Bedrooms | 1 |
| Main Level Bathrooms | 1 |
| Kitchen Features | Breakfast Bar,Eat-in Kitchen,Kitchen Island,Pantry Walk-In,Stone Counters |
| Total Baths | 7 |
| RoomBedroomFeatures | Oversized Master |
| Primary Bathroom Features | Double Vanity,Separate Tub/Shower |
| Dining Room Features | Butlers Pantry,Seats 12+ |
Exterior Features
| Exterior Amenities | Private Yard |
|---|---|
| Fencing | Back Yard |
| Parking Features | Garage |
| Lot Features | Back Yard,Level |
| Water Source | Public |
| Foundation Details | Concrete Perimeter |
| Building Area Total | 5700 |
| Lot Dimensions | x |
| Lot Size Acres | 2.259 |
| Road Surface Type | Paved |
| Lot Size Source | Public Records |
| Road Frontage Type | City Street |
| Other Equipment | None |
| Horse Amenities | None |
Amenities
- Foreclosure
- Views
- Short Sale
- New Construction
- Adult 55+
- Lease To Own
- No HOA Fees
- Furnished
- Primary On Main
- Air Conditioning
- Seller Finance
- Green
- Fixer Upper
- Horse
- Golf
- Fireplace
- Deck
- Garage
- Basement
- Pool
Property vs Single Family Average in 30075
Statistics provided by Inside Real Estate
Price
Year Built
 ©2026 Georgia Multiple Listing Service All information deemed reliable but not guaranteed. All properties are subject to prior sale, change or withdrawal. Neither listing broker(s) or information provider(s) shall be responsible for any typographical errors, misinformation, misprints and shall be held totally harmless. Listing(s) information is provided for consumer's personal, non-commercial use and may not be used for any purpose other than to identify prospective properties consumers may
 Listings identified with the FMLS IDX logo come from FMLS and are held by brokerage firms other than the owner of this website. The listing brokerage is identified in any listing details. Information is deemed reliable but is not guaranteed. If you believe any FMLS listing contains material that infringes your copyrighted work please
  Northeast Georgia Board of REALTORS® All information deemed reliable but not guaranteed. All properties are subject to prior sale, change or withdrawal. Neither listing broker(s) or information provider(s) shall be responsible for any typographical errors, misinformation, misprints and shall be held totally harmless. Listing(s) information is provided for consumer's personal, non-commercial use and may not be used for any purpose other than to identify prospective properties consumers may be
 Athens Area Association of REALTORS® All information deemed reliable but not guaranteed. All properties are subject to prior sale, change or withdrawal. Neither listing broker(s) or information provider(s) shall be responsible for any typographical errors, misinformation, misprints and shall be held totally harmless. Listing(s) information is provided for consumer's personal, non-commercial use and may not be used for any purpose other than to identify prospective properties consumers may be
 The data relating to real estate for sale on this web site comes in part from the Internet Data Exchange (IDX) program of the Mid GA MLS. Real estate listings held by brokerage firms other than PalmerHouse Properties are marked with the listing brokers name and detailed information about such listings includes the name of the listing broker. Data provided is deemed reliable but is not guaranteed.
 The information being provided is for consumers' personal, non-commercial use and may not be used for any purpose other than to identify prospective properties consumers may be interested in purchasing. Listing data being provided is updated in real-time. Sources for listing data may include the local government offices such as Tax Assessor, Tax Commissioner and school authorities, as well as appraisers and other sources. This site may not include all listings available through the MLS.
INFORMATION
The information being provided is for consumers' personal, non-commercial use and may not be used for any purpose other than to identify prospective properties consumers may be interested in purchasing. Listing data being provided is updated in real-time. Sources for listing data may include the local government offices such as Tax Assessor, Tax Commissioner and school authorities, as well as appraisers and other sources. This site may not include all listings available through the MLS.
INFORMATION
 © 2026 Lake Country GA MLS. All rights reserved. The data relating to real estate for sale on this web site comes in part from the Internet Data Exchange Program of LCGAMLS. Information provided is deemed reliable but not guaranteed. Data last updated: September 19, 2026 10:46 AM UTC .
 The data relating to real estate on this web site comes in part from the Internet Data Exchange program of Hive MLS LLC, and is updated as of September 19, 2026 10:30 AM UTC All information is deemed reliable but not guaranteed and should be independently verified. All properties are subject to prior sale, change, or withdrawal. Neither listing broker(s) nor PalmerHouse Properties shall be responsible for any typographical errors, misinformation, or misprints, and shall be held totally harmless from
