

Price Reduction - Views - Eco Friendly

Address
1935 Watercrest Drive, Jonesboro, GA
Price
$ 295,000
Property Attributes
- MLS#7816607
- TypeSingle Family
- Listing Status Active
- CountyClayton
- CityJonesboro
- NeighborhoodStillwater
- Zip30236
- StyleTraditional
- Year Built2005
- Taxes$ 2192
- Price$ 295,000
- Bedrooms4
- Full Bathrooms2
- Half Bathrooms1
- Lot Size0.3974 Acres
Data Source:
First Multiple Listing Services (FMLS)
Property Description
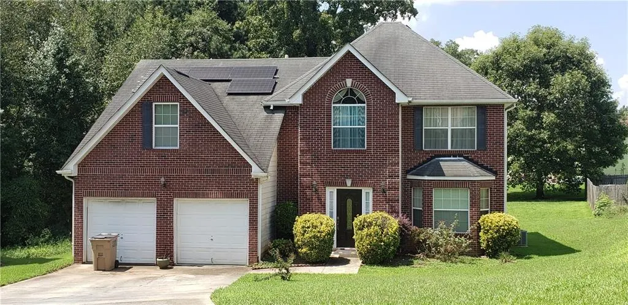
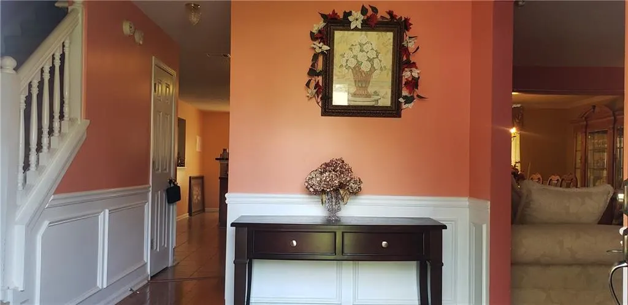
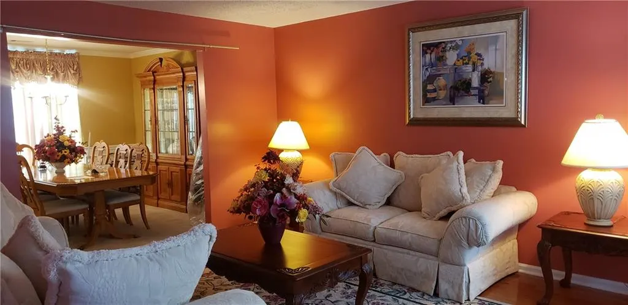
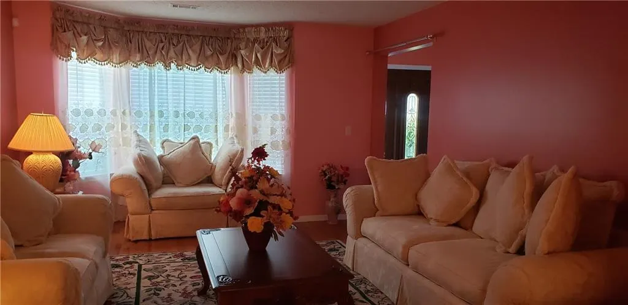
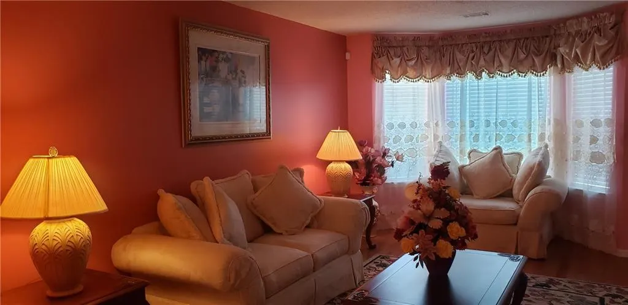
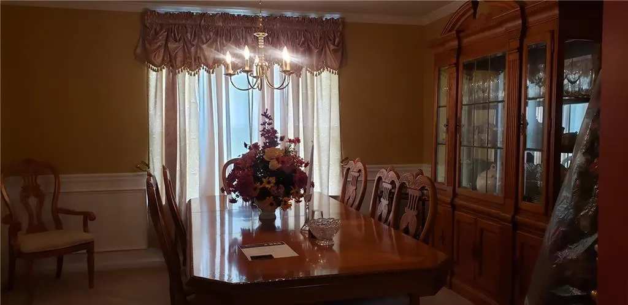
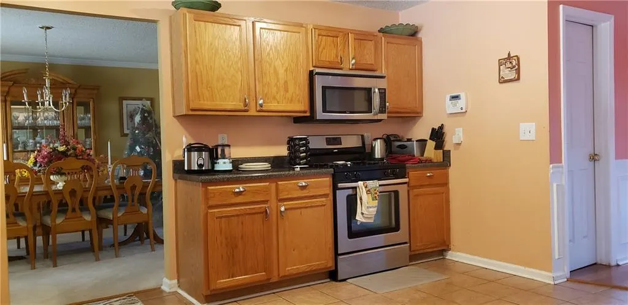
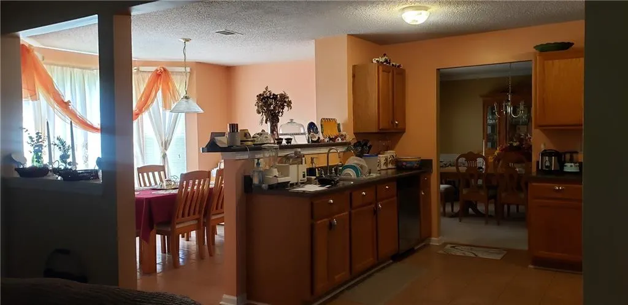
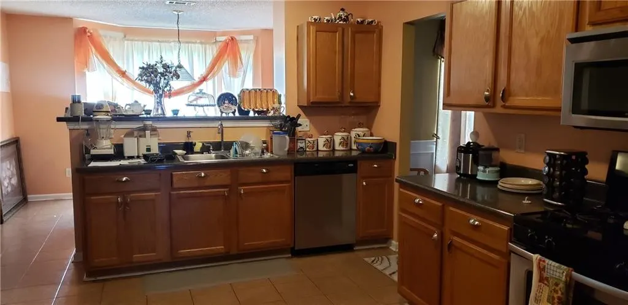
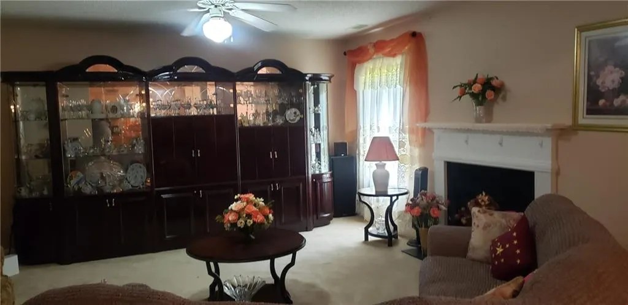
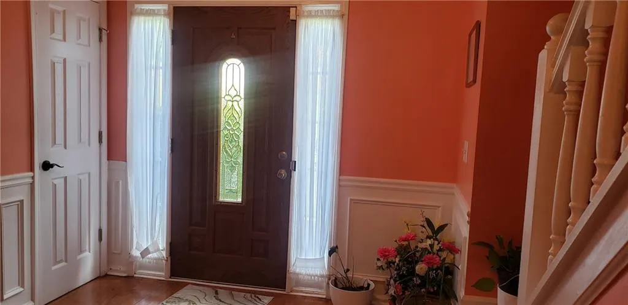
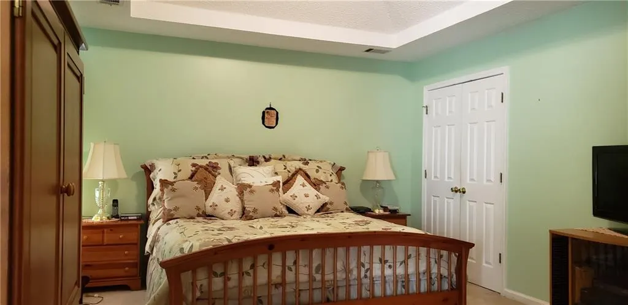
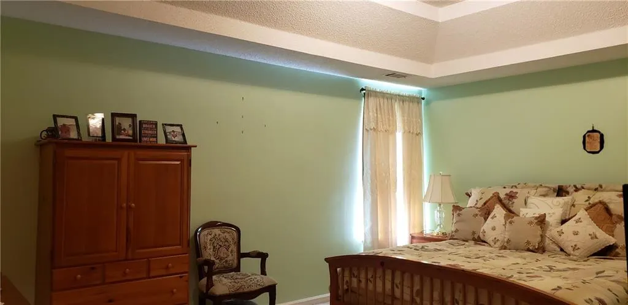
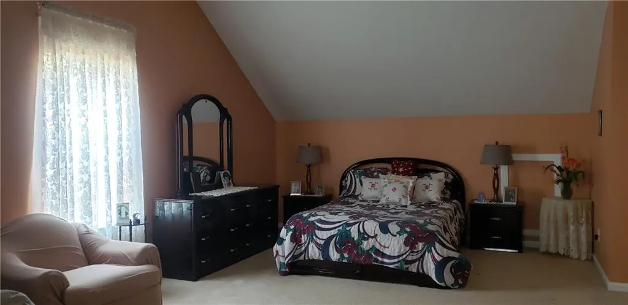
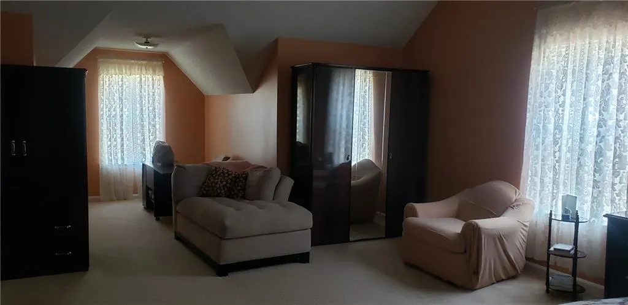
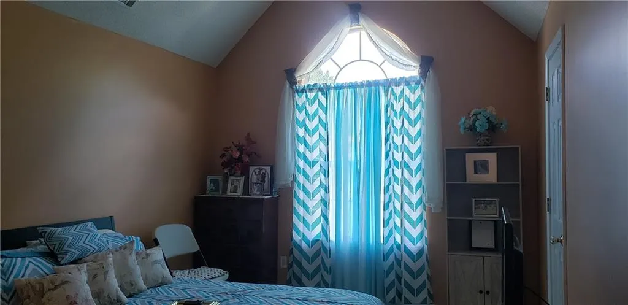
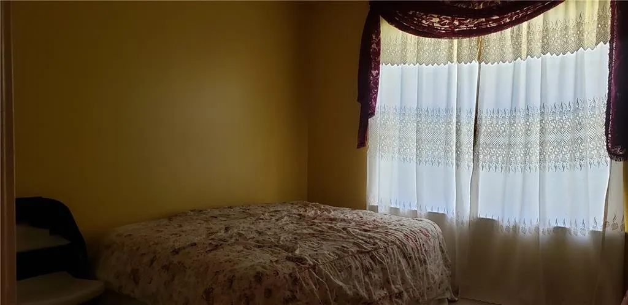
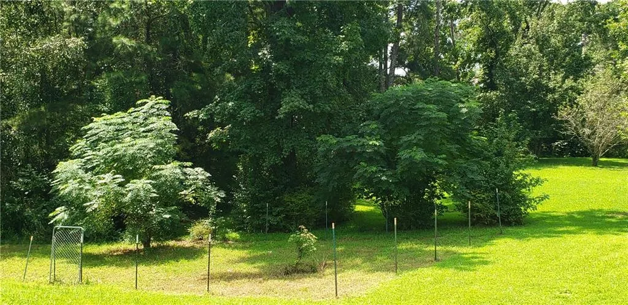
Move-In Ready with FREE Electricity! Welcome to this beautifully maintained 4-bedroom, 3-bath home located on a quiet cul-de-sac in the highly desirable Stillwater Estates community. This spacious home features an oversized owner's suite, three generous secondary bedrooms—including one with a private ensuite—an open-concept kitchen overlooking the family room, formal living and dining rooms, and a level backyard that's perfect for entertaining. A major bonus: The home includes a fully paid solar energy system that transfers with the sale, allowing you to enjoy little to no electric bill and years of energy savings. Conveniently located just minutes from Clayton County International Park, shopping, dining, and major highways, this move-in-ready home offers the perfect combination of comfort, convenience, and value. Stillwater Estates is a well-established community known for its spacious homes and desirable location. NO HOA! Don't miss this incredible opportunity—schedule your private showing today!
| Elementary School | Middle School | High School |
|---|---|---|
| Suder Elementary School | Mundys Mill Middle School | Jonesboro High School |
| Price History | |
|---|---|
| 8/5/2026 | Listed $315,000 |
| 9/15/2026 | 6$295,000 |
General Features
| Sewer | Public Sewer |
|---|---|
| Heating | Central |
| Cooling | Central Air |
| Utilities | Cable Available,Electricity Available,Natural Gas Available,Phone Available,Water Available |
| Roof | Composition |
| Appliances | Dishwasher,Disposal,Gas Cooktop,Gas Water Heater,Microwave,Range Hood,Refrigerator |
| Garage Spaces | 2 |
| Patio/Porch Features | None |
| Architectural Style | Traditional |
| Pool Features | None |
| Security Features | Carbon Monoxide Detector(s),Fire Alarm,Smoke Detector(s) |
| Construction Materials | Brick Front,HardiPlank Type,Vinyl Siding |
| Year Built | 2005 |
| Electric | 110 Volts,220 Volts |
| View | City,Neighborhood |
| Levels | Two |
| Property Subtype | Single Family Residence |
| Tax Year | 2025 |
| Ownership | Fee Simple |
| Parcel Number | 06035A A039 |
| Waterfront Features | None |
| Community Features | Near Public Transport,Near Schools,Near Shopping,Restaurant |
| Accessibility | Accessible Doors,Accessible Entrance,Accessible Hallway(s),Accessible Kitchen,Accessible Kitchen Appliances |
| Additional Parcels Description | 060035A00A039 |
| County | Clayton - GA |
| Property Type | Residential |
| HOA | false |
| Energy Efficient | Appliances,Water Heater |
| Subdivision Name | Stillwater |
| Green Energy Generation | Solar |
| Other Structures | None |
| Full Baths | 2 |
| Status | Active |
| Directions | From I-75, turn right towards US-19/US-41 S/Old Dixie Rd., turn slightly left towards US-19, US-41 S/Tara Blvd. Keep right to stay on Tara Blvd., Turn left towards American Legion Way, turn right onto S. Main Street, turn left onto Noahs Ark Rd., Turn right onto Thornton Blvd., then turn right onto |
| High School | Jonesboro |
| City | Jonesboro |
| Body of Water | None |
| Spa Features | None |
| Elementary School | Suder |
| Property Attached Y/N | false |
| Land Lease Y/N | false |
| Tax Annual Amount | 2192 |
| Home Warranty Y/N | false |
| Middle/Junior High School | Mundys Mill |
| Property Condition | Resale |
| Standard Status | Active |
| Freehold | IDX |
| Corporate Owner | Sold As/Is |
Interior Features
| Interior Amenities | High Ceilings 9 ft Main |
|---|---|
| Basement | None |
| Flooring | Carpet,Ceramic Tile,Hardwood |
| Total Fireplaces | 1 |
| Fireplace Features | Family Room |
| Common Walls | No Common Walls |
| Window Features | Double Pane Windows,Storm Shutters |
| Above Grade Finished Area | 2642 |
| Half Baths | 1 |
| Laundry Features | Laundry Room |
| Total Bedrooms | 4 |
| Room Type | Den |
| Kitchen Features | Breakfast Bar,Breakfast Room,Cabinets Other,Country Kitchen,Eat-in Kitchen |
| Total Baths | 3 |
| RoomBedroomFeatures | Oversized Master,Sitting Room |
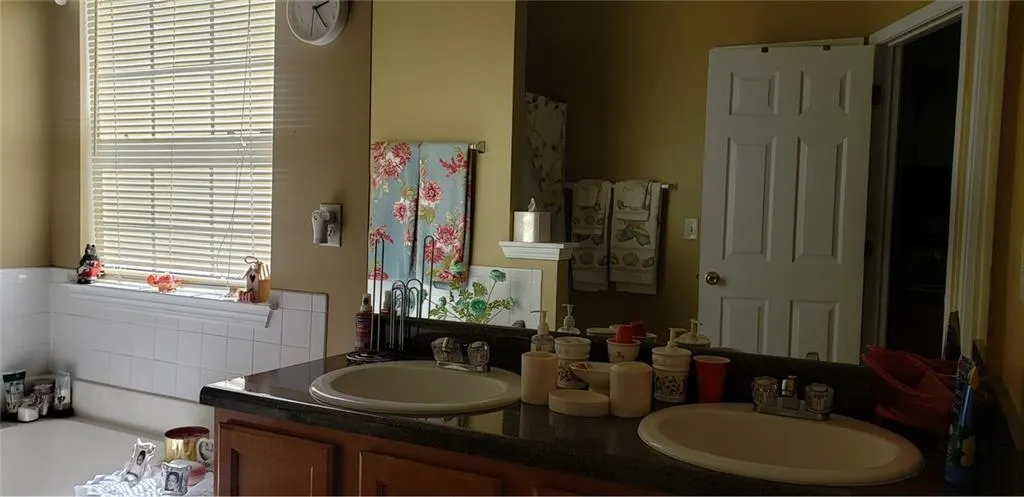
| Primary Bathroom Features | Double Vanity,Separate His/Hers,Separate Tub/Shower |
| Dining Room Features | Seats 12+,Separate Dining Room |
Exterior Features
| Exterior Amenities | Private Entrance,Private Yard |
|---|---|
| Fencing | None |
| Parking Features | Garage |
| Lot Features | Back Yard,Cul-De-Sac |
| Water Source | Public |
| Total Parking | 4 |
| Foundation Details | Brick/Mortar |
| Building Area Total | 2642 |
| Lot Dimensions | x |
| Lot Size Acres | 0.3974 |
| Road Surface Type | Paved |
| Lot Size Source | Public Records |
| Road Frontage Type | City Street |
| Other Equipment | None |
| Horse Amenities | None |
Amenities
- Foreclosure
- Views
- Short Sale
- New Construction
- Adult 55+
- Lease To Own
- No HOA Fees
- Furnished
- Primary On Main
- Air Conditioning
- Seller Finance
- Green
- Fixer Upper
- Horse
- Golf
- Fireplace
- Deck
- Garage
- Basement
- Pool
Property vs Single Family Average in 30236
Statistics provided by Inside Real Estate
Price
Taxes
Year Built

 ©2026 Georgia Multiple Listing Service All information deemed reliable but not guaranteed. All properties are subject to prior sale, change or withdrawal. Neither listing broker(s) or information provider(s) shall be responsible for any typographical errors, misinformation, misprints and shall be held totally harmless. Listing(s) information is provided for consumer's personal, non-commercial use and may not be used for any purpose other than to identify prospective properties consumers may
 Northeast Georgia Board of REALTORS® All information deemed reliable but not guaranteed. All properties are subject to prior sale, change or withdrawal. Neither listing broker(s) or information provider(s) shall be responsible for any typographical errors, misinformation, misprints and shall be held totally harmless. Listing(s) information is provided for consumer's personal, non-commercial use and may not be used for any purpose other than to identify prospective properties consumers may be
 Athens Area Association of REALTORS® All information deemed reliable but not guaranteed. All properties are subject to prior sale, change or withdrawal. Neither listing broker(s) or information provider(s) shall be responsible for any typographical errors, misinformation, misprints and shall be held totally harmless. Listing(s) information is provided for consumer's personal, non-commercial use and may not be used for any purpose other than to identify prospective properties consumers may be
 The data relating to real estate for sale on this web site comes in part from the Internet Data Exchange (IDX) program of the Mid GA MLS. Real estate listings held by brokerage firms other than PalmerHouse Properties are marked with the listing brokers name and detailed information about such listings includes the name of the listing broker. Data provided is deemed reliable but is not guaranteed.
 The information being provided is for consumers' personal, non-commercial use and may not be used for any purpose other than to identify prospective properties consumers may be interested in purchasing. Listing data being provided is updated in real-time. Sources for listing data may include the local government offices such as Tax Assessor, Tax Commissioner and school authorities, as well as appraisers and other sources. This site may not include all listings available through the MLS.
INFORMATION
The information being provided is for consumers' personal, non-commercial use and may not be used for any purpose other than to identify prospective properties consumers may be interested in purchasing. Listing data being provided is updated in real-time. Sources for listing data may include the local government offices such as Tax Assessor, Tax Commissioner and school authorities, as well as appraisers and other sources. This site may not include all listings available through the MLS.
INFORMATION
 © 2026 Lake Country GA MLS. All rights reserved. The data relating to real estate for sale on this web site comes in part from the Internet Data Exchange Program of LCGAMLS. Information provided is deemed reliable but not guaranteed. Data last updated: September 19, 2026 10:46 AM UTC .
 The data relating to real estate on this web site comes in part from the Internet Data Exchange program of Hive MLS LLC, and is updated as of September 19, 2026 10:30 AM UTC All information is deemed reliable but not guaranteed and should be independently verified. All properties are subject to prior sale, change, or withdrawal. Neither listing broker(s) nor PalmerHouse Properties shall be responsible for any typographical errors, misinformation, or misprints, and shall be held totally harmless from
