

Waterfront - Eco Friendly
Address
710 Lake Medlock Drive, Johns Creek, GA
Price
$ 1,200,000
Property Attributes
- MLS#7819812
- TypeSingle Family
- Listing Status Pending
- CountyFulton
- CityJohns Creek
- NeighborhoodMedlock Bridge
- Zip30022
- StyleTraditional
- Year Built1999
- Taxes$ 7404
- Price$ 1,200,000
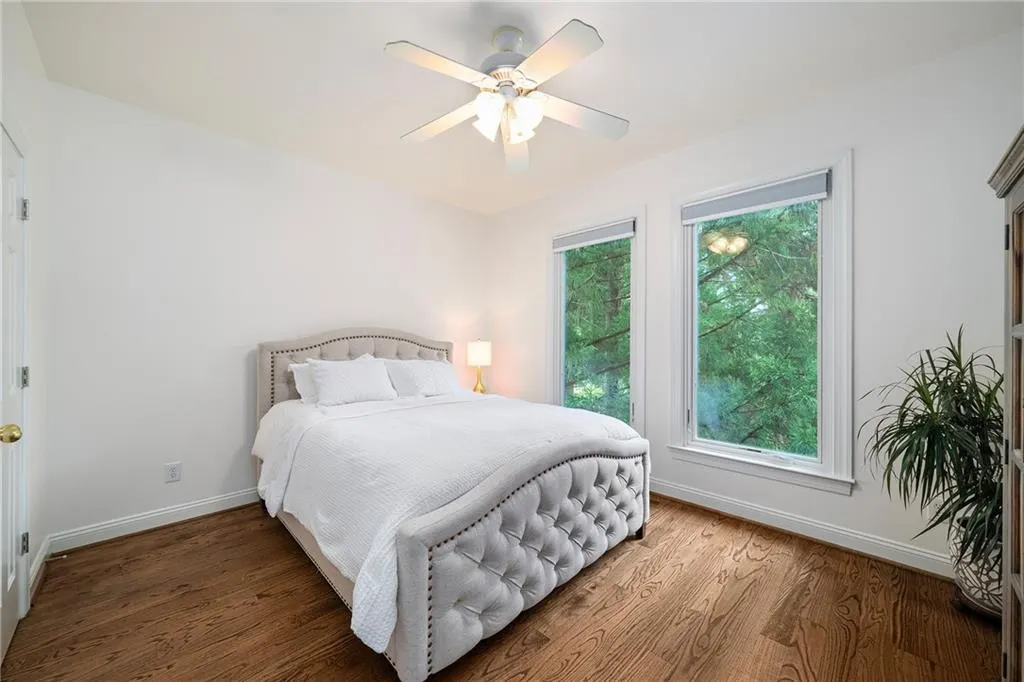
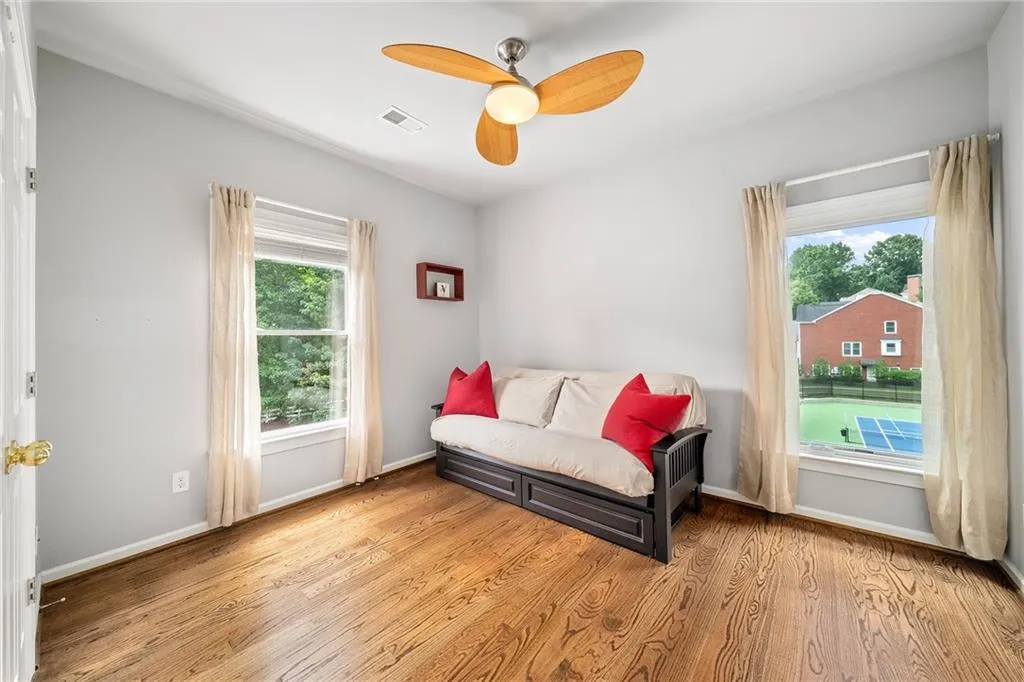
- Bedrooms5
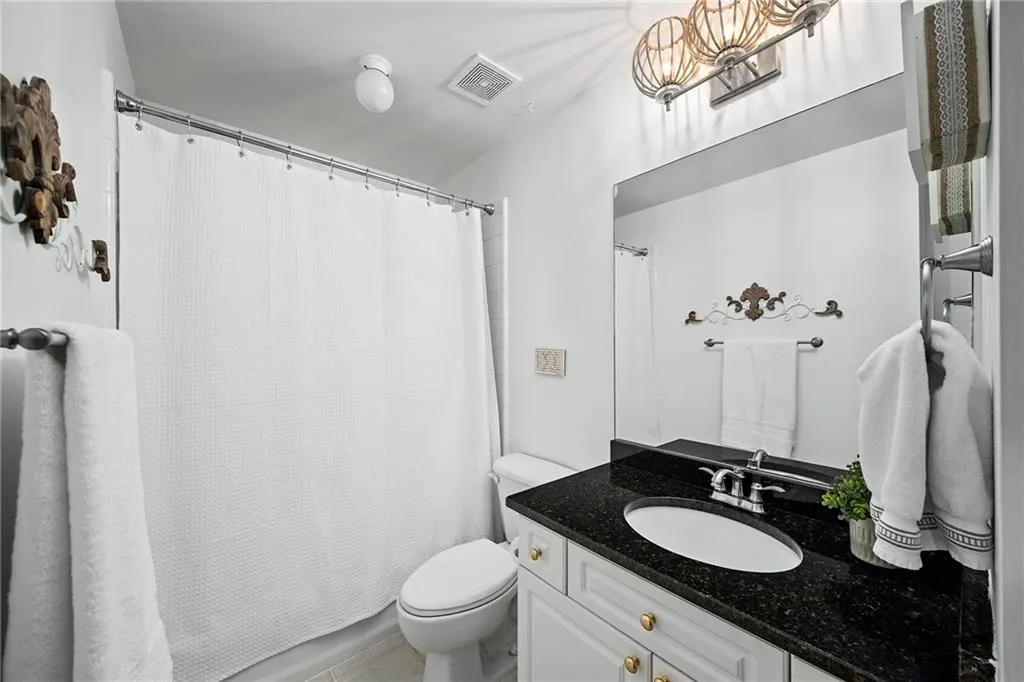
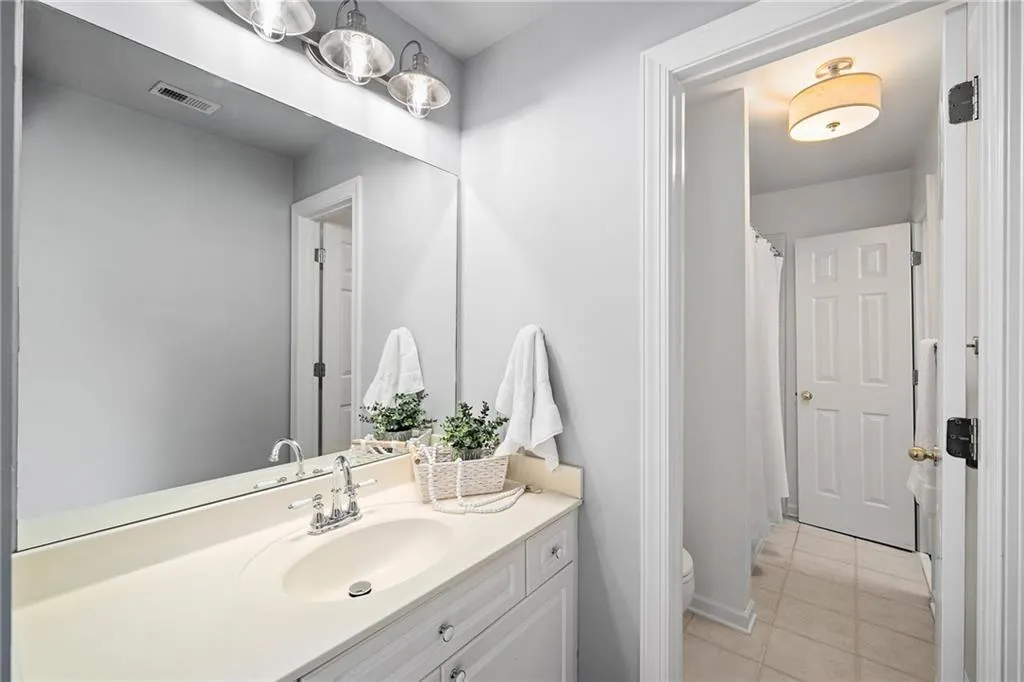
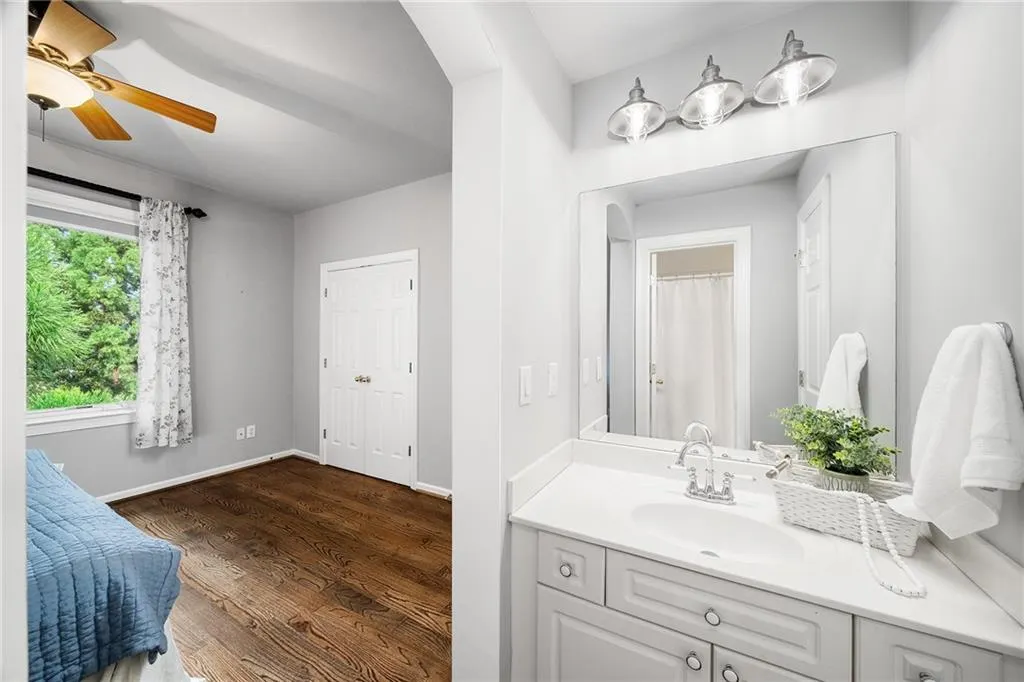
- Full Bathrooms4
- Half Bathrooms0
- Lot Size0.482 Acres
Data Source:
First Multiple Listing Services (FMLS)
Property Description
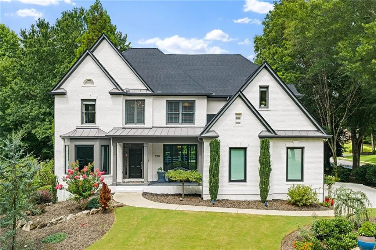
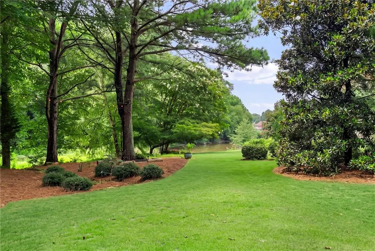
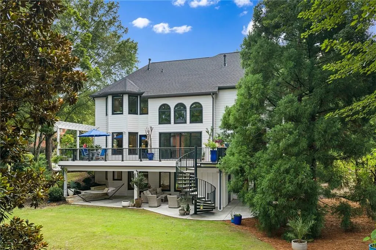
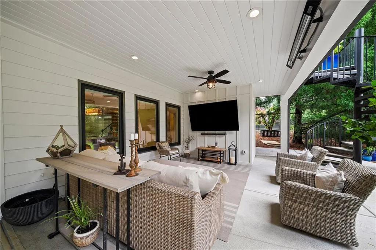
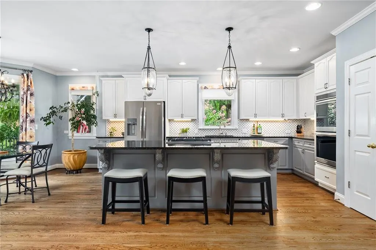
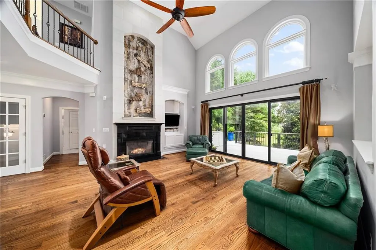
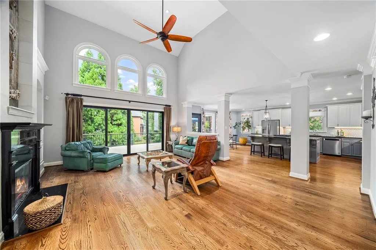
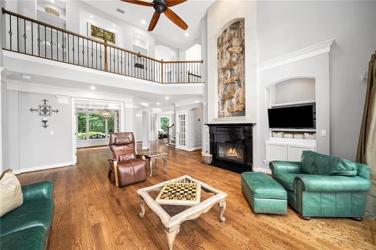
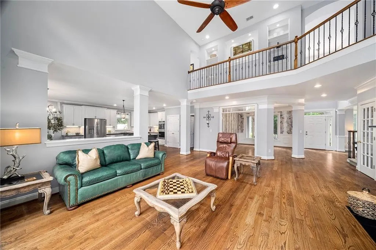
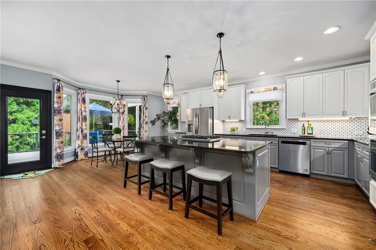
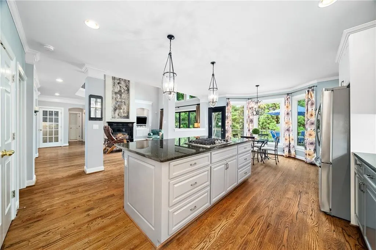
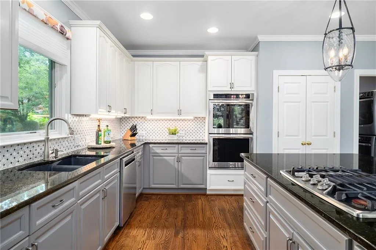
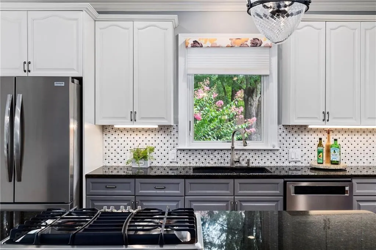
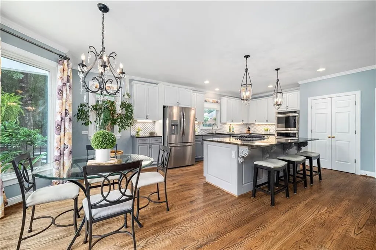
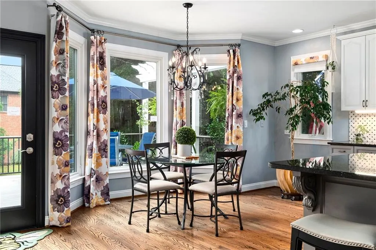
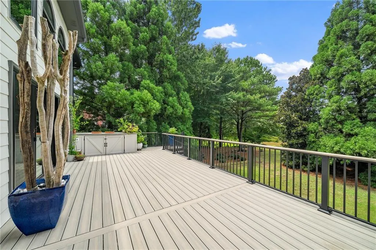
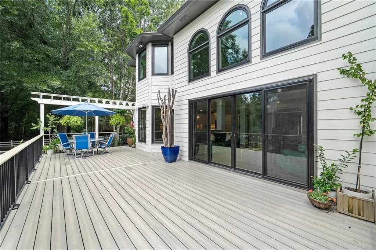
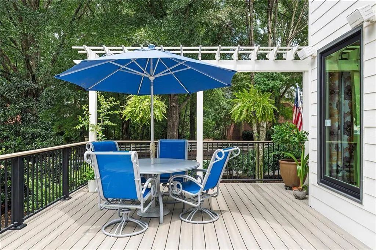
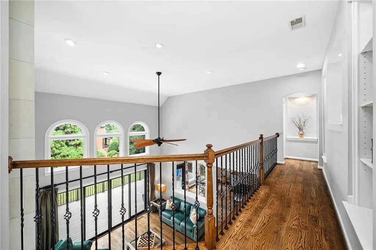
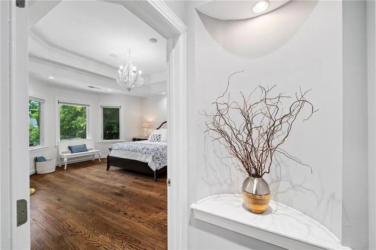
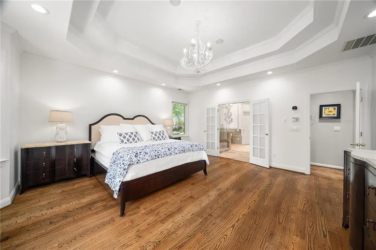
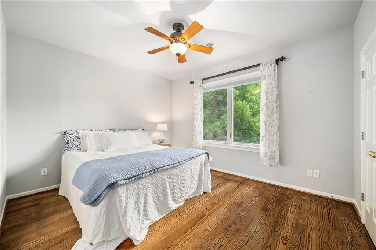
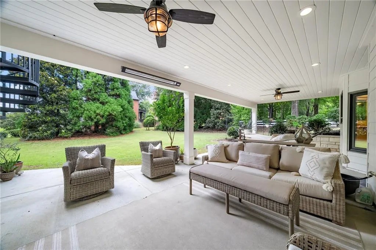
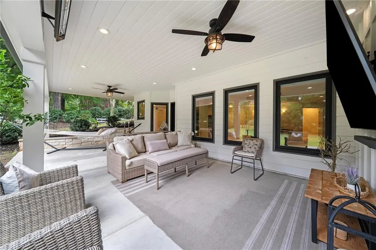
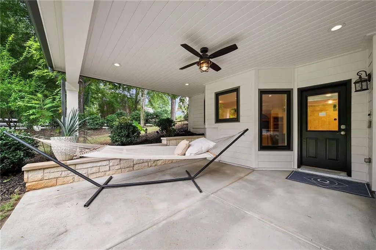
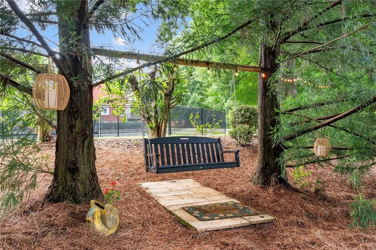
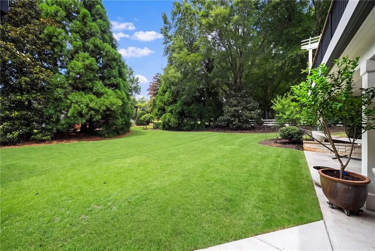
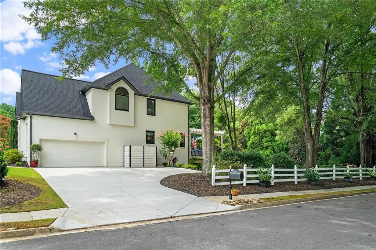
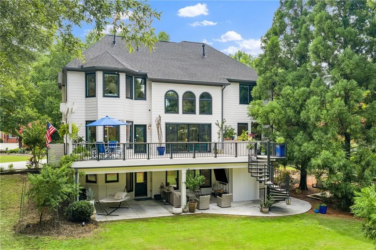
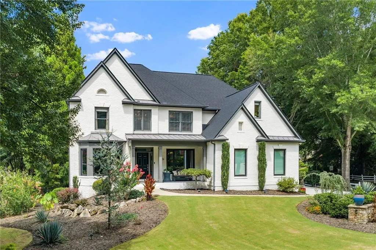
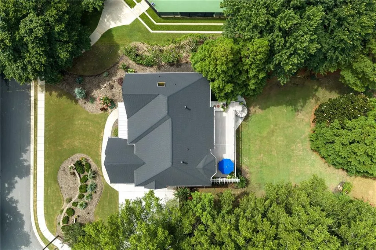
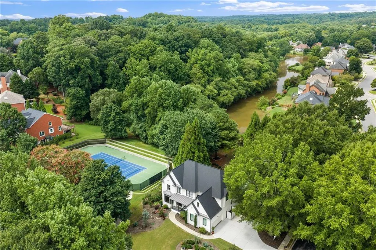
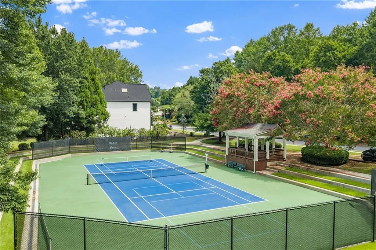
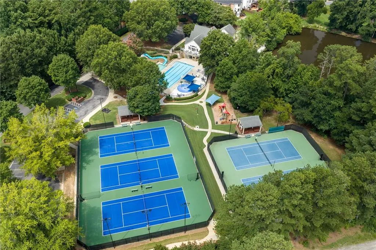
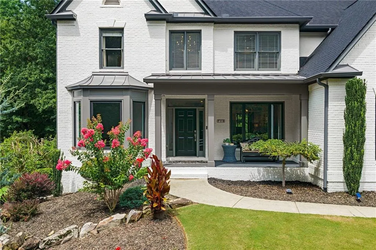
LAKE VIEWS, PRIVACY AND AN ACTIVE JOHNS CREEK LIFESTYLE. Overlooking the lake and set on a flat, nearly half-acre corner lot, this updated Medlock Bridge home is surrounded by lush, professionally landscaped grounds—from the golf-course-worthy front lawn to the private backyard and lake views. It’s the combination everyone wants: privacy, incredible outdoor living and exceptional community amenities. The showstopping double-level Trex deck with spiral staircase creates an outdoor oasis made for morning coffee, grilling, game days, entertaining or evenings overlooking the lake. Approximately $400K in improvements and upgrades include newer windows and sliding doors, roof, HVAC systems with HEPA and blue-light filtration, interior and exterior paint, kitchen appliances, extensive landscaping, a new driveway and much more. For an active lifestyle, Medlock Bridge delivers with an updated clubhouse, swim, splash pad, tennis and pickleball amenities right in the community. Love ALTA tennis? A private stadium tennis court is LITERALLY NEXT DOOR. Golf and country club enthusiasts are also minutes from Atlanta Athletic Club, St Ives Country Club, The Country Club of the South, Rivermont Golf Club and The Standard Club. Add convenient access to Johns Creek Town Center, with shopping, dining, parks, recreation and outdoor activities, and the location is hard to beat. U.S. News & World Report named Johns Creek the #1 Best Place to Live in the U.S. for 2025–2026, and Niche ranked Johns Creek the #1 Best Suburb to Live in Georgia for 2026. Lake views. Nearly half an acre. Private backyard. Updated home. Swim, tennis and pickleball. Exceptional outdoor living. This is the Johns Creek lifestyle—come experience it.
| Elementary School | Middle School | High School |
|---|---|---|
| Medlock Bridge Elementary School | Autrey Mill Middle School | Johns Creek High School |
| Price History | |
|---|---|
| 8/12/2026 | Listed $1,200,000 |
General Features
| Sewer | Public Sewer |
|---|---|
| Heating | Central,Forced Air,Natural Gas,Zoned |
| Cooling | Ceiling Fan(s),Central Air,Electric,Multi Units,Zoned |
| Utilities | Cable Available,Electricity Available,Natural Gas Available,Phone Available,Sewer Available,Underground Utilities,Water Available |
| Roof | Composition,Ridge Vents,Shingle |
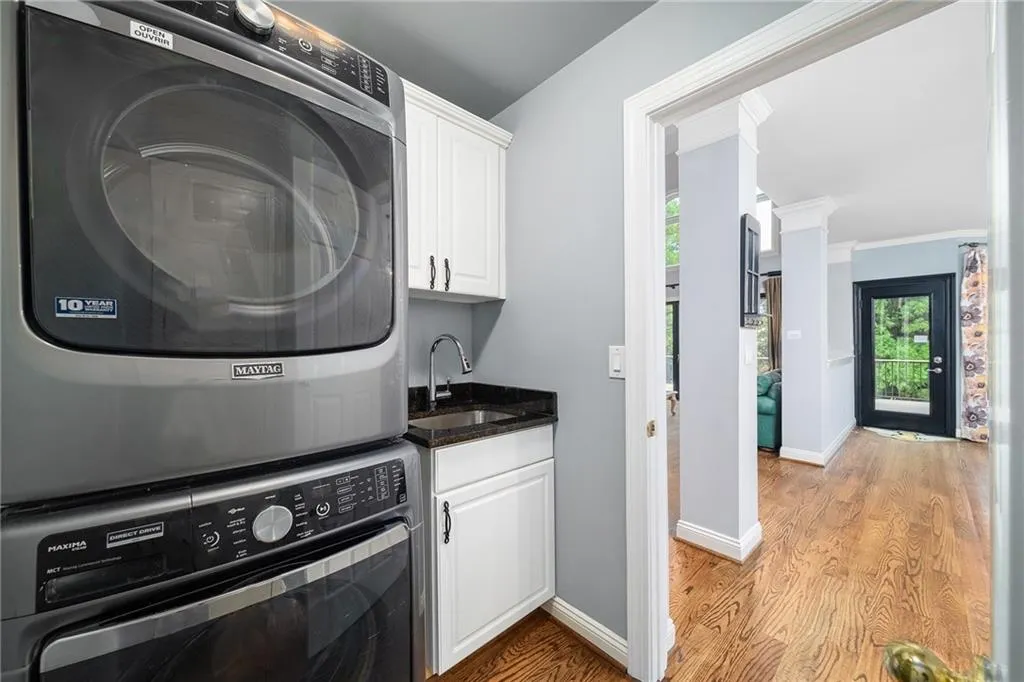
| Appliances | Dishwasher,Disposal,Double Oven,Dryer,Gas Cooktop,Gas Water Heater,Microwave,Refrigerator,Self Cleaning Oven,Washer |
| HOA Fee | 1548 |
| Garage Spaces | 2 |
| Association Fee Includes | Reserve Fund,Swim,Tennis |
| Patio/Porch Features | Deck,Front Porch,Patio,Rear Porch,Terrace |
| Architectural Style | Traditional |
| Pool Features | None |
| Security Features | Carbon Monoxide Detector(s),Security Lights,Security System Owned,Smoke Detector(s) |
| Construction Materials | Blown-In Insulation,Brick 3 Sides,Cement Siding |
| Year Built | 1999 |
| Electric | None |
| View | Lake,Trees/Woods,Other |
| Levels | Three Or More |
| Property Subtype | Single Family Residence |
| Tax Year | 2025 |
| Parcel Number | 11 081103041718 |
| Waterfront Features | Lake Front |
| Community Features | Catering Kitchen,Clubhouse,Near Schools,Near Shopping,Park,Pickleball,Playground,Pool,Sidewalks,Street Lights,Swim Team,Tennis Court(s) |
| Accessibility | None |
| Assoc Fee Paid Per | Semi-Annually |
| County | Fulton - GA |
| Property Type | Residential |
| HOA | true |
| Energy Efficient | Thermostat,Windows |
| Subdivision Name | Medlock Bridge |
| Green Energy Generation | None |
| Other Structures | None |
| Full Baths | 4 |
| Status | Pending |
| Directions | GPS is Best. |
| High School | Johns Creek |
| City | Johns Creek |
| Body of Water | None |
| Spa Features | None |
| HOA Fee 2 Frequency | Annually |
| Elementary School | Medlock Bridge |
| Property Attached Y/N | false |
| Land Lease Y/N | false |
| Tax Annual Amount | 7404 |
| Home Warranty Y/N | false |
| Middle/Junior High School | Autrey Mill |
| Property Condition | Resale |
| Virtual Tour | https://artisanrem.aryeo.com/videos/019fe210-24ae-70ec-982a-c053808e409c |
| Builder Name | David Weekley Homes |
| Standard Status | Pending |
| Tax Lot | 1 |
| Freehold | IDX |
| Corporate Owner | None |
Interior Features
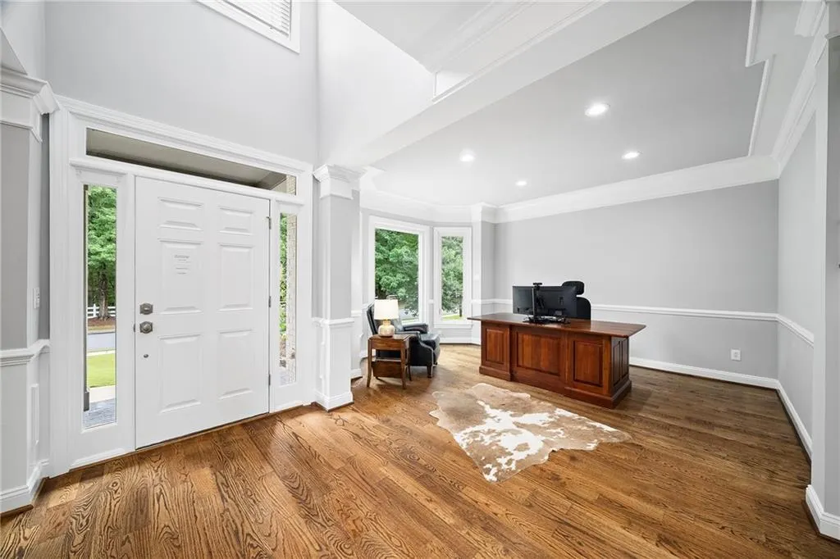
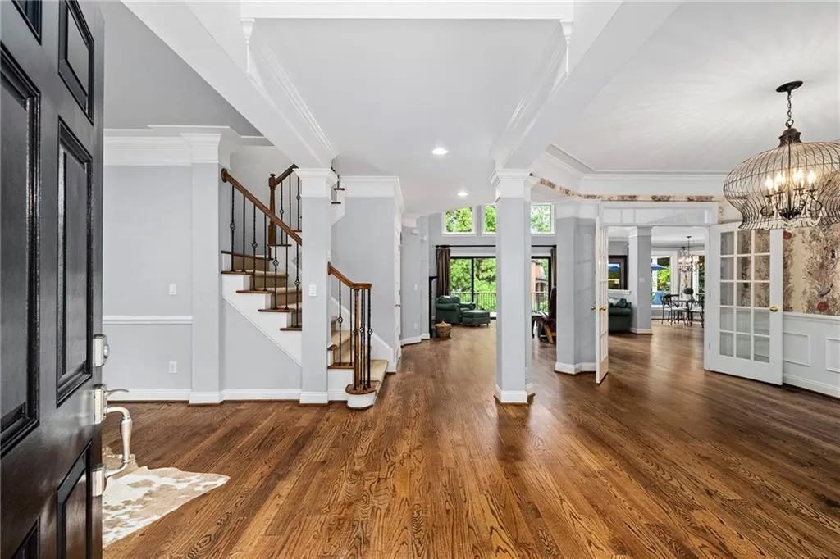
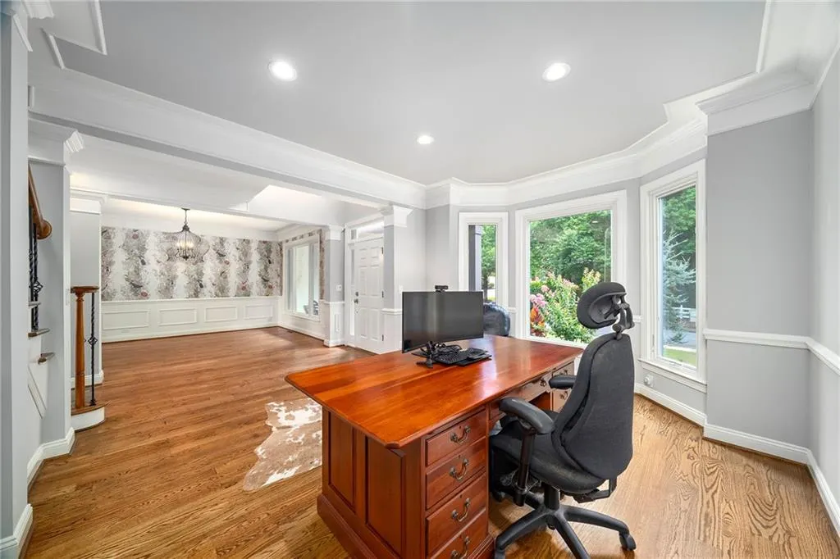
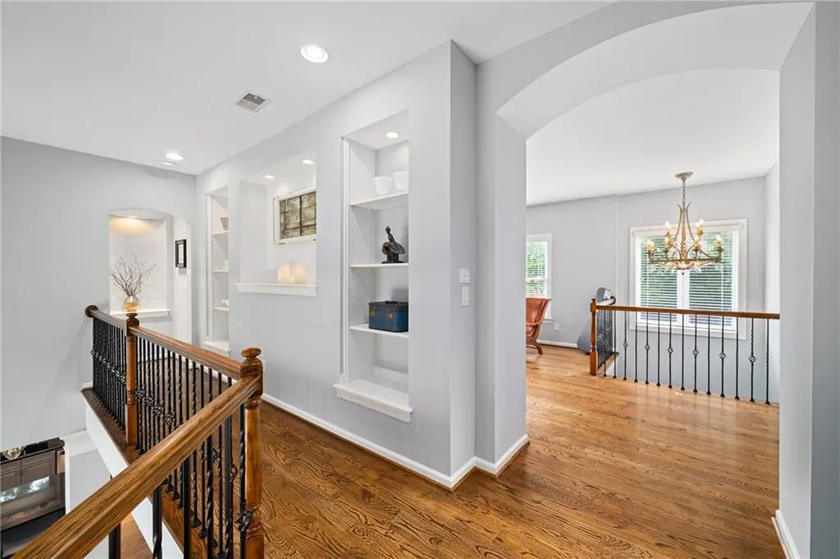
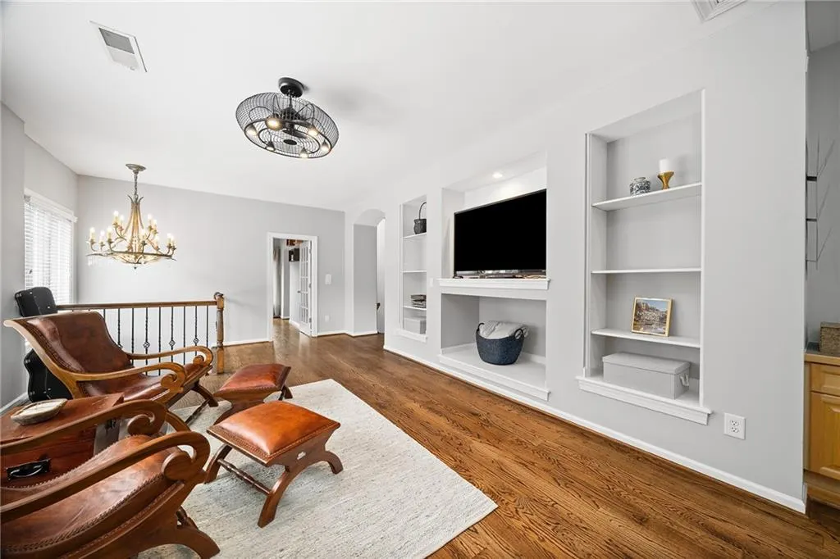
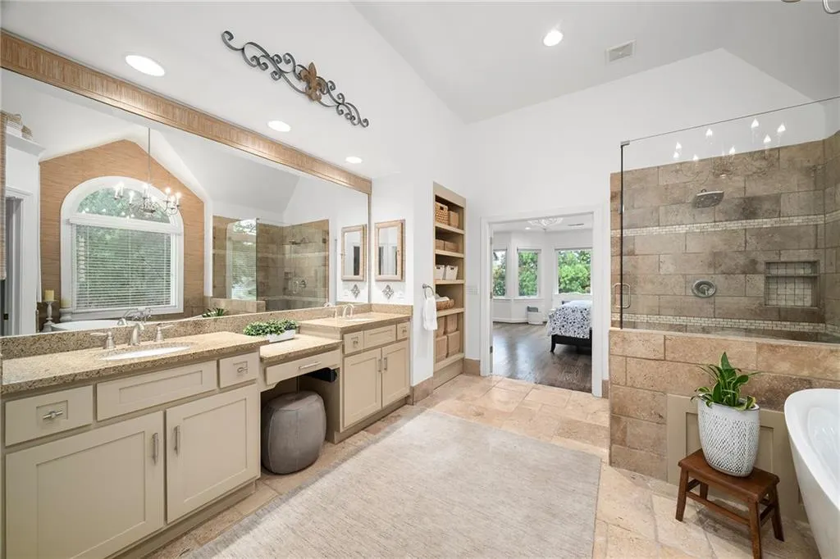
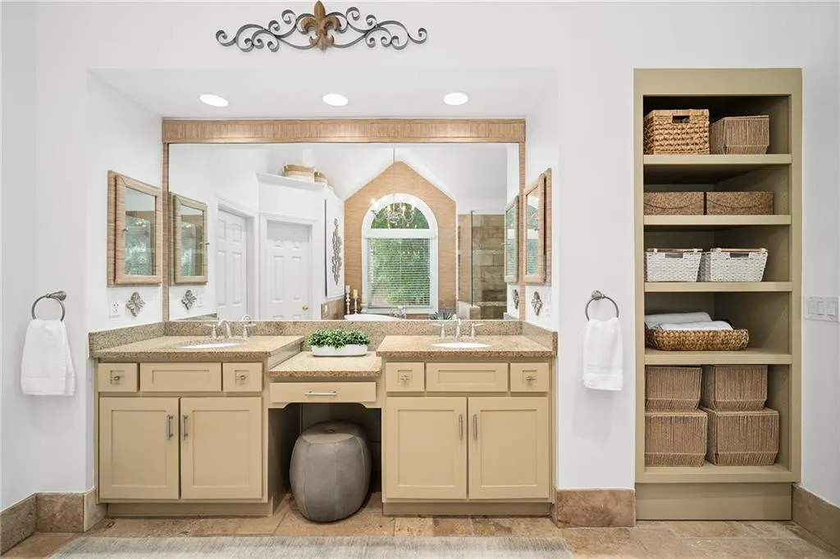
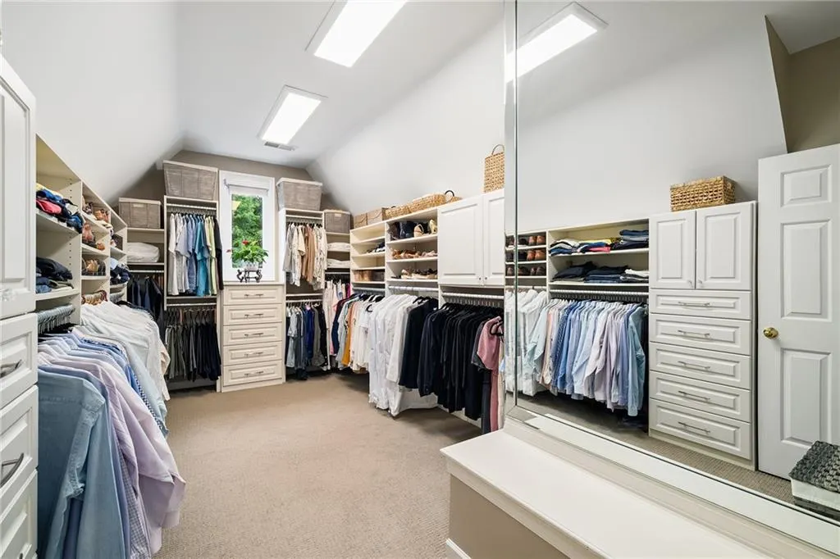
| Interior Amenities | Bookcases,Crown Molding,Disappearing Attic Stairs,Double Vanity,Entrance Foyer 2 Story,High Ceilings 9 ft Lower,High Ceilings 9 ft Upper,High Ceilings 10 ft Main,High Speed Internet,Sound System,Tray Ceiling(s),Walk-In Closet(s) |
|---|---|
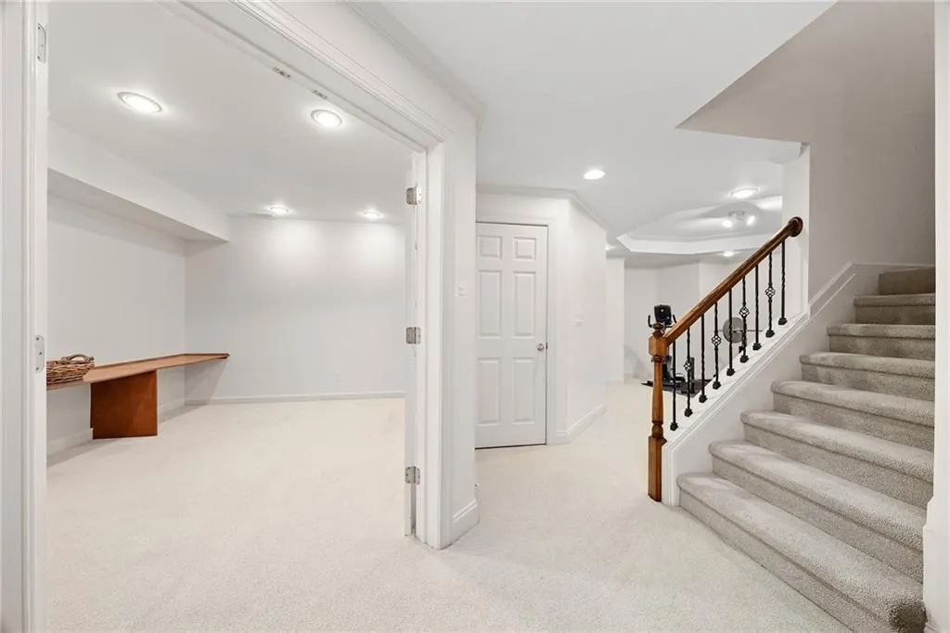
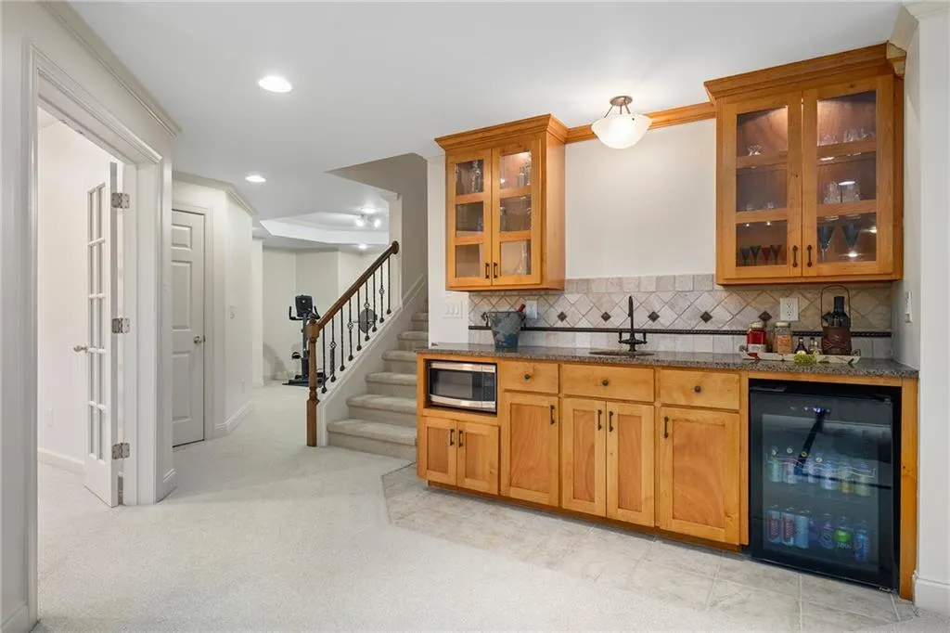
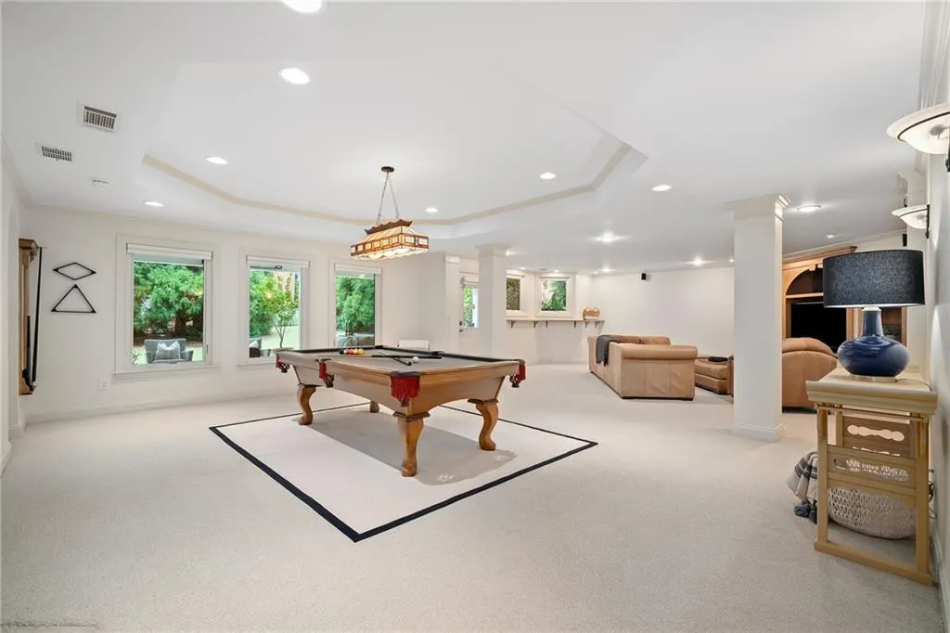
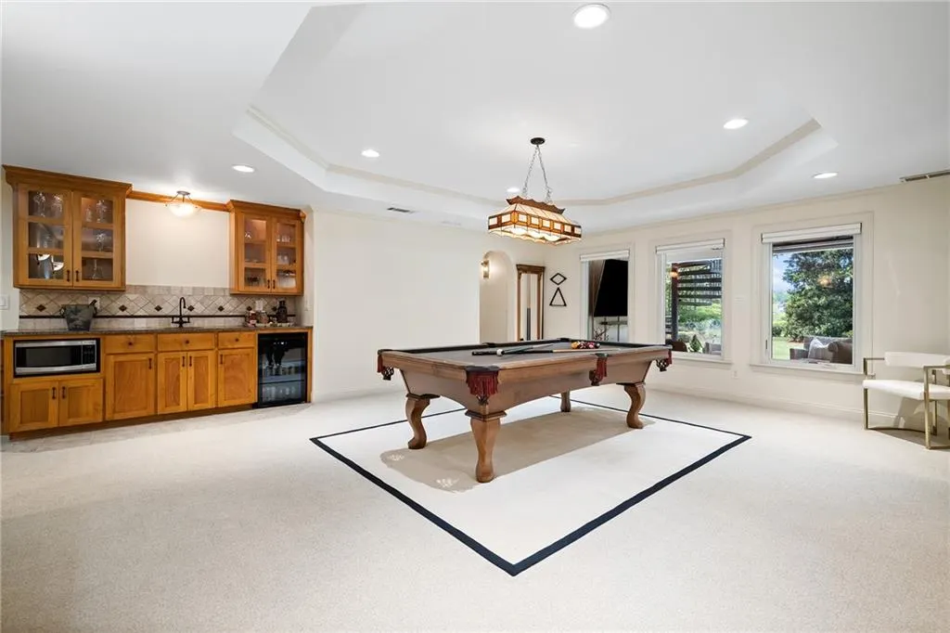
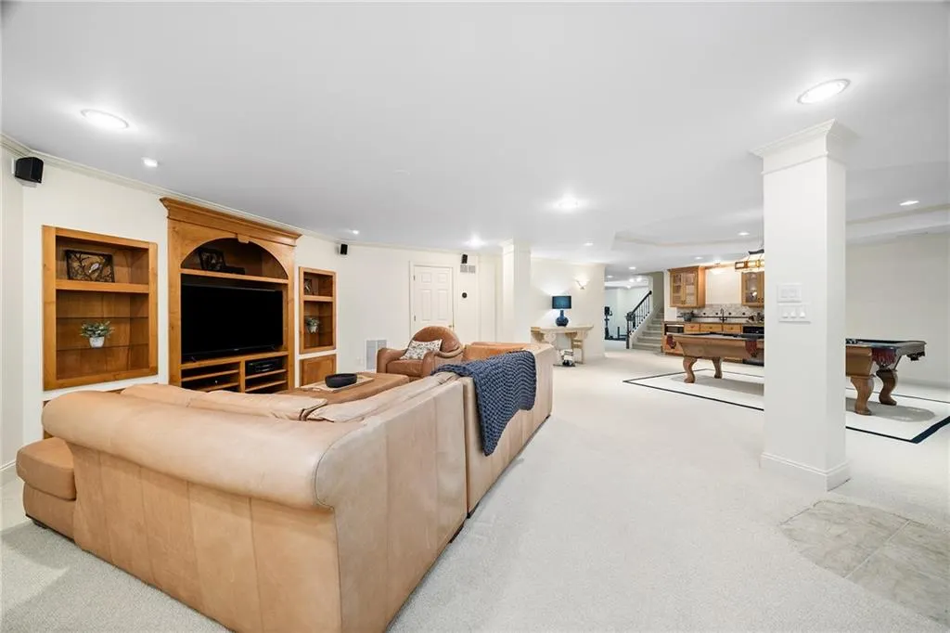
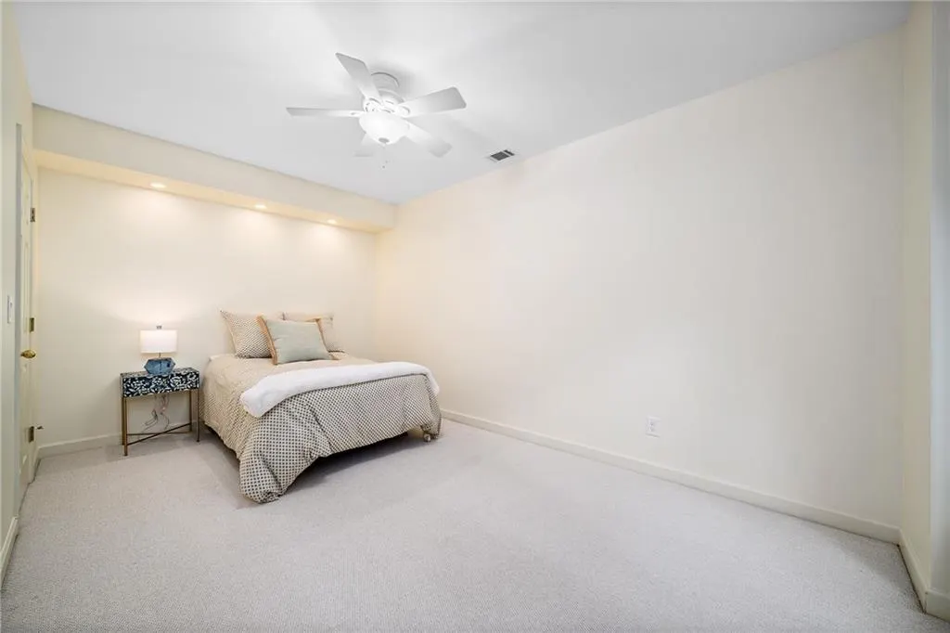
| Basement | Daylight,Exterior Entry,Finished,Finished Bath,Full,Interior Entry |
| Flooring | Carpet,Ceramic Tile,Hardwood,Stone |
| Total Fireplaces | 1 |
| Fireplace Features | Factory Built,Gas Log,Gas Starter,Glass Doors,Great Room |
| Common Walls | No Common Walls |
| Window Features | Double Pane Windows,ENERGY STAR Qualified Windows,Insulated Windows |
| Above Grade Finished Area | 3623 |
| Laundry Features | Electric Dryer Hookup,Laundry Room,Main Level,Sink |
| Total Bedrooms | 5 |
| Below Grade Finished Area | 2072 |
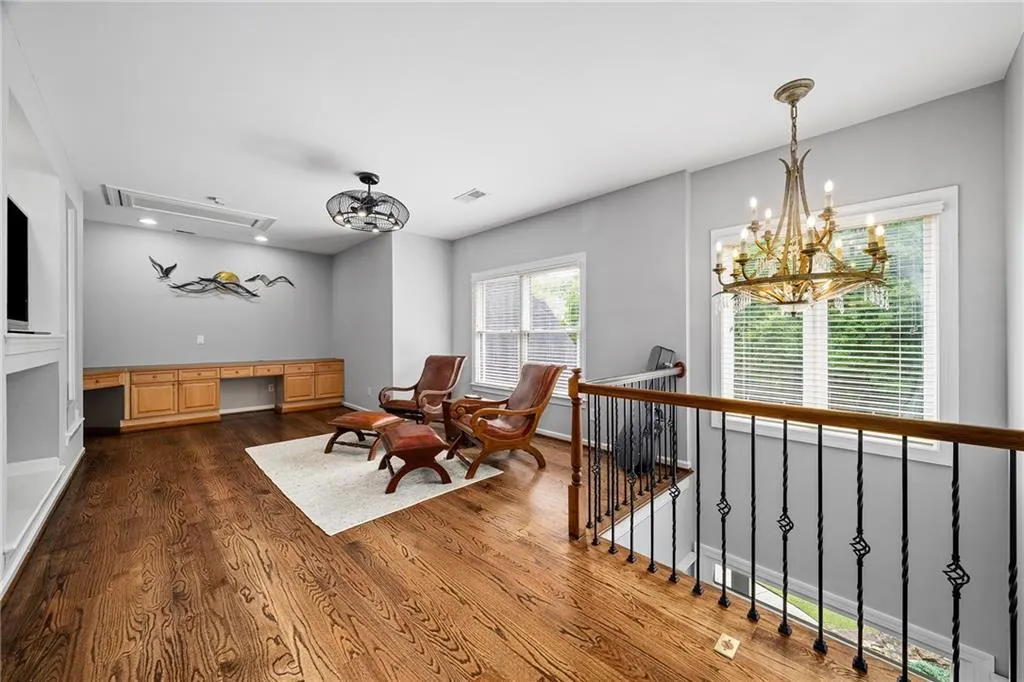
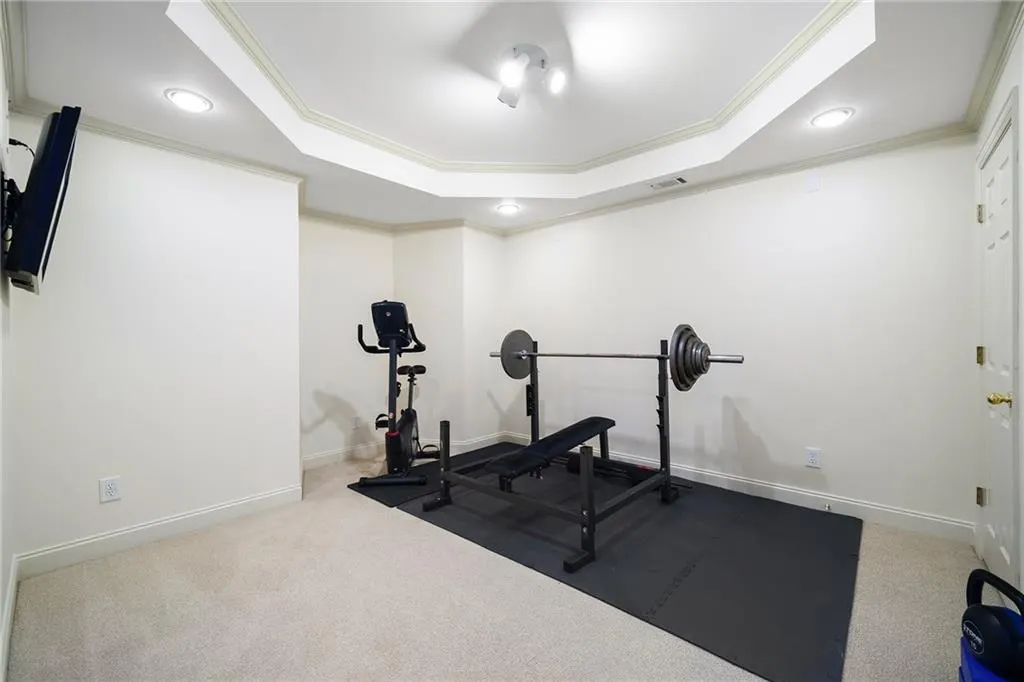
| Room Type | Basement,Bonus Room,Computer Room,Dining Room,Exercise Room,Game Room,Great Room - 2 Story,Loft,Office |
| Main Level Bedrooms | 1 |
| Main Level Bathrooms | 1 |
| Kitchen Features | Breakfast Bar,Breakfast Room,Cabinets Other,Cabinets White,Eat-in Kitchen,Kitchen Island,Pantry,Stone Counters,View to Family Room |
| Total Baths | 4 |
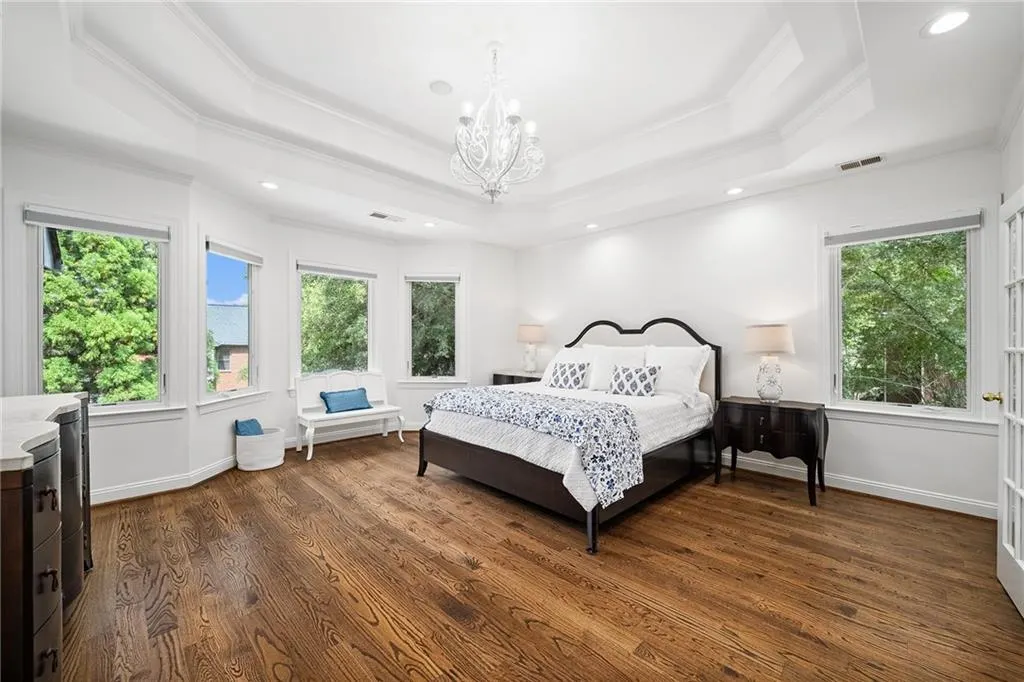
| RoomBedroomFeatures | In-Law Floorplan,Oversized Master,Split Bedroom Plan |
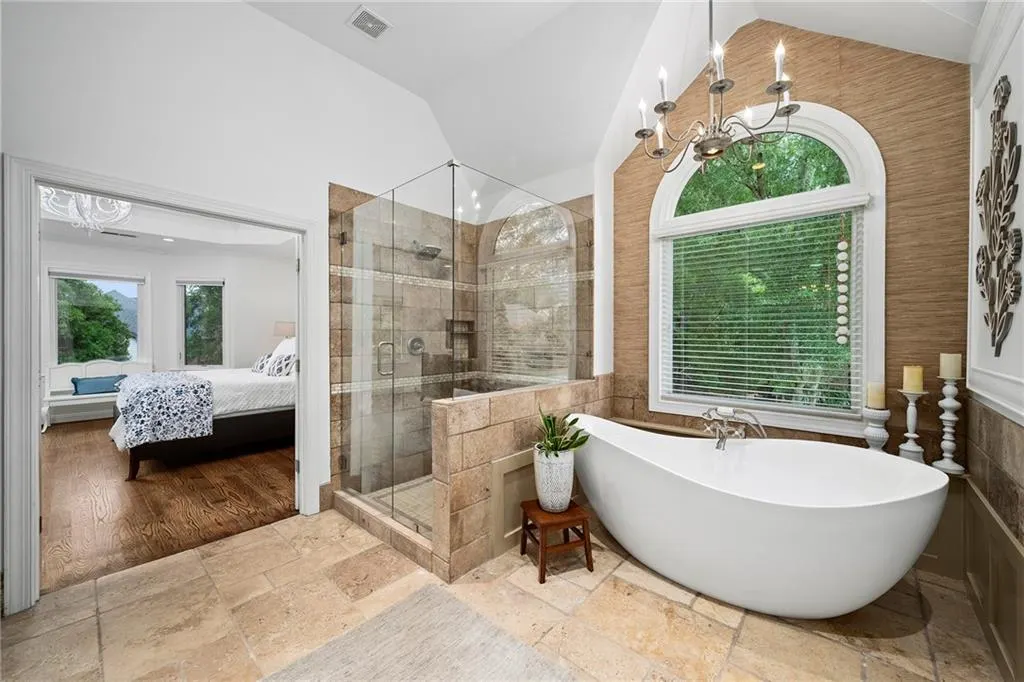
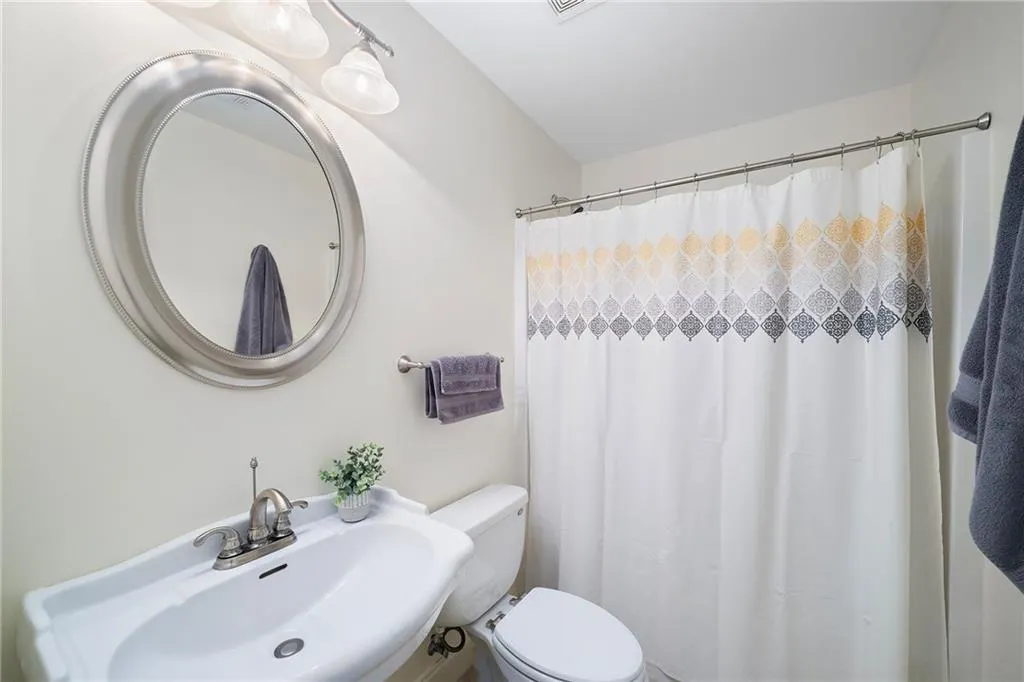
| Primary Bathroom Features | Double Vanity,Separate Tub/Shower,Soaking Tub,Vaulted Ceiling(s) |
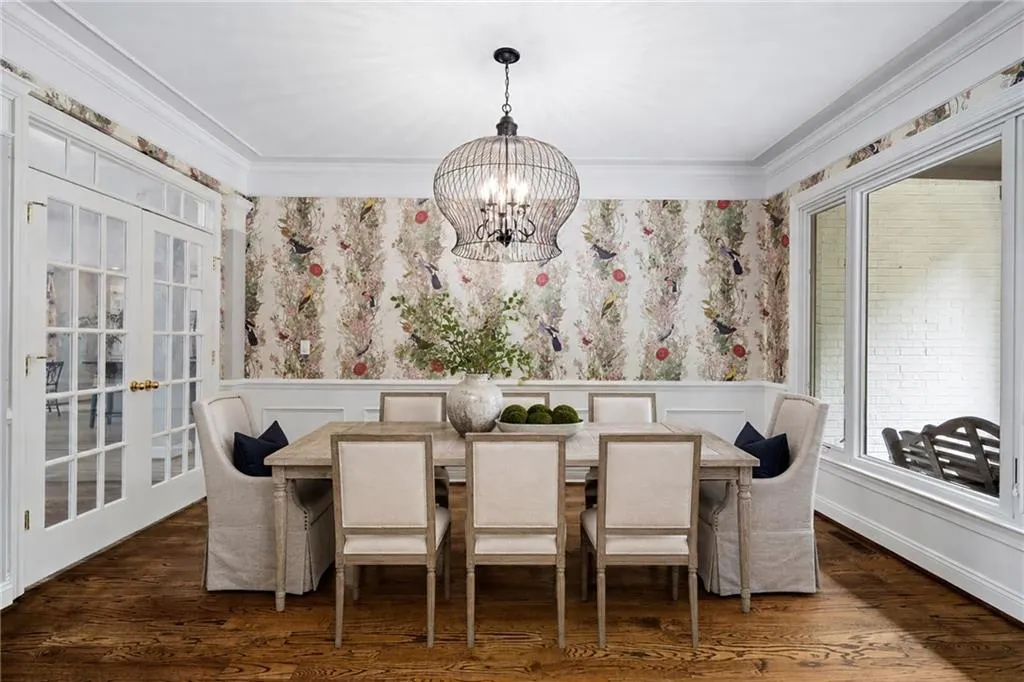
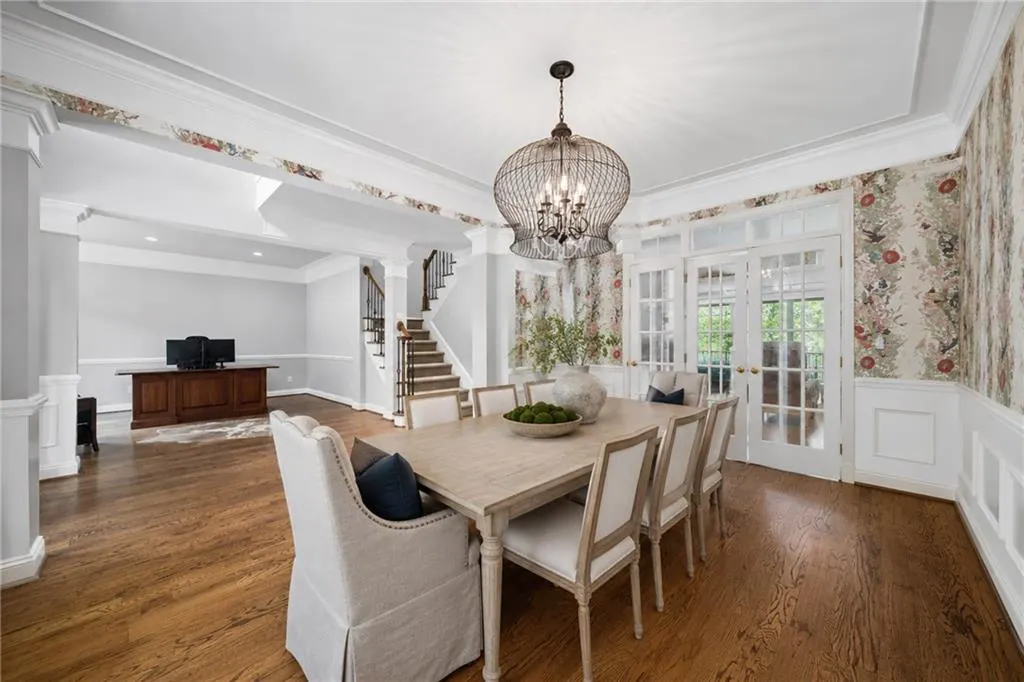
| Dining Room Features | Seats 12+,Separate Dining Room |
Exterior Features
| Exterior Amenities | Lighting,Private Yard |
|---|---|
| Fencing | None |
| Parking Features | Driveway,Garage,Garage Door Opener,Garage Faces Side,Kitchen Level,Level Driveway |
| Lot Features | Back Yard,Corner Lot,Front Yard,Lake On Lot,Landscaped,Level |
| Water Source | Public |
| Foundation Details | Block,Brick/Mortar |
| Building Area Total | 5695 |
| Lot Dimensions | x |
| Lot Size Acres | 0.482 |
| Road Surface Type | Asphalt,Paved |
| Lot Size Source | Public Records |
| Road Frontage Type | Private Road |
| Other Equipment | None |
| Horse Amenities | None |
Amenities
- Foreclosure
- Views
- Short Sale
- New Construction
- Adult 55+
- Lease To Own
- No HOA Fees
- Furnished
- Primary On Main
- Air Conditioning
- Seller Finance
- Green
- Fixer Upper
- Horse
- Golf
- Fireplace
- Deck
- Garage
- Basement
- Pool
Property vs Single Family Average in 30022
Statistics provided by Inside Real Estate
Price
Taxes
Year Built

 ©2026 Georgia Multiple Listing Service All information deemed reliable but not guaranteed. All properties are subject to prior sale, change or withdrawal. Neither listing broker(s) or information provider(s) shall be responsible for any typographical errors, misinformation, misprints and shall be held totally harmless. Listing(s) information is provided for consumer's personal, non-commercial use and may not be used for any purpose other than to identify prospective properties consumers may
 Northeast Georgia Board of REALTORS® All information deemed reliable but not guaranteed. All properties are subject to prior sale, change or withdrawal. Neither listing broker(s) or information provider(s) shall be responsible for any typographical errors, misinformation, misprints and shall be held totally harmless. Listing(s) information is provided for consumer's personal, non-commercial use and may not be used for any purpose other than to identify prospective properties consumers may be
 Athens Area Association of REALTORS® All information deemed reliable but not guaranteed. All properties are subject to prior sale, change or withdrawal. Neither listing broker(s) or information provider(s) shall be responsible for any typographical errors, misinformation, misprints and shall be held totally harmless. Listing(s) information is provided for consumer's personal, non-commercial use and may not be used for any purpose other than to identify prospective properties consumers may be
 The data relating to real estate for sale on this web site comes in part from the Internet Data Exchange (IDX) program of the Mid GA MLS. Real estate listings held by brokerage firms other than PalmerHouse Properties are marked with the listing brokers name and detailed information about such listings includes the name of the listing broker. Data provided is deemed reliable but is not guaranteed.
 The information being provided is for consumers' personal, non-commercial use and may not be used for any purpose other than to identify prospective properties consumers may be interested in purchasing. Listing data being provided is updated in real-time. Sources for listing data may include the local government offices such as Tax Assessor, Tax Commissioner and school authorities, as well as appraisers and other sources. This site may not include all listings available through the MLS.
INFORMATION
The information being provided is for consumers' personal, non-commercial use and may not be used for any purpose other than to identify prospective properties consumers may be interested in purchasing. Listing data being provided is updated in real-time. Sources for listing data may include the local government offices such as Tax Assessor, Tax Commissioner and school authorities, as well as appraisers and other sources. This site may not include all listings available through the MLS.
INFORMATION
 © 2026 Lake Country GA MLS. All rights reserved. The data relating to real estate for sale on this web site comes in part from the Internet Data Exchange Program of LCGAMLS. Information provided is deemed reliable but not guaranteed. Data last updated: September 19, 2026 10:46 AM UTC .
 The data relating to real estate on this web site comes in part from the Internet Data Exchange program of Hive MLS LLC, and is updated as of September 19, 2026 10:30 AM UTC All information is deemed reliable but not guaranteed and should be independently verified. All properties are subject to prior sale, change, or withdrawal. Neither listing broker(s) nor PalmerHouse Properties shall be responsible for any typographical errors, misinformation, or misprints, and shall be held totally harmless from
