

Views - Eco Friendly




Address
235 Carriage Station Circle, Roswell, GA
Price
$ 650,000
Property Attributes
- MLS#7821965
- TypeSingle Family
- Listing Status Pending
- CountyFulton
- CityRoswell
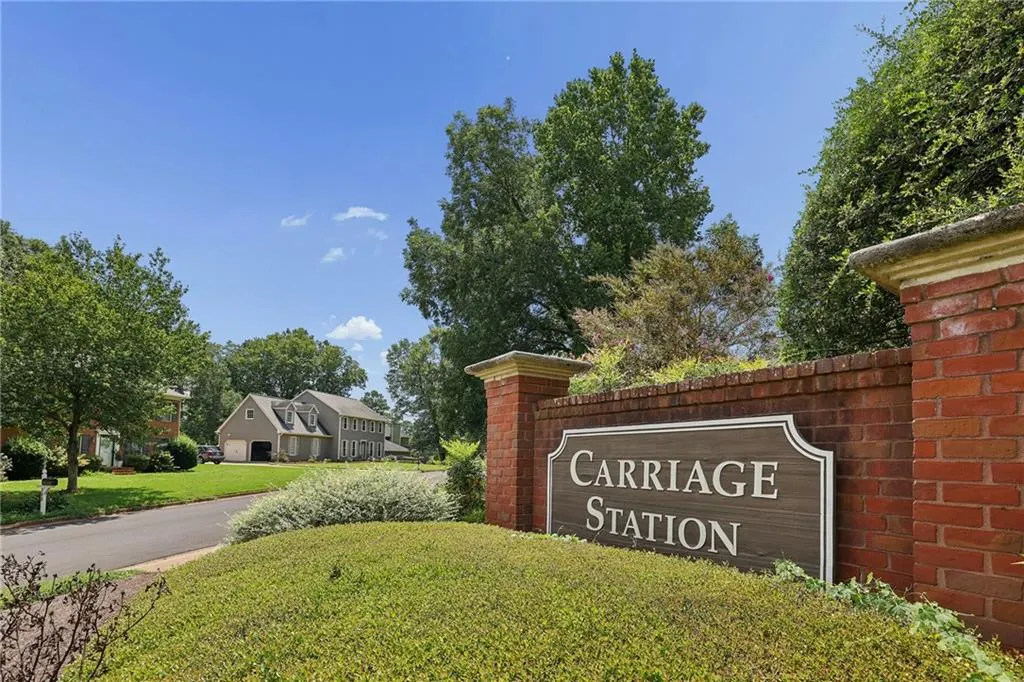
- NeighborhoodCarriage Station
- Zip30075
- StyleColonial
- Year Built1982
- Taxes$ 5575
- Price$ 650,000
- Bedrooms4
- Full Bathrooms2
- Half Bathrooms1
- Lot Size0.414 Acres
Data Source:
First Multiple Listing Services (FMLS)
Property Description
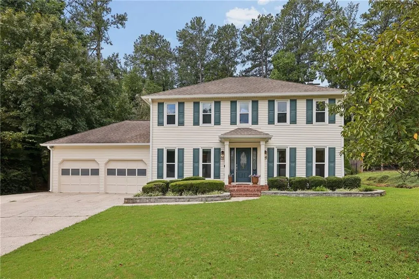
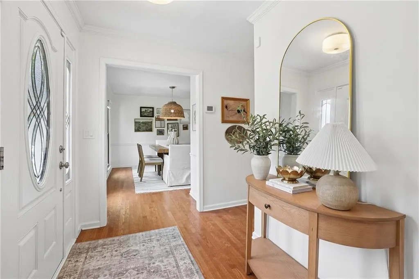
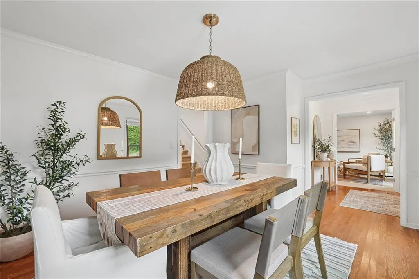
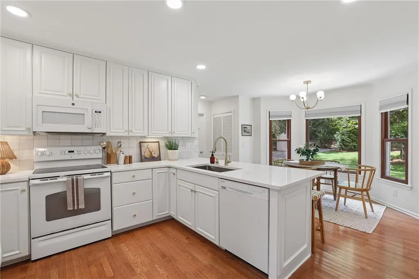
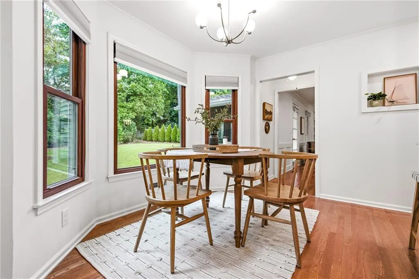
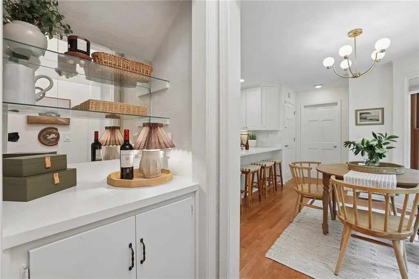
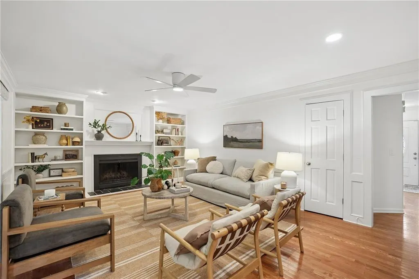
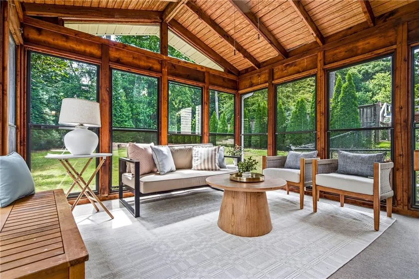
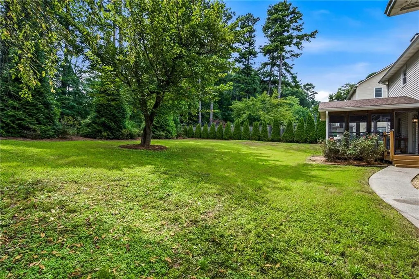
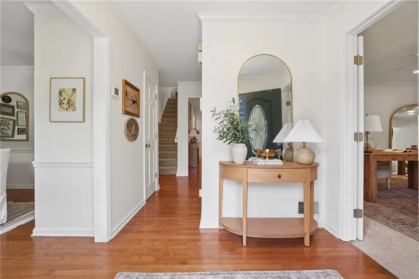
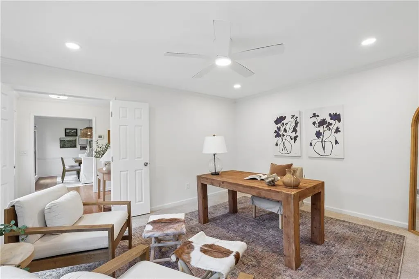
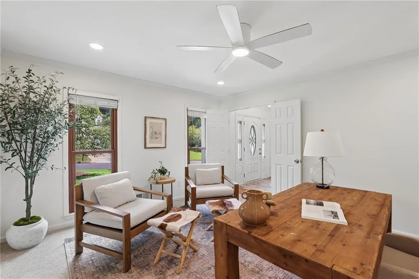
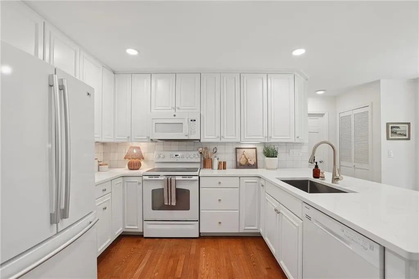
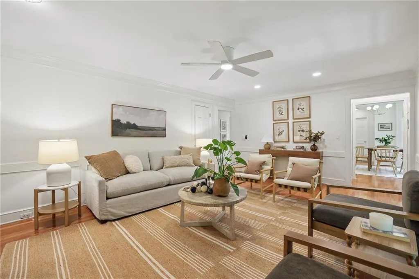
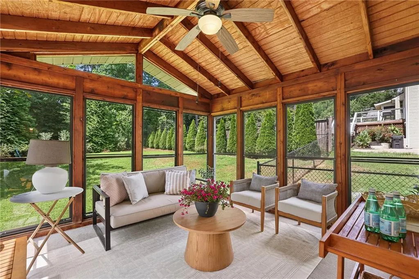
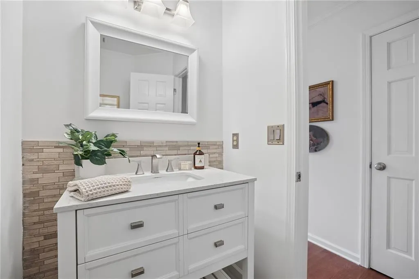
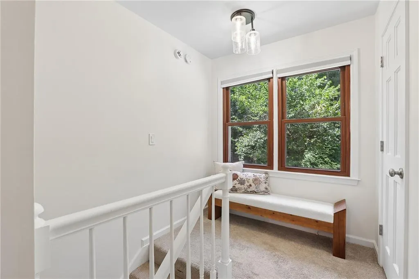
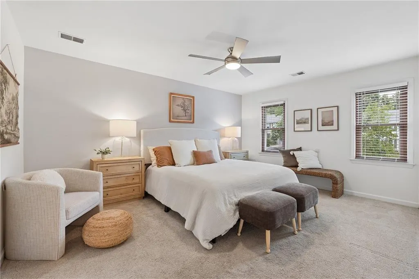
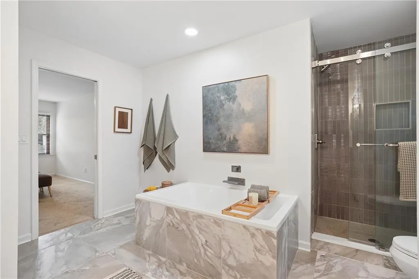
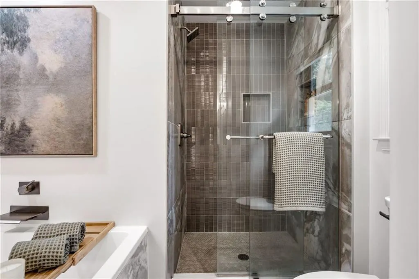
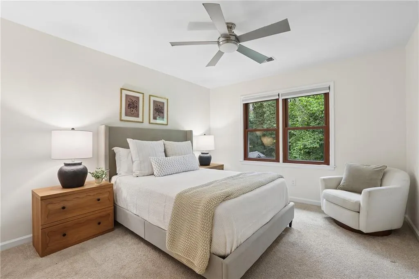
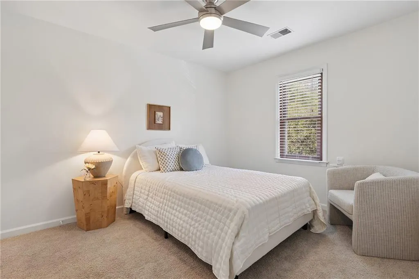
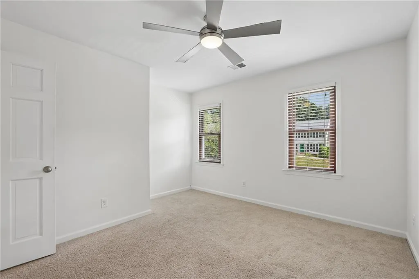
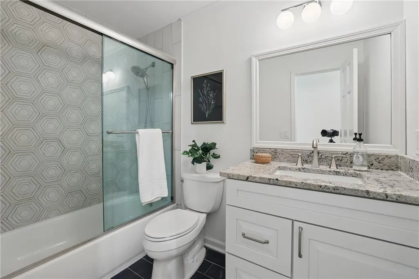
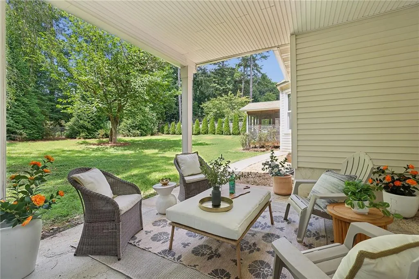
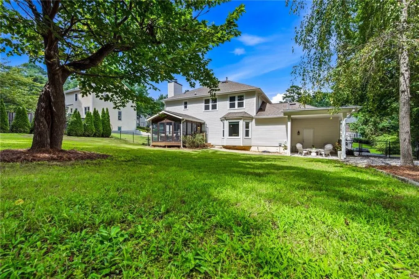
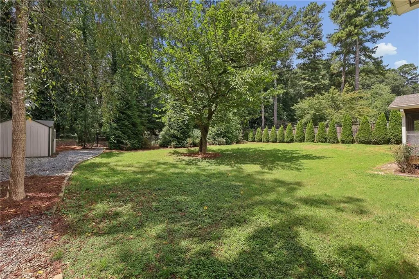
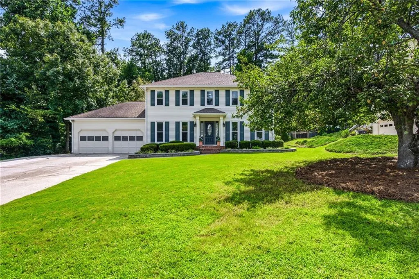
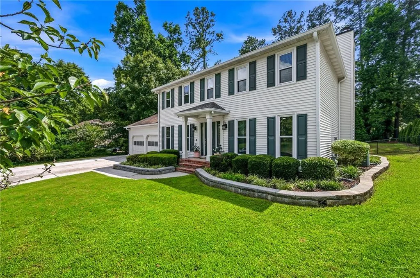
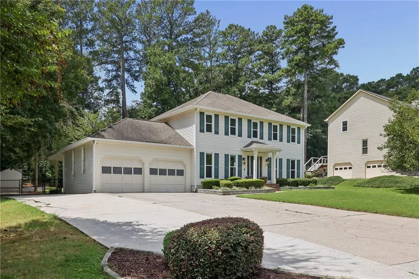
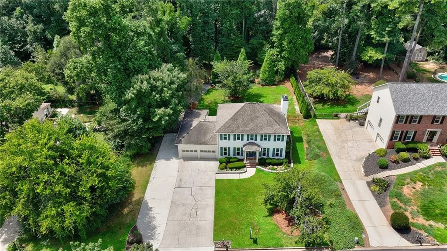
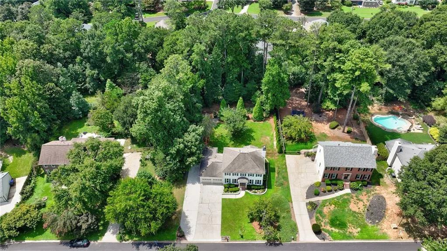
Every inch of this beautiful John Wieland home has been thoughtfully updated, but that is only the beginning. With a remarkably spacious floor plan, multiple living and entertaining spaces, four bedrooms upstairs, the dreamiest private walkout backyard and an incredible Roswell location less than two miles from Canton Street with quick access to GA-400, this home truly has it all. At the heart of the home, the beautifully updated kitchen features quartz countertops, a gorgeous Zellige tile backsplash, new appliances, abundant cabinetry and a spacious, sun-filled breakfast area overlooking the backyard. A large bay window frames the lush, completely private green space beyond, creating the perfect spot for morning coffee while taking in the changing seasons or watching a game of catch unfold across the expansive lawn. In the spring, flowering trees create an especially beautiful backdrop. The main level offers an exceptional amount of living space with multiple distinct areas for gathering, entertaining, working and relaxing. The oversized family room features custom built-ins and plenty of room for movie nights and large gatherings. A separate formal dining room provides a beautiful setting for entertaining, while the formal living room with doors offers tremendous flexibility as a private home office, sitting room, playroom or additional living space. Just off the family room, the window-filled sunroom creates a wonderful connection between indoors and out. Open it up on beautiful days or close it in to enjoy the space while still surrounded by views of the backyard. And the backyard is truly exceptional. Large, flat, fenced, completely private and surrounded by mature trees and established landscaping, this is the kind of walkout backyard buyers dream about and rarely find. Two mature trees have grown intertwined over the years, creating a beautiful natural centerpiece and a favorite shady spot for picnics and gatherings. The expansive front yard provides even more outdoor space and gives the home an inviting presence from the moment you arrive. Upstairs are four spacious bedrooms, including an oversized primary suite with a stunning, completely remodeled bathroom. Modern and beautifully designed, the primary bathroom features a freestanding soaking tub, large walk-in shower, dual vanities and beautiful finishes, creating a luxurious retreat at the end of the day. The additional bathrooms have also been updated, carrying the home's fresh, modern aesthetic throughout the upper level. Tucked away on a quiet street with a wonderful sense of community, the home feels remarkably private while keeping everything within easy reach. Canton Street's restaurants, shops and entertainment are less than two miles away, with Roswell's parks and trails nearby and quick access to GA-400 connecting you to the rest of metro Atlanta. Completely updated, exceptionally spacious and offering an incredible private backyard, this is the rare Roswell home that truly has it all: beautiful design, room to live, exceptional outdoor space, privacy, community and an unbeatable location.
| Elementary School | Middle School | High School |
|---|---|---|
| Vickery Mill Elementary School | Elkins Pointe Middle School | Roswell High School |
| Price History | |
|---|---|
| 8/14/2026 | Listed $650,000 |
General Features
| Sewer | Public Sewer |
|---|---|
| Heating | Central,Natural Gas |
| Cooling | Central Air,Electric |
| Utilities | Cable Available,Electricity Available,Natural Gas Available,Sewer Available,Water Available |
| Roof | Composition |
| Appliances | Dishwasher,Gas Range,Microwave,Range Hood,Refrigerator |
| Garage Spaces | 2 |
| Patio/Porch Features | Covered,Glass Enclosed |
| Architectural Style | Colonial |
| Pool Features | None |
| Security Features | Carbon Monoxide Detector(s),Fire Alarm,Smoke Detector(s) |
| Construction Materials | Vinyl Siding |
| Year Built | 1982 |
| Electric | 110 Volts,220 Volts in Laundry |
| View | Rural,Trees/Woods |
| Levels | Two |
| Property Subtype | Single Family Residence |
| Tax Year | 2025 |
| Parcel Number | 12 220205000473 |
| Waterfront Features | None |
| Community Features | Near Public Transport,Near Schools,Near Shopping,Near Trails/Greenway |
| Accessibility | None |
| County | Fulton - GA |
| Property Type | Residential |
| HOA | false |
| Energy Efficient | Lighting,Windows |
| Subdivision Name | Carriage Station |
| Green Energy Generation | None |
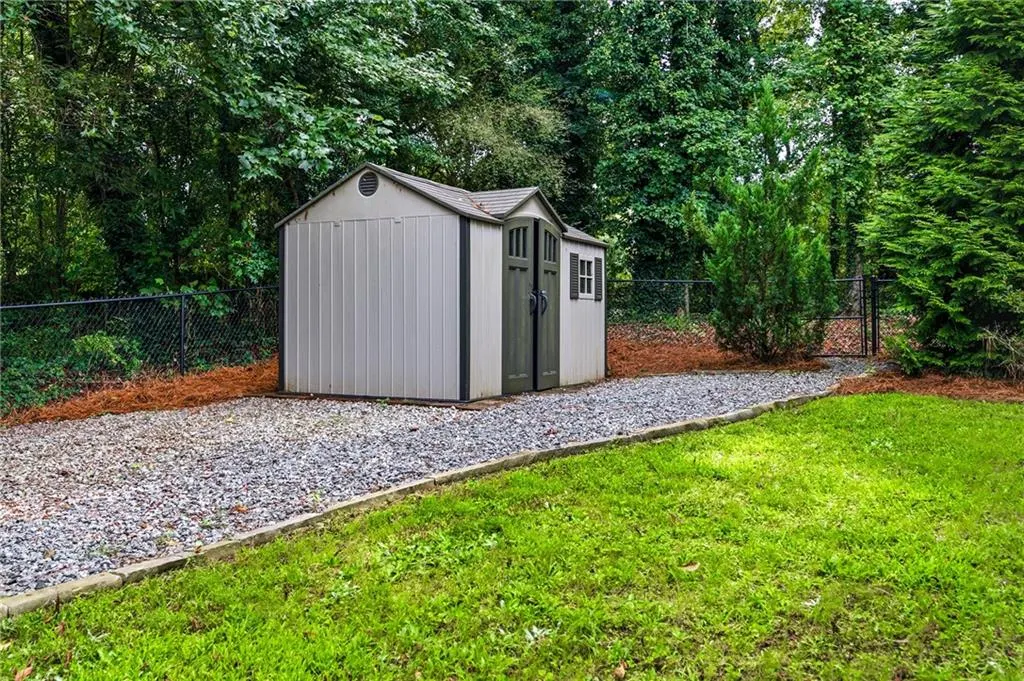
| Other Structures | Shed(s) |
| Full Baths | 2 |
| Status | Pending |
| Directions | Take Exit 7 off of 400. Take Holcomb Bridge Rd going west. Turn Left onto Warsaw Rd. Turn left onto Carriage Station Cir, house is on the right. |
| High School | Roswell |
| City | Roswell |
| Body of Water | None |
| Spa Features | None |
| Elementary School | Vickery Mill |
| Property Attached Y/N | false |
| Land Lease Y/N | false |
| Tax Annual Amount | 5575 |
| Home Warranty Y/N | false |
| Middle/Junior High School | Elkins Pointe |
| Property Condition | Resale |
| Standard Status | Pending |
| Freehold | IDX |
| Corporate Owner | None |
Interior Features
| Interior Amenities | Bookcases,Double Vanity,Entrance Foyer,High Speed Internet,Recessed Lighting |
|---|---|
| Basement | None |
| Flooring | Carpet,Ceramic Tile,Hardwood |
| Total Fireplaces | 1 |
| Fireplace Features | Family Room |
| Common Walls | No Common Walls |
| Window Features | Double Pane Windows,Insulated Windows,Shutters |
| Above Grade Finished Area | 2318 |
| Half Baths | 1 |
| Laundry Features | Laundry Room,Main Level |
| Total Bedrooms | 4 |
| Room Type | Office |
| Kitchen Features | Cabinets White,Eat-in Kitchen,Pantry,Solid Surface Counters |
| Total Baths | 3 |
| RoomBedroomFeatures | Oversized Master |
| Primary Bathroom Features | Double Vanity,Separate Tub/Shower,Soaking Tub |
| Dining Room Features | Separate Dining Room |
Exterior Features
| Exterior Amenities | Awning(s),Private Yard |
|---|---|
| Fencing | Back Yard |
| Parking Features | Garage,Garage Door Opener,Garage Faces Front,Kitchen Level,Level Driveway |
| Lot Features | Back Yard,Cleared,Front Yard,Landscaped,Level,Private |
| Water Source | Public |
| Foundation Details | Slab |
| Building Area Total | 2318 |
| Lot Size Acres | 0.414 |
| Road Surface Type | Asphalt,Paved |
| Lot Size Source | Public Records |
| Road Frontage Type | Private Road |
| Other Equipment | None |
| Horse Amenities | None |
Amenities
- Foreclosure
- Views
- Short Sale
- New Construction
- Adult 55+
- Lease To Own
- No HOA Fees
- Furnished
- Primary On Main
- Air Conditioning
- Seller Finance
- Green
- Fixer Upper
- Horse
- Golf
- Fireplace
- Deck
- Garage
- Basement
- Pool
Property vs Single Family Average in 30075
Statistics provided by Inside Real Estate
Price
Taxes
Year Built

 ©2026 Georgia Multiple Listing Service All information deemed reliable but not guaranteed. All properties are subject to prior sale, change or withdrawal. Neither listing broker(s) or information provider(s) shall be responsible for any typographical errors, misinformation, misprints and shall be held totally harmless. Listing(s) information is provided for consumer's personal, non-commercial use and may not be used for any purpose other than to identify prospective properties consumers may
 Northeast Georgia Board of REALTORS® All information deemed reliable but not guaranteed. All properties are subject to prior sale, change or withdrawal. Neither listing broker(s) or information provider(s) shall be responsible for any typographical errors, misinformation, misprints and shall be held totally harmless. Listing(s) information is provided for consumer's personal, non-commercial use and may not be used for any purpose other than to identify prospective properties consumers may be
 Athens Area Association of REALTORS® All information deemed reliable but not guaranteed. All properties are subject to prior sale, change or withdrawal. Neither listing broker(s) or information provider(s) shall be responsible for any typographical errors, misinformation, misprints and shall be held totally harmless. Listing(s) information is provided for consumer's personal, non-commercial use and may not be used for any purpose other than to identify prospective properties consumers may be
 The data relating to real estate for sale on this web site comes in part from the Internet Data Exchange (IDX) program of the Mid GA MLS. Real estate listings held by brokerage firms other than PalmerHouse Properties are marked with the listing brokers name and detailed information about such listings includes the name of the listing broker. Data provided is deemed reliable but is not guaranteed.
 The information being provided is for consumers' personal, non-commercial use and may not be used for any purpose other than to identify prospective properties consumers may be interested in purchasing. Listing data being provided is updated in real-time. Sources for listing data may include the local government offices such as Tax Assessor, Tax Commissioner and school authorities, as well as appraisers and other sources. This site may not include all listings available through the MLS.
INFORMATION
The information being provided is for consumers' personal, non-commercial use and may not be used for any purpose other than to identify prospective properties consumers may be interested in purchasing. Listing data being provided is updated in real-time. Sources for listing data may include the local government offices such as Tax Assessor, Tax Commissioner and school authorities, as well as appraisers and other sources. This site may not include all listings available through the MLS.
INFORMATION
 © 2026 Lake Country GA MLS. All rights reserved. The data relating to real estate for sale on this web site comes in part from the Internet Data Exchange Program of LCGAMLS. Information provided is deemed reliable but not guaranteed. Data last updated: September 20, 2026 12:04 PM UTC .
 The data relating to real estate on this web site comes in part from the Internet Data Exchange program of Hive MLS LLC, and is updated as of September 20, 2026 11:34 AM UTC All information is deemed reliable but not guaranteed and should be independently verified. All properties are subject to prior sale, change, or withdrawal. Neither listing broker(s) nor PalmerHouse Properties shall be responsible for any typographical errors, misinformation, or misprints, and shall be held totally harmless from
