

Price Reduction - Views - Eco Friendly
Address
914 Meadow Club Court, Suwanee, GA
Price
$ 1,150,000
Property Attributes
- MLS#7824857
- TypeSingle Family
- Listing Status Active
- CountyGwinnett
- CitySuwanee
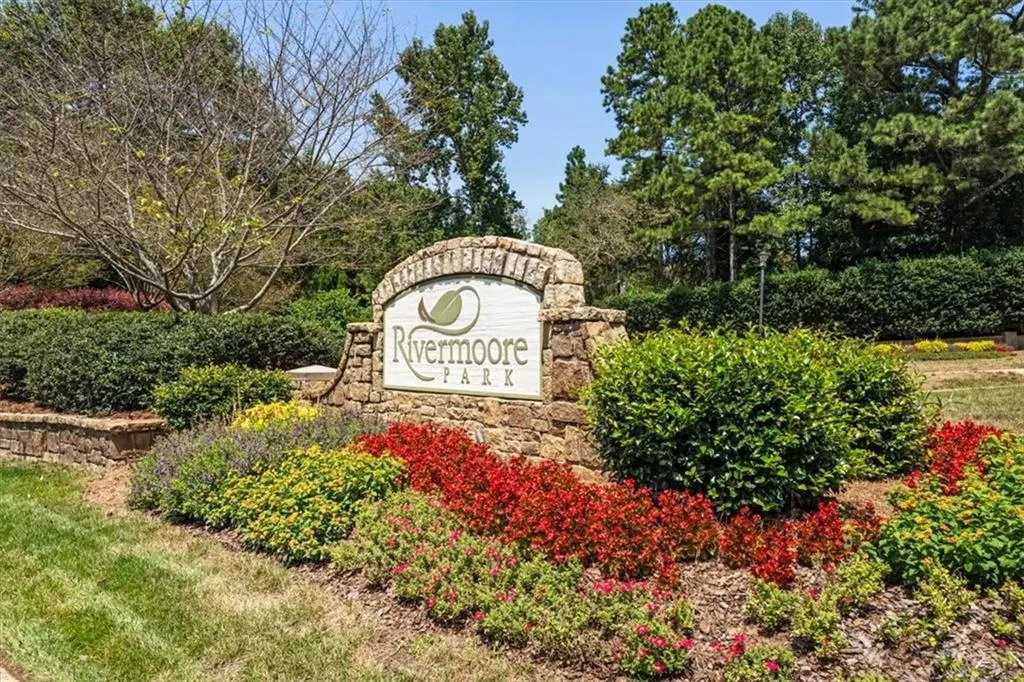
- NeighborhoodRivermoore Park
- Zip30024
- StyleTraditional
- Year Built2002
- Taxes$ 13081
- Price$ 1,150,000
- Bedrooms6
- Full Bathrooms5
- Half Bathrooms1
- Lot Size0.38 Acres
Data Source:
First Multiple Listing Services (FMLS)
Property Description
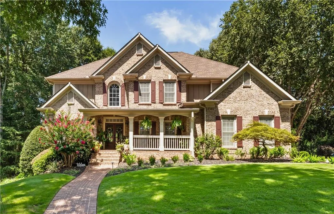
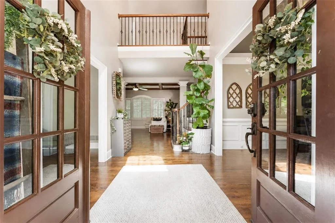
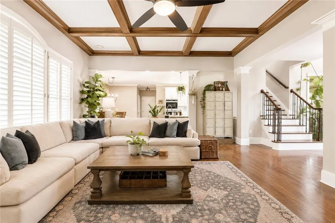
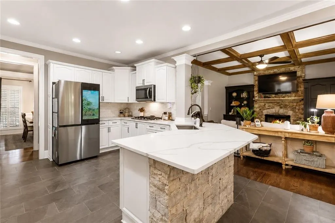
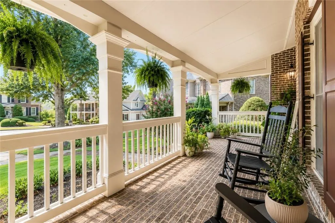
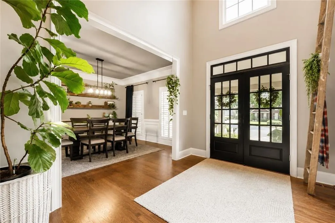
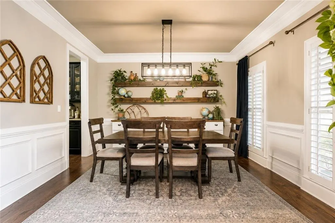
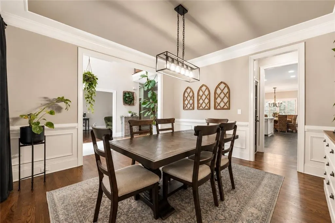
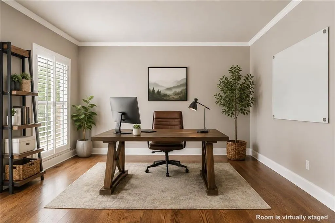
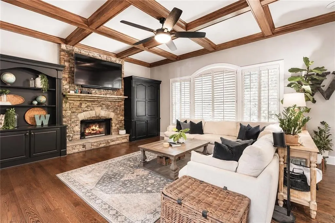
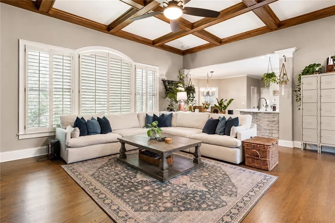
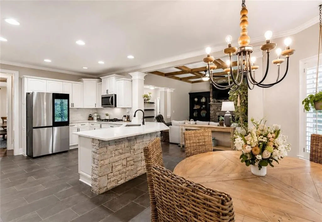
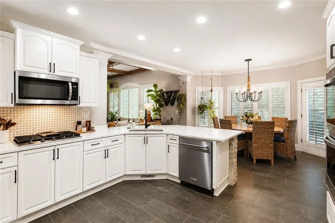
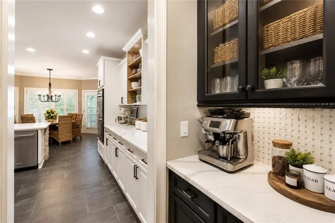
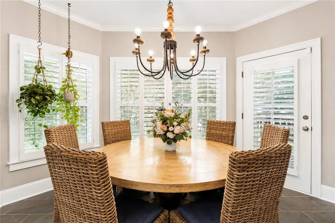
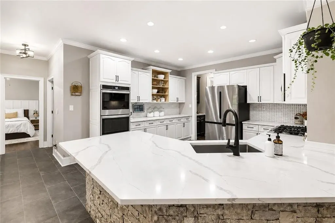
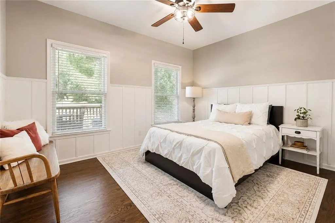
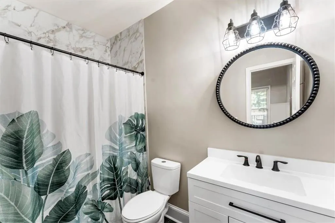
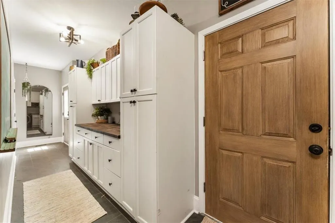
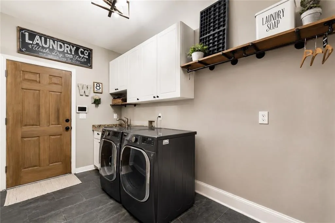
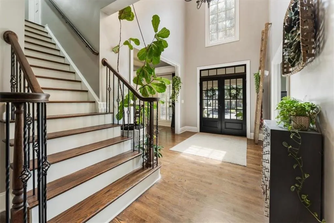
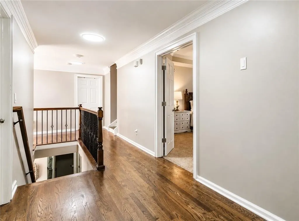
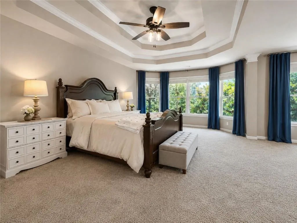
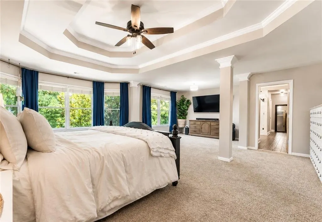
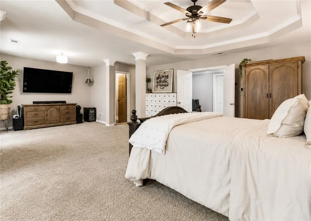
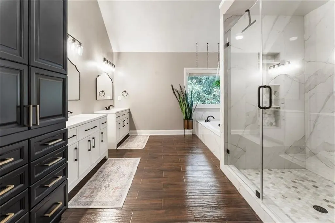
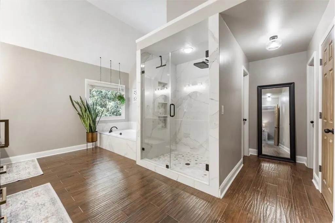
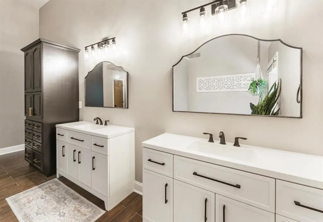
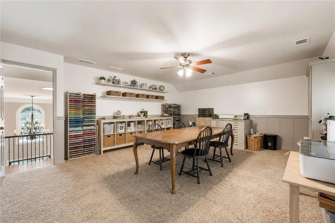
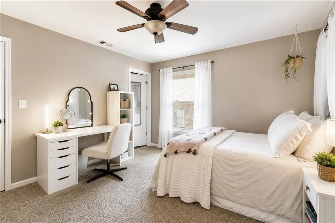
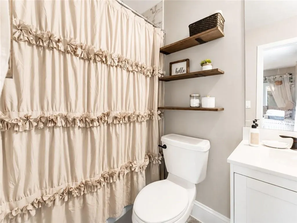
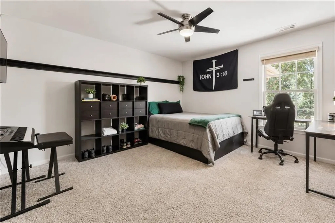
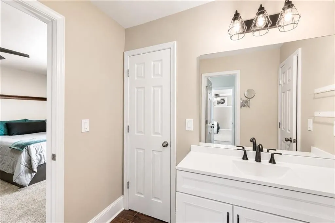
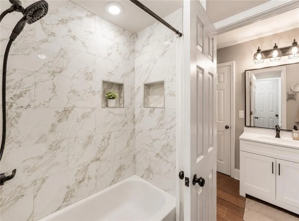
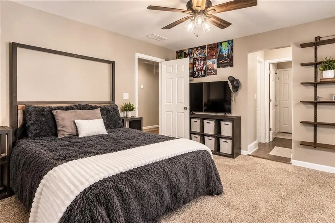
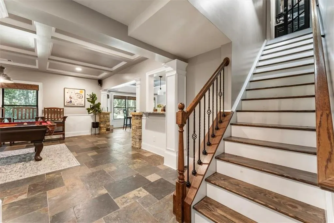
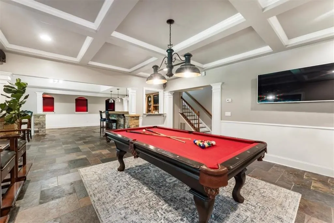
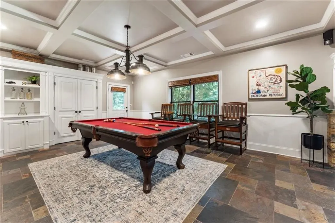
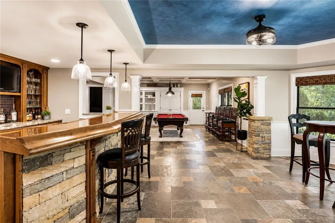
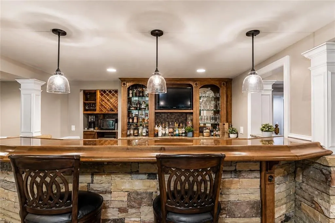
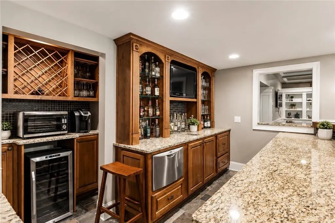
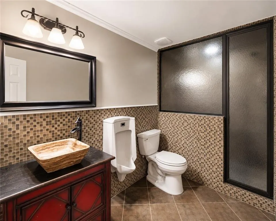
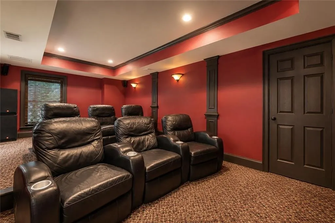
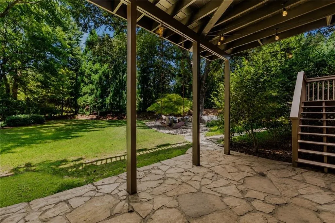
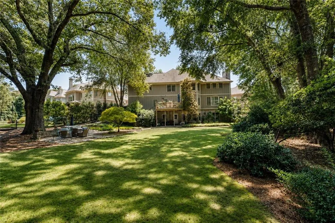
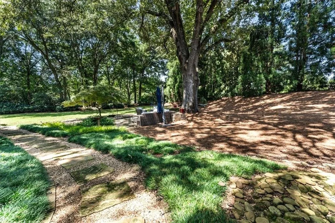
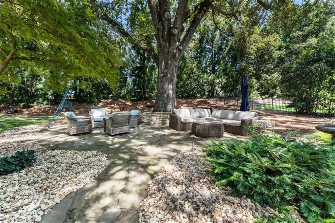
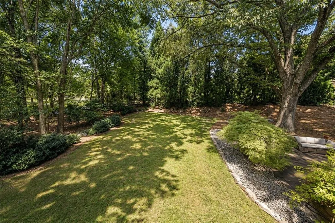
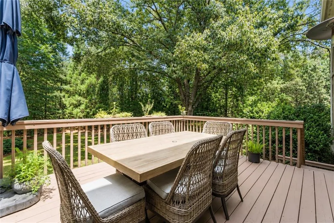
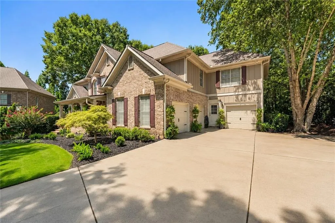
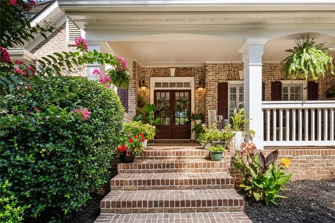
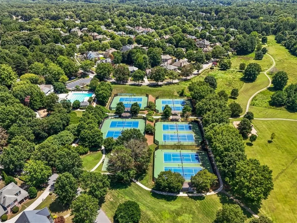
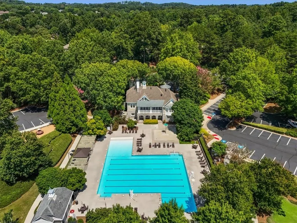
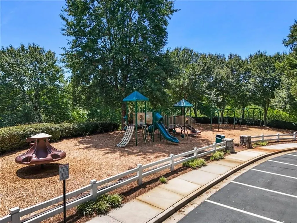
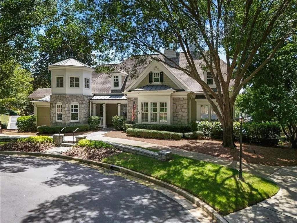
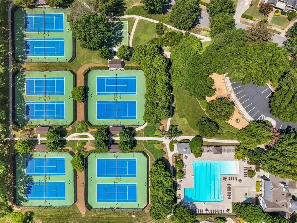
THE BEST VALUE IN RIVERMOORE PARK!!! Set on a private, level cul-de-sac lot in sought-after Rivermoore Park, this four-sides brick home offers a thoughtful, flexible floor plan that is increasingly difficult to find. A welcoming front porch opens to a beautiful entryway flanked by an elegant formal dining room and a versatile lounge or office. Beyond the entry, open-concept living spaces flow seamlessly together for comfortable everyday living and effortless entertaining. The spacious kitchen is the heart of the home, featuring upgraded appliances, freshly painted cabinetry, abundant storage and new flooring extending through the kitchen, pantry and laundry room. The main level also includes a private bedroom with a newly updated full bathroom, plus an additional powder room for guests. Located just off the three-car garage, the oversized laundry room doubles as the perfect mudroom and everyday landing spot for shoes, bags and household organization. Smart-home features include the ability to turn the family room, kitchen and dining room lights on and off through Alexa, while an EV charger adds modern convenience. Upstairs, the oversized primary suite feels like a true retreat, complete with a sitting area, newly renovated bathroom and separate his-and-hers closets. An oversized bonus room provides flexible space for homework, gaming, movies or an additional bedroom. Three generously sized secondary bedrooms offer excellent closet space; one features a private renovated ensuite bathroom, while the other two share an newly updated Jack-and-Jill bathroom with separate vanities. The finished terrace level dramatically expands the possibilities with a dedicated theater, full bathroom (with steam shower + urinal), recreation and entertaining areas, additional guest or flex space and room for a home gym, game room, second office or bedroom space. The basement also offers valuable additional storage. Outside, the flat, private backyard provides plenty of usable space for play, pets, gardening and outdoor entertaining. Rivermoore Park offers an impressive amenity package featuring a clubhouse, Junior Olympic swimming pool, children’s pool, lighted tennis courts, basketball court, playground, neighborhood lake, walking and nature trails and an approximately 80-acre meadow park along the Chattahoochee River. With an exceptional floor plan, three-car garage, finished basement, resort-style amenities and access to Level Creek Elementary and North Gwinnett High School, you’ve found the one!
| Elementary School | Middle School | High School |
|---|---|---|
| Level Creek Elementary School | North Gwinnett Middle School | North Gwinnett High School |
| Price History | |
|---|---|
| 8/20/2026 | Listed $1,200,000 |
| 9/10/2026 | 2$1,175,000 |
| 9/18/2026 | 2$1,150,000 |
General Features
| Sewer | Public Sewer |
|---|---|
| Heating | Forced Air,Natural Gas |
| Cooling | Ceiling Fan(s),Central Air,Electric |
| Utilities | Cable Available,Electricity Available,Natural Gas Available,Underground Utilities,Water Available |
| Roof | Composition,Shingle |
| Appliances | Dishwasher,Disposal,Double Oven,Gas Cooktop,Gas Water Heater,Microwave |
| HOA Fee | 2025 |
| Garage Spaces | 3 |
| Association Fee Includes | Reserve Fund,Swim,Tennis |
| Patio/Porch Features | Deck,Front Porch,Patio |
| Architectural Style | Traditional |
| Pool Features | None |
| Security Features | Security System Leased |
| Construction Materials | Brick 4 Sides |
| Year Built | 2002 |
| Electric | 220 Volts in Garage |
| View | Trees/Woods |
| Levels | Three Or More |
| Property Subtype | Single Family Residence |
| Tax Year | 2025 |
| Parcel Number | R7279 256 |
| Waterfront Features | None |
| Community Features | Clubhouse,Homeowners Assoc,Near Schools,Near Shopping,Near Trails/Greenway,Park,Pickleball,Playground,Pool,Sidewalks,Swim Team,Tennis Court(s) |
| Accessibility | None |
| Assoc Fee Paid Per | Annually |
| County | Gwinnett - GA |
| Property Type | Residential |
| HOA | true |
| Energy Efficient | Appliances |
| Subdivision Name | Rivermoore Park |
| Green Energy Generation | None |
| Other Structures | None |
| Full Baths | 5 |
| Status | Active |
| Directions | PIB to Moore Road. Left into Rivermoore Park. Follow to roundabout and exit at third street Meadow Bluff Lane. Turn Left onto Meadow Club Ct and take to the culdesac to home on right. |
| High School | North Gwinnett |
| City | Suwanee |
| Body of Water | None |
| Spa Features | None |
| Elementary School | Level Creek |
| Property Attached Y/N | false |
| Land Lease Y/N | false |
| Tax Annual Amount | 13081 |
| Home Warranty Y/N | false |
| Middle/Junior High School | North Gwinnett |
| Property Condition | Resale |
| Standard Status | Active |
| Freehold | IDX |
| Corporate Owner | None |
Interior Features
| Interior Amenities | Bookcases,Coffered Ceiling(s),Crown Molding,Double Vanity,Entrance Foyer 2 Story,High Ceilings 10 ft Main,High Speed Internet,His and Hers Closets,Recessed Lighting,Walk-In Closet(s),Wet Bar |
|---|---|
| Basement | Daylight,Exterior Entry,Finished,Finished Bath,Full,Interior Entry |
| Flooring | Carpet,Hardwood,Tile |
| Total Fireplaces | 1 |
| Fireplace Features | Family Room,Gas Starter |
| Common Walls | No Common Walls |
| Window Features | Bay Window(s),Double Pane Windows |
| Above Grade Finished Area | 4583 |
| Half Baths | 1 |
| Laundry Features | In Hall,Laundry Room,Main Level,Mud Room |
| Total Bedrooms | 6 |
| Below Grade Finished Area | 1955 |
| Room Type | Bonus Room,Den,Exercise Room,Media Room |
| Main Level Bedrooms | 1 |
| Main Level Bathrooms | 1 |
| Kitchen Features | Breakfast Bar,Breakfast Room,Cabinets White,Pantry Walk-In,Stone Counters,View to Family Room |
| Total Baths | 6 |
| RoomBedroomFeatures | Oversized Master |
| Primary Bathroom Features | Double Vanity,Separate His/Hers,Separate Tub/Shower,Vaulted Ceiling(s) |
| Dining Room Features | Seats 12+,Separate Dining Room |
Exterior Features
| Exterior Amenities | Lighting,Private Yard,Rear Stairs |
|---|---|
| Fencing | None |
| Parking Features | Driveway,Garage,Garage Faces Side,Kitchen Level |
| Lot Features | Back Yard,Cul-De-Sac,Front Yard,Landscaped,Private |
| Water Source | Public |
| Foundation Details | Concrete Perimeter |
| Building Area Total | 6538 |
| Lot Dimensions | x 49 |
| Lot Size Acres | 0.38 |
| Road Surface Type | Paved |
| Lot Size Source | Public Records |
| Road Frontage Type | None |
| Other Equipment | Home Theater |
| Horse Amenities | None |
Amenities
- Foreclosure
- Views
- Short Sale
- New Construction
- Adult 55+
- Lease To Own
- No HOA Fees
- Furnished
- Primary On Main
- Air Conditioning
- Seller Finance
- Green
- Fixer Upper
- Horse
- Golf
- Fireplace
- Deck
- Garage
- Basement
- Pool
Property vs Single Family Average in 30024
Statistics provided by Inside Real Estate
Price
Taxes
Year Built

 ©2026 Georgia Multiple Listing Service All information deemed reliable but not guaranteed. All properties are subject to prior sale, change or withdrawal. Neither listing broker(s) or information provider(s) shall be responsible for any typographical errors, misinformation, misprints and shall be held totally harmless. Listing(s) information is provided for consumer's personal, non-commercial use and may not be used for any purpose other than to identify prospective properties consumers may
 Northeast Georgia Board of REALTORS® All information deemed reliable but not guaranteed. All properties are subject to prior sale, change or withdrawal. Neither listing broker(s) or information provider(s) shall be responsible for any typographical errors, misinformation, misprints and shall be held totally harmless. Listing(s) information is provided for consumer's personal, non-commercial use and may not be used for any purpose other than to identify prospective properties consumers may be
 Athens Area Association of REALTORS® All information deemed reliable but not guaranteed. All properties are subject to prior sale, change or withdrawal. Neither listing broker(s) or information provider(s) shall be responsible for any typographical errors, misinformation, misprints and shall be held totally harmless. Listing(s) information is provided for consumer's personal, non-commercial use and may not be used for any purpose other than to identify prospective properties consumers may be
 The data relating to real estate for sale on this web site comes in part from the Internet Data Exchange (IDX) program of the Mid GA MLS. Real estate listings held by brokerage firms other than PalmerHouse Properties are marked with the listing brokers name and detailed information about such listings includes the name of the listing broker. Data provided is deemed reliable but is not guaranteed.
 The information being provided is for consumers' personal, non-commercial use and may not be used for any purpose other than to identify prospective properties consumers may be interested in purchasing. Listing data being provided is updated in real-time. Sources for listing data may include the local government offices such as Tax Assessor, Tax Commissioner and school authorities, as well as appraisers and other sources. This site may not include all listings available through the MLS.
INFORMATION
The information being provided is for consumers' personal, non-commercial use and may not be used for any purpose other than to identify prospective properties consumers may be interested in purchasing. Listing data being provided is updated in real-time. Sources for listing data may include the local government offices such as Tax Assessor, Tax Commissioner and school authorities, as well as appraisers and other sources. This site may not include all listings available through the MLS.
INFORMATION
 © 2026 Lake Country GA MLS. All rights reserved. The data relating to real estate for sale on this web site comes in part from the Internet Data Exchange Program of LCGAMLS. Information provided is deemed reliable but not guaranteed. Data last updated: September 19, 2026 10:46 AM UTC .
 The data relating to real estate on this web site comes in part from the Internet Data Exchange program of Hive MLS LLC, and is updated as of September 19, 2026 10:30 AM UTC All information is deemed reliable but not guaranteed and should be independently verified. All properties are subject to prior sale, change, or withdrawal. Neither listing broker(s) nor PalmerHouse Properties shall be responsible for any typographical errors, misinformation, or misprints, and shall be held totally harmless from
