

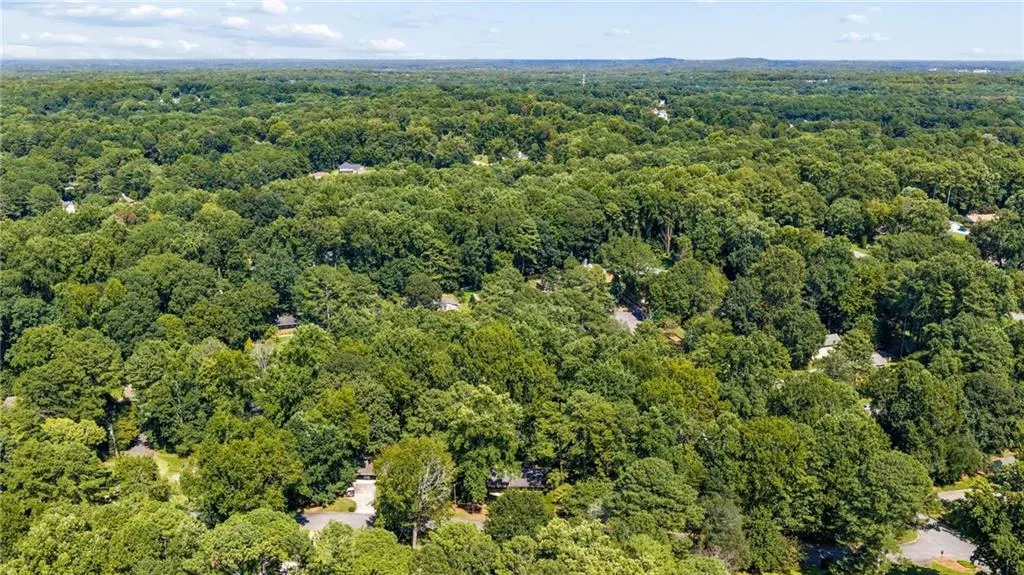
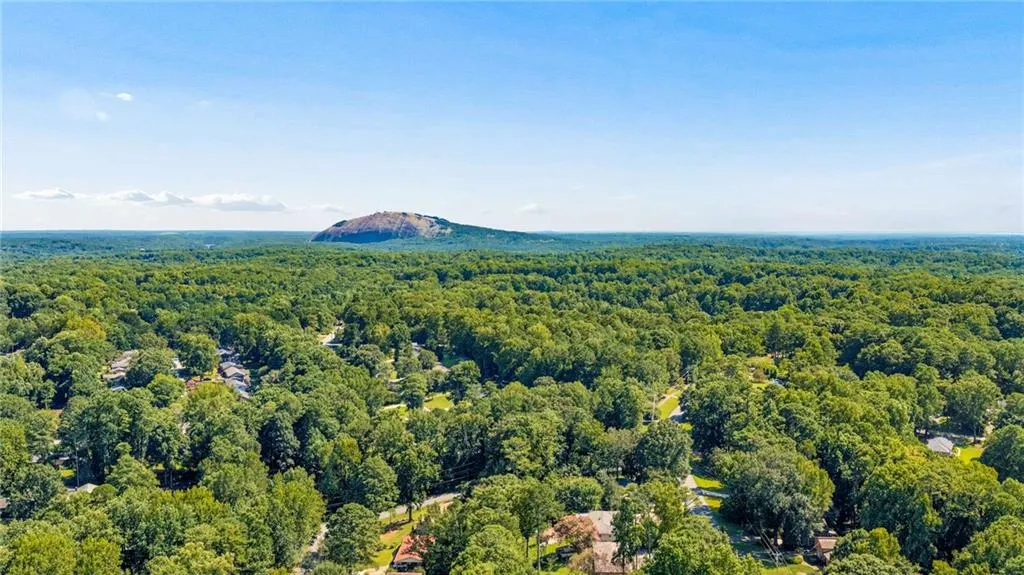
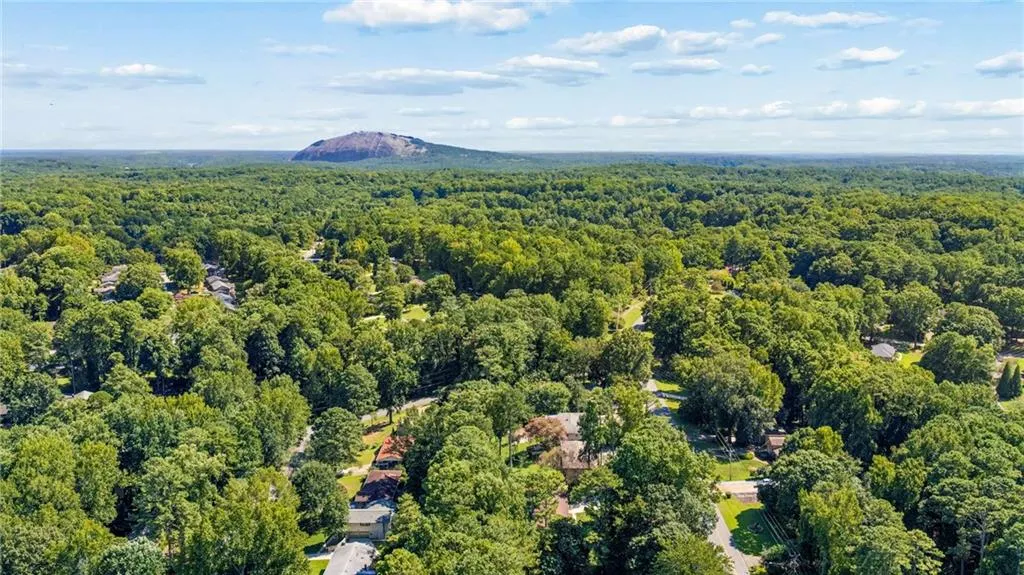
Views - Fixer Upper - Primary on Main




Address
5813 Ohara Drive Sw, Stone Mountain, GA
Price
$ 275,000
Property Attributes
- MLS#7824976
- TypeSingle Family
- Listing Status Active Under Contract
- CountyGwinnett
- CityStone Mountain
- NeighborhoodTara Square
- Zip30087
- StyleRanch
- Year Built1972
- Taxes$ 884
- Price$ 275,000
- Bedrooms4
- Full Bathrooms2
- Half Bathrooms0
- Lot Size0.48 Acres
Data Source:
First Multiple Listing Services (FMLS)
Property Description
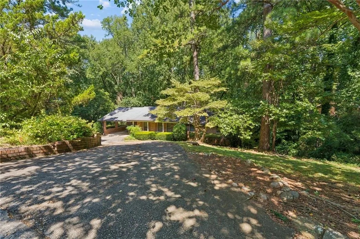
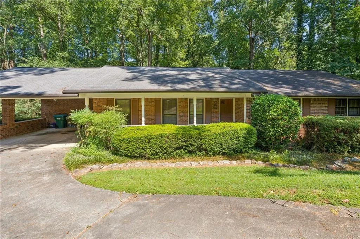
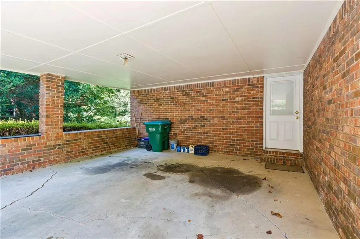
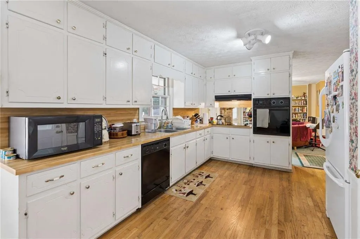
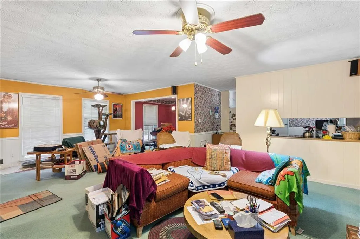
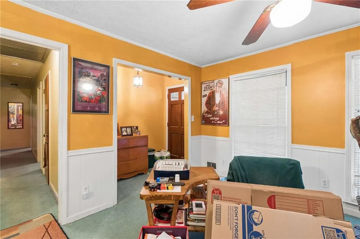
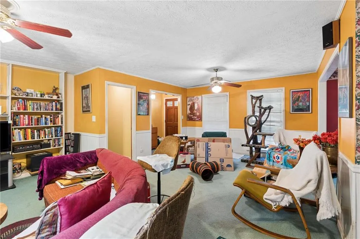
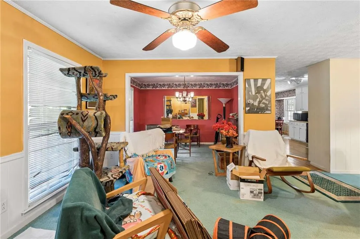
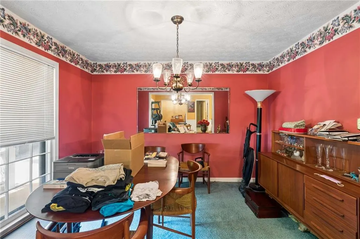
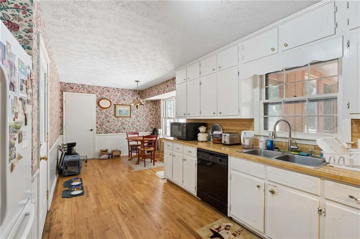
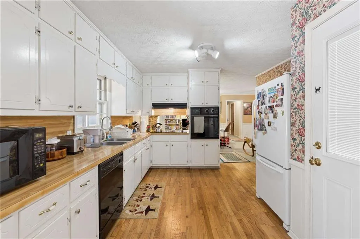
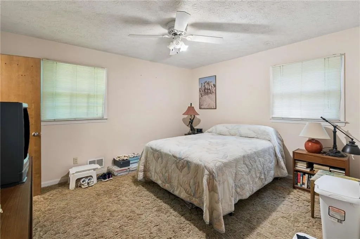
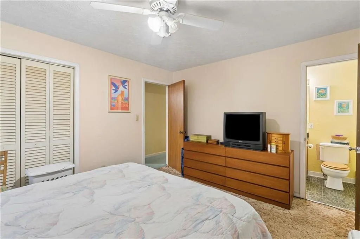
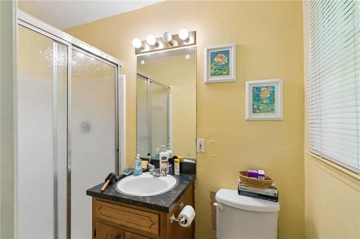
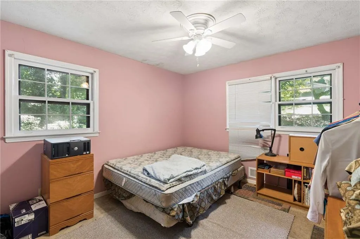
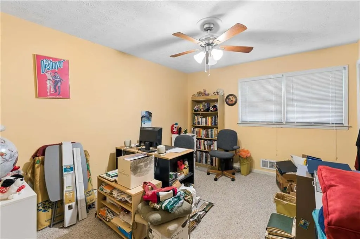
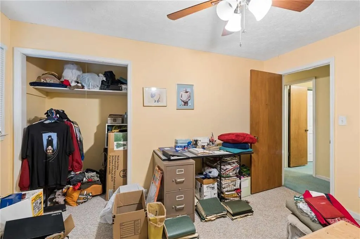
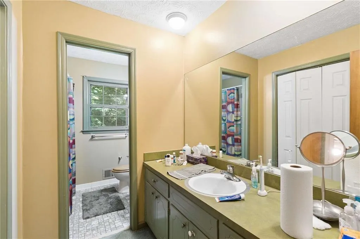
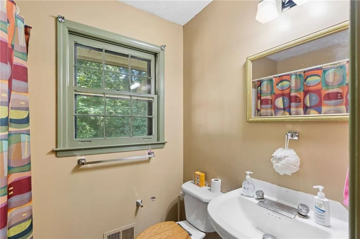
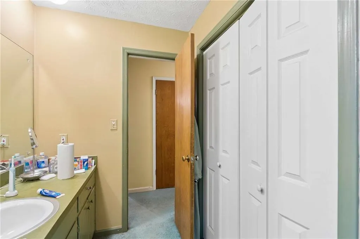
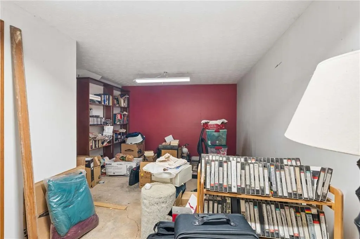
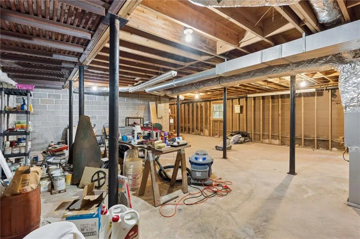
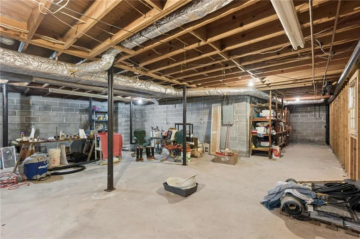
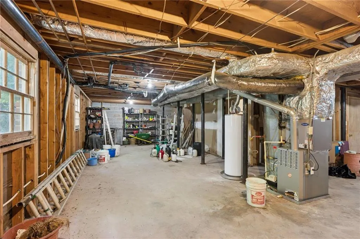
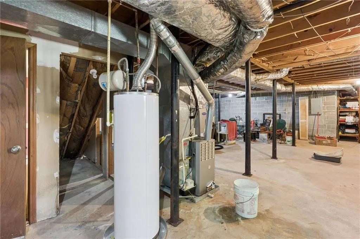
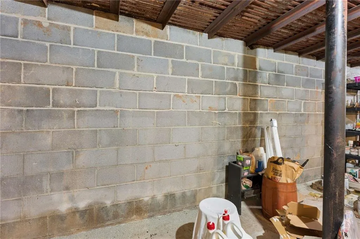
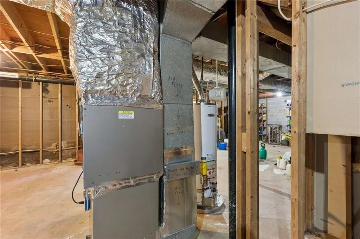
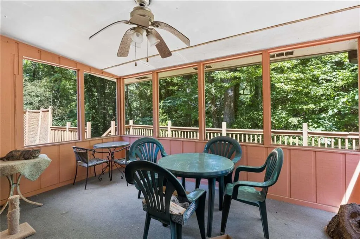
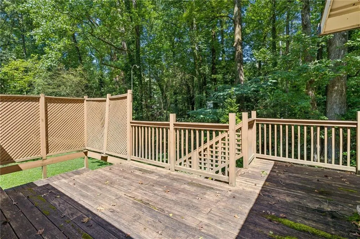
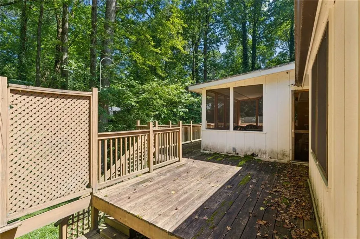
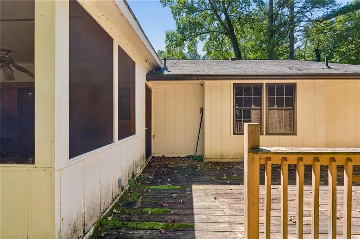
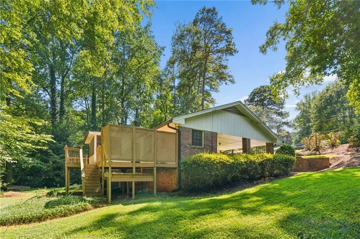
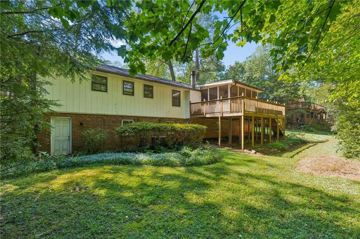
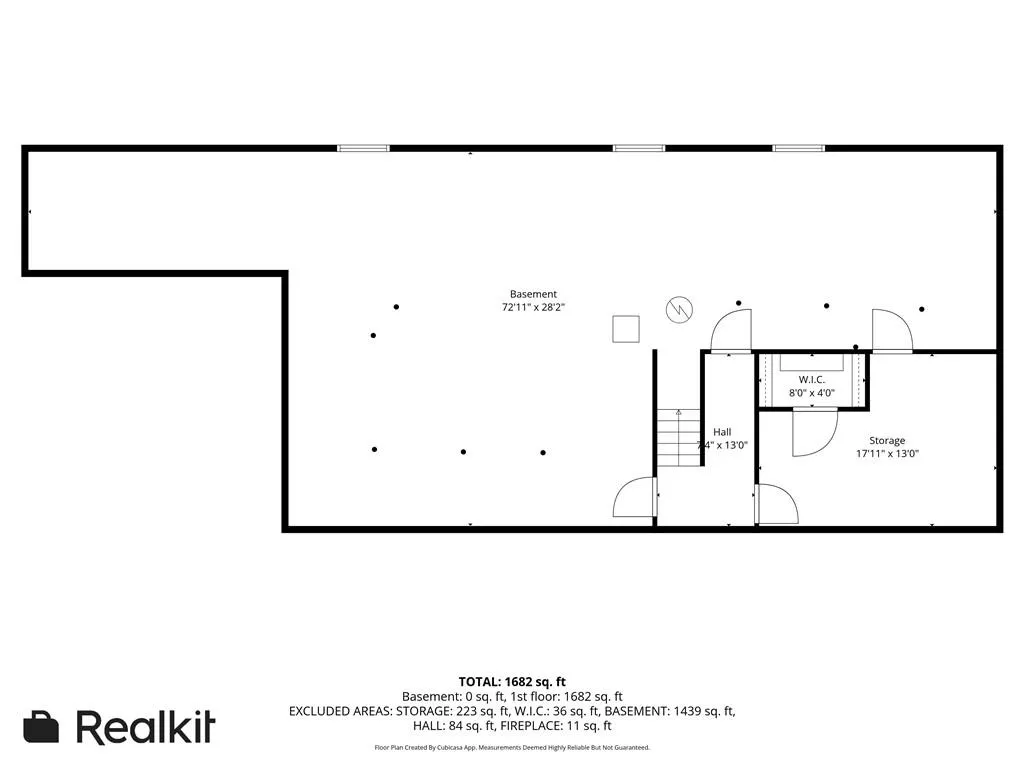
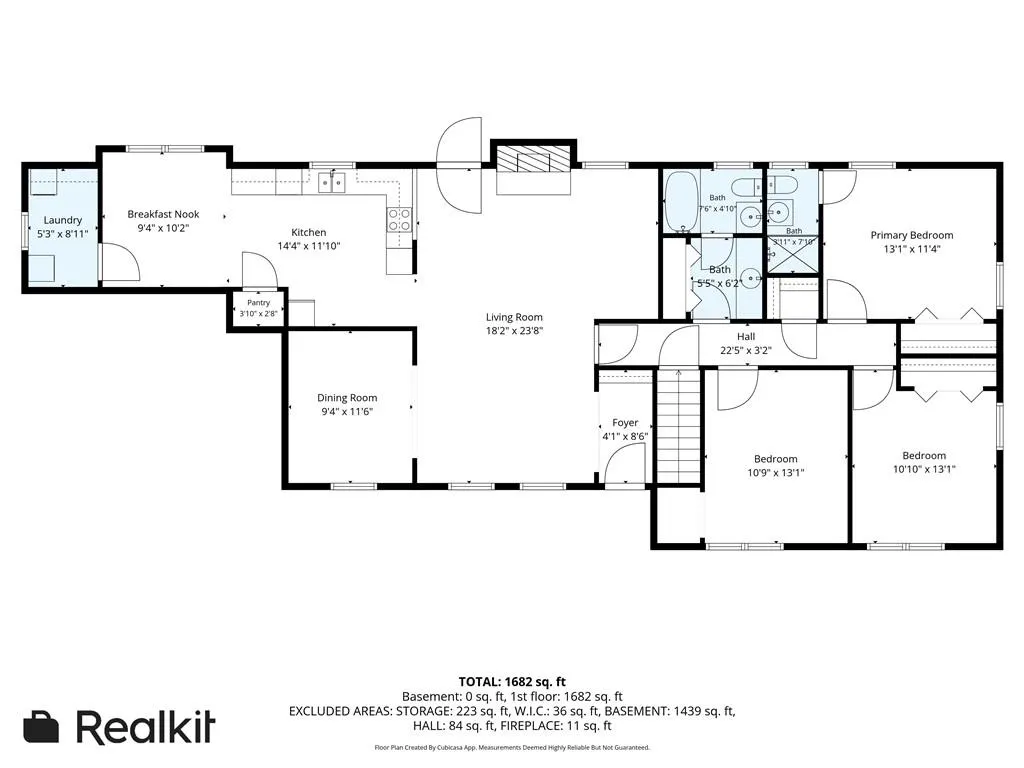
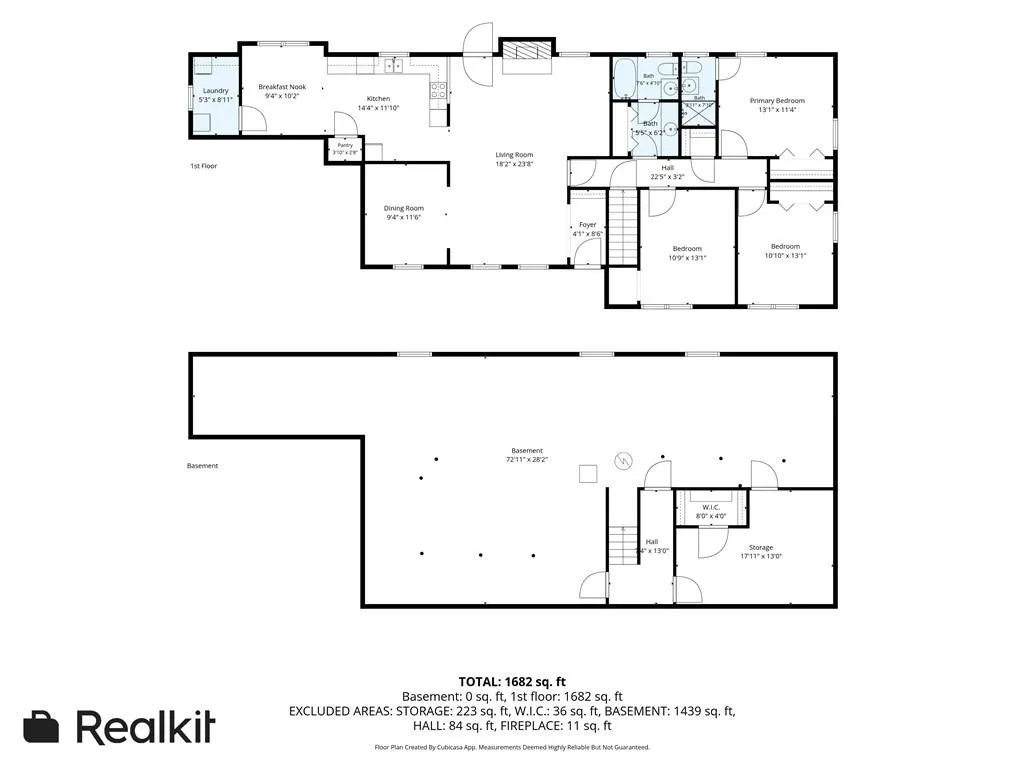
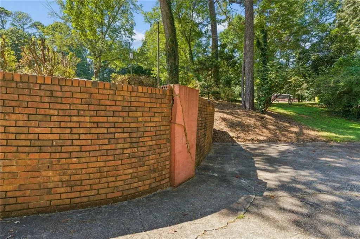
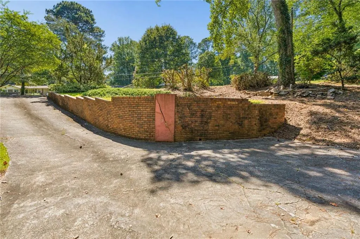
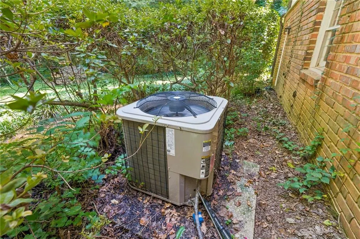
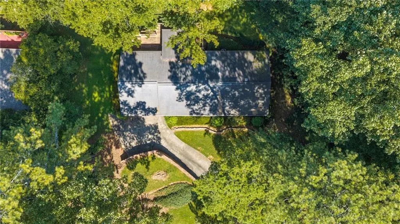
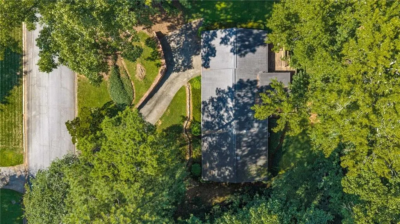
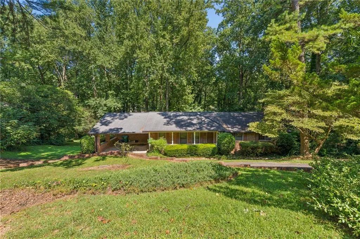
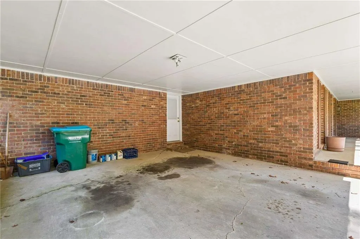
Rare investor opportunity: 4-sided brick ranch on a forested lot in the Parkview High School district, Gwinnett County. Enjoy a front porch, back deck, and screened porch overlooking the wooded surroundings. This home is for the experienced investor only — bring your GC and plan your budget. 3 good-sized bedrooms and 2 baths on the main level offer a layout with good flow, ready for your updated design vision. The spacious basement offers ceiling height sufficient for a fully finished second level, complete with both a daylight exterior entrance and interior entrance — ideal for creating a 4-5 bedroom home with strong rental or resale upside. Renovation Scope: Significant structural repairs are required. Additional needs include significant basement level support, carport concrete replacement and retaining wall repair/replacement. Structural reports and a full scope-of-work summary are available from the listing agent upon request. Great neighborhood, easy location with quick access to HWY 78, Stone Mountain Park, and both historic Stone Mountain and Lilburn downtowns. Buyers will appreciate proximity to Stone Mountain Park's 3,200 acres of trails and outdoor recreation, plus the walkable charm of Stone Mountain Village — a National Register historic district with more than 50 shops, restaurants, and local favorites just minutes away. Lilburn's downtown adds further dining and small-town character to the mix, offering strong long-term appeal for a future resident or renter. Home is occupied — do not walk the premises without a confirmed scheduled showing through Showing Time. Seller needs temporary occupancy through October 9th but prefers to close sooner. Sold As-Is, with right to inspect. 21 year old roof, HVAC is 17 years, 17 year old water heater, septic serviced and cleaned in 2022. Note the home does sit below street level.
| Elementary School | Middle School | High School |
|---|---|---|
| Camp Creek Elementary School | Trickum Middle School | Parkview High School |
| Price History | |
|---|---|
| 8/21/2026 | Listed $275,000 |
General Features
| Sewer | Septic Tank |
|---|---|
| Heating | Central,Natural Gas |
| Cooling | Ceiling Fan(s),Central Air |
| Utilities | Cable Available,Electricity Available,Natural Gas Available,Phone Available,Sewer Available,Water Available |
| Roof | Composition,Shingle |
| Appliances | Dishwasher,Electric Cooktop,Electric Oven,Refrigerator |
| Patio/Porch Features | Covered,Deck,Enclosed,Rear Porch |
| Architectural Style | Ranch |
| Pool Features | None |
| Security Features | Carbon Monoxide Detector(s) |
| Construction Materials | Brick |
| Year Built | 1972 |
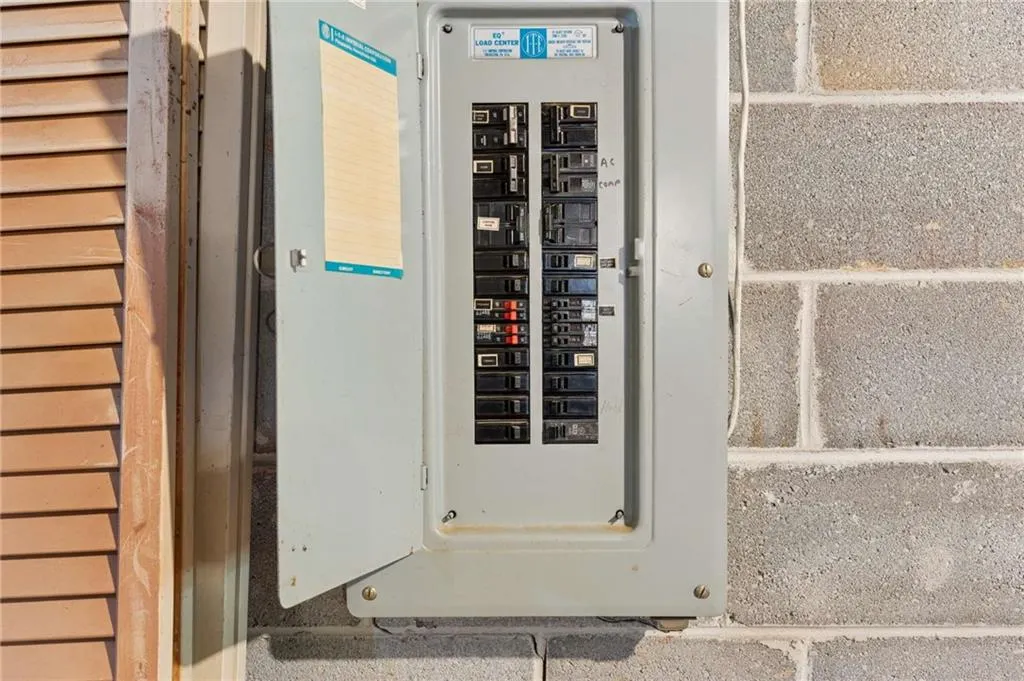
| Electric | 220 Volts |
| View | Neighborhood,Trees/Woods |
| Levels | Two |
| Property Subtype | Single Family Residence |
| Tax Year | 2025 |
| Parcel Number | R6116 151 |
| Waterfront Features | None |
| Community Features | Near Schools,Near Shopping |
| Accessibility | None |
| County | Gwinnett - GA |
| Property Type | Residential |
| HOA | false |
| Energy Efficient | None |
| Subdivision Name | Tara Square |
| Green Energy Generation | None |
| Other Structures | None |
| Full Baths | 2 |
| Status | Active Under Contract |
| Directions | Please use GPS for most accurate driving location |
| High School | Parkview |
| City | Stone Mountain |
| Body of Water | None |
| Carport Spaces | 2 |
| Spa Features | None |
| Elementary School | Camp Creek |
| Property Attached Y/N | false |
| Land Lease Y/N | false |
| Tax Annual Amount | 884 |
| Home Warranty Y/N | false |
| Middle/Junior High School | Trickum |
| Property Condition | Fixer |
| Standard Status | Active Under Contract |
| Freehold | IDX |
| Corporate Owner | Sold As/Is |
Interior Features
| Interior Amenities | Entrance Foyer,High Speed Internet |
|---|---|
| Basement | Daylight,Exterior Entry,Full,Interior Entry,Unfinished,Walk-Out Access |
| Flooring | Carpet,Hardwood,Tile |
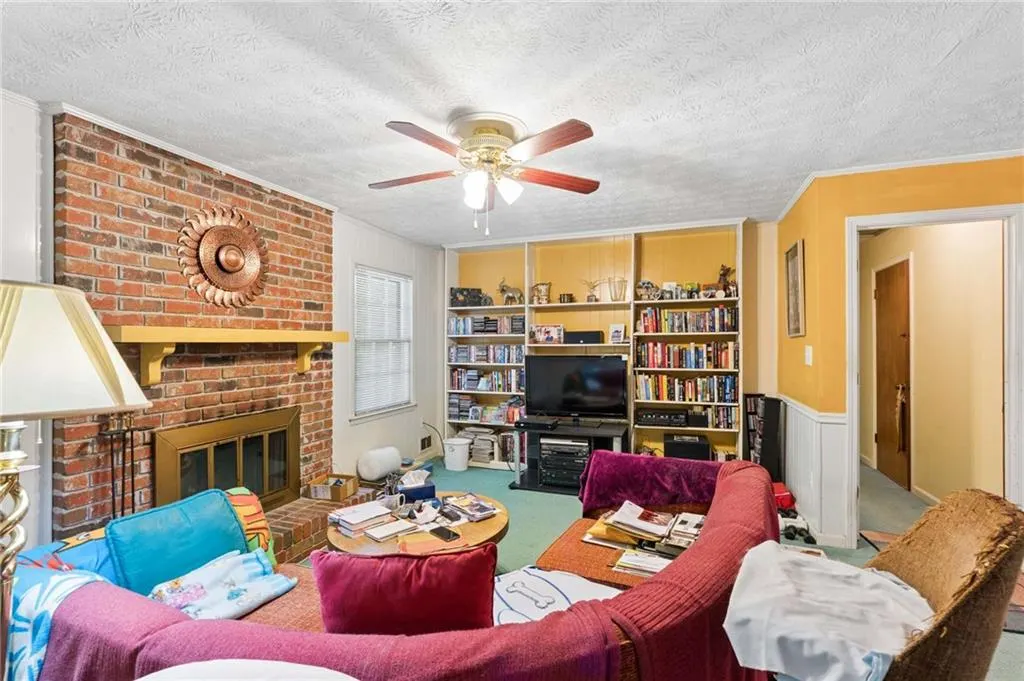
| Total Fireplaces | 1 |
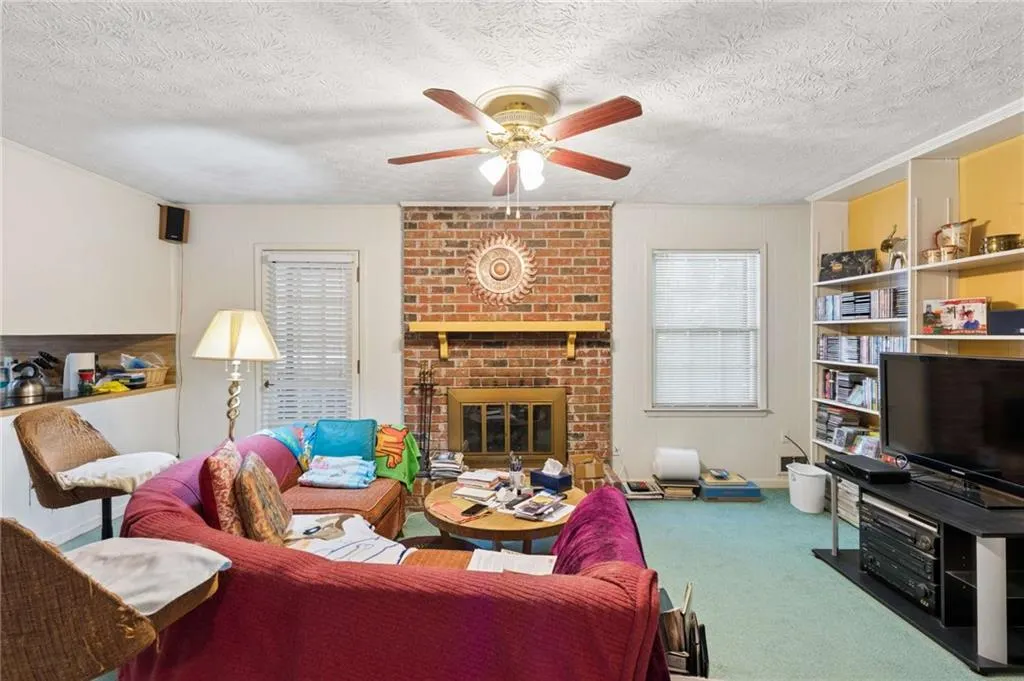
| Fireplace Features | Brick,Family Room,Masonry |
| Common Walls | No Common Walls |
| Window Features | Wood Frames |
| Above Grade Finished Area | 2153 |
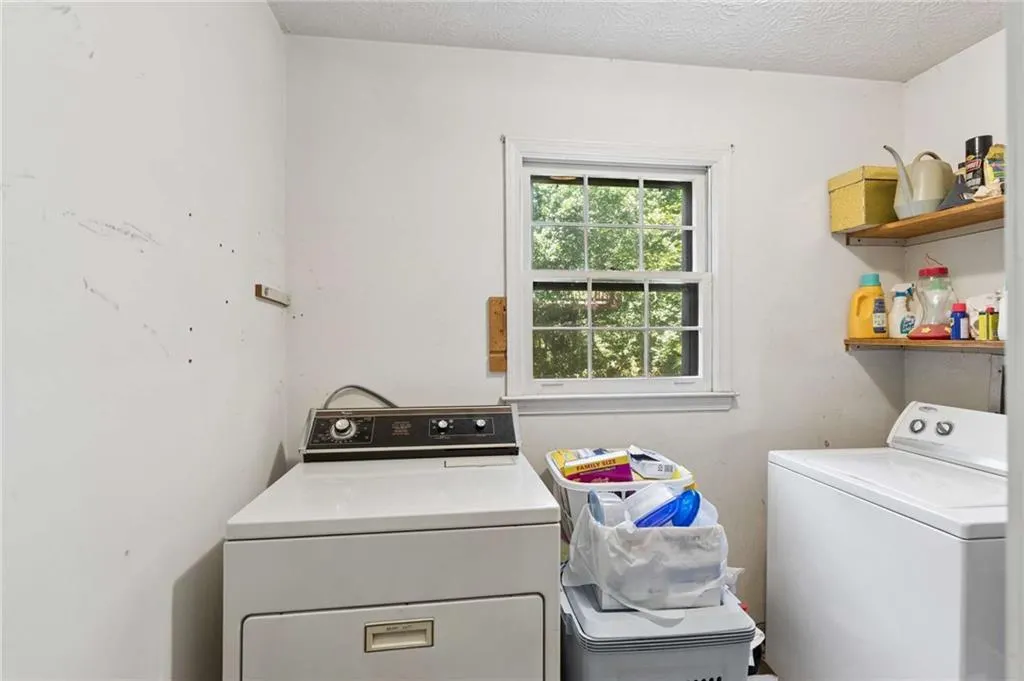
| Laundry Features | Laundry Room |
| Total Bedrooms | 4 |
| Room Type | Basement,Living Room,Sun Room |
| Main Level Bedrooms | 3 |
| Main Level Bathrooms | 2 |
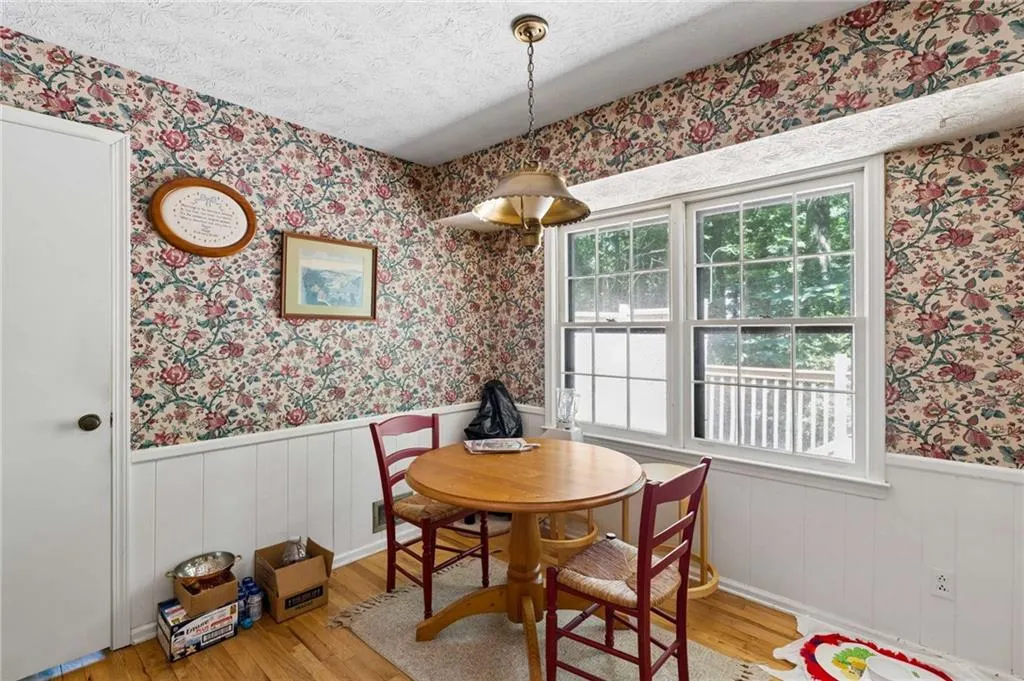
| Kitchen Features | Cabinets White,Eat-in Kitchen,Solid Surface Counters,View to Family Room |
| Total Baths | 2 |
| RoomBedroomFeatures | Master on Main |
| Primary Bathroom Features | Shower Only |
| Dining Room Features | Separate Dining Room |
Exterior Features
| Exterior Amenities | None |
|---|---|
| Fencing | None |
| Parking Features | Attached,Carport |
| Lot Features | Back Yard,Front Yard,Sloped,Wooded |
| Water Source | Public |
| Foundation Details | Pillar/Post/Pier |
| Building Area Total | 2153 |
| Lot Dimensions | x 110 |
| Lot Size Acres | 0.48 |
| Road Surface Type | Paved |
| Lot Size Source | Public Records |
| Road Frontage Type | None |
| Other Equipment | None |
| Horse Amenities | None |
Amenities
- Foreclosure
- Views
- Short Sale
- New Construction
- Adult 55+
- Lease To Own
- No HOA Fees
- Furnished
- Primary On Main
- Air Conditioning
- Seller Finance
- Green
- Fixer Upper
- Horse
- Golf
- Fireplace
- Deck
- Garage
- Basement
- Pool
Property vs Single Family Average in 30087
Statistics provided by Inside Real Estate
Price
Taxes
Year Built
 ©2026 Georgia Multiple Listing Service All information deemed reliable but not guaranteed. All properties are subject to prior sale, change or withdrawal. Neither listing broker(s) or information provider(s) shall be responsible for any typographical errors, misinformation, misprints and shall be held totally harmless. Listing(s) information is provided for consumer's personal, non-commercial use and may not be used for any purpose other than to identify prospective properties consumers may
 Listings identified with the FMLS IDX logo come from FMLS and are held by brokerage firms other than the owner of this website. The listing brokerage is identified in any listing details. Information is deemed reliable but is not guaranteed. If you believe any FMLS listing contains material that infringes your copyrighted work please
  Northeast Georgia Board of REALTORS® All information deemed reliable but not guaranteed. All properties are subject to prior sale, change or withdrawal. Neither listing broker(s) or information provider(s) shall be responsible for any typographical errors, misinformation, misprints and shall be held totally harmless. Listing(s) information is provided for consumer's personal, non-commercial use and may not be used for any purpose other than to identify prospective properties consumers may be
 Athens Area Association of REALTORS® All information deemed reliable but not guaranteed. All properties are subject to prior sale, change or withdrawal. Neither listing broker(s) or information provider(s) shall be responsible for any typographical errors, misinformation, misprints and shall be held totally harmless. Listing(s) information is provided for consumer's personal, non-commercial use and may not be used for any purpose other than to identify prospective properties consumers may be
 The data relating to real estate for sale on this web site comes in part from the Internet Data Exchange (IDX) program of the Mid GA MLS. Real estate listings held by brokerage firms other than PalmerHouse Properties are marked with the listing brokers name and detailed information about such listings includes the name of the listing broker. Data provided is deemed reliable but is not guaranteed.
 The information being provided is for consumers' personal, non-commercial use and may not be used for any purpose other than to identify prospective properties consumers may be interested in purchasing. Listing data being provided is updated in real-time. Sources for listing data may include the local government offices such as Tax Assessor, Tax Commissioner and school authorities, as well as appraisers and other sources. This site may not include all listings available through the MLS.
INFORMATION
The information being provided is for consumers' personal, non-commercial use and may not be used for any purpose other than to identify prospective properties consumers may be interested in purchasing. Listing data being provided is updated in real-time. Sources for listing data may include the local government offices such as Tax Assessor, Tax Commissioner and school authorities, as well as appraisers and other sources. This site may not include all listings available through the MLS.
INFORMATION
 © 2026 Lake Country GA MLS. All rights reserved. The data relating to real estate for sale on this web site comes in part from the Internet Data Exchange Program of LCGAMLS. Information provided is deemed reliable but not guaranteed. Data last updated: September 19, 2026 10:46 AM UTC .
 The data relating to real estate on this web site comes in part from the Internet Data Exchange program of Hive MLS LLC, and is updated as of September 19, 2026 10:30 AM UTC All information is deemed reliable but not guaranteed and should be independently verified. All properties are subject to prior sale, change, or withdrawal. Neither listing broker(s) nor PalmerHouse Properties shall be responsible for any typographical errors, misinformation, or misprints, and shall be held totally harmless from
