

Views - Eco Friendly




Address
1485 Fair Point Pass, Suwanee, GA
Price
$ 649,000
Property Attributes
- MLS#7825489
- TypeSingle Family
- Listing Status Active
- CountyGwinnett
- CitySuwanee
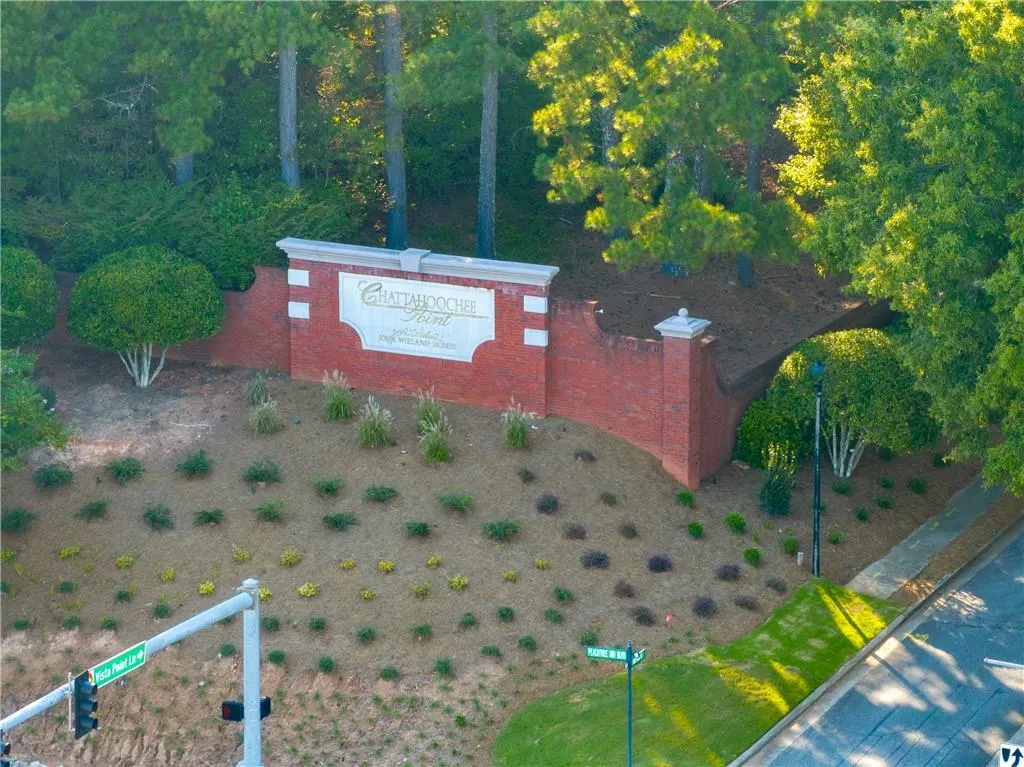
- NeighborhoodChattahoochee Point
- Zip30024
- StyleTraditional
- Year Built1996
- Taxes$ 7788
- Price$ 649,000
- Bedrooms4
- Full Bathrooms2
- Half Bathrooms1
- Lot Size0.36 Acres
Data Source:
First Multiple Listing Services (FMLS)
Property Description
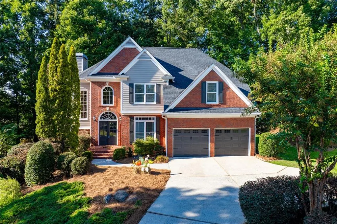
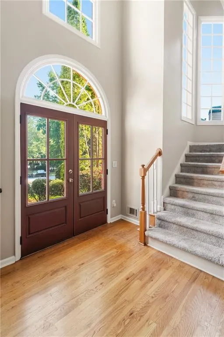
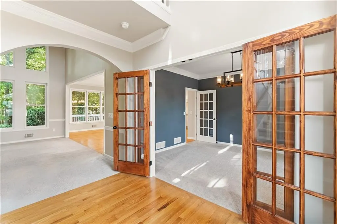
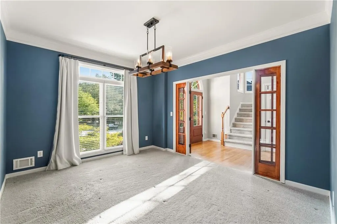
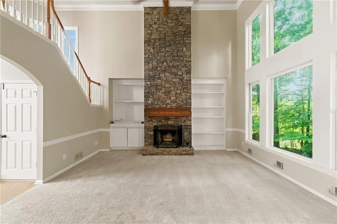
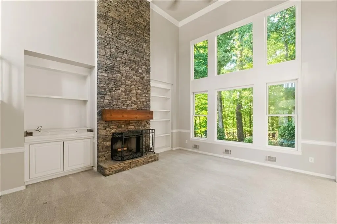
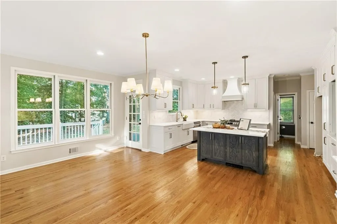
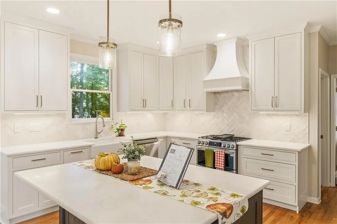
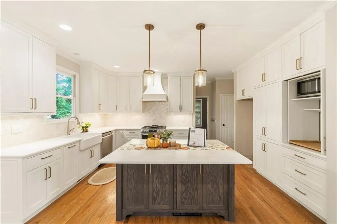
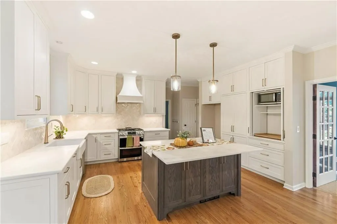
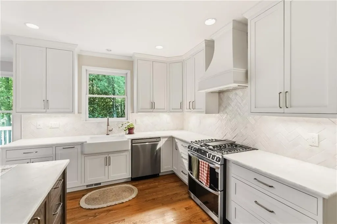
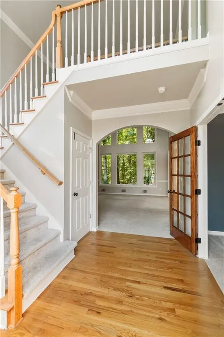
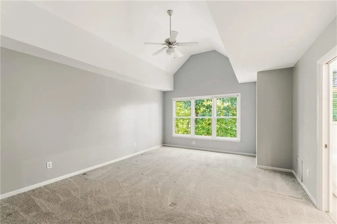
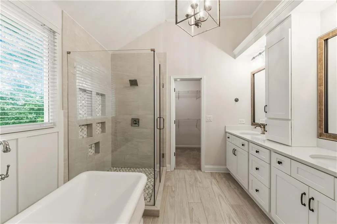
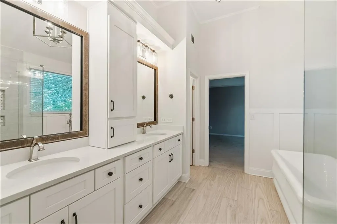
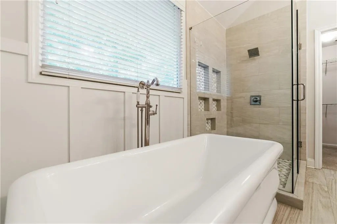
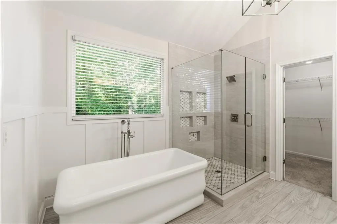
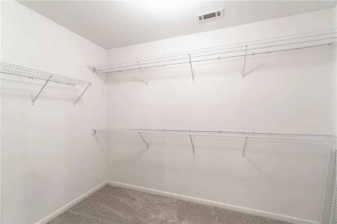
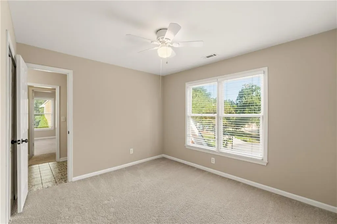
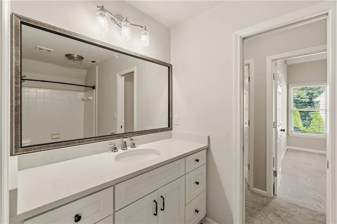
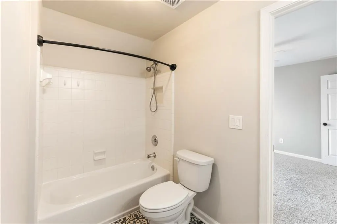
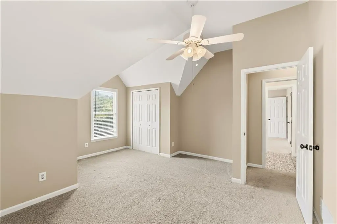
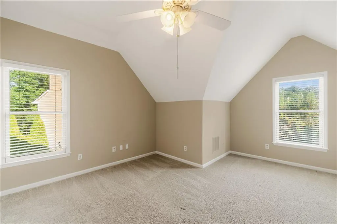
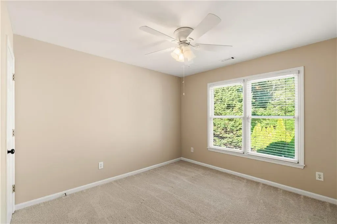
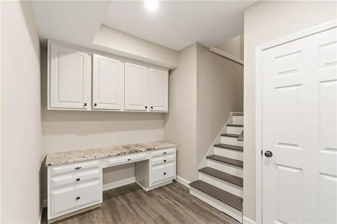
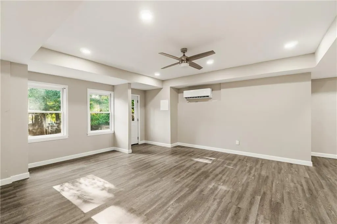
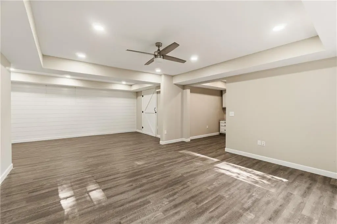
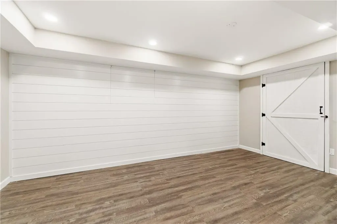
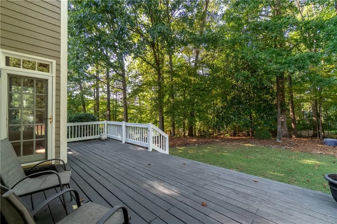
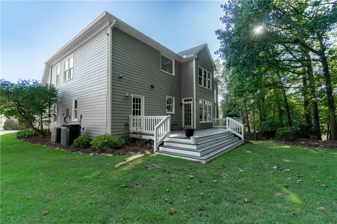
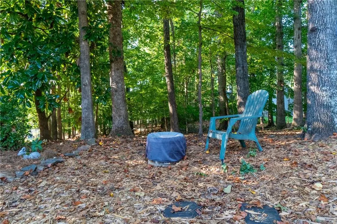
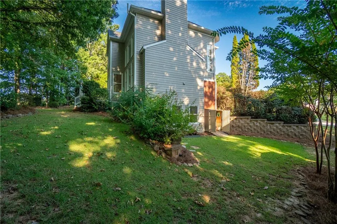
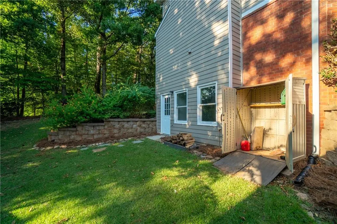
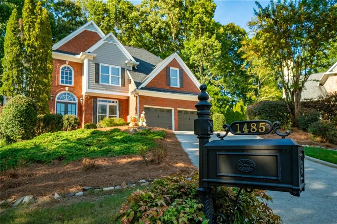
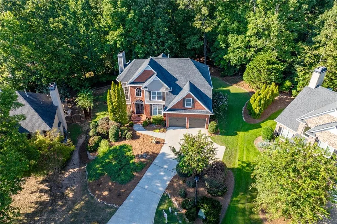
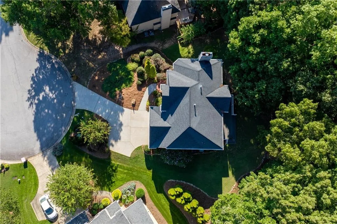
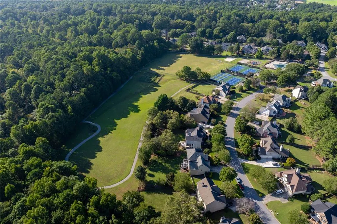
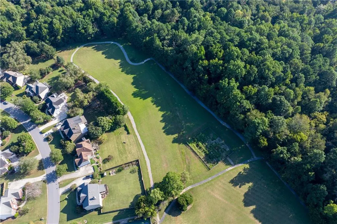
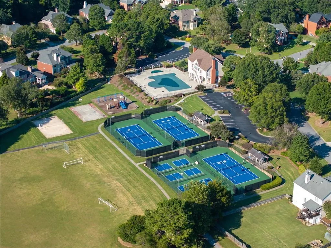
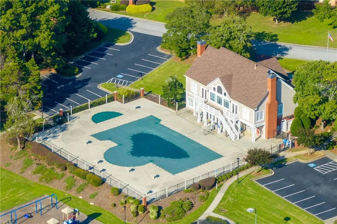
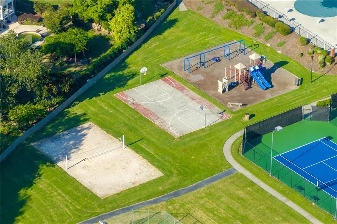
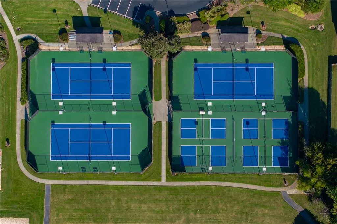
Welcome to 1485 Fair Point Pass in Sought After Suwanee Georgia! Another JOHN WEILAND Home at its Best! 4 Bedroom, 2.5 Bath, Brick Front, Cul-de-sac Property that’s Move in Ready! Over 3,200 Square Feet of Thoughtfully Designed Living Space! .36 Acre Lot. Lots of Natural Light! Freshly Painted Interior! Soaring 2-Story Entry Foyer leads to the Great Room with Custom Built-in Shelving and Stacked Stone Floor to Ceiling Fireplace. Impressive Picture Windows with a View of the Serene and Private Back Yard. Updated and Renovated Kitchen..a Cook’s Delight! Spacious Center Wood Top Island with Storage, Stainless Appliances, Completely New Custom Built Cabinetry with Pull Out Drawers and Custom Pantry, Gas Range and MARBLE COUNTERTOPS! Super Convenient Kitchen Workspace with Custom, Built in Shelving and Storage Areas. The Kitchen Opens Seamlessly to the Great Room. Separate Dining Room with Rich Wood French Doors! REAL Oak Hardwood Flooring on the Main Level. Primary Bedroom Boasts a Vaulted Ceiling and Scenic Wooded View. Updated Primary Bath has a Gorgeous, Free Standing Tub, Double Sinks, Glass Enclosed Shower, Updated Fixtures, and Huge Walk in Closet. Jack and Jill Bathroom Connects Two Secondary Bedrooms. Partial Finished Daylight Basement complete with Dedicated HVAC System, Built in Work Desk, Barn Door to Unfinished Storage Space, Lots of Room to Entertain and Play Plus Access to the Back Yard. Huge, House Length Rear Deck Overlooking a Level, Entertaining Back Yard Space. Electric Fence Around the Whole House, Property Equipped with a Radon Mitigation System. Nest Thermostats, HVAC System equipped with a Superior High MERV Rating, Allergen and Particle Capture, 5” Thick Air Filter for the Cleanest Air! Amenity Rich Neighborhood Featuring a Fitness Center, Swimming Pool, Pickleball Courts, Tennis Courts, Basketball Courts, Walking Trails, Playground, Community Garden, Soccer Field and Frisbee Golf…all in a peaceful, tucked-away setting that’s still minutes from everything you need. Direct Access to PIB with a stoplight. Easy Access to The Fresh Market, Publix, Suwanee Town Center, Parks, Restaurants, and ALL THAT SUWANEE HAS TO OFFER!
| Elementary School | Middle School | High School |
|---|---|---|
| Burnette Elementary School | Hull Middle School | Peachtree Ridge High School |
| Price History | |
|---|---|
| 9/15/2026 | Listed $649,000 |
General Features
| Sewer | Public Sewer |
|---|---|
| Heating | Central,Forced Air,Natural Gas,Zoned |
| Cooling | Ceiling Fan(s),Central Air,Electric,Multi Units,Zoned |
| Utilities | Cable Available,Electricity Available,Natural Gas Available,Phone Available,Sewer Available,Underground Utilities,Water Available |
| Roof | Composition,Ridge Vents |
| Appliances | Dishwasher,Disposal,Gas Range,Gas Water Heater,Microwave,Range Hood,Self Cleaning Oven |
| HOA Fee | 1100 |
| Garage Spaces | 2 |
| Association Fee Includes | Maintenance Grounds,Swim,Tennis |
| Patio/Porch Features | Deck,Front Porch |
| Architectural Style | Traditional |
| Pool Features | None |
| Security Features | Carbon Monoxide Detector(s),Secured Garage/Parking,Security Lights,Smoke Detector(s) |
| Construction Materials | Brick Front,HardiPlank Type,Wood Siding |
| Year Built | 1996 |
| Electric | 110 Volts,220 Volts,220 Volts in Garage |
| View | Neighborhood,Trees/Woods |
| Levels | Two |
| Property Subtype | Single Family Residence |
| Tax Year | 2025 |
| Parcel Number | R7239 092 |
| Waterfront Features | None |
| Community Features | Fitness Center,Homeowners Assoc,Near Schools,Near Shopping,Near Trails/Greenway,Pickleball,Playground,Pool,Sidewalks,Street Lights,Swim Team,Tennis Court(s) |
| Accessibility | None |
| Assoc Fee Paid Per | Annually |
| County | Gwinnett - GA |
| Property Type | Residential |
| HOA | true |
| Energy Efficient | Thermostat,Windows |
| Subdivision Name | Chattahoochee Point |
| Green Energy Generation | None |
| Other Structures | None |
| Full Baths | 2 |
| Status | Active |
| Directions | North on Peachtree Industrial Boulevard to Chattahoochee Point on your left. Enter on Vista Point Lane to left on Fair Point Pass. Beautiful property is on the left side of the cup-de-sac. |
| High School | Peachtree Ridge |
| City | Suwanee |
| Body of Water | None |
| Spa Features | None |
| Elementary School | Burnette |
| Property Attached Y/N | false |
| Land Lease Y/N | false |
| Tax Annual Amount | 7788 |
| Home Warranty Y/N | true |
| Middle/Junior High School | Hull |
| Property Condition | Resale |
| Builder Name | John Weiland |
| Standard Status | Active |
| Tax Lot | 32 |
| Freehold | IDX |
| Corporate Owner | None |
Interior Features
| Interior Amenities | Bookcases,Cathedral Ceiling(s),Crown Molding,Disappearing Attic Stairs,Double Vanity,Dry Bar,Entrance Foyer 2 Story,High Ceilings 9 ft Main,High Speed Internet,Recessed Lighting,Vaulted Ceiling(s),Walk-In Closet(s) |
|---|---|
| Basement | Daylight,Finished,Interior Entry,Partial,Unfinished,Walk-Out Access |
| Flooring | Carpet,Hardwood,Luxury Vinyl,Tile |
| Total Fireplaces | 1 |
| Fireplace Features | Gas Starter,Great Room,Raised Hearth,Stone |
| Common Walls | No Common Walls |
| Window Features | Double Pane Windows,Insulated Windows,Window Treatments |
| Above Grade Finished Area | 2480 |
| Half Baths | 1 |
| Laundry Features | Electric Dryer Hookup,Laundry Room,Main Level,Mud Room |
| Total Bedrooms | 4 |
| Below Grade Finished Area | 800 |
| Room Type | Basement,Bonus Room |
| Kitchen Features | Breakfast Bar,Cabinets White,Eat-in Kitchen,Kitchen Island,Pantry,Pantry Walk-In,Stone Counters,View to Family Room |
| Total Baths | 3 |
| RoomBedroomFeatures | Oversized Master |
| Primary Bathroom Features | Double Vanity,Separate Tub/Shower,Soaking Tub,Vaulted Ceiling(s) |
| Dining Room Features | Open Concept,Separate Dining Room |
Exterior Features
| Exterior Amenities | Lighting,Private Entrance,Private Yard,Rain Gutters |
|---|---|
| Fencing | None |
| Parking Features | Garage,Garage Door Opener,Garage Faces Front,Kitchen Level |
| Lot Features | Cul-De-Sac,Landscaped,Private,Sprinklers In Front,Sprinklers In Rear,Wooded |
| Water Source | Public |
| Total Parking | 2 |
| Foundation Details | Slab |
| Building Area Total | 3280 |
| Lot Dimensions | 139x23x20x129x87x101 |
| Lot Size Acres | 0.36 |
| Road Surface Type | Asphalt,Concrete |
| Lot Size Source | Public Records |
| Road Frontage Type | None |
| Other Equipment | Air Purifier,Irrigation Equipment |
| Horse Amenities | None |
Amenities
- Foreclosure
- Views
- Short Sale
- New Construction
- Adult 55+
- Lease To Own
- No HOA Fees
- Furnished
- Primary On Main
- Air Conditioning
- Seller Finance
- Green
- Fixer Upper
- Horse
- Golf
- Fireplace
- Deck
- Garage
- Basement
- Pool
Property vs Single Family Average in 30024
Statistics provided by Inside Real Estate
Price
Taxes
Year Built
 ©2026 Georgia Multiple Listing Service All information deemed reliable but not guaranteed. All properties are subject to prior sale, change or withdrawal. Neither listing broker(s) or information provider(s) shall be responsible for any typographical errors, misinformation, misprints and shall be held totally harmless. Listing(s) information is provided for consumer's personal, non-commercial use and may not be used for any purpose other than to identify prospective properties consumers may
 Listings identified with the FMLS IDX logo come from FMLS and are held by brokerage firms other than the owner of this website. The listing brokerage is identified in any listing details. Information is deemed reliable but is not guaranteed. If you believe any FMLS listing contains material that infringes your copyrighted work please
  Northeast Georgia Board of REALTORS® All information deemed reliable but not guaranteed. All properties are subject to prior sale, change or withdrawal. Neither listing broker(s) or information provider(s) shall be responsible for any typographical errors, misinformation, misprints and shall be held totally harmless. Listing(s) information is provided for consumer's personal, non-commercial use and may not be used for any purpose other than to identify prospective properties consumers may be
 Athens Area Association of REALTORS® All information deemed reliable but not guaranteed. All properties are subject to prior sale, change or withdrawal. Neither listing broker(s) or information provider(s) shall be responsible for any typographical errors, misinformation, misprints and shall be held totally harmless. Listing(s) information is provided for consumer's personal, non-commercial use and may not be used for any purpose other than to identify prospective properties consumers may be
 The data relating to real estate for sale on this web site comes in part from the Internet Data Exchange (IDX) program of the Mid GA MLS. Real estate listings held by brokerage firms other than PalmerHouse Properties are marked with the listing brokers name and detailed information about such listings includes the name of the listing broker. Data provided is deemed reliable but is not guaranteed.
 The information being provided is for consumers' personal, non-commercial use and may not be used for any purpose other than to identify prospective properties consumers may be interested in purchasing. Listing data being provided is updated in real-time. Sources for listing data may include the local government offices such as Tax Assessor, Tax Commissioner and school authorities, as well as appraisers and other sources. This site may not include all listings available through the MLS.
INFORMATION
The information being provided is for consumers' personal, non-commercial use and may not be used for any purpose other than to identify prospective properties consumers may be interested in purchasing. Listing data being provided is updated in real-time. Sources for listing data may include the local government offices such as Tax Assessor, Tax Commissioner and school authorities, as well as appraisers and other sources. This site may not include all listings available through the MLS.
INFORMATION
 © 2026 Lake Country GA MLS. All rights reserved. The data relating to real estate for sale on this web site comes in part from the Internet Data Exchange Program of LCGAMLS. Information provided is deemed reliable but not guaranteed. Data last updated: September 19, 2026 10:46 AM UTC .
 The data relating to real estate on this web site comes in part from the Internet Data Exchange program of Hive MLS LLC, and is updated as of September 19, 2026 10:30 AM UTC All information is deemed reliable but not guaranteed and should be independently verified. All properties are subject to prior sale, change, or withdrawal. Neither listing broker(s) nor PalmerHouse Properties shall be responsible for any typographical errors, misinformation, or misprints, and shall be held totally harmless from
