

Open House Sun, Sep 20th 11:00 AM - 01:00 AM - Price Reduction - Eco Friendly

Address
2132 Nichols Valley Drive, Dacula, GA
Price
$ 485,500
Property Attributes
- MLS#7827429
- TypeSingle Family
- Listing Status Active
- CountyGwinnett
- CityDacula
- NeighborhoodNichols Glen
- Zip30019
- StyleCraftsman, Traditional
- Year Built2017
- Taxes$ 5705
- Price$ 485,500
- Bedrooms4
- Full Bathrooms2
- Half Bathrooms1
- Lot Size0.3 Acres
Data Source:
First Multiple Listing Services (FMLS)
Property Description
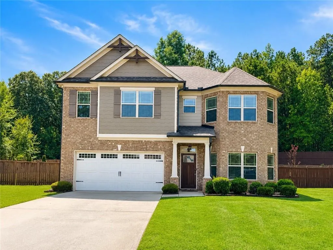
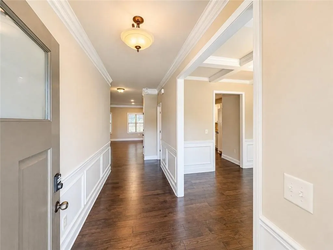
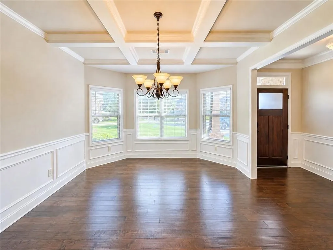
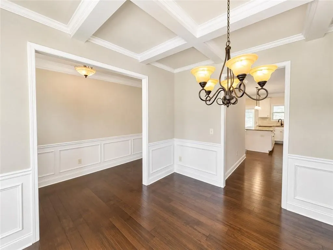
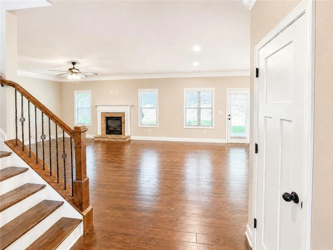
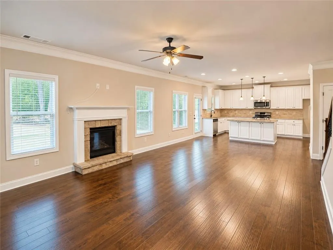
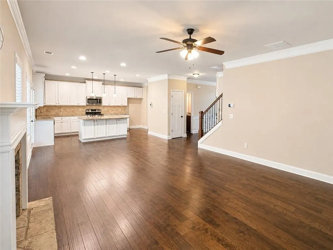
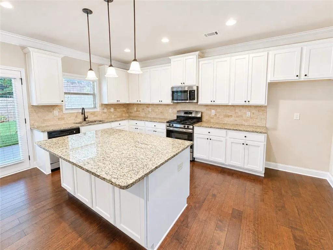
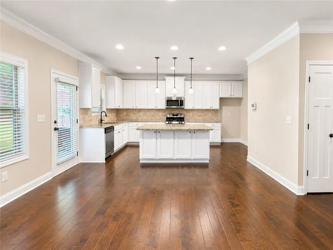
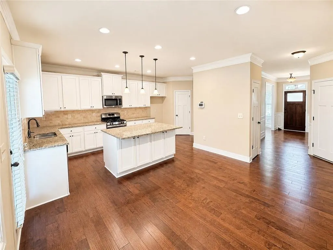
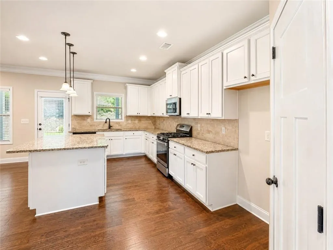
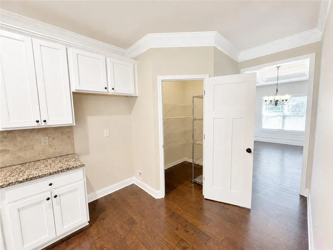
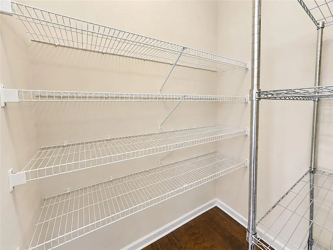
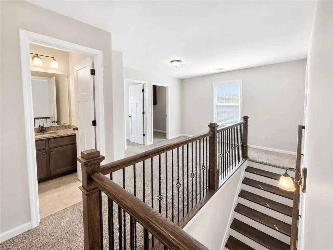
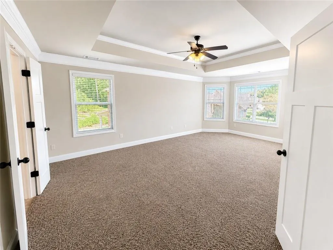
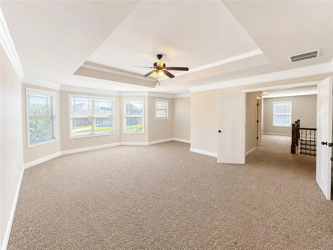
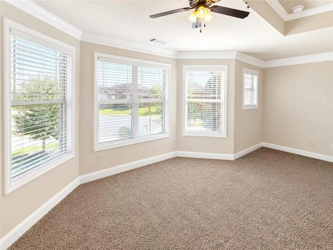
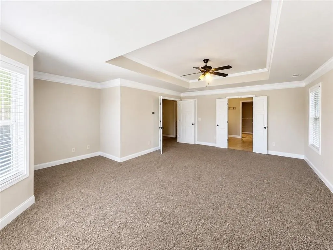
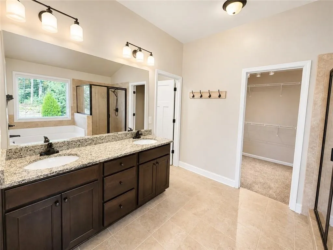
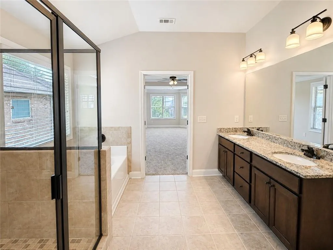
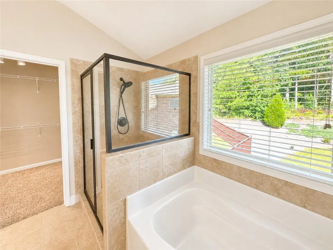
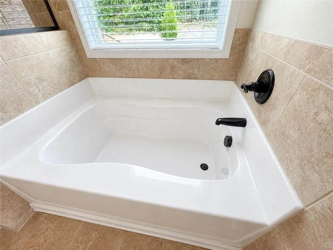
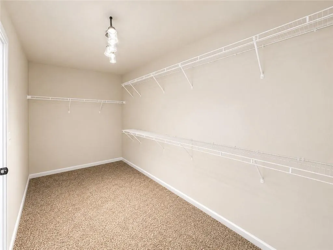
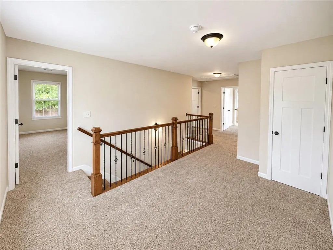
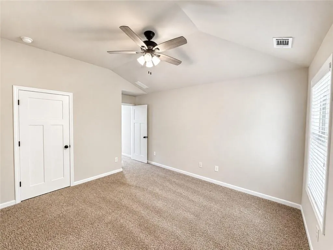
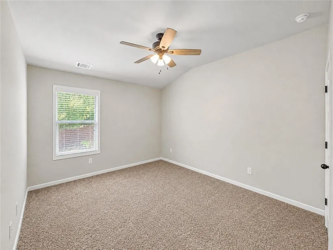
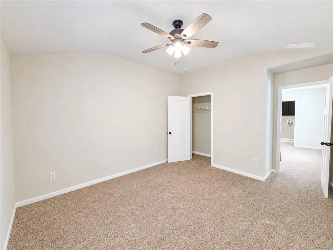
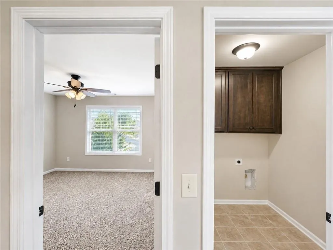
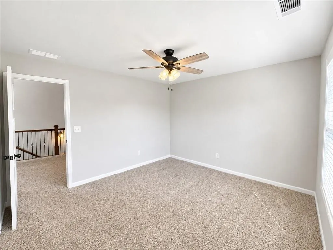
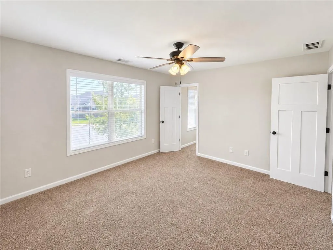
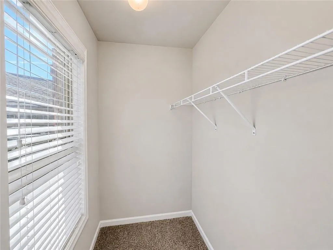
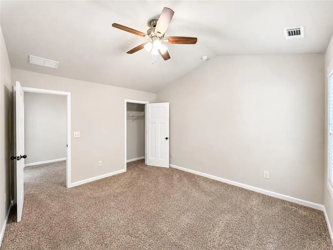
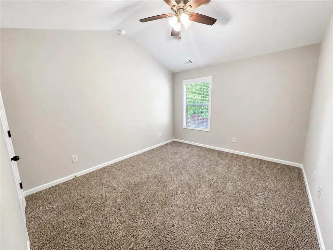
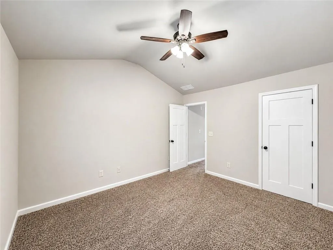
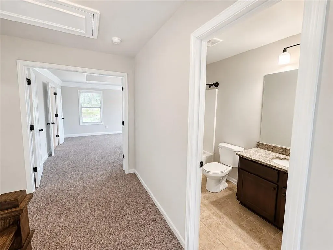
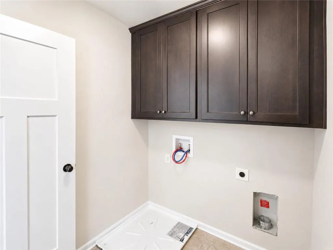
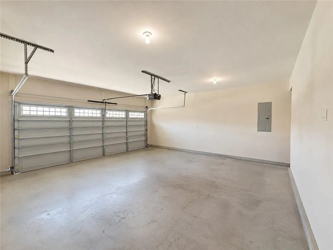
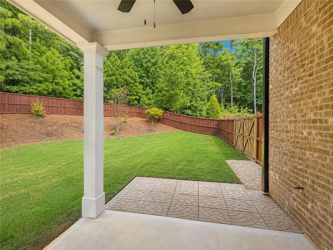
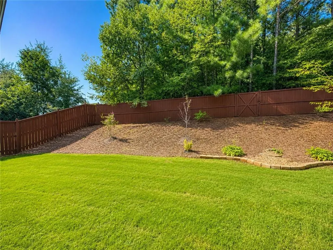
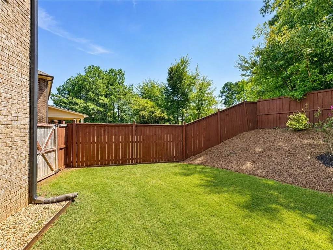
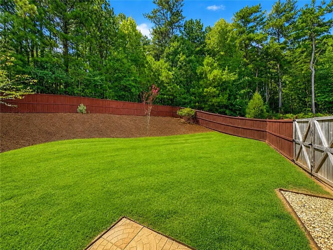
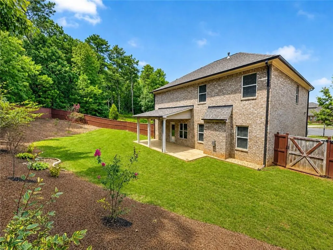
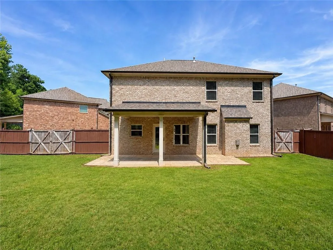
Some homes look good on paper, but 2132 Nichols Valley Drive feels even better in person. Set on a cul-de-sac and offered by its original owners, this four-sided brick home is one of only three two-story residences in Nichols Glen, a community made up primarily of ranch-style homes. It delivers 4 bedrooms, 2.5 bathrooms, a two-car garage, and a floor plan where the details do a lot of the talking. Inside, hardwood floors, site-finished stairs, crown molding, coffered ceilings, and substantial trim work set the tone. The kitchen anchors the main level with 42-inch white cabinetry, stone countertops, a large island, stainless steel appliances, pantry storage, and an open view into the fireside family room. A separate dining room adds another polished space for entertaining. Upstairs, the oversized primary suite gives you room to truly settle in, complete with a tray ceiling, walk-in closet, dual vanities, soaking tub, separate tiled shower, and a bonus nook that works beautifully as a sitting area, reading corner, workspace, or flex space. Three additional bedrooms, upstairs laundry, plantation blinds, and ceiling fans complete the upper level. Then there is the backyard. The covered rear porch flows into an extended patio with a ceiling fan, opening to a large, fully fenced yard with three access gates. There is plenty of room for outdoor dining, entertaining, gardening, pets, or simply enjoying more space outside. Dual-zone climate control, an attached garage, and a generous driveway add to the everyday convenience. Landscaping is also included with the HOA dues, giving you one less weekend chore. Conveniently positioned near shopping, dining, parks, the Mall of Georgia, I-85, and GA-316/University Parkway, 2132 Nichols Valley Drive brings together solid construction, thoughtful finishes, an oversized primary suite, and outdoor living that genuinely adds something to the home.
| Elementary School | Middle School | High School |
|---|---|---|
| Dyer Elementary School | Twin Rivers Middle School | Mountain View High School |
| Price History | |
|---|---|
| 8/30/2026 | Listed $480,500 |
| 9/4/2026 | 1$485,500 |
General Features
| Sewer | Public Sewer |
|---|---|
| Heating | Central,Forced Air,Natural Gas,Zoned |
| Cooling | Ceiling Fan(s),Central Air,Zoned |
| Utilities | Cable Available,Electricity Available,Natural Gas Available,Sewer Available,Water Available |
| Roof | Composition,Shingle |
| Appliances | Dishwasher,Disposal,Electric Water Heater,Gas Range,Microwave |
| HOA Fee | 100 |
| Garage Spaces | 2 |
| Association Fee Includes | Maintenance Grounds |
| Patio/Porch Features | Covered,Front Porch,Patio,Rear Porch |
| Architectural Style | Craftsman,Traditional |
| Pool Features | None |
| Security Features | Security System Owned |
| Construction Materials | Brick,Brick 4 Sides |
| Year Built | 2017 |
| Electric | None |
| View | Neighborhood |
| Levels | Two |
| Property Subtype | Single Family Residence |
| Tax Year | 2025 |
| Parcel Number | R7018 168 |
| Waterfront Features | None |
| Community Features | Homeowners Assoc,Sidewalks,Street Lights |
| Accessibility | None |
| Assoc Fee Paid Per | Monthly |
| County | Gwinnett - GA |
| Property Type | Residential |
| HOA | true |
| Energy Efficient | Doors,HVAC,Insulation,Thermostat,Windows |
| Subdivision Name | Nichols Glen |
| Green Energy Generation | None |
| Other Structures | None |
| Full Baths | 2 |
| Status | Active |
| Directions | I-85 N to Exit 115 (Mall of Georgia). Head toward Buford; right on GA-324/Gravel Springs Road, right on Old Fountain Road, left on Old Peachtree Road, left on Rabbit Hill Circle, right on Nichols Road, then left into Nichols Glen. |
| High School | Mountain View |
| City | Dacula |
| Body of Water | None |
| Spa Features | None |
| Elementary School | Dyer |
| Property Attached Y/N | false |
| Land Lease Y/N | false |
| Tax Annual Amount | 5705 |
| Home Warranty Y/N | false |
| Middle/Junior High School | Twin Rivers |
| Property Condition | Resale |
| Standard Status | Active |
| Tax Lot | 21 |
| Freehold | IDX |
| Corporate Owner | None |
Interior Features
| Interior Amenities | Coffered Ceiling(s),Crown Molding,Disappearing Attic Stairs,Entrance Foyer,High Ceilings 9 ft Main,High Speed Internet,Smart Home,Tray Ceiling(s),Walk-In Closet(s) |
|---|---|
| Basement | None |
| Flooring | Carpet,Hardwood,Tile |
| Total Fireplaces | 1 |
| Fireplace Features | Family Room,Gas Log,Gas Starter |
| Common Walls | No Common Walls |
| Window Features | Double Pane Windows,Insulated Windows |
| Half Baths | 1 |
| Laundry Features | Laundry Room,Upper Level |
| Total Bedrooms | 4 |
| Room Type | Family Room |
| Kitchen Features | Breakfast Room,Cabinets White,Kitchen Island,Pantry,Stone Counters,View to Family Room |
| Total Baths | 3 |
| RoomBedroomFeatures | Oversized Master |
| Primary Bathroom Features | Separate Tub/Shower,Soaking Tub |
| Dining Room Features | Seats 12+,Separate Dining Room |
Exterior Features
| Exterior Amenities | Lighting,Private Yard |
|---|---|
| Fencing | Back Yard,Fenced |
| Parking Features | Attached,Driveway,Garage,Garage Door Opener,Kitchen Level,Level Driveway |
| Lot Features | Back Yard,Cul-De-Sac,Landscaped,Level,Private |
| Water Source | Public |
| Foundation Details | Slab |
| Building Area Total | 2970 |
| Lot Dimensions | x |
| Lot Size Acres | 0.3 |
| Road Surface Type | Paved |
| Lot Size Source | Public Records |
| Road Frontage Type | County Road |
| Other Equipment | None |
| Horse Amenities | None |
Amenities
- Foreclosure
- Views
- Short Sale
- New Construction
- Adult 55+
- Lease To Own
- No HOA Fees
- Furnished
- Primary On Main
- Air Conditioning
- Seller Finance
- Green
- Fixer Upper
- Horse
- Golf
- Fireplace
- Deck
- Garage
- Basement
- Pool
Property vs Single Family Average in 30019
Statistics provided by Inside Real Estate
Price
Taxes
Year Built

 ©2026 Georgia Multiple Listing Service All information deemed reliable but not guaranteed. All properties are subject to prior sale, change or withdrawal. Neither listing broker(s) or information provider(s) shall be responsible for any typographical errors, misinformation, misprints and shall be held totally harmless. Listing(s) information is provided for consumer's personal, non-commercial use and may not be used for any purpose other than to identify prospective properties consumers may
 Northeast Georgia Board of REALTORS® All information deemed reliable but not guaranteed. All properties are subject to prior sale, change or withdrawal. Neither listing broker(s) or information provider(s) shall be responsible for any typographical errors, misinformation, misprints and shall be held totally harmless. Listing(s) information is provided for consumer's personal, non-commercial use and may not be used for any purpose other than to identify prospective properties consumers may be
 Athens Area Association of REALTORS® All information deemed reliable but not guaranteed. All properties are subject to prior sale, change or withdrawal. Neither listing broker(s) or information provider(s) shall be responsible for any typographical errors, misinformation, misprints and shall be held totally harmless. Listing(s) information is provided for consumer's personal, non-commercial use and may not be used for any purpose other than to identify prospective properties consumers may be
 The data relating to real estate for sale on this web site comes in part from the Internet Data Exchange (IDX) program of the Mid GA MLS. Real estate listings held by brokerage firms other than PalmerHouse Properties are marked with the listing brokers name and detailed information about such listings includes the name of the listing broker. Data provided is deemed reliable but is not guaranteed.
 The information being provided is for consumers' personal, non-commercial use and may not be used for any purpose other than to identify prospective properties consumers may be interested in purchasing. Listing data being provided is updated in real-time. Sources for listing data may include the local government offices such as Tax Assessor, Tax Commissioner and school authorities, as well as appraisers and other sources. This site may not include all listings available through the MLS.
INFORMATION
The information being provided is for consumers' personal, non-commercial use and may not be used for any purpose other than to identify prospective properties consumers may be interested in purchasing. Listing data being provided is updated in real-time. Sources for listing data may include the local government offices such as Tax Assessor, Tax Commissioner and school authorities, as well as appraisers and other sources. This site may not include all listings available through the MLS.
INFORMATION
 © 2026 Lake Country GA MLS. All rights reserved. The data relating to real estate for sale on this web site comes in part from the Internet Data Exchange Program of LCGAMLS. Information provided is deemed reliable but not guaranteed. Data last updated: September 19, 2026 10:46 AM UTC .
 The data relating to real estate on this web site comes in part from the Internet Data Exchange program of Hive MLS LLC, and is updated as of September 19, 2026 10:30 AM UTC All information is deemed reliable but not guaranteed and should be independently verified. All properties are subject to prior sale, change, or withdrawal. Neither listing broker(s) nor PalmerHouse Properties shall be responsible for any typographical errors, misinformation, or misprints, and shall be held totally harmless from
