

Views


Address
258 Kenilworth Circle, Stone Mountain, GA
Price
$ 350,000
Property Attributes
- MLS#7828576
- TypeSingle Family
- Listing Status Active
- CountyDekalb
- CityStone Mountain
- NeighborhoodKENIL WORTH ESTATES
- Zip30083
- StyleTraditional
- Year Built1976
- Taxes$ 5793
- Price$ 350,000
- Bedrooms7
- Full Bathrooms4
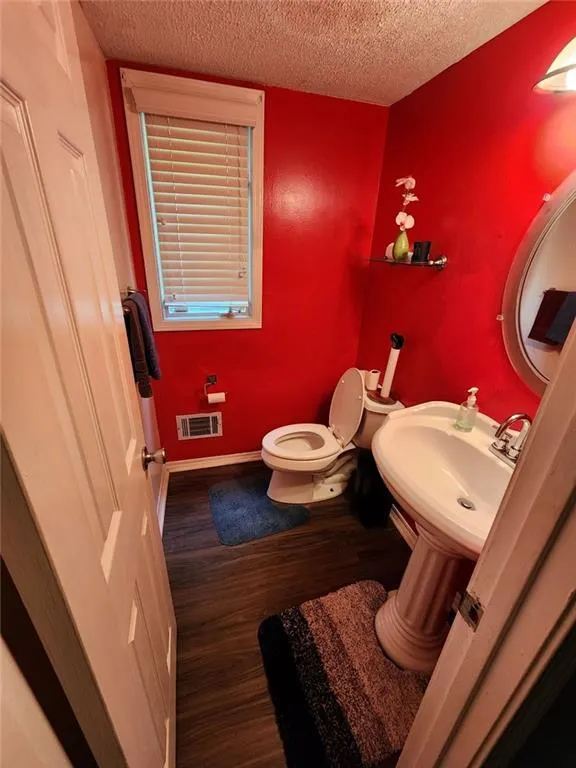
- Half Bathrooms1
- Lot Size0.42 Acres
Data Source:
First Multiple Listing Services (FMLS)
Property Description
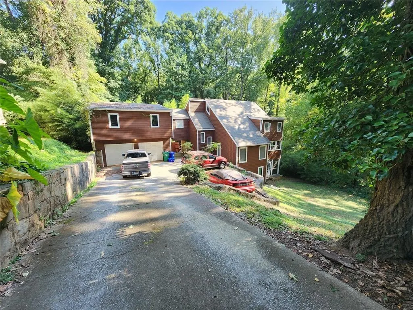
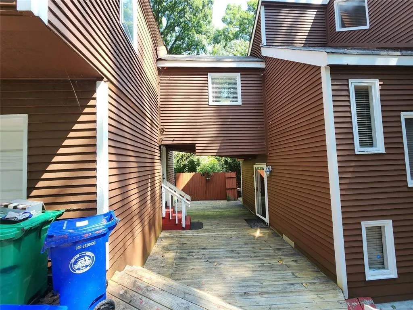
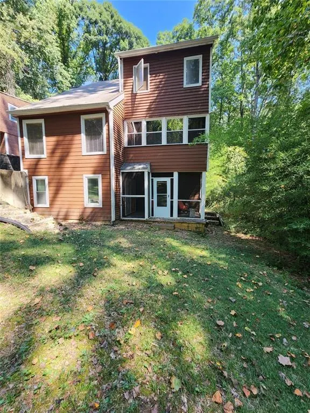
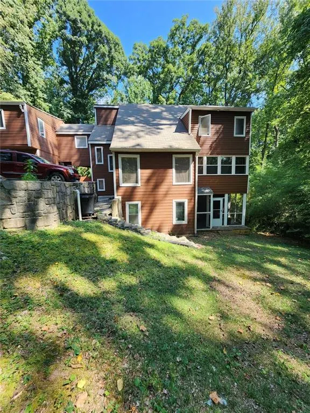
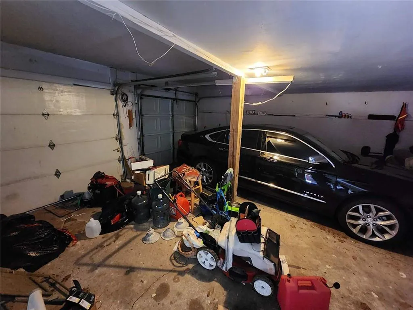
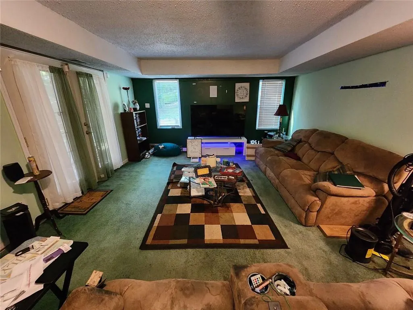
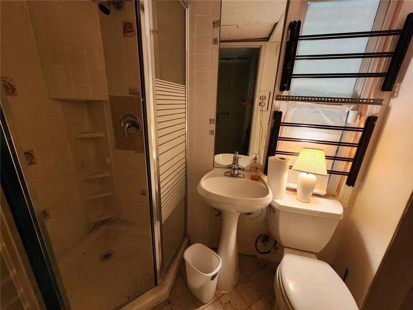
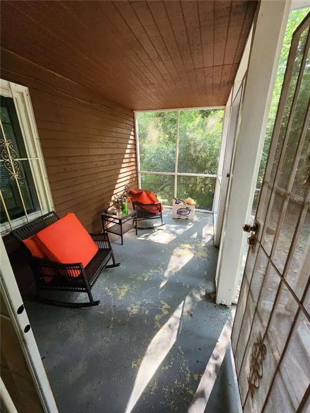
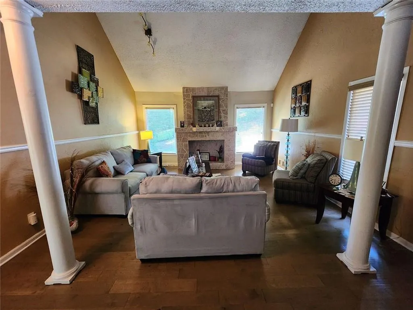
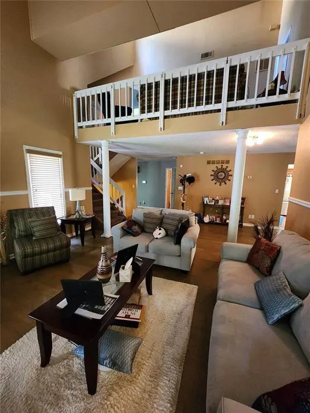
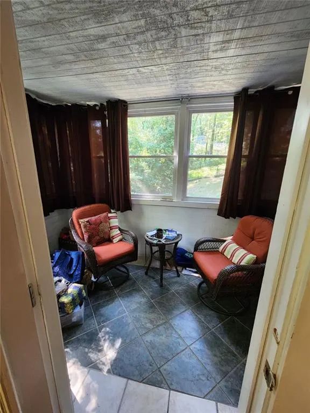
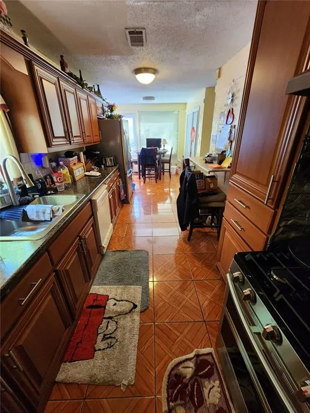
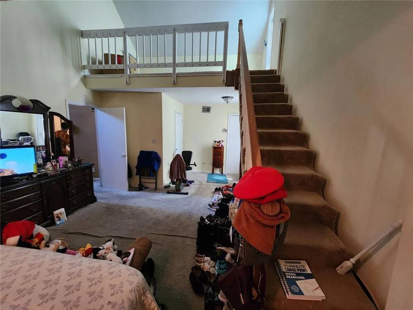
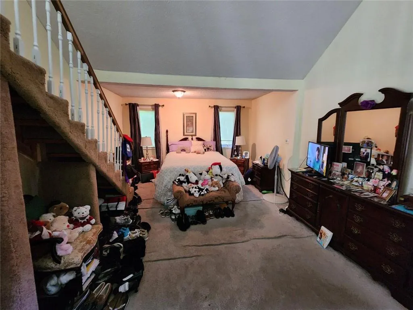
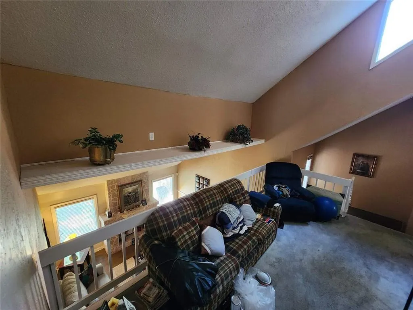
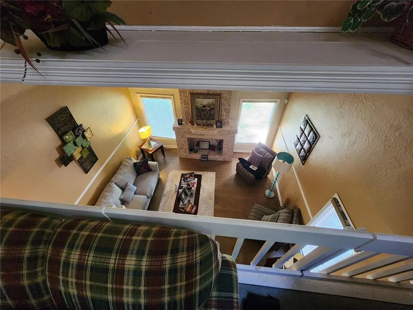
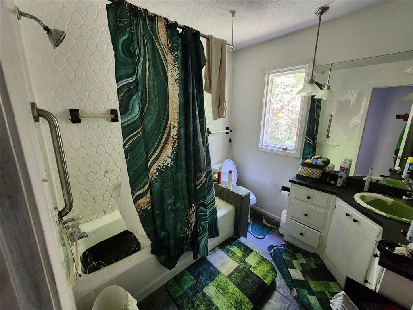
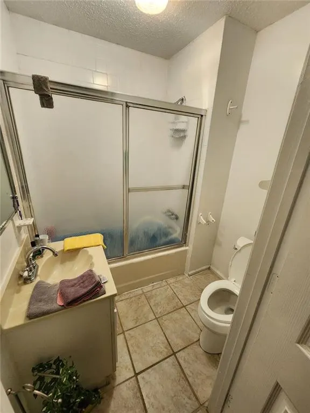
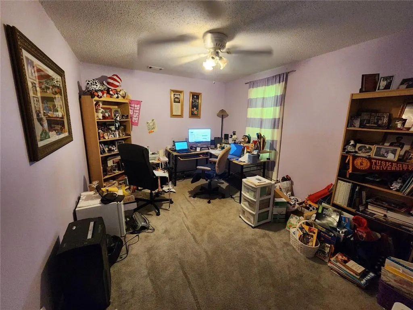
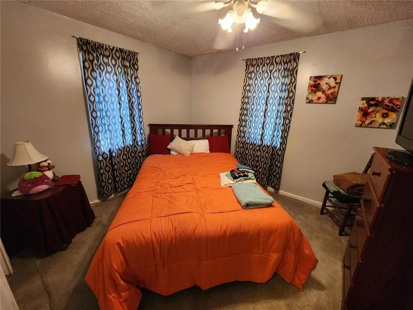
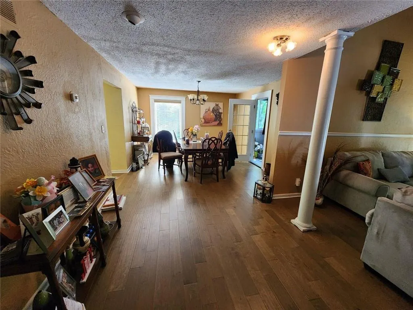
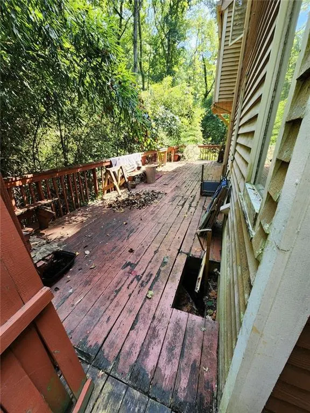
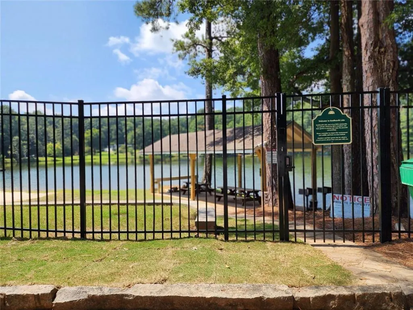
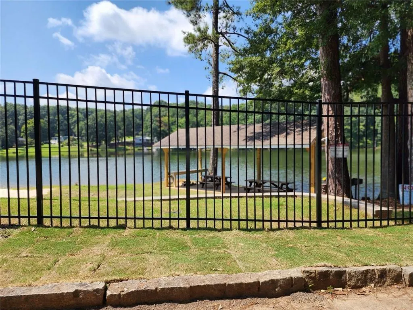
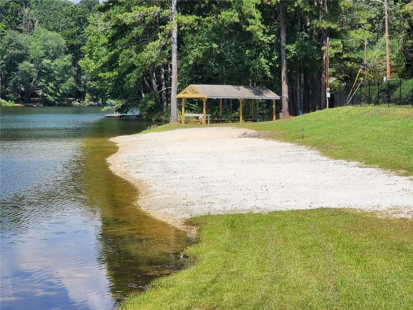
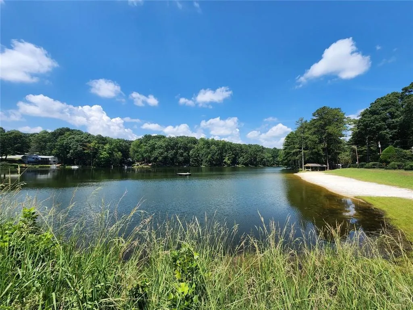
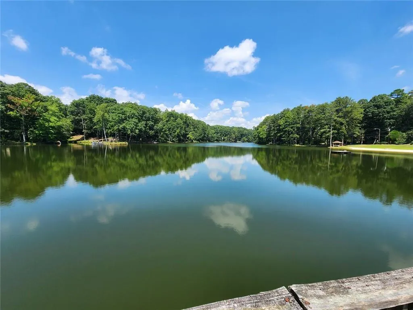
24 HR NOTICE TO VIEW PROPERTY. This 1,972 sqft home boast SEVEN (7) bedrooms and 4.5 bathrooms. Three of the bedrooms and a full bath are over the garage. Great for an in-law/teen suite. The basement has its own den, 2 bedrooms, full bath, and outdoor screened in sitting space. Floors and cabinets have been redone. Your $200/yr HOA dues covers you enjoying the amenities at Kenilworth Lake. Landscaping does need some attention, but nothing a little TLC can't handle. Home is OCCUPIED and Sellers are in the process of packing up to move so please plan accordingly to view property.
| Elementary School | Middle School | High School |
|---|---|---|
| Rockbridge - Dekalb Elementary School | Stone Mountain Middle School | Stone Mountain High School |
| Price History | |
|---|---|
| 8/27/2026 | Listed $350,000 |
General Features
| Sewer | Septic Tank |
|---|---|
| Heating | Central |
| Cooling | Central Air |
| Utilities | Underground Utilities,Electricity Available,Cable Available,Phone Available,Water Available |
| Roof | Composition,Shingle |
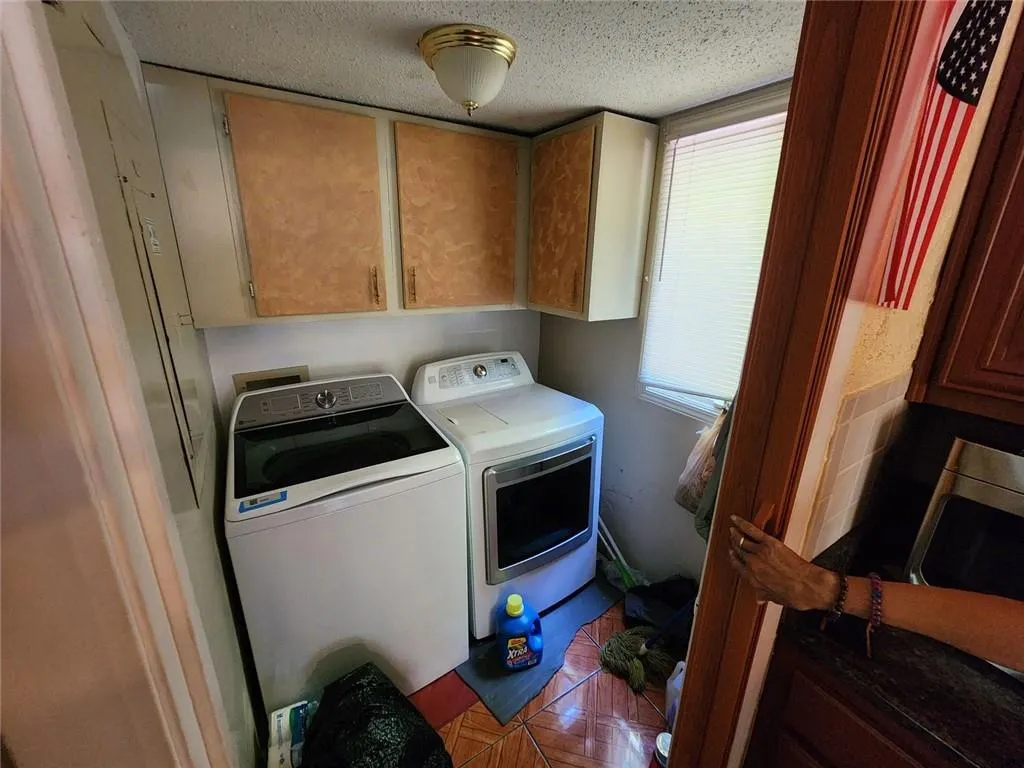
| Appliances | Dishwasher,Gas Cooktop,Gas Oven,Gas Range,Gas Water Heater,Microwave,Range Hood,Refrigerator,Washer,Dryer |
| HOA Fee | 200 |
| Garage Spaces | 2 |
| Association Fee Includes | Reserve Fund |
| Patio/Porch Features | Deck,Rear Porch,Screened,Side Porch |
| Architectural Style | Traditional |
| Pool Features | None |
| Security Features | Smoke Detector(s) |
| Construction Materials | Frame,HardiPlank Type,Wood Siding |
| Year Built | 1976 |
| Electric | 220 Volts in Laundry,220 Volts |
| View | Trees/Woods,Rural |
| Levels | Three Or More |
| Property Subtype | Single Family Residence |
| Tax Year | 2025 |
| Parcel Number | 18 072 02 012 |
| Waterfront Features | None |
| Community Features | Community Dock,Beach Access,Beach Front,Boating,Fishing,Homeowners Assoc,Lake,Near Public Transport,Near Shopping,Public Transportation,Restaurant |
| Accessibility | Accessible Kitchen |
| Assoc Fee Paid Per | Annually |
| County | Dekalb - GA |
| Property Type | Residential |
| HOA | true |
| Energy Efficient | None |
| Subdivision Name | KENIL WORTH ESTATES |
| Green Energy Generation | None |
| Other Structures | None |
| Full Baths | 4 |
| Status | Active |
| Directions | Memorial Drive (leaving from the actual Stone Mountain mountain), head WEST. At North Hairston go SOUTH. First traffic, light turn LEFT. Stay to your LEFT at the split. 258 is on your LEFT. Covington Hwy (leaving from I-285), head EAST. At South Hairston go NORTH. Travel approx 4.5 miles to Kenilworth Drive. Turn RIGHT. Continue straight and pass the lake on your left side. At the stop sign turn LEFT. 258 is on your RIGHT as you're heading up the hill. |
| High School | Stone Mountain |
| City | Stone Mountain |
| Body of Water | None |
| Spa Features | None |
| Elementary School | Rockbridge - Dekalb |
| Property Attached Y/N | false |
| Land Lease Y/N | false |
| Tax Annual Amount | 5793 |
| Home Warranty Y/N | true |
| Middle/Junior High School | Stone Mountain |
| Property Condition | Resale |
| Standard Status | Active |
| Freehold | IDX |
| Corporate Owner | Sold As/Is |
Interior Features
| Interior Amenities | Entrance Foyer,High Ceilings 10 ft Main,High Ceilings 9 ft Main,Recessed Lighting,Walk-In Closet(s) |
|---|---|
| Basement | Finished Bath,Finished,Exterior Entry,Daylight,Full,Interior Entry |
| Flooring | Tile,Carpet,Luxury Vinyl,Hardwood |
| Total Fireplaces | 1 |
| Fireplace Features | Decorative |
| Common Walls | No Common Walls |
| Window Features | Double Pane Windows,Wood Frames |
| Above Grade Finished Area | 1972 |
| Half Baths | 1 |
| Laundry Features | In Kitchen,Electric Dryer Hookup,Main Level,Laundry Closet |
| Total Bedrooms | 7 |
| Below Grade Finished Area | 880 |
| Room Type | Basement,Bonus Room,Den,Laundry,Loft,Office,Sun Room,Bathroom,Bedroom |
| Kitchen Features | Eat-in Kitchen,Cabinets Stain,Pantry,Solid Surface Counters |
| Total Baths | 5 |
| RoomBedroomFeatures | In-Law Floorplan,Roommate Floor Plan,Split Bedroom Plan |
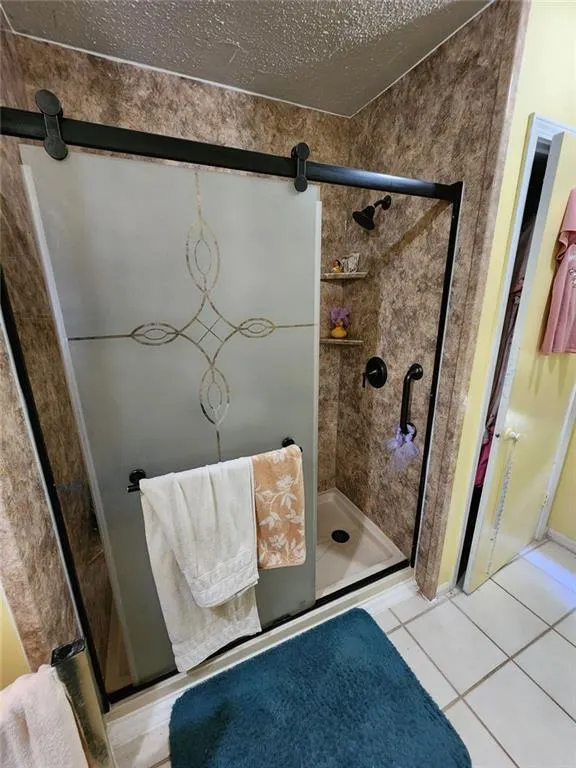
| Primary Bathroom Features | Shower Only |
| Dining Room Features | Open Concept |
Exterior Features
| Exterior Amenities | Balcony |
|---|---|
| Fencing | Front Yard,Fenced,Back Yard |
| Parking Features | Garage |
| Lot Features | Front Yard,Sloped,Steep Slope,Wooded |
| Water Source | Public |
| Total Parking | 2 |
| Foundation Details | Slab |
| Building Area Total | 1972 |
| Lot Dimensions | 100x176 |
| Lot Size Acres | 0.42 |
| Road Surface Type | Asphalt,Paved |
| Lot Size Source | Public Records |
| Road Frontage Type | County Road |
| Other Equipment | None |
| Horse Amenities | None |
Amenities
- Foreclosure
- Views
- Short Sale
- New Construction
- Adult 55+
- Lease To Own
- No HOA Fees
- Furnished
- Primary On Main
- Air Conditioning
- Seller Finance
- Green
- Fixer Upper
- Horse
- Golf
- Fireplace
- Deck
- Garage
- Basement
- Pool
Property vs Single Family Average in 30083
Statistics provided by Inside Real Estate
Price
Taxes
Year Built
 ©2026 Georgia Multiple Listing Service All information deemed reliable but not guaranteed. All properties are subject to prior sale, change or withdrawal. Neither listing broker(s) or information provider(s) shall be responsible for any typographical errors, misinformation, misprints and shall be held totally harmless. Listing(s) information is provided for consumer's personal, non-commercial use and may not be used for any purpose other than to identify prospective properties consumers may
 Listings identified with the FMLS IDX logo come from FMLS and are held by brokerage firms other than the owner of this website. The listing brokerage is identified in any listing details. Information is deemed reliable but is not guaranteed. If you believe any FMLS listing contains material that infringes your copyrighted work please
  Northeast Georgia Board of REALTORS® All information deemed reliable but not guaranteed. All properties are subject to prior sale, change or withdrawal. Neither listing broker(s) or information provider(s) shall be responsible for any typographical errors, misinformation, misprints and shall be held totally harmless. Listing(s) information is provided for consumer's personal, non-commercial use and may not be used for any purpose other than to identify prospective properties consumers may be
 Athens Area Association of REALTORS® All information deemed reliable but not guaranteed. All properties are subject to prior sale, change or withdrawal. Neither listing broker(s) or information provider(s) shall be responsible for any typographical errors, misinformation, misprints and shall be held totally harmless. Listing(s) information is provided for consumer's personal, non-commercial use and may not be used for any purpose other than to identify prospective properties consumers may be
 The data relating to real estate for sale on this web site comes in part from the Internet Data Exchange (IDX) program of the Mid GA MLS. Real estate listings held by brokerage firms other than PalmerHouse Properties are marked with the listing brokers name and detailed information about such listings includes the name of the listing broker. Data provided is deemed reliable but is not guaranteed.
 The information being provided is for consumers' personal, non-commercial use and may not be used for any purpose other than to identify prospective properties consumers may be interested in purchasing. Listing data being provided is updated in real-time. Sources for listing data may include the local government offices such as Tax Assessor, Tax Commissioner and school authorities, as well as appraisers and other sources. This site may not include all listings available through the MLS.
INFORMATION
The information being provided is for consumers' personal, non-commercial use and may not be used for any purpose other than to identify prospective properties consumers may be interested in purchasing. Listing data being provided is updated in real-time. Sources for listing data may include the local government offices such as Tax Assessor, Tax Commissioner and school authorities, as well as appraisers and other sources. This site may not include all listings available through the MLS.
INFORMATION
 © 2026 Lake Country GA MLS. All rights reserved. The data relating to real estate for sale on this web site comes in part from the Internet Data Exchange Program of LCGAMLS. Information provided is deemed reliable but not guaranteed. Data last updated: September 19, 2026 10:46 AM UTC .
 The data relating to real estate on this web site comes in part from the Internet Data Exchange program of Hive MLS LLC, and is updated as of September 19, 2026 10:30 AM UTC All information is deemed reliable but not guaranteed and should be independently verified. All properties are subject to prior sale, change, or withdrawal. Neither listing broker(s) nor PalmerHouse Properties shall be responsible for any typographical errors, misinformation, or misprints, and shall be held totally harmless from
