

Eco Friendly
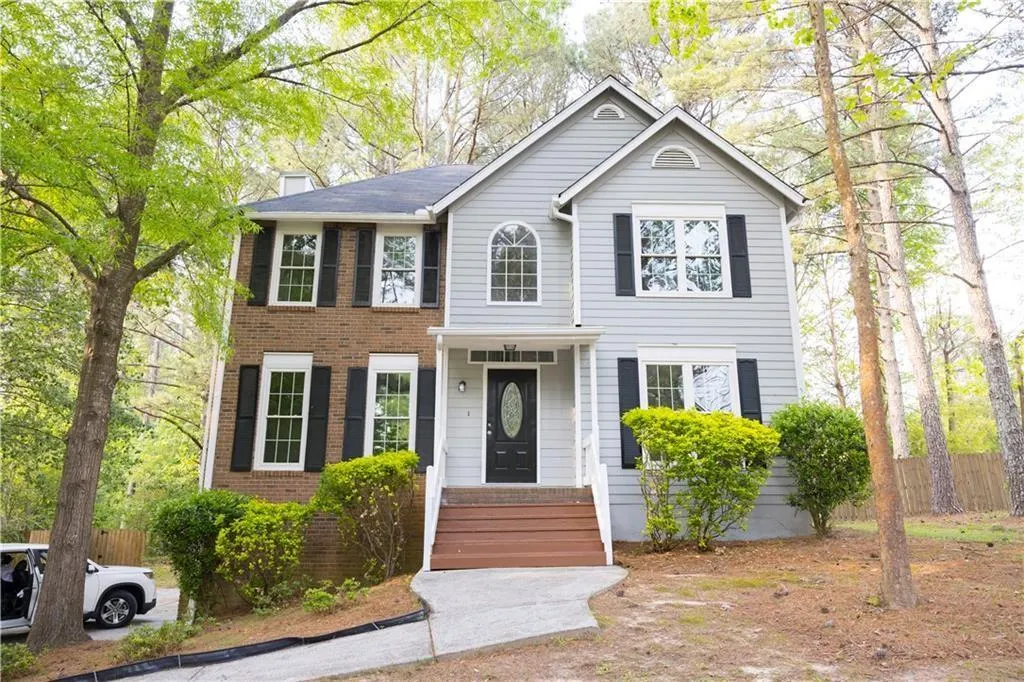
Address
3801 Brittan Glade Trail, Snellville, GA
Price
$ 360,000
Property Attributes
- MLS#7828918
- TypeSingle Family
- Listing Status Active
- CountyGwinnett
- CitySnellville
- NeighborhoodBrittany Downs
- Zip30039
- StyleTraditional
- Year Built1990
- Taxes$ 4821
- Price$ 360,000
- Bedrooms3
- Full Bathrooms2
- Half Bathrooms1
- Lot Size0.78 Acres
Data Source:
First Multiple Listing Services (FMLS)
Property Description
Welcome to this charming home nestled in a peaceful, established neighborhood with no HOA! Surrounded by mature trees and a beautifully wooded lot, this property offers a wonderful balance of privacy, comfort, and everyday convenience. Inside, the inviting family room features a cozy fireplace, creating the perfect setting for relaxing evenings and gatherings. A separate living room and dining room provide additional space for entertaining, hosting family celebrations, or simply spreading out. The updated eat-in kitchen combines style and functionality, featuring sleek solid-surface countertops, ample cabinetry, and a convenient pantry. The spacious primary suite offers a relaxing retreat with a generous walk-in closet and a private ensuite bath complete with a soaking tub, separate shower, and double vanity. Step outside to enjoy the fenced backyard and expansive deck, where you can dine al fresco, entertain guests, or unwind while taking in the peaceful wooded surroundings. A full unfinished basement provides an abundance of storage and exciting potential for future living space, a home gym, office, recreation room, or workshop. With its spacious layout, updated kitchen, private wooded setting, fenced backyard, and incredible potential, this home is ready to welcome its next owner. Come see all it has to offer!
| Elementary School | Middle School | High School |
|---|---|---|
| Rosebud Elementary School | Grace Snell Middle School | South Gwinnett High School |
| Price History | |
|---|---|
| 8/31/2026 | Listed $360,000 |
General Features
| Sewer | Septic Tank |
|---|---|
| Heating | Central,Natural Gas |
| Cooling | Ceiling Fan(s),Central Air |
| Utilities | Cable Available,Electricity Available,Natural Gas Available,Phone Available,Underground Utilities,Water Available |
| Roof | Composition,Shingle |
| Appliances | Dishwasher,Gas Range,Microwave |
| Garage Spaces | 2 |
| Patio/Porch Features | Deck,Front Porch |
| Architectural Style | Traditional |
| Pool Features | None |
| Security Features | Smoke Detector(s) |
| Construction Materials | Brick Front,Frame,Wood Siding |
| Year Built | 1990 |
| Electric | 110 Volts,220 Volts in Laundry |
| View | Other |
| Levels | Two |
| Property Subtype | Single Family Residence |
| Tax Year | 2025 |
| Parcel Number | R4334 099 |
| Waterfront Features | None |
| Community Features | Street Lights |
| Accessibility | None |
| County | Gwinnett - GA |
| Property Type | Residential |
| HOA | true |
| Energy Efficient | Thermostat |
| Subdivision Name | Brittany Downs |
| Green Energy Generation | None |
| Other Structures | None |
| Full Baths | 2 |
| Status | Active |
| Directions | Take Ronald Reagan Pkwy and turn right onto Scenic Parkway, left on Henry Clower Blvd SW, right onto Lenora Church Rd, right onto Lee Rd SW, left onto Mink Livsey, right onto Brittan Glade Trail. |
| High School | South Gwinnett |
| City | Snellville |
| Body of Water | None |
| Spa Features | None |
| Elementary School | Rosebud |
| Property Attached Y/N | false |
| Land Lease Y/N | false |
| Tax Annual Amount | 4821 |
| Home Warranty Y/N | false |
| Middle/Junior High School | Grace Snell |
| Property Condition | Resale |
| Standard Status | Active |
| Freehold | IDX |
| Corporate Owner | None |
Interior Features
| Interior Amenities | Double Vanity,High Ceilings 9 ft Main,High Ceilings 9 ft Upper,High Speed Internet,Walk-In Closet(s) |
|---|---|
| Basement | Exterior Entry,Full,Interior Entry,Unfinished |
| Flooring | Carpet,Ceramic Tile,Laminate |
| Total Fireplaces | 1 |
| Fireplace Features | Factory Built,Family Room |
| Common Walls | No Common Walls |
| Window Features | Double Pane Windows |
| Half Baths | 1 |
| Laundry Features | Laundry Room |
| Total Bedrooms | 3 |
| Room Type | Family Room |
| Kitchen Features | Breakfast Bar,Cabinets White,Eat-in Kitchen,Pantry,Solid Surface Counters |
| Total Baths | 3 |
| RoomBedroomFeatures | Other |
| Primary Bathroom Features | Double Vanity,Separate Tub/Shower,Soaking Tub |
| Dining Room Features | Seats 12+,Separate Dining Room |
Exterior Features
| Exterior Amenities | Private Yard |
|---|---|
| Fencing | Back Yard,Fenced |
| Parking Features | Garage,Garage Faces Side |
| Lot Features | Back Yard,Corner Lot,Front Yard,Private |
| Water Source | Public |
| Foundation Details | See Remarks |
| Building Area Total | 1904 |
| Lot Dimensions | x |
| Lot Size Acres | 0.78 |
| Road Surface Type | Asphalt,Paved |
| Lot Size Source | Public Records |
| Road Frontage Type | County Road |
| Other Equipment | None |
| Horse Amenities | None |
Amenities
- Foreclosure
- Views
- Short Sale
- New Construction
- Adult 55+
- Lease To Own
- No HOA Fees
- Furnished
- Primary On Main
- Air Conditioning
- Seller Finance
- Green
- Fixer Upper
- Horse
- Golf
- Fireplace
- Deck
- Garage
- Basement
- Pool
Property vs Single Family Average in 30039
Statistics provided by Inside Real Estate
Price
Taxes
Year Built

 ©2026 Georgia Multiple Listing Service All information deemed reliable but not guaranteed. All properties are subject to prior sale, change or withdrawal. Neither listing broker(s) or information provider(s) shall be responsible for any typographical errors, misinformation, misprints and shall be held totally harmless. Listing(s) information is provided for consumer's personal, non-commercial use and may not be used for any purpose other than to identify prospective properties consumers may
 Northeast Georgia Board of REALTORS® All information deemed reliable but not guaranteed. All properties are subject to prior sale, change or withdrawal. Neither listing broker(s) or information provider(s) shall be responsible for any typographical errors, misinformation, misprints and shall be held totally harmless. Listing(s) information is provided for consumer's personal, non-commercial use and may not be used for any purpose other than to identify prospective properties consumers may be
 Athens Area Association of REALTORS® All information deemed reliable but not guaranteed. All properties are subject to prior sale, change or withdrawal. Neither listing broker(s) or information provider(s) shall be responsible for any typographical errors, misinformation, misprints and shall be held totally harmless. Listing(s) information is provided for consumer's personal, non-commercial use and may not be used for any purpose other than to identify prospective properties consumers may be
 The data relating to real estate for sale on this web site comes in part from the Internet Data Exchange (IDX) program of the Mid GA MLS. Real estate listings held by brokerage firms other than PalmerHouse Properties are marked with the listing brokers name and detailed information about such listings includes the name of the listing broker. Data provided is deemed reliable but is not guaranteed.
 The information being provided is for consumers' personal, non-commercial use and may not be used for any purpose other than to identify prospective properties consumers may be interested in purchasing. Listing data being provided is updated in real-time. Sources for listing data may include the local government offices such as Tax Assessor, Tax Commissioner and school authorities, as well as appraisers and other sources. This site may not include all listings available through the MLS.
INFORMATION
The information being provided is for consumers' personal, non-commercial use and may not be used for any purpose other than to identify prospective properties consumers may be interested in purchasing. Listing data being provided is updated in real-time. Sources for listing data may include the local government offices such as Tax Assessor, Tax Commissioner and school authorities, as well as appraisers and other sources. This site may not include all listings available through the MLS.
INFORMATION
 © 2026 Lake Country GA MLS. All rights reserved. The data relating to real estate for sale on this web site comes in part from the Internet Data Exchange Program of LCGAMLS. Information provided is deemed reliable but not guaranteed. Data last updated: September 19, 2026 10:46 AM UTC .
 The data relating to real estate on this web site comes in part from the Internet Data Exchange program of Hive MLS LLC, and is updated as of September 19, 2026 10:30 AM UTC All information is deemed reliable but not guaranteed and should be independently verified. All properties are subject to prior sale, change, or withdrawal. Neither listing broker(s) nor PalmerHouse Properties shall be responsible for any typographical errors, misinformation, or misprints, and shall be held totally harmless from
