

Views



Address
3965 Hamilton View Way, Dacula, GA
Price
$ 699,000
Property Attributes
- MLS#7830161
- TypeSingle Family
- Listing Status Active
- CountyGwinnett
- CityDacula
- NeighborhoodNO HOA
- Zip30019
- StyleTraditional
- Year Built1996
- Taxes$ 6192
- Price$ 699,000
- Bedrooms4
- Full Bathrooms2
- Half Bathrooms1
- Lot Size0.8 Acres
Data Source:
First Multiple Listing Services (FMLS)
Property Description
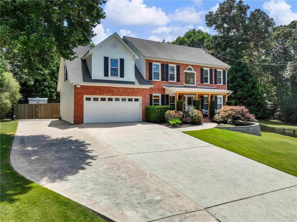
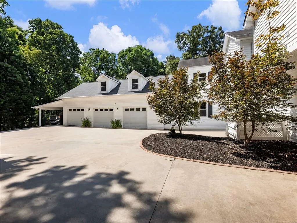
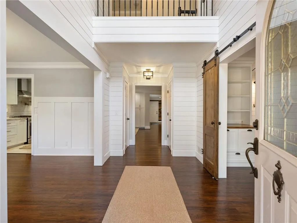
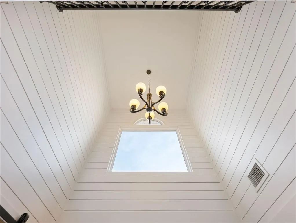
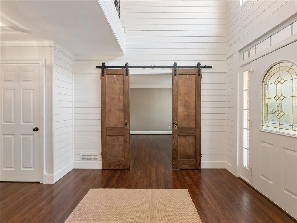
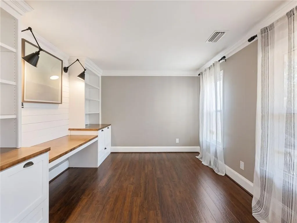
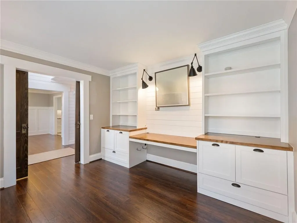
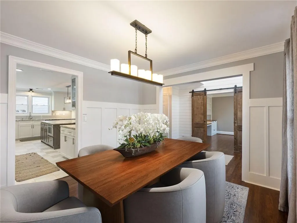
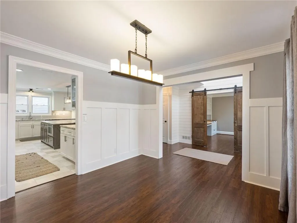
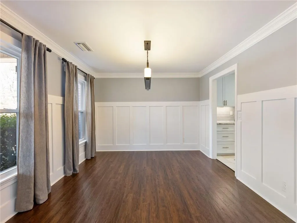
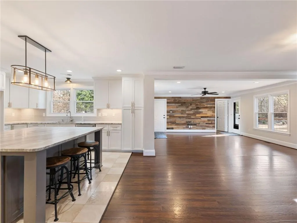
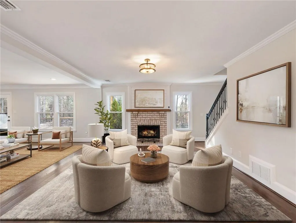
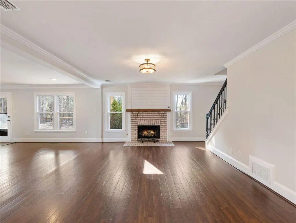
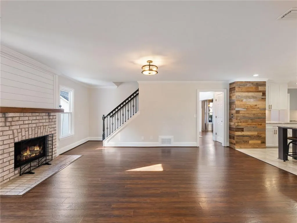
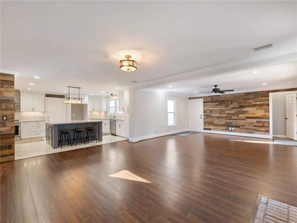
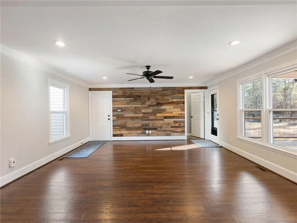
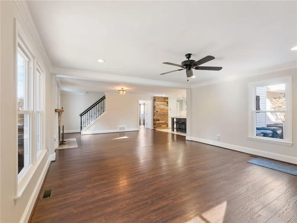
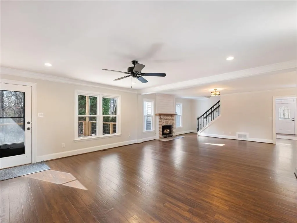
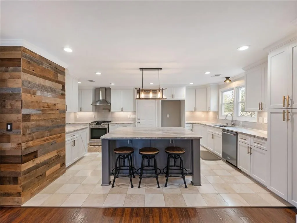
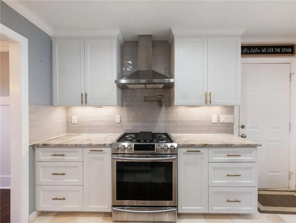
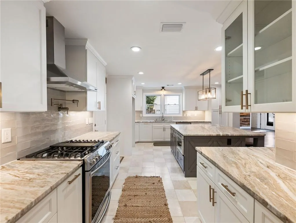
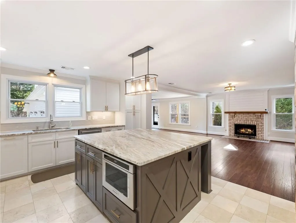
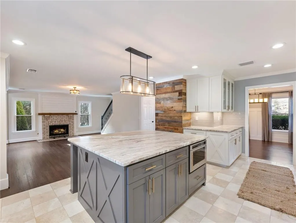
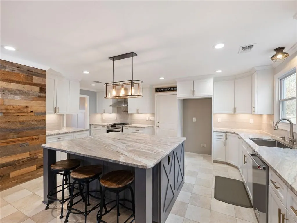
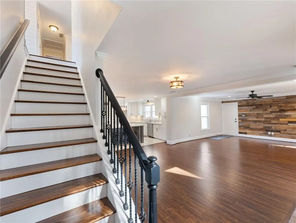
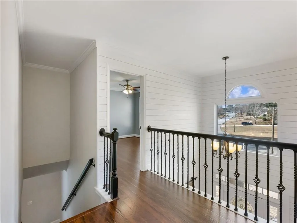
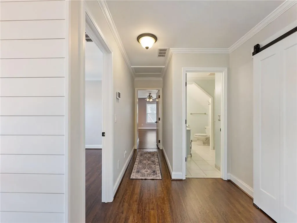
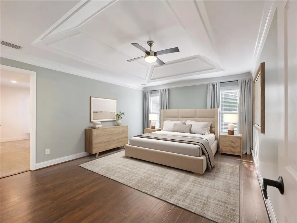
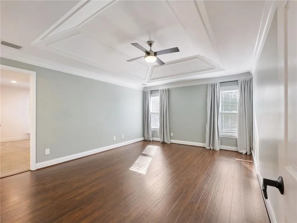
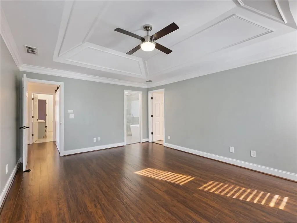
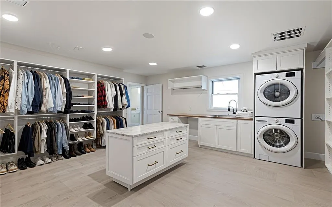
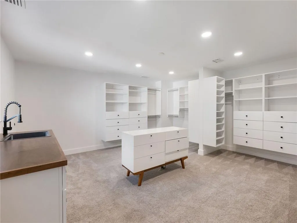
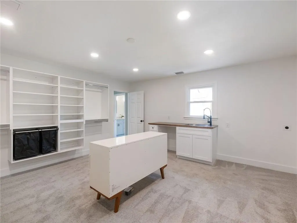
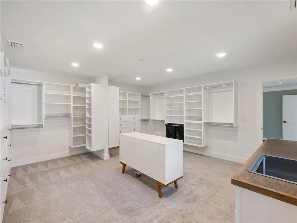
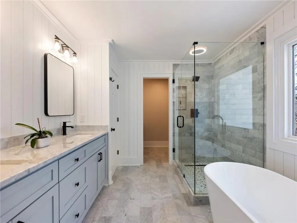
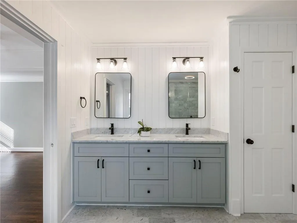
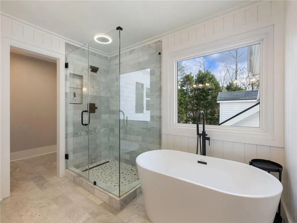
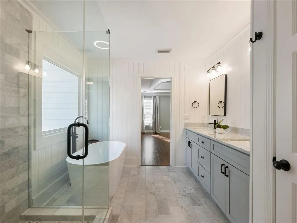
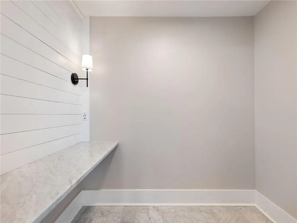
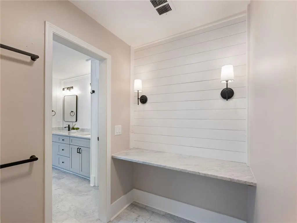
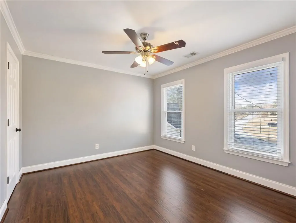
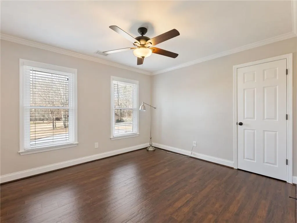
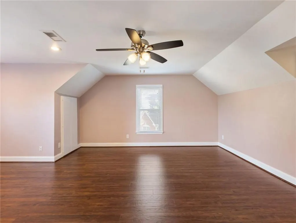
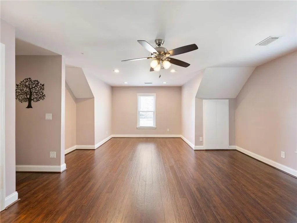
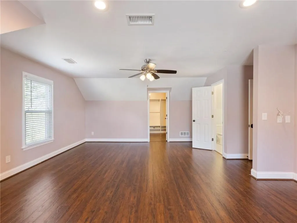
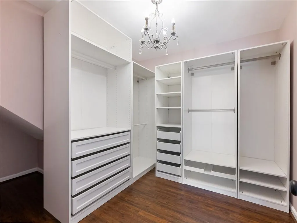
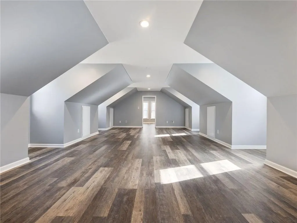
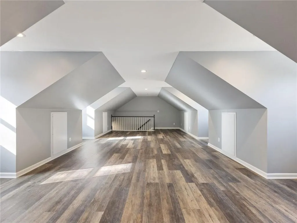
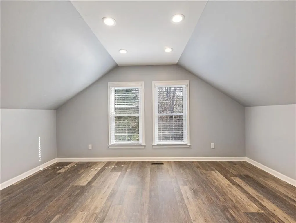
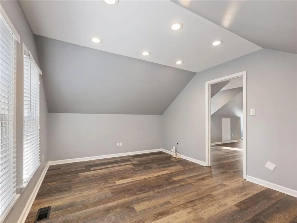
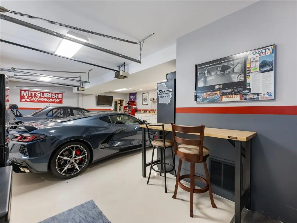
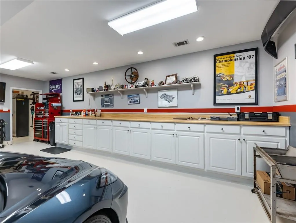
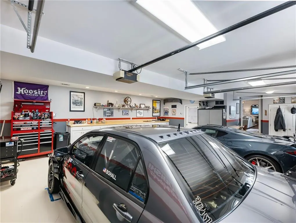
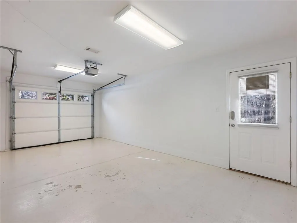
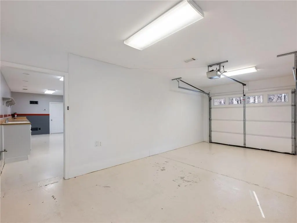
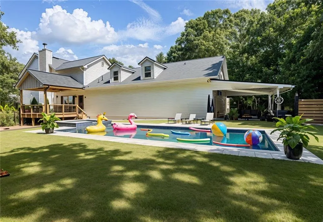
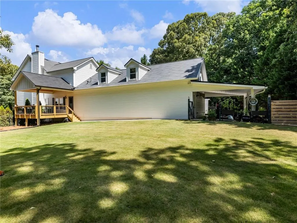
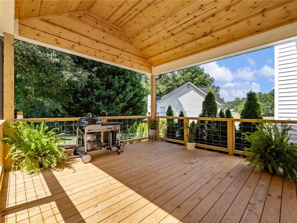
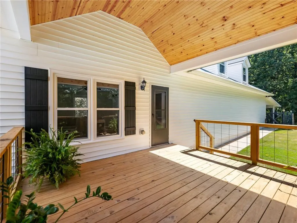
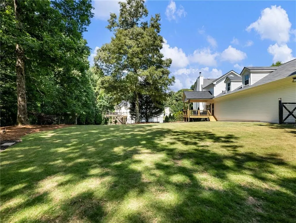
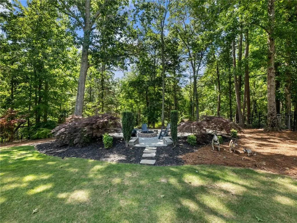
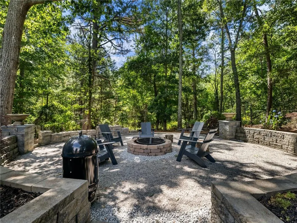
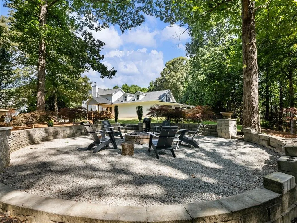
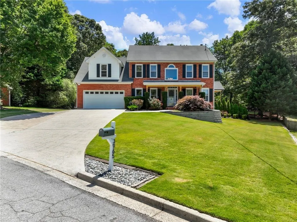
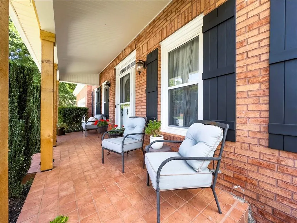
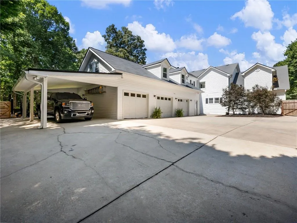
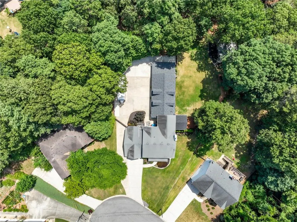
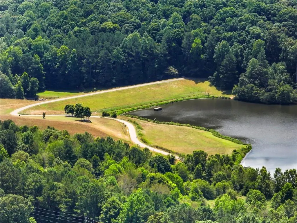
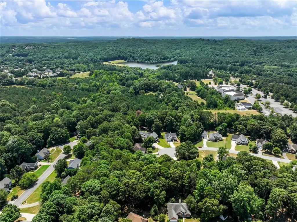
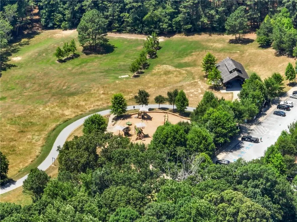
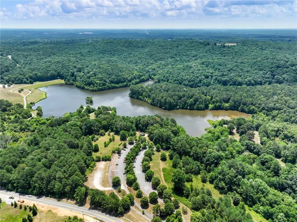
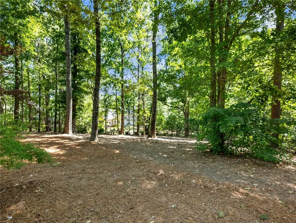
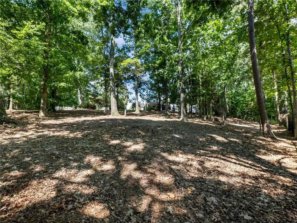
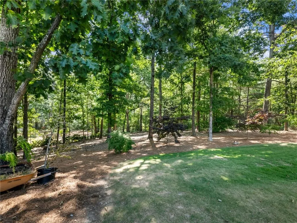
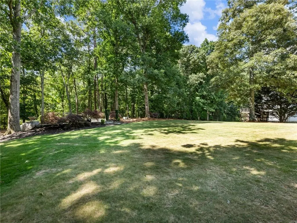
Hamilton Mill/Mill Creek HS area and NO HOA! Fully fenced, on a cul-de-sac AND within walking (sidewalk) to BOTH Duncan Creek and the beautiful Little Mulberry Park. Want space for your projects to be kept in climate controlled conditions? Do you have an RV/Trailer/Boat? if so, look no further! Hard to find 5 car ATTACHED garage, with an ATTACHED carport! The rear area is surrounded by cedar fencing on a large level lot. Septic tank and drain field have been strategically placed to allow enough room for a pool. Remodeled throughout, and mutinously maintained. On the interior you'll love the custom chef’s kitchen, large island, New Stainless appliances, soft close cabinets, and pot filler! Lots of natural light all throughout. All windows have been replaced in 2021 with a lifetime warranty (transferable). Enjoy open concept living? You'll enjoy the easy acess to the shop/garage while still keeping a close eye on the kids/pets/family. So many upgrades to list, some highlights are: New Septic Tank and drain field 2017, New Roof from 2022 , Permitted covered deck 2024, all marble master bedroom bath 2024, new shutters, and tons of shiplap. Master bedroom has a HUGE closet with it's own washer and dryer hook ups, sink area, and is pre-wired for an island and beverage fridge. On the exterior you'll love the large level yard with soft zoysia grass that overlooks a large firepit area surrounded by Japanese maple trees.
| Elementary School | Middle School | High School |
|---|---|---|
| Duncan Creek Elementary School | Osborne Middle School | Mill Creek High School |
| Price History | |
|---|---|
| 8/31/2026 | Listed $699,000 |
General Features
| Sewer | Septic Tank |
|---|---|
| Heating | Central,Zoned |
| Cooling | Central Air |
| Utilities | Cable Available,Electricity Available,Natural Gas Available,Phone Available,Water Available |
| Roof | Shingle |
| Appliances | Dishwasher,Gas Oven,Gas Range,Gas Water Heater,Microwave |
| Garage Spaces | 5 |
| Patio/Porch Features | Deck,Front Porch,Rear Porch |
| Architectural Style | Traditional |
| Pool Features | None |
| Security Features | Carbon Monoxide Detector(s) |
| Construction Materials | Vinyl Siding |
| Year Built | 1996 |
| Electric | 110 Volts,220 Volts,220 Volts in Garage |
| View | City |
| Levels | Two |
| Property Subtype | Single Family Residence |
| Tax Year | 2023 |
| Parcel Number | R3002A240 |
| Waterfront Features | None |
| Community Features | None |
| Accessibility | None |
| County | Gwinnett - GA |
| Property Type | Residential |
| HOA | false |
| Energy Efficient | None |
| Subdivision Name | NO HOA |
| Green Energy Generation | None |
| Other Structures | Garage(s),RV/Boat Storage,Other |
| Full Baths | 2 |
| Status | Active |
| Directions | 85 North to right on Hamilton Mill Pkwy. Turn Left onto Braselton Hwy. Right onto Pine Rd. Travel 1 mile left on Hamilton View Way. House in cul-de-sac |
| High School | Mill Creek |
| City | Dacula |
| Body of Water | None |
| Carport Spaces | 1 |
| Spa Features | None |
| Elementary School | Duncan Creek |
| Property Attached Y/N | false |
| Land Lease Y/N | false |
| Tax Annual Amount | 6192 |
| Home Warranty Y/N | false |
| Middle/Junior High School | Osborne |
| Property Condition | Resale |
| Standard Status | Active |
| Freehold | IDX |
| Corporate Owner | Owner/Agent |
Interior Features
| Interior Amenities | Bookcases,Crown Molding,Double Vanity,Entrance Foyer 2 Story,Walk-In Closet(s) |
|---|---|
| Basement | None |
| Flooring | Carpet,Ceramic Tile,Luxury Vinyl,Marble |
| Total Fireplaces | 1 |
| Fireplace Features | Brick,Circulating,Gas Log,Keeping Room |
| Common Walls | No Common Walls |
| Window Features | Double Pane Windows |
| Above Grade Finished Area | 3800 |
| Half Baths | 1 |
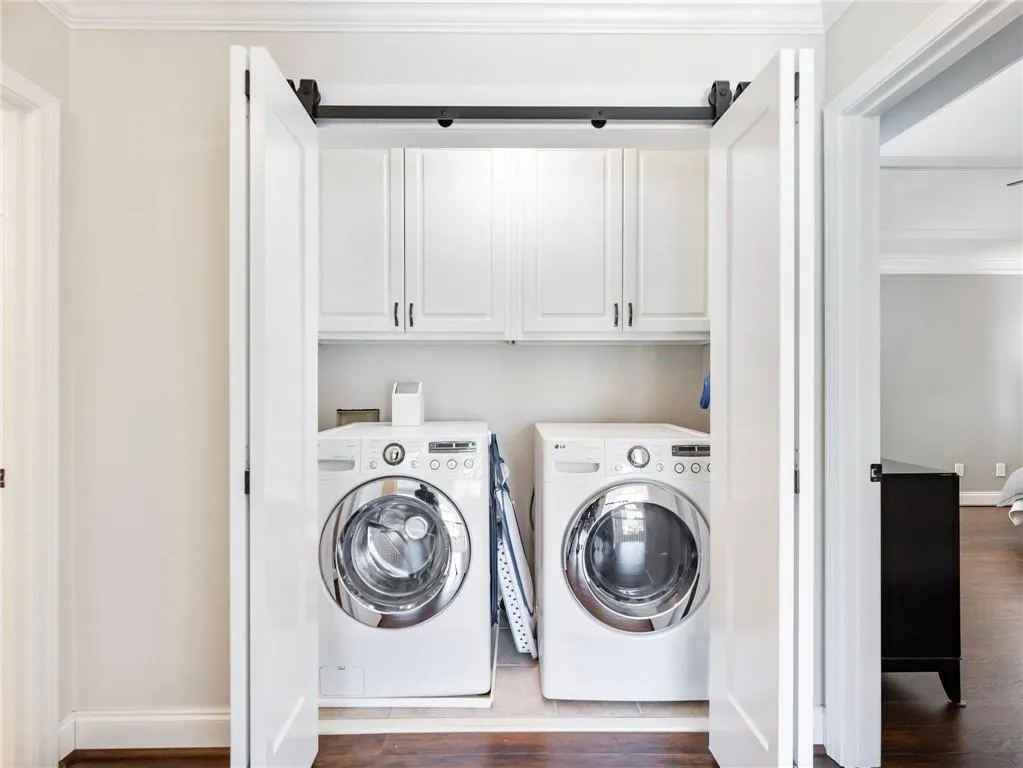
| Laundry Features | In Hall,Laundry Closet,Other |
| Total Bedrooms | 4 |
| Room Type | Attic,Bonus Room,Den,Office |
| Kitchen Features | Cabinets White,Eat-in Kitchen,Keeping Room,Kitchen Island,Pantry Walk-In,Solid Surface Counters |
| Total Baths | 3 |
| RoomBedroomFeatures | Oversized Master |
| Primary Bathroom Features | Double Vanity,Separate Tub/Shower |
| Dining Room Features | Butlers Pantry,Separate Dining Room |
Exterior Features
| Exterior Amenities | Private Entrance,Private Yard,Rain Gutters |
|---|---|
| Fencing | Chain Link,Fenced,Privacy,Wood |
| Parking Features | Attached,Carport,Driveway,Garage,Garage Faces Front,Garage Faces Side,RV Access/Parking |
| Lot Features | Borders US/State Park,Cul-De-Sac,Landscaped,Level,Private |
| Water Source | Public |
| Foundation Details | Combination,Slab |
| Building Area Total | 3819 |
| Lot Dimensions | x 61 |
| Lot Size Acres | 0.8 |
| Road Surface Type | Asphalt,Concrete |
| Lot Size Source | Public Records |
| Road Frontage Type | City Street |
| Other Equipment | Air Purifier,Irrigation Equipment |
| Horse Amenities | None |
Amenities
- Foreclosure
- Views
- Short Sale
- New Construction
- Adult 55+
- Lease To Own
- No HOA Fees
- Furnished
- Primary On Main
- Air Conditioning
- Seller Finance
- Green
- Fixer Upper
- Horse
- Golf
- Fireplace
- Deck
- Garage
- Basement
- Pool
Property vs Single Family Average in 30019
Statistics provided by Inside Real Estate
Price
Taxes
Year Built

 ©2026 Georgia Multiple Listing Service All information deemed reliable but not guaranteed. All properties are subject to prior sale, change or withdrawal. Neither listing broker(s) or information provider(s) shall be responsible for any typographical errors, misinformation, misprints and shall be held totally harmless. Listing(s) information is provided for consumer's personal, non-commercial use and may not be used for any purpose other than to identify prospective properties consumers may
 Northeast Georgia Board of REALTORS® All information deemed reliable but not guaranteed. All properties are subject to prior sale, change or withdrawal. Neither listing broker(s) or information provider(s) shall be responsible for any typographical errors, misinformation, misprints and shall be held totally harmless. Listing(s) information is provided for consumer's personal, non-commercial use and may not be used for any purpose other than to identify prospective properties consumers may be
 Athens Area Association of REALTORS® All information deemed reliable but not guaranteed. All properties are subject to prior sale, change or withdrawal. Neither listing broker(s) or information provider(s) shall be responsible for any typographical errors, misinformation, misprints and shall be held totally harmless. Listing(s) information is provided for consumer's personal, non-commercial use and may not be used for any purpose other than to identify prospective properties consumers may be
 The data relating to real estate for sale on this web site comes in part from the Internet Data Exchange (IDX) program of the Mid GA MLS. Real estate listings held by brokerage firms other than PalmerHouse Properties are marked with the listing brokers name and detailed information about such listings includes the name of the listing broker. Data provided is deemed reliable but is not guaranteed.
 The information being provided is for consumers' personal, non-commercial use and may not be used for any purpose other than to identify prospective properties consumers may be interested in purchasing. Listing data being provided is updated in real-time. Sources for listing data may include the local government offices such as Tax Assessor, Tax Commissioner and school authorities, as well as appraisers and other sources. This site may not include all listings available through the MLS.
INFORMATION
The information being provided is for consumers' personal, non-commercial use and may not be used for any purpose other than to identify prospective properties consumers may be interested in purchasing. Listing data being provided is updated in real-time. Sources for listing data may include the local government offices such as Tax Assessor, Tax Commissioner and school authorities, as well as appraisers and other sources. This site may not include all listings available through the MLS.
INFORMATION
 © 2026 Lake Country GA MLS. All rights reserved. The data relating to real estate for sale on this web site comes in part from the Internet Data Exchange Program of LCGAMLS. Information provided is deemed reliable but not guaranteed. Data last updated: September 20, 2026 12:04 PM UTC .
 The data relating to real estate on this web site comes in part from the Internet Data Exchange program of Hive MLS LLC, and is updated as of September 20, 2026 11:34 AM UTC All information is deemed reliable but not guaranteed and should be independently verified. All properties are subject to prior sale, change, or withdrawal. Neither listing broker(s) nor PalmerHouse Properties shall be responsible for any typographical errors, misinformation, or misprints, and shall be held totally harmless from
