

Primary on Main - Eco Friendly
Address
2792 Springbluff Lane, Buford, GA
Price
$ 1,210,000
Property Attributes
- MLS#7831568
- TypeSingle Family
- Listing Status Active
- CountyGwinnett
- CityBuford
- NeighborhoodStonegate at Ivy Creek
- Zip30519
- StyleTraditional
- Year Built2007
- Taxes$ 14303
- Price$ 1,210,000
- Bedrooms6
- Full Bathrooms6
- Half Bathrooms1
- Lot Size0.85 Acres
Data Source:
First Multiple Listing Services (FMLS)
Property Description
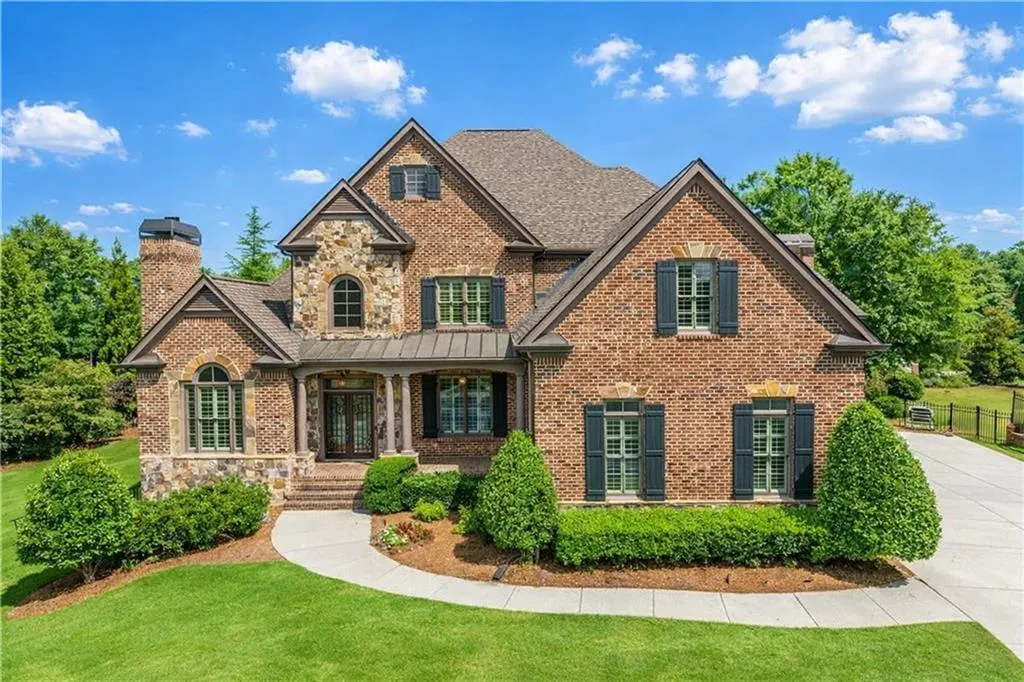
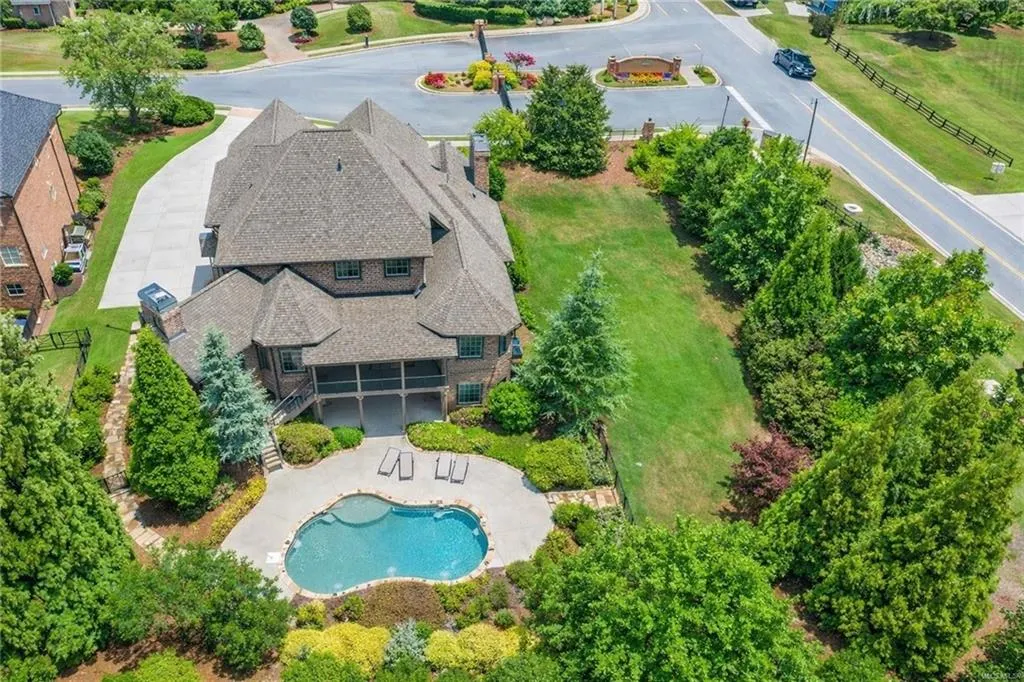
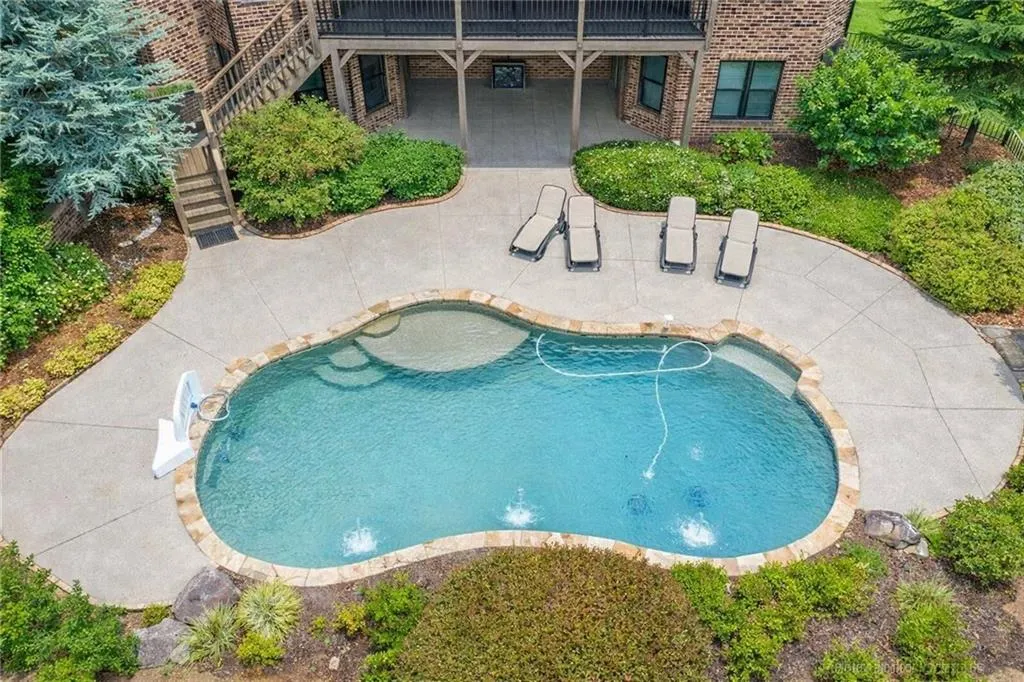
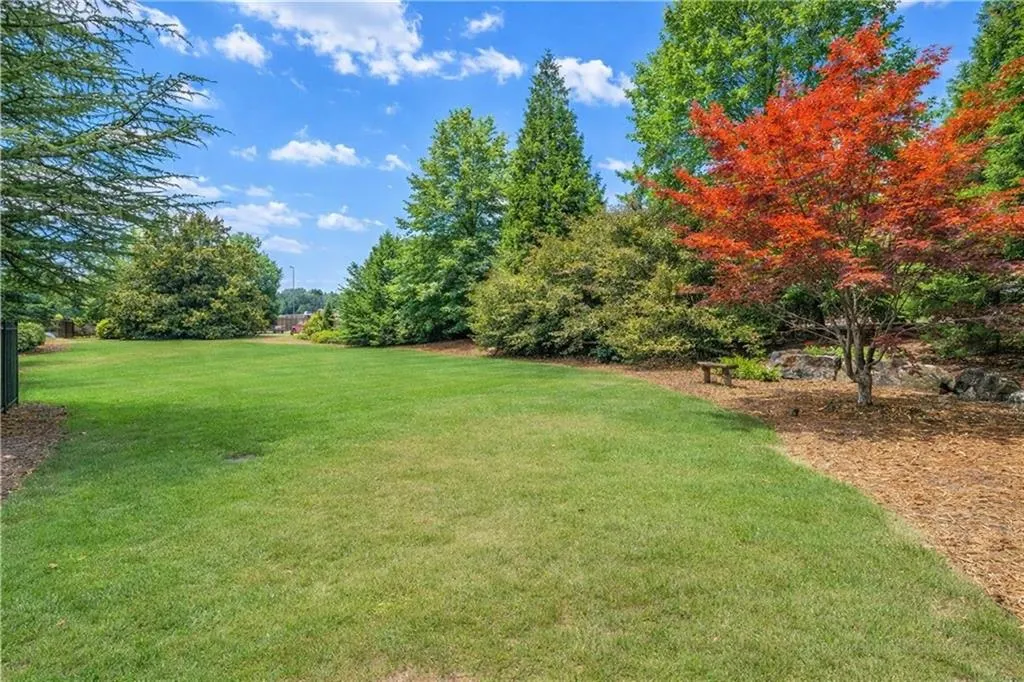
A breathtaking 6-bedroom, 5.5-bath executive estate where timeless traditional architecture meets refined modern farmhouse elegance, this extraordinary residence is a showcase of luxury, comfort, and intentional design in one of Buford’s most sought-after communities. From the moment you arrive, the stately presence and curated details set the tone. Step through the dramatic wrought iron front door into a grand two-story foyer that immediately impresses with scale and sophistication. Flanking the entry is a richly appointed private office featuring a crafted fireplace—ideal for executive work-from-home living—and an elegant formal dining room designed to graciously host 12 or more guests. Just beyond, an expansive formal library and living room invites intimate gatherings while offering picturesque views and abundant natural light. At the heart of the home, the renovated kitchen blends elevated finishes with functional luxury, creating a seamless flow into the main living areas—perfect for both refined entertaining and elevated everyday living. Designer surfaces, stylish details, and top-of-the-line upgraded light fixtures throughout the home create a warm, curated ambiance that feels both inviting and upscale. Fresh interior paint enhances the bright, airy aesthetic, while plush new carpet adds comfort and a polished finish across the upper levels. Upstairs, three expansive secondary bedrooms offer generous proportions and privacy, complemented by a spacious loft ideal for a media lounge, executive office, or playroom. An additional flex room on the upper level can easily serve as a fifth upstairs bedroom, bringing the total potential bedroom count to seven, including the terrace level. Thoughtfully enhanced for modern efficiency, the home features an added HVAC system for optimized performance, replacement of one of the three existing interior units, and upgraded energy-efficient blown insulation—ensuring superior climate control and long-term energy savings. The finished terrace level expands the estate’s versatility, perfectly suited for multigenerational living or private guest accommodations. This level includes a dedicated home gym, full bath, secondary laundry room, and a custom-designed in-law closet build-out, offering both luxury and livability. Outdoors, discover a true resort-style sanctuary. The private backyard oasis is designed for elevated entertaining and serene relaxation, featuring a screened-in deck, covered patio with mounted television, and a stunning saltwater pool with elegant water fountains. Professional landscaping, ambient lighting, and wrought iron fencing enclosing the private side courtyard create a picturesque and secluded retreat. This remarkable Buford estate delivers luxury upgrades, energy-efficient enhancements, expansive living spaces, and resort-inspired outdoor amenities—an exceptional opportunity for discerning buyers seeking sophistication, privacy, and elevated living in Gwinnett County.
| Elementary School | Middle School | High School |
|---|---|---|
| Patrick Elementary School | Jones Middle School | Seckinger High School |
| Price History | |
|---|---|
| 9/2/2026 | Listed $1,210,000 |
General Features
| Sewer | Public Sewer |
|---|---|
| Heating | Central,Electric,Natural Gas,Zoned |
| Cooling | Attic Fan,Ceiling Fan(s),Central Air,Electric,Zoned |
| Utilities | Cable Available,Electricity Available,Natural Gas Available,Phone Available,Sewer Available,Underground Utilities,Water Available |
| Roof | Composition |
| Appliances | Dishwasher,Disposal,Double Oven,Gas Cooktop,Gas Water Heater,Microwave,Range Hood,Refrigerator |
| HOA Fee | 1050 |
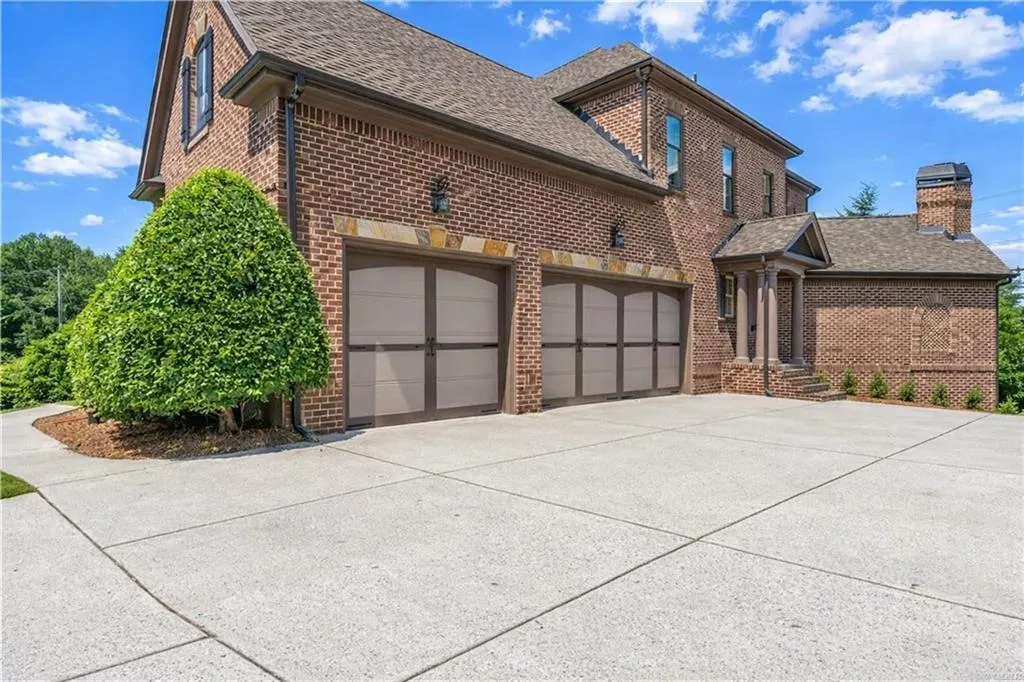
| Garage Spaces | 3 |
| Patio/Porch Features | Covered,Enclosed,Front Porch,Side Porch |
| Architectural Style | Traditional |
| Pool Features | Fenced,Gunite,In Ground,Pool/Spa Combo,Private |
| Security Features | Carbon Monoxide Detector(s),Security Gate,Security Lights,Security System Owned,Smoke Detector(s) |
| Construction Materials | Brick,Stone |
| Year Built | 2007 |
| Electric | 220 Volts |
| View | Neighborhood |
| Levels | Three Or More |
| Property Subtype | Single Family Residence |
| Tax Year | 2025 |
| Parcel Number | R7138 086 |
| Waterfront Features | None |
| Community Features | Gated |
| Accessibility | Accessible Doors,Accessible Hallway(s),Accessible Kitchen |
| Assoc Fee Paid Per | Annually |
| County | Gwinnett - GA |
| Property Type | Residential |
| HOA | true |
| Energy Efficient | Appliances,HVAC,Insulation |
| Subdivision Name | Stonegate at Ivy Creek |
| Green Energy Generation | None |
| Other Structures | None |
| Full Baths | 6 |
| Status | Active |
| Directions | Use GPS enabled device for the most accurate directions. |
| High School | Seckinger |
| City | Buford |
| Body of Water | None |
| Spa Features | None |
| HOA Fee 2 Frequency | Annually |
| Elementary School | Patrick |
| Property Attached Y/N | false |
| Land Lease Y/N | false |
| Tax Annual Amount | 14303 |
| Home Warranty Y/N | true |
| Middle/Junior High School | Jones |
| Property Condition | Resale |
| Standard Status | Active |
| Freehold | IDX |
| Corporate Owner | None |
Interior Features
| Interior Amenities | Beamed Ceilings,Cathedral Ceiling(s),Coffered Ceiling(s),Crown Molding,Double Vanity,Dry Bar,Entrance Foyer,High Ceilings 10 ft Lower,High Ceilings 10 ft Upper,High Speed Internet,Vaulted Ceiling(s),Walk-In Closet(s) |
|---|---|
| Basement | Bath/Stubbed,Daylight,Exterior Entry,Finished,Finished Bath,Full |
| Flooring | Carpet,Hardwood,Other |
| Total Fireplaces | 2 |
| Fireplace Features | Family Room,Gas Starter,Great Room,Masonry,Stone |
| Common Walls | No Common Walls |
| Window Features | Double Pane Windows,Insulated Windows,Shutters |
| Above Grade Finished Area | 5044 |
| Half Baths | 1 |
| Laundry Features | Electric Dryer Hookup,In Hall,Laundry Room,Main Level |
| Total Bedrooms | 6 |
| Below Grade Finished Area | 3179 |
| Room Type | Attic,Basement,Bathroom,Bedroom,Den,Exercise Room,Family Room,Laundry,Loft |
| Main Level Bedrooms | 1 |
| Main Level Bathrooms | 1 |
| Kitchen Features | Cabinets White,Eat-in Kitchen,Keeping Room,Kitchen Island,Pantry Walk-In,Stone Counters,View to Family Room |
| Total Baths | 7 |
| RoomBedroomFeatures | In-Law Floorplan,Master on Main,Oversized Master |
| Primary Bathroom Features | Double Vanity,Separate His/Hers,Separate Tub/Shower,Vaulted Ceiling(s) |
| Dining Room Features | Seats 12+,Separate Dining Room |
Exterior Features
| Exterior Amenities | Courtyard,Lighting,Private Entrance,Private Yard,Rear Stairs |
|---|---|
| Fencing | Back Yard,Fenced,Privacy,Wrought Iron |
| Parking Features | Attached,Driveway,Garage,Garage Door Opener,Garage Faces Side |
| Lot Features | Back Yard,Corner Lot,Front Yard,Landscaped,Level |
| Water Source | Public |
| Foundation Details | Concrete Perimeter |
| Building Area Total | 8223 |
| Lot Dimensions | x |
| Lot Size Acres | 0.85 |
| Road Surface Type | Asphalt |
| Lot Size Source | Public Records |
| Road Frontage Type | Private Road |
| Other Equipment | None |
| Horse Amenities | None |
Amenities
- Foreclosure
- Views
- Short Sale
- New Construction
- Adult 55+
- Lease To Own
- No HOA Fees
- Furnished
- Primary On Main
- Air Conditioning
- Seller Finance
- Green
- Fixer Upper
- Horse
- Golf
- Fireplace
- Deck
- Garage
- Basement
- Pool
Property vs Single Family Average in 30519
Statistics provided by Inside Real Estate
Price
Taxes
Year Built
 ©2026 Georgia Multiple Listing Service All information deemed reliable but not guaranteed. All properties are subject to prior sale, change or withdrawal. Neither listing broker(s) or information provider(s) shall be responsible for any typographical errors, misinformation, misprints and shall be held totally harmless. Listing(s) information is provided for consumer's personal, non-commercial use and may not be used for any purpose other than to identify prospective properties consumers may
 Listings identified with the FMLS IDX logo come from FMLS and are held by brokerage firms other than the owner of this website. The listing brokerage is identified in any listing details. Information is deemed reliable but is not guaranteed. If you believe any FMLS listing contains material that infringes your copyrighted work please
  Northeast Georgia Board of REALTORS® All information deemed reliable but not guaranteed. All properties are subject to prior sale, change or withdrawal. Neither listing broker(s) or information provider(s) shall be responsible for any typographical errors, misinformation, misprints and shall be held totally harmless. Listing(s) information is provided for consumer's personal, non-commercial use and may not be used for any purpose other than to identify prospective properties consumers may be
 Athens Area Association of REALTORS® All information deemed reliable but not guaranteed. All properties are subject to prior sale, change or withdrawal. Neither listing broker(s) or information provider(s) shall be responsible for any typographical errors, misinformation, misprints and shall be held totally harmless. Listing(s) information is provided for consumer's personal, non-commercial use and may not be used for any purpose other than to identify prospective properties consumers may be
 The data relating to real estate for sale on this web site comes in part from the Internet Data Exchange (IDX) program of the Mid GA MLS. Real estate listings held by brokerage firms other than PalmerHouse Properties are marked with the listing brokers name and detailed information about such listings includes the name of the listing broker. Data provided is deemed reliable but is not guaranteed.
 The information being provided is for consumers' personal, non-commercial use and may not be used for any purpose other than to identify prospective properties consumers may be interested in purchasing. Listing data being provided is updated in real-time. Sources for listing data may include the local government offices such as Tax Assessor, Tax Commissioner and school authorities, as well as appraisers and other sources. This site may not include all listings available through the MLS.
INFORMATION
The information being provided is for consumers' personal, non-commercial use and may not be used for any purpose other than to identify prospective properties consumers may be interested in purchasing. Listing data being provided is updated in real-time. Sources for listing data may include the local government offices such as Tax Assessor, Tax Commissioner and school authorities, as well as appraisers and other sources. This site may not include all listings available through the MLS.
INFORMATION
 © 2026 Lake Country GA MLS. All rights reserved. The data relating to real estate for sale on this web site comes in part from the Internet Data Exchange Program of LCGAMLS. Information provided is deemed reliable but not guaranteed. Data last updated: September 19, 2026 10:46 AM UTC .
 The data relating to real estate on this web site comes in part from the Internet Data Exchange program of Hive MLS LLC, and is updated as of September 19, 2026 10:30 AM UTC All information is deemed reliable but not guaranteed and should be independently verified. All properties are subject to prior sale, change, or withdrawal. Neither listing broker(s) nor PalmerHouse Properties shall be responsible for any typographical errors, misinformation, or misprints, and shall be held totally harmless from
