

Views



















Address
215 Cherokee Springs Way, Woodstock, GA
Price
$ 525,000
Property Attributes
- MLS#7832049
- TypeSingle Family
- Listing Status Active Under Contract
- CountyCherokee
- CityWoodstock
- NeighborhoodCHEROKEE SPRINGS
- Zip30188
- StyleTraditional
- Year Built1999
- Taxes$ 1159
- Price$ 525,000
- Bedrooms5
- Full Bathrooms4
- Half Bathrooms0
- Lot Size1.25 Acres
Data Source:
First Multiple Listing Services (FMLS)
Property Description
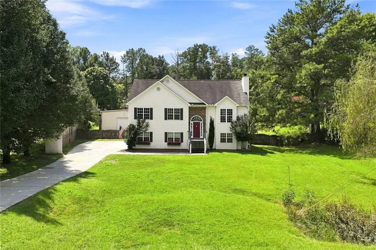
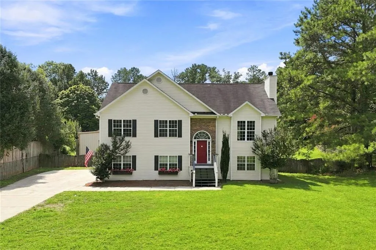
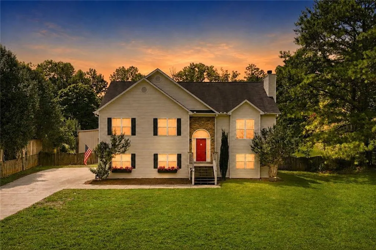
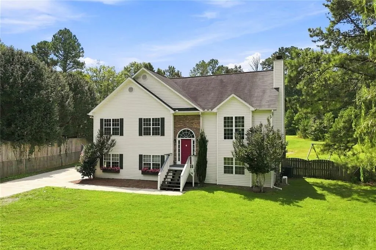
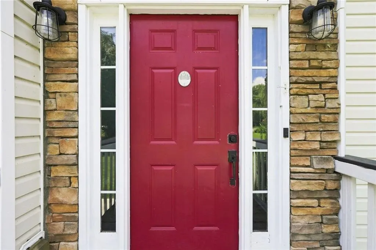
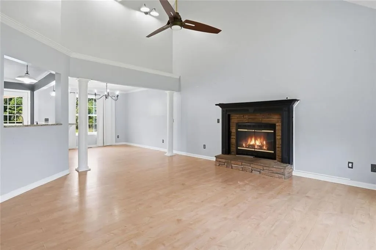
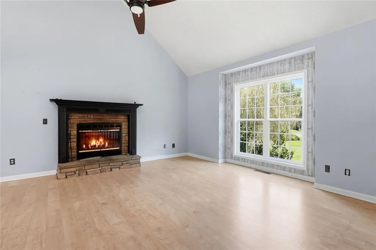
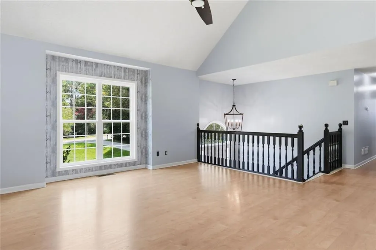
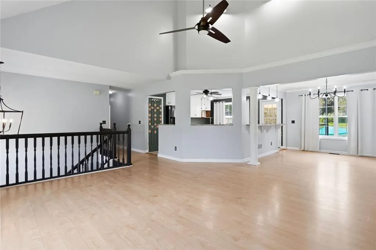
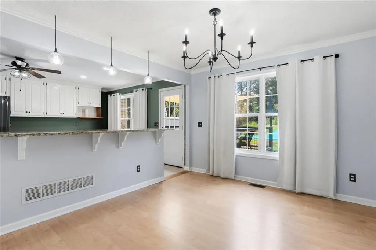
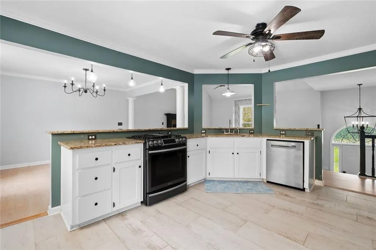
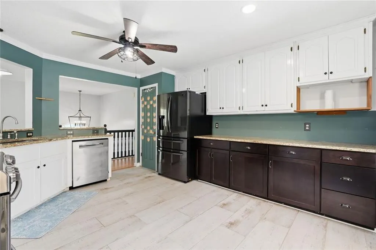
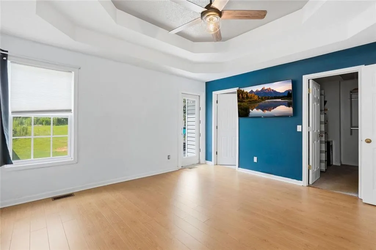
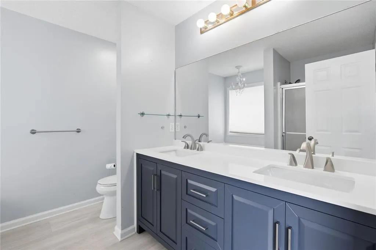
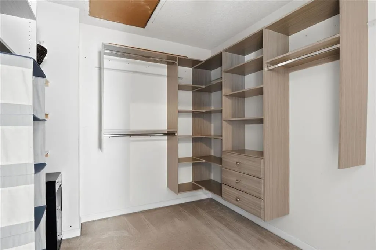
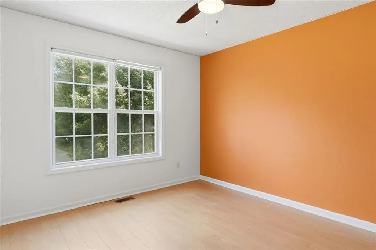
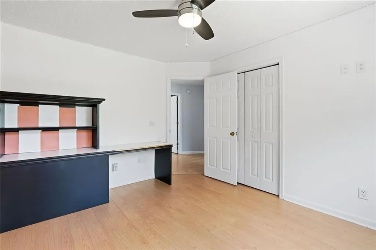
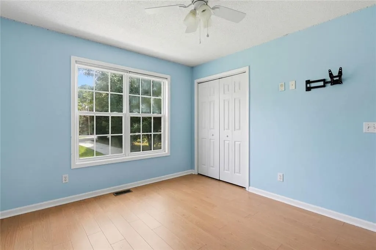
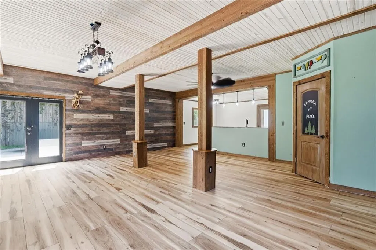
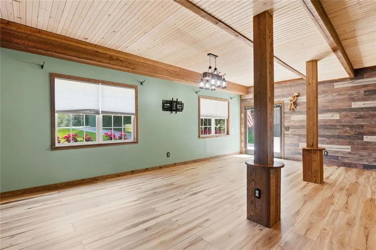
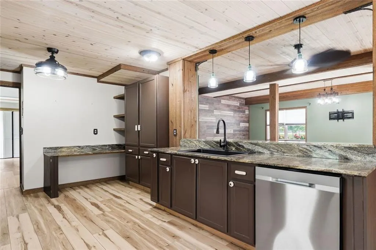
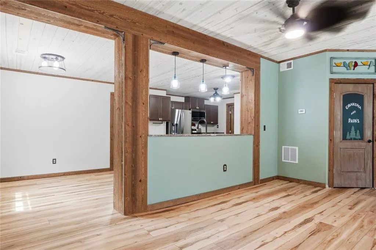
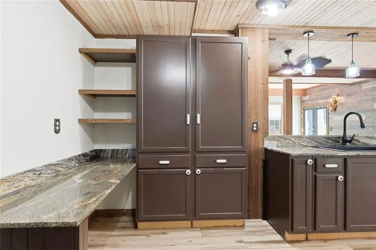
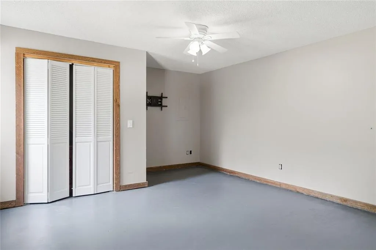
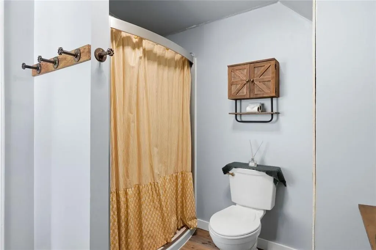
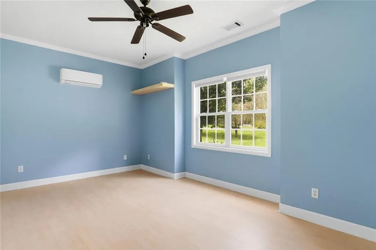
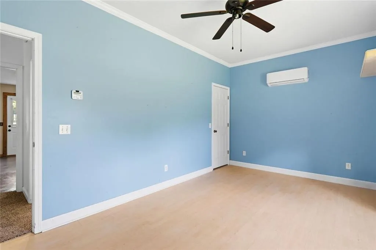
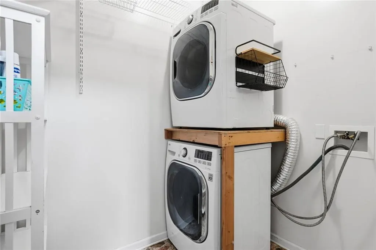
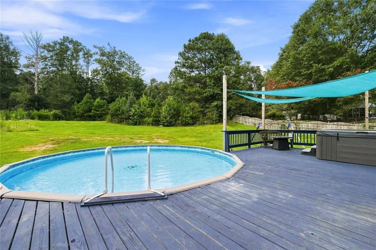
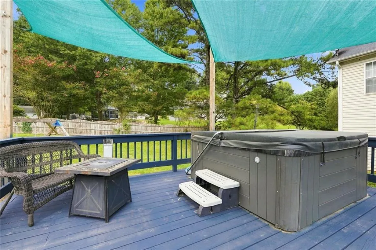
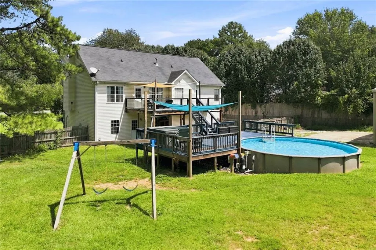
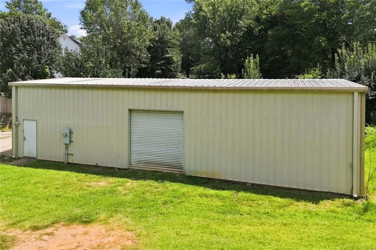
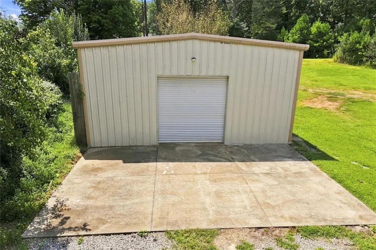
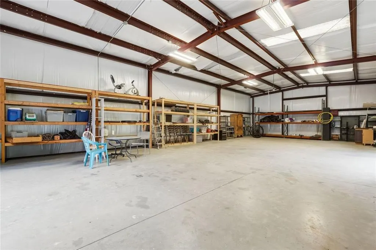
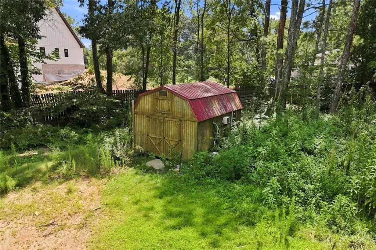
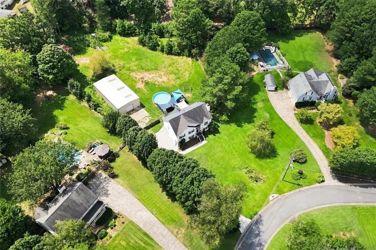
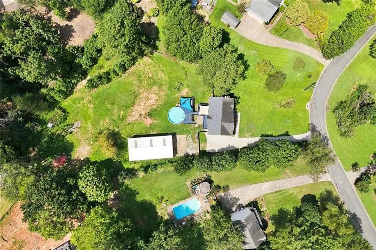
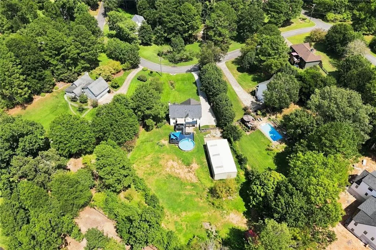
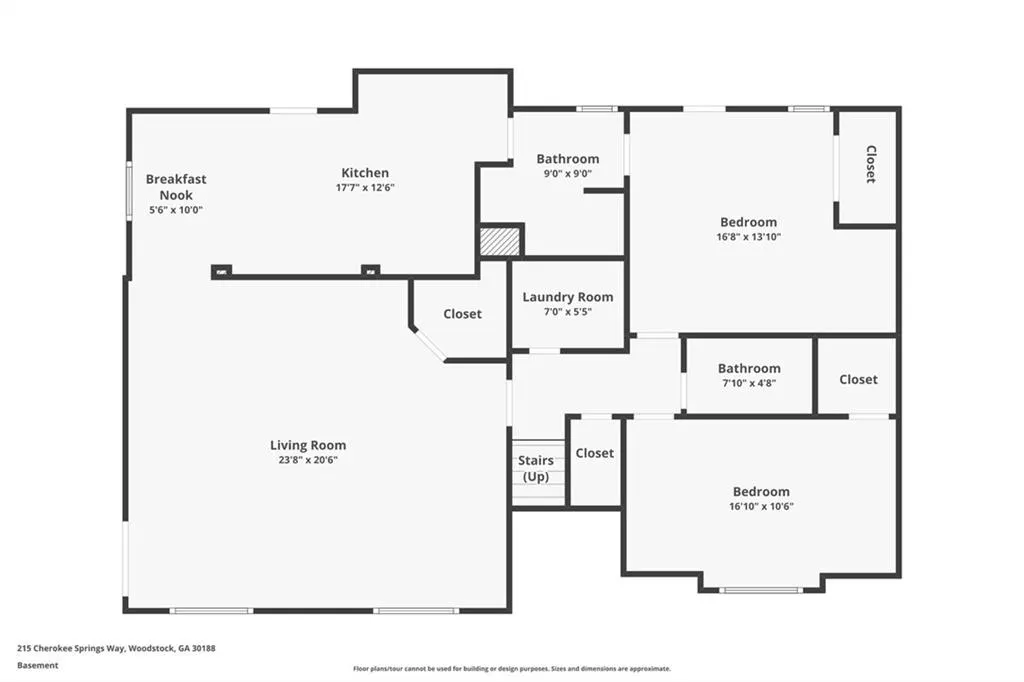
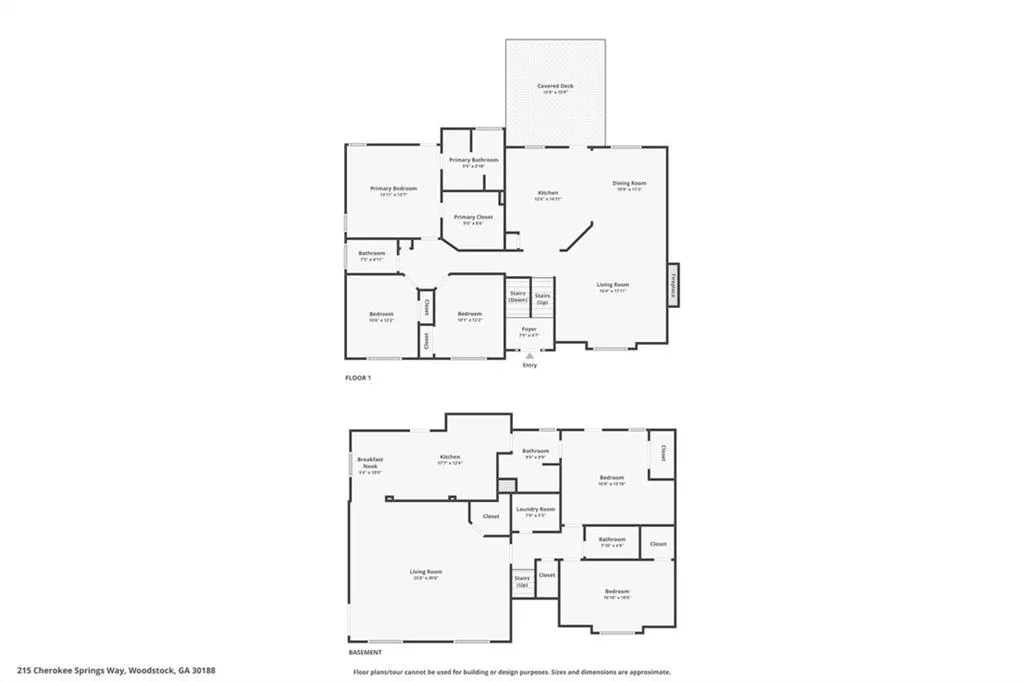
A full in-law suite, 1.25-acre lot, 30x60 workshop, and saltwater pool give this five-bedroom, four-bath home flexibility that is hard to find. Inside, the main level opens to a sun-filled living room with tall ceilings, low maintenance flooring, and a fireplace that creates a natural focal point. The main-level primary suite has tray ceilings, an ensuite bathroom, and a walk-in closet with built-in storage. Two additional bedrooms and another full bathroom provide options for guest rooms or a home office, while the covered deck extends the living area outdoors. Downstairs, the finished basement includes a in-law suite with a bedroom, bathroom, kitchen, and living area, level driveway access creating room for extended stays or a more independent living arrangement with an additional bedroom and bath rounding out the lower level. Outside, the fenced backyard offers room to entertain or garden. An above-ground saltwater pool is ready for warm-weather afternoons, while the 30x60 outbuilding/full workshop offer valuable space for storage, and hobbies. The home is located in the Sequoyah High School District, with Shady Woods Agility Park, Sequoyah Park, and Legacy Park all within three miles. GA-400 and Highway 92 are both under seven miles away, offering convenient access toward Northside Hospital Cherokee and Avalon Alpharetta. Downtown Woodstock adds even more nearby dining, shopping, and entertainment options.
| Elementary School | Middle School | High School |
|---|---|---|
| Mountain Road Elementary School | Dean Rusk Middle School | Sequoyah High School |
| Price History | |
|---|---|
| 9/3/2026 | Listed $525,000 |
General Features
| Sewer | Septic Tank |
|---|---|
| Heating | Forced Air |
| Cooling | Central Air,Ceiling Fan(s) |
| Utilities | Cable Available,Electricity Available,Natural Gas Available,Phone Available,Underground Utilities,Water Available |
| Roof | Composition,Shingle |
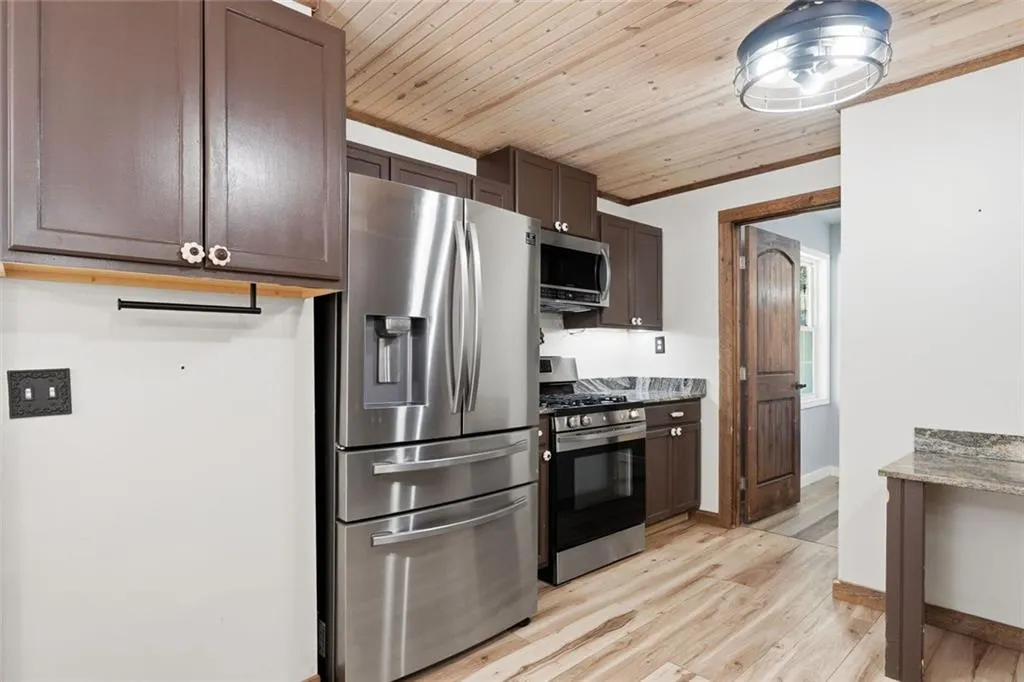
| Appliances | Dishwasher,Gas Range,Microwave,Refrigerator,Washer,Dryer |
| Patio/Porch Features | Front Porch,Deck,Patio |
| Architectural Style | Traditional |
| Pool Features | Above Ground,Salt Water |
| Security Features | Smoke Detector(s) |
| Construction Materials | Vinyl Siding |
| Year Built | 1999 |
| Electric | 220 Volts in Laundry,220 Volts in Workshop,220 Volts |
| View | Neighborhood,Rural,Trees/Woods |
| Levels | Multi/Split |
| Property Subtype | Single Family Residence |
| Tax Year | 2025 |
| Parcel Number | 02N09 064 |
| Waterfront Features | None |
| Community Features | Near Shopping,Near Schools,Street Lights |
| Accessibility | None |
| County | Cherokee - GA |
| Property Type | Residential |
| HOA | false |
| Energy Efficient | None |
| Subdivision Name | CHEROKEE SPRINGS |
| Green Energy Generation | None |
| Other Structures | Outbuilding,Shed(s),Workshop,Storage |
| Full Baths | 4 |
| Status | Active Under Contract |
| Directions | 575 N to Towne Lake Parkway, Turn Right. Continue onto Arnold Mill. Turn Left on Mountain Rd. Cross 140 onto Earney Rd. Turn Left on Cherokee Springs Rd, Turn left on Cherokee Springs Way. Home on Left. From Roswell, 140 West to Earney Rd, Turn Right. Turn Left on Cherokee Springs Rd, Turn left on Cherokee Springs Way. Home on Left. |
| High School | Sequoyah |
| City | Woodstock |
| Body of Water | None |
| Spa Features | None |
| Elementary School | Mountain Road |
| Property Attached Y/N | false |
| Land Lease Y/N | false |
| Tax Annual Amount | 1159 |
| Home Warranty Y/N | false |
| Middle/Junior High School | Dean Rusk |
| Property Condition | Resale |
| Virtual Tour | https://www.zillow.com/view-imx/6e5ecfcd-98fe-4a0b-ad36-4cd4221672b0?wl=true&setAttribution=mls&initialViewType=pano |
| Standard Status | Active Under Contract |
| Tax Lot | 23 |
| Freehold | IDX |
| Corporate Owner | None |
Interior Features
| Interior Amenities | Cathedral Ceiling(s),Double Vanity,Entrance Foyer,High Speed Internet,Entrance Foyer 2 Story,Tray Ceiling(s),Walk-In Closet(s),Vaulted Ceiling(s) |
|---|---|
| Basement | Finished,Finished Bath,Driveway Access,Full,Exterior Entry,Interior Entry |
| Flooring | Luxury Vinyl,Carpet,Concrete |
| Total Fireplaces | 1 |
| Fireplace Features | Family Room,Gas Starter,Factory Built,Glass Doors |
| Common Walls | No Common Walls |
| Window Features | Double Pane Windows,Insulated Windows |
| Above Grade Finished Area | 2427 |
| Laundry Features | In Basement,Lower Level,Laundry Room |
| Total Bedrooms | 5 |
| Below Grade Finished Area | 1636 |
| Room Type | Master Bedroom,Master Bathroom,Kitchen,Bonus Room |
| Main Level Bedrooms | 3 |
| Main Level Bathrooms | 2 |
| Kitchen Features | Pantry,Cabinets Other,Breakfast Bar,Eat-in Kitchen,Stone Counters,Second Kitchen,Solid Surface Counters,View to Family Room |
| Total Baths | 4 |
| RoomBedroomFeatures | In-Law Floorplan,Split Bedroom Plan |
| Primary Bathroom Features | Separate Tub/Shower,Soaking Tub |
| Dining Room Features | Separate Dining Room,Open Concept |
Exterior Features
| Exterior Amenities | Awning(s),Garden,Private Yard,Rain Gutters,Private Entrance |
|---|---|
| Fencing | Fenced,Privacy,Back Yard |
| Parking Features | Driveway,Level Driveway,RV Access/Parking |
| Lot Features | Cleared,Front Yard,Level,Private,Back Yard |
| Water Source | Public |
| Total Parking | 4 |
| Foundation Details | Slab |
| Building Area Total | 4063 |
| Lot Size Acres | 1.25 |
| Road Surface Type | Asphalt |
| Lot Size Source | Public Records |
| Road Frontage Type | County Road |
| Other Equipment | None |
| Horse Amenities | None |
Amenities
- Foreclosure
- Views
- Short Sale
- New Construction
- Adult 55+
- Lease To Own
- No HOA Fees
- Furnished
- Primary On Main
- Air Conditioning
- Seller Finance
- Green
- Fixer Upper
- Horse
- Golf
- Fireplace
- Deck
- Garage
- Basement
- Pool
Property vs Single Family Average in 30188
Statistics provided by Inside Real Estate
Price
Taxes
Year Built

 ©2026 Georgia Multiple Listing Service All information deemed reliable but not guaranteed. All properties are subject to prior sale, change or withdrawal. Neither listing broker(s) or information provider(s) shall be responsible for any typographical errors, misinformation, misprints and shall be held totally harmless. Listing(s) information is provided for consumer's personal, non-commercial use and may not be used for any purpose other than to identify prospective properties consumers may
 Northeast Georgia Board of REALTORS® All information deemed reliable but not guaranteed. All properties are subject to prior sale, change or withdrawal. Neither listing broker(s) or information provider(s) shall be responsible for any typographical errors, misinformation, misprints and shall be held totally harmless. Listing(s) information is provided for consumer's personal, non-commercial use and may not be used for any purpose other than to identify prospective properties consumers may be
 Athens Area Association of REALTORS® All information deemed reliable but not guaranteed. All properties are subject to prior sale, change or withdrawal. Neither listing broker(s) or information provider(s) shall be responsible for any typographical errors, misinformation, misprints and shall be held totally harmless. Listing(s) information is provided for consumer's personal, non-commercial use and may not be used for any purpose other than to identify prospective properties consumers may be
 The data relating to real estate for sale on this web site comes in part from the Internet Data Exchange (IDX) program of the Mid GA MLS. Real estate listings held by brokerage firms other than PalmerHouse Properties are marked with the listing brokers name and detailed information about such listings includes the name of the listing broker. Data provided is deemed reliable but is not guaranteed.
 The information being provided is for consumers' personal, non-commercial use and may not be used for any purpose other than to identify prospective properties consumers may be interested in purchasing. Listing data being provided is updated in real-time. Sources for listing data may include the local government offices such as Tax Assessor, Tax Commissioner and school authorities, as well as appraisers and other sources. This site may not include all listings available through the MLS.
INFORMATION
The information being provided is for consumers' personal, non-commercial use and may not be used for any purpose other than to identify prospective properties consumers may be interested in purchasing. Listing data being provided is updated in real-time. Sources for listing data may include the local government offices such as Tax Assessor, Tax Commissioner and school authorities, as well as appraisers and other sources. This site may not include all listings available through the MLS.
INFORMATION
 © 2026 Lake Country GA MLS. All rights reserved. The data relating to real estate for sale on this web site comes in part from the Internet Data Exchange Program of LCGAMLS. Information provided is deemed reliable but not guaranteed. Data last updated: September 20, 2026 12:04 PM UTC .
 The data relating to real estate on this web site comes in part from the Internet Data Exchange program of Hive MLS LLC, and is updated as of September 20, 2026 11:34 AM UTC All information is deemed reliable but not guaranteed and should be independently verified. All properties are subject to prior sale, change, or withdrawal. Neither listing broker(s) nor PalmerHouse Properties shall be responsible for any typographical errors, misinformation, or misprints, and shall be held totally harmless from
