

Price Reduction
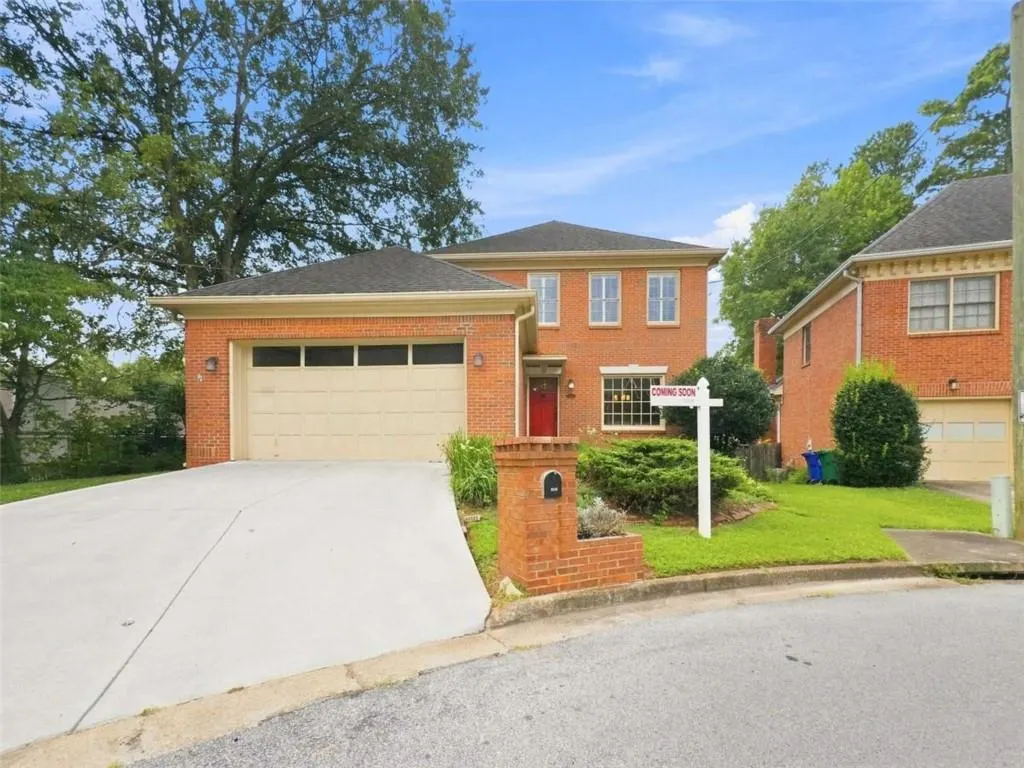
Address
4345 Hambrick Place, Stone Mountain, GA
Price
$ 375,000
Property Attributes
- MLS#7832635
- TypeSingle Family
- Listing Status Active
- CountyDekalb
- CityStone Mountain
- NeighborhoodHambrick Place
- Zip30083
- StyleTraditional
- Year Built1989
- Taxes$ 1098
- Price$ 375,000
- Bedrooms3
- Full Bathrooms2
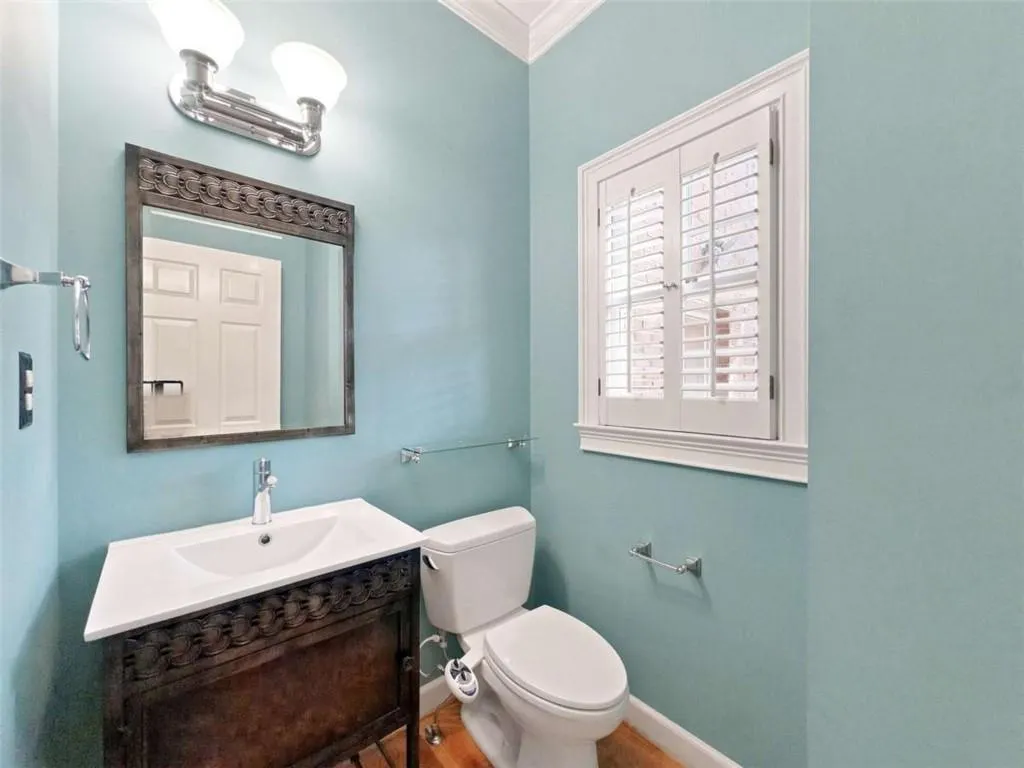
- Half Bathrooms1
- Lot Size0.17 Acres
Data Source:
First Multiple Listing Services (FMLS)
Property Description
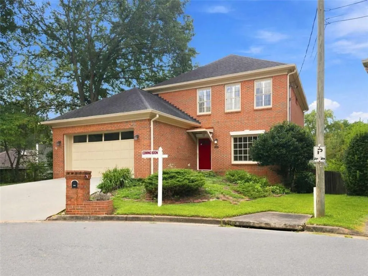
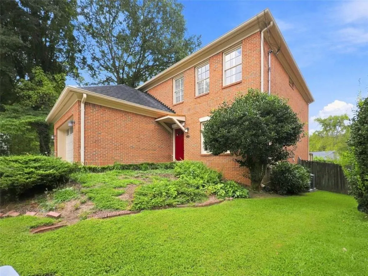
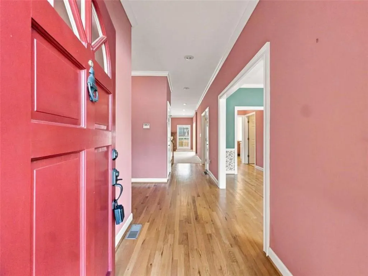
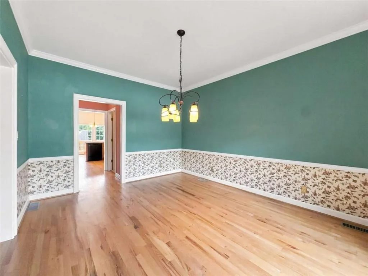
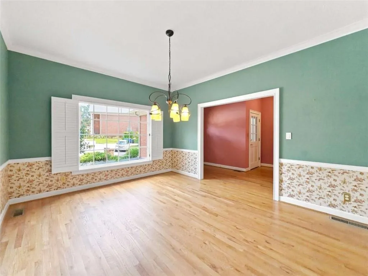
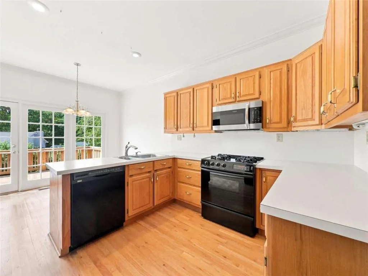
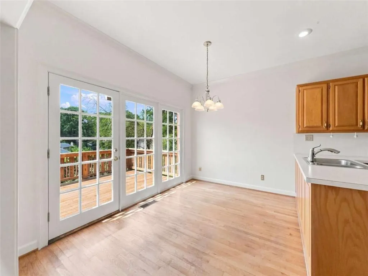
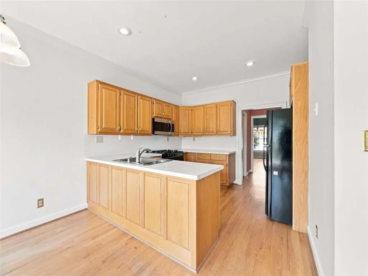
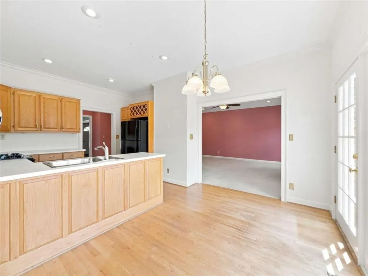
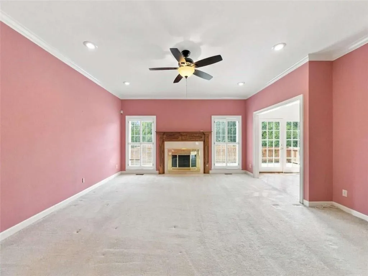
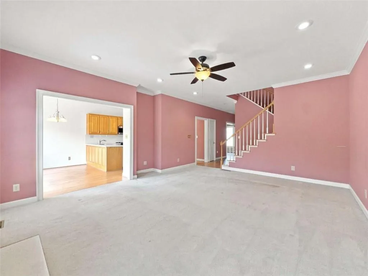
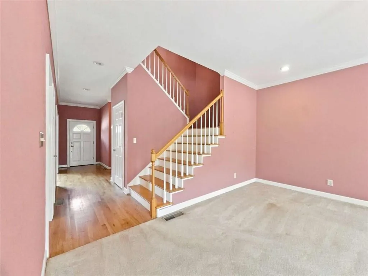
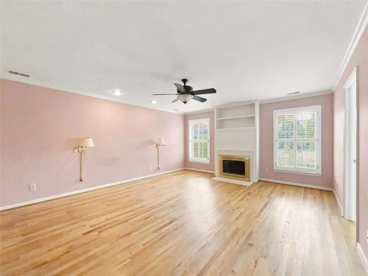
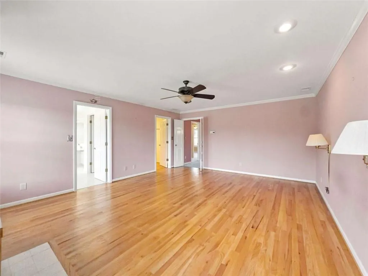
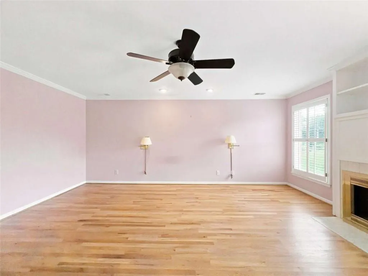
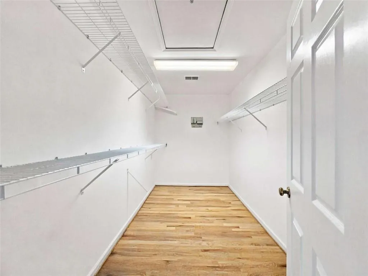
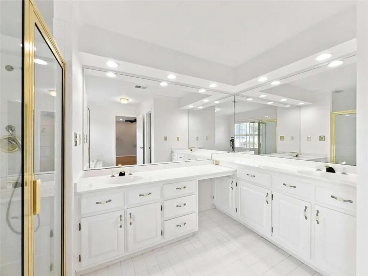
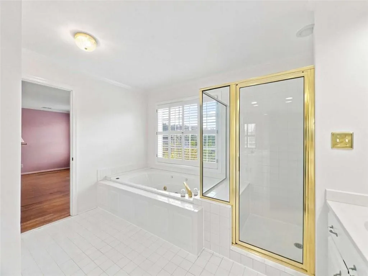
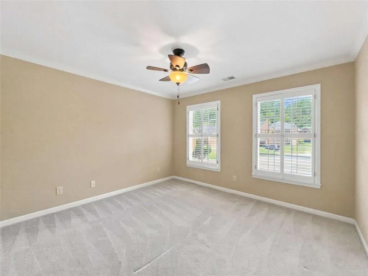
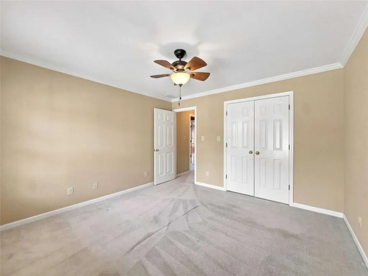
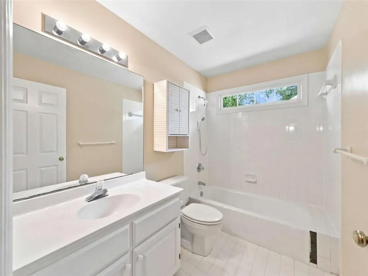
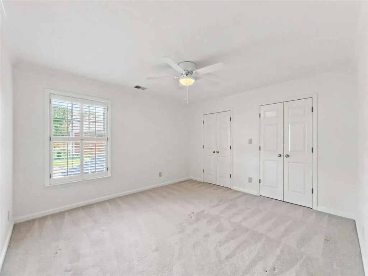
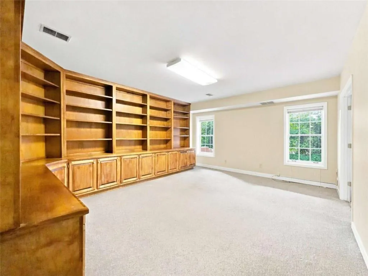
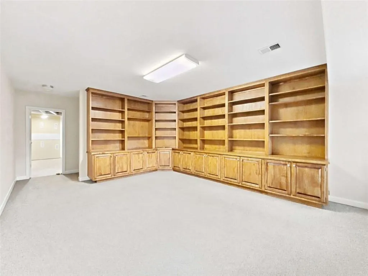
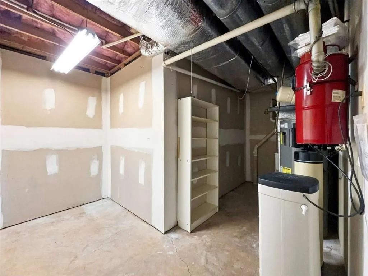
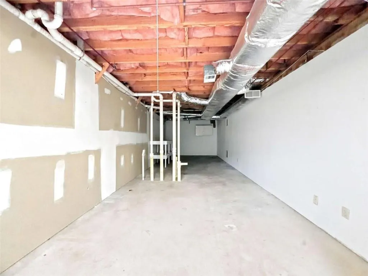
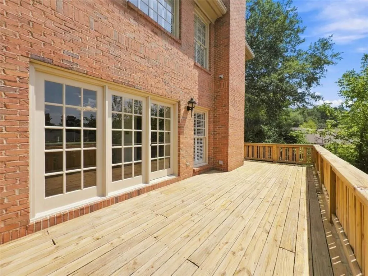
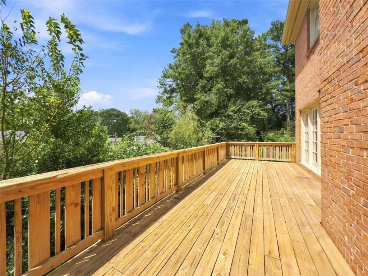
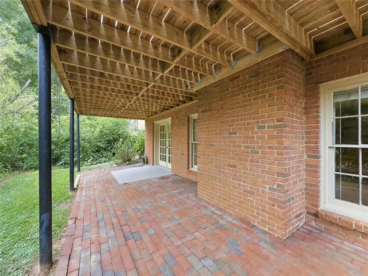
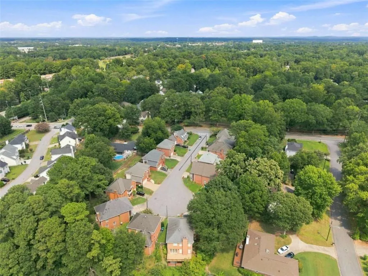
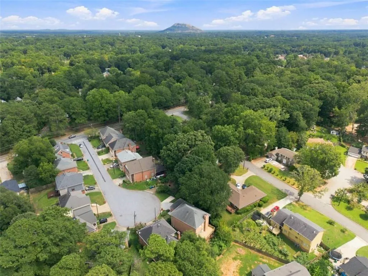
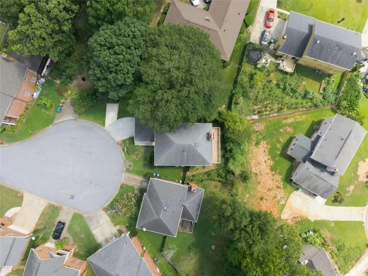
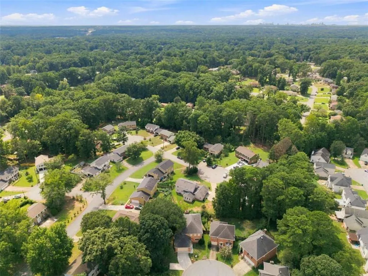
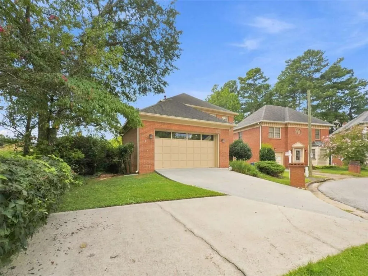
Welcome to 4345 Hambrick Place, a spacious four-sided brick home tucked away on a quiet cul-de-sac in an established neighborhood. Offering more than 3,300 square feet of living space, this home delivers the room, flexibility, and character that can be hard to find at this price point. Inside, you'll find a welcoming traditional floor plan with hardwood floors, high and vaulted ceilings, a separate dining room, and a comfortable family room anchored by a fireplace. The kitchen offers plenty of everyday functionality with a breakfast area, breakfast bar, pantry, and convenient access to the garage and large private deck. Upstairs, the spacious primary suite creates its own retreat with a tray ceiling, walk-in closet, private fireplace, double vanity, soaking tub, and separate shower. Two additional bedrooms provide plenty of options for family, guests, home office space, or hobbies. One of the home's standout features is the finished daylight basement, adding an additional bedroom or flexible living space. With both interior and exterior access and plumbing already stubbed for a bath, the lower level opens the door to a variety of possibilities-media room, recreation space, home gym, office, In-law suite, or simply the extra room you've been looking for. Outside, enjoy a private fenced backyard and deck with space for relaxing, entertaining, grilling, or spending time outdoors. An attached two-car garage, no HOA, and a convenient location near shopping, schools, parks, public transportation, and major routes round out the package. If you've been searching for a solid brick home with generous square footage and the flexibility to make the space truly your own, 4345 Hambrick Place deserves a closer look. Come see just how much this home has to offer.
| Elementary School | Middle School | High School |
|---|---|---|
| Hambrick Elementary School | Stone Mountain Middle School | Stone Mountain High School |
| Price History | |
|---|---|
| 9/4/2026 | Listed $370,000 |
| 9/16/2026 | 1$375,000 |
General Features
| Sewer | Public Sewer |
|---|---|
| Heating | Central,Natural Gas |
| Cooling | Ceiling Fan(s),Central Air |
| Utilities | Cable Available,Electricity Available,Natural Gas Available,Phone Available,Sewer Available,Water Available |
| Roof | Composition |
| Appliances | Dishwasher,Disposal,Dryer,Gas Water Heater,Microwave,Refrigerator,Washer |
| Garage Spaces | 2 |
| Patio/Porch Features | Deck |
| Architectural Style | Traditional |
| Pool Features | None |
| Security Features | Fire Alarm,Security System Owned,Smoke Detector(s) |
| Construction Materials | Brick,Brick 4 Sides |
| Year Built | 1989 |
| Electric | 220 Volts |
| View | Other |
| Levels | Two |
| Property Subtype | Single Family Residence |
| Tax Year | 2024 |
| Ownership | Fee Simple |
| Parcel Number | 18 122 08 060 |
| Waterfront Features | None |
| Community Features | Near Public Transport,Near Schools,Near Shopping,Near Trails/Greenway,Park,Public Transportation,Street Lights |
| Accessibility | None |
| County | Dekalb - GA |
| Property Type | Residential |
| HOA | false |
| Energy Efficient | None |
| Subdivision Name | Hambrick Place |
| Green Energy Generation | None |
| Other Structures | None |
| Full Baths | 2 |
| Status | Active |
| Directions | GPS friendly |
| High School | Stone Mountain |
| City | Stone Mountain |
| Body of Water | None |
| Spa Features | None |
| Elementary School | Hambrick |
| Property Attached Y/N | false |
| Land Lease Y/N | false |
| Tax Annual Amount | 1098 |
| Home Warranty Y/N | false |
| Middle/Junior High School | Stone Mountain |
| Property Condition | Resale |
| Standard Status | Active |
| Tax Lot | 1 |
| Freehold | IDX |
| Corporate Owner | None |
Interior Features
| Interior Amenities | Central Vacuum,Double Vanity,High Ceilings,High Ceilings 9 ft Lower,High Ceilings 9 ft Main,High Ceilings 9 ft Upper,High Speed Internet,Vaulted Ceiling(s),Walk-In Closet(s) |
|---|---|
| Basement | Bath/Stubbed,Daylight,Exterior Entry,Finished,Full,Interior Entry |
| Flooring | Carpet,Ceramic Tile,Hardwood |
| Total Fireplaces | 2 |
| Fireplace Features | Family Room,Master Bedroom |
| Common Walls | No Common Walls |
| Window Features | Plantation Shutters,Window Treatments |
| Above Grade Finished Area | 2232 |
| Half Baths | 1 |
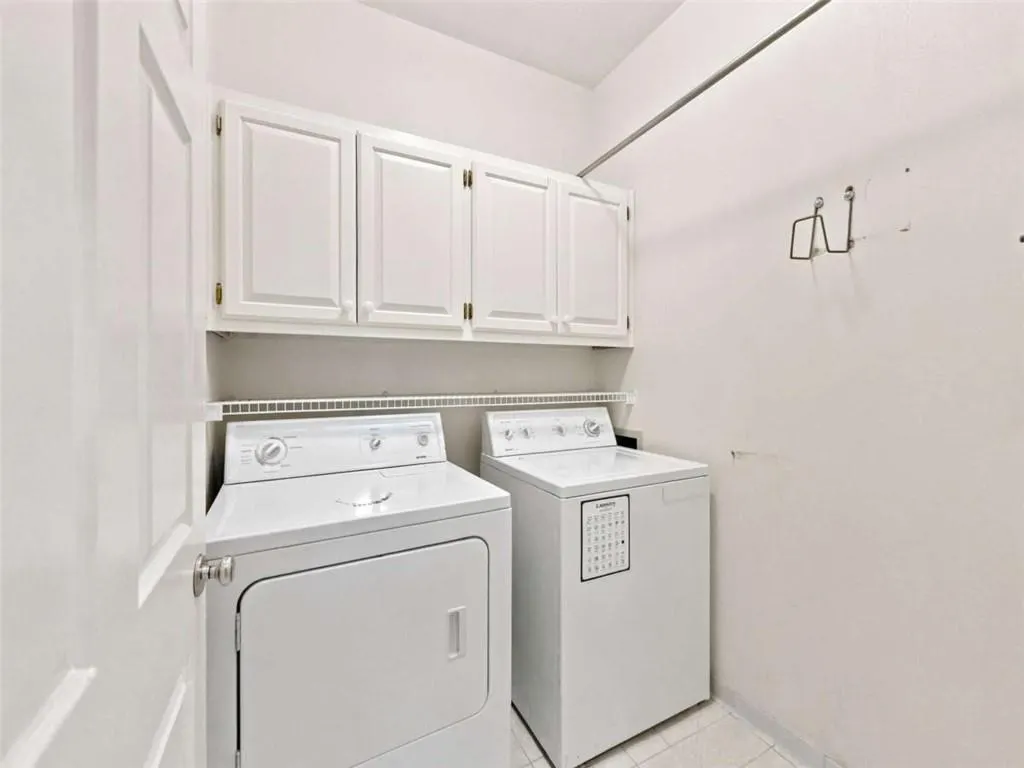
| Laundry Features | In Kitchen,Laundry Room,Main Level |
| Total Bedrooms | 3 |
| Below Grade Finished Area | 749 |
| Room Type | Attic,Basement,Family Room,Laundry,Office,Workshop,Other |
| Kitchen Features | Breakfast Bar,Cabinets Stain,Eat-in Kitchen,Pantry,Wine Rack |
| Total Baths | 3 |
| RoomBedroomFeatures | Oversized Master,Sitting Room |
| Primary Bathroom Features | Double Vanity,Separate Tub/Shower,Whirlpool Tub |
| Dining Room Features | Separate Dining Room |
Exterior Features
| Exterior Amenities | Private Yard |
|---|---|
| Fencing | Back Yard,Privacy,Wood |
| Parking Features | Attached,Garage,Garage Door Opener,Kitchen Level |
| Lot Features | Cul-De-Sac |
| Water Source | Public |
| Total Parking | 2 |
| Foundation Details | Block |
| Building Area Total | 2981 |
| Lot Size Acres | 0.17 |
| Road Surface Type | Asphalt |
| Lot Size Source | Other |
| Road Frontage Type | Other |
| Other Equipment | None |
| Horse Amenities | None |
Amenities
- Foreclosure
- Views
- Short Sale
- New Construction
- Adult 55+
- Lease To Own
- No HOA Fees
- Furnished
- Primary On Main
- Air Conditioning
- Seller Finance
- Green
- Fixer Upper
- Horse
- Golf
- Fireplace
- Deck
- Garage
- Basement
- Pool
Property vs Single Family Average in 30083
Statistics provided by Inside Real Estate
Price
Taxes
Year Built

 ©2026 Georgia Multiple Listing Service All information deemed reliable but not guaranteed. All properties are subject to prior sale, change or withdrawal. Neither listing broker(s) or information provider(s) shall be responsible for any typographical errors, misinformation, misprints and shall be held totally harmless. Listing(s) information is provided for consumer's personal, non-commercial use and may not be used for any purpose other than to identify prospective properties consumers may
 Northeast Georgia Board of REALTORS® All information deemed reliable but not guaranteed. All properties are subject to prior sale, change or withdrawal. Neither listing broker(s) or information provider(s) shall be responsible for any typographical errors, misinformation, misprints and shall be held totally harmless. Listing(s) information is provided for consumer's personal, non-commercial use and may not be used for any purpose other than to identify prospective properties consumers may be
 Athens Area Association of REALTORS® All information deemed reliable but not guaranteed. All properties are subject to prior sale, change or withdrawal. Neither listing broker(s) or information provider(s) shall be responsible for any typographical errors, misinformation, misprints and shall be held totally harmless. Listing(s) information is provided for consumer's personal, non-commercial use and may not be used for any purpose other than to identify prospective properties consumers may be
 The data relating to real estate for sale on this web site comes in part from the Internet Data Exchange (IDX) program of the Mid GA MLS. Real estate listings held by brokerage firms other than PalmerHouse Properties are marked with the listing brokers name and detailed information about such listings includes the name of the listing broker. Data provided is deemed reliable but is not guaranteed.
 The information being provided is for consumers' personal, non-commercial use and may not be used for any purpose other than to identify prospective properties consumers may be interested in purchasing. Listing data being provided is updated in real-time. Sources for listing data may include the local government offices such as Tax Assessor, Tax Commissioner and school authorities, as well as appraisers and other sources. This site may not include all listings available through the MLS.
INFORMATION
The information being provided is for consumers' personal, non-commercial use and may not be used for any purpose other than to identify prospective properties consumers may be interested in purchasing. Listing data being provided is updated in real-time. Sources for listing data may include the local government offices such as Tax Assessor, Tax Commissioner and school authorities, as well as appraisers and other sources. This site may not include all listings available through the MLS.
INFORMATION
 © 2026 Lake Country GA MLS. All rights reserved. The data relating to real estate for sale on this web site comes in part from the Internet Data Exchange Program of LCGAMLS. Information provided is deemed reliable but not guaranteed. Data last updated: September 19, 2026 10:46 AM UTC .
 The data relating to real estate on this web site comes in part from the Internet Data Exchange program of Hive MLS LLC, and is updated as of September 19, 2026 10:30 AM UTC All information is deemed reliable but not guaranteed and should be independently verified. All properties are subject to prior sale, change, or withdrawal. Neither listing broker(s) nor PalmerHouse Properties shall be responsible for any typographical errors, misinformation, or misprints, and shall be held totally harmless from
