

Views - Golf Course - Primary on Main





Address
810 Moss Creek Plantation, Duluth, GA
Price
$ 2,169,000
Property Attributes
- MLS#7833095
- TypeSingle Family
- Listing Status Active
- CountyFulton
- CityDuluth
- NeighborhoodST IVES COUNTRY CLUB
- Zip30097
- StyleEuropean
- Year Built1996
- Taxes$ 24813
- Price$ 2,169,000
- Bedrooms7
- Full Bathrooms7
- Half Bathrooms1
- Lot Size0.79 Acres
Data Source:
First Multiple Listing Services (FMLS)
Property Description
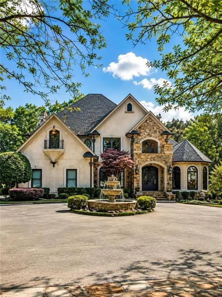
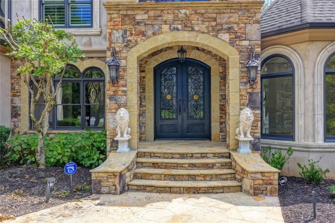
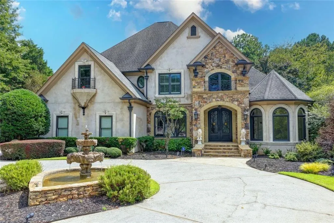
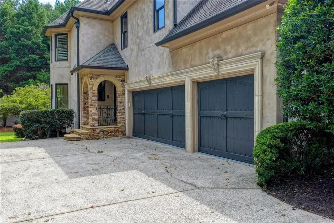
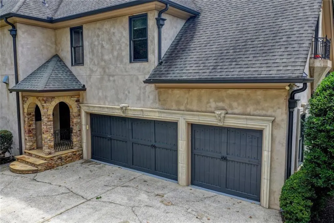
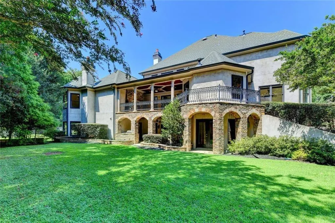
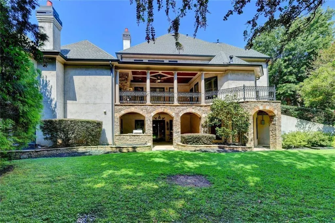
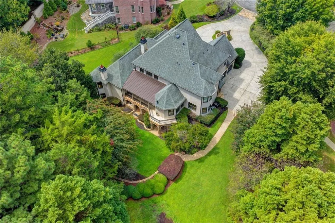
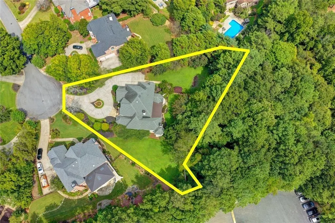
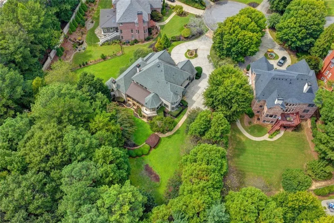
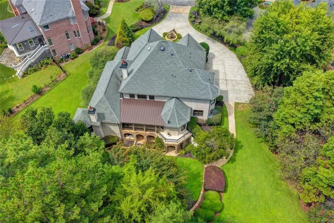
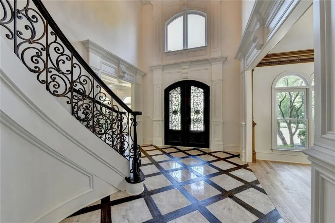
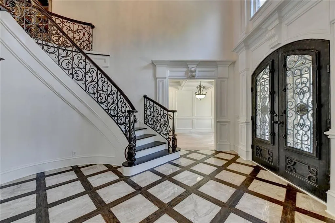
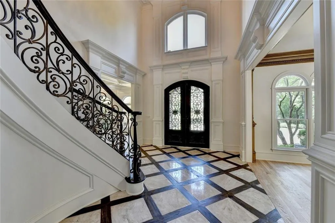
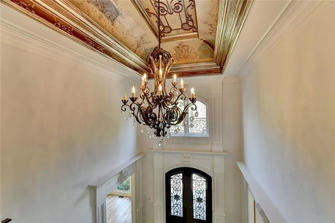
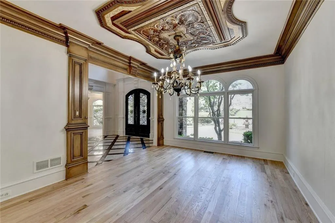
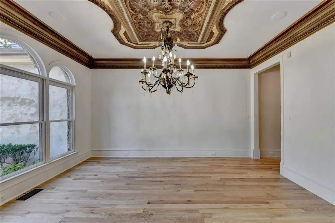
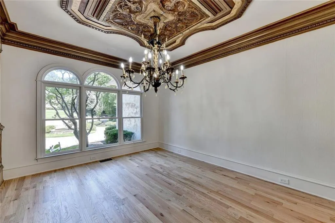
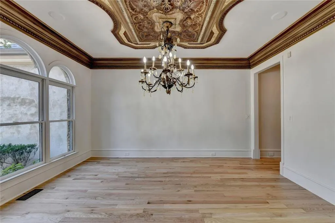
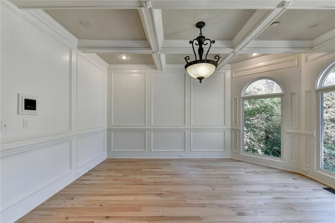
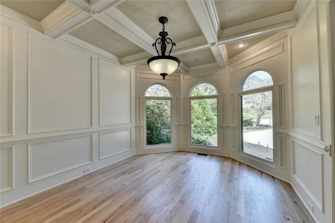
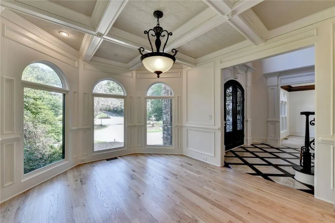
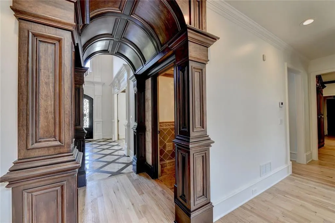
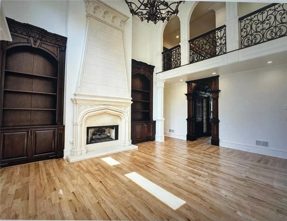
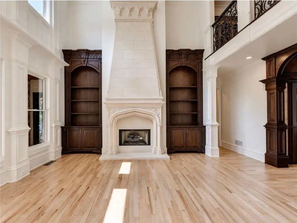
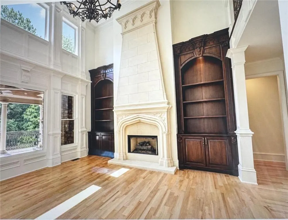
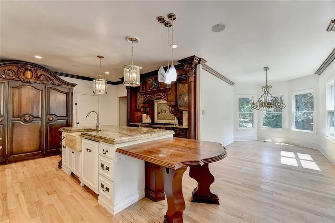
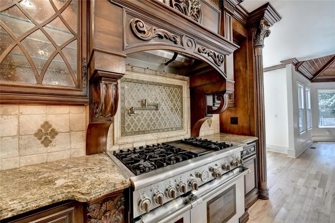
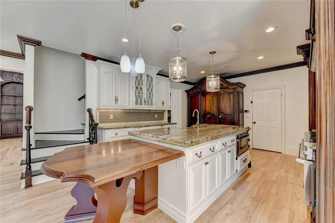
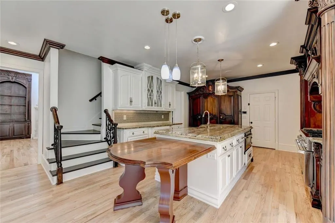
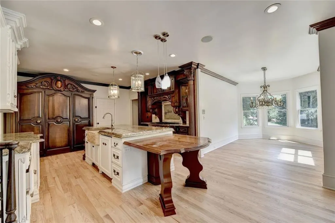
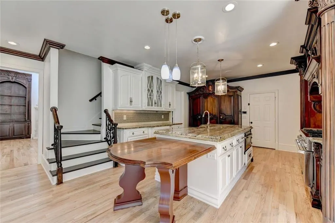
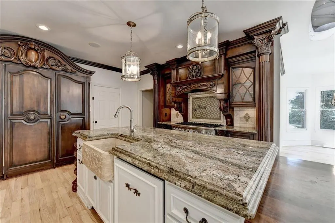
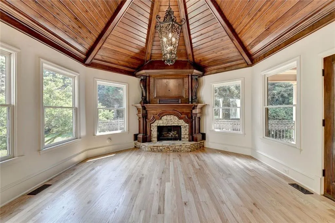
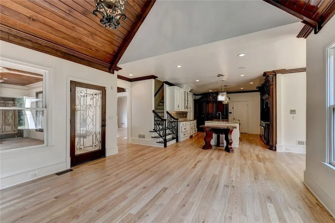
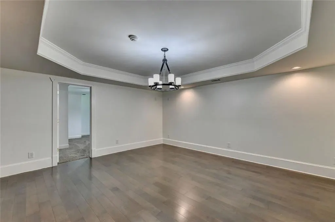
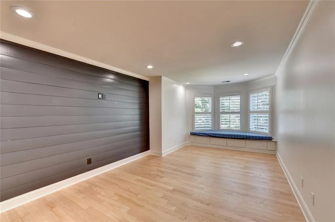
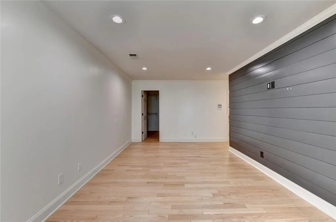
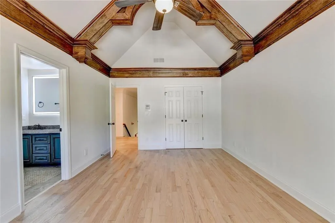
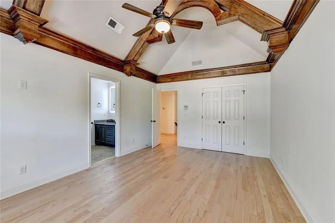
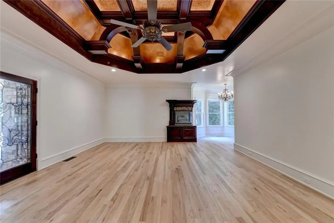
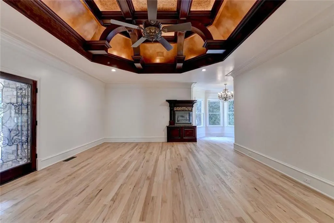
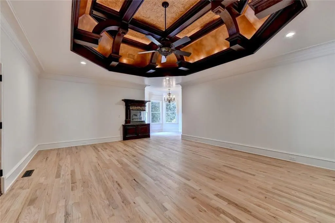
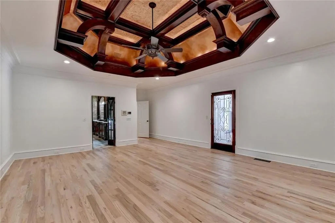
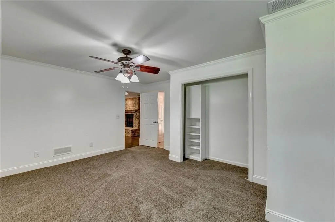
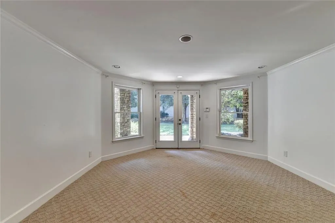
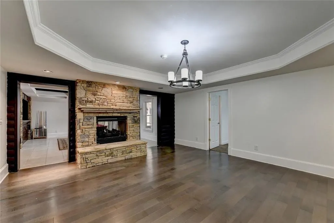
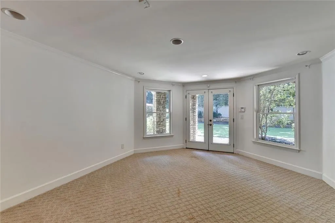
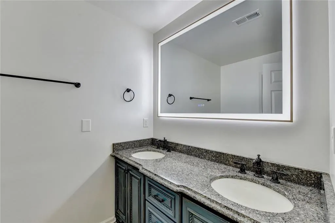
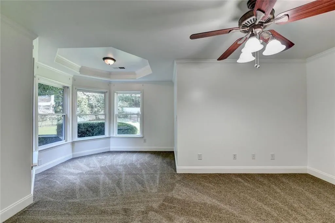
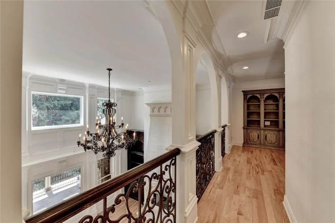
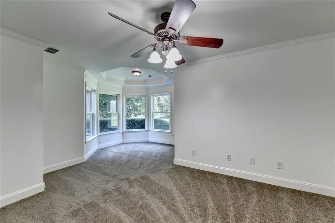
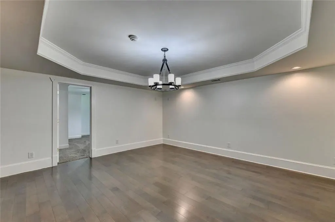
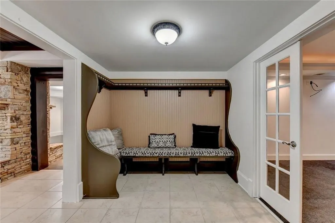
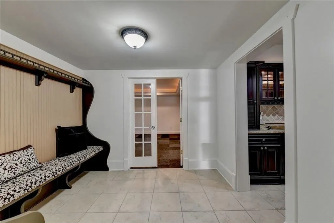
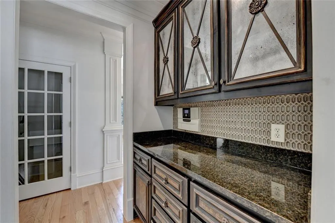
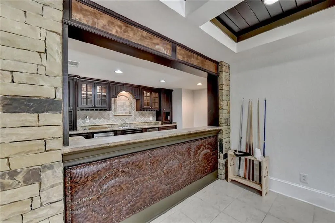
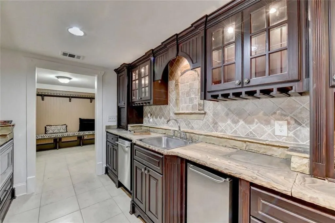
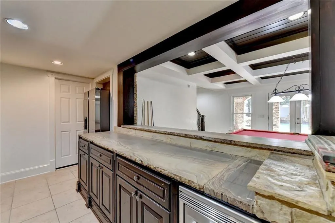
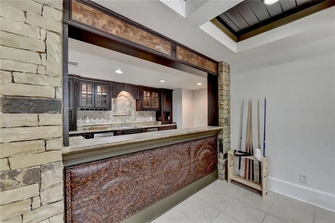
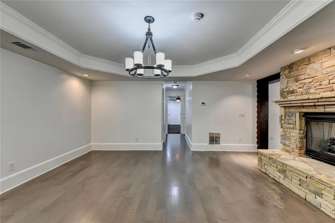
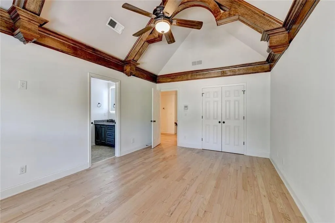
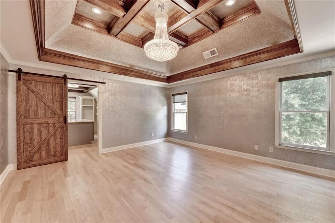
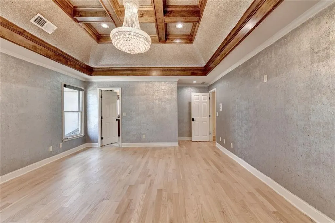
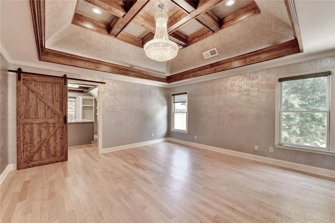
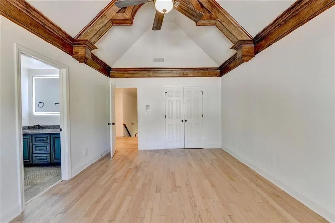
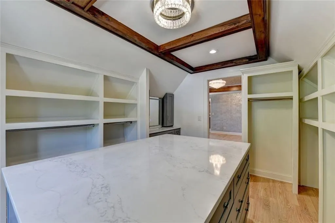
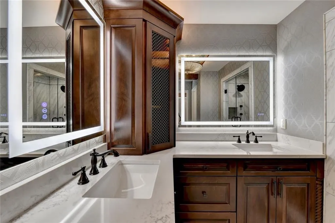
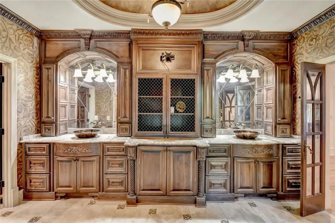
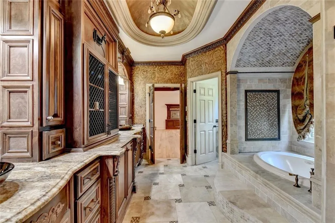
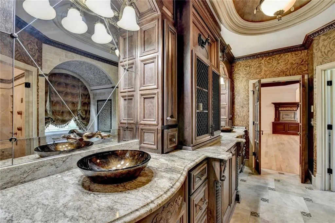
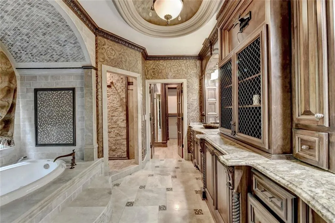
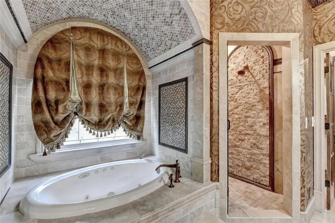
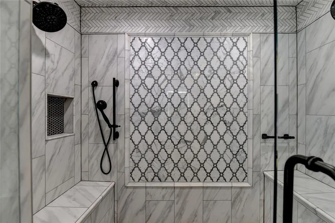
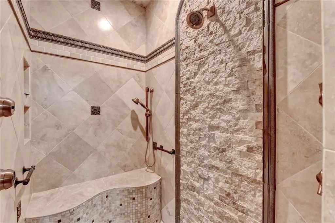
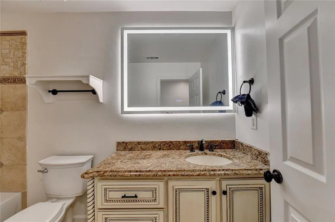
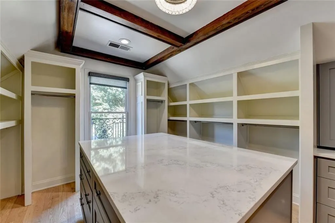
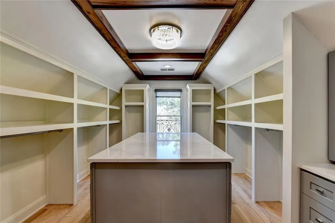
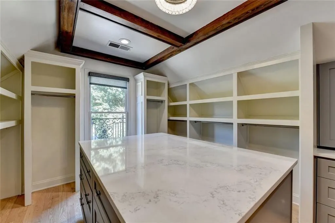
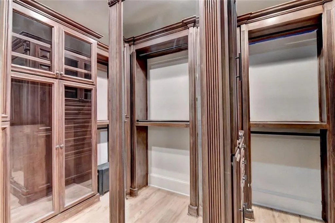
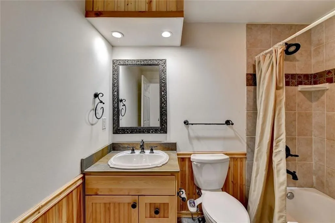
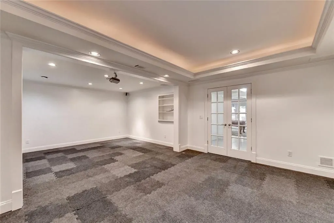
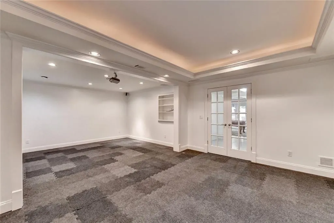
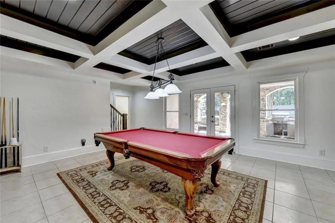
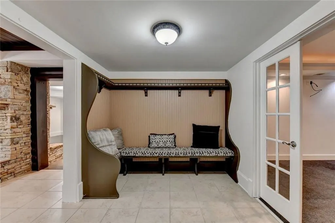
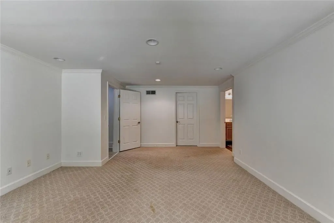
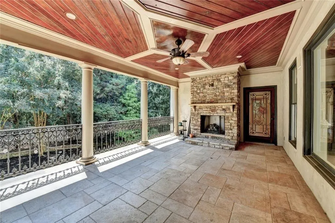
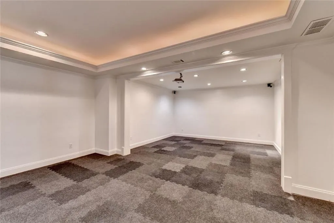
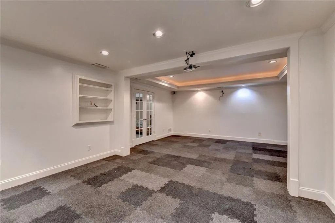
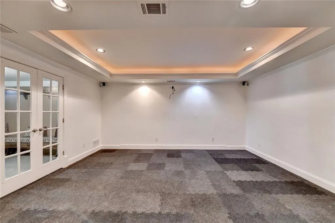
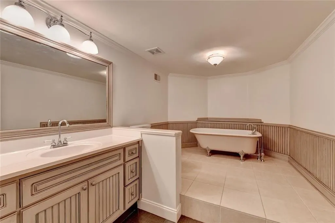
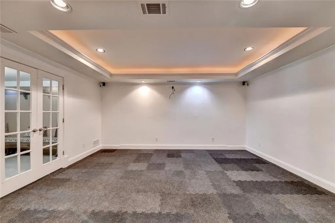
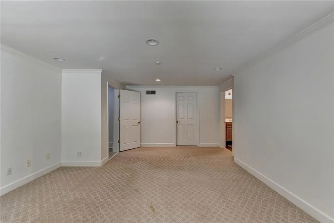
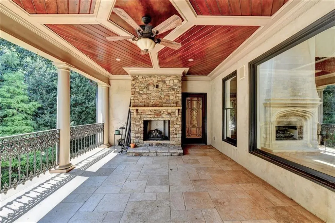
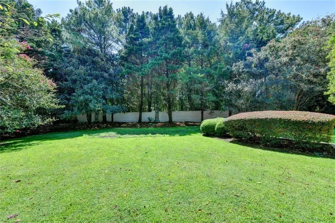
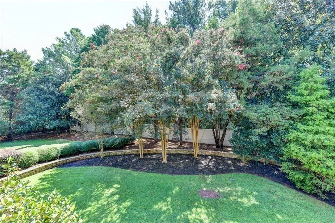
A RARE EUROPEAN MASTERPIECE - OVER $200,000 IN UPGRADES! Privately nestled at the end of a beautiful cul-de-sac with an impressive circular driveway, 810 Moss Creek Plantation delivers timeless European elegance, exceptional craftsmanship, and unforgettable luxury at every turn. Grand iron castle doors open to breathtaking 24-foot ceilings, marble-inlaid floors, hand-milled iron balusters, custom ceiling murals, intricate coffered ceilings, and a dramatic limestone fireplace. The chef's kitchen flows into an elegant keeping room with stunning Cypress ceilings, while fireplace-appointed porches and verandas create incredible year-round indoor-outdoor living. One of the home's most impressive features is its TWO LUXURIOUS PRIMARY SUITES-a magnificent main-level retreat with fireplace, custom beams and copper accents, plus a beautifully remodeled upstairs primary suite showcasing sophisticated Italian-European-inspired finishes. The expansive terrace level is an entertainer's dream with three bedroom/bath suites, family room, full kitchenette, outdoor kitchen, home gym/theater space, and exceptional guest accommodations. Thoughtfully refreshed with new paint, new flooring, exterior pressure washing, a water heater replaced approximately one year ago, and a roof only about five years old, this residence is truly move-in ready. The private backyard offers the perfect canvas for a spectacular custom pool and resort-style oasis. Two primary suites, multiple fireplaces, extraordinary architectural details, over $200K in upgrades, and a coveted cul-de-sac setting-this is not simply a home, it is a statement of luxury.
| Elementary School | Middle School | High School |
|---|---|---|
| Wilson Creek Elementary School | Autrey Mill Middle School | Johns Creek High School |
| Price History | |
|---|---|
| 9/4/2026 | Listed $2,169,000 |
General Features
| Sewer | Public Sewer |
|---|---|
| Heating | Forced Air |
| Cooling | Central Air,Ceiling Fan(s) |
| Utilities | Electricity Available,Natural Gas Available,Phone Available,Sewer Available,Underground Utilities,Water Available |
| Roof | Composition |
| Appliances | Dishwasher,Disposal,Dryer,Double Oven,Gas Cooktop,Microwave,Refrigerator,Washer |
| HOA Fee | 2926 |
| Garage Spaces | 3 |
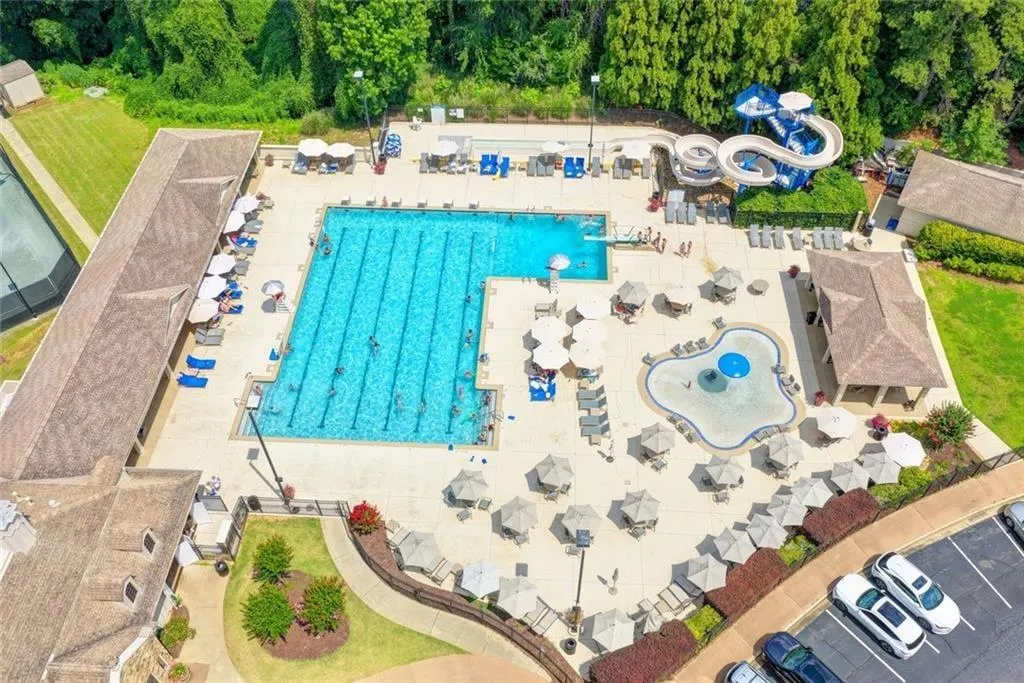
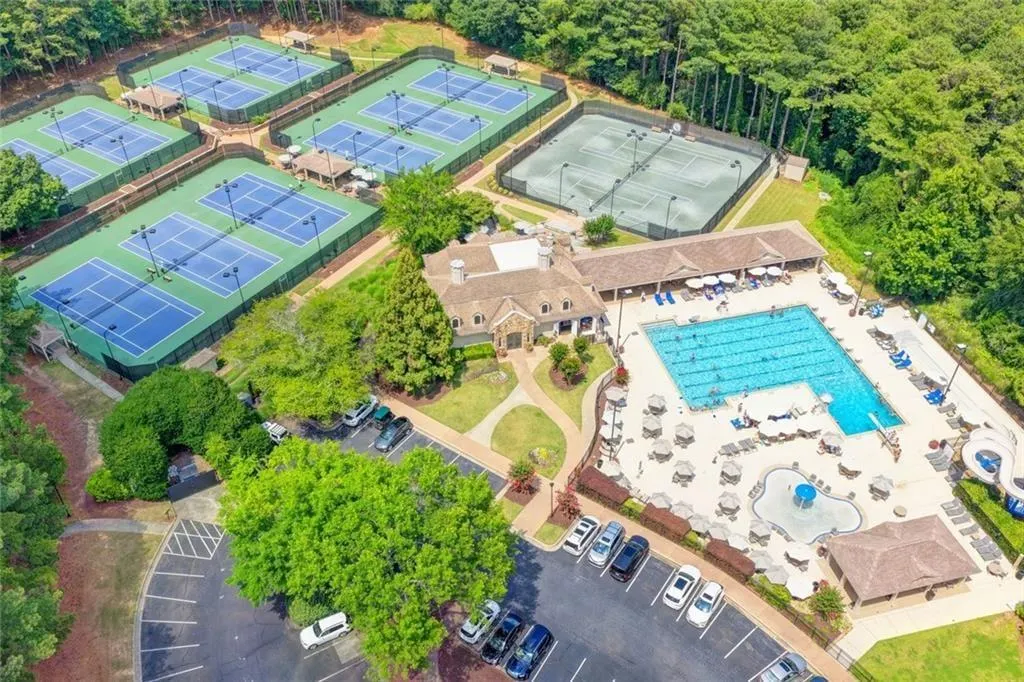
| Association Fee Includes | Swim,Tennis,Trash |
| Patio/Porch Features | Covered,Breezeway,Rear Porch,Terrace |
| Architectural Style | European |
| Pool Features | None |
| Security Features | Secured Garage/Parking,Smoke Detector(s),Security Lights,Carbon Monoxide Detector(s) |
| Construction Materials | Brick,Stone,Stucco |
| Year Built | 1996 |
| Electric | 110 Volts |
| View | Neighborhood,Trees/Woods |
| Levels | Three Or More |
| Property Subtype | Single Family Residence |
| Tax Year | 2025 |
| Parcel Number | 11 094303300792 |
| Waterfront Features | None |
| Community Features | Clubhouse,Country Club,Gated,Golf,Homeowners Assoc,Near Shopping,Near Public Transport,Near Schools,Pool,Playground,Sidewalks,Tennis Court(s) |
| Accessibility | None |
| Assoc Fee Paid Per | Semi-Annually |
| County | Fulton - GA |
| Property Type | Residential |
| HOA | true |
| Energy Efficient | None |
| Subdivision Name | ST IVES COUNTRY CLUB |
| Green Energy Generation | None |
| Other Structures | None |
| Full Baths | 7 |
| Status | Active |
| Directions | GPS Friendly |
| High School | Johns Creek |
| City | Duluth |
| Body of Water | None |
| Spa Features | None |
| Elementary School | Wilson Creek |
| Property Attached Y/N | false |
| Land Lease Y/N | false |
| Tax Annual Amount | 24813 |
| Home Warranty Y/N | false |
| Middle/Junior High School | Autrey Mill |
| Property Condition | Resale |
| Standard Status | Active |
| Tax Lot | 434 |
| Freehold | IDX |
| Corporate Owner | None |
Interior Features
| Interior Amenities | Beamed Ceilings,Bookcases,Cathedral Ceiling(s),Crown Molding,Central Vacuum,Double Vanity,Entrance Foyer 2 Story,Entrance Foyer,High Ceilings 10 ft Upper,High Ceilings 9 ft Upper,High Ceilings 9 ft Main,His and Hers Closets |
|---|---|
| Basement | Full |
| Flooring | Carpet,Stone,Hardwood |
| Total Fireplaces | 6 |
| Fireplace Features | Basement,Brick,Gas Log,Great Room,Keeping Room,Master Bedroom |
| Common Walls | No Common Walls |
| Window Features | Plantation Shutters,Insulated Windows |
| Above Grade Finished Area | 4862 |
| Half Baths | 1 |
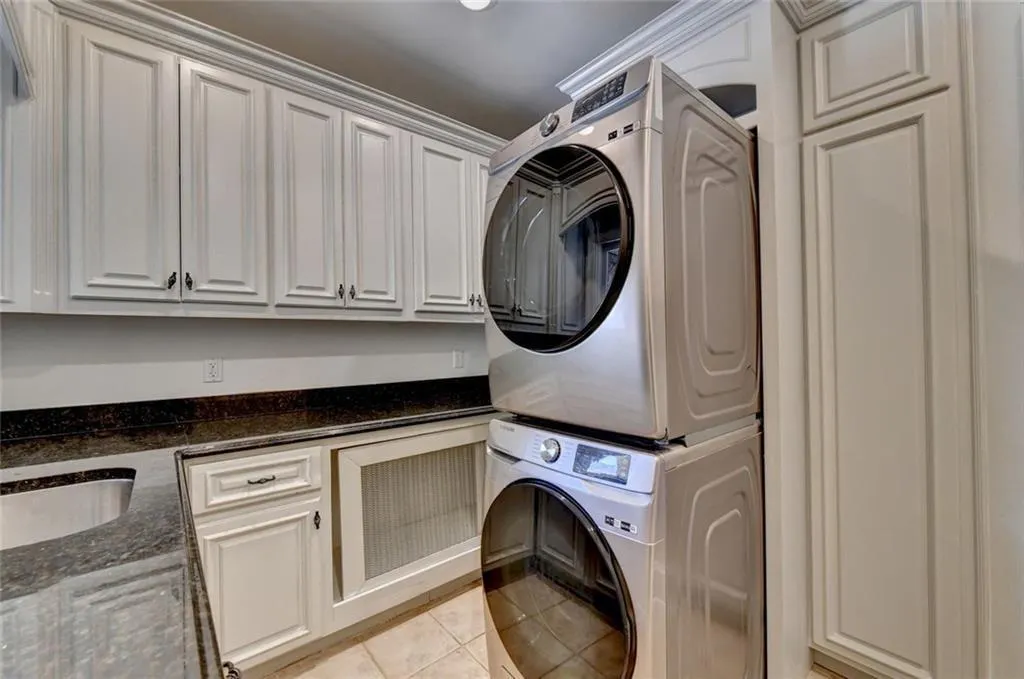
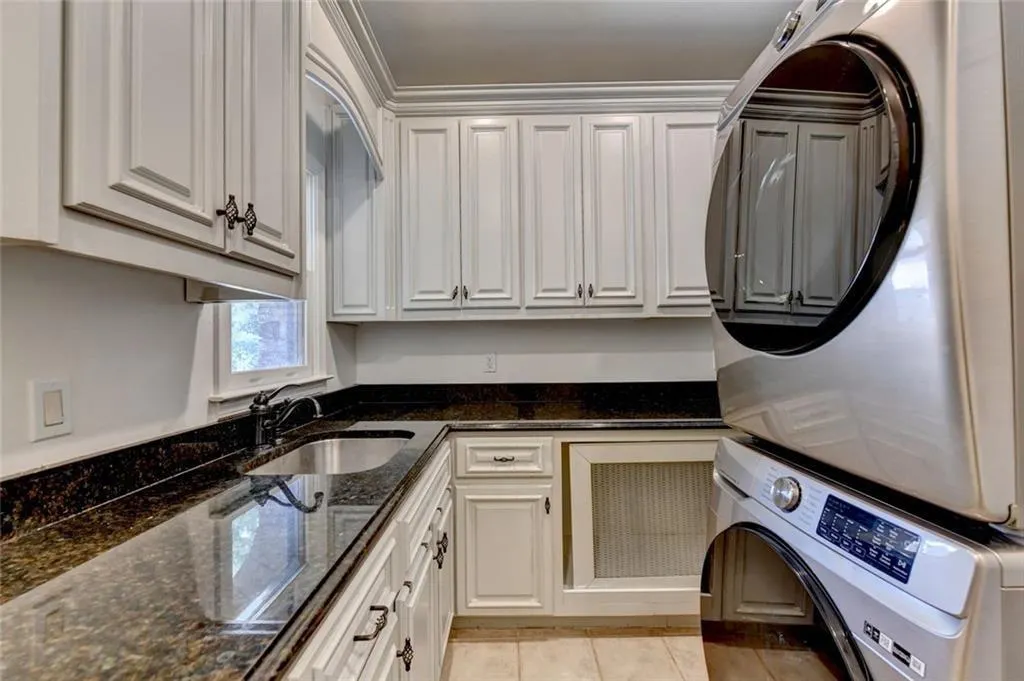
| Laundry Features | Laundry Room,Main Level,Sink,Laundry Closet |
| Total Bedrooms | 7 |
| Below Grade Finished Area | 2667 |
| Room Type | Media Room |
| Main Level Bedrooms | 1 |
| Main Level Bathrooms | 1 |
| Kitchen Features | Breakfast Bar,Breakfast Room,Kitchen Island,Keeping Room,Pantry,Stone Counters,View to Family Room,Cabinets Other |
| Total Baths | 8 |
| RoomBedroomFeatures | Master on Main,Sitting Room,Double Master Bedroom |
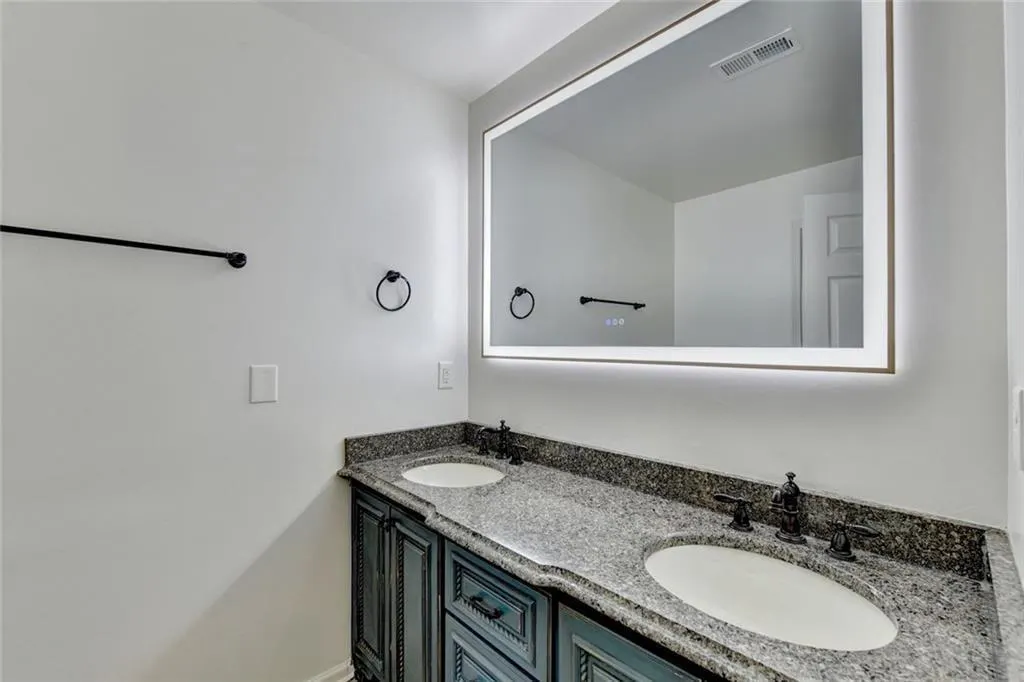
| Primary Bathroom Features | Double Vanity,Shower Only,Separate Tub/Shower,Whirlpool Tub |
| Dining Room Features | Butlers Pantry,Seats 12+ |
Exterior Features
| Exterior Amenities | Storage,Balcony,Courtyard,Gas Grill |
|---|---|
| Fencing | Wrought Iron |
| Parking Features | Attached,Garage,Kitchen Level,Level Driveway,Garage Faces Side |
| Lot Features | Landscaped,Level,Private,Front Yard |
| Water Source | Public |
| Total Parking | 8 |
| Foundation Details | Concrete Perimeter |
| Building Area Total | 7962 |
| Lot Dimensions | 34879 |
| Lot Size Acres | 0.79 |
| Road Surface Type | Concrete |
| Lot Size Source | Public Records |
| Road Frontage Type | Private Road |
| Other Equipment | Irrigation Equipment,Intercom |
| Horse Amenities | None |
Amenities
- Foreclosure
- Views
- Short Sale
- New Construction
- Adult 55+
- Lease To Own
- No HOA Fees
- Furnished
- Primary On Main
- Air Conditioning
- Seller Finance
- Green
- Fixer Upper
- Horse
- Golf
- Fireplace
- Deck
- Garage
- Basement
- Pool
Property vs Single Family Average in 30097
Statistics provided by Inside Real Estate
Price
Taxes
Year Built

 ©2026 Georgia Multiple Listing Service All information deemed reliable but not guaranteed. All properties are subject to prior sale, change or withdrawal. Neither listing broker(s) or information provider(s) shall be responsible for any typographical errors, misinformation, misprints and shall be held totally harmless. Listing(s) information is provided for consumer's personal, non-commercial use and may not be used for any purpose other than to identify prospective properties consumers may
 Northeast Georgia Board of REALTORS® All information deemed reliable but not guaranteed. All properties are subject to prior sale, change or withdrawal. Neither listing broker(s) or information provider(s) shall be responsible for any typographical errors, misinformation, misprints and shall be held totally harmless. Listing(s) information is provided for consumer's personal, non-commercial use and may not be used for any purpose other than to identify prospective properties consumers may be
 Athens Area Association of REALTORS® All information deemed reliable but not guaranteed. All properties are subject to prior sale, change or withdrawal. Neither listing broker(s) or information provider(s) shall be responsible for any typographical errors, misinformation, misprints and shall be held totally harmless. Listing(s) information is provided for consumer's personal, non-commercial use and may not be used for any purpose other than to identify prospective properties consumers may be
 The data relating to real estate for sale on this web site comes in part from the Internet Data Exchange (IDX) program of the Mid GA MLS. Real estate listings held by brokerage firms other than PalmerHouse Properties are marked with the listing brokers name and detailed information about such listings includes the name of the listing broker. Data provided is deemed reliable but is not guaranteed.
 The information being provided is for consumers' personal, non-commercial use and may not be used for any purpose other than to identify prospective properties consumers may be interested in purchasing. Listing data being provided is updated in real-time. Sources for listing data may include the local government offices such as Tax Assessor, Tax Commissioner and school authorities, as well as appraisers and other sources. This site may not include all listings available through the MLS.
INFORMATION
The information being provided is for consumers' personal, non-commercial use and may not be used for any purpose other than to identify prospective properties consumers may be interested in purchasing. Listing data being provided is updated in real-time. Sources for listing data may include the local government offices such as Tax Assessor, Tax Commissioner and school authorities, as well as appraisers and other sources. This site may not include all listings available through the MLS.
INFORMATION
 © 2026 Lake Country GA MLS. All rights reserved. The data relating to real estate for sale on this web site comes in part from the Internet Data Exchange Program of LCGAMLS. Information provided is deemed reliable but not guaranteed. Data last updated: September 20, 2026 12:04 PM UTC .
 The data relating to real estate on this web site comes in part from the Internet Data Exchange program of Hive MLS LLC, and is updated as of September 20, 2026 11:34 AM UTC All information is deemed reliable but not guaranteed and should be independently verified. All properties are subject to prior sale, change, or withdrawal. Neither listing broker(s) nor PalmerHouse Properties shall be responsible for any typographical errors, misinformation, or misprints, and shall be held totally harmless from
