

Price Reduction



Address
525 Big Bend Trail, Sugar Hill, GA
Price
$ 875,000
Property Attributes
- MLS#7833253
- TypeSingle Family
- Listing Status Active
- CountyGwinnett
- CitySugar Hill
- NeighborhoodWild Timber
- Zip30518
- StyleTraditional
- Year Built2004
- Taxes$ 9375
- Price$ 875,000
- Bedrooms5
- Full Bathrooms5
- Half Bathrooms0
- Lot Size0.35 Acres
Data Source:
First Multiple Listing Services (FMLS)
Property Description
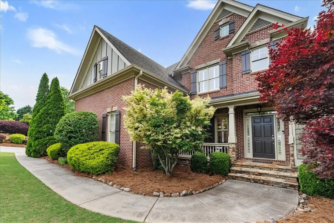
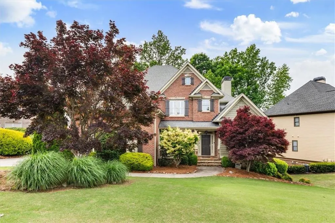
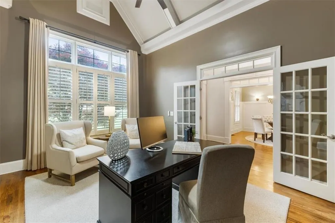
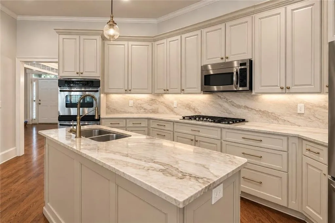
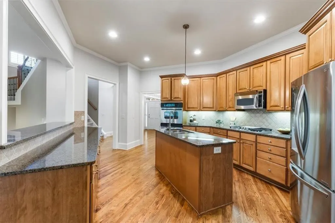
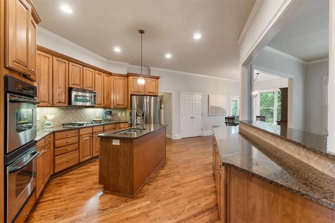
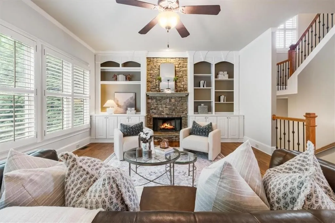
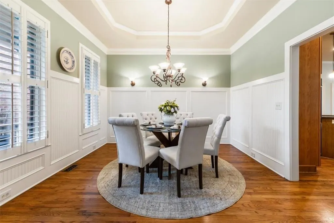
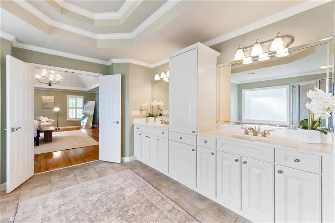
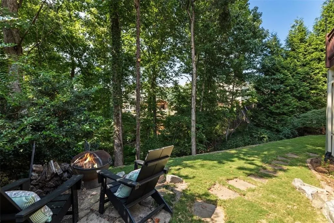
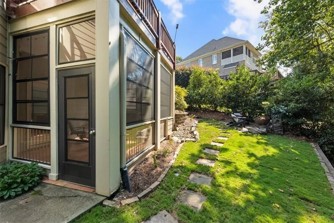
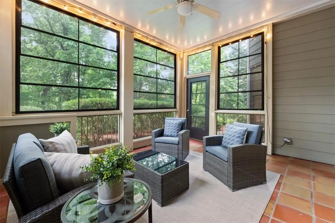
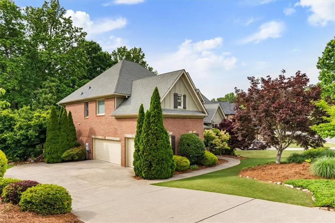
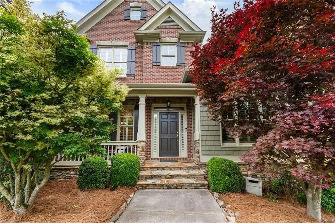
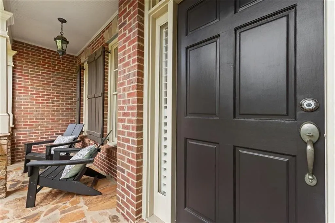
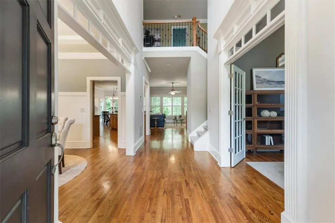
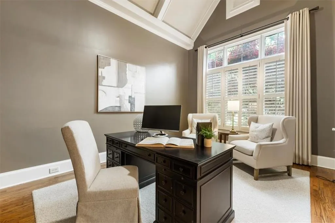
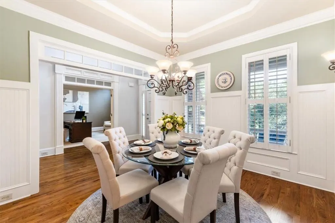
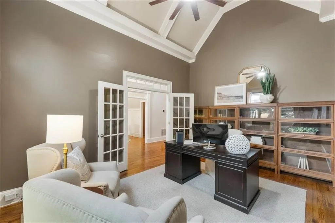
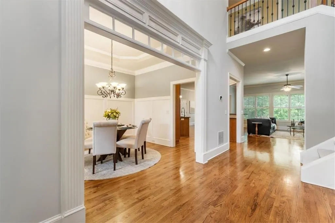
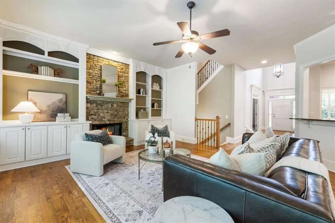
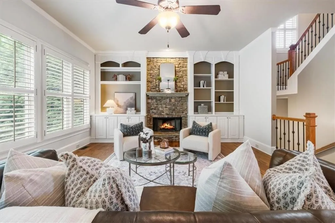
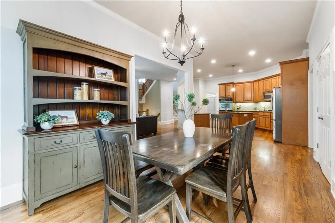
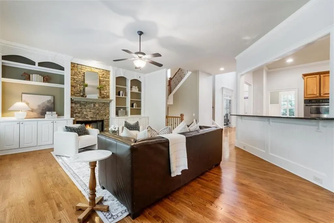
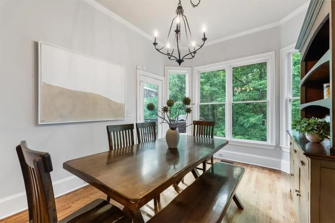
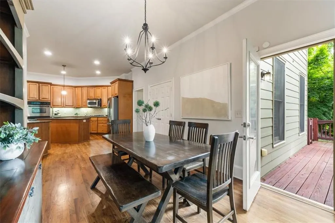
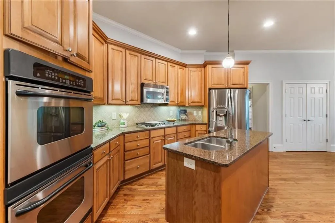
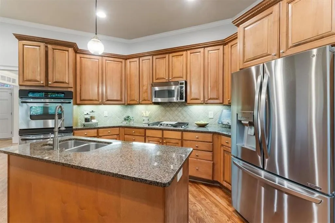
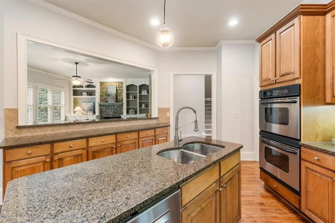
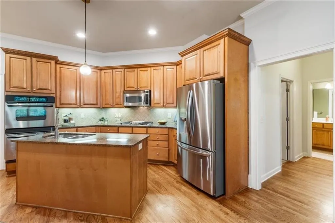
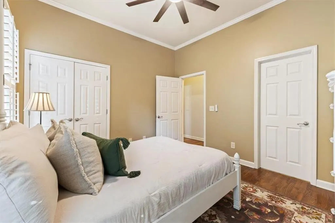
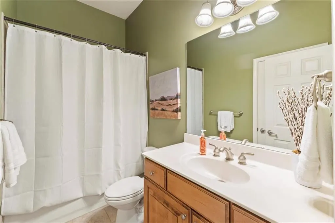
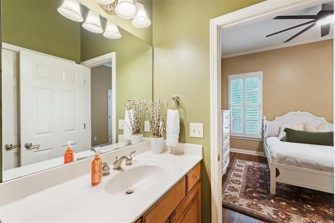
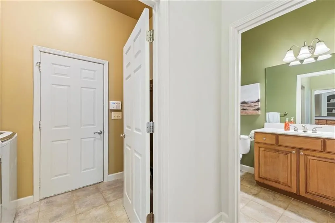
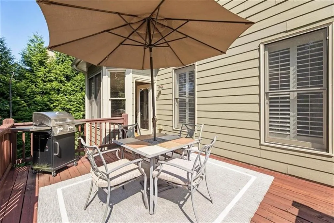
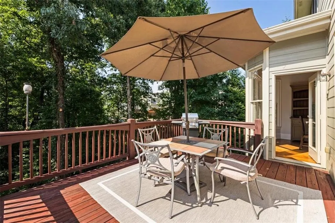
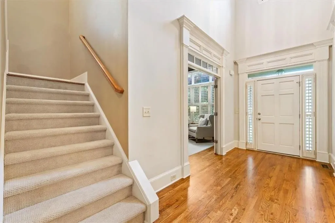
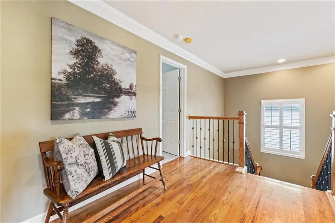
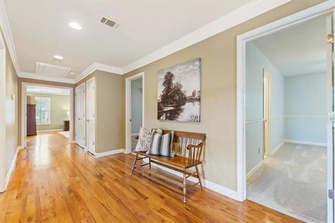
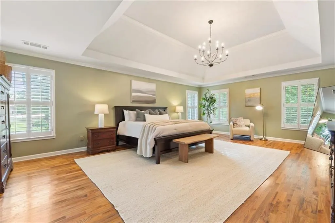
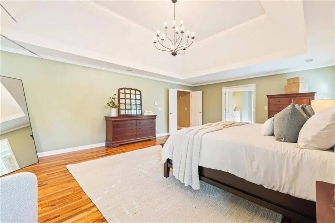
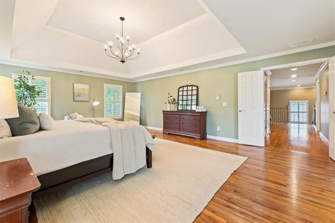
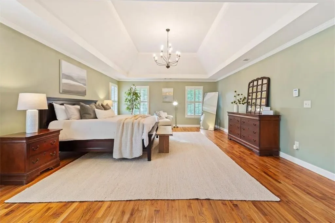
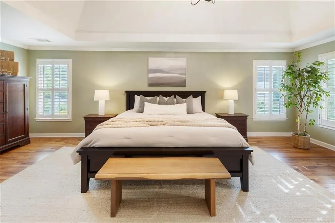
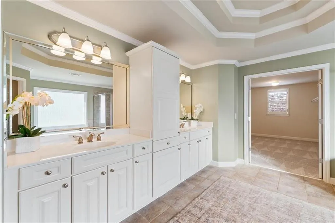
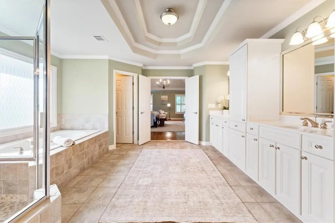
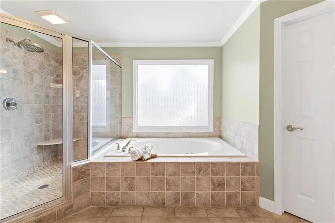
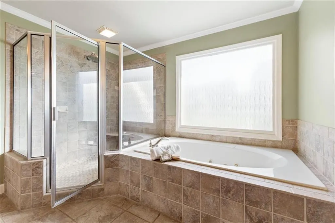
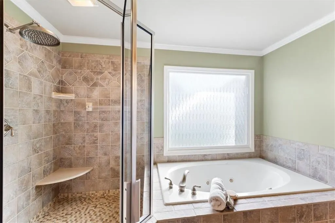
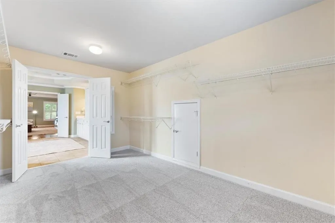
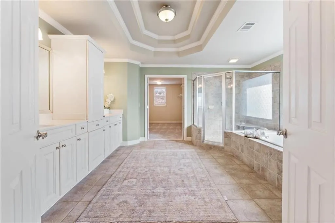
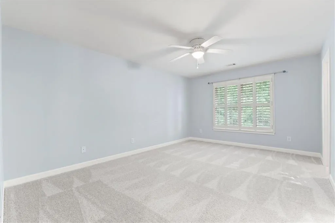
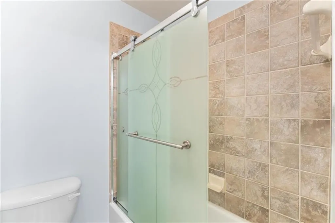
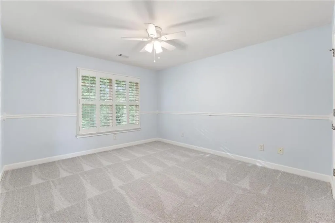
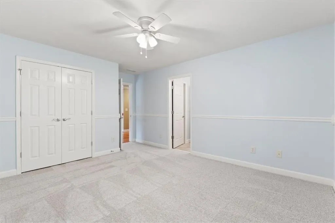
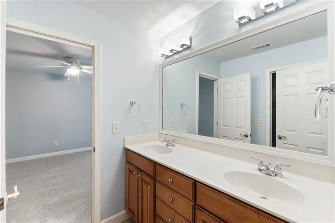
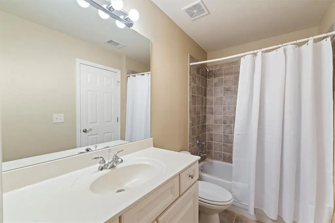
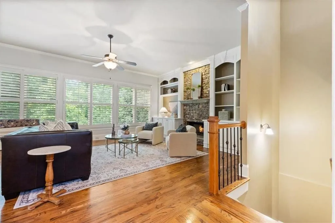
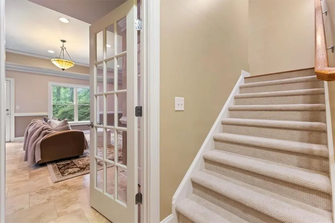
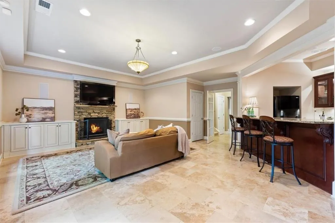
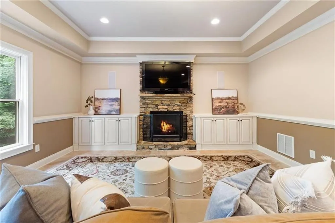
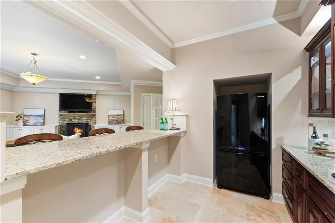
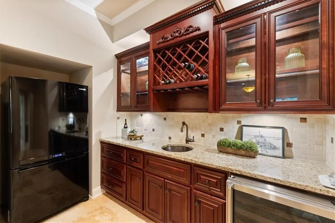
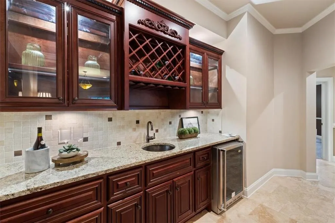
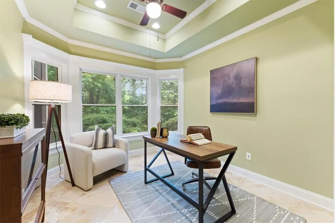
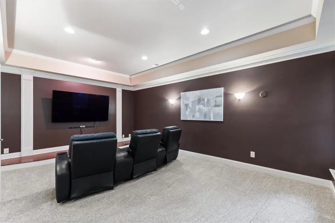
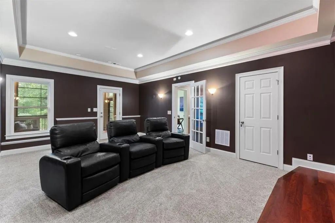
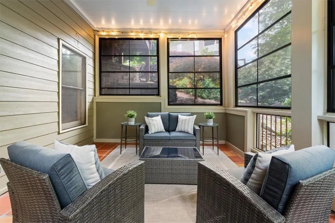
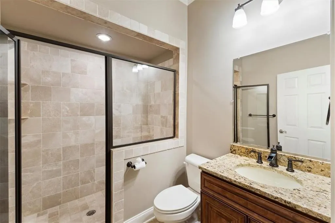
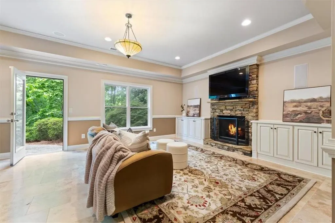
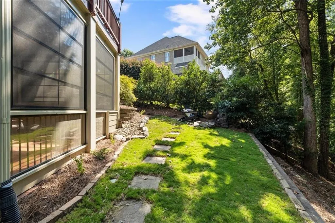
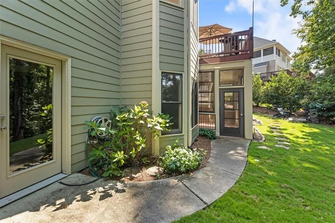
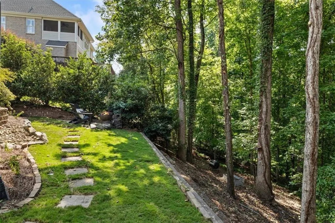
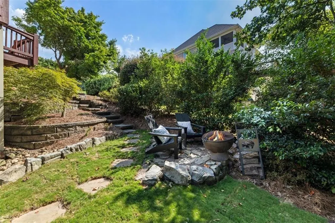
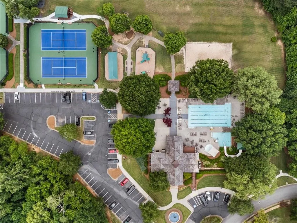
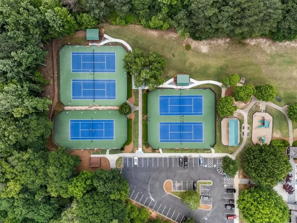
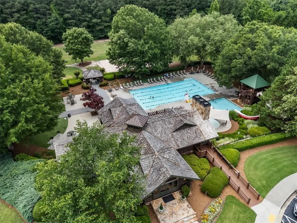
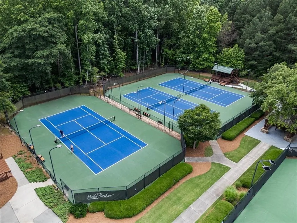
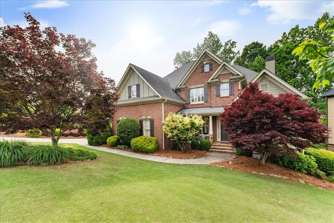
Welcome to 525 Big Bend Trail, a custom built home offering exceptional space, privacy and flexibility in Wild Timber, one of Sugar Hill’s most sought-after communities. Meticulously maintained by the original owners, this 5 bedroom, 5 bath home features 5,546 square feet across three finished levels, a three car garage, multiple work from home spaces and a finished terrace level designed for entertaining. Set among mature trees on a private homesite, the recently professionally landscaped backyard has been thoughtfully refreshed to create a more open, usable outdoor setting. Gather around the fire pit, garden, entertain or simply enjoy the peaceful wooded surroundings. A scenic Wild Timber hiking trail runs alongside the property, providing direct access to miles of neighborhood trails right from home. All the space inside, without spending your weekends maintaining an enormous backyard. Inside, the main level makes an immediate impression with a dramatic 20 foot ceiling in the dedicated home office. The kitchen features custom stained oak cabinetry with detailed millwork, generous storage, a breakfast area and direct access to the deck for grilling and outdoor dining. A formal dining room, guest bedroom with full bath and three-car garage complete the main level. Upstairs, the oversized primary suite offers vaulted ceilings, crown molding, a spa-inspired bath and expansive walk-in closet. Two additional bedrooms share a Jack-and-Jill bath, while another bedroom features its own private ensuite, providing plenty of space and privacy for guests. The finished terrace level is an entertainer’s dream and adds exceptional flexibility for hosting, working from home or creating additional living space. Travertine tile leads to a spacious living area and large bar with wine cooler, refrigerator and generous cabinetry. A light-filled second office, large theater room, full bath and additional unfinished space already planned for a potential sixth bedroom complete the level. Step outside to the screened Saltillo tile porch for another inviting place to enjoy the wooded setting year-round. Wild Timber is known for its outstanding resort-style amenities, including an Olympic-size swimming pool, children’s pool, tennis courts, playgrounds, beach volleyball, extensive walking and hiking trails, and exclusive neighborhood access to the Chattahoochee River. Residents can enjoy walking, exercise, fishing and the outdoors throughout the community. Located in the award-winning North Gwinnett school district and minutes from Lake Lanier, downtown Sugar Hill, golf courses, shopping, dining and entertainment, the location combines convenience with an active North Georgia lifestyle. Sugar Hill residents also enjoy access to the city’s E Center gym. With three finished levels, a three-car garage, five bedrooms and five baths, multiple home offices, a theater and entertainment level, exceptional privacy, direct trail access, 525 Big Bend Trail delivers the space, versatility and lifestyle today’s buyers are looking for.
| Elementary School | Middle School | High School |
|---|---|---|
| Riverside - Gwinnett Elementary School | North Gwinnett Middle School | North Gwinnett High School |
| Price History | |
|---|---|
| 9/4/2026 | Listed $889,000 |
| 9/15/2026 | 2$875,000 |
General Features
| Sewer | Public Sewer |
|---|---|
| Heating | Central |
| Cooling | Central Air |
| Utilities | Cable Available,Electricity Available,Natural Gas Available,Phone Available,Underground Utilities,Water Available |
| Roof | Composition |
| Appliances | Dishwasher,Microwave |
| HOA Fee | 1180 |
| Association Fee Includes | Swim,Tennis |
| Patio/Porch Features | Deck,Patio,Screened |
| Architectural Style | Traditional |
| Pool Features | None |
| Security Features | Fire Alarm,Smoke Detector(s) |
| Construction Materials | Brick,Other |
| Year Built | 2004 |
| Electric | 110 Volts |
| View | Other |
| Levels | Two |
| Property Subtype | Single Family Residence |
| Tax Year | 2024 |
| Ownership | Fee Simple |
| Parcel Number | R7340 157 |
| Waterfront Features | None |
| Community Features | Homeowners Assoc,Lake,Playground,Pool,Sidewalks,Street Lights,Swim Team,Tennis Court(s) |
| Accessibility | None |
| Assoc Fee Paid Per | Annually |
| County | Gwinnett - GA |
| Property Type | Residential |
| HOA | true |
| Energy Efficient | None |
| Subdivision Name | Wild Timber |
| Green Energy Generation | None |
| Other Structures | None |
| Full Baths | 5 |
| Status | Active |
| Directions | GPS Verifeid |
| High School | North Gwinnett |
| City | Sugar Hill |
| Body of Water | None |
| Spa Features | None |
| Elementary School | Riverside - Gwinnett |
| Property Attached Y/N | false |
| Land Lease Y/N | false |
| Tax Annual Amount | 9375 |
| Home Warranty Y/N | false |
| Middle/Junior High School | North Gwinnett |
| Property Condition | Resale |
| Standard Status | Active |
| Freehold | IDX |
| Corporate Owner | None |
Interior Features
| Interior Amenities | Double Vanity,High Ceilings,High Ceilings 9 ft Lower,High Ceilings 9 ft Main,High Ceilings 9 ft Upper,High Speed Internet,Tray Ceiling(s),Vaulted Ceiling(s),Walk-In Closet(s),Wet Bar |
|---|---|
| Basement | Daylight,Exterior Entry,Finished,Finished Bath,Interior Entry |
| Flooring | Carpet,Ceramic Tile,Hardwood |
| Total Fireplaces | 2 |
| Fireplace Features | Basement,Family Room |
| Common Walls | No Common Walls |
| Window Features | Insulated Windows |
| Above Grade Finished Area | 5546 |
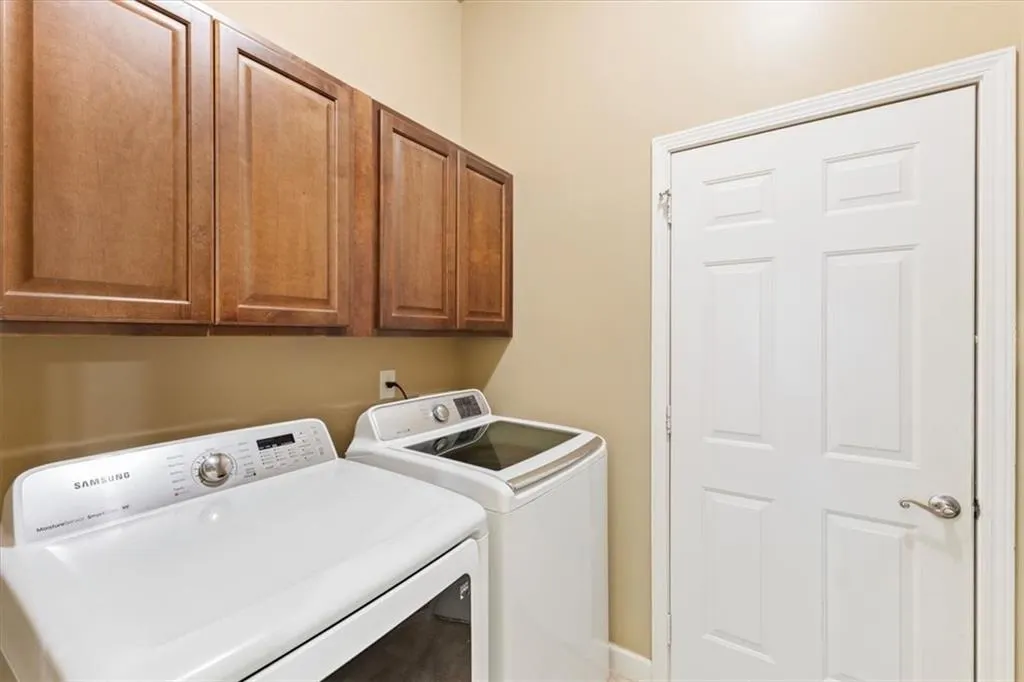
| Laundry Features | Laundry Room,Mud Room |
| Total Bedrooms | 5 |
| Room Type | Attic,Den,Laundry,Office,Other |
| Main Level Bedrooms | 1 |
| Main Level Bathrooms | 1 |
| Kitchen Features | Eat-in Kitchen,Kitchen Island,Solid Surface Counters |
| Total Baths | 5 |
| RoomBedroomFeatures | In-Law Floorplan |
| Primary Bathroom Features | Double Vanity,Separate Tub/Shower |
| Dining Room Features | Separate Dining Room |
Exterior Features
| Exterior Amenities | Private Yard |
|---|---|
| Fencing | None |
| Parking Features | Attached,Garage Door Opener,Garage Faces Rear,Garage Faces Side,Kitchen Level,RV Access/Parking |
| Lot Features | Private |
| Water Source | Public |
| Total Parking | 3 |
| Foundation Details | See Remarks |
| Building Area Total | 5546 |
| Lot Size Acres | 0.35 |
| Road Surface Type | Asphalt |
| Lot Size Source | Assessor |
| Road Frontage Type | County Road |
| Other Equipment | None |
| Horse Amenities | None |
Amenities
- Foreclosure
- Views
- Short Sale
- New Construction
- Adult 55+
- Lease To Own
- No HOA Fees
- Furnished
- Primary On Main
- Air Conditioning
- Seller Finance
- Green
- Fixer Upper
- Horse
- Golf
- Fireplace
- Deck
- Garage
- Basement
- Pool
Property vs Single Family Average in 30518
Statistics provided by Inside Real Estate
Price
Taxes
Year Built

 ©2026 Georgia Multiple Listing Service All information deemed reliable but not guaranteed. All properties are subject to prior sale, change or withdrawal. Neither listing broker(s) or information provider(s) shall be responsible for any typographical errors, misinformation, misprints and shall be held totally harmless. Listing(s) information is provided for consumer's personal, non-commercial use and may not be used for any purpose other than to identify prospective properties consumers may
 Northeast Georgia Board of REALTORS® All information deemed reliable but not guaranteed. All properties are subject to prior sale, change or withdrawal. Neither listing broker(s) or information provider(s) shall be responsible for any typographical errors, misinformation, misprints and shall be held totally harmless. Listing(s) information is provided for consumer's personal, non-commercial use and may not be used for any purpose other than to identify prospective properties consumers may be
 Athens Area Association of REALTORS® All information deemed reliable but not guaranteed. All properties are subject to prior sale, change or withdrawal. Neither listing broker(s) or information provider(s) shall be responsible for any typographical errors, misinformation, misprints and shall be held totally harmless. Listing(s) information is provided for consumer's personal, non-commercial use and may not be used for any purpose other than to identify prospective properties consumers may be
 The data relating to real estate for sale on this web site comes in part from the Internet Data Exchange (IDX) program of the Mid GA MLS. Real estate listings held by brokerage firms other than PalmerHouse Properties are marked with the listing brokers name and detailed information about such listings includes the name of the listing broker. Data provided is deemed reliable but is not guaranteed.
 The information being provided is for consumers' personal, non-commercial use and may not be used for any purpose other than to identify prospective properties consumers may be interested in purchasing. Listing data being provided is updated in real-time. Sources for listing data may include the local government offices such as Tax Assessor, Tax Commissioner and school authorities, as well as appraisers and other sources. This site may not include all listings available through the MLS.
INFORMATION
The information being provided is for consumers' personal, non-commercial use and may not be used for any purpose other than to identify prospective properties consumers may be interested in purchasing. Listing data being provided is updated in real-time. Sources for listing data may include the local government offices such as Tax Assessor, Tax Commissioner and school authorities, as well as appraisers and other sources. This site may not include all listings available through the MLS.
INFORMATION
 © 2026 Lake Country GA MLS. All rights reserved. The data relating to real estate for sale on this web site comes in part from the Internet Data Exchange Program of LCGAMLS. Information provided is deemed reliable but not guaranteed. Data last updated: September 19, 2026 10:46 AM UTC .
 The data relating to real estate on this web site comes in part from the Internet Data Exchange program of Hive MLS LLC, and is updated as of September 19, 2026 10:30 AM UTC All information is deemed reliable but not guaranteed and should be independently verified. All properties are subject to prior sale, change, or withdrawal. Neither listing broker(s) nor PalmerHouse Properties shall be responsible for any typographical errors, misinformation, or misprints, and shall be held totally harmless from
