

Views

Address
153 Hilda Way, Mcdonough, GA
Price
$ 575,000
Property Attributes
- MLS#7834381
- TypeSingle Family
- Listing Status Active
- CountyHenry
- CityMcdonough
- NeighborhoodSterling Pointe
- Zip30252
- StyleTraditional
- Year Built2013
- Taxes$ 2748
- Price$ 575,000
- Bedrooms5
- Full Bathrooms4
- Half Bathrooms4
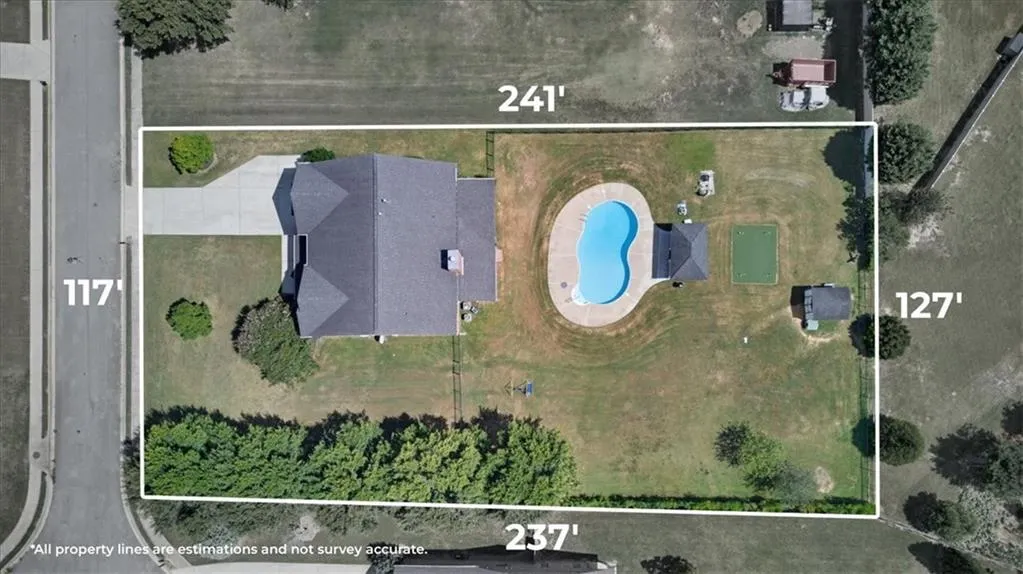
- Lot Size0.6951 Acres
Data Source:
First Multiple Listing Services (FMLS)
Property Description
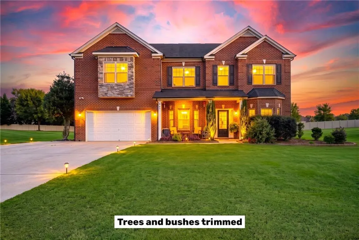
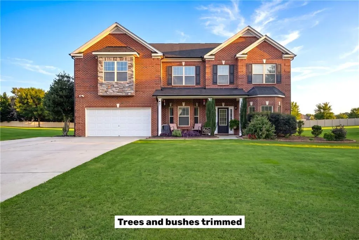
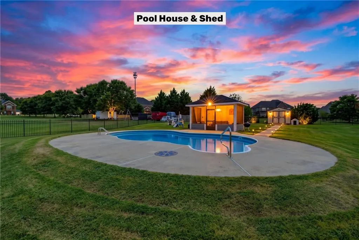
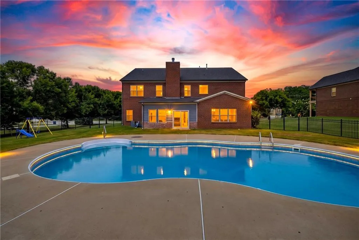
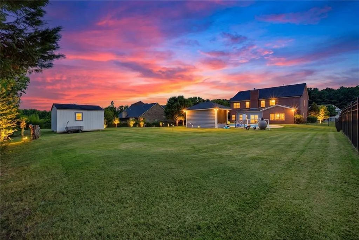
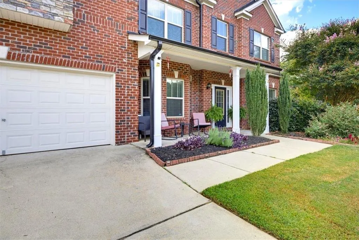
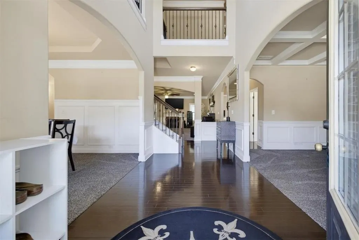
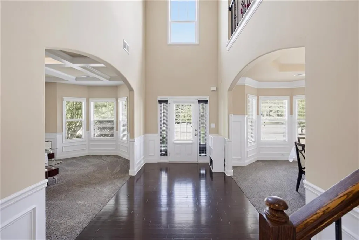
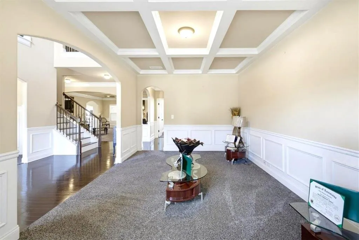
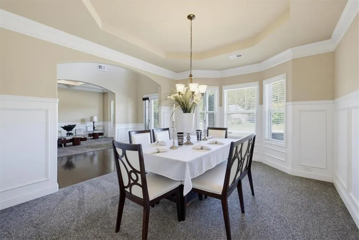
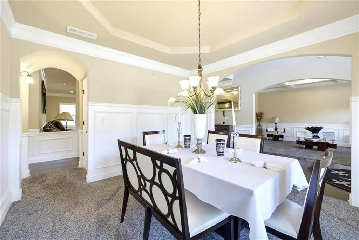
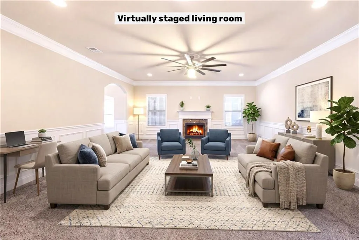
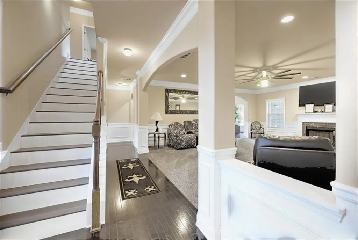
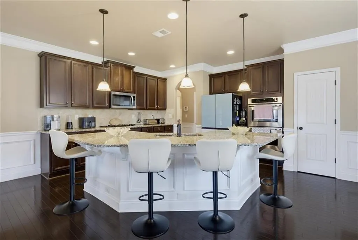
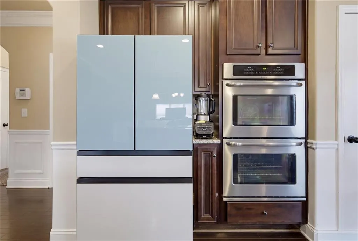
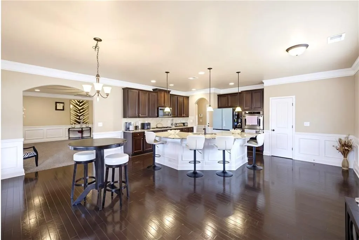
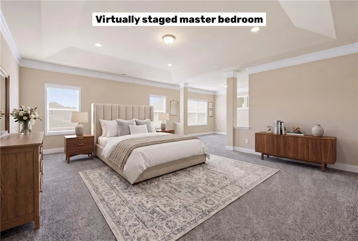
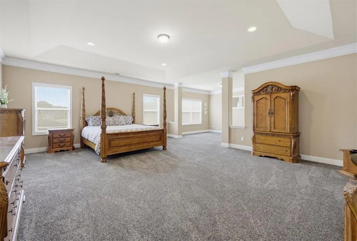
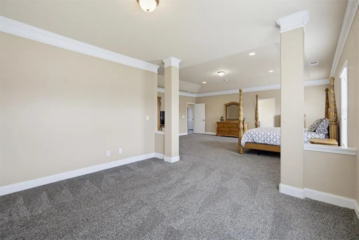
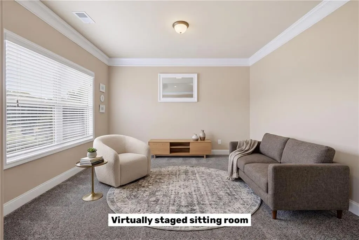
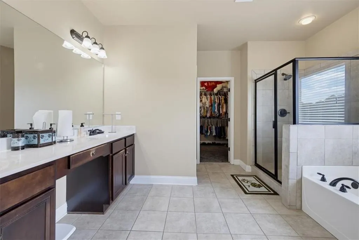
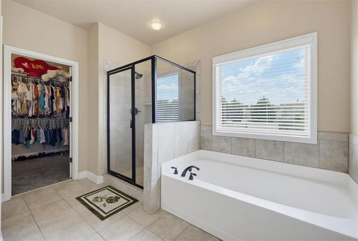
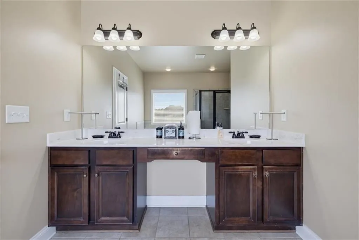
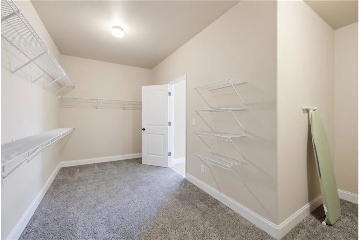
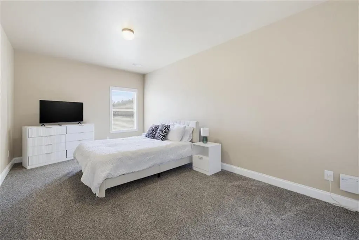
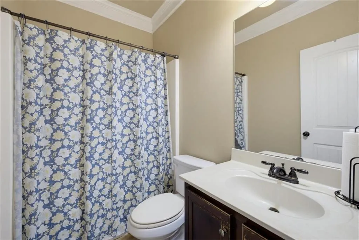
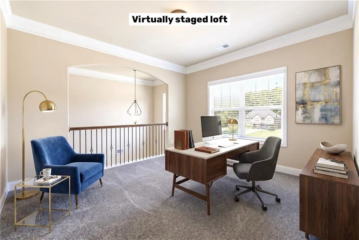
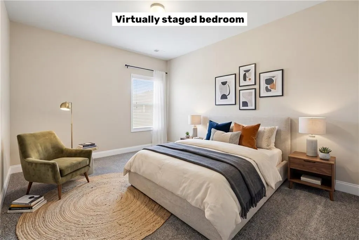
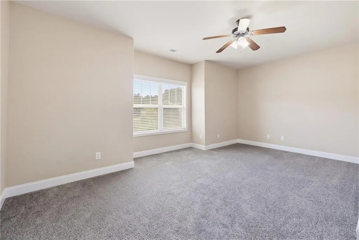
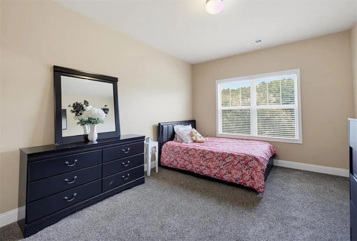
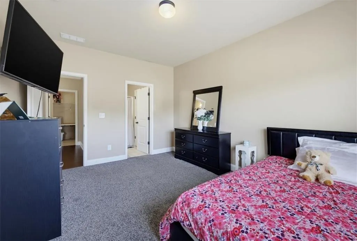
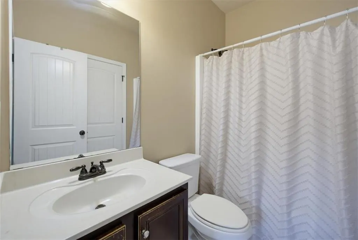
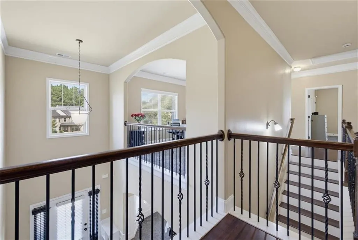
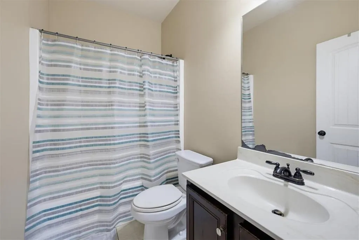
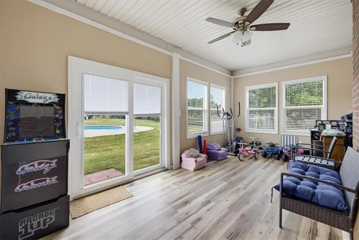
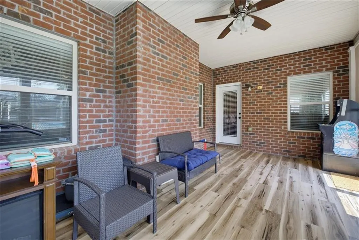
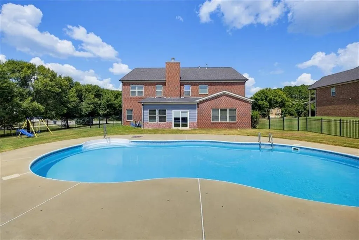
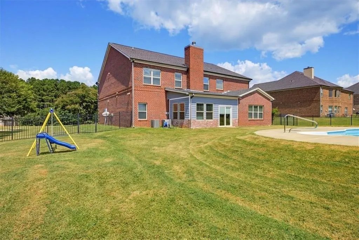
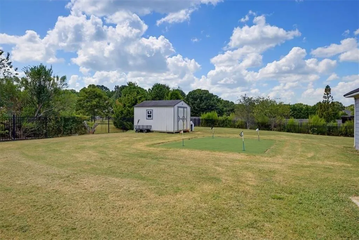
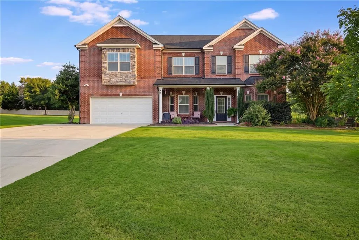
Discover exceptional space, versatility, and outdoor living at 153 Hilda Way. Built in 2013, this impressive five bedroom, four bathroom home offers more than 4,500 square feet on an oversized, fully fenced lot spanning over 30,000 square feet, close to an acre, near a cul de sac. Inside, custom molding and thoughtful architectural details create a polished first impression. The dining area features a tray ceiling, while the flexible front room is enhanced by coffered ceilings and can serve as an office, lounge, or formal gathering space. Two separate living areas on the main level provide room to entertain, relax, or create distinct activity zones. A fireplace anchors the primary living room, and recessed lighting extends throughout the home. The spacious kitchen is designed for everyday convenience and larger gatherings, featuring an oversized island with breakfast bar seating, stainless steel appliances, generous workspace, and a butler’s pantry. A main level in law suite with a full bathroom offers valuable flexibility for guests, extended stays, or a private home office. Upstairs, the oversized primary suite includes a separate sitting area, an expansive walk in closet, and a well appointed bathroom with dual vanities, a soaking tub, and a separate walk in shower. Spacious secondary bedrooms offer distinctive character, while a designated loft creates another comfortable living or recreation area. A separate bonus room provides options for a workout studio, media room, hobby space, or potential additional bedroom. Outdoor amenities elevate the property even further. Enjoy the inground swimming pool and clubhouse area, a storage shed, and an expansive backyard enclosed by metal fencing. Front porches, an oversized driveway, and a two car garage add both function and curb appeal. With abundant interior space and adaptable rooms, this McDonough property offers a compelling opportunity for buyers seeking room to personalize, gather, work, and unwind.
| Elementary School | Middle School | High School |
|---|---|---|
| New Hope - Henry Elementary School | Ola Middle School | Ola High School |
| Price History | |
|---|---|
| 9/8/2026 | Listed $575,000 |
General Features
| Sewer | Septic Tank |
|---|---|
| Heating | Central |
| Cooling | Central Air |
| Utilities | Other |
| Roof | Other |
| Appliances | Dishwasher,Disposal,Double Oven,Gas Cooktop,Microwave |
| HOA Fee | 350 |
| Garage Spaces | 2 |
| Patio/Porch Features | Covered,Deck |
| Architectural Style | Traditional |
| Pool Features | In Ground |
| Security Features | Carbon Monoxide Detector(s),Smoke Detector(s) |
| Construction Materials | Other |
| Year Built | 2013 |
| Electric | Other |
| View | City,Neighborhood |
| Levels | Two |
| Property Subtype | Single Family Residence |
| Tax Year | 2025 |
| Parcel Number | 141L01019000 |
| Waterfront Features | None |
| Community Features | Other |
| Accessibility | None |
| Assoc Fee Paid Per | Annually |
| County | Henry - GA |
| Property Type | Residential |
| HOA | true |
| Energy Efficient | None |
| Subdivision Name | Sterling Pointe |
| Green Energy Generation | None |
| Other Structures | None |
| Status | Active |
| Directions | I-75 S to Exit 221. Turn right onto Jonesboro Rd/Hwy 81. Continue to Hwy 920 and turn left. Continue to Hilda Way. Turn onto Hilda Way; the property will be on the right. |
| High School | Ola |
| City | Mcdonough |
| Body of Water | None |
| Spa Features | None |
| Elementary School | New Hope - Henry |
| Property Attached Y/N | false |
| Land Lease Y/N | false |
| Tax Annual Amount | 2748 |
| Home Warranty Y/N | false |
| Middle/Junior High School | Ola |
| Property Condition | Resale |
| Standard Status | Active |
| Freehold | IDX |
| Corporate Owner | None |
Interior Features
| Interior Amenities | Double Vanity,Recessed Lighting,Tray Ceiling(s),Walk-In Closet(s) |
|---|---|
| Basement | None |
| Flooring | Carpet,Luxury Vinyl,Tile |
| Total Fireplaces | 1 |
| Fireplace Features | Family Room |
| Common Walls | No Common Walls |
| Window Features | None |
| Half Baths | 4 |
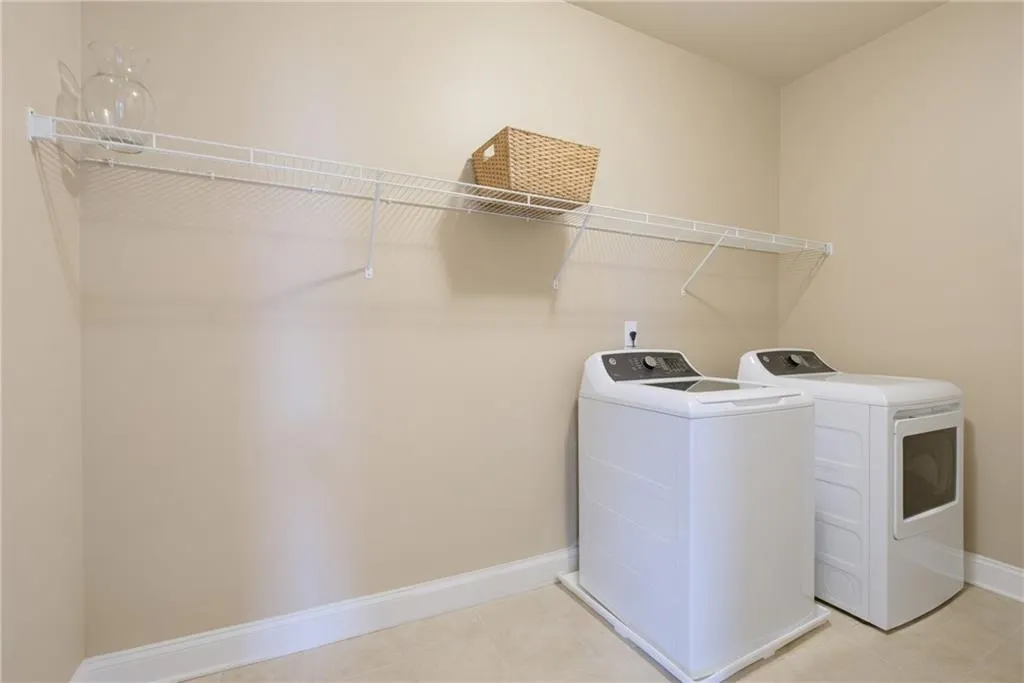
| Laundry Features | Laundry Room |
| Total Bedrooms | 5 |
| Room Type | Other |
| Main Level Bedrooms | 1 |
| Kitchen Features | Eat-in Kitchen,Kitchen Island,View to Family Room |
| Total Baths | 4 |
| RoomBedroomFeatures | Oversized Master,Sitting Room |
| Primary Bathroom Features | Double Vanity,Separate Tub/Shower |
| Dining Room Features | Separate Dining Room |
Exterior Features
| Exterior Amenities | Other |
|---|---|
| Fencing | Back Yard |
| Parking Features | Attached,Garage |
| Lot Features | Back Yard |
| Water Source | Public |
| Foundation Details | Slab |
| Building Area Total | 4553 |
| Lot Dimensions | x |
| Lot Size Acres | 0.6951 |
| Road Surface Type | Concrete |
| Lot Size Source | Public Records |
| Road Frontage Type | City Street |
| Other Equipment | None |
| Horse Amenities | None |
Amenities
- Foreclosure
- Views
- Short Sale
- New Construction
- Adult 55+
- Lease To Own
- No HOA Fees
- Furnished
- Primary On Main
- Air Conditioning
- Seller Finance
- Green
- Fixer Upper
- Horse
- Golf
- Fireplace
- Deck
- Garage
- Basement
- Pool
Property vs Single Family Average in 30252
Statistics provided by Inside Real Estate
Price
Taxes
Year Built

 ©2026 Georgia Multiple Listing Service All information deemed reliable but not guaranteed. All properties are subject to prior sale, change or withdrawal. Neither listing broker(s) or information provider(s) shall be responsible for any typographical errors, misinformation, misprints and shall be held totally harmless. Listing(s) information is provided for consumer's personal, non-commercial use and may not be used for any purpose other than to identify prospective properties consumers may
 Northeast Georgia Board of REALTORS® All information deemed reliable but not guaranteed. All properties are subject to prior sale, change or withdrawal. Neither listing broker(s) or information provider(s) shall be responsible for any typographical errors, misinformation, misprints and shall be held totally harmless. Listing(s) information is provided for consumer's personal, non-commercial use and may not be used for any purpose other than to identify prospective properties consumers may be
 Athens Area Association of REALTORS® All information deemed reliable but not guaranteed. All properties are subject to prior sale, change or withdrawal. Neither listing broker(s) or information provider(s) shall be responsible for any typographical errors, misinformation, misprints and shall be held totally harmless. Listing(s) information is provided for consumer's personal, non-commercial use and may not be used for any purpose other than to identify prospective properties consumers may be
 The data relating to real estate for sale on this web site comes in part from the Internet Data Exchange (IDX) program of the Mid GA MLS. Real estate listings held by brokerage firms other than PalmerHouse Properties are marked with the listing brokers name and detailed information about such listings includes the name of the listing broker. Data provided is deemed reliable but is not guaranteed.
 The information being provided is for consumers' personal, non-commercial use and may not be used for any purpose other than to identify prospective properties consumers may be interested in purchasing. Listing data being provided is updated in real-time. Sources for listing data may include the local government offices such as Tax Assessor, Tax Commissioner and school authorities, as well as appraisers and other sources. This site may not include all listings available through the MLS.
INFORMATION
The information being provided is for consumers' personal, non-commercial use and may not be used for any purpose other than to identify prospective properties consumers may be interested in purchasing. Listing data being provided is updated in real-time. Sources for listing data may include the local government offices such as Tax Assessor, Tax Commissioner and school authorities, as well as appraisers and other sources. This site may not include all listings available through the MLS.
INFORMATION
 © 2026 Lake Country GA MLS. All rights reserved. The data relating to real estate for sale on this web site comes in part from the Internet Data Exchange Program of LCGAMLS. Information provided is deemed reliable but not guaranteed. Data last updated: September 19, 2026 10:46 AM UTC .
 The data relating to real estate on this web site comes in part from the Internet Data Exchange program of Hive MLS LLC, and is updated as of September 19, 2026 10:30 AM UTC All information is deemed reliable but not guaranteed and should be independently verified. All properties are subject to prior sale, change, or withdrawal. Neither listing broker(s) nor PalmerHouse Properties shall be responsible for any typographical errors, misinformation, or misprints, and shall be held totally harmless from
