

Views - Primary on Main
Address
2667 Camelot Court, Duluth, GA
Price
$ 359,900
Property Attributes
- MLS#7834505
- TypeSingle Family
- Listing Status Active
- CountyGwinnett
- CityDuluth
- NeighborhoodBERKLEY JUNCTION
- Zip30096
- StyleRanch, Traditional
- Year Built1984
- Taxes$ 5712
- Price$ 359,900
- Bedrooms4
- Full Bathrooms2
- Half Bathrooms0
- Lot Size0.39 Acres
Data Source:
First Multiple Listing Services (FMLS)
Property Description
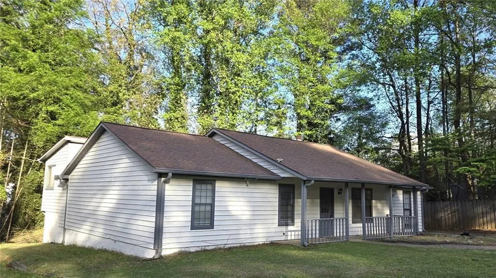
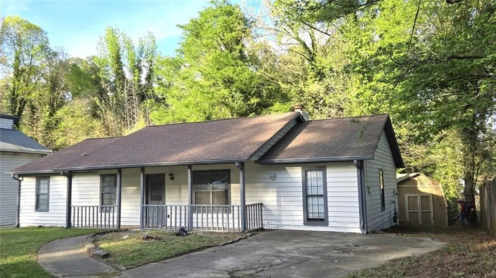
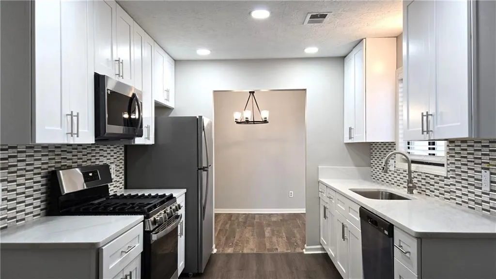
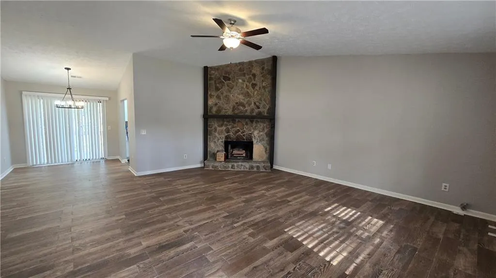
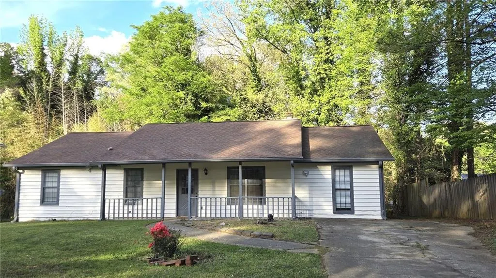
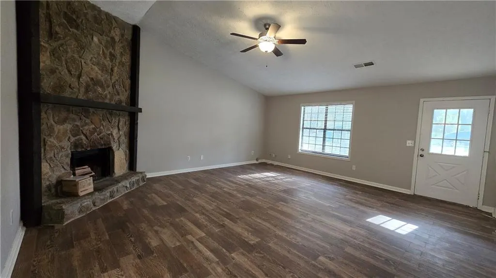
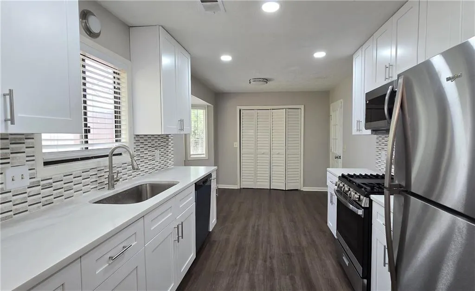
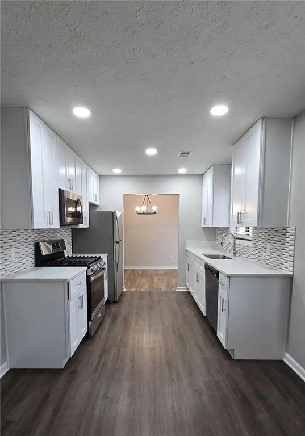
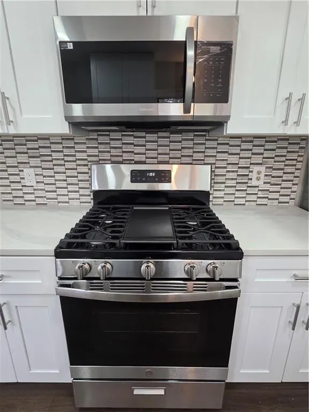
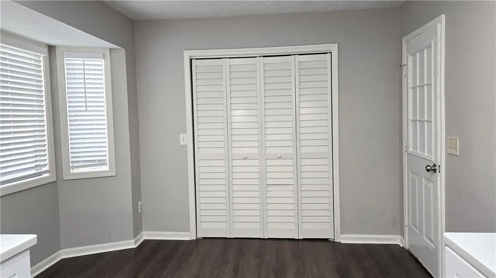
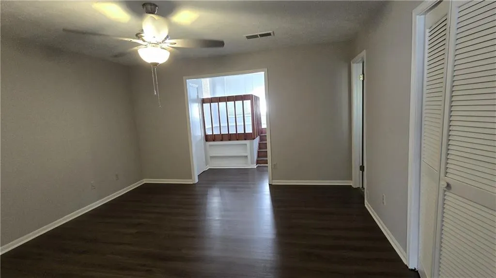
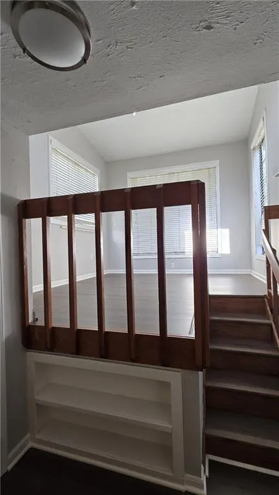
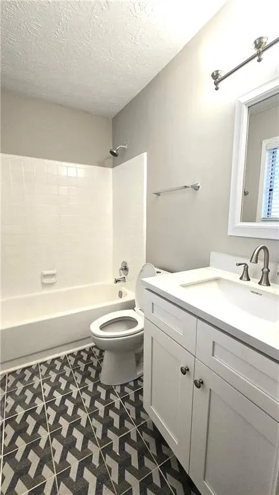
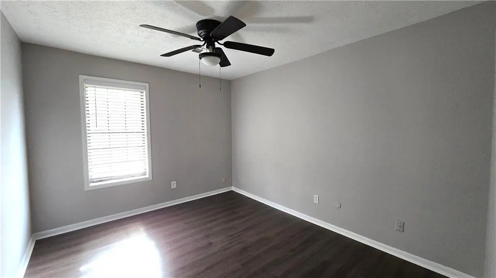
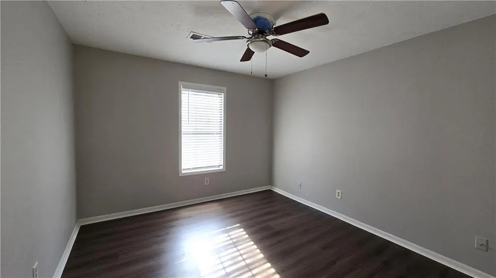
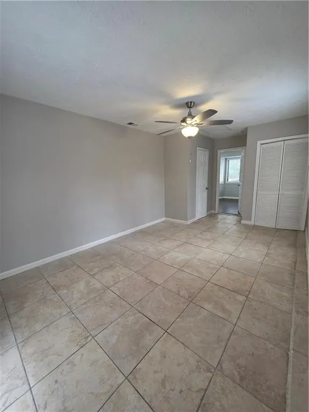
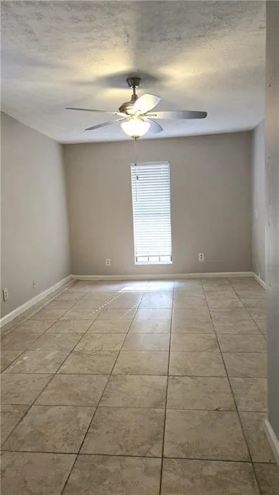
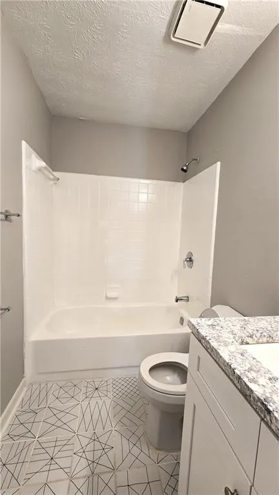
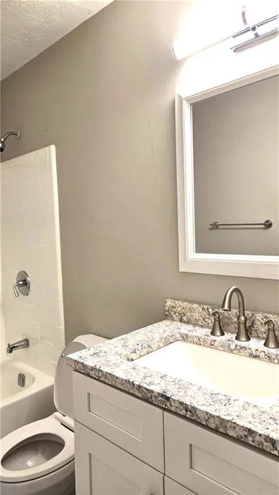
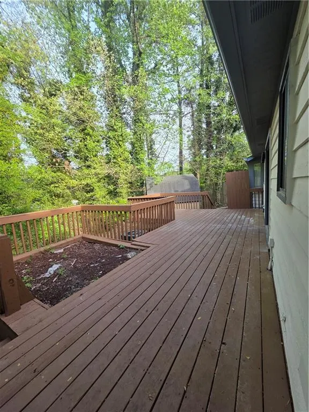
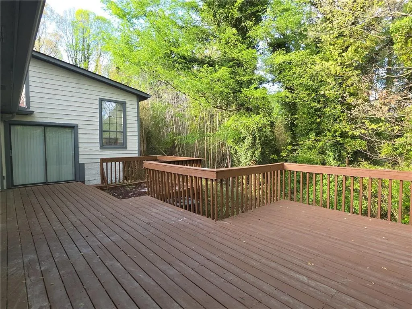
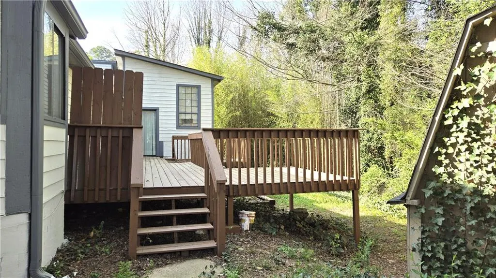
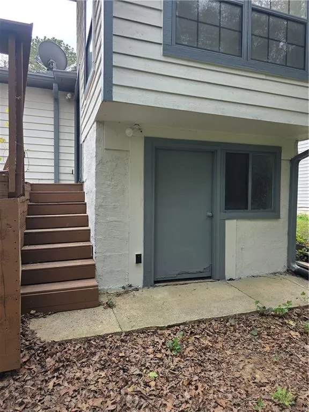
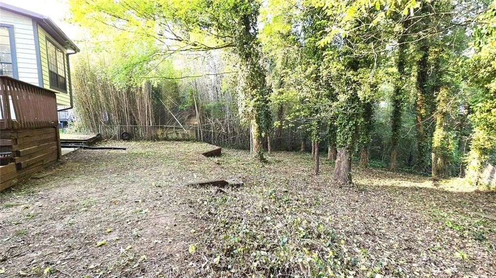
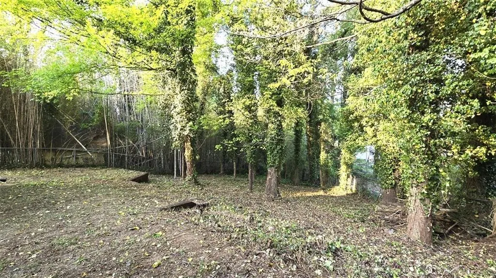
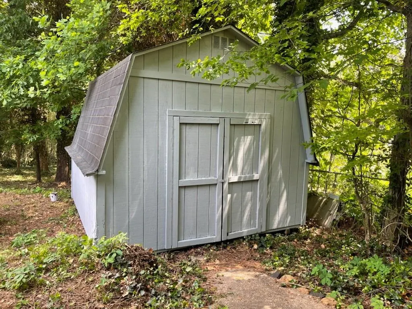
Bigger inside than it looks! Beautiful, hard to find updated 4 BR 2 BA RANCH house with front porch in popular Duluth area. Fresh paint in and out, new white shaker kitchen cabinets with quartz countertop, new stainless steel appliances. Both bathrooms have been updated with new vanities and toilets. Open floor plan, large vaulted ceiling Living Rm/Dining Rm combo with wood-look tiled floor, new LVP floor throughout the rest part of house, easy to maintain. New 2-inch wood blinds throughout the house. Rarely found Master bedroom with lofted sitting area or office space (see pictures). Breakfast area with bright bay windows. Large deck for your entertainment. Tucked away inside the neighborhood, near Cul-de-Sac allows for more privacy and safety. Partial basement and large shed for your extra storage. No HOA is good for investors! Very convenient for dining/shopping, easy access to I-85, Buford Hwy, Peachtree Industrial Blvd, Pleasant Hill Rd, and Old Norcross Rd. newer HVAC is 5+ yrs old.
| Elementary School | Middle School | High School |
|---|---|---|
| Chesney Elementary School | Duluth Middle School | Duluth High School |
| Price History | |
|---|---|
| 9/8/2026 | Listed $359,900 |
General Features
| Sewer | Public Sewer |
|---|---|
| Heating | Central,Natural Gas |
| Cooling | Central Air |
| Utilities | Electricity Available,Natural Gas Available,Water Available |
| Roof | Ridge Vents,Shingle |
| Appliances | Dishwasher,Gas Range,Microwave |
| Patio/Porch Features | Deck,Front Porch |
| Architectural Style | Ranch,Traditional |
| Pool Features | None |
| Security Features | Carbon Monoxide Detector(s),Smoke Detector(s) |
| Construction Materials | Wood Siding |
| Year Built | 1984 |
| Electric | 110 Volts,220 Volts in Laundry |
| View | Trees/Woods |
| Levels | One |
| Property Subtype | Single Family Residence |
| Tax Year | 2025 |
| Parcel Number | R6238 444 |
| Waterfront Features | None |
| Community Features | Lake,Street Lights |
| Accessibility | None |
| County | Gwinnett - GA |
| Property Type | Residential |
| HOA | false |
| Energy Efficient | None |
| Subdivision Name | BERKLEY JUNCTION |
| Green Energy Generation | None |
| Other Structures | Shed(s) |
| Full Baths | 2 |
| Status | Active |
| Directions | I-85 N to Lt on Beaver Ruin, Rt on Satelite Blvd, Lt on Hopkins Mill Rd, Rt on Old Norcross Rd, Lt onto Landington Way, Lt on Buckingham Pl, Lt, Lt on Castlerock Dr, Rt onto Camelot Ct. |
| High School | Duluth |
| City | Duluth |
| Body of Water | None |
| Spa Features | None |
| Elementary School | Chesney |
| Property Attached Y/N | false |
| Land Lease Y/N | false |
| Tax Annual Amount | 5712 |
| Home Warranty Y/N | false |
| Middle/Junior High School | Duluth |
| Property Condition | Updated/Remodeled |
| Standard Status | Active |
| Freehold | IDX |
| Corporate Owner | Investor Owned,No disclosures from Seller |
Interior Features
| Interior Amenities | Vaulted Ceiling(s) |
|---|---|
| Basement | Exterior Entry,Partial,Unfinished,Walk-Out Access |
| Flooring | Carpet,Tile,Vinyl |
| Total Fireplaces | 1 |
| Fireplace Features | Family Room,Gas Starter |
| Common Walls | No Common Walls |
| Window Features | Bay Window(s) |
| Laundry Features | In Kitchen,Main Level |
| Total Bedrooms | 4 |
| Room Type | Great Room - 2 Story,Laundry,Loft,Master Bathroom,Master Bedroom |
| Main Level Bedrooms | 4 |
| Main Level Bathrooms | 2 |
| Kitchen Features | Breakfast Room,Cabinets White,Eat-in Kitchen,Solid Surface Counters,Stone Counters |
| Total Baths | 2 |
| RoomBedroomFeatures | Master on Main |
| Primary Bathroom Features | Tub/Shower Combo |
| Dining Room Features | Open Concept |
Exterior Features
| Exterior Amenities | Private Yard,Storage |
|---|---|
| Fencing | None |
| Parking Features | Level Driveway |
| Lot Features | Back Yard,Front Yard,Level,Wooded |
| Water Source | Public |
| Total Parking | 2 |
| Foundation Details | Slab |
| Building Area Total | 1858 |
| Lot Dimensions | x |
| Lot Size Acres | 0.39 |
| Road Surface Type | Paved |
| Lot Size Source | Public Records |
| Road Frontage Type | None |
| Other Equipment | None |
| Horse Amenities | None |
Amenities
- Foreclosure
- Views
- Short Sale
- New Construction
- Adult 55+
- Lease To Own
- No HOA Fees
- Furnished
- Primary On Main
- Air Conditioning
- Seller Finance
- Green
- Fixer Upper
- Horse
- Golf
- Fireplace
- Deck
- Garage
- Basement
- Pool
Property vs Single Family Average in 30096
Statistics provided by Inside Real Estate
Price
Taxes
Year Built

 ©2026 Georgia Multiple Listing Service All information deemed reliable but not guaranteed. All properties are subject to prior sale, change or withdrawal. Neither listing broker(s) or information provider(s) shall be responsible for any typographical errors, misinformation, misprints and shall be held totally harmless. Listing(s) information is provided for consumer's personal, non-commercial use and may not be used for any purpose other than to identify prospective properties consumers may
 Northeast Georgia Board of REALTORS® All information deemed reliable but not guaranteed. All properties are subject to prior sale, change or withdrawal. Neither listing broker(s) or information provider(s) shall be responsible for any typographical errors, misinformation, misprints and shall be held totally harmless. Listing(s) information is provided for consumer's personal, non-commercial use and may not be used for any purpose other than to identify prospective properties consumers may be
 Athens Area Association of REALTORS® All information deemed reliable but not guaranteed. All properties are subject to prior sale, change or withdrawal. Neither listing broker(s) or information provider(s) shall be responsible for any typographical errors, misinformation, misprints and shall be held totally harmless. Listing(s) information is provided for consumer's personal, non-commercial use and may not be used for any purpose other than to identify prospective properties consumers may be
 The data relating to real estate for sale on this web site comes in part from the Internet Data Exchange (IDX) program of the Mid GA MLS. Real estate listings held by brokerage firms other than PalmerHouse Properties are marked with the listing brokers name and detailed information about such listings includes the name of the listing broker. Data provided is deemed reliable but is not guaranteed.
 The information being provided is for consumers' personal, non-commercial use and may not be used for any purpose other than to identify prospective properties consumers may be interested in purchasing. Listing data being provided is updated in real-time. Sources for listing data may include the local government offices such as Tax Assessor, Tax Commissioner and school authorities, as well as appraisers and other sources. This site may not include all listings available through the MLS.
INFORMATION
The information being provided is for consumers' personal, non-commercial use and may not be used for any purpose other than to identify prospective properties consumers may be interested in purchasing. Listing data being provided is updated in real-time. Sources for listing data may include the local government offices such as Tax Assessor, Tax Commissioner and school authorities, as well as appraisers and other sources. This site may not include all listings available through the MLS.
INFORMATION
 © 2026 Lake Country GA MLS. All rights reserved. The data relating to real estate for sale on this web site comes in part from the Internet Data Exchange Program of LCGAMLS. Information provided is deemed reliable but not guaranteed. Data last updated: September 19, 2026 10:46 AM UTC .
 The data relating to real estate on this web site comes in part from the Internet Data Exchange program of Hive MLS LLC, and is updated as of September 19, 2026 10:30 AM UTC All information is deemed reliable but not guaranteed and should be independently verified. All properties are subject to prior sale, change, or withdrawal. Neither listing broker(s) nor PalmerHouse Properties shall be responsible for any typographical errors, misinformation, or misprints, and shall be held totally harmless from
