

Open House Sun, Sep 20th 02:00 PM - 04:00 PM - Golf Course - Eco Friendly



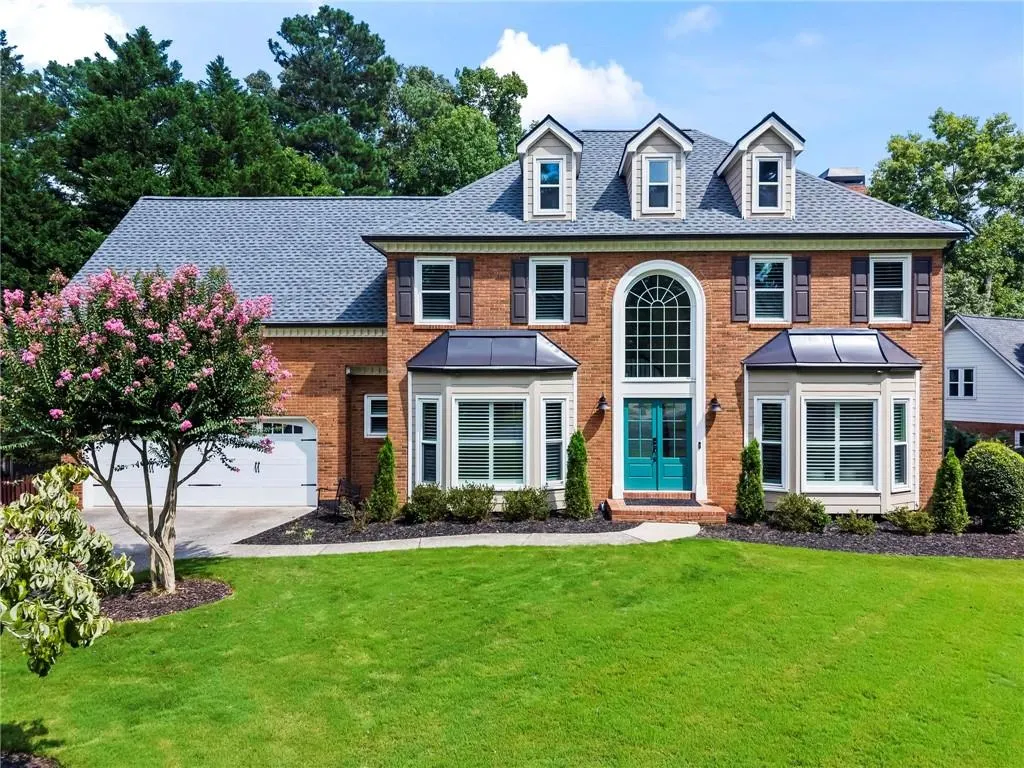
Address
8325 Riverbirch Drive, Roswell, GA
Price
$ 900,000
Property Attributes
- MLS#7834971
- TypeSingle Family
- Listing Status Active
- CountyFulton
- CityRoswell
- NeighborhoodHorseshoe Bend
- Zip30076
- StyleTraditional
- Year Built1984
- Taxes$ 3460
- Price$ 900,000
- Bedrooms5
- Full Bathrooms3
- Half Bathrooms1
- Lot Size0.3587 Acres
Data Source:
First Multiple Listing Services (FMLS)
Property Description
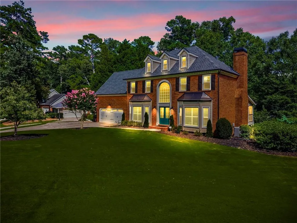
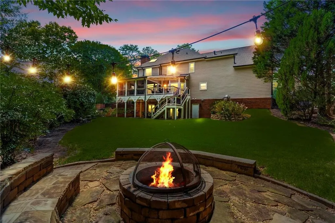
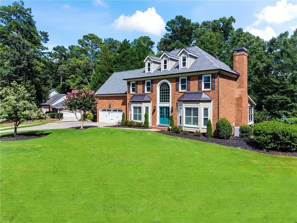
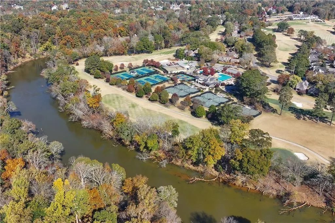
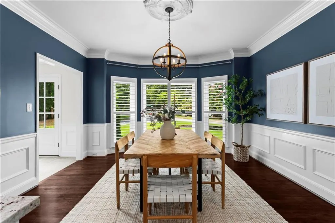
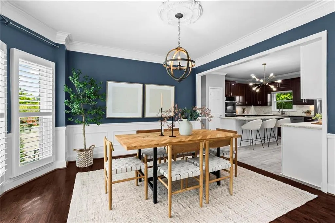
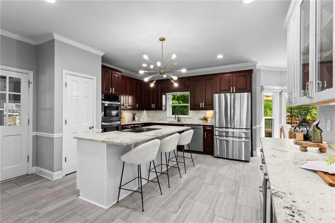
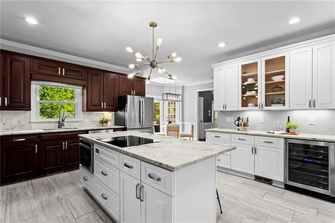
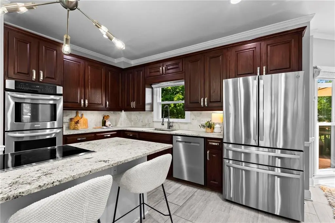
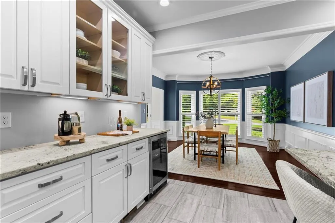
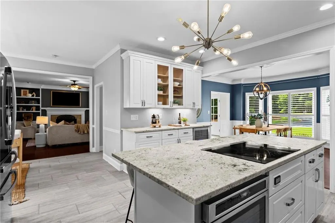
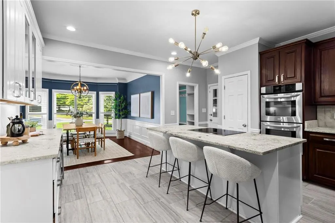
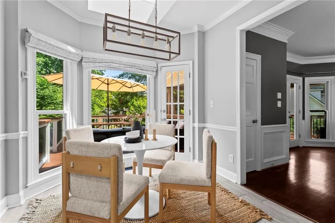
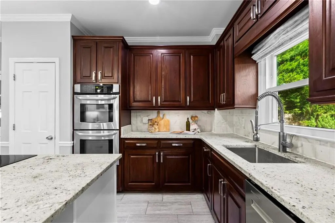
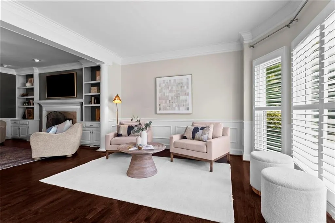
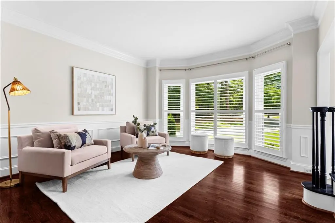
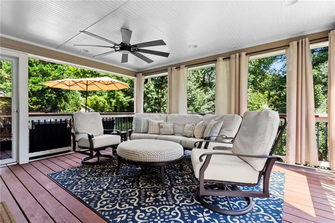
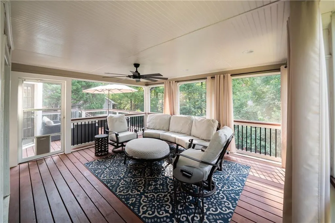
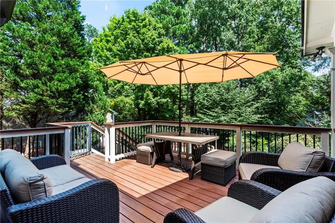
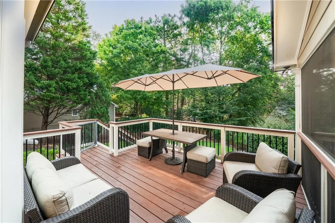
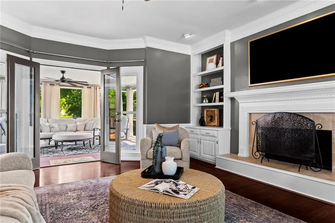
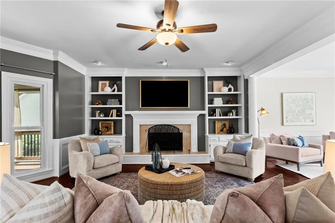
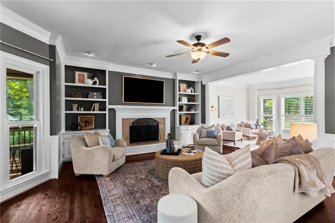
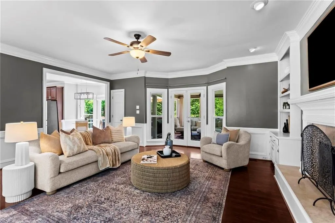
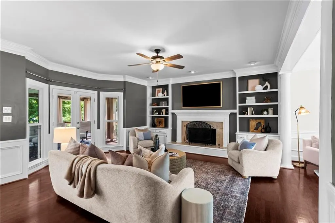
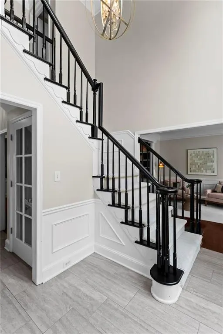
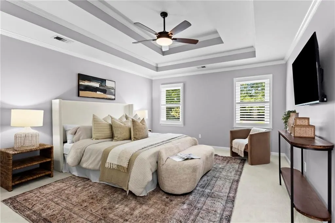
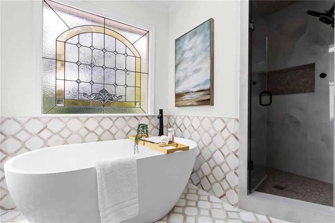
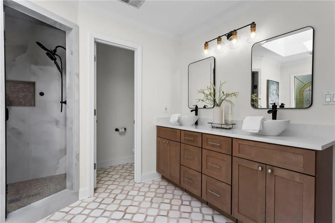
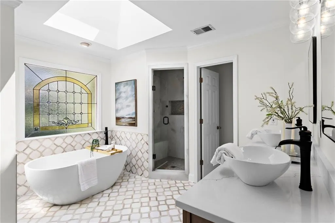
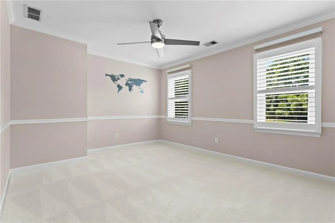
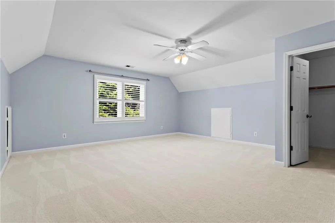
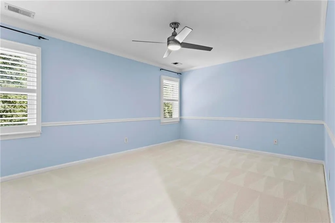
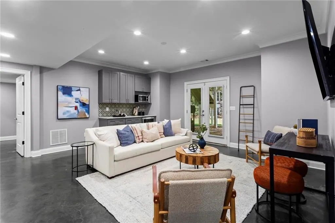
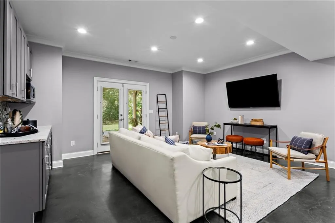
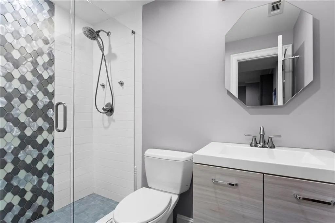
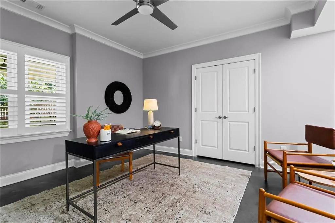
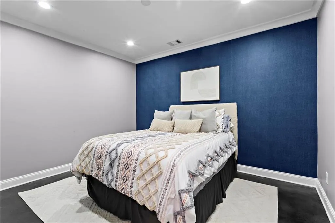
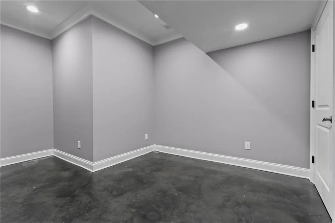
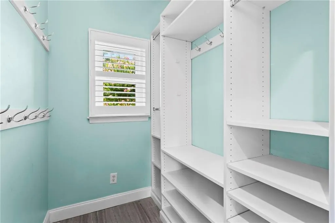
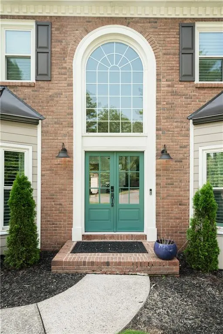
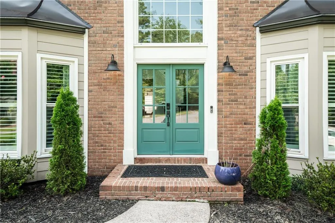
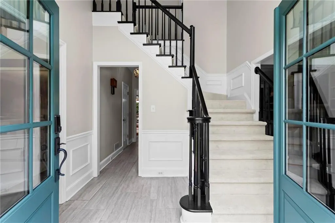
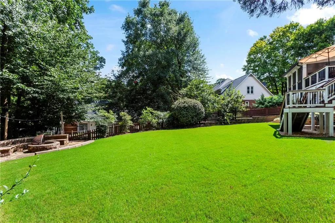
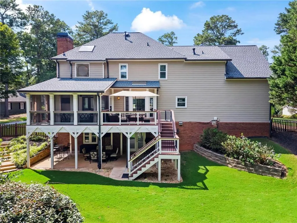
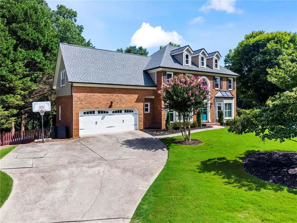
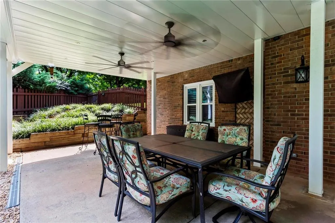
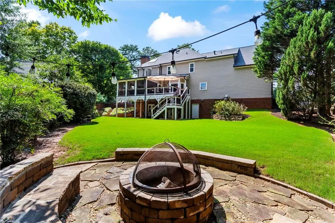
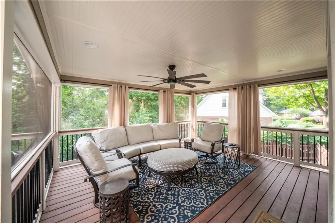
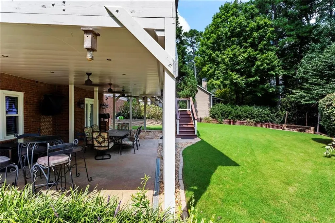
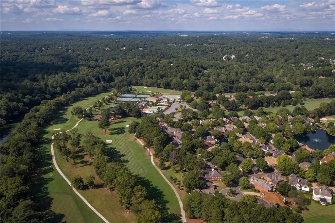
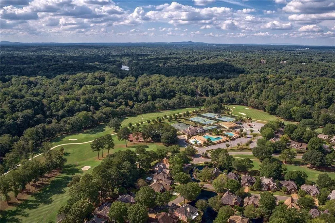
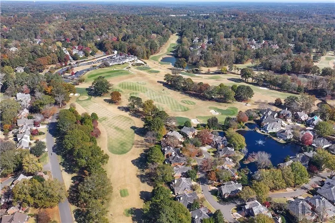
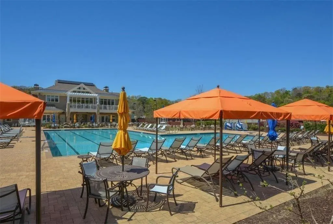
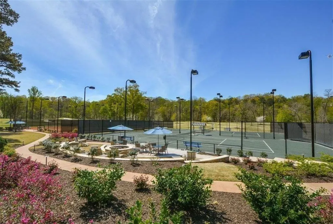
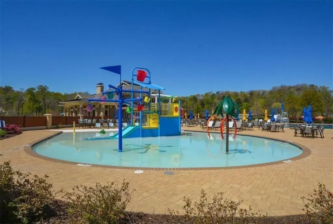
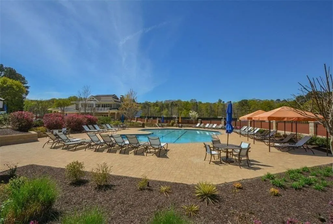
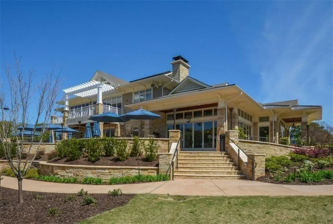
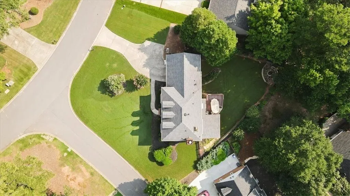
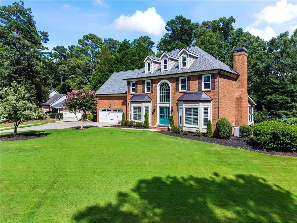
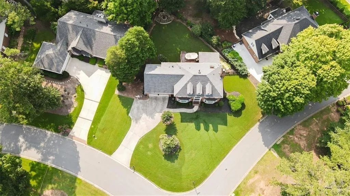
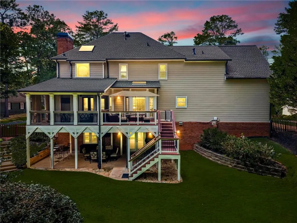
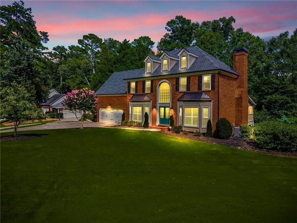
FIVE BEDROOMS. FINISHED BASEMENT. EXCEPTIONAL OUTDOOR LIVING. HORSESHOE BEND. Beautifully updated and incredibly versatile, 8325 Riverbirch Drive offers the space, flexibility and indoor-outdoor living that are hard to find in this price range. With five bedrooms, a finished terrace-level retreat, an oversized kitchen, multiple gathering spaces and a backyard designed for enjoying every season, this is a home made for real life—and for making memories. At the heart of the home is the oversized, beautifully updated kitchen, featuring a huge island and effortless connection to the family room and dining room. It is the perfect gathering place for everything from morning coffee to holiday dinners and evenings with friends. Plantation shutters, built-in cabinetry, beautiful flooring and thoughtful updates add warmth and character throughout. The outdoor living spaces are just as inviting. A huge screened porch, expansive deck, covered patio and fire pit create multiple places to gather, relax and entertain. And the rare flat front and backyard provides plenty of room to play, toss a ball, let the kids run or simply enjoy the space. Whether you're watching the big game on the porch, enjoying coffee in the morning or gathering around the fire pit at night, this is a backyard you will actually use. Upstairs, the spacious primary suite feels like a private retreat with a brand-new spa-inspired bathroom featuring natural wood cabinetry, marble tile and a large soaking tub. Three additional generously sized bedrooms, a full bathroom and brand-new carpet complete the upper level. Then there is the finished basement—an entire additional level of living space. Two offices, a bedroom, gorgeous new bathroom and media room offer incredible flexibility for guests, teenagers, working from home, movie nights, hobbies or whatever your family needs. A covered patio just off the basement provides yet another place to relax and enjoy the outdoors. And the big-ticket items are already taken care of, including a new roof, new siding and newer HVAC systems, making it easy to move in and enjoy. Located in sought-after Horseshoe Bend, residents enjoy two lakes, walking trails and Tom Harris Meadow with its new playground. The privately owned Horseshoe Bend Country Club offers golf along the Chattahoochee River, a spectacular swim and tennis center, three pools, 14 clay and hard courts and pickleball. Just minutes from Historic Roswell, Alpharetta, parks, Avalon, shopping and restaurants, with easy access to GA 400. Five bedrooms. Finished basement. Multiple home-office options. A backyard made for gathering. And a location that puts the best of Roswell and Alpharetta close at hand. 8325 Riverbirch Drive is a home with room for everyone—and plenty of places to enjoy it together.
| Elementary School | Middle School | High School |
|---|---|---|
| River Eves Elementary School | Holcomb Bridge Middle School | Centennial High School |
| Price History | |
|---|---|
| 9/9/2026 | Listed $900,000 |
General Features
| Sewer | Public Sewer |
|---|---|
| Heating | Natural Gas,Zoned |
| Cooling | Ceiling Fan(s),Central Air |
| Utilities | Electricity Available,Natural Gas Available,Underground Utilities |
| Roof | Shingle |
| Appliances | Dishwasher,Disposal,Double Oven,Electric Range,Microwave,Self Cleaning Oven |
| HOA Fee | 550 |
| Garage Spaces | 2 |
| Association Fee Includes | Maintenance Grounds,Reserve Fund,Security |
| Patio/Porch Features | Covered,Deck,Rear Porch,Screened |
| Architectural Style | Traditional |
| Pool Features | None |
| Security Features | Carbon Monoxide Detector(s),Fire Alarm,Security Guard,Smoke Detector(s) |
| Construction Materials | Brick 3 Sides,HardiPlank Type |
| Year Built | 1984 |
| Electric | None |
| View | Other |
| Levels | Three Or More |
| Property Subtype | Single Family Residence |
| Tax Year | 2025 |
| Parcel Number | 12 296007780157 |
| Waterfront Features | None |
| Community Features | Clubhouse,Community Dock,Country Club,Golf,Homeowners Assoc,Lake,Near Schools,Pickleball,Playground,Pool,Swim Team,Tennis Court(s) |
| Accessibility | None |
| Assoc Fee Paid Per | Annually |
| County | Fulton - GA |
| Property Type | Residential |
| HOA | true |
| Energy Efficient | Thermostat |
| Subdivision Name | Horseshoe Bend |
| Green Energy Generation | None |
| Other Structures | None |
| Full Baths | 3 |
| Status | Active |
| Directions | GPS friendly |
| High School | Centennial |
| City | Roswell |
| Body of Water | None |
| Spa Features | None |
| Elementary School | River Eves |
| Property Attached Y/N | false |
| Land Lease Y/N | false |
| Tax Annual Amount | 3460 |
| Home Warranty Y/N | false |
| Middle/Junior High School | Holcomb Bridge |
| Property Condition | Resale |
| Standard Status | Active |
| Tax Lot | 110 |
| Freehold | IDX |
| Corporate Owner | None |
Interior Features
| Interior Amenities | Bookcases,Double Vanity,Entrance Foyer 2 Story,High Ceilings 9 ft Main,High Speed Internet,His and Hers Closets,Tray Ceiling(s),Walk-In Closet(s),Wet Bar |
|---|---|
| Basement | Daylight,Exterior Entry,Finished,Finished Bath,Full,Interior Entry |
| Flooring | Hardwood,Luxury Vinyl,Tile |
| Total Fireplaces | 2 |
| Fireplace Features | Family Room,Fire Pit,Gas Starter |
| Common Walls | No Common Walls |
| Window Features | ENERGY STAR Qualified Windows,Plantation Shutters,Skylight(s) |
| Half Baths | 1 |
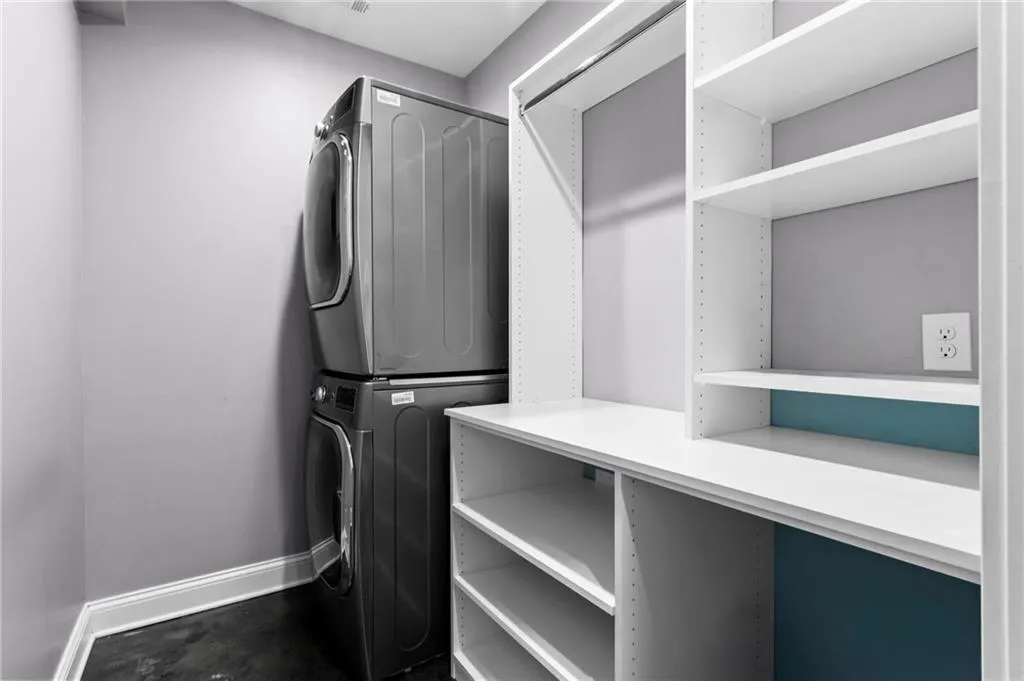
| Laundry Features | Laundry Room |
| Total Bedrooms | 5 |
| Room Type | Basement,Game Room,Great Room,Media Room,Office,Sun Room |
| Kitchen Features | Cabinets Stain,Cabinets White,Eat-in Kitchen,Kitchen Island,Pantry,Stone Counters,View to Family Room |
| Total Baths | 4 |
| RoomBedroomFeatures | Oversized Master,Sitting Room,Split Bedroom Plan |
| Primary Bathroom Features | Double Vanity,Separate Tub/Shower,Soaking Tub |
| Dining Room Features | Open Concept,Seats 12+ |
Exterior Features
| Exterior Amenities | Private Yard,Other |
|---|---|
| Fencing | Back Yard |
| Parking Features | Attached,Garage,Garage Faces Front,Kitchen Level |
| Lot Features | Back Yard,Corner Lot,Landscaped,Level |
| Water Source | Public |
| Foundation Details | Brick/Mortar |
| Building Area Total | 4187 |
| Lot Dimensions | x |
| Lot Size Acres | 0.3587 |
| Road Surface Type | Paved |
| Lot Size Source | Public Records |
| Road Frontage Type | None |
| Other Equipment | None |
| Horse Amenities | None |
Amenities
- Foreclosure
- Views
- Short Sale
- New Construction
- Adult 55+
- Lease To Own
- No HOA Fees
- Furnished
- Primary On Main
- Air Conditioning
- Seller Finance
- Green
- Fixer Upper
- Horse
- Golf
- Fireplace
- Deck
- Garage
- Basement
- Pool
Property vs Single Family Average in 30076
Statistics provided by Inside Real Estate
Price
Taxes
Year Built

 ©2026 Georgia Multiple Listing Service All information deemed reliable but not guaranteed. All properties are subject to prior sale, change or withdrawal. Neither listing broker(s) or information provider(s) shall be responsible for any typographical errors, misinformation, misprints and shall be held totally harmless. Listing(s) information is provided for consumer's personal, non-commercial use and may not be used for any purpose other than to identify prospective properties consumers may
 Northeast Georgia Board of REALTORS® All information deemed reliable but not guaranteed. All properties are subject to prior sale, change or withdrawal. Neither listing broker(s) or information provider(s) shall be responsible for any typographical errors, misinformation, misprints and shall be held totally harmless. Listing(s) information is provided for consumer's personal, non-commercial use and may not be used for any purpose other than to identify prospective properties consumers may be
 Athens Area Association of REALTORS® All information deemed reliable but not guaranteed. All properties are subject to prior sale, change or withdrawal. Neither listing broker(s) or information provider(s) shall be responsible for any typographical errors, misinformation, misprints and shall be held totally harmless. Listing(s) information is provided for consumer's personal, non-commercial use and may not be used for any purpose other than to identify prospective properties consumers may be
 The data relating to real estate for sale on this web site comes in part from the Internet Data Exchange (IDX) program of the Mid GA MLS. Real estate listings held by brokerage firms other than PalmerHouse Properties are marked with the listing brokers name and detailed information about such listings includes the name of the listing broker. Data provided is deemed reliable but is not guaranteed.
 The information being provided is for consumers' personal, non-commercial use and may not be used for any purpose other than to identify prospective properties consumers may be interested in purchasing. Listing data being provided is updated in real-time. Sources for listing data may include the local government offices such as Tax Assessor, Tax Commissioner and school authorities, as well as appraisers and other sources. This site may not include all listings available through the MLS.
INFORMATION
The information being provided is for consumers' personal, non-commercial use and may not be used for any purpose other than to identify prospective properties consumers may be interested in purchasing. Listing data being provided is updated in real-time. Sources for listing data may include the local government offices such as Tax Assessor, Tax Commissioner and school authorities, as well as appraisers and other sources. This site may not include all listings available through the MLS.
INFORMATION
 © 2026 Lake Country GA MLS. All rights reserved. The data relating to real estate for sale on this web site comes in part from the Internet Data Exchange Program of LCGAMLS. Information provided is deemed reliable but not guaranteed. Data last updated: September 19, 2026 10:46 AM UTC .
 The data relating to real estate on this web site comes in part from the Internet Data Exchange program of Hive MLS LLC, and is updated as of September 19, 2026 10:30 AM UTC All information is deemed reliable but not guaranteed and should be independently verified. All properties are subject to prior sale, change, or withdrawal. Neither listing broker(s) nor PalmerHouse Properties shall be responsible for any typographical errors, misinformation, or misprints, and shall be held totally harmless from
