














Address
5271 Bridgewater Trace, Stone Mountain, GA
Price
$ 345,000
Property Attributes
- MLS#7835468
- TypeSingle Family
- Listing Status Active
- CountyDekalb
- CityStone Mountain
- NeighborhoodKennons Ridge
- Zip30088
- StyleTraditional
- Year Built1992
- Taxes$ 5375
- Price$ 345,000
- Bedrooms5
- Full Bathrooms2
- Half Bathrooms1
- Lot Size0.32 Acres
Data Source:
First Multiple Listing Services (FMLS)
Property Description
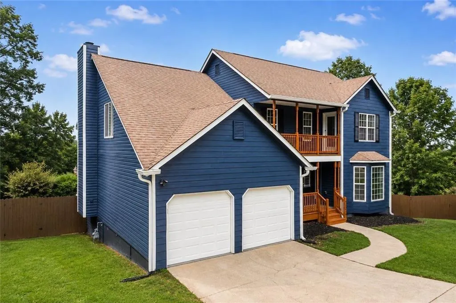
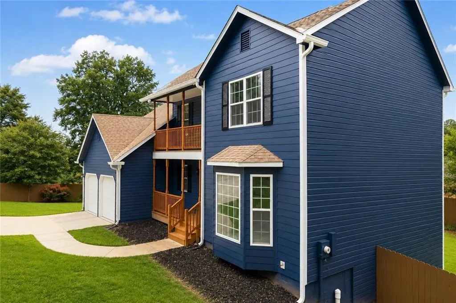
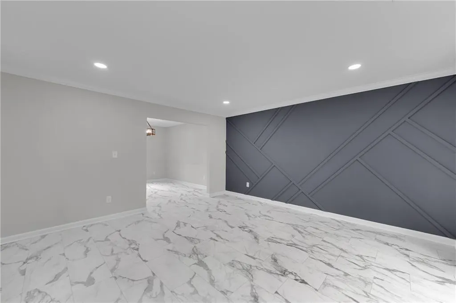
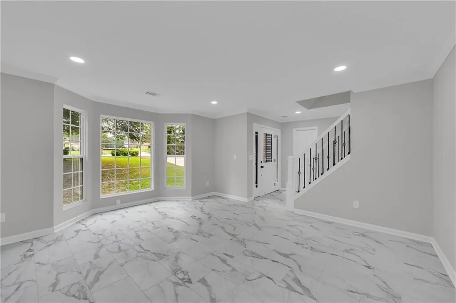
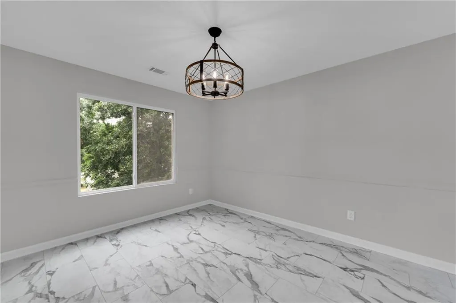
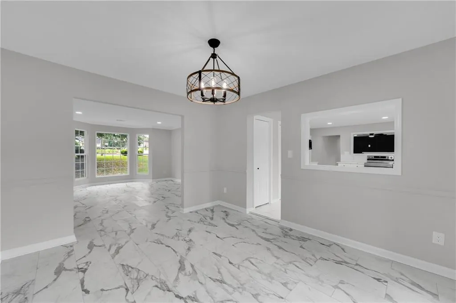
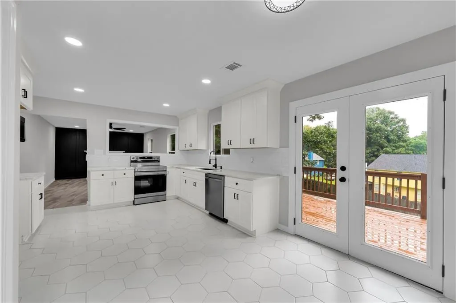
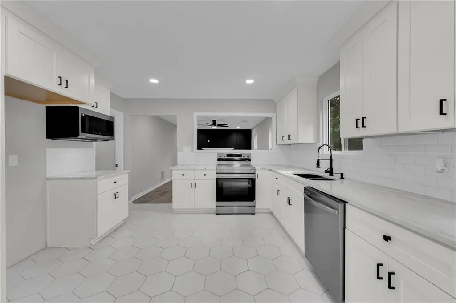
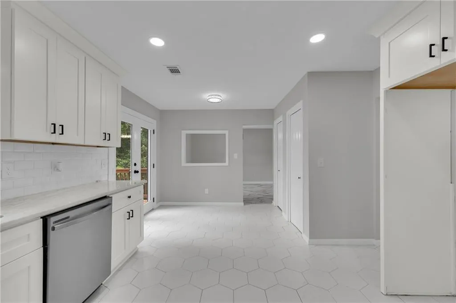
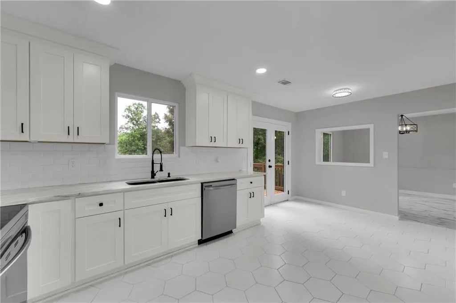
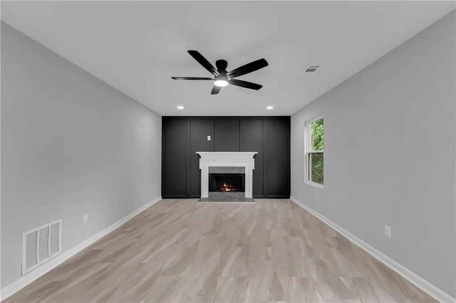
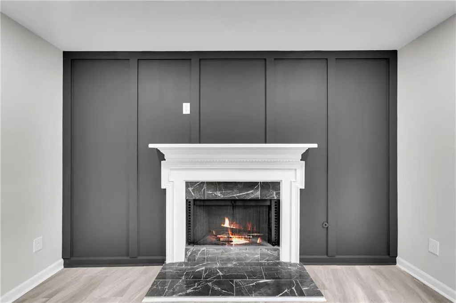
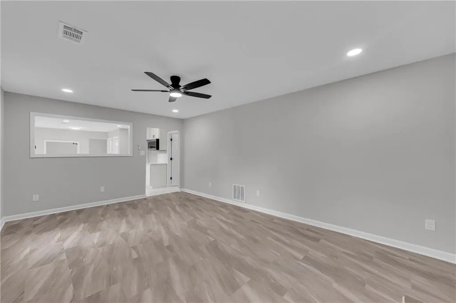
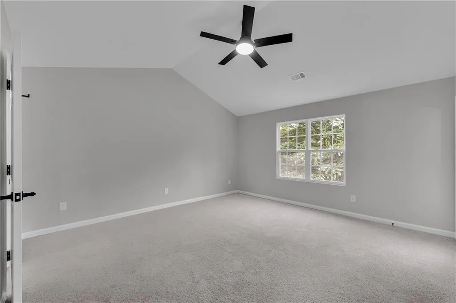
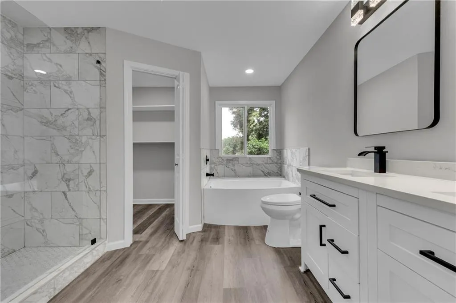
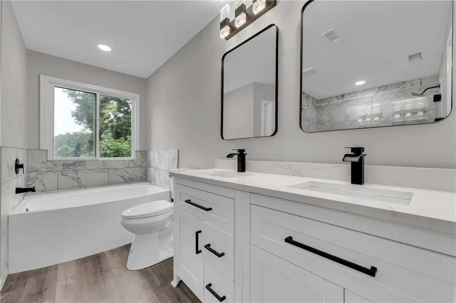
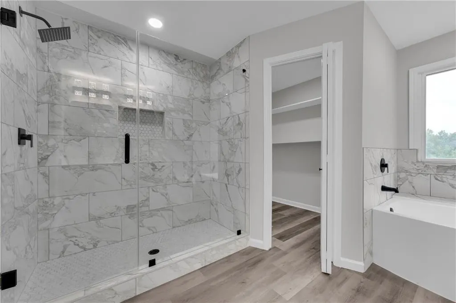
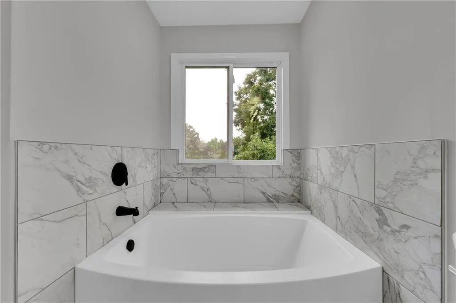
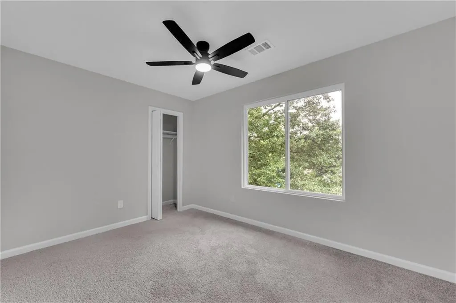
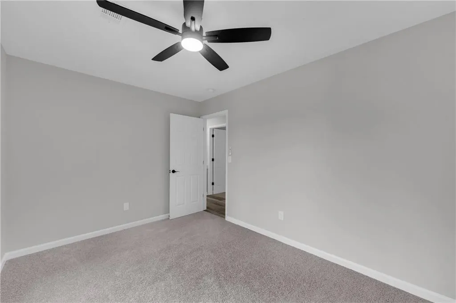
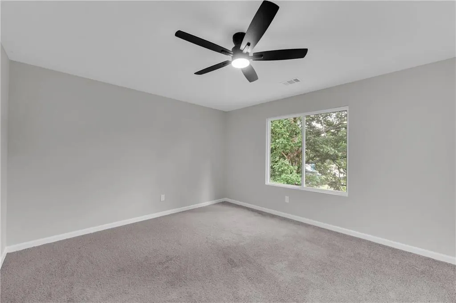
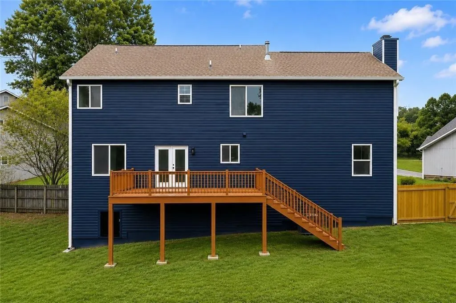
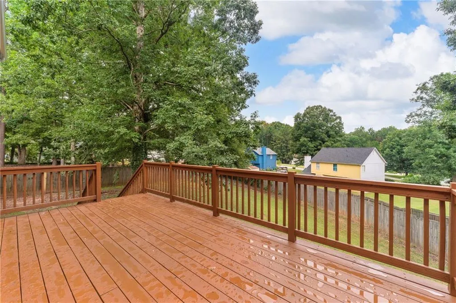
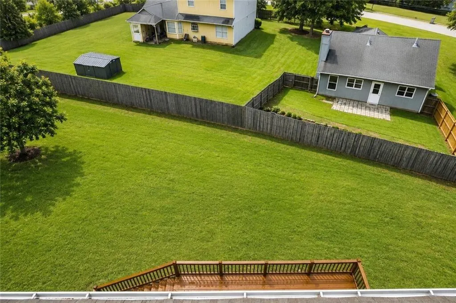
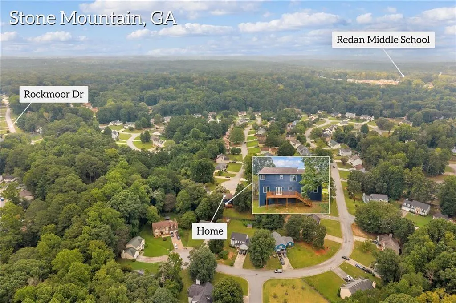
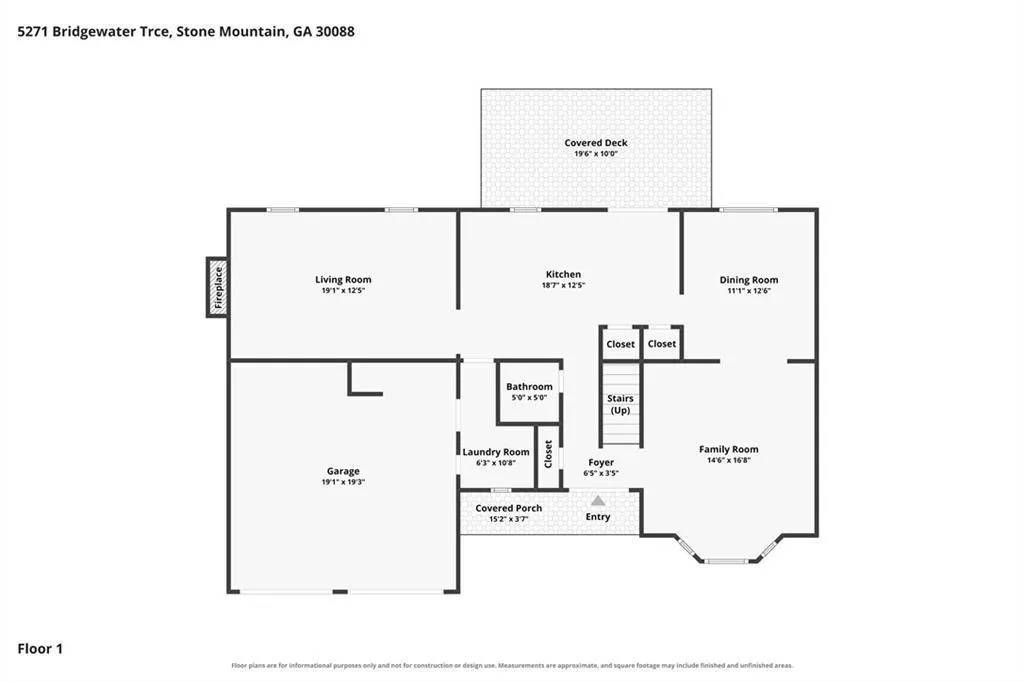
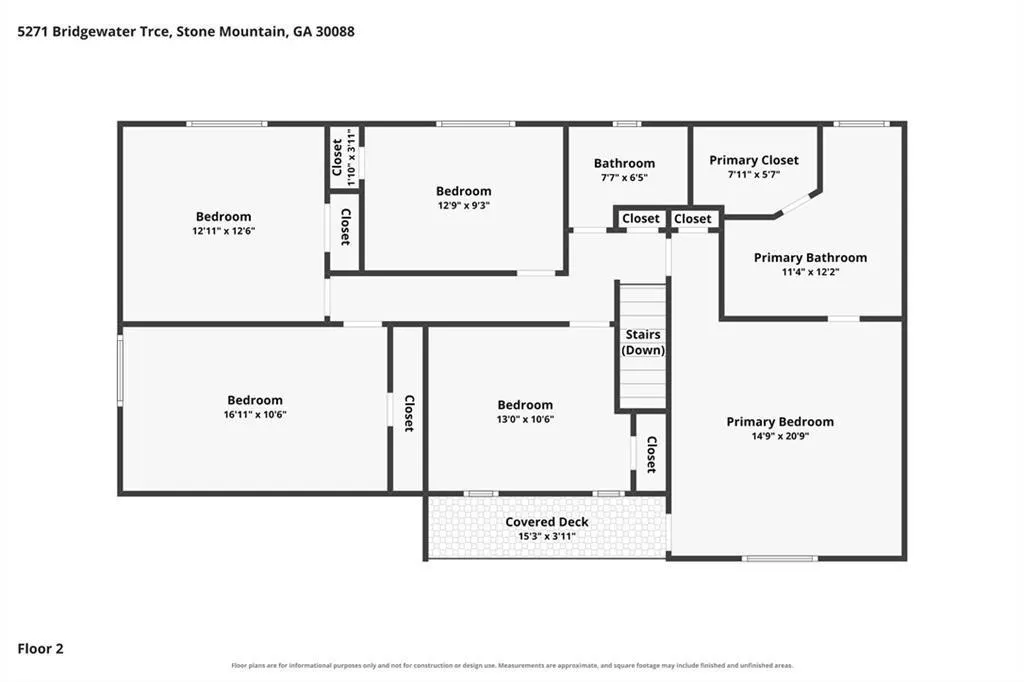
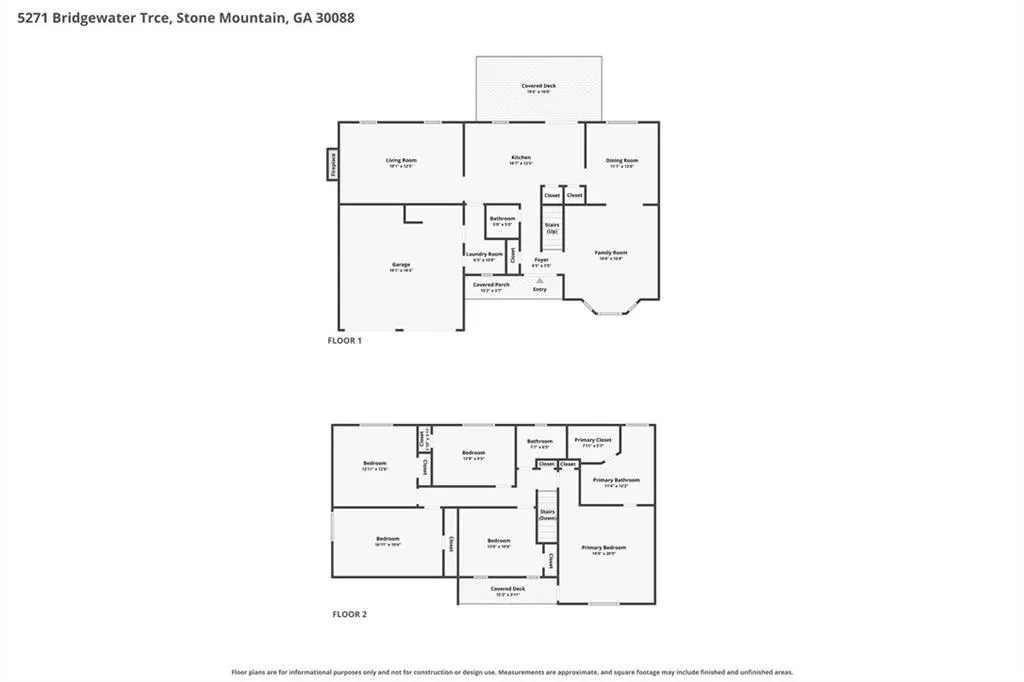
The right house at the right price is here—and ready for someone to call home! Tucked away on a quiet cul-de-sac in an established Stone Mountain community with NO HOA, this gorgeous two-story home offers 5 bedrooms, 2.5 bathrooms, incredible living space, and a complete renovation that leaves little to be desired. From the moment you arrive, the striking exterior and double two-story front porches make an unforgettable first impression. Step inside and you’re greeted by a beautifully redesigned interior featuring unique modern contemporary tile flowing throughout much of the main level, complemented by spacious living and dining areas with thoughtfully designed accent walls that highlight the home’s impressive dimensions. At the heart of the home is a completely remodeled custom kitchen featuring oversized white soft-close cabinetry, granite countertops, a crisp white tile backsplash, updated fixtures, and a clean contemporary design. Just beyond the main living areas is an additional flex room/den, providing even more options for a home office, playroom, media room, second living area, or whatever best fits your lifestyle. With multiple gathering spaces throughout the lower level, this home was designed with today’s buyer in mind. Upstairs, you’ll find five generously sized bedrooms, each with its own character, along with brand-new carpeting, updated lighting and electrical fixtures, and beautifully remodeled bathrooms. The primary suite is a true retreat, complete with access to its own private upper-level balcony—the perfect spot for morning coffee, an evening book, or simply enjoying some fresh air. The primary bathroom is a showstopper, featuring a custom walk-in tiled shower, jetted soaking tub with custom tile accents, dual vanities, and a spacious walk-in closet. The upgrades continue outside with a large, flat, private backyard enclosed by a privacy fence and an oversized elevated deck overlooking the yard, offering plenty of room for entertaining, grilling, kids, pets, or simply enjoying your own outdoor space. This home has been renovated from head to toe with no expense spared, including a new HVAC, plumbing, electrical, flooring, doors, windows, interior and exterior paint, countertops, vanities, fixtures, and more. It’s essentially the feel of a brand-new home—without the brand-new price tag. Conveniently located near major shopping, dining, retail, and highway access while still offering the privacy of a quiet neighborhood with no HOA, this one checks the boxes that are getting harder and harder to find. Five bedrooms. Three full baths. Multiple living spaces. Private backyard. Extensive renovations. Cul-de-sac. No HOA. The right house at the right price—come see why this one deserves to be called home. Schedule your private showing today and experience everything this beautifully renovated Stone Mountain home has to offer before someone else calls it home!
| Elementary School | Middle School | High School |
|---|---|---|
| Redan Elementary School | Redan Middle School | Redan High School |
| Price History | |
|---|---|
| 9/10/2026 | Listed $345,000 |
General Features
| Sewer | Public Sewer |
|---|---|
| Heating | Central |
| Cooling | Central Air |
| Utilities | Electricity Available,Sewer Available,Water Available |
| Roof | Shingle |
| Appliances | Dishwasher,Electric Range,Microwave |
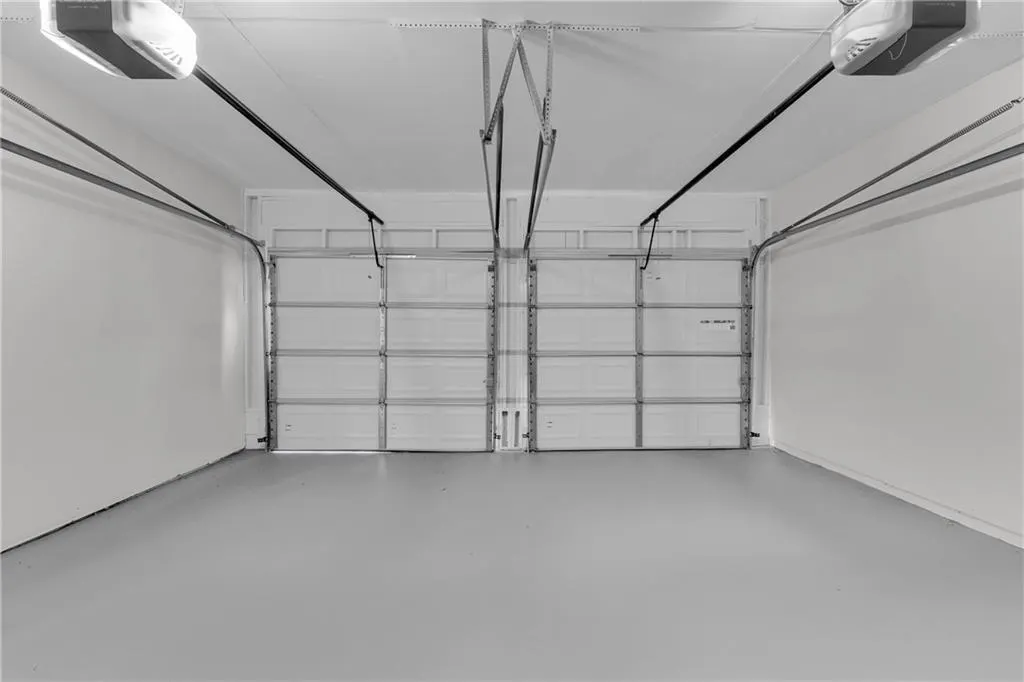
| Garage Spaces | 2 |
| Patio/Porch Features | Deck,Front Porch |
| Architectural Style | Traditional |
| Pool Features | None |
| Security Features | Carbon Monoxide Detector(s),Closed Circuit Camera(s),Smoke Detector(s) |
| Construction Materials | Vinyl Siding |
| Year Built | 1992 |
| Electric | 110 Volts |
| View | Other |
| Levels | Two |
| Property Subtype | Single Family Residence |
| Tax Year | 2025 |
| Parcel Number | 16 036 07 019 |
| Waterfront Features | None |
| Community Features | None |
| Accessibility | None |
| County | Dekalb - GA |
| Property Type | Residential |
| HOA | false |
| Energy Efficient | None |
| Subdivision Name | Kennons Ridge |
| Green Energy Generation | None |
| Other Structures | None |
| Full Baths | 2 |
| Status | Active |
| Directions | GPS |
| High School | Redan |
| City | Stone Mountain |
| Body of Water | None |
| Spa Features | None |
| Elementary School | Redan |
| Property Attached Y/N | false |
| Land Lease Y/N | false |
| Tax Annual Amount | 5375 |
| Home Warranty Y/N | false |
| Middle/Junior High School | Redan |
| Property Condition | Updated/Remodeled |
| Standard Status | Active |
| Freehold | IDX |
| Corporate Owner | Sold As/Is |
Interior Features
| Interior Amenities | His and Hers Closets,Recessed Lighting |
|---|---|
| Basement | None |
| Flooring | Carpet,Hardwood,Tile |
| Total Fireplaces | 1 |
| Fireplace Features | Gas Starter |
| Common Walls | No Common Walls |
| Window Features | None |
| Half Baths | 1 |
| Laundry Features | Laundry Room,Main Level |
| Total Bedrooms | 5 |
| Room Type | Bonus Room,Dining Room |
| Kitchen Features | Cabinets White,Solid Surface Counters,View to Family Room |
| Total Baths | 3 |
| RoomBedroomFeatures | Oversized Master |
| Primary Bathroom Features | Double Vanity,Separate His/Hers,Tub/Shower Combo,Whirlpool Tub |
| Dining Room Features | Seats 12+,Separate Dining Room |
Exterior Features
| Exterior Amenities | Balcony |
|---|---|
| Fencing | Privacy |
| Parking Features | Garage |
| Lot Features | Back Yard,Cul-De-Sac,Front Yard,Level |
| Water Source | Public |
| Foundation Details | Slab |
| Building Area Total | 2334 |
| Lot Dimensions | x |
| Lot Size Acres | 0.32 |
| Road Surface Type | Asphalt,Concrete |
| Lot Size Source | Public Records |
| Road Frontage Type | None |
| Other Equipment | None |
| Horse Amenities | None |
Amenities
- Foreclosure
- Views
- Short Sale
- New Construction
- Adult 55+
- Lease To Own
- No HOA Fees
- Furnished
- Primary On Main
- Air Conditioning
- Seller Finance
- Green
- Fixer Upper
- Horse
- Golf
- Fireplace
- Deck
- Garage
- Basement
- Pool
Property vs Single Family Average in 30088
Statistics provided by Inside Real Estate
Price
Taxes
Year Built

 ©2026 Georgia Multiple Listing Service All information deemed reliable but not guaranteed. All properties are subject to prior sale, change or withdrawal. Neither listing broker(s) or information provider(s) shall be responsible for any typographical errors, misinformation, misprints and shall be held totally harmless. Listing(s) information is provided for consumer's personal, non-commercial use and may not be used for any purpose other than to identify prospective properties consumers may
 Northeast Georgia Board of REALTORS® All information deemed reliable but not guaranteed. All properties are subject to prior sale, change or withdrawal. Neither listing broker(s) or information provider(s) shall be responsible for any typographical errors, misinformation, misprints and shall be held totally harmless. Listing(s) information is provided for consumer's personal, non-commercial use and may not be used for any purpose other than to identify prospective properties consumers may be
 Athens Area Association of REALTORS® All information deemed reliable but not guaranteed. All properties are subject to prior sale, change or withdrawal. Neither listing broker(s) or information provider(s) shall be responsible for any typographical errors, misinformation, misprints and shall be held totally harmless. Listing(s) information is provided for consumer's personal, non-commercial use and may not be used for any purpose other than to identify prospective properties consumers may be
 The data relating to real estate for sale on this web site comes in part from the Internet Data Exchange (IDX) program of the Mid GA MLS. Real estate listings held by brokerage firms other than PalmerHouse Properties are marked with the listing brokers name and detailed information about such listings includes the name of the listing broker. Data provided is deemed reliable but is not guaranteed.
 The information being provided is for consumers' personal, non-commercial use and may not be used for any purpose other than to identify prospective properties consumers may be interested in purchasing. Listing data being provided is updated in real-time. Sources for listing data may include the local government offices such as Tax Assessor, Tax Commissioner and school authorities, as well as appraisers and other sources. This site may not include all listings available through the MLS.
INFORMATION
The information being provided is for consumers' personal, non-commercial use and may not be used for any purpose other than to identify prospective properties consumers may be interested in purchasing. Listing data being provided is updated in real-time. Sources for listing data may include the local government offices such as Tax Assessor, Tax Commissioner and school authorities, as well as appraisers and other sources. This site may not include all listings available through the MLS.
INFORMATION
 © 2026 Lake Country GA MLS. All rights reserved. The data relating to real estate for sale on this web site comes in part from the Internet Data Exchange Program of LCGAMLS. Information provided is deemed reliable but not guaranteed. Data last updated: September 20, 2026 12:04 PM UTC .
 The data relating to real estate on this web site comes in part from the Internet Data Exchange program of Hive MLS LLC, and is updated as of September 20, 2026 11:34 AM UTC All information is deemed reliable but not guaranteed and should be independently verified. All properties are subject to prior sale, change, or withdrawal. Neither listing broker(s) nor PalmerHouse Properties shall be responsible for any typographical errors, misinformation, or misprints, and shall be held totally harmless from
