

New Construction - Eco Friendly

Address
5452 Hargrove Way, Flowery Branch, GA
Price
$ 449,900
Property Attributes
- MLS#7836565
- TypeSingle Family
- Listing Status Active
- CountyHall
- CityFlowery Branch
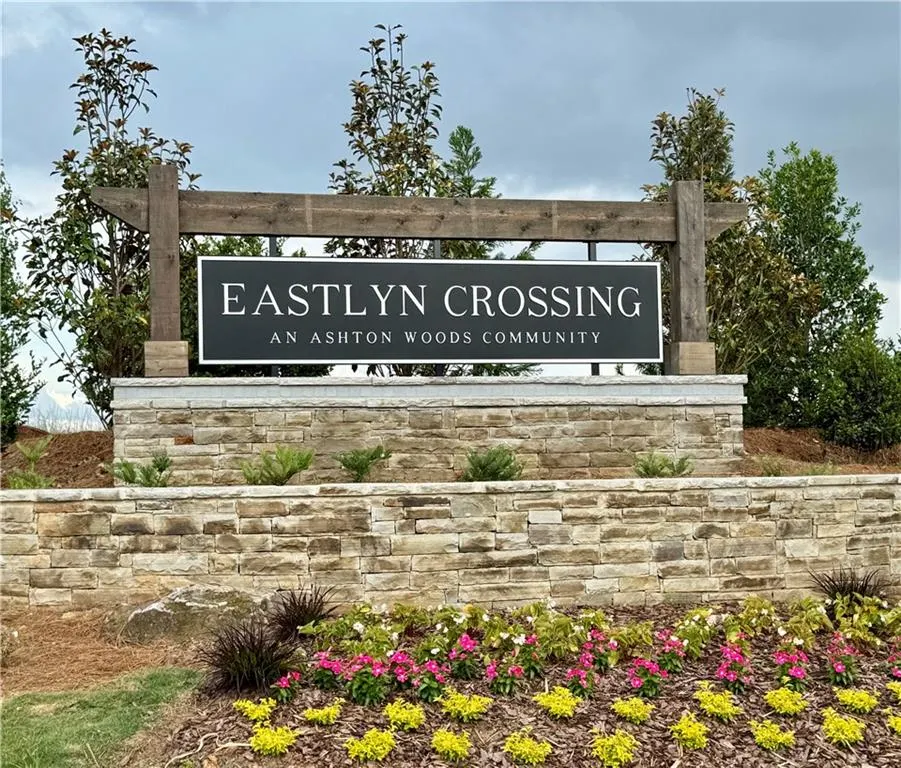
- NeighborhoodEASTLYN CROSSING
- Zip30542
- StyleFarmhouse, Traditional
- Year Built2026
- Price$ 449,900
- Bedrooms5
- Full Bathrooms4
- Half Bathrooms0
- Lot Size0.11 Acres
Data Source:
First Multiple Listing Services (FMLS)
Property Description
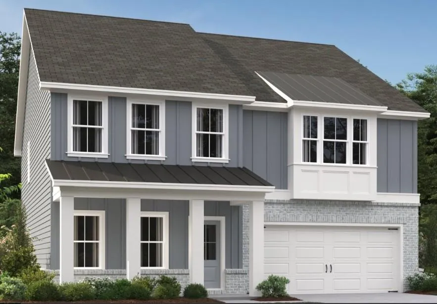
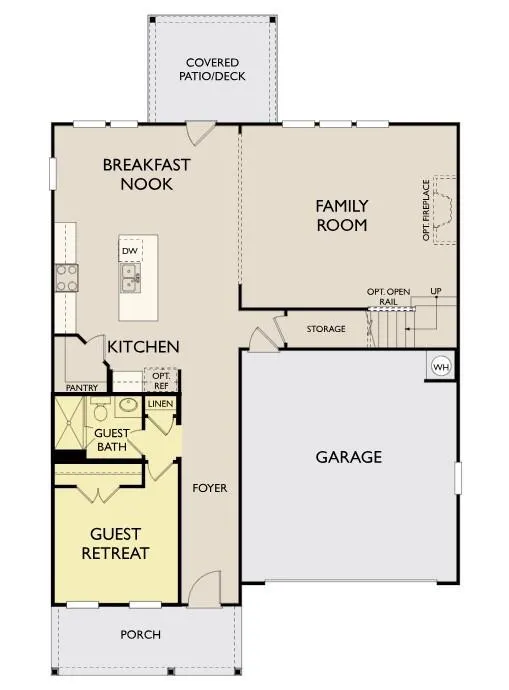
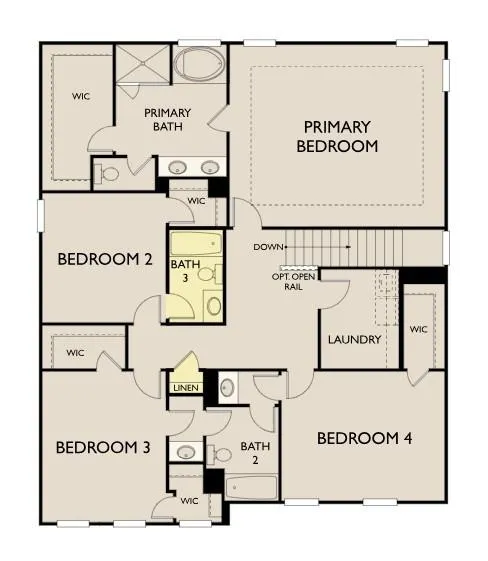
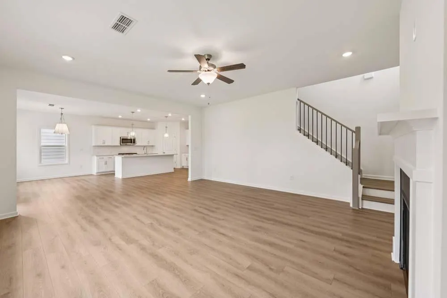
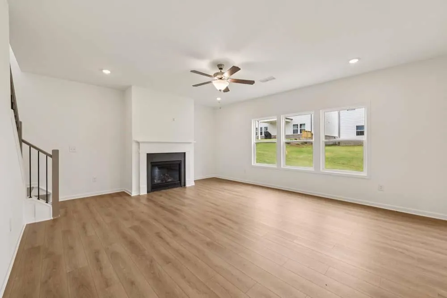
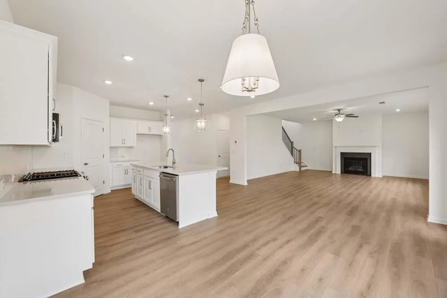
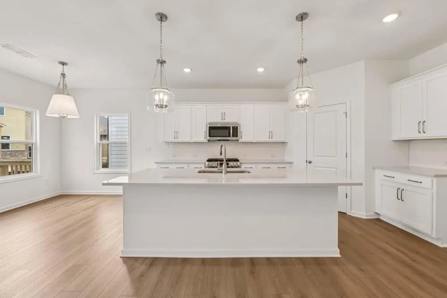
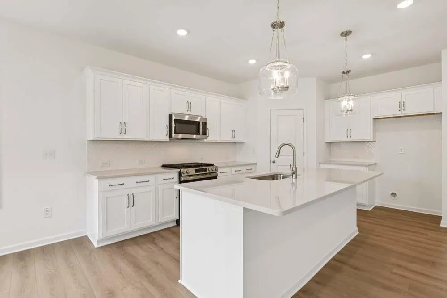
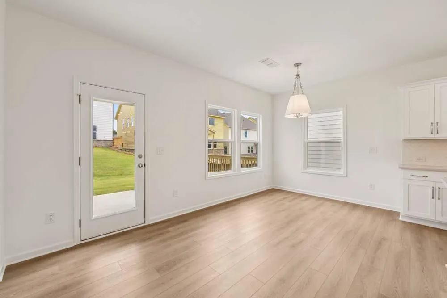
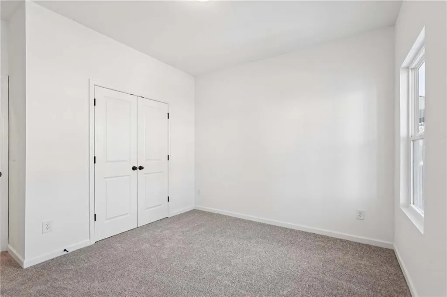
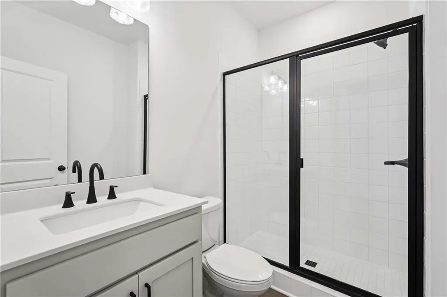
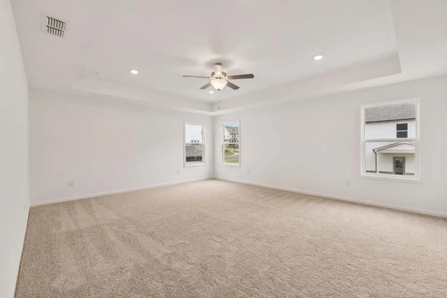
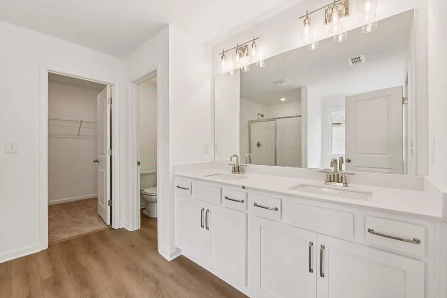
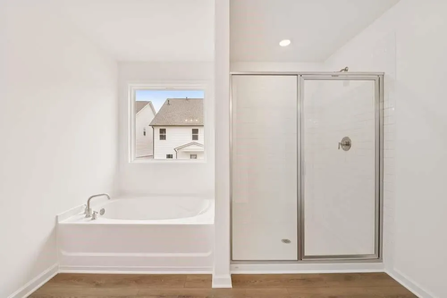
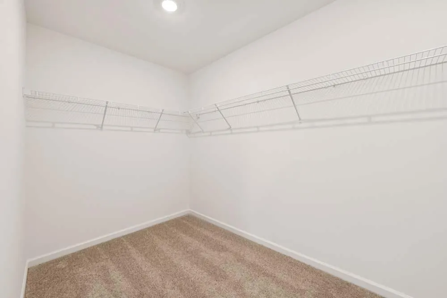
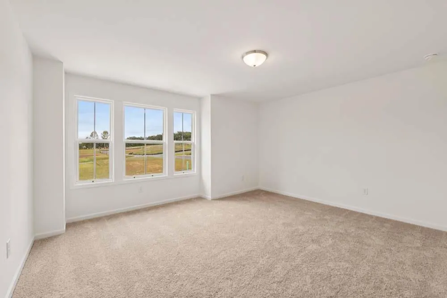
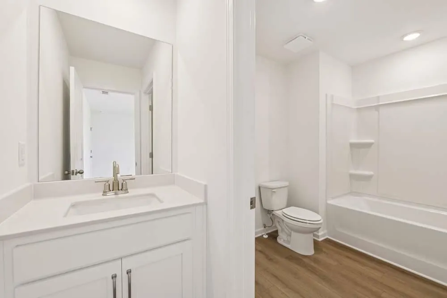
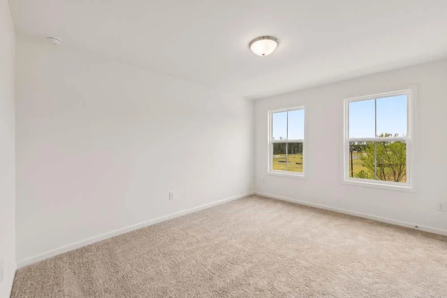
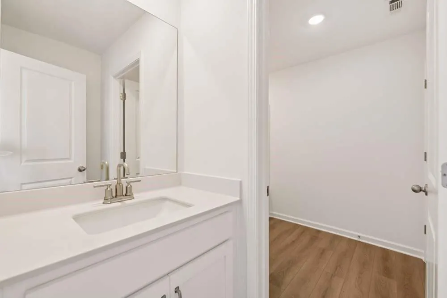
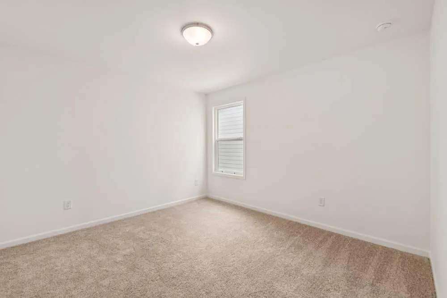
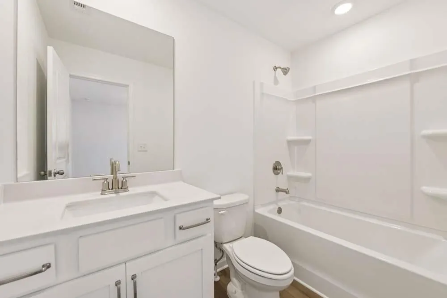
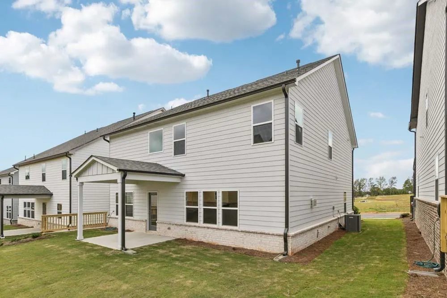
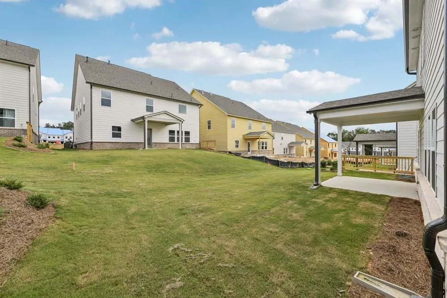
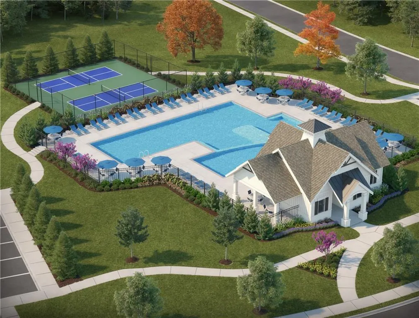
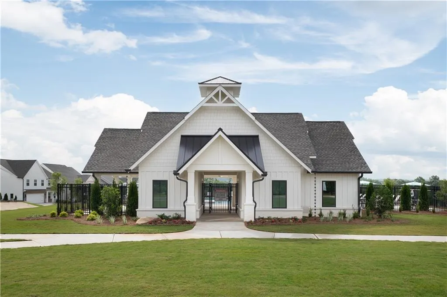
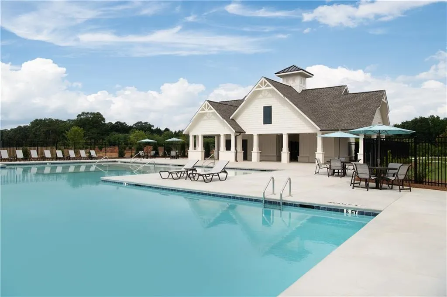
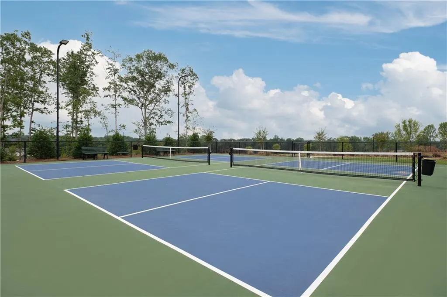
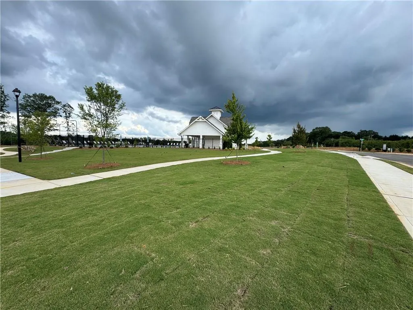
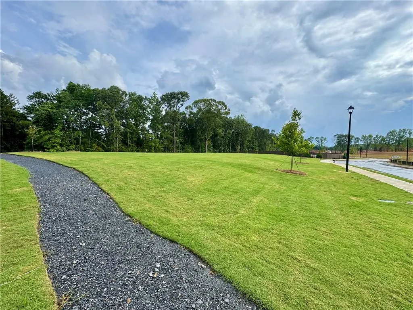
Welcome to the Hampstead, a captivating home featuring an impressive main living area. The open kitchen boasts a spacious island and a large walk-in corner pantry offering ample storage and prep space. Enjoy seamless views of the inviting family room and breakfast room, which provides access to the covered patio. A desirable guest bedroom with a full bath is located on the main level. Upstairs, discover three generous secondary bedrooms, each with a walk-in closet, along with a convenient laundry room and 2 full bathrooms. The primary bedroom suite serves as a serene retreat, complete with a double vanity, separate tub, walk-in shower, and an expansive walk-in closet. The featured Design Collection is the Harmony! Eastlyn Crossing, located in Flowery Branch offers single-family and townhomes near Lake Lanier. Enjoy the charm of historic downtown Flowery Branch with local boutiques, cafes, and the farmer's market just minutes away. Explore Alberta Banks Park, Lake Lanier Islands, hiking trails, golf, and lakeside dining. Within the community , residents can unwind at the pool and cabana or enjoy a game of pickleball. Experience comfort, connection, and adventure at Eastlyn Crossing. This home is Ready Now! For further details and information on current promotions, please contact an onsite Community Sales Manager. Please note that renderings are for illustrative purposes, and photos may represent sample products of homes under construction. Actual exterior and interior selections may vary by homesite.
| Elementary School | Middle School | High School |
|---|---|---|
| Flowery Branch Elementary School | West Hall Middle School | West Hall High School |
| Price History | |
|---|---|
| 9/11/2026 | Listed $449,900 |
General Features
| Sewer | Public Sewer |
|---|---|
| Heating | Central,ENERGY STAR Qualified Equipment,Forced Air,Natural Gas |
| Cooling | Ceiling Fan(s),Central Air,ENERGY STAR Qualified Equipment |
| Utilities | Electricity Available,Natural Gas Available,Sewer Available,Underground Utilities,Water Available |
| Roof | Composition |
| Appliances | Dishwasher,Disposal,ENERGY STAR Qualified Appliances,Gas Range,Microwave |
| Garage Spaces | 2 |
| Association Fee Includes | Reserve Fund,Swim |
| Patio/Porch Features | Covered,Front Porch,Patio |
| Architectural Style | Farmhouse,Traditional |
| Pool Features | None |
| Security Features | Carbon Monoxide Detector(s),Smoke Detector(s) |
| Construction Materials | Brick,Cement Siding |
| Year Built | 2026 |
| Electric | Other |
| View | Neighborhood |
| Levels | Two |
| Property Subtype | Single Family Residence |
| Tax Year | 2026 |
| Waterfront Features | None |
| Community Features | Homeowners Assoc,Near Schools,Near Shopping,Pickleball,Pool,Sidewalks,Street Lights |
| Accessibility | None |
| Additional Parcels Description | 0000 |
| HOA Fee 2 | 1175 |
| County | Hall - GA |
| Property Type | Residential |
| HOA | true |
| Energy Efficient | Appliances,Construction,HVAC,Water Heater,Windows |
| Subdivision Name | EASTLYN CROSSING |
| Green Energy Generation | None |
| Other Structures | None |
| Full Baths | 4 |
| Status | Active |
| Directions | GPS: 5183 Gainesville ST., Flowery Branch----------From Atlanta: I-75 N/I-85 N to I-985N. Left on Spout Springs Rd., Take exit 12 from I-985, take Phil Niekro Blvd. to Atlanta Hwy/GA. 13. and turn right, Left on Spring St., Right on Gainesville St. until you reach Eastlyn Crossing on the Right. From Peachtree Industrial: North on Peachtree Ind., from Hwy. 20, (Peachtree Industrial will turn into McEver Rd) right on Gainesville Street, Eastlyn Crossing will be on the Left. |
| High School | West Hall |
| City | Flowery Branch |
| Body of Water | None |
| Spa Features | None |
| HOA Fee 2 Frequency | Annually |
| Elementary School | Flowery Branch |
| Property Attached Y/N | false |
| Land Lease Y/N | false |
| Home Warranty Y/N | true |
| Middle/Junior High School | West Hall |
| Property Condition | New Construction |
| Standard Status | Active |
| Tax Lot | 111 |
| Freehold | IDX |
| Corporate Owner | None |
Interior Features
| Interior Amenities | Disappearing Attic Stairs,Double Vanity,Entrance Foyer,High Ceilings 9 ft Main,Low Flow Plumbing Fixtures,Permanent Attic Stairs,Tray Ceiling(s),Walk-In Closet(s) |
|---|---|
| Basement | None |
| Flooring | Carpet,Luxury Vinyl |
| Total Fireplaces | 1 |
| Fireplace Features | Factory Built,Family Room,Gas Log |
| Common Walls | No Common Walls |
| Window Features | Aluminum Frames,Double Pane Windows,ENERGY STAR Qualified Windows |
| Above Grade Finished Area | 2843 |
| Laundry Features | Electric Dryer Hookup,Laundry Room,Upper Level |
| Total Bedrooms | 5 |
| Room Type | Bathroom,Bedroom,Family Room,Kitchen,Laundry,Master Bathroom,Master Bedroom |
| Main Level Bedrooms | 1 |
| Main Level Bathrooms | 1 |
| Kitchen Features | Breakfast Room,Cabinets White,Kitchen Island,Pantry Walk-In,Stone Counters,View to Family Room |
| Total Baths | 4 |
| RoomBedroomFeatures | Oversized Master |
| Primary Bathroom Features | Double Vanity,Separate Tub/Shower |
| Dining Room Features | Other |
Exterior Features
| Exterior Amenities | Rain Gutters |
|---|---|
| Fencing | None |
| Parking Features | Garage,Garage Door Opener |
| Lot Features | Back Yard |
| Water Source | Public |
| Foundation Details | Slab |
| Building Area Total | 2843 |
| Lot Dimensions | 50 x 100 |
| Lot Size Acres | 0.11 |
| Road Surface Type | Asphalt |
| Lot Size Source | Builder |
| Road Frontage Type | Private Road |
| Other Equipment | None |
| Horse Amenities | None |
Amenities
- Foreclosure
- Views
- Short Sale
- New Construction
- Adult 55+
- Lease To Own
- No HOA Fees
- Furnished
- Primary On Main
- Air Conditioning
- Seller Finance
- Green
- Fixer Upper
- Horse
- Golf
- Fireplace
- Deck
- Garage
- Basement
- Pool
Property vs Single Family Average in 30542
Statistics provided by Inside Real Estate
Price
Year Built

 ©2026 Georgia Multiple Listing Service All information deemed reliable but not guaranteed. All properties are subject to prior sale, change or withdrawal. Neither listing broker(s) or information provider(s) shall be responsible for any typographical errors, misinformation, misprints and shall be held totally harmless. Listing(s) information is provided for consumer's personal, non-commercial use and may not be used for any purpose other than to identify prospective properties consumers may
 Northeast Georgia Board of REALTORS® All information deemed reliable but not guaranteed. All properties are subject to prior sale, change or withdrawal. Neither listing broker(s) or information provider(s) shall be responsible for any typographical errors, misinformation, misprints and shall be held totally harmless. Listing(s) information is provided for consumer's personal, non-commercial use and may not be used for any purpose other than to identify prospective properties consumers may be
 Athens Area Association of REALTORS® All information deemed reliable but not guaranteed. All properties are subject to prior sale, change or withdrawal. Neither listing broker(s) or information provider(s) shall be responsible for any typographical errors, misinformation, misprints and shall be held totally harmless. Listing(s) information is provided for consumer's personal, non-commercial use and may not be used for any purpose other than to identify prospective properties consumers may be
 The data relating to real estate for sale on this web site comes in part from the Internet Data Exchange (IDX) program of the Mid GA MLS. Real estate listings held by brokerage firms other than PalmerHouse Properties are marked with the listing brokers name and detailed information about such listings includes the name of the listing broker. Data provided is deemed reliable but is not guaranteed.
 The information being provided is for consumers' personal, non-commercial use and may not be used for any purpose other than to identify prospective properties consumers may be interested in purchasing. Listing data being provided is updated in real-time. Sources for listing data may include the local government offices such as Tax Assessor, Tax Commissioner and school authorities, as well as appraisers and other sources. This site may not include all listings available through the MLS.
INFORMATION
The information being provided is for consumers' personal, non-commercial use and may not be used for any purpose other than to identify prospective properties consumers may be interested in purchasing. Listing data being provided is updated in real-time. Sources for listing data may include the local government offices such as Tax Assessor, Tax Commissioner and school authorities, as well as appraisers and other sources. This site may not include all listings available through the MLS.
INFORMATION
 © 2026 Lake Country GA MLS. All rights reserved. The data relating to real estate for sale on this web site comes in part from the Internet Data Exchange Program of LCGAMLS. Information provided is deemed reliable but not guaranteed. Data last updated: September 19, 2026 10:46 AM UTC .
 The data relating to real estate on this web site comes in part from the Internet Data Exchange program of Hive MLS LLC, and is updated as of September 19, 2026 10:30 AM UTC All information is deemed reliable but not guaranteed and should be independently verified. All properties are subject to prior sale, change, or withdrawal. Neither listing broker(s) nor PalmerHouse Properties shall be responsible for any typographical errors, misinformation, or misprints, and shall be held totally harmless from
