

Views - Primary on Main



















Address
5128 Stefan Ridge Way, Buford, GA
Price
$ 699,900
Property Attributes
- MLS#7837557
- TypeSingle Family
- Listing Status Active
- CountyGwinnett
- CityBuford
- NeighborhoodStone Ridge Manor
- Zip30519
- StyleCraftsman, Traditional
- Year Built2015
- Taxes$ 8190
- Price$ 699,900
- Bedrooms4
- Full Bathrooms3
- Half Bathrooms1
- Lot Size0.69 Acres
Data Source:
First Multiple Listing Services (FMLS)
Property Description
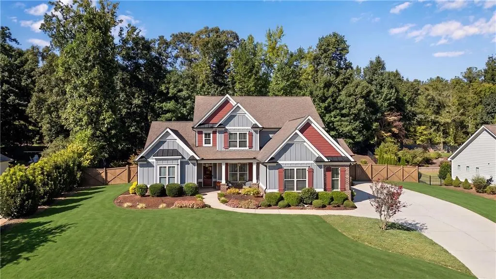
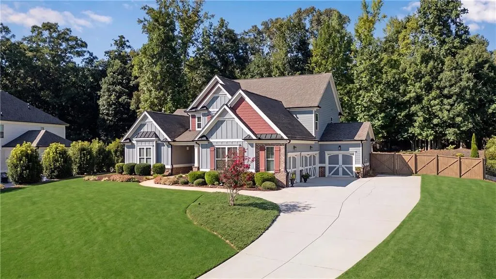
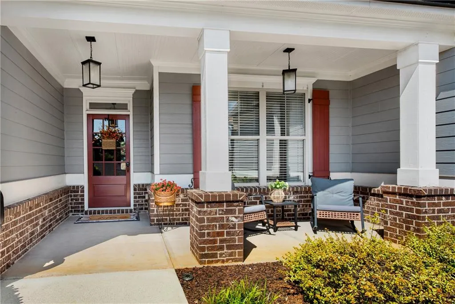
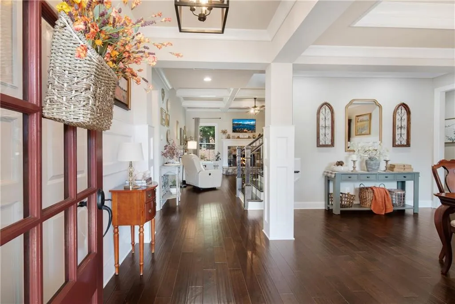
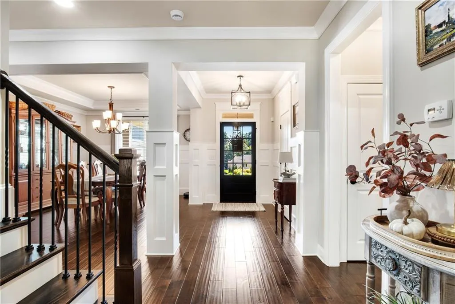
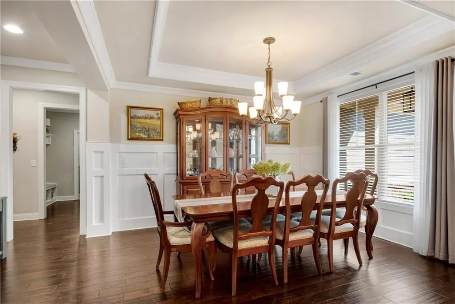
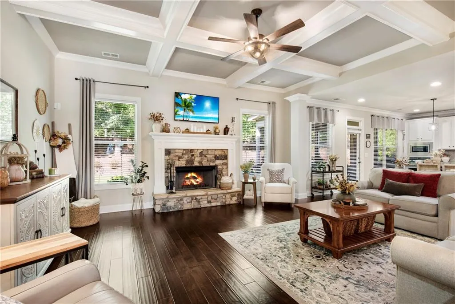
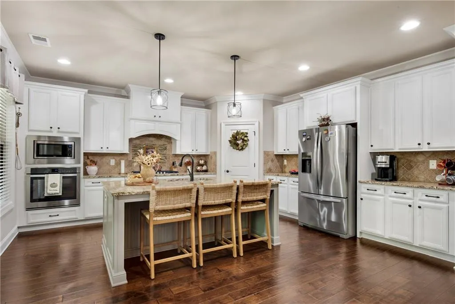
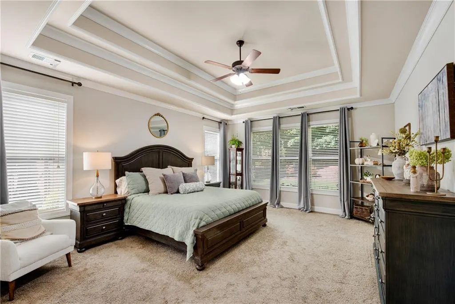
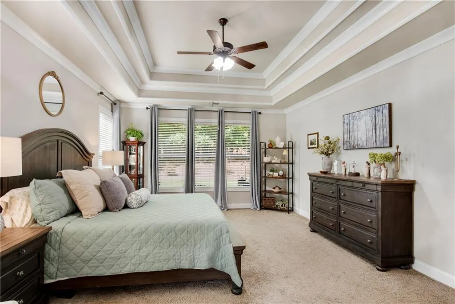
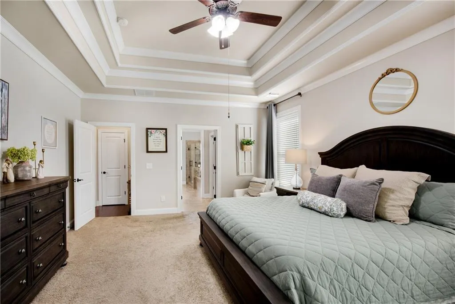
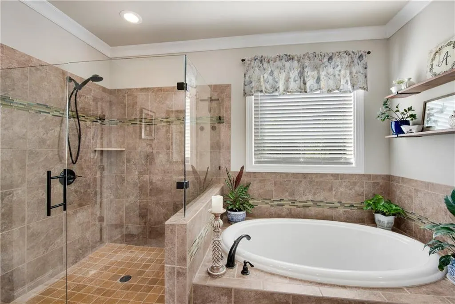
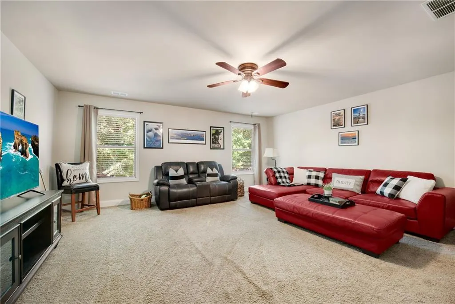
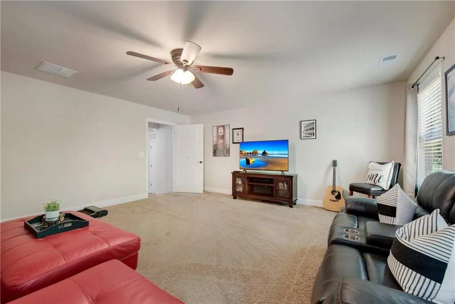
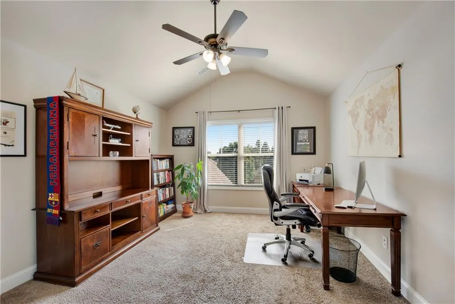
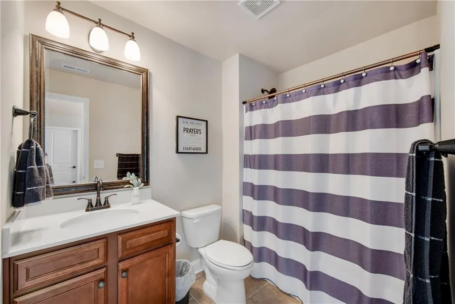
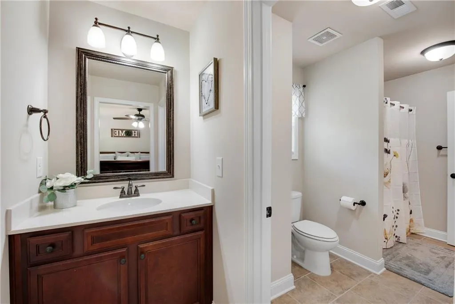
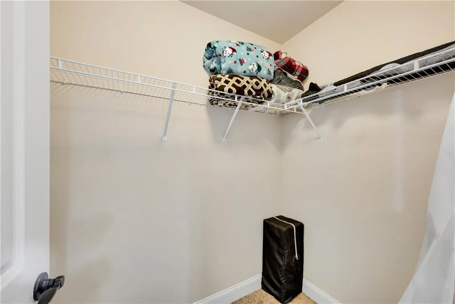
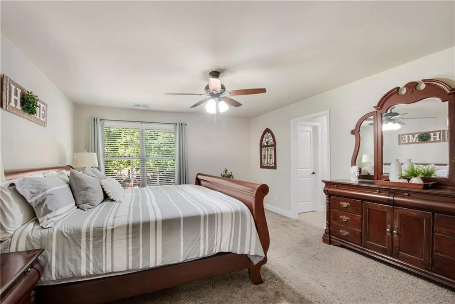
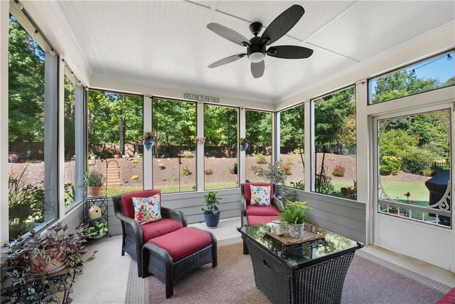
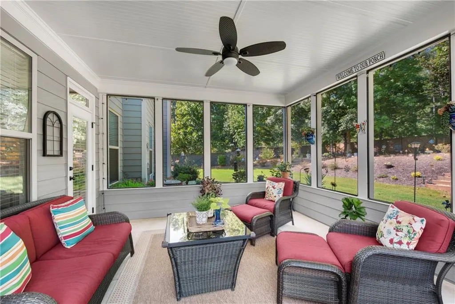
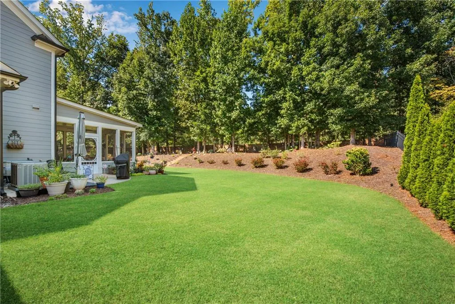
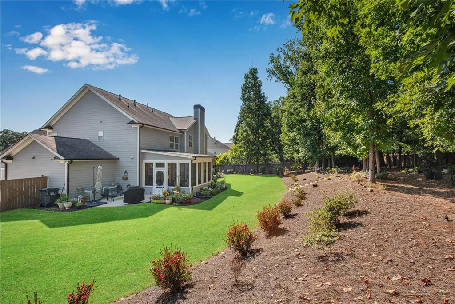
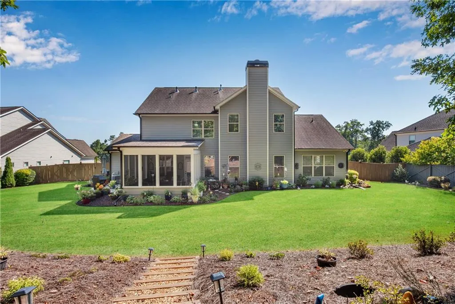
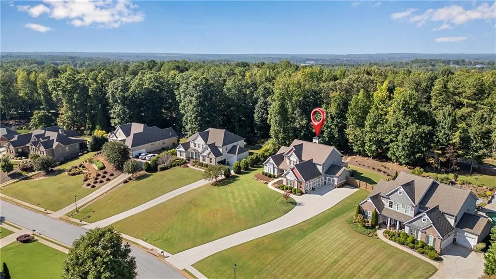
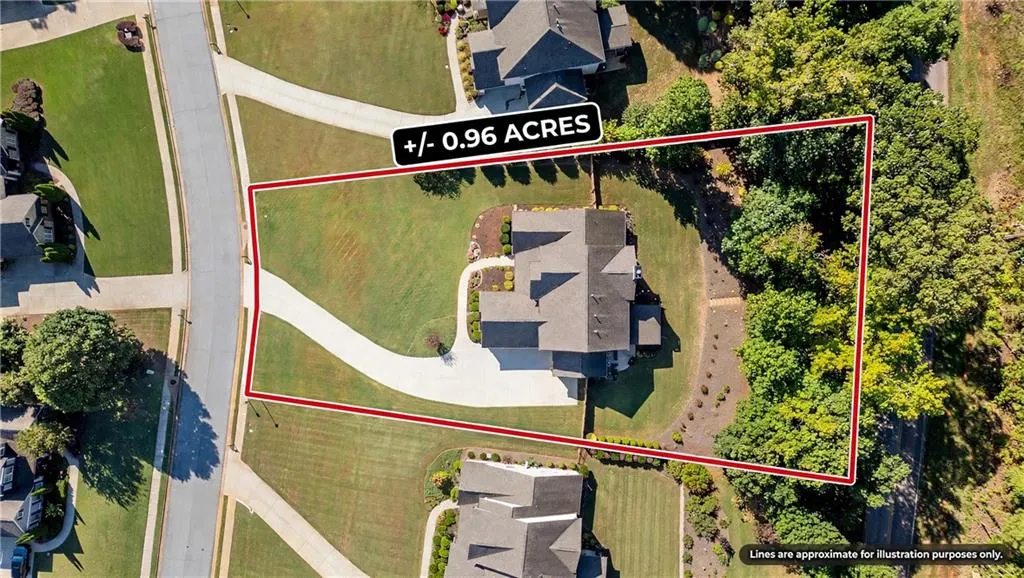
Exceptionally well-maintained Craftsman-style home with a sought-after OWNER'S SUITE ON THE MAIN and hard-to-find FOUR-CAR GARAGE! Set back from the street, this home enjoys an elevated setting with wonderful views from the welcoming rocking-chair front porch. The attractive exterior features a combination of brick and HardiePlank siding, multiple gables, and architectural details that create outstanding curb appeal. Step through the front door into a welcoming foyer where rich hardwood floors extend through the main living and entertaining areas. The formal dining room features an elegant tray ceiling and wainscoting, while the home's detailed molding and architectural touches add character throughout. The heart of the home is the spacious, open-concept great room and kitchen. The great room is fall-ready with a beautiful stone-surround fireplace featuring a raised hearth and gas starter, while the dramatic coffered ceiling and ceiling fan add architectural interest. The adjoining kitchen features white cabinetry, soft-close drawers, granite countertops, tile backsplash, stainless steel appliances, and a large center island with seating. Additional features include a wall oven, built-in microwave, and 5-burner gas cooktop with direct venting. The refrigerator remains with the home. The open design keeps the kitchen connected to the great room, making this space ideal for everyday living and entertaining. The main-level owner's suite is generously sized and features carpeted flooring, a dramatic double-tray ceiling, a ceiling fan, and plenty of natural light. The spacious owner's bath offers dual vanities, a separate soaking tub and large tiled walk-in shower, plus a large walk-in closet, creating a comfortable, private retreat. Coming in from the garage, a convenient drop zone with a built-in bench, cubbies, hooks, and storage provides the perfect place for shoes, bags, and everyday essentials. Just beyond is the main-level laundry room, featuring tile flooring, a utility sink, and built-in cabinetry for additional storage and workspace. Upstairs, you'll find three generously sized secondary bedrooms, each with its own walk-in closet, along with two full baths. Two bedrooms share a convenient Jack-and-Jill bath, while the third bedroom has its own private full bath, making it ideal for guests. The second level is completed by a spacious bonus room with a ceiling fan—an incredibly flexible space that could serve as a media room, playroom, game room, craft room, home office, or additional family room. A large, unfinished walk-in attic provides abundant, easily accessible storage space. Step outside and you'll discover a backyard that offers the best of both worlds. The spacious screened porch with a ceiling fan overlooks a beautifully maintained, large, level, and fenced backyard with a four-sided sprinkler system, providing plenty of usable space for entertaining, play, and pets. Beyond the open lawn, the property transitions into a shaded wooded garden retreat beneath mature trees, creating a peaceful setting for a hammock, seating areas, gardening, or simply relaxing in the shade. The mix of open lawn and mature woods adds character, privacy, and multiple outdoor spaces to enjoy. The convenient Buford location puts everyday necessities and entertainment within easy reach, including Kroger, Publix and ALDI, shopping and dining in the Hamilton Mill area and Mall of Georgia, along with local parks, restaurants, schools, hospitals and medical facilities. Easy access to I-85 and I-985 makes commuting and getting around the area a breeze. Make your move now and be settled in just in time to enjoy the holidays in your new home!
| Elementary School | Middle School | High School |
|---|---|---|
| Duncan Creek Elementary School | Osborne Middle School | Mill Creek High School |
| Price History | |
|---|---|
| 9/19/2026 | Listed $699,900 |
General Features
| Sewer | Septic Tank |
|---|---|
| Heating | Natural Gas,Zoned |
| Cooling | Ceiling Fan(s),Central Air,Zoned |
| Utilities | Cable Available,Electricity Available,Natural Gas Available,Underground Utilities,Water Available |
| Roof | Composition,Shingle |
| Appliances | Dishwasher,Disposal,Electric Oven,Gas Cooktop,Gas Water Heater,Microwave,Refrigerator,Self Cleaning Oven |
| HOA Fee | 330 |
| Garage Spaces | 4 |
| Association Fee Includes | Maintenance Grounds |
| Patio/Porch Features | Covered,Front Porch,Patio,Screened |
| Architectural Style | Craftsman,Traditional |
| Pool Features | None |
| Security Features | Smoke Detector(s) |
| Construction Materials | Brick,HardiPlank Type |
| Year Built | 2015 |
| Electric | 110 Volts,220 Volts |
| View | Trees/Woods |
| Levels | One and One Half |
| Property Subtype | Single Family Residence |
| Tax Year | 2025 |
| Parcel Number | R3007 286 |
| Waterfront Features | None |
| Community Features | Homeowners Assoc,Near Schools,Near Shopping,Park,Sidewalks,Street Lights |
| Accessibility | None |
| Assoc Fee Paid Per | Annually |
| County | Gwinnett - GA |
| Property Type | Residential |
| HOA | true |
| Energy Efficient | None |
| Subdivision Name | Stone Ridge Manor |
| Green Energy Generation | None |
| Other Structures | None |
| Full Baths | 3 |
| Status | Active |
| Directions | GPS friendly |
| High School | Mill Creek |
| City | Buford |
| Body of Water | None |
| Spa Features | None |
| Elementary School | Duncan Creek |
| Property Attached Y/N | false |
| Land Lease Y/N | false |
| Tax Annual Amount | 8190 |
| Home Warranty Y/N | false |
| Middle/Junior High School | Osborne |
| Property Condition | Resale |
| Virtual Tour | https://www.zillow.com/view-imx/4497b9ad-923b-4b07-b23a-5bdfa3312552?setAttribution=mls&wl=true&initialViewType=pano&utm_source=dashboard |
| Standard Status | Active |
| Tax Lot | 79 |
| Freehold | IDX |
| Corporate Owner | None |
Interior Features
| Interior Amenities | Coffered Ceiling(s),Crown Molding,Disappearing Attic Stairs,Double Vanity,Entrance Foyer,High Ceilings 9 ft Main,High Ceilings 9 ft Upper,High Speed Internet,Recessed Lighting,Tray Ceiling(s),Walk-In Closet(s) |
|---|---|
| Basement | None |
| Flooring | Carpet,Ceramic Tile,Hardwood |
| Total Fireplaces | 1 |
| Fireplace Features | Gas Starter,Great Room,Raised Hearth,Stone |
| Common Walls | No Common Walls |
| Window Features | Double Pane Windows |
| Half Baths | 1 |
| Laundry Features | Electric Dryer Hookup,Laundry Room,Main Level |
| Total Bedrooms | 4 |
| Room Type | Media Room |
| Main Level Bedrooms | 1 |
| Main Level Bathrooms | 1 |
| Kitchen Features | Breakfast Bar,Cabinets White,Eat-in Kitchen,Kitchen Island,Pantry Walk-In,Stone Counters,View to Family Room |
| Total Baths | 4 |
| RoomBedroomFeatures | Master on Main |
| Primary Bathroom Features | Double Vanity,Separate Tub/Shower |
| Dining Room Features | Separate Dining Room |
Exterior Features
| Exterior Amenities | Private Yard,Rain Gutters |
|---|---|
| Fencing | Back Yard,Fenced,Privacy,Wood |
| Parking Features | Attached,Garage,Garage Door Opener,Garage Faces Side |
| Lot Features | Back Yard,Front Yard,Landscaped,Sprinklers In Front,Sprinklers In Rear,Wooded |
| Water Source | Public |
| Foundation Details | Slab |
| Building Area Total | 3429 |
| Lot Dimensions | x |
| Lot Size Acres | 0.69 |
| Road Surface Type | Paved |
| Lot Size Source | Public Records |
| Road Frontage Type | Other |
| Other Equipment | Irrigation Equipment |
| Horse Amenities | None |
Amenities
- Foreclosure
- Views
- Short Sale
- New Construction
- Adult 55+
- Lease To Own
- No HOA Fees
- Furnished
- Primary On Main
- Air Conditioning
- Seller Finance
- Green
- Fixer Upper
- Horse
- Golf
- Fireplace
- Deck
- Garage
- Basement
- Pool
Property vs Single Family Average in 30519
Statistics provided by Inside Real Estate
Price
Taxes
Year Built

 ©2026 Georgia Multiple Listing Service All information deemed reliable but not guaranteed. All properties are subject to prior sale, change or withdrawal. Neither listing broker(s) or information provider(s) shall be responsible for any typographical errors, misinformation, misprints and shall be held totally harmless. Listing(s) information is provided for consumer's personal, non-commercial use and may not be used for any purpose other than to identify prospective properties consumers may
 Northeast Georgia Board of REALTORS® All information deemed reliable but not guaranteed. All properties are subject to prior sale, change or withdrawal. Neither listing broker(s) or information provider(s) shall be responsible for any typographical errors, misinformation, misprints and shall be held totally harmless. Listing(s) information is provided for consumer's personal, non-commercial use and may not be used for any purpose other than to identify prospective properties consumers may be
 Athens Area Association of REALTORS® All information deemed reliable but not guaranteed. All properties are subject to prior sale, change or withdrawal. Neither listing broker(s) or information provider(s) shall be responsible for any typographical errors, misinformation, misprints and shall be held totally harmless. Listing(s) information is provided for consumer's personal, non-commercial use and may not be used for any purpose other than to identify prospective properties consumers may be
 The data relating to real estate for sale on this web site comes in part from the Internet Data Exchange (IDX) program of the Mid GA MLS. Real estate listings held by brokerage firms other than PalmerHouse Properties are marked with the listing brokers name and detailed information about such listings includes the name of the listing broker. Data provided is deemed reliable but is not guaranteed.
 The information being provided is for consumers' personal, non-commercial use and may not be used for any purpose other than to identify prospective properties consumers may be interested in purchasing. Listing data being provided is updated in real-time. Sources for listing data may include the local government offices such as Tax Assessor, Tax Commissioner and school authorities, as well as appraisers and other sources. This site may not include all listings available through the MLS.
INFORMATION
The information being provided is for consumers' personal, non-commercial use and may not be used for any purpose other than to identify prospective properties consumers may be interested in purchasing. Listing data being provided is updated in real-time. Sources for listing data may include the local government offices such as Tax Assessor, Tax Commissioner and school authorities, as well as appraisers and other sources. This site may not include all listings available through the MLS.
INFORMATION
 © 2026 Lake Country GA MLS. All rights reserved. The data relating to real estate for sale on this web site comes in part from the Internet Data Exchange Program of LCGAMLS. Information provided is deemed reliable but not guaranteed. Data last updated: September 20, 2026 12:04 PM UTC .
 The data relating to real estate on this web site comes in part from the Internet Data Exchange program of Hive MLS LLC, and is updated as of September 20, 2026 11:34 AM UTC All information is deemed reliable but not guaranteed and should be independently verified. All properties are subject to prior sale, change, or withdrawal. Neither listing broker(s) nor PalmerHouse Properties shall be responsible for any typographical errors, misinformation, or misprints, and shall be held totally harmless from
