

Open House Sun, Sep 20th 02:00 PM - 04:00 PM
Address
490 Stovall Street Se, Atlanta, GA
Price
$ 1,250,000
Property Attributes
- MLS#7837739
- TypeSingle Family
- Listing Status Active Under Contract
- CountyFulton
- CityAtlanta
- NeighborhoodOrmewood Park
- Zip30316
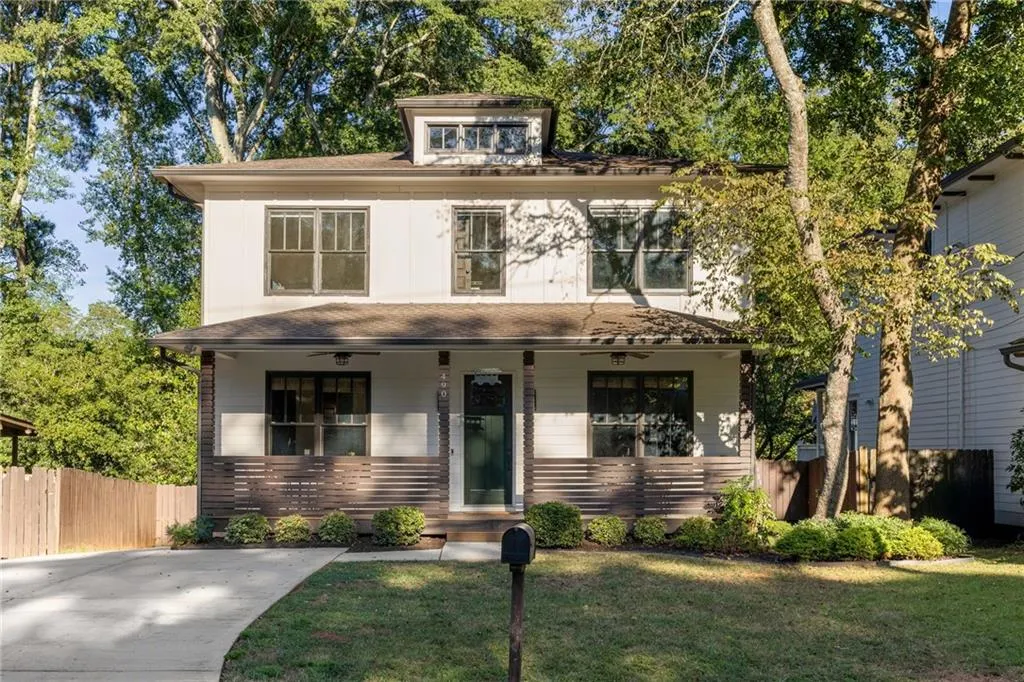
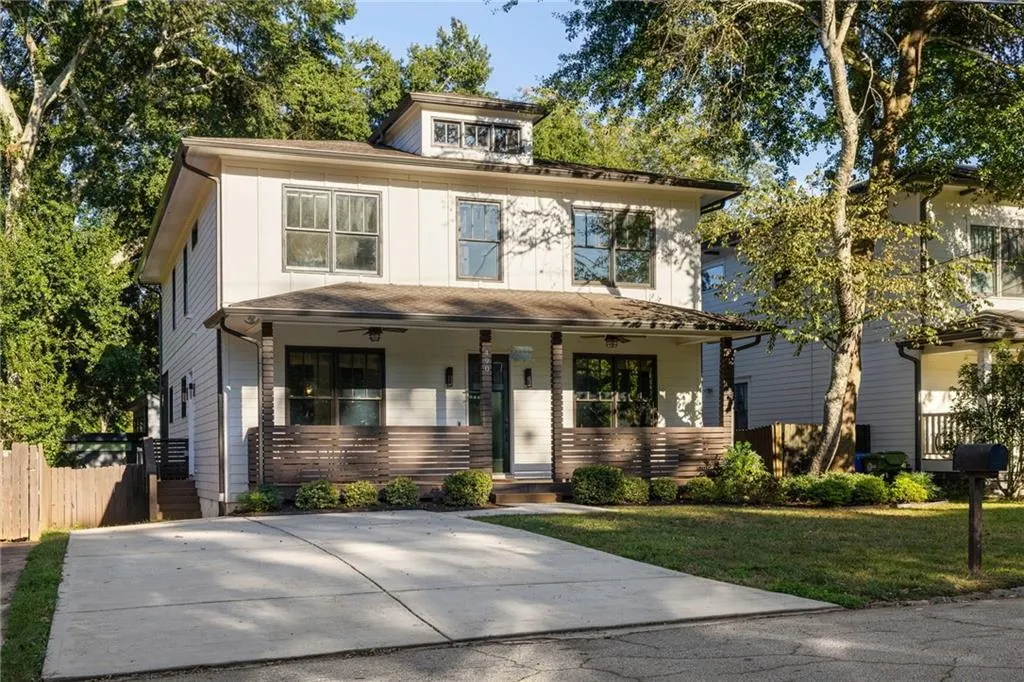
- StyleFarmhouse, Traditional
- Year Built2017
- Taxes$ 12588
- Price$ 1,250,000
- Bedrooms5
- Full Bathrooms4
- Half Bathrooms0
- Lot Size0.1435 Acres
Data Source:
First Multiple Listing Services (FMLS)
Property Description
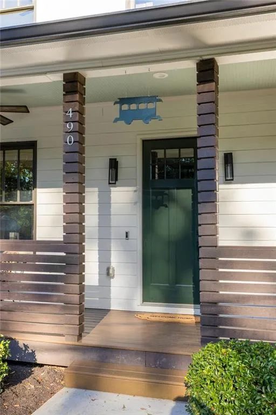
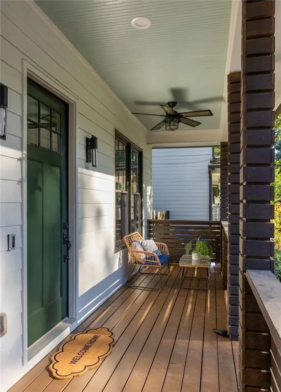
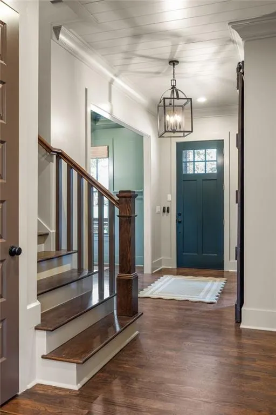
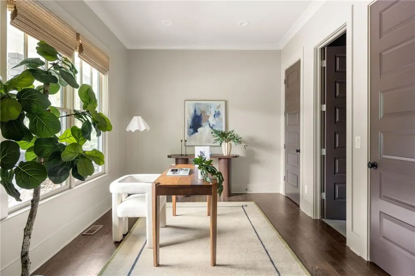
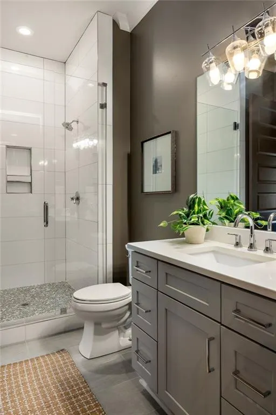
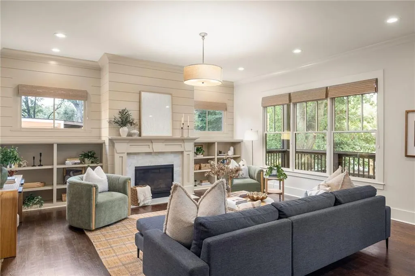
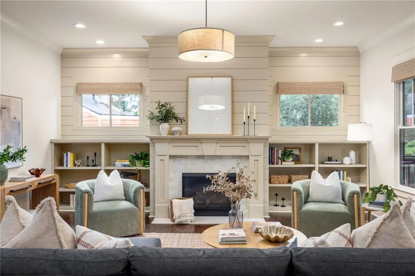
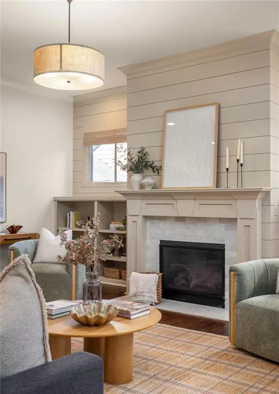
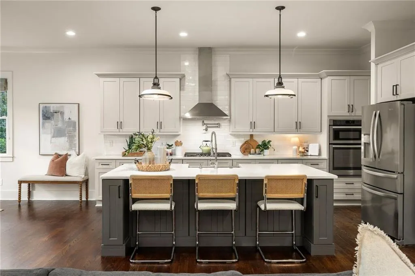
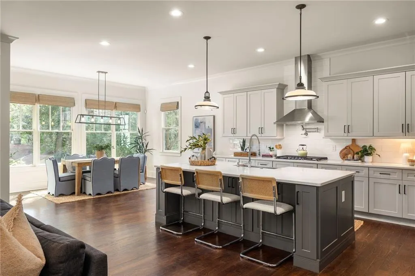
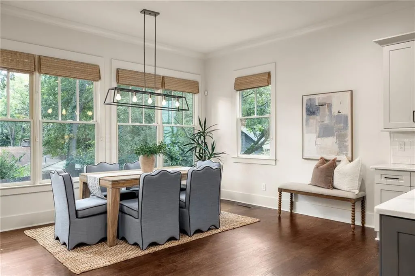
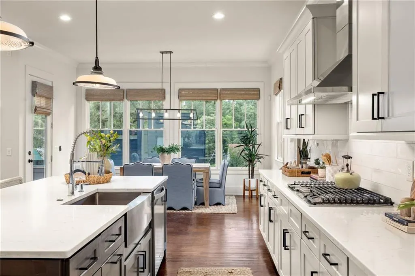
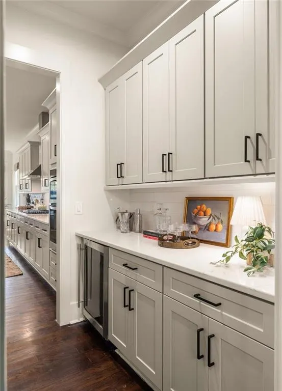
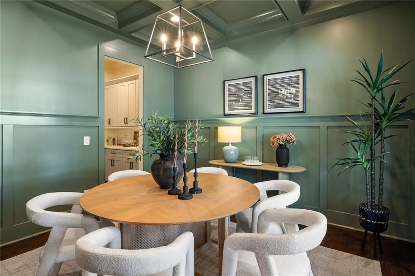
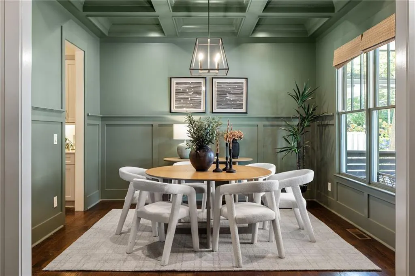
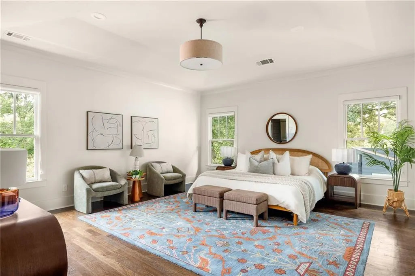
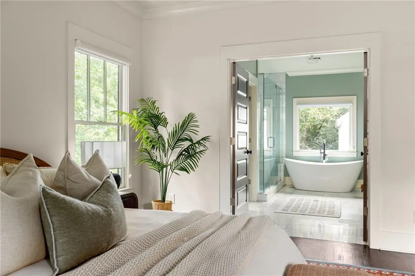
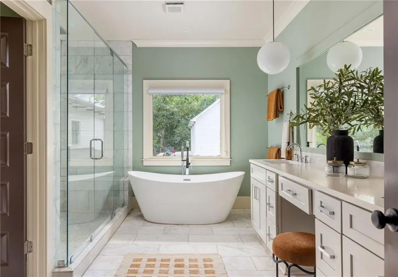
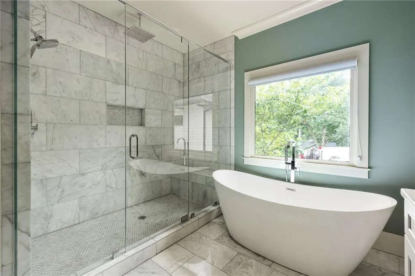
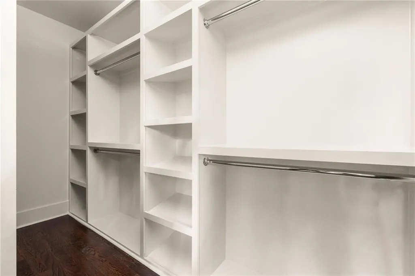
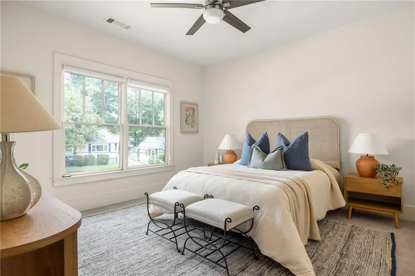
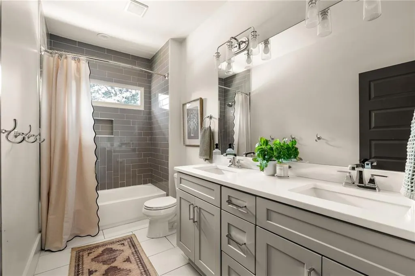
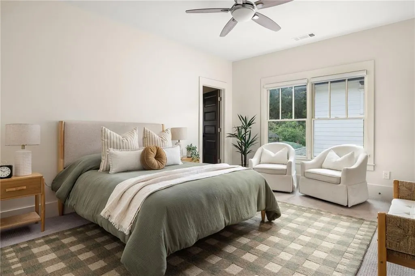
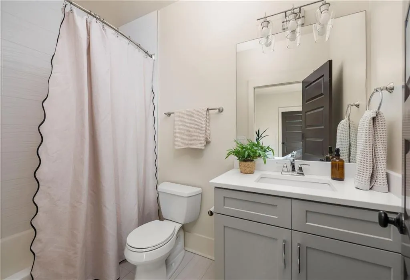
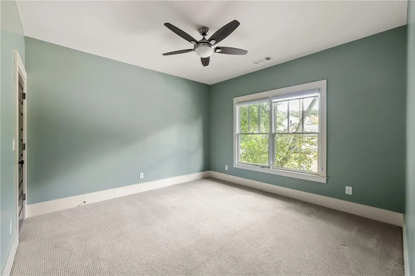
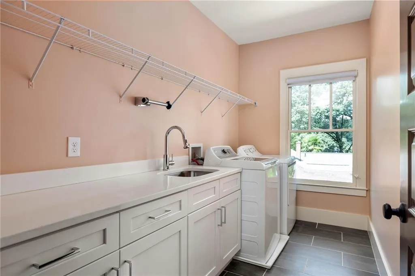
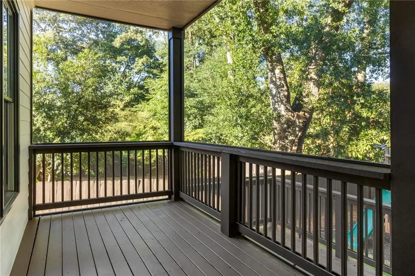
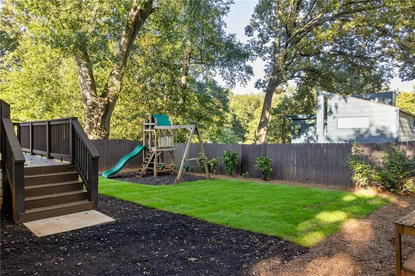
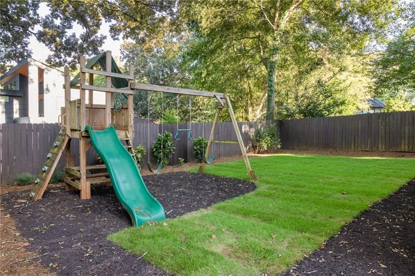
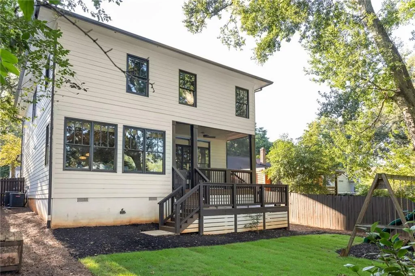
The forever home. Bigger than the one you've got now, with room to grow. The one you picture your kids growing up in, with months and years memorialized on a door frame. Sleepovers and birthday parties and holiday gatherings. Busy evenings throwing together a quick dinner after baseball practice and slow sunday mornings drinking coffee out on the screened porch. A place where memories are made and lives are lived. But forever is not just a home, it's a neighborhood & a community. A place where your kids can ride their bikes to school. Where you can walk to a restaurant for a date night. Where neighbors are friendly and invite you in. Trick or treating, holiday tree lighting, 4th of July fireworks. Step into a home that is classic in all the right ways with a floorplan built for modern life. Soaring ceilings, hardwood floors, and throughtful finishes throughout make life here beautiful and effortless. The main level is perfect for everyday living or an entertainer's dream. From the expansive kitchen with butler's pantry and the formal dining room to the living room that is somehow huge but still feels warm and cozy. The screened porch and multi-level deck flow seamlessly from the back of the home for even more living space. Whether you're hosting your family for the holidays or having friends over for a night of mahjong, there's more than enough room to easily accommodate everyone. A bedroom and full bathroom on the main level making hosting guests of all ages a breeze. Or perhaps a home office is more what you're looking for? Upstairs you'll find the primary suite and three generously sized bedrooms, one with its own en-suite bathroom. The primary suite is a true retreat with treehouse like views and a tray ceiling to make the space feel even more airy and spacious than it already is. Two walk-in closets with upgraded shelving, you'll have more than enough room for the fashionista or sneakerhead in your life. An oversized marble shower, soaking tub, and generous double vanity make getting ready in the morning an experience you'll actually enjoy. With convenience in mind, the laundry room is on the upper level so you never have to lug a laundry basket up or down the stairs again (it's the little things!) While the interior is a sanctuary, the location is the true showstopper. The intersection of two of Atlanta's best intown neighborhoods, Ormewood Park & Glenwood Park. Just steps from Glenwood Park you can enjoy a true urban, walkable lifestyle. Of course there's about 20 bars and restaurants I can name within walking distance but you have easy walking/biking access to so many of life's necessities: Parkside Elementary School, Maynard Jackson High School, Kroger & Publix for groceries & pharmacy, a pediatrician, a dentist, a gym, a pilates studio, a veterinarian, a movie theater, a bank. When you don't have to get in your car and drive 20 minutes to run a simple errand, you can take back your time and your life to spend it doing what you love most. It’s rare to find this much space paired with such a truly walkable, connected lifestyle with the best of Atlanta right outside your door. That's why this is more than just a house, it's your forever home.
| Elementary School | Middle School | High School |
|---|---|---|
| Parkside Elementary School | Martin L. King Jr. Middle School | Maynard Jackson High School |
| Price History | |
|---|---|
| 9/15/2026 | Listed $1,250,000 |
General Features
| Sewer | Public Sewer |
|---|---|
| Heating | Central,Natural Gas |
| Cooling | Ceiling Fan(s),Central Air |
| Utilities | Cable Available,Electricity Available,Natural Gas Available,Water Available |
| Roof | Composition |
| Appliances | Dishwasher,Disposal,Dryer,Electric Oven,Gas Cooktop |
| Patio/Porch Features | Deck,Front Porch,Rear Porch,Screened |
| Architectural Style | Farmhouse,Traditional |
| Pool Features | None |
| Security Features | Security System Owned,Smoke Detector(s) |
| Construction Materials | HardiPlank Type |
| Year Built | 2017 |
| Electric | 110 Volts,220 Volts |
| View | Neighborhood |
| Levels | Two |
| Property Subtype | Single Family Residence |
| Tax Year | 2025 |
| Parcel Number | 14 001200070661 |
| Waterfront Features | None |
| Community Features | Near Beltline,Near Schools,Near Shopping,Park,Playground,Street Lights |
| Accessibility | None |
| County | Fulton - GA |
| Property Type | Residential |
| HOA | false |
| Energy Efficient | None |
| Subdivision Name | Ormewood Park |
| Green Energy Generation | None |
| Other Structures | None |
| Full Baths | 4 |
| Status | Active Under Contract |
| Directions | GPS. |
| High School | Maynard Jackson |
| City | Atlanta |
| Body of Water | None |
| Spa Features | None |
| Elementary School | Parkside |
| Property Attached Y/N | false |
| Land Lease Y/N | false |
| Tax Annual Amount | 12588 |
| Home Warranty Y/N | false |
| Middle/Junior High School | Martin L. King Jr. |
| Property Condition | Resale |
| Builder Name | Liam Homes |
| Standard Status | Active Under Contract |
| Freehold | IDX |
| Corporate Owner | None |
Interior Features
| Interior Amenities | Coffered Ceiling(s),Crown Molding,Disappearing Attic Stairs,Double Vanity,High Ceilings 9 ft Upper,High Ceilings 10 ft Main,His and Hers Closets,Walk-In Closet(s) |
|---|---|
| Basement | Crawl Space |
| Flooring | Carpet,Hardwood,Tile |
| Total Fireplaces | 1 |
| Fireplace Features | Blower Fan,Gas Log,Living Room |
| Common Walls | No Common Walls |
| Window Features | Double Pane Windows |
| Above Grade Finished Area | 3384 |
| Laundry Features | Laundry Room,Upper Level |
| Total Bedrooms | 5 |
| Room Type | Other |
| Main Level Bedrooms | 1 |
| Main Level Bathrooms | 1 |
| Kitchen Features | Breakfast Room,Kitchen Island,Pantry,View to Family Room |
| Total Baths | 4 |
| RoomBedroomFeatures | Oversized Master |
| Primary Bathroom Features | Separate Tub/Shower,Soaking Tub |
| Dining Room Features | Butlers Pantry,Separate Dining Room |
Exterior Features
| Exterior Amenities | Private Yard,Rain Gutters,Rear Stairs |
|---|---|
| Fencing | Back Yard,Fenced,Privacy |
| Parking Features | Driveway |
| Lot Features | Back Yard,Front Yard,Landscaped |
| Water Source | Public |
| Foundation Details | Pillar/Post/Pier |
| Building Area Total | 3384 |
| Lot Dimensions | x |
| Lot Size Acres | 0.1435 |
| Road Surface Type | Asphalt |
| Lot Size Source | Public Records |
| Road Frontage Type | City Street |
| Other Equipment | None |
| Horse Amenities | None |
Amenities
- Foreclosure
- Views
- Short Sale
- New Construction
- Adult 55+
- Lease To Own
- No HOA Fees
- Furnished
- Primary On Main
- Air Conditioning
- Seller Finance
- Green
- Fixer Upper
- Horse
- Golf
- Fireplace
- Deck
- Garage
- Basement
- Pool
Property vs Single Family Average in 30316
Statistics provided by Inside Real Estate
Price
Taxes
Year Built

 ©2026 Georgia Multiple Listing Service All information deemed reliable but not guaranteed. All properties are subject to prior sale, change or withdrawal. Neither listing broker(s) or information provider(s) shall be responsible for any typographical errors, misinformation, misprints and shall be held totally harmless. Listing(s) information is provided for consumer's personal, non-commercial use and may not be used for any purpose other than to identify prospective properties consumers may
 Northeast Georgia Board of REALTORS® All information deemed reliable but not guaranteed. All properties are subject to prior sale, change or withdrawal. Neither listing broker(s) or information provider(s) shall be responsible for any typographical errors, misinformation, misprints and shall be held totally harmless. Listing(s) information is provided for consumer's personal, non-commercial use and may not be used for any purpose other than to identify prospective properties consumers may be
 Athens Area Association of REALTORS® All information deemed reliable but not guaranteed. All properties are subject to prior sale, change or withdrawal. Neither listing broker(s) or information provider(s) shall be responsible for any typographical errors, misinformation, misprints and shall be held totally harmless. Listing(s) information is provided for consumer's personal, non-commercial use and may not be used for any purpose other than to identify prospective properties consumers may be
 The data relating to real estate for sale on this web site comes in part from the Internet Data Exchange (IDX) program of the Mid GA MLS. Real estate listings held by brokerage firms other than PalmerHouse Properties are marked with the listing brokers name and detailed information about such listings includes the name of the listing broker. Data provided is deemed reliable but is not guaranteed.
 The information being provided is for consumers' personal, non-commercial use and may not be used for any purpose other than to identify prospective properties consumers may be interested in purchasing. Listing data being provided is updated in real-time. Sources for listing data may include the local government offices such as Tax Assessor, Tax Commissioner and school authorities, as well as appraisers and other sources. This site may not include all listings available through the MLS.
INFORMATION
The information being provided is for consumers' personal, non-commercial use and may not be used for any purpose other than to identify prospective properties consumers may be interested in purchasing. Listing data being provided is updated in real-time. Sources for listing data may include the local government offices such as Tax Assessor, Tax Commissioner and school authorities, as well as appraisers and other sources. This site may not include all listings available through the MLS.
INFORMATION
 © 2026 Lake Country GA MLS. All rights reserved. The data relating to real estate for sale on this web site comes in part from the Internet Data Exchange Program of LCGAMLS. Information provided is deemed reliable but not guaranteed. Data last updated: September 19, 2026 10:46 AM UTC .
 The data relating to real estate on this web site comes in part from the Internet Data Exchange program of Hive MLS LLC, and is updated as of September 19, 2026 10:30 AM UTC All information is deemed reliable but not guaranteed and should be independently verified. All properties are subject to prior sale, change, or withdrawal. Neither listing broker(s) nor PalmerHouse Properties shall be responsible for any typographical errors, misinformation, or misprints, and shall be held totally harmless from
