

Adult 55+

Address
1585 Habershal Road Nw, Atlanta, GA
Price
$ 469,999
Property Attributes
- MLS#7837808
- TypeSingle Family
- Listing Status Active
- CountyFulton
- CityAtlanta
- NeighborhoodWest Highlands
- Zip30318
- StyleCraftsman
- Year Built2014
- Taxes$ 7986
- Price$ 469,999
- Bedrooms3
- Full Bathrooms2
- Half Bathrooms1
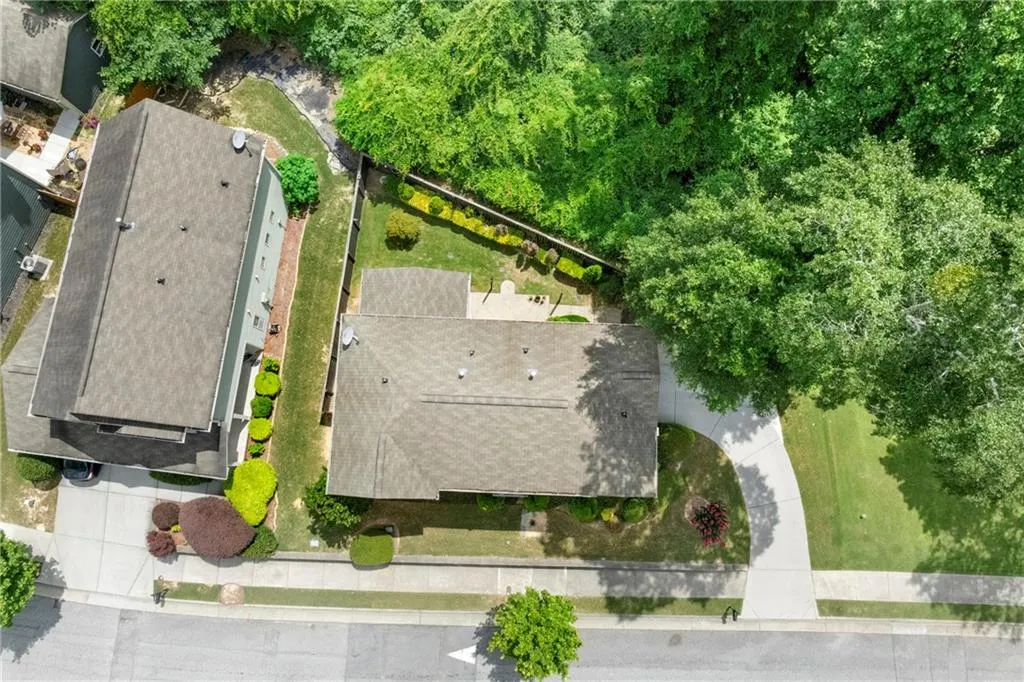
- Lot Size0.159 Acres
Data Source:
First Multiple Listing Services (FMLS)
Property Description
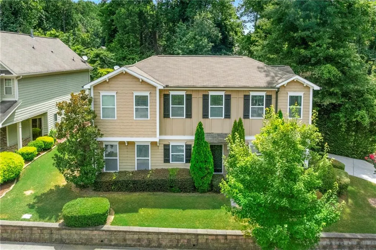
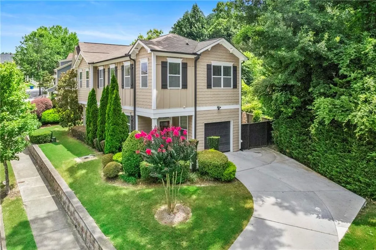
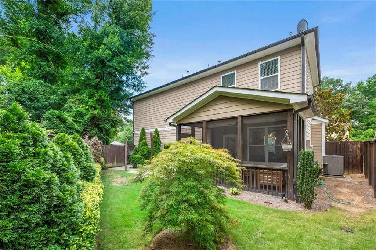
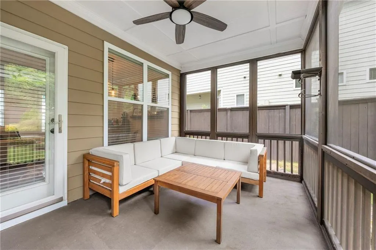
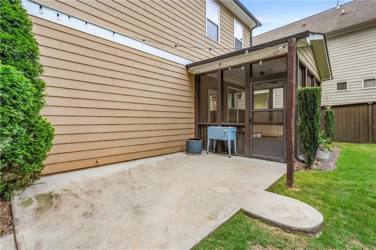
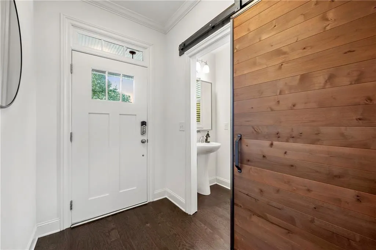
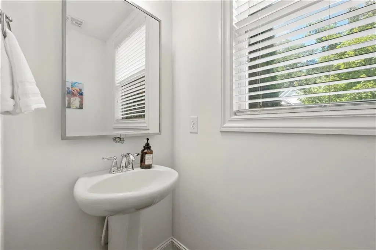
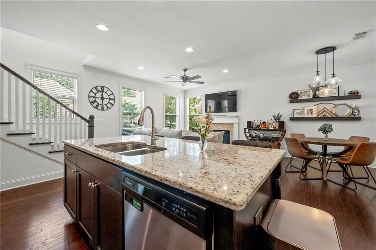
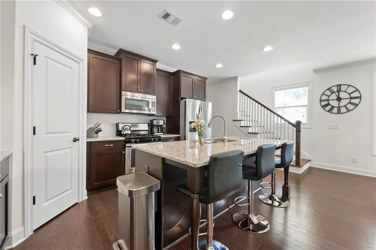
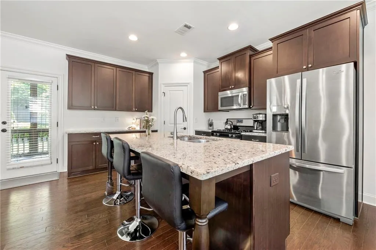
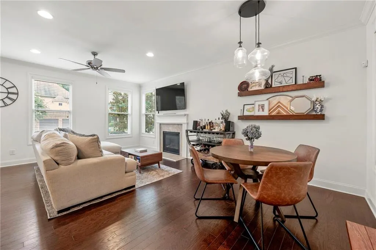
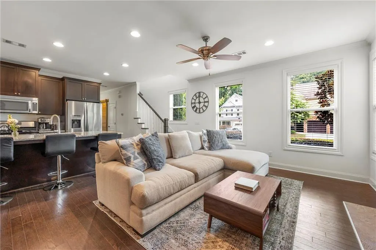
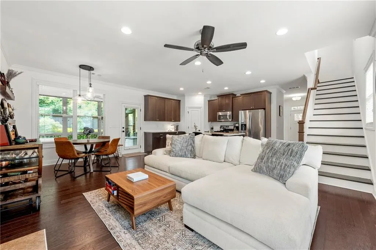
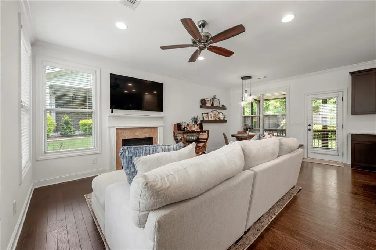
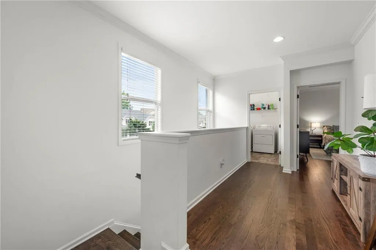
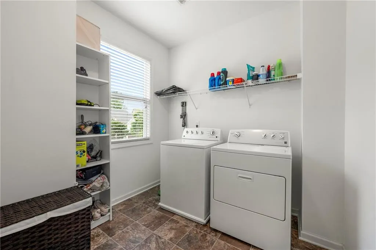
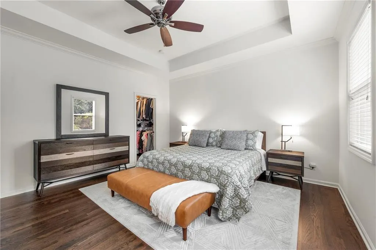
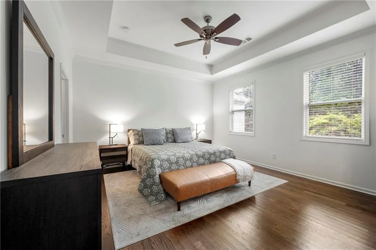
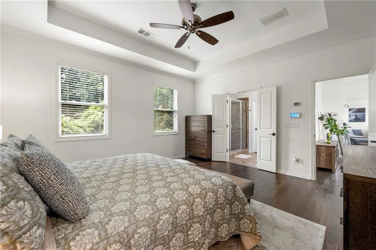
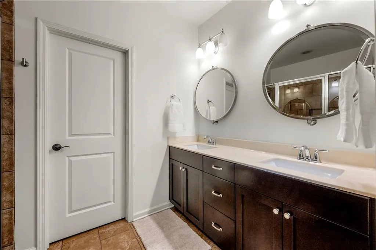
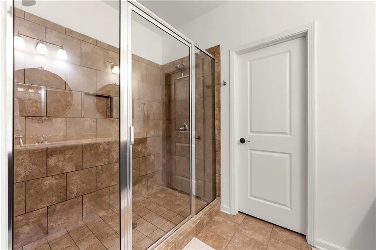
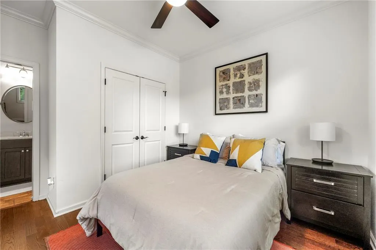
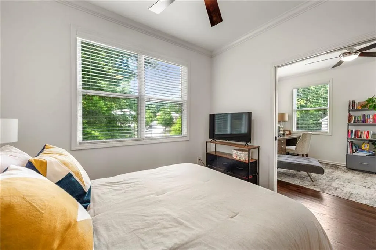
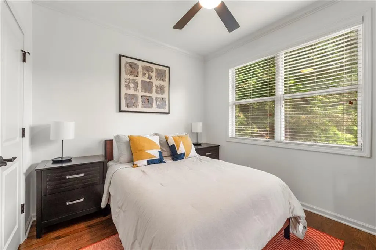
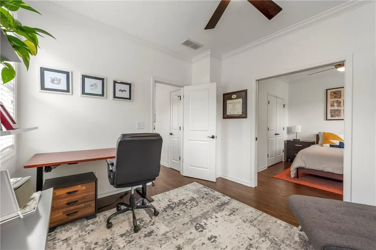
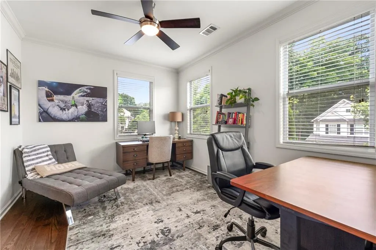
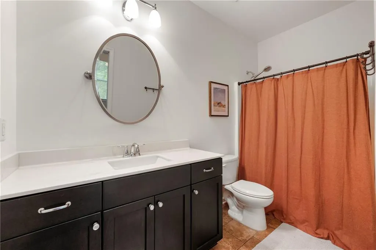
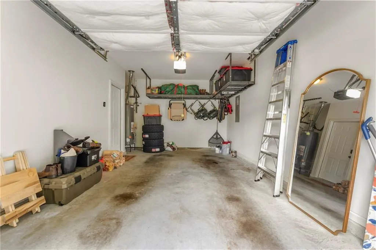
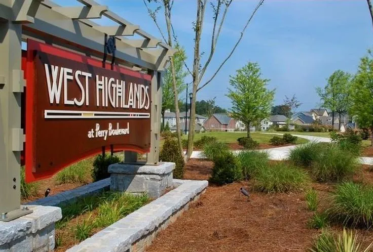
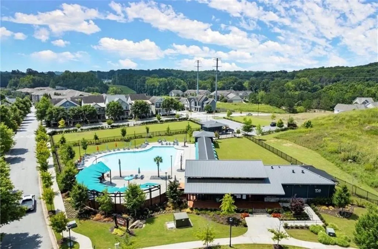
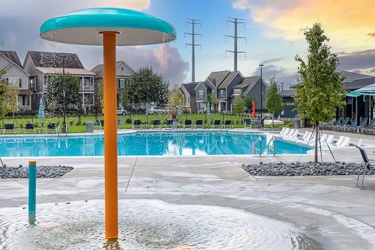
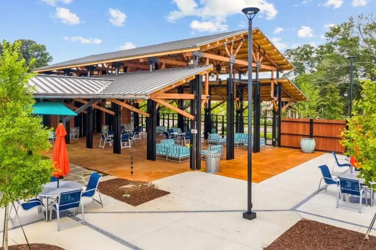
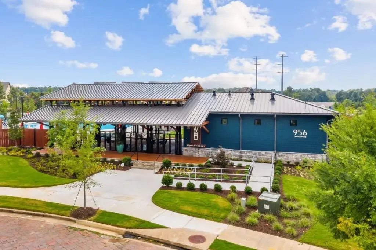
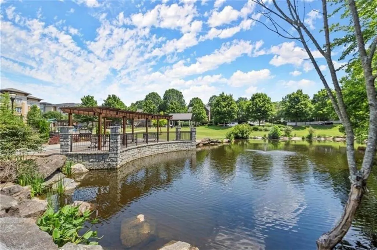
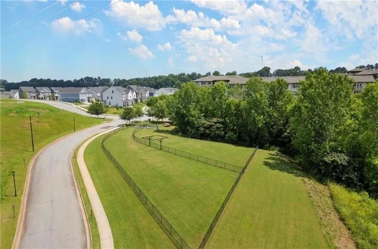
West Highlands Stunner — Move-In Ready & Packed With Charm! Welcome to this gorgeous craftsman home in the highly sought-after West Highlands community! Offering generous indoor and outdoor living spaces, this modern beauty is filled with natural light, fresh paint, updated fixtures, and gleaming hardwood floors that create an inviting, elevated feel throughout. The main level features an open-concept Kitchen, Living, and Dining area—perfect for everyday living and entertaining. The kitchen shines with timeless granite countertops, stainless steel appliances, a dedicated pantry, and ample cabinet storage. A cozy gas fireplace adds warmth and ambiance, and the convenient half bath plus 1-car garage access make the layout incredibly functional. Upstairs, the oversized Primary Suite offers a peaceful retreat with a walk-in closet, double vanity bath, and serene views. Two additional sun-filled bedrooms, a second full bath, and a dedicated laundry room provide comfort, flexibility, and extra storage. Step outside and enjoy one of the home’s best features: a screened-in back porch overlooking a private, fenced backyard with sod, string lights, fire pit area, and plenty of space to relax or entertain all year long. Located on a quiet street in one of Atlanta’s hottest neighborhoods, you’re just moments from Westside Park, the BeltLine, Quarry Yards, Proctor Creek Greenway, Westside Provisions, and all the exciting new Westside developments. The community also offers a resort-style pool, parks, playgrounds, dog run, lake, and walking/biking trails. This home delivers the perfect blend of comfort, style, and unbeatable location. You’ll want to live here!
| Elementary School | Middle School | High School |
|---|---|---|
| William M.Boyd Elementary School | John Lewis Invictus Academy/Harper-Archer Middle School | Frederick Douglass High School |
| Price History | |
|---|---|
| 9/18/2026 | Listed $469,999 |
General Features
| Sewer | Public Sewer |
|---|---|
| Heating | Central,Natural Gas |
| Cooling | Ceiling Fan(s),Central Air |
| Utilities | Cable Available,Electricity Available,Natural Gas Available,Phone Available,Sewer Available,Underground Utilities,Water Available |
| Roof | Shingle |
| Appliances | Dishwasher,Disposal,Dryer,Gas Range,Microwave,Refrigerator,Self Cleaning Oven,Washer,Other |
| HOA Fee | 1400 |
| Garage Spaces | 1 |
| Association Fee Includes | Security,Swim,Tennis |
| Patio/Porch Features | Covered,Patio,Rear Porch,Screened,Side Porch |
| Architectural Style | Craftsman |
| Pool Features | None |
| Security Features | Fire Alarm,Security System Owned,Smoke Detector(s) |
| Construction Materials | Cement Siding,HardiPlank Type |
| Year Built | 2014 |
| Electric | Other |
| View | Other |
| Levels | Two |
| Property Subtype | Single Family Residence |
| Tax Year | 2025 |
| Parcel Number | 17 022400032015 |
| Waterfront Features | None |
| Community Features | Clubhouse,Dog Park,Homeowners Assoc,Near Beltline,Near Public Transport,Near Schools,Near Shopping,Near Trails/Greenway,Park,Playground,Pool,Street Lights |
| Accessibility | None |
| Assoc Fee Paid Per | Annually |
| County | Fulton - GA |
| Property Type | Residential |
| HOA | true |
| Energy Efficient | None |
| Subdivision Name | West Highlands |
| Green Energy Generation | None |
| Other Structures | None |
| Full Baths | 2 |
| Status | Active |
| Directions | GPS Friendly Address |
| High School | Frederick Douglass |
| City | Atlanta |
| Body of Water | None |
| Spa Features | None |
| Elementary School | William M.Boyd |
| Property Attached Y/N | false |
| Land Lease Y/N | false |
| Tax Annual Amount | 7986 |
| Home Warranty Y/N | false |
| Middle/Junior High School | John Lewis Invictus Academy/Harper-Archer |
| Property Condition | Resale |
| Standard Status | Active |
| Freehold | IDX |
| Corporate Owner | Active Adult Community,Agent Related to Seller,Owner Transferred |
Interior Features
| Interior Amenities | Crown Molding,Disappearing Attic Stairs,Double Vanity,Entrance Foyer,High Ceilings 9 ft Main,High Ceilings 9 ft Upper,High Speed Internet,Low Flow Plumbing Fixtures,Walk-In Closet(s),Other |
|---|---|
| Basement | None |
| Flooring | Hardwood |
| Total Fireplaces | 1 |
| Fireplace Features | Family Room,Gas Log,Gas Starter,Glass Doors |
| Common Walls | No Common Walls |
| Window Features | Double Pane Windows,Insulated Windows |
| Half Baths | 1 |
| Laundry Features | Laundry Room,Upper Level,Other |
| Total Bedrooms | 3 |
| Room Type | Bathroom,Bedroom,Bonus Room,Family Room,Laundry,Master Bathroom,Master Bedroom,Office,Other |
| Kitchen Features | Breakfast Bar,Cabinets Stain,Kitchen Island,Other Surface Counters,Pantry,Stone Counters,View to Family Room,Other |
| Total Baths | 3 |
| RoomBedroomFeatures | Roommate Floor Plan,Sitting Room,Split Bedroom Plan |
| Primary Bathroom Features | Double Vanity,Shower Only |
| Dining Room Features | Open Concept,Other |
Exterior Features
| Exterior Amenities | Private Yard,Other |
|---|---|
| Fencing | Back Yard,Fenced,Wood |
| Parking Features | Driveway,Garage,Storage |
| Lot Features | Back Yard,Front Yard,Landscaped,Private |
| Water Source | Public |
| Total Parking | 1 |
| Foundation Details | Slab |
| Building Area Total | 1707 |
| Lot Dimensions | x |
| Lot Size Acres | 0.159 |
| Road Surface Type | Paved |
| Lot Size Source | Public Records |
| Road Frontage Type | City Street |
| Other Equipment | None |
| Horse Amenities | None |
Amenities
- Foreclosure
- Views
- Short Sale
- New Construction
- Adult 55+
- Lease To Own
- No HOA Fees
- Furnished
- Primary On Main
- Air Conditioning
- Seller Finance
- Green
- Fixer Upper
- Horse
- Golf
- Fireplace
- Deck
- Garage
- Basement
- Pool
Property vs Single Family Average in 30318
Statistics provided by Inside Real Estate
Price
Taxes
Year Built

 ©2026 Georgia Multiple Listing Service All information deemed reliable but not guaranteed. All properties are subject to prior sale, change or withdrawal. Neither listing broker(s) or information provider(s) shall be responsible for any typographical errors, misinformation, misprints and shall be held totally harmless. Listing(s) information is provided for consumer's personal, non-commercial use and may not be used for any purpose other than to identify prospective properties consumers may
 Northeast Georgia Board of REALTORS® All information deemed reliable but not guaranteed. All properties are subject to prior sale, change or withdrawal. Neither listing broker(s) or information provider(s) shall be responsible for any typographical errors, misinformation, misprints and shall be held totally harmless. Listing(s) information is provided for consumer's personal, non-commercial use and may not be used for any purpose other than to identify prospective properties consumers may be
 Athens Area Association of REALTORS® All information deemed reliable but not guaranteed. All properties are subject to prior sale, change or withdrawal. Neither listing broker(s) or information provider(s) shall be responsible for any typographical errors, misinformation, misprints and shall be held totally harmless. Listing(s) information is provided for consumer's personal, non-commercial use and may not be used for any purpose other than to identify prospective properties consumers may be
 The data relating to real estate for sale on this web site comes in part from the Internet Data Exchange (IDX) program of the Mid GA MLS. Real estate listings held by brokerage firms other than PalmerHouse Properties are marked with the listing brokers name and detailed information about such listings includes the name of the listing broker. Data provided is deemed reliable but is not guaranteed.
 The information being provided is for consumers' personal, non-commercial use and may not be used for any purpose other than to identify prospective properties consumers may be interested in purchasing. Listing data being provided is updated in real-time. Sources for listing data may include the local government offices such as Tax Assessor, Tax Commissioner and school authorities, as well as appraisers and other sources. This site may not include all listings available through the MLS.
INFORMATION
The information being provided is for consumers' personal, non-commercial use and may not be used for any purpose other than to identify prospective properties consumers may be interested in purchasing. Listing data being provided is updated in real-time. Sources for listing data may include the local government offices such as Tax Assessor, Tax Commissioner and school authorities, as well as appraisers and other sources. This site may not include all listings available through the MLS.
INFORMATION
 © 2026 Lake Country GA MLS. All rights reserved. The data relating to real estate for sale on this web site comes in part from the Internet Data Exchange Program of LCGAMLS. Information provided is deemed reliable but not guaranteed. Data last updated: September 19, 2026 10:46 AM UTC .
 The data relating to real estate on this web site comes in part from the Internet Data Exchange program of Hive MLS LLC, and is updated as of September 19, 2026 10:30 AM UTC All information is deemed reliable but not guaranteed and should be independently verified. All properties are subject to prior sale, change, or withdrawal. Neither listing broker(s) nor PalmerHouse Properties shall be responsible for any typographical errors, misinformation, or misprints, and shall be held totally harmless from
