

Open House Sun, Sep 20th 02:00 PM - 04:00 PM - Primary on Main


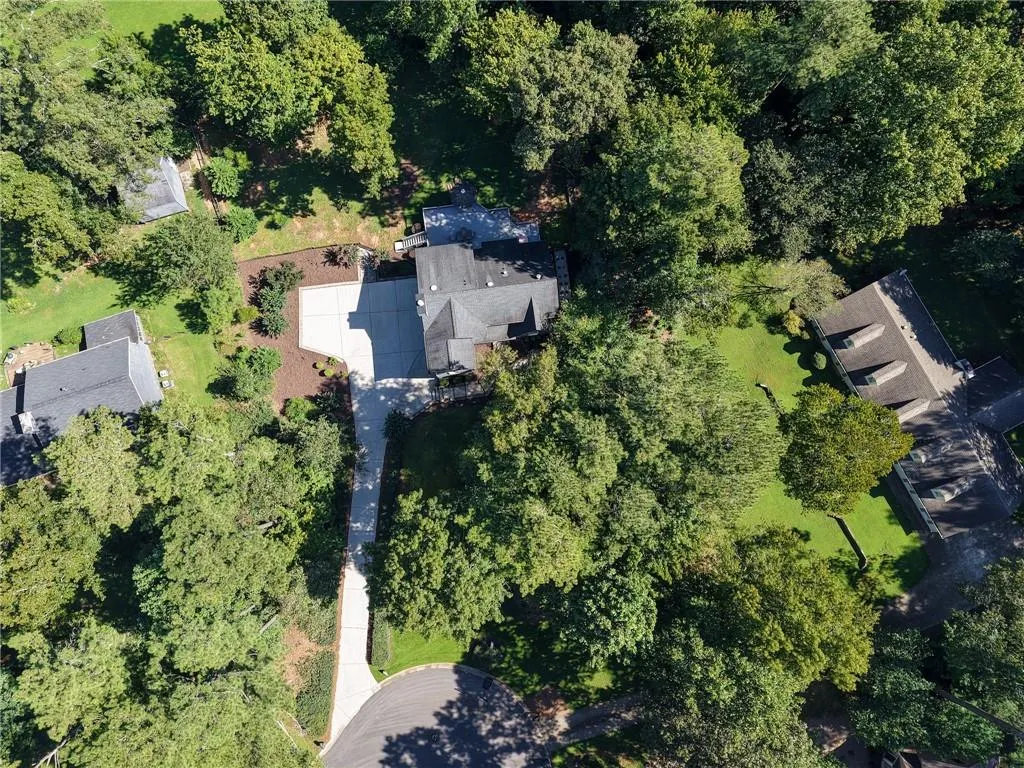
Address
3657 Tinsley Place, Duluth, GA
Price
$ 535,000
Property Attributes
- MLS#7838250
- TypeSingle Family
- Listing Status Active
- CountyGwinnett
- CityDuluth
- NeighborhoodWhitney Park
- Zip30096
- StyleTraditional, Other
- Year Built1980
- Taxes$ 5891
- Price$ 535,000
- Bedrooms5
- Full Bathrooms2
- Half Bathrooms1
- Lot Size0.86 Acres
Data Source:
First Multiple Listing Services (FMLS)
Property Description
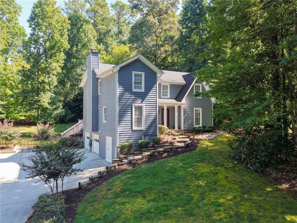
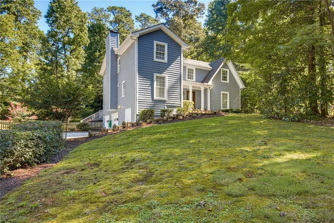
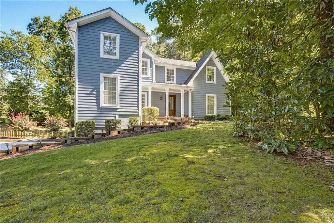
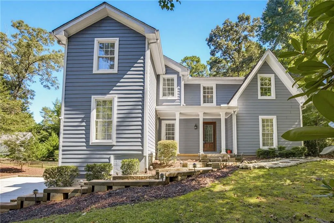
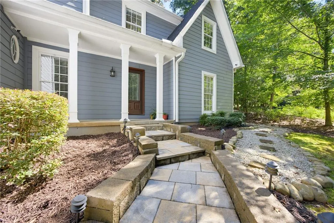
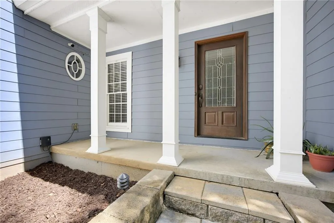
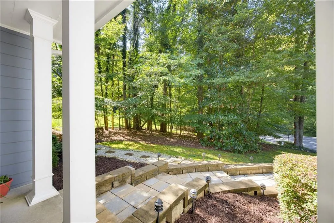
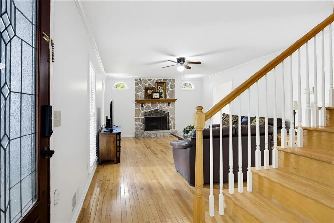
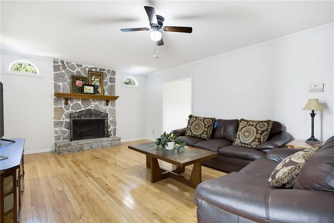
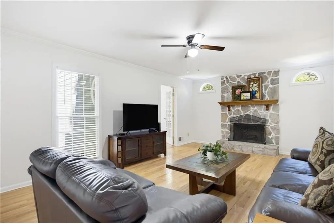
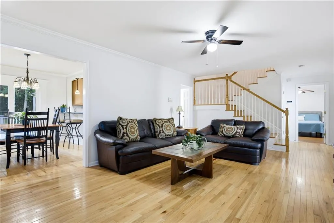
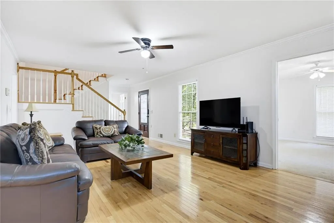
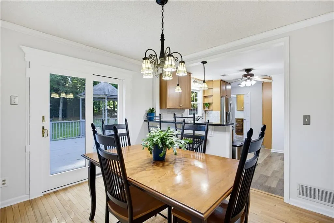
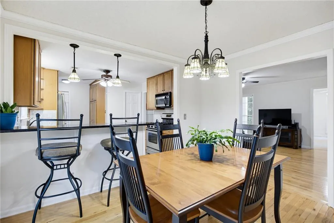
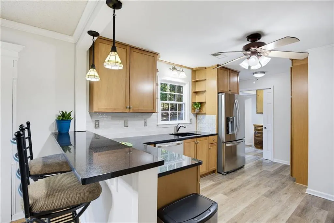
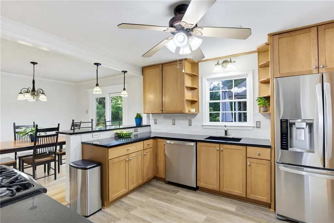
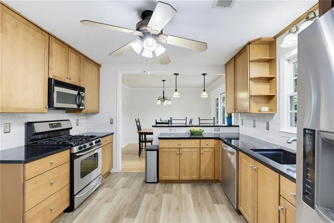
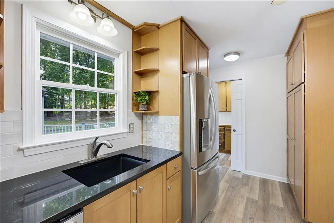
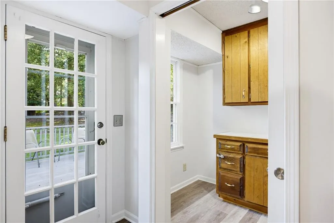
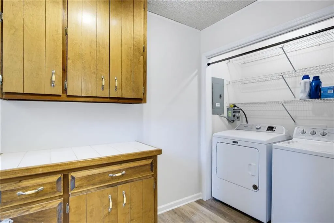
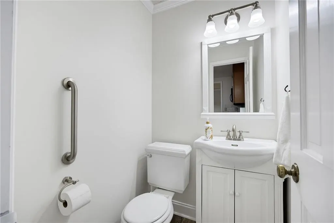
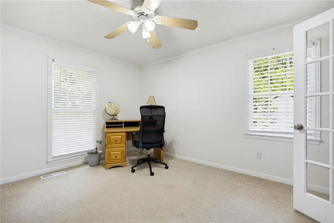
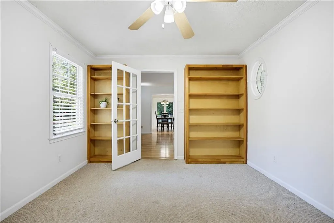
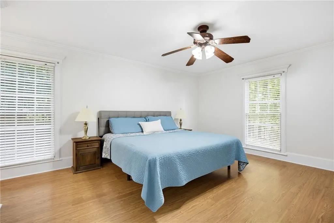
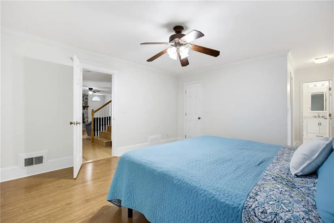
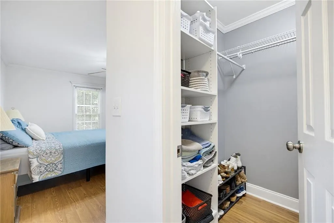
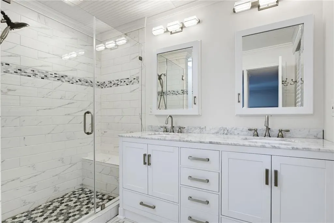
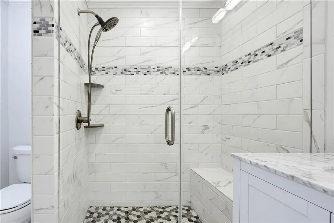
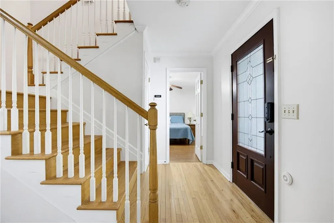
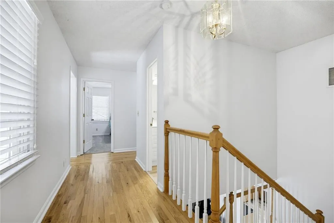
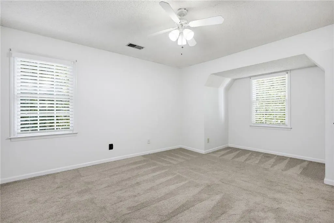
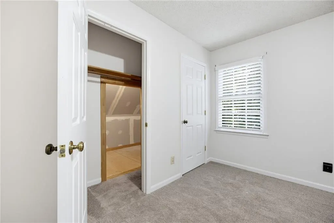
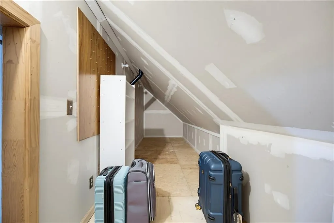
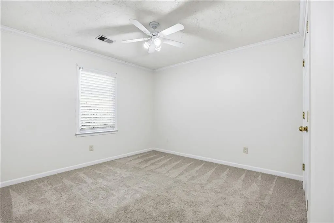
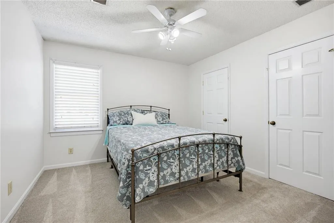
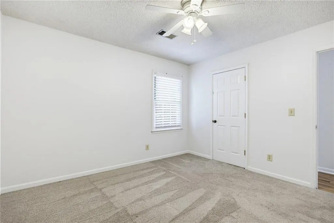
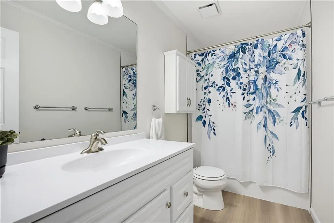
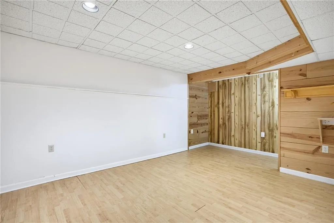
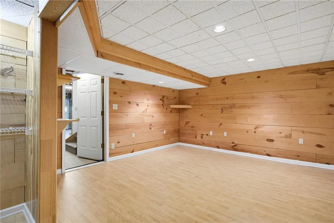
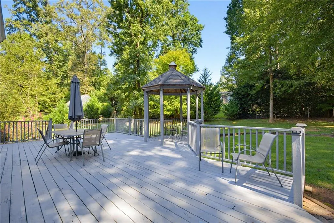
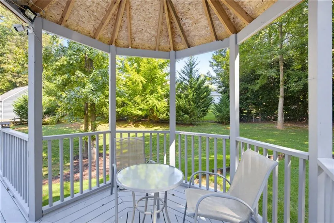
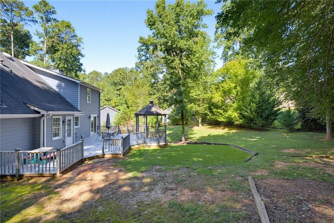
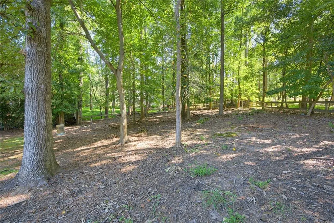
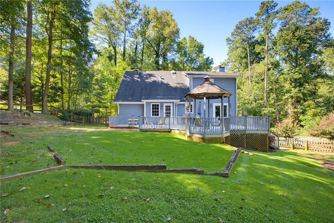
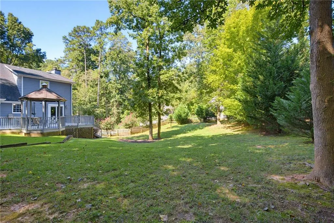
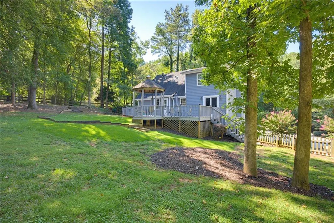
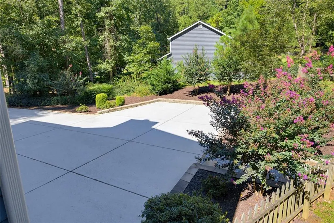
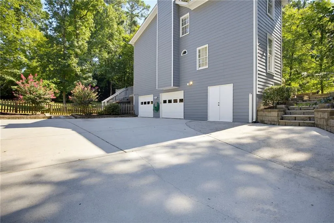
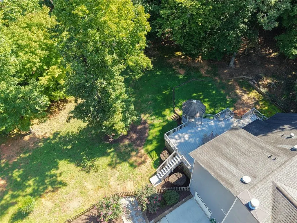
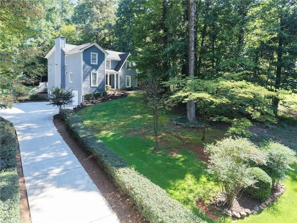
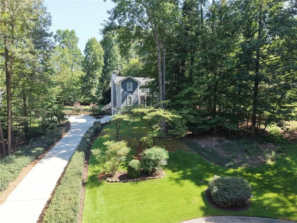
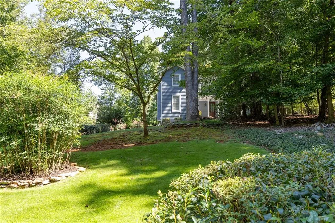
Looking for more space, inside and out? This 5-bedroom, 2.5-bath home offers the room and flexibility you are looking for, all situated on just under an acre with a spacious fenced backyard. With five bedrooms, multiple living and flex spaces, a two/three-car garage, abundant storage, and plenty of room to spread out, this is a home designed for everyday life, entertaining, hobbies, and making memories. And with no HOA, you’ll have the freedom to truly enjoy the space and make it your own. The spacious owner’s suite is conveniently located on the main level, offering easy everyday living with laminate flooring and two closets. The beautifully renovated, spa-like bath features a new double vanity with quartz countertops, seamless glass-enclosed tiled shower, new flooring, fixtures, and hardware. The remodeled kitchen is ready for everything from weeknight dinners to entertaining, featuring stainless steel appliances, granite countertops, tiled backsplash, generous pantry storage, and an open view to the dining area. Step directly from the kitchen onto the expanded deck and gazebo—a wonderful outdoor space for entertaining, grilling, or simply relaxing while enjoying the spacious fenced backyard. Updated hardwood floors flow in the main living areas, and the interior was freshly painted in 2026 in a designer-neutral color palette. The cozy family room features a gas fireplace, while an additional room just off the family room offers flexible space for a home office, craft room, playroom, homework area, or additional living space. Upstairs, you’ll find four additional bedrooms, an updated full bath, and an impressive amount of thoughtfully designed storage. Be sure to open the doors—you may be surprised by just how much storage this home offers! The two/three-car garage provides plenty of room for vehicles, motorcycles, golf carts, bikes, or workshop space. The extended newer driveway makes parking and maneuvering multiple vehicles easy. On the terrace level, you’ll find what the current owner affectionately calls the “man cave”—a heated and cooled bonus space that’s perfect for watching football, enjoying a hobby, or simply finding a quiet place to unwind. Just to the right of the garage, don’t miss the built-in storage shed, providing a convenient spot for lawn equipment, tools, and outdoor gear. Additional improvements include replacement siding and exterior paint completed in 2019, along with a recently serviced septic system for added peace of mind. With top-rated schools, no HOA, and a convenient location, this home offers an exceptional combination of space, flexibility, storage, and freedom. Enjoy easy access to Peachtree Corners, The Forum, Trader Joe’s, Publix, Target, Home Depot, Northside Hospital Duluth, the Gwinnett County Swim Center, W.P. Jones Park, and a wide variety of shopping, dining, recreation, and everyday conveniences.
| Elementary School | Middle School | High School |
|---|---|---|
| Berkeley Lake Elementary School | Duluth Middle School | Duluth High School |
| Price History | |
|---|---|
| 9/15/2026 | Listed $535,000 |
General Features
| Sewer | Septic Tank |
|---|---|
| Heating | Forced Air,Natural Gas |
| Cooling | Ceiling Fan(s),Central Air,Electric |
| Utilities | Cable Available,Electricity Available,Natural Gas Available,Phone Available,Underground Utilities,Water Available |
| Roof | Shingle,Other |
| Appliances | Dishwasher,Dryer,Gas Cooktop,Gas Range,Gas Water Heater,Microwave,Refrigerator,Self Cleaning Oven,Washer,Other |
| Garage Spaces | 3 |
| Patio/Porch Features | Covered,Deck,Front Porch |
| Architectural Style | Traditional,Other |
| Pool Features | None |
| Security Features | Carbon Monoxide Detector(s),Security System Owned,Smoke Detector(s) |
| Construction Materials | HardiPlank Type,Other |
| Year Built | 1980 |
| Electric | 110 Volts,220 Volts,Generator |
| View | Other |
| Levels | Three Or More |
| Property Subtype | Single Family Residence |
| Tax Year | 2025 |
| Parcel Number | R6297 193 |
| Waterfront Features | None |
| Community Features | Dog Park,Near Schools,Near Shopping,Near Trails/Greenway,Sidewalks,Street Lights,Other |
| Accessibility | None |
| County | Gwinnett - GA |
| Property Type | Residential |
| HOA | false |
| Energy Efficient | None |
| Subdivision Name | Whitney Park |
| Green Energy Generation | None |
| Other Structures | None |
| Full Baths | 2 |
| Status | Active |
| Directions | Peachtree Industrial North; turn left on Howell Ferry; right on Whitney Park Dr; left on Tinsley Court; left on Tinsley Pl, home on left in private cul de sac. |
| High School | Duluth |
| City | Duluth |
| Body of Water | None |
| Spa Features | None |
| Elementary School | Berkeley Lake |
| Property Attached Y/N | false |
| Land Lease Y/N | false |
| Tax Annual Amount | 5891 |
| Home Warranty Y/N | false |
| Middle/Junior High School | Duluth |
| Property Condition | Resale |
| Virtual Tour | https://www.zillow.com/view-imx/ced274ca-b71b-4edc-be58-43928d7ed2ab?setAttribution=mls&wl=true&initialViewType=pano&utm_source=dashboard |
| Standard Status | Active |
| Tax Lot | 6 |
| Freehold | IDX |
| Corporate Owner | None |
Interior Features
| Interior Amenities | Bookcases,Crown Molding,Disappearing Attic Stairs,Entrance Foyer,High Ceilings 9 ft Lower,High Ceilings 9 ft Main,High Ceilings 9 ft Upper,High Speed Internet,Walk-In Closet(s),Other |
|---|---|
| Basement | Driveway Access,Exterior Entry,Finished,Interior Entry,Partial,Unfinished |
| Flooring | Carpet,Ceramic Tile,Hardwood,Laminate |
| Total Fireplaces | 1 |
| Fireplace Features | Factory Built,Family Room,Gas Starter,Masonry |
| Common Walls | No Common Walls |
| Window Features | Double Pane Windows |
| Above Grade Finished Area | 2638 |
| Half Baths | 1 |
| Laundry Features | Laundry Room,Main Level |
| Total Bedrooms | 5 |
| Below Grade Finished Area | 200 |
| Room Type | Basement,Bonus Room,Family Room,Kitchen,Laundry,Office,Workshop,Other |
| Main Level Bedrooms | 1 |
| Main Level Bathrooms | 1 |
| Kitchen Features | Cabinets Stain,Pantry,Stone Counters,View to Family Room,Other |
| Total Baths | 3 |
| RoomBedroomFeatures | Master on Main,Roommate Floor Plan,Split Bedroom Plan |
| Primary Bathroom Features | Double Vanity,Shower Only,Other |
| Dining Room Features | Separate Dining Room,Other |
Exterior Features
| Exterior Amenities | Lighting,Private Entrance,Private Yard |
|---|---|
| Fencing | Back Yard,Fenced,Wood |
| Parking Features | Attached,Drive Under Main Level,Driveway,Garage,Garage Door Opener,Garage Faces Side |
| Lot Features | Back Yard,Cul-De-Sac,Front Yard,Landscaped,Private,Other |
| Water Source | Public |
| Foundation Details | Block |
| Building Area Total | 2638 |
| Lot Dimensions | x |
| Lot Size Acres | 0.86 |
| Road Surface Type | Paved |
| Lot Size Source | Public Records |
| Road Frontage Type | City Street |
| Other Equipment | None |
| Horse Amenities | None |
Amenities
- Foreclosure
- Views
- Short Sale
- New Construction
- Adult 55+
- Lease To Own
- No HOA Fees
- Furnished
- Primary On Main
- Air Conditioning
- Seller Finance
- Green
- Fixer Upper
- Horse
- Golf
- Fireplace
- Deck
- Garage
- Basement
- Pool
Property vs Single Family Average in 30096
Statistics provided by Inside Real Estate
Price
Taxes
Year Built
 ©2026 Georgia Multiple Listing Service All information deemed reliable but not guaranteed. All properties are subject to prior sale, change or withdrawal. Neither listing broker(s) or information provider(s) shall be responsible for any typographical errors, misinformation, misprints and shall be held totally harmless. Listing(s) information is provided for consumer's personal, non-commercial use and may not be used for any purpose other than to identify prospective properties consumers may
 Listings identified with the FMLS IDX logo come from FMLS and are held by brokerage firms other than the owner of this website. The listing brokerage is identified in any listing details. Information is deemed reliable but is not guaranteed. If you believe any FMLS listing contains material that infringes your copyrighted work please
  Northeast Georgia Board of REALTORS® All information deemed reliable but not guaranteed. All properties are subject to prior sale, change or withdrawal. Neither listing broker(s) or information provider(s) shall be responsible for any typographical errors, misinformation, misprints and shall be held totally harmless. Listing(s) information is provided for consumer's personal, non-commercial use and may not be used for any purpose other than to identify prospective properties consumers may be
 Athens Area Association of REALTORS® All information deemed reliable but not guaranteed. All properties are subject to prior sale, change or withdrawal. Neither listing broker(s) or information provider(s) shall be responsible for any typographical errors, misinformation, misprints and shall be held totally harmless. Listing(s) information is provided for consumer's personal, non-commercial use and may not be used for any purpose other than to identify prospective properties consumers may be
 The data relating to real estate for sale on this web site comes in part from the Internet Data Exchange (IDX) program of the Mid GA MLS. Real estate listings held by brokerage firms other than PalmerHouse Properties are marked with the listing brokers name and detailed information about such listings includes the name of the listing broker. Data provided is deemed reliable but is not guaranteed.
 The information being provided is for consumers' personal, non-commercial use and may not be used for any purpose other than to identify prospective properties consumers may be interested in purchasing. Listing data being provided is updated in real-time. Sources for listing data may include the local government offices such as Tax Assessor, Tax Commissioner and school authorities, as well as appraisers and other sources. This site may not include all listings available through the MLS.
INFORMATION
The information being provided is for consumers' personal, non-commercial use and may not be used for any purpose other than to identify prospective properties consumers may be interested in purchasing. Listing data being provided is updated in real-time. Sources for listing data may include the local government offices such as Tax Assessor, Tax Commissioner and school authorities, as well as appraisers and other sources. This site may not include all listings available through the MLS.
INFORMATION
 © 2026 Lake Country GA MLS. All rights reserved. The data relating to real estate for sale on this web site comes in part from the Internet Data Exchange Program of LCGAMLS. Information provided is deemed reliable but not guaranteed. Data last updated: September 19, 2026 10:46 AM UTC .
 The data relating to real estate on this web site comes in part from the Internet Data Exchange program of Hive MLS LLC, and is updated as of September 19, 2026 10:30 AM UTC All information is deemed reliable but not guaranteed and should be independently verified. All properties are subject to prior sale, change, or withdrawal. Neither listing broker(s) nor PalmerHouse Properties shall be responsible for any typographical errors, misinformation, or misprints, and shall be held totally harmless from
