

Open House Sun, Sep 20th 02:00 PM - 04:00 PM - Views - Primary on Main - Eco Friendly

Address
1229 Gate Post Lane, Lawrenceville, GA
Price
$ 439,000
Property Attributes
- MLS#7839253
- TypeSingle Family
- Listing Status Active
- CountyGwinnett
- CityLawrenceville
- NeighborhoodPlantation Gate
- Zip30044
- StyleTraditional
- Year Built1986
- Taxes$ 6137
- Price$ 439,000
- Bedrooms4
- Full Bathrooms3
- Half Bathrooms1
- Lot Size0.41 Acres
Data Source:
First Multiple Listing Services (FMLS)
Property Description
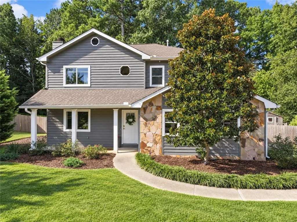
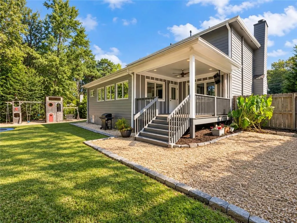
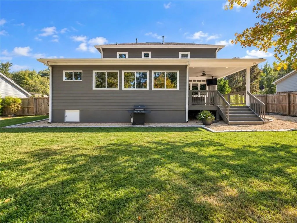
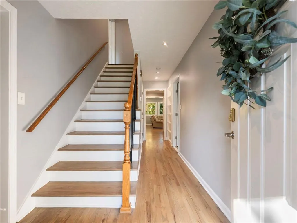
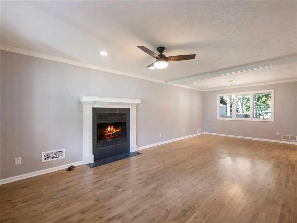
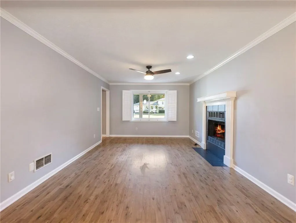
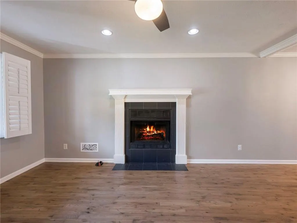
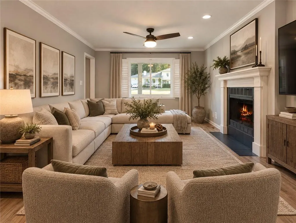
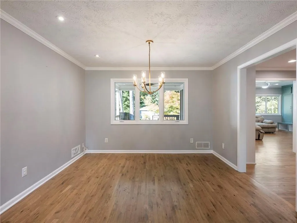
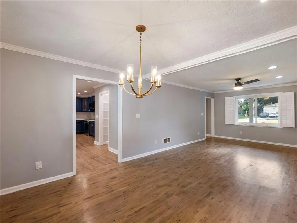
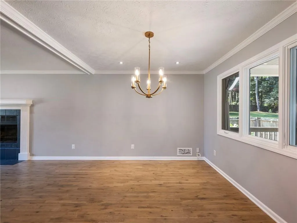
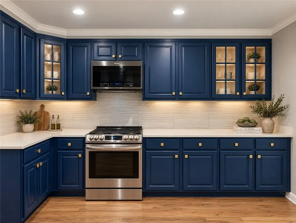
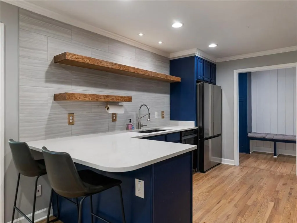
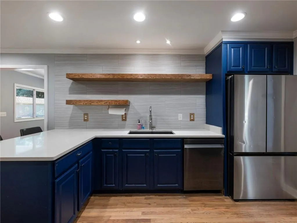
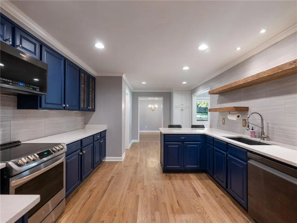
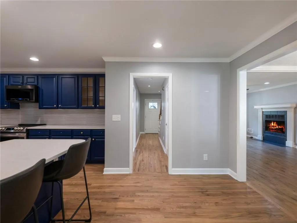
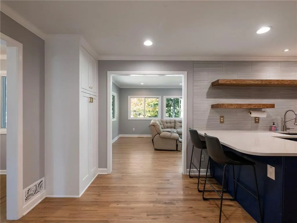
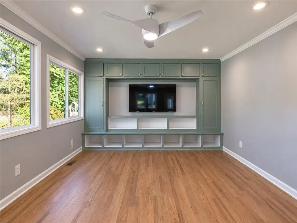
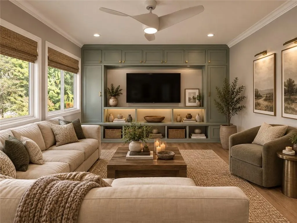
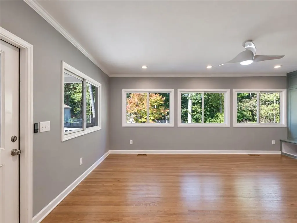
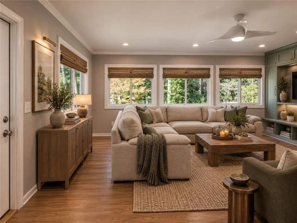
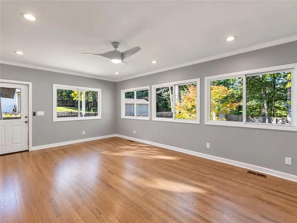
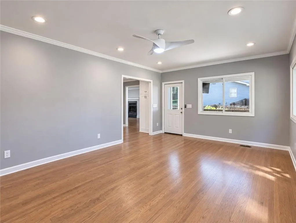
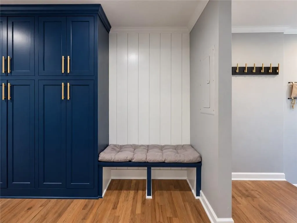
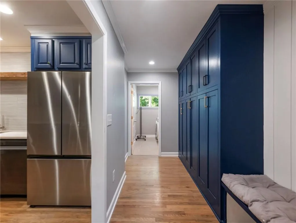
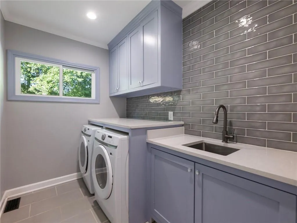
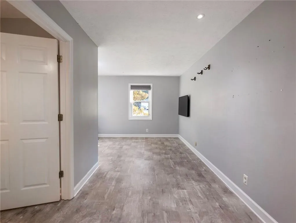
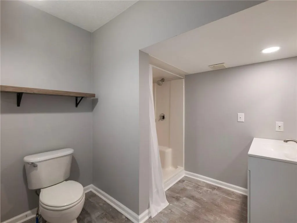
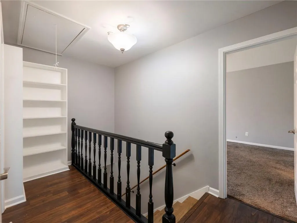
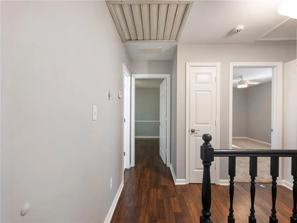
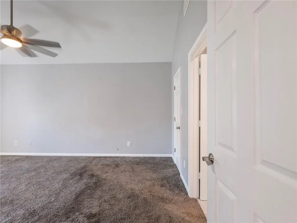
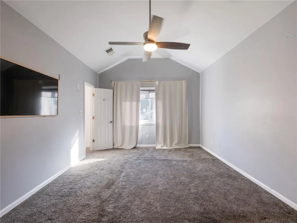
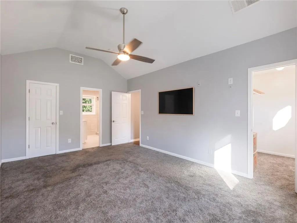
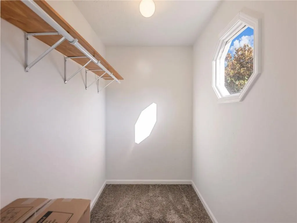
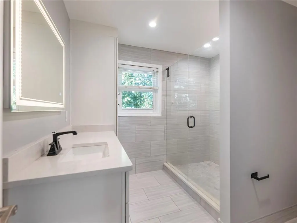
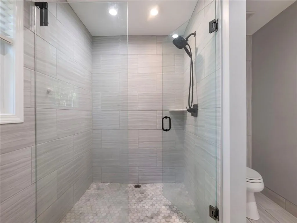
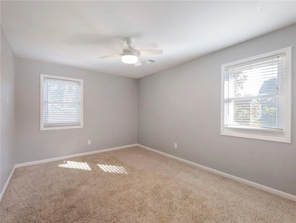
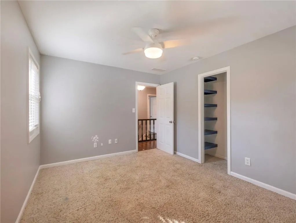
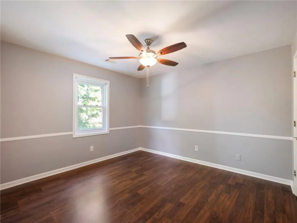
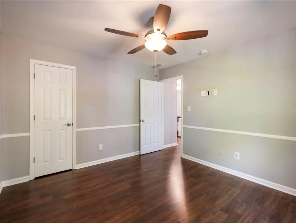
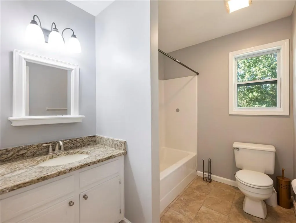
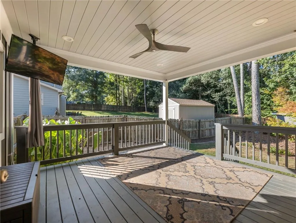
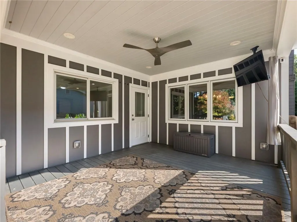
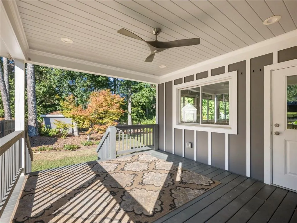
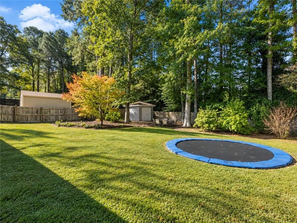
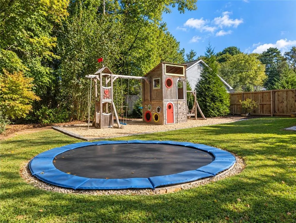
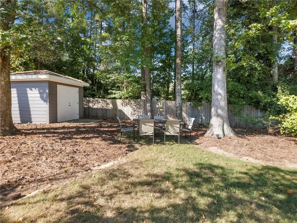
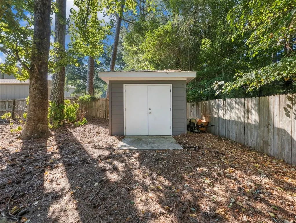
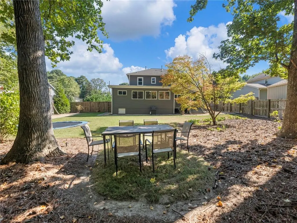
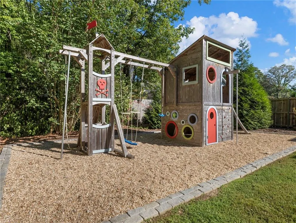
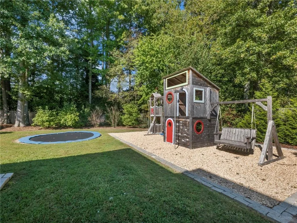
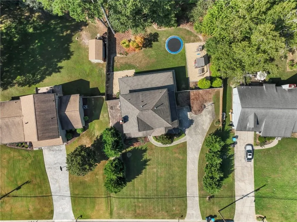
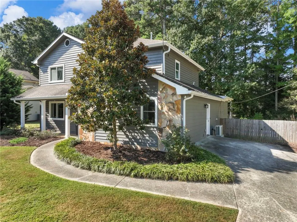
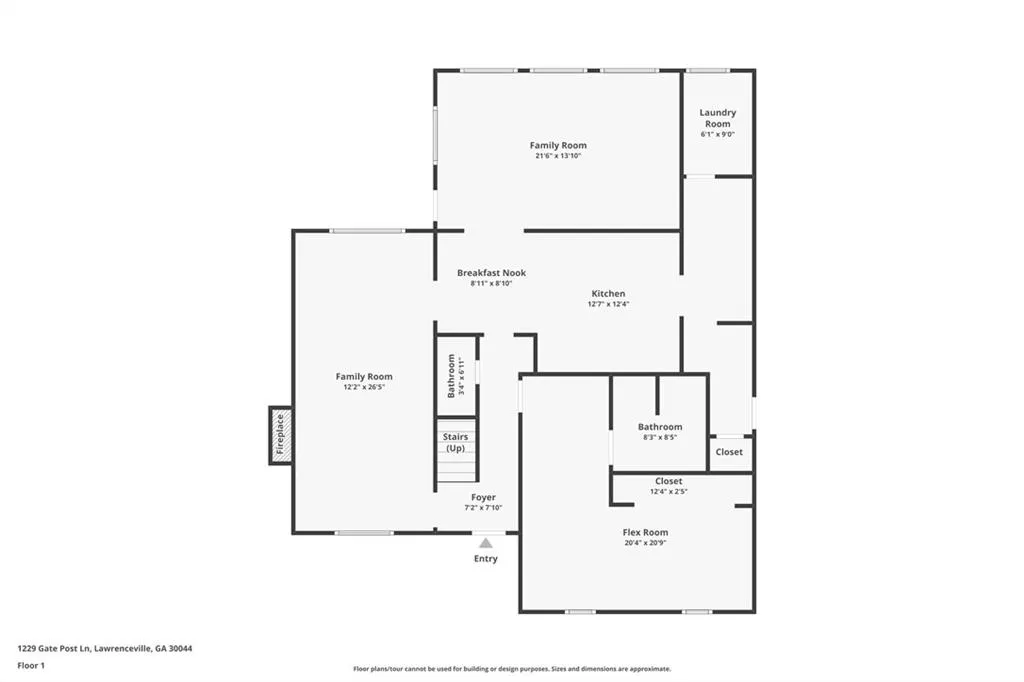
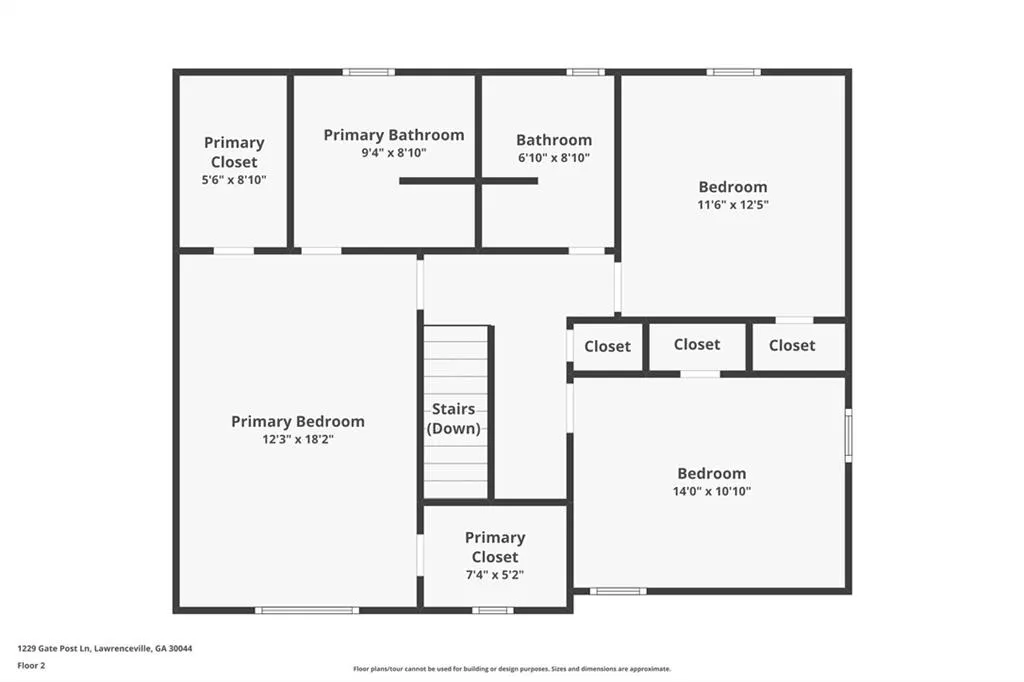
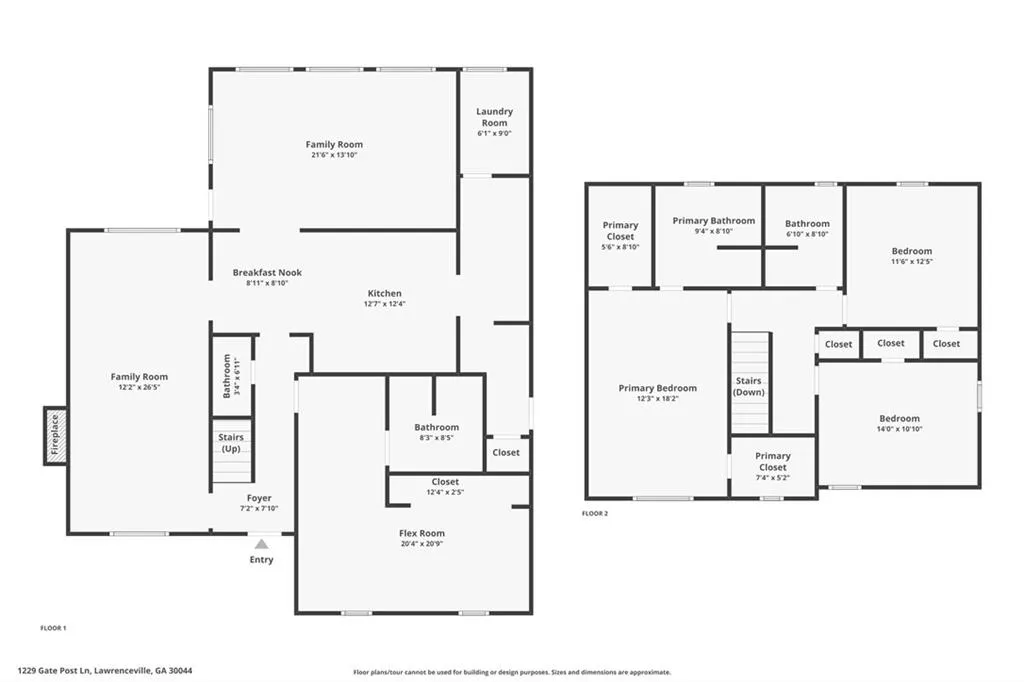
Welcome to a home where thoughtful renovation, elevated design, and a little bit of magic come together beautifully. Recently renovated from top to bottom, this exceptional Lawrenceville residence has been reimagined for the way we live today—stylish, comfortable, organized, and wonderfully fun. Inside, the stunning kitchen renovation takes center stage, blending modern finishes with a warm, inviting feel and creating a natural gathering place for everyday mornings, dinner parties, and everything in between. An incredible mudroom brings beauty to the practical side of life, while extraordinarily spacious walk-in closets make storage feel like a luxury rather than an afterthought. With four bedrooms and three full baths and 1 half, the floor plan offers remarkable flexibility, including two primary bedroom suites—one conveniently located on the main level—ideal for guests, multigenerational living, or simply having options as life evolves. But the true showstopper may be waiting outside. Step into a backyard that feels more like a private recreation retreat than simply a yard. Expansive, flat, and beautifully usable, there is room to run, entertain, relax, and play—all without leaving home. An in-ground trampoline adds unexpected fun, while an incredible custom-built playground feels like something straight from a storybook. There is still plenty of open lawn for games, gatherings, pets, or simply enjoying the outdoors, plus a storage shed to keep everything neatly tucked away. Beautifully updated yet wonderfully livable, this is the rare home that manages to feel sophisticated without taking itself too seriously. Modern luxury inside, your own private playground outside—and a home designed to make everyday life a little more extraordinary. Top ranked schools trifecta including Brookwood High!
| Elementary School | Middle School | High School |
|---|---|---|
| Craig Elementary School | Crews Middle School | Brookwood High School |
| Price History | |
|---|---|
| 9/18/2026 | Listed $439,000 |
General Features
| Sewer | Septic Tank |
|---|---|
| Heating | Central |
| Cooling | Central Air |
| Utilities | Cable Available,Electricity Available,Natural Gas Available,Water Available |
| Roof | Shingle |
| Appliances | Dishwasher,Disposal |
| Patio/Porch Features | Covered,Deck,Enclosed,Rear Porch,Screened |
| Architectural Style | Traditional |
| Pool Features | None |
| Security Features | Smoke Detector(s) |
| Construction Materials | Other |
| Year Built | 1986 |
| Electric | None |
| View | Neighborhood,Trees/Woods |
| Levels | Two |
| Property Subtype | Single Family Residence |
| Tax Year | 2025 |
| Parcel Number | R5074 209 |
| Waterfront Features | None |
| Community Features | None |
| Accessibility | Accessible Bedroom |
| County | Gwinnett - GA |
| Property Type | Residential |
| HOA | false |
| Energy Efficient | Appliances |
| Subdivision Name | Plantation Gate |
| Green Energy Generation | None |
| Other Structures | Outbuilding |
| Full Baths | 3 |
| Status | Active |
| Directions | Sugarloaf Pkwy to Old Snellville Hwy to Rocky Rd to Gate Post Ln. GPS Friendly |
| High School | Brookwood |
| City | Lawrenceville |
| Body of Water | None |
| Spa Features | None |
| Elementary School | Craig |
| Property Attached Y/N | false |
| Land Lease Y/N | false |
| Tax Annual Amount | 6137 |
| Home Warranty Y/N | false |
| Middle/Junior High School | Crews |
| Property Condition | Resale |
| Standard Status | Active |
| Freehold | IDX |
| Corporate Owner | None |
Interior Features
| Interior Amenities | Double Vanity,High Speed Internet,His and Hers Closets,Walk-In Closet(s) |
|---|---|
| Basement | Crawl Space |
| Flooring | Hardwood |
| Total Fireplaces | 1 |
| Fireplace Features | Blower Fan |
| Common Walls | No Common Walls |
| Window Features | Double Pane Windows |
| Half Baths | 1 |
| Laundry Features | Laundry Room,Main Level,Mud Room |
| Total Bedrooms | 4 |
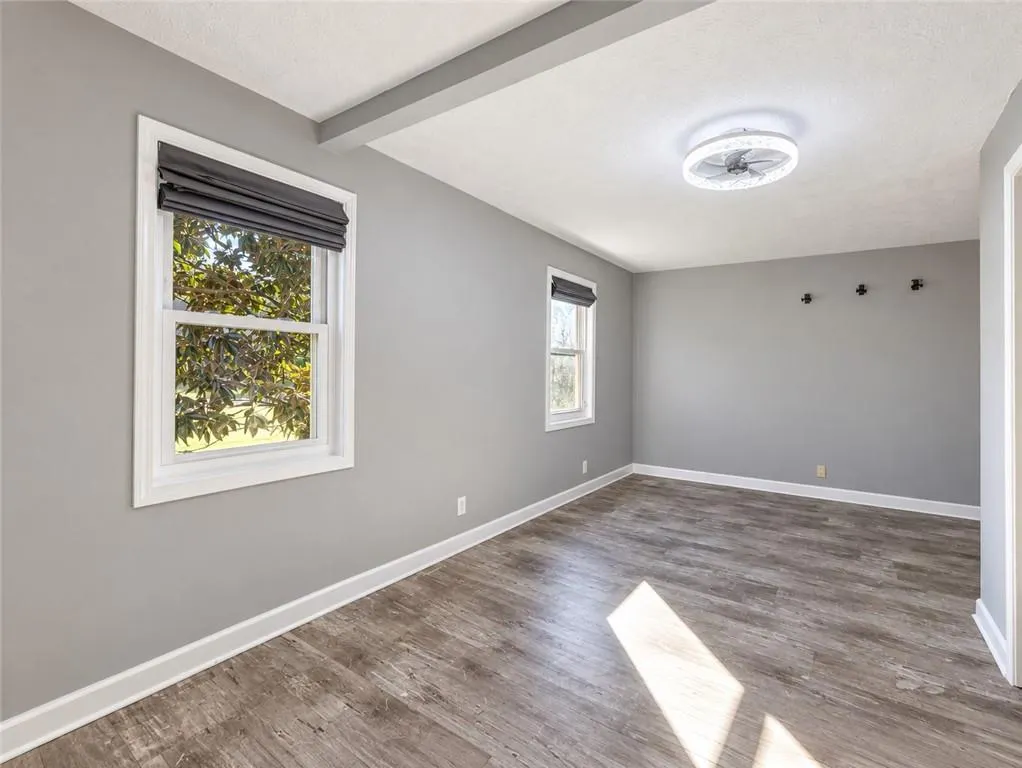
| Room Type | Sun Room |
| Main Level Bedrooms | 1 |
| Main Level Bathrooms | 1 |
| Kitchen Features | Breakfast Bar,Cabinets Other,Kitchen Island,Pantry,Stone Counters |
| Total Baths | 4 |
| RoomBedroomFeatures | Double Master Bedroom,Master on Main,Split Bedroom Plan |
| Primary Bathroom Features | Double Vanity,Shower Only |
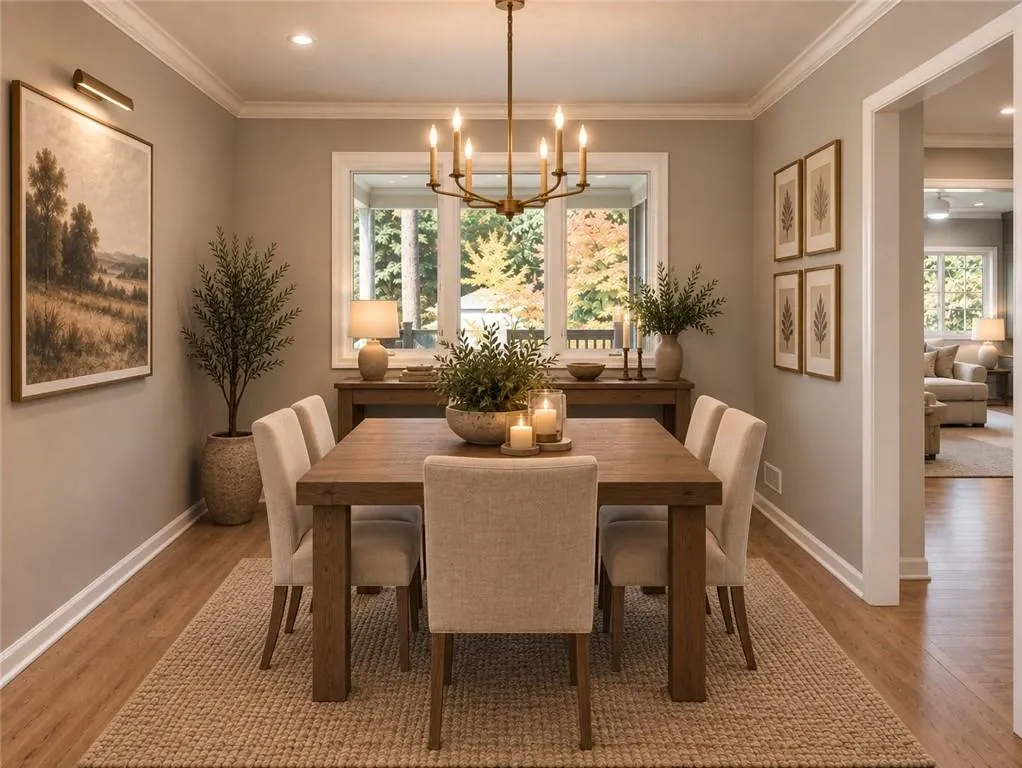
| Dining Room Features | Open Concept |
Exterior Features
| Exterior Amenities | Private Yard |
|---|---|
| Fencing | Fenced |
| Parking Features | Driveway |
| Lot Features | Back Yard |
| Water Source | Public |
| Total Parking | 6 |
| Foundation Details | Slab |
| Building Area Total | 2582 |
| Lot Dimensions | x 100 |
| Lot Size Acres | 0.41 |
| Road Surface Type | Paved |
| Lot Size Source | Public Records |
| Road Frontage Type | City Street |
| Other Equipment | None |
| Horse Amenities | None |
Amenities
- Foreclosure
- Views
- Short Sale
- New Construction
- Adult 55+
- Lease To Own
- No HOA Fees
- Furnished
- Primary On Main
- Air Conditioning
- Seller Finance
- Green
- Fixer Upper
- Horse
- Golf
- Fireplace
- Deck
- Garage
- Basement
- Pool
Property vs Single Family Average in 30044
Statistics provided by Inside Real Estate
Price
Taxes
Year Built
 ©2026 Georgia Multiple Listing Service All information deemed reliable but not guaranteed. All properties are subject to prior sale, change or withdrawal. Neither listing broker(s) or information provider(s) shall be responsible for any typographical errors, misinformation, misprints and shall be held totally harmless. Listing(s) information is provided for consumer's personal, non-commercial use and may not be used for any purpose other than to identify prospective properties consumers may
 Listings identified with the FMLS IDX logo come from FMLS and are held by brokerage firms other than the owner of this website. The listing brokerage is identified in any listing details. Information is deemed reliable but is not guaranteed. If you believe any FMLS listing contains material that infringes your copyrighted work please
  Northeast Georgia Board of REALTORS® All information deemed reliable but not guaranteed. All properties are subject to prior sale, change or withdrawal. Neither listing broker(s) or information provider(s) shall be responsible for any typographical errors, misinformation, misprints and shall be held totally harmless. Listing(s) information is provided for consumer's personal, non-commercial use and may not be used for any purpose other than to identify prospective properties consumers may be
 Athens Area Association of REALTORS® All information deemed reliable but not guaranteed. All properties are subject to prior sale, change or withdrawal. Neither listing broker(s) or information provider(s) shall be responsible for any typographical errors, misinformation, misprints and shall be held totally harmless. Listing(s) information is provided for consumer's personal, non-commercial use and may not be used for any purpose other than to identify prospective properties consumers may be
 The data relating to real estate for sale on this web site comes in part from the Internet Data Exchange (IDX) program of the Mid GA MLS. Real estate listings held by brokerage firms other than PalmerHouse Properties are marked with the listing brokers name and detailed information about such listings includes the name of the listing broker. Data provided is deemed reliable but is not guaranteed.
 The information being provided is for consumers' personal, non-commercial use and may not be used for any purpose other than to identify prospective properties consumers may be interested in purchasing. Listing data being provided is updated in real-time. Sources for listing data may include the local government offices such as Tax Assessor, Tax Commissioner and school authorities, as well as appraisers and other sources. This site may not include all listings available through the MLS.
INFORMATION
The information being provided is for consumers' personal, non-commercial use and may not be used for any purpose other than to identify prospective properties consumers may be interested in purchasing. Listing data being provided is updated in real-time. Sources for listing data may include the local government offices such as Tax Assessor, Tax Commissioner and school authorities, as well as appraisers and other sources. This site may not include all listings available through the MLS.
INFORMATION
 © 2026 Lake Country GA MLS. All rights reserved. The data relating to real estate for sale on this web site comes in part from the Internet Data Exchange Program of LCGAMLS. Information provided is deemed reliable but not guaranteed. Data last updated: September 19, 2026 10:46 AM UTC .
 The data relating to real estate on this web site comes in part from the Internet Data Exchange program of Hive MLS LLC, and is updated as of September 19, 2026 10:30 AM UTC All information is deemed reliable but not guaranteed and should be independently verified. All properties are subject to prior sale, change, or withdrawal. Neither listing broker(s) nor PalmerHouse Properties shall be responsible for any typographical errors, misinformation, or misprints, and shall be held totally harmless from
