

Open House Sun, Sep 20th 01:00 PM - 03:00 PM - Views - Primary on Main
Address
3121 Cascade Road Sw, Atlanta, GA
Price
$ 530,000
Property Attributes
- MLS#7839541
- TypeSingle Family
- Listing Status Active
- CountyFulton
- CityAtlanta
- NeighborhoodCascade Forest
- Zip30311
- StyleMid-Century Modern, Ranch
- Year Built1960
- Taxes$ 6010
- Price$ 530,000
- Bedrooms3
- Full Bathrooms2
- Half Bathrooms1
- Lot Size0.9744 Acres
Data Source:
First Multiple Listing Services (FMLS)
Property Description
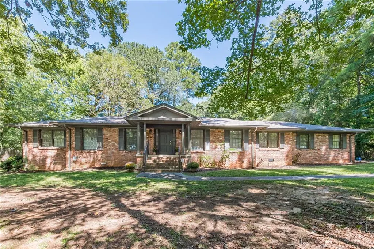
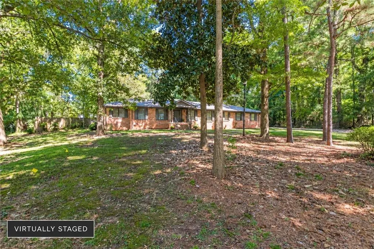
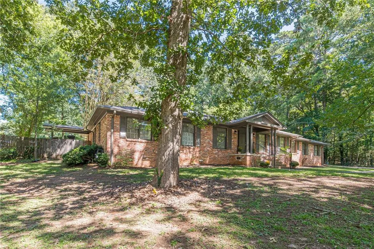
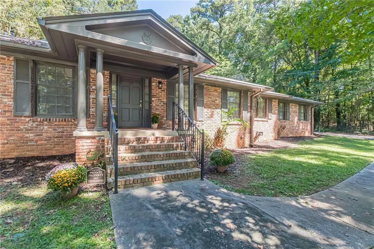
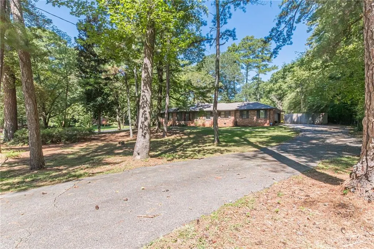
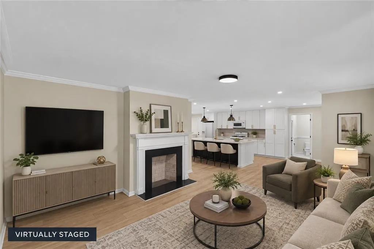
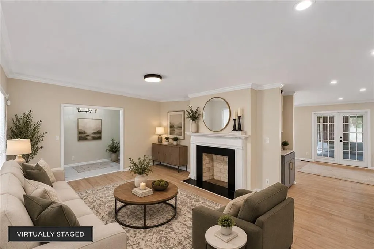
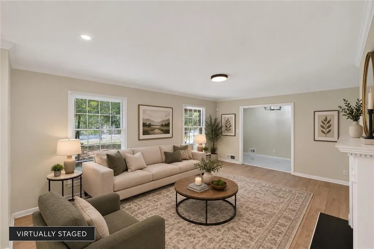
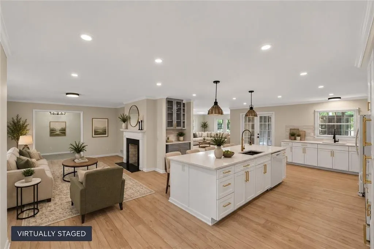
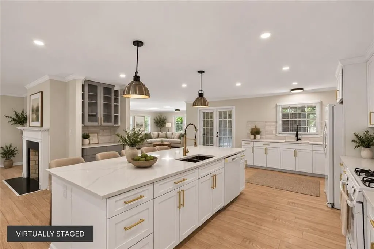
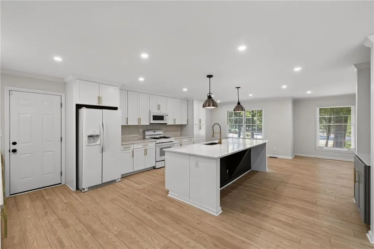
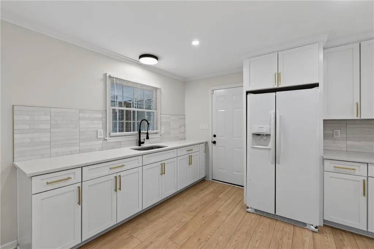
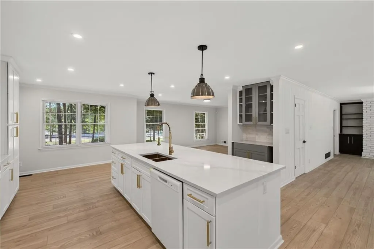
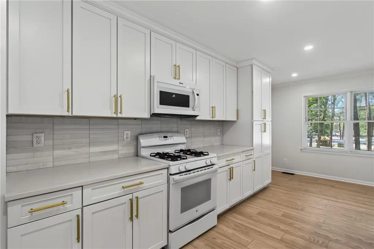
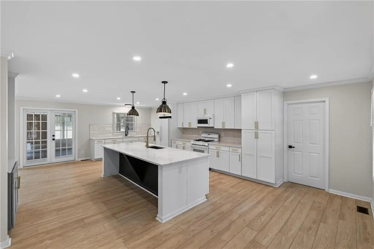
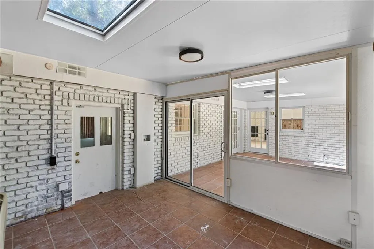
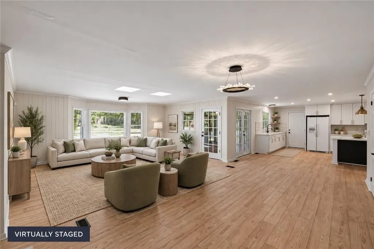
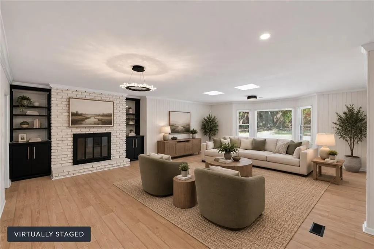
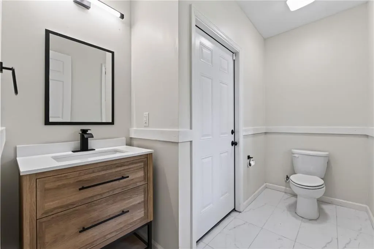
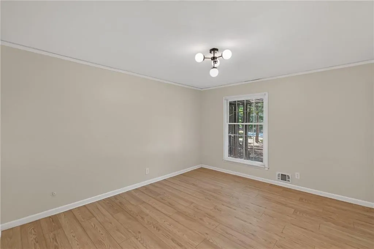
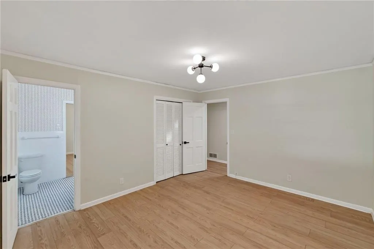
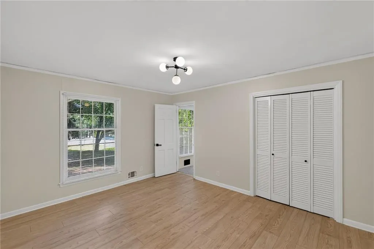
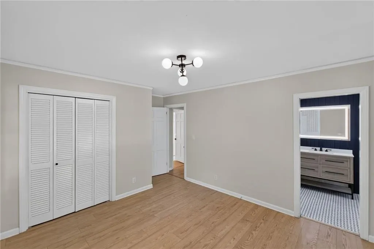
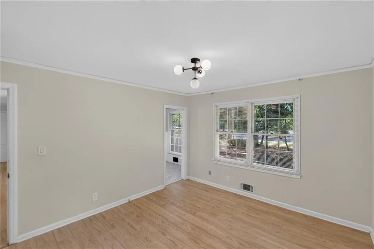
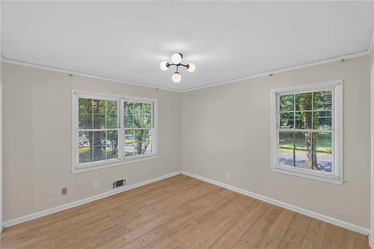
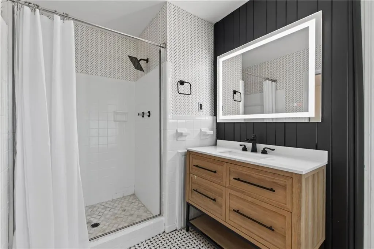
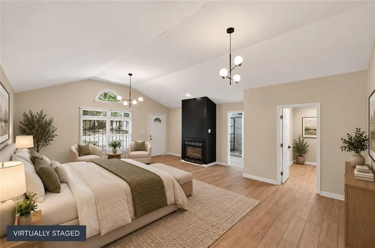
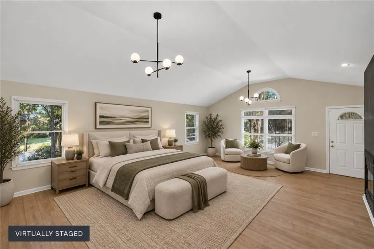
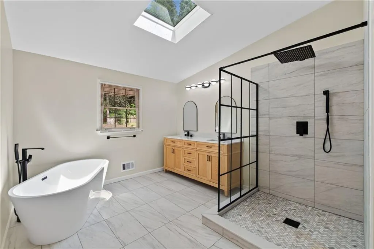
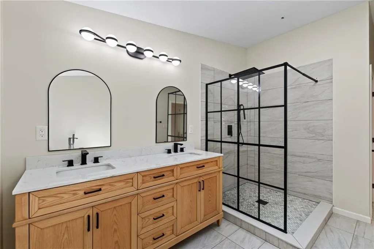
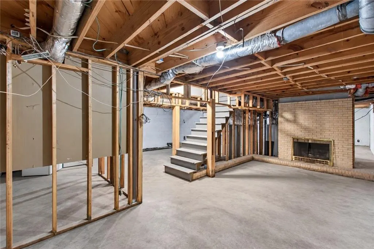
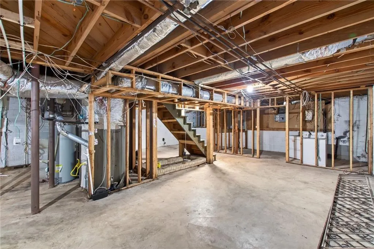
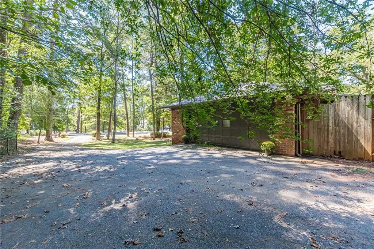
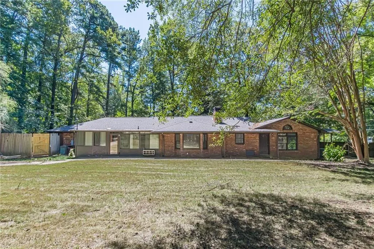
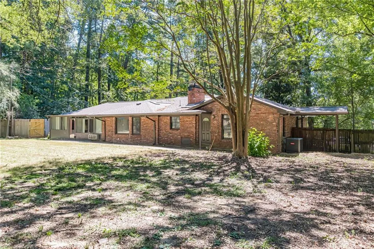
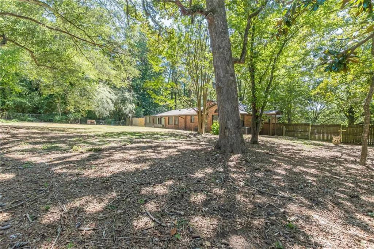
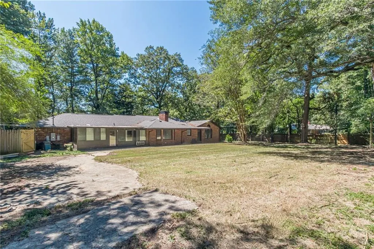
A HOME WITH A STORY TO TELL. Set back from the road on nearly an acre along Atlanta's historic Cascade Road, this distinctive four-sided brick residence makes an impression from the moment you arrive. Mature trees frame the property and create a beautiful, established setting, while the expansive corner lot provides a sense of space rarely found so close to the heart of the city. Built in 1960, the home has stood for more than six decades and carries a meaningful connection to Atlanta's history, a legacy that adds another dimension to this remarkable property. Offering three bedrooms and two-and-one-half baths, the home features generously proportioned living spaces designed for everyday living and entertaining. The oversized family room provides an impressive gathering space, while the light-filled sunroom offers views of the surrounding grounds. Multiple fireplaces add warmth and character throughout the home. The renovated kitchen features stone countertops and an island, combining modern functionality with the home's classic design, while new flooring provides a fresh update. The oversized primary suite offers exceptional space and privacy. Two additional bedrooms are connected by a convenient Jack-and-Jill bath, creating a thoughtful and functional floor plan. Skylights bring additional natural light into the home, while the unfinished partial basement provides additional possibilities for storage, hobbies, or future use. Outside, timeless four-sided brick construction is complemented by approximately an acre, a fenced backyard, mature trees, a new roof, and a two-car side-entry garage. The home's setback from Cascade Road, established landscaping, and expansive grounds give the property a distinctive presence and create a memorable approach to the residence. More than simply a residence, 3121 Cascade Road offers an opportunity to become the next steward of a property woven into the story of Atlanta. Its history provides the backdrop; its classic architecture, generous spaces, beautiful grounds, and nearly one-acre setting provide the opportunity to write its next chapter.
| Elementary School | Middle School | High School |
|---|---|---|
| L. O. Kimberly Elementary School | Ralph Bunche Middle School | D. M. Therrell High School |
| Price History | |
|---|---|
| 9/18/2026 | Listed $530,000 |
General Features
| Sewer | Public Sewer |
|---|---|
| Heating | Central |
| Cooling | Central Air |
| Utilities | Cable Available,Electricity Available,Natural Gas Available,Phone Available,Sewer Available,Water Available |
| Roof | Composition |
| Appliances | Dishwasher,Gas Oven,Microwave,Refrigerator |
| Garage Spaces | 2 |
| Patio/Porch Features | Front Porch,Patio |
| Architectural Style | Mid-Century Modern,Ranch |
| Pool Features | None |
| Security Features | Security Lights,Security Service |
| Construction Materials | Brick 4 Sides |
| Year Built | 1960 |
| Electric | Other |
| View | City |
| Levels | One |
| Property Subtype | Single Family Residence |
| Tax Year | 2025 |
| Parcel Number | 14 023300010389 |
| Waterfront Features | None |
| Community Features | Near Public Transport,Near Schools,Near Shopping,Street Lights |
| Accessibility | None |
| County | Fulton - GA |
| Property Type | Residential |
| HOA | false |
| Energy Efficient | None |
| Subdivision Name | Cascade Forest |
| Green Energy Generation | None |
| Other Structures | None |
| Full Baths | 2 |
| Status | Active |
| Directions | I-285 to Cascade Road (Exit# 7). Turn inside the perimeter onto Cascade Road. Continue approximately 1 mile, home will be on the left at the corner of Cascade and Clearbrook. |
| High School | D. M. Therrell |
| City | Atlanta |
| Body of Water | None |
| Spa Features | None |
| Elementary School | L. O. Kimberly |
| Property Attached Y/N | false |
| Land Lease Y/N | false |
| Tax Annual Amount | 6010 |
| Home Warranty Y/N | false |
| Middle/Junior High School | Ralph Bunche |
| Property Condition | Resale |
| Standard Status | Active |
| Tax Lot | 1 |
| Freehold | IDX |
| Corporate Owner | Historical |
Interior Features
| Interior Amenities | Entrance Foyer,Walk-In Closet(s) |
|---|---|
| Basement | Partial,Unfinished |
| Flooring | Hardwood |
| Total Fireplaces | 4 |
| Fireplace Features | Family Room |
| Common Walls | No Common Walls |
| Window Features | Bay Window(s),Skylight(s) |
| Half Baths | 1 |
| Laundry Features | In Basement |
| Total Bedrooms | 3 |
| Room Type | Attic,Basement |
| Main Level Bedrooms | 3 |
| Main Level Bathrooms | 2 |
| Kitchen Features | Cabinets White,Eat-in Kitchen,Keeping Room,Kitchen Island,Solid Surface Counters,View to Family Room |
| Total Baths | 3 |
| RoomBedroomFeatures | Master on Main,Oversized Master |
| Primary Bathroom Features | Separate Tub/Shower,Soaking Tub |
| Dining Room Features | Open Concept |
Exterior Features
| Exterior Amenities | Private Yard |
|---|---|
| Fencing | Fenced |
| Parking Features | Garage,Garage Faces Side |
| Lot Features | Back Yard,Corner Lot,Front Yard,Landscaped,Level |
| Water Source | Public |
| Foundation Details | Slab |
| Building Area Total | 2212 |
| Lot Dimensions | x |
| Lot Size Acres | 0.9744 |
| Road Surface Type | Paved |
| Lot Size Source | Public Records |
| Road Frontage Type | City Street |
| Other Equipment | None |
| Horse Amenities | None |
Amenities
- Foreclosure
- Views
- Short Sale
- New Construction
- Adult 55+
- Lease To Own
- No HOA Fees
- Furnished
- Primary On Main
- Air Conditioning
- Seller Finance
- Green
- Fixer Upper
- Horse
- Golf
- Fireplace
- Deck
- Garage
- Basement
- Pool
Property vs Single Family Average in 30311
Statistics provided by Inside Real Estate
Price
Taxes
Year Built
 ©2026 Georgia Multiple Listing Service All information deemed reliable but not guaranteed. All properties are subject to prior sale, change or withdrawal. Neither listing broker(s) or information provider(s) shall be responsible for any typographical errors, misinformation, misprints and shall be held totally harmless. Listing(s) information is provided for consumer's personal, non-commercial use and may not be used for any purpose other than to identify prospective properties consumers may
 Listings identified with the FMLS IDX logo come from FMLS and are held by brokerage firms other than the owner of this website. The listing brokerage is identified in any listing details. Information is deemed reliable but is not guaranteed. If you believe any FMLS listing contains material that infringes your copyrighted work please
  Northeast Georgia Board of REALTORS® All information deemed reliable but not guaranteed. All properties are subject to prior sale, change or withdrawal. Neither listing broker(s) or information provider(s) shall be responsible for any typographical errors, misinformation, misprints and shall be held totally harmless. Listing(s) information is provided for consumer's personal, non-commercial use and may not be used for any purpose other than to identify prospective properties consumers may be
 Athens Area Association of REALTORS® All information deemed reliable but not guaranteed. All properties are subject to prior sale, change or withdrawal. Neither listing broker(s) or information provider(s) shall be responsible for any typographical errors, misinformation, misprints and shall be held totally harmless. Listing(s) information is provided for consumer's personal, non-commercial use and may not be used for any purpose other than to identify prospective properties consumers may be
 The data relating to real estate for sale on this web site comes in part from the Internet Data Exchange (IDX) program of the Mid GA MLS. Real estate listings held by brokerage firms other than PalmerHouse Properties are marked with the listing brokers name and detailed information about such listings includes the name of the listing broker. Data provided is deemed reliable but is not guaranteed.
 The information being provided is for consumers' personal, non-commercial use and may not be used for any purpose other than to identify prospective properties consumers may be interested in purchasing. Listing data being provided is updated in real-time. Sources for listing data may include the local government offices such as Tax Assessor, Tax Commissioner and school authorities, as well as appraisers and other sources. This site may not include all listings available through the MLS.
INFORMATION
The information being provided is for consumers' personal, non-commercial use and may not be used for any purpose other than to identify prospective properties consumers may be interested in purchasing. Listing data being provided is updated in real-time. Sources for listing data may include the local government offices such as Tax Assessor, Tax Commissioner and school authorities, as well as appraisers and other sources. This site may not include all listings available through the MLS.
INFORMATION
 © 2026 Lake Country GA MLS. All rights reserved. The data relating to real estate for sale on this web site comes in part from the Internet Data Exchange Program of LCGAMLS. Information provided is deemed reliable but not guaranteed. Data last updated: September 19, 2026 10:46 AM UTC .
 The data relating to real estate on this web site comes in part from the Internet Data Exchange program of Hive MLS LLC, and is updated as of September 19, 2026 10:30 AM UTC All information is deemed reliable but not guaranteed and should be independently verified. All properties are subject to prior sale, change, or withdrawal. Neither listing broker(s) nor PalmerHouse Properties shall be responsible for any typographical errors, misinformation, or misprints, and shall be held totally harmless from
