

Address
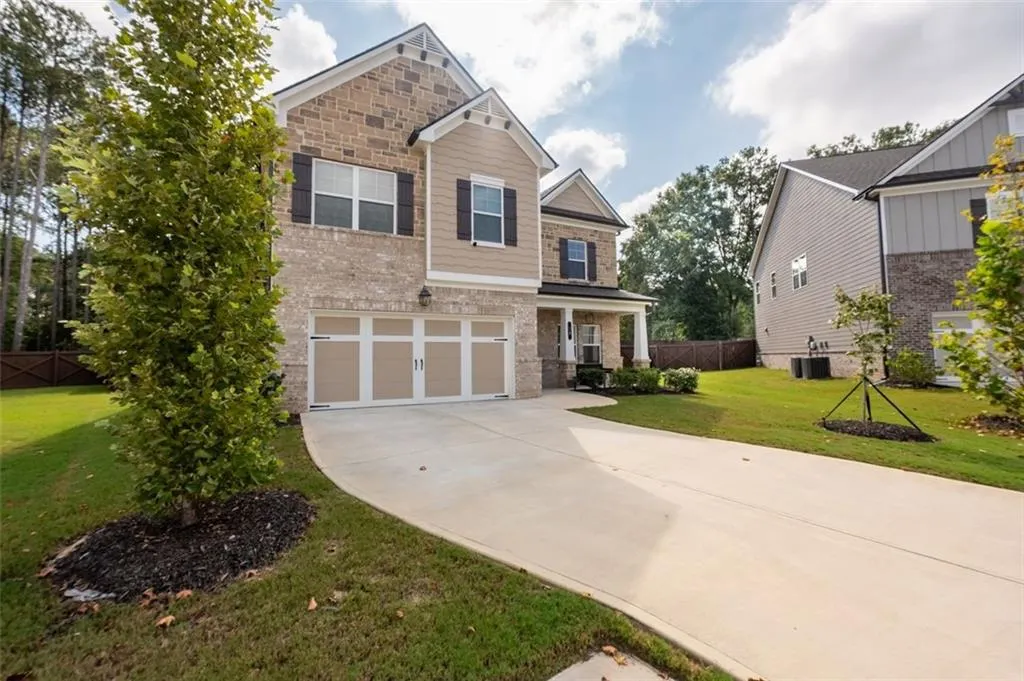
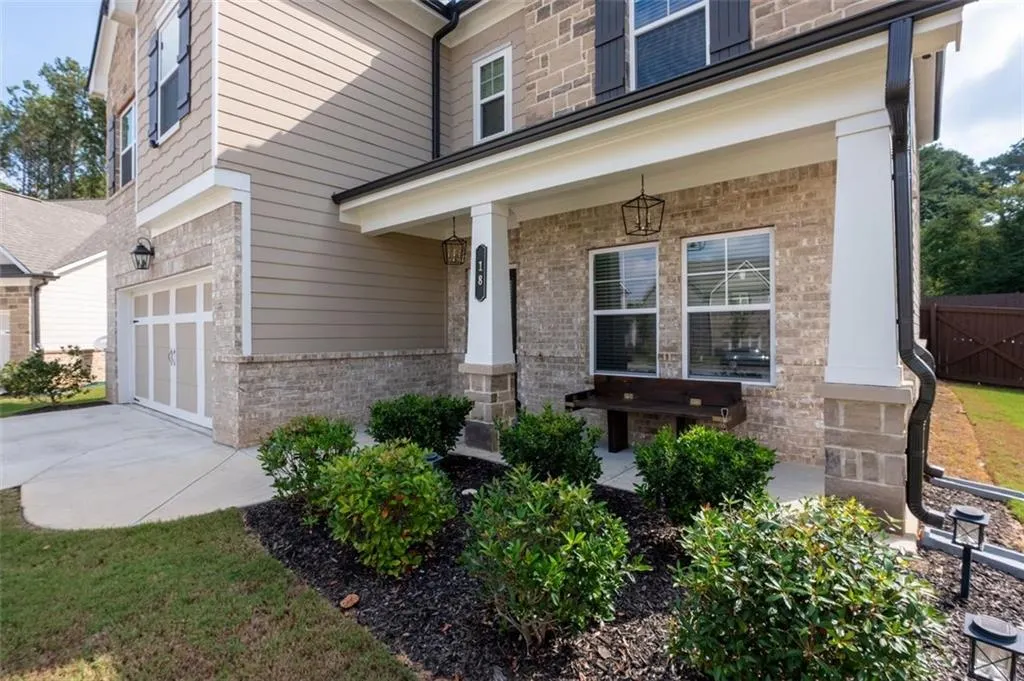
18 Ryston Way, Lawrenceville, GA
Price
$ 584,900
Property Attributes
- MLS#7839710
- TypeSingle Family
- Listing Status Active
- CountyGwinnett
- CityLawrenceville
- NeighborhoodCanterbury Reserve
- Zip30045
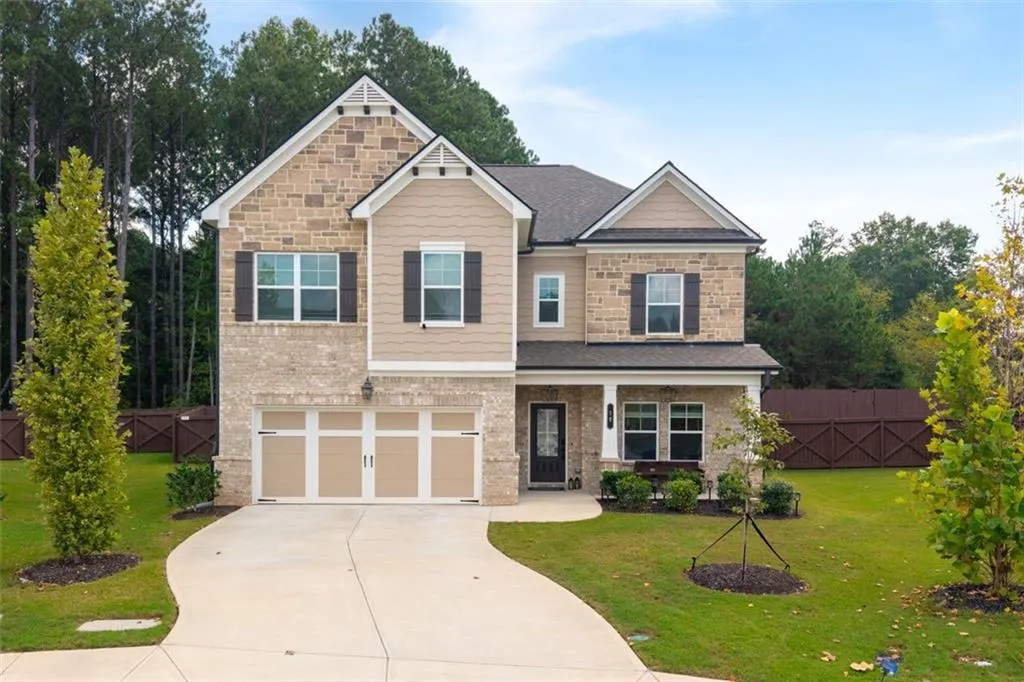
- StyleCraftsman, Traditional
- Year Built2024
- Taxes$ 7039
- Price$ 584,900
- Bedrooms5
- Full Bathrooms4
- Half Bathrooms0
- Lot Size0.26 Acres
Data Source:
First Multiple Listing Services (FMLS)
Property Description
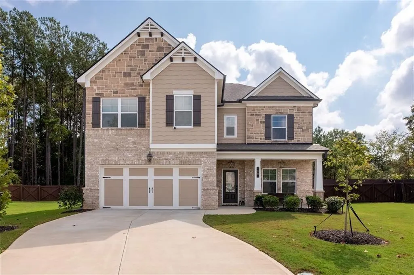
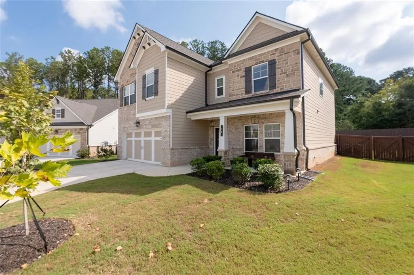
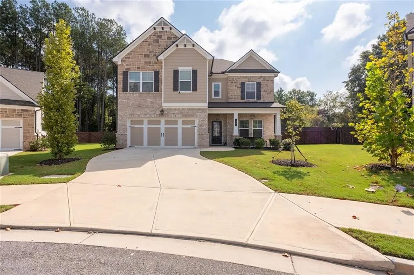
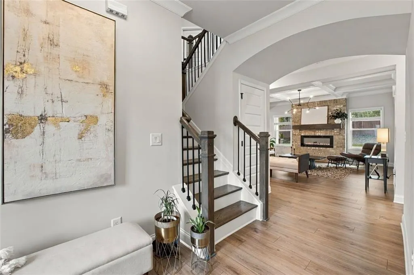
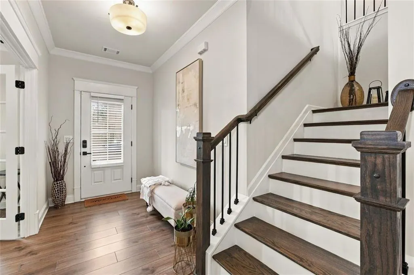
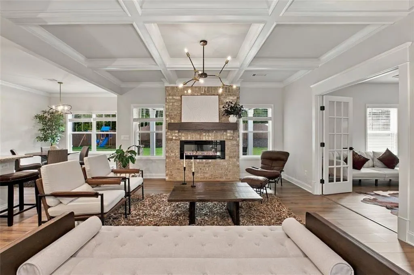
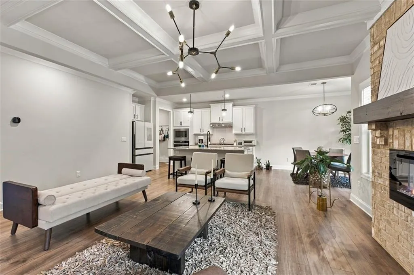
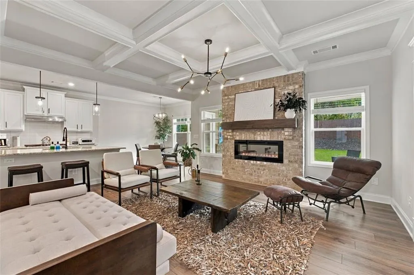
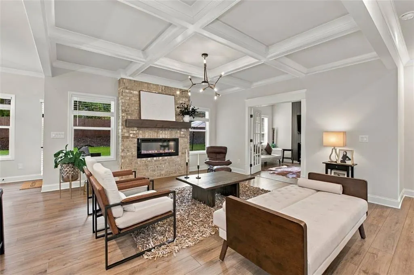
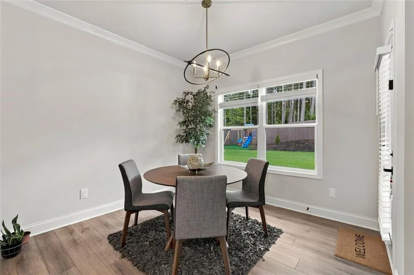
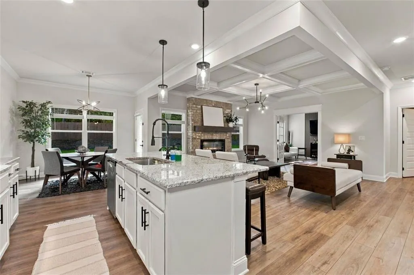
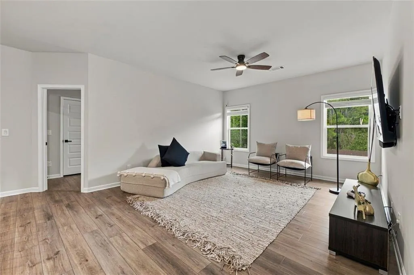
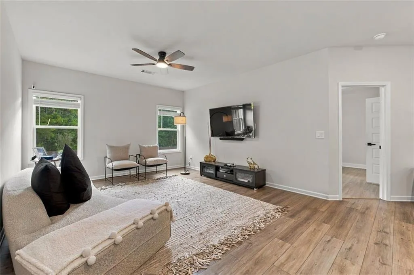
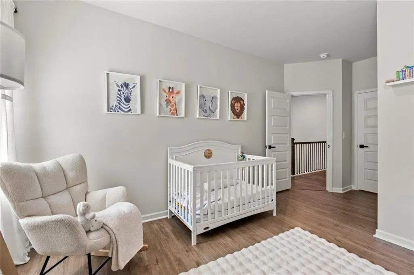
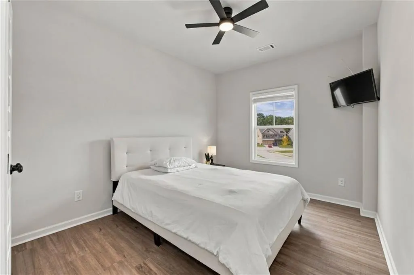
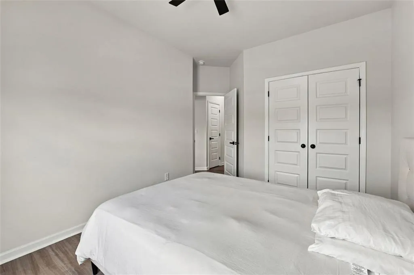
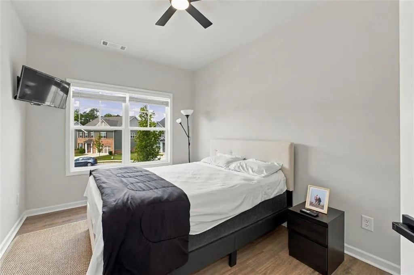
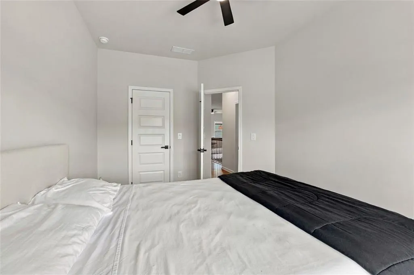
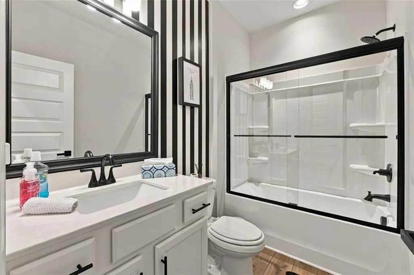
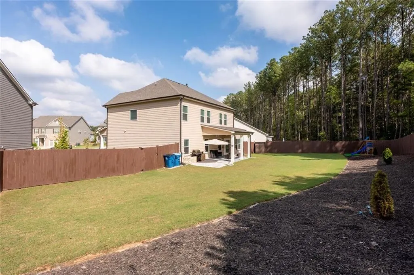
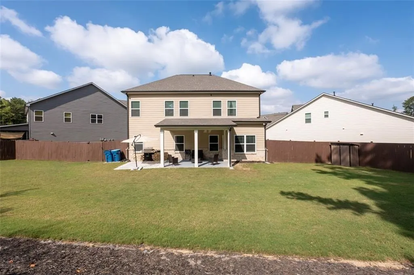
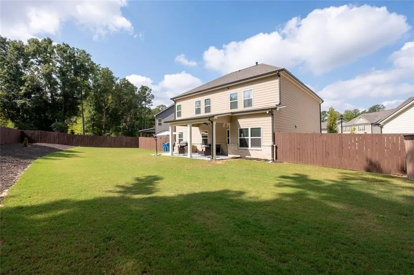
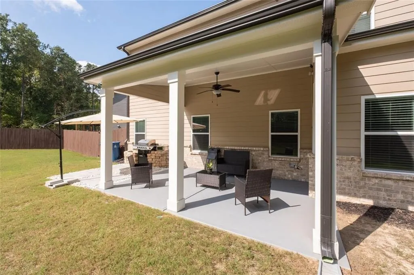
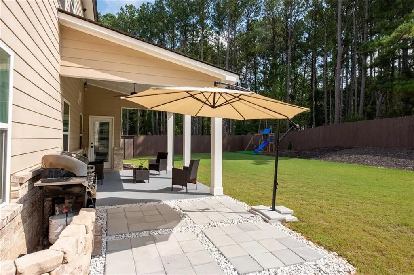
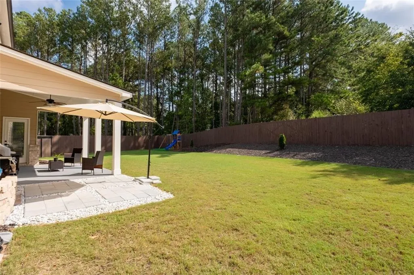
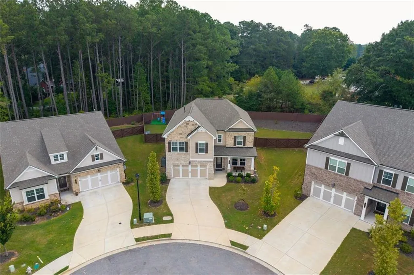
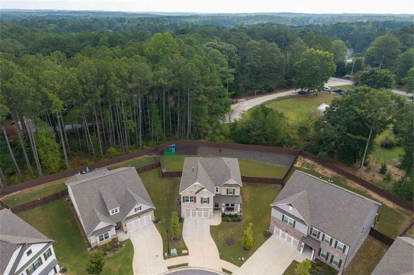
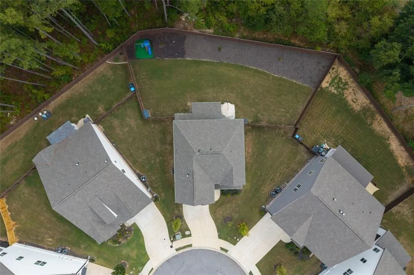
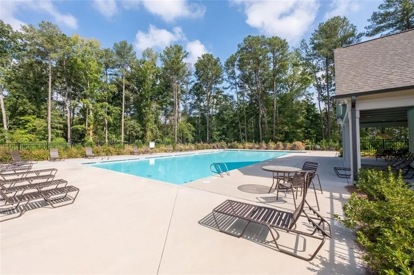
Some homes give you more than a place to live. They give you room to enjoy the life happening around you. At 18 Ryston Way, quiet mornings, lively afternoons, and evenings gathered with friends all seem to have a place. Set on a private corner lot, the home opens to an exceptionally large, level backyard that feels like your own private escape. Surrounded by a natural wall of mature pine trees and fully fenced, it is the kind of backyard where summer afternoons stretch a little longer. Fire up the outdoor barbecue station while friends gather under the covered patio, let the kids and dogs take over the lawn, set up a game of cornhole, or simply settle in as the evening winds down. There is space here for birthday parties, neighborhood cookouts, holiday gatherings, and ordinary Saturday afternoons that eventually become some of your favorite memories. That same sense of space continues inside. The main level is designed for everyday life together, while upstairs offers something especially valuable, a second living area where everyone can spread out without feeling disconnected. Movie nights, a kids’ hangout, game days, a quiet reading spot, or simply another place to relax. The upstairs loft gives the home flexibility to change right along with the people living in it. Spacious rooms, warm lighting, and thoughtful finishes throughout make the home feel comfortable, warm, and inviting. Weekends can start slowly here. Coffee on the covered patio. A morning at one of the nearby parks. An afternoon at the neighborhood pool. Dinner on the grill with nowhere else you need to be. When you do head out, the location makes everyday life easy, with convenient access to the shopping, dining, healthcare, and amenities of both Lawrenceville and Grayson, along with Sugarloaf Mills and routes connecting you throughout Gwinnett. What makes 18 Ryston Way special is the balance. You can be connected to everything you need while coming home to a place that feels remarkably private and peaceful. There is room to entertain, room to play, room to have your own space, and plenty of room to simply be together. At 18 Ryston Way, home may quickly become your favorite place to spend the weekend, even when it is only Tuesday.
| Elementary School | Middle School | High School |
|---|---|---|
| Starling Elementary School | Couch Middle School | Grayson High School |
| Price History | |
|---|---|
| 9/18/2026 | Listed $584,900 |
General Features
| Sewer | Public Sewer |
|---|---|
| Heating | Central,Natural Gas |
| Cooling | Central Air,Electric |
| Utilities | Cable Available,Electricity Available,Natural Gas Available,Sewer Available,Water Available |
| Roof | Composition,Shingle |
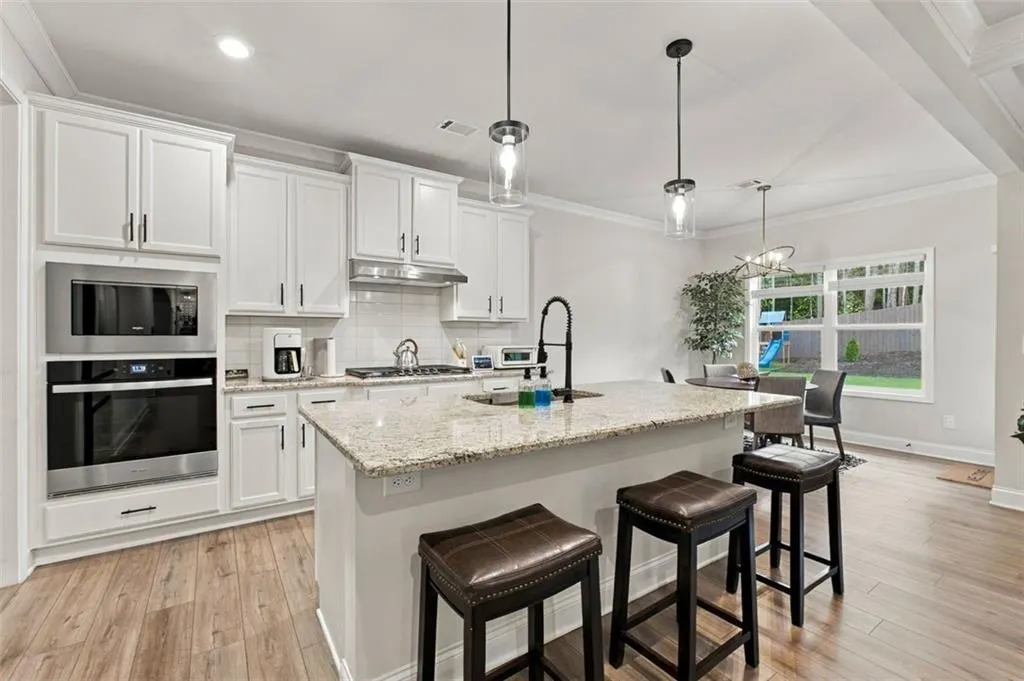
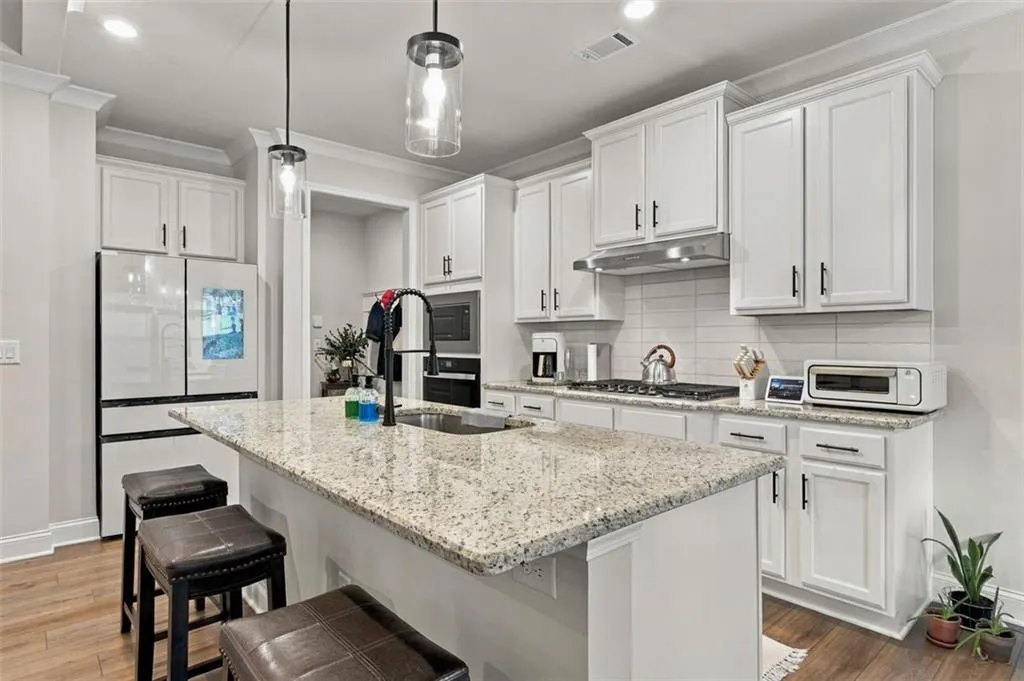
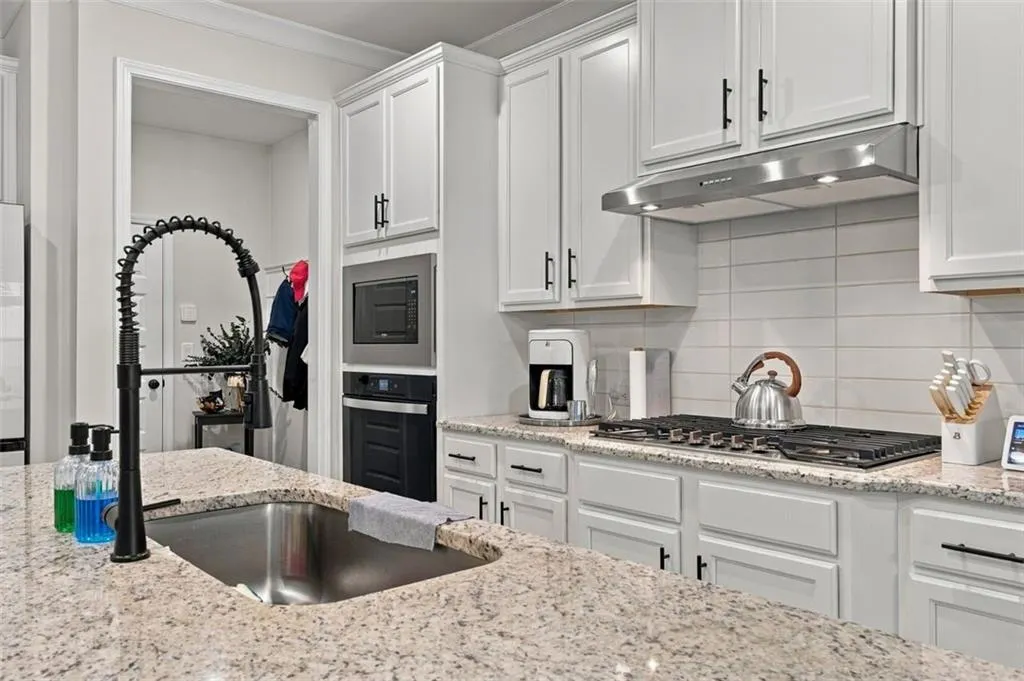
| Appliances | Dishwasher,Gas Range,Range Hood,Refrigerator |
| HOA Fee | 700 |
| Garage Spaces | 2 |
| Association Fee Includes | Swim |
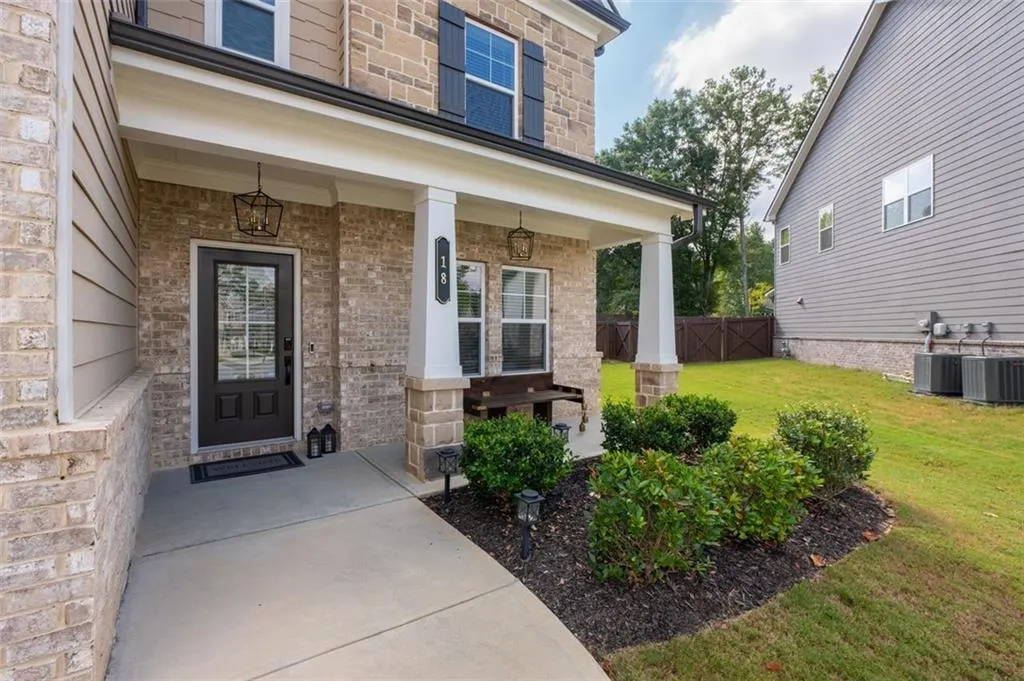
| Patio/Porch Features | Covered,Patio |
| Architectural Style | Craftsman,Traditional |
| Pool Features | None |
| Security Features | Carbon Monoxide Detector(s),Fire Alarm,Smoke Detector(s) |
| Construction Materials | Brick 3 Sides,Cement Siding |
| Year Built | 2024 |
| Electric | 110 Volts |
| View | Other |
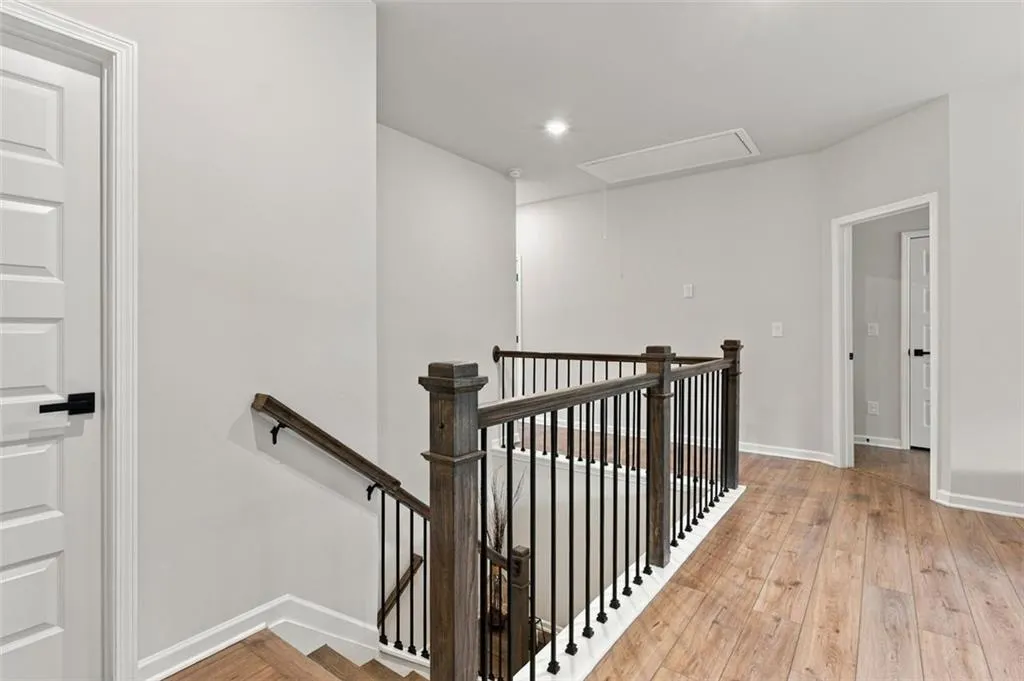
| Levels | Two |
| Property Subtype | Single Family Residence |
| Tax Year | 2025 |
| Parcel Number | R5169 484 |
| Waterfront Features | None |
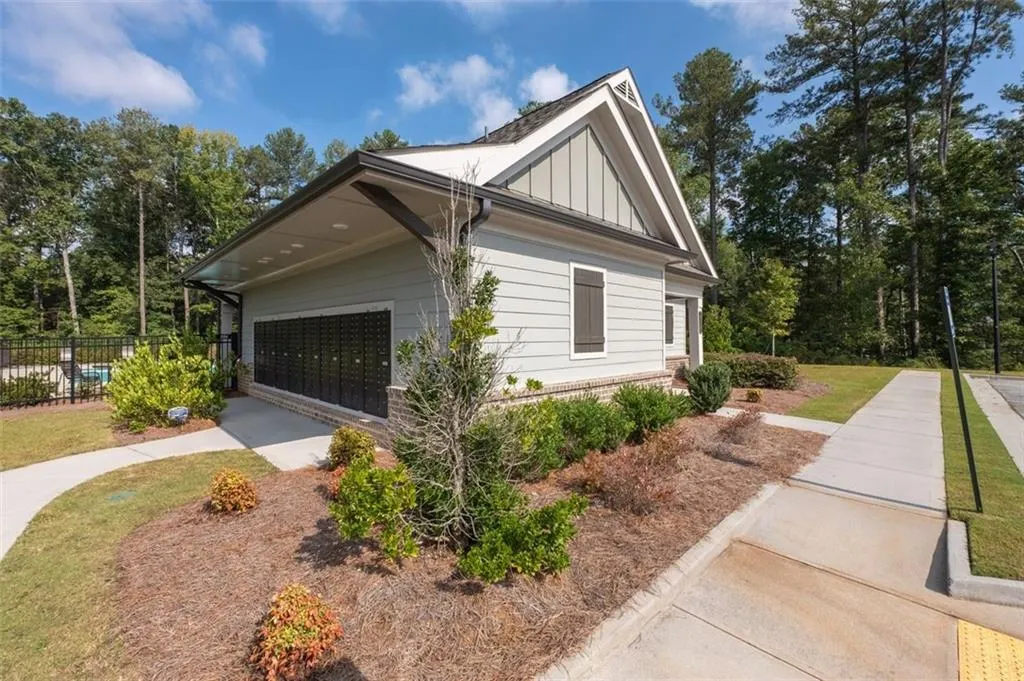
| Community Features | Clubhouse,Pool |
| Accessibility | None |
| Assoc Fee Paid Per | Annually |
| County | Gwinnett - GA |
| Property Type | Residential |
| HOA | true |
| Energy Efficient | None |
| Subdivision Name | Canterbury Reserve |
| Green Energy Generation | None |
| Other Structures | None |
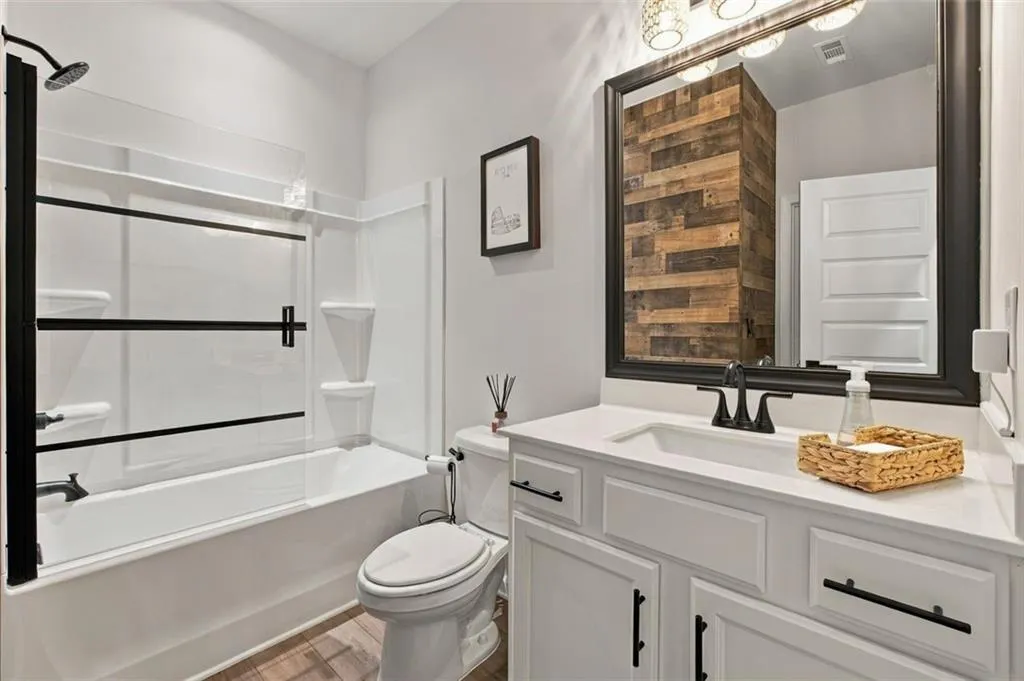
| Full Baths | 4 |
| Status | Active |
| Directions | Please use GPS. |
| High School | Grayson |
| City | Lawrenceville |
| Body of Water | None |
| Spa Features | None |
| Elementary School | Starling |
| Property Attached Y/N | false |
| Land Lease Y/N | false |
| Tax Annual Amount | 7039 |
| Home Warranty Y/N | false |
| Middle/Junior High School | Couch |
| Property Condition | Resale |
| Standard Status | Active |
| Tax Lot | 92 |
| Freehold | IDX |
| Corporate Owner | None |
Interior Features
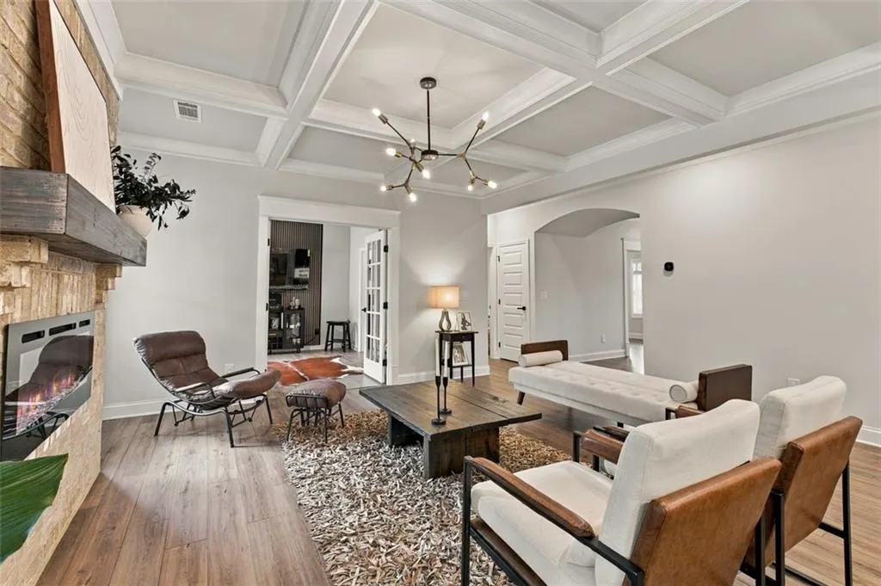
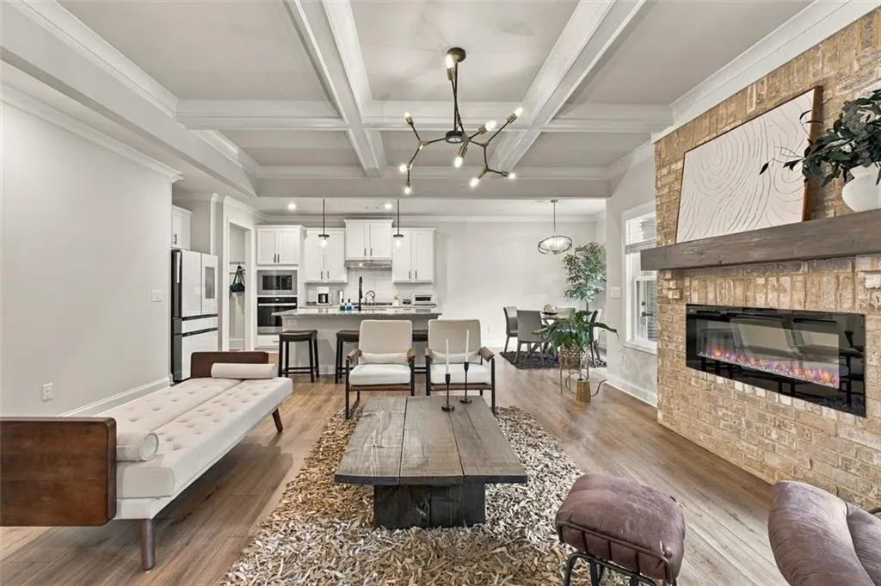
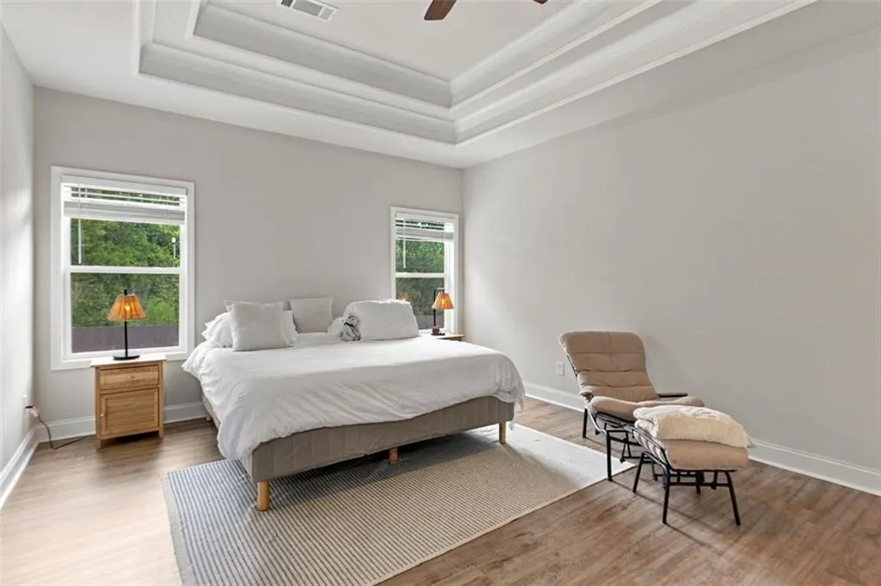
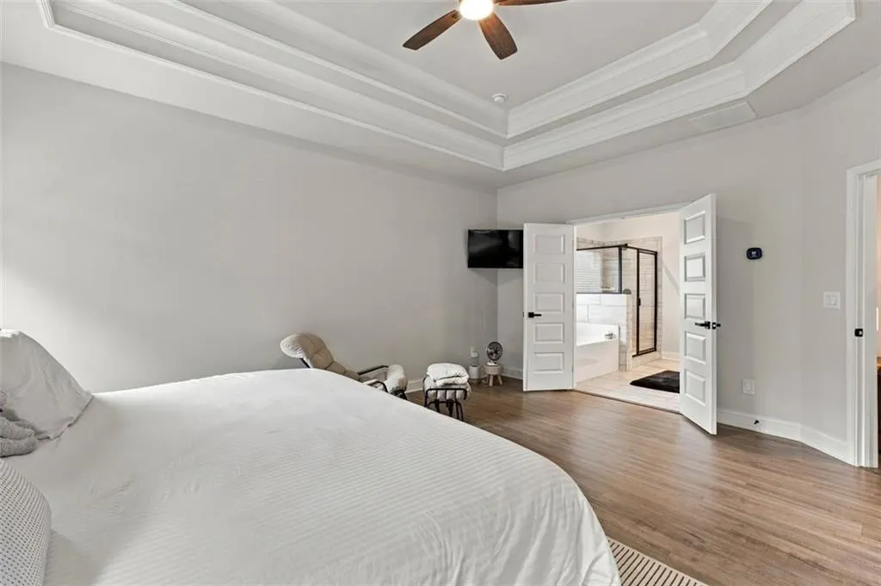
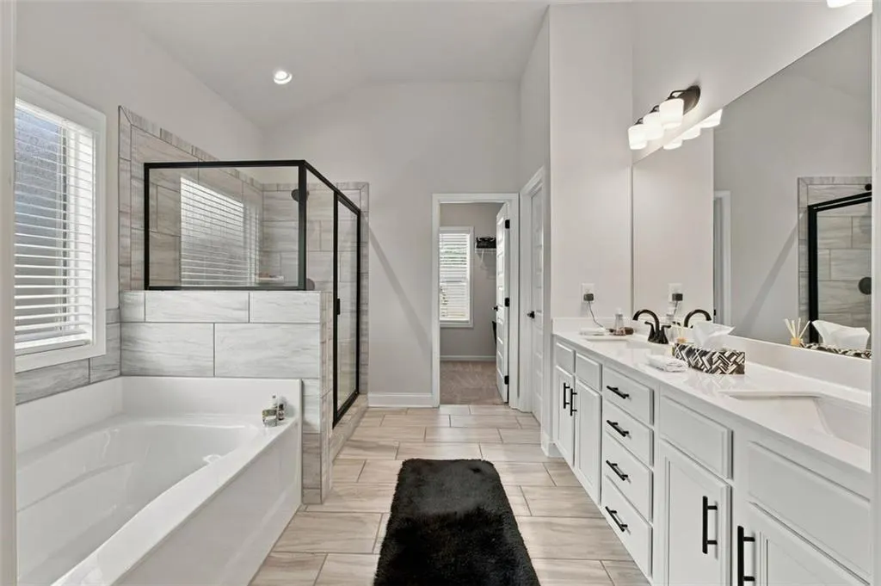
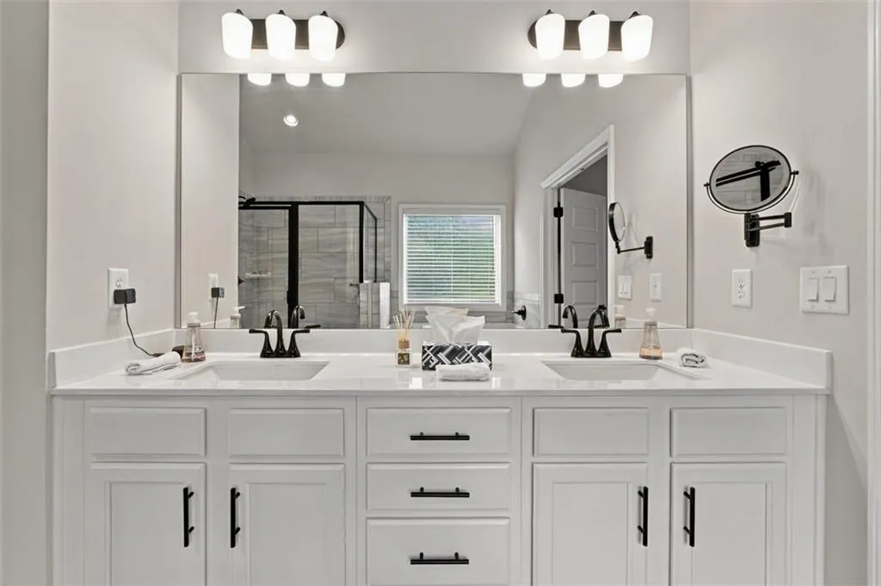
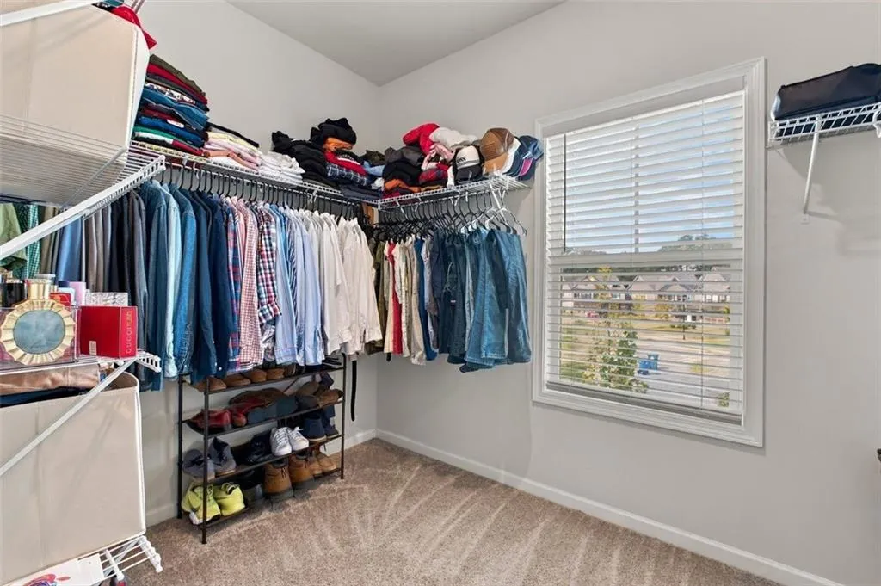
| Interior Amenities | Coffered Ceiling(s),Double Vanity,High Ceilings 10 ft Main,Walk-In Closet(s) |
|---|---|
| Basement | None |
| Flooring | Carpet,Vinyl |
| Total Fireplaces | 1 |
| Fireplace Features | Living Room |
| Common Walls | No Common Walls |
| Window Features | Insulated Windows |
| Above Grade Finished Area | 2900 |
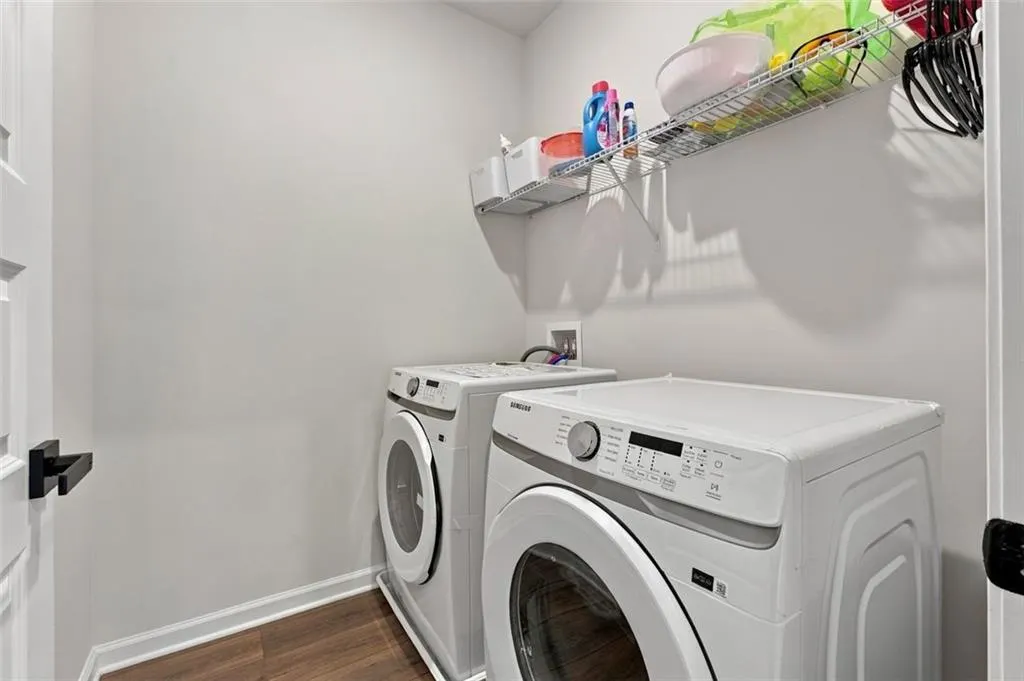
| Laundry Features | Laundry Room,Upper Level |
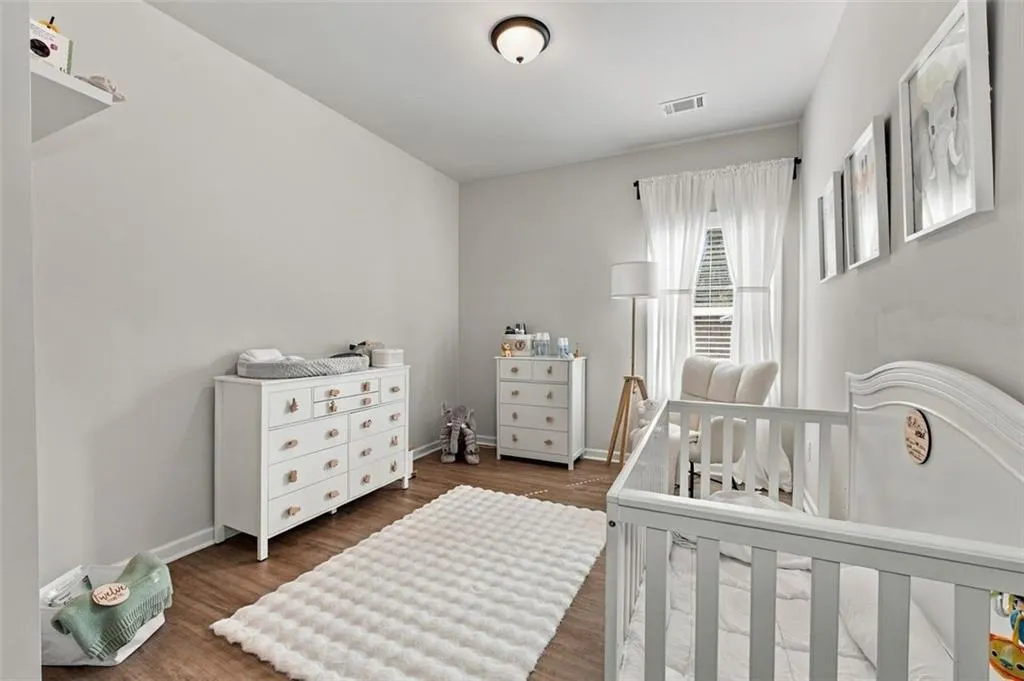
| Total Bedrooms | 5 |
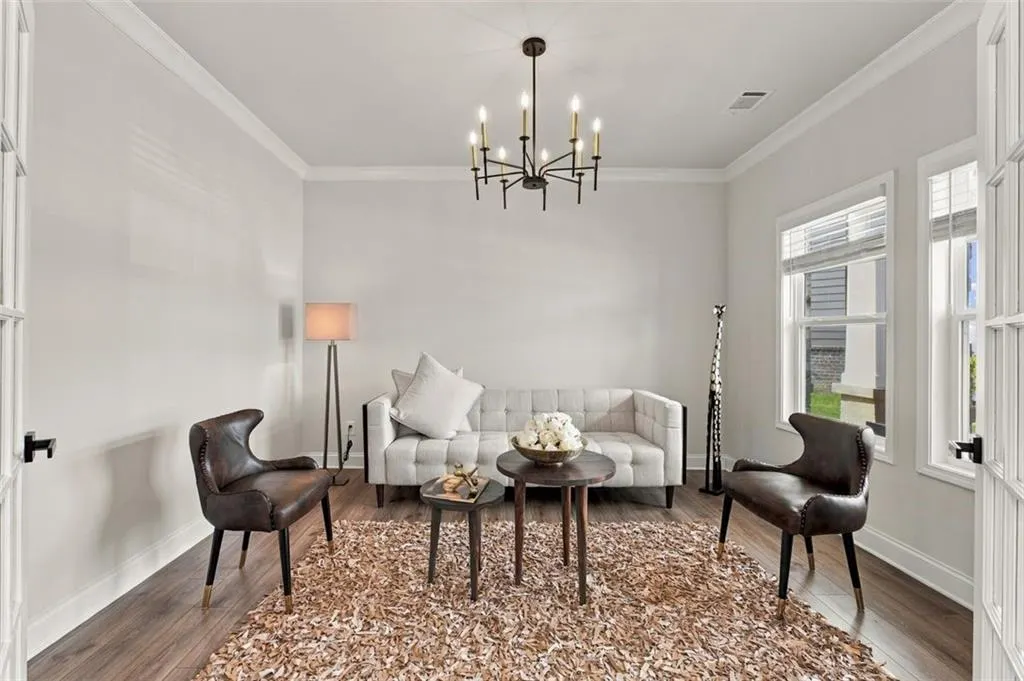
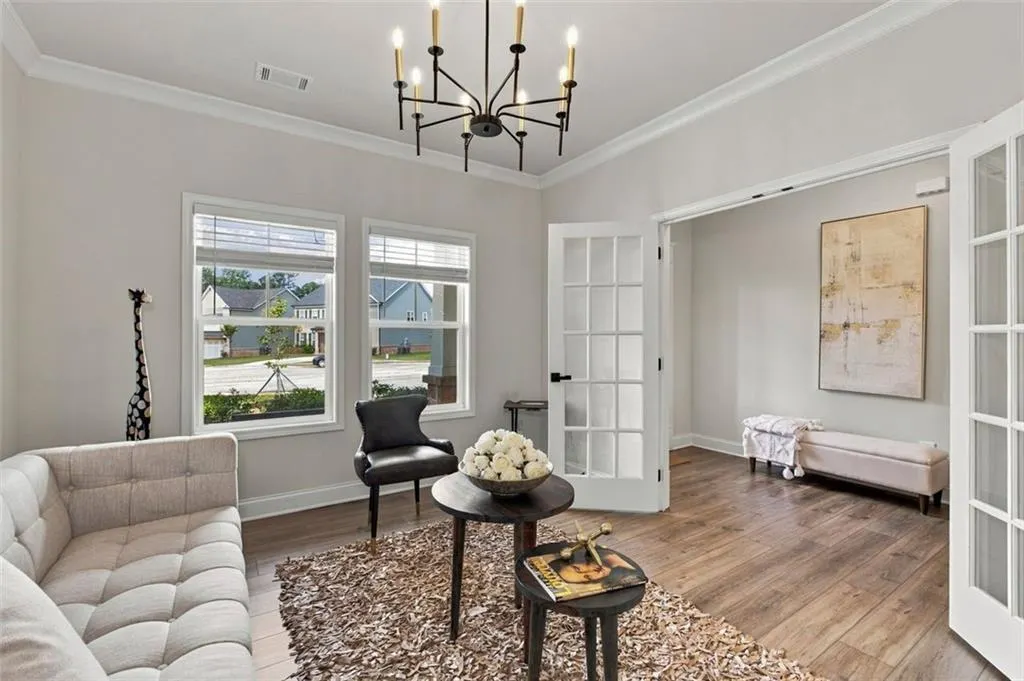
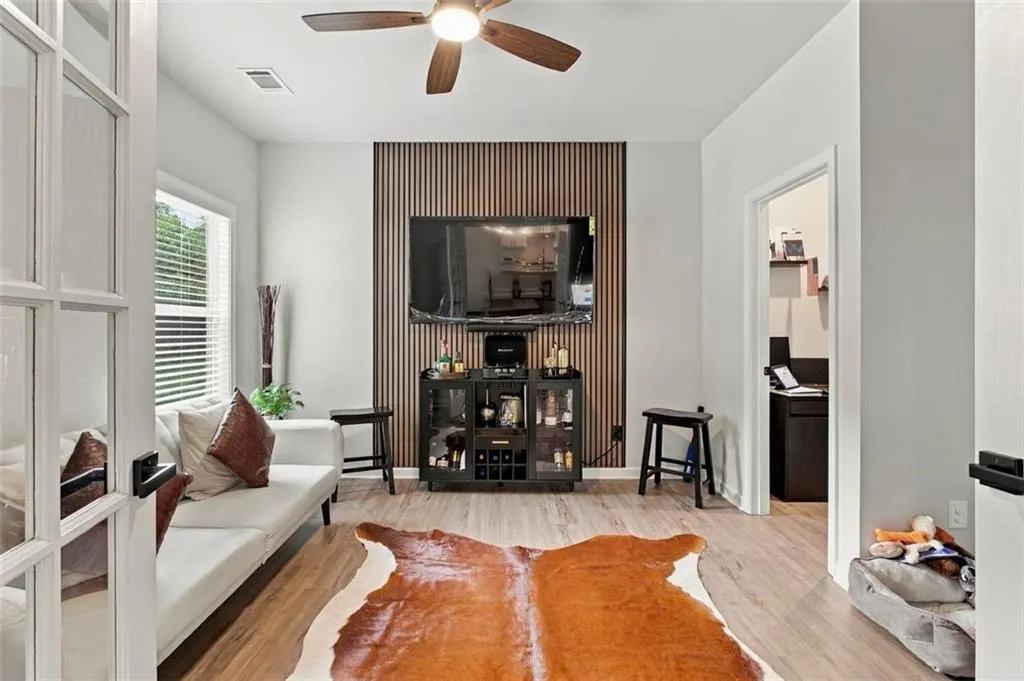
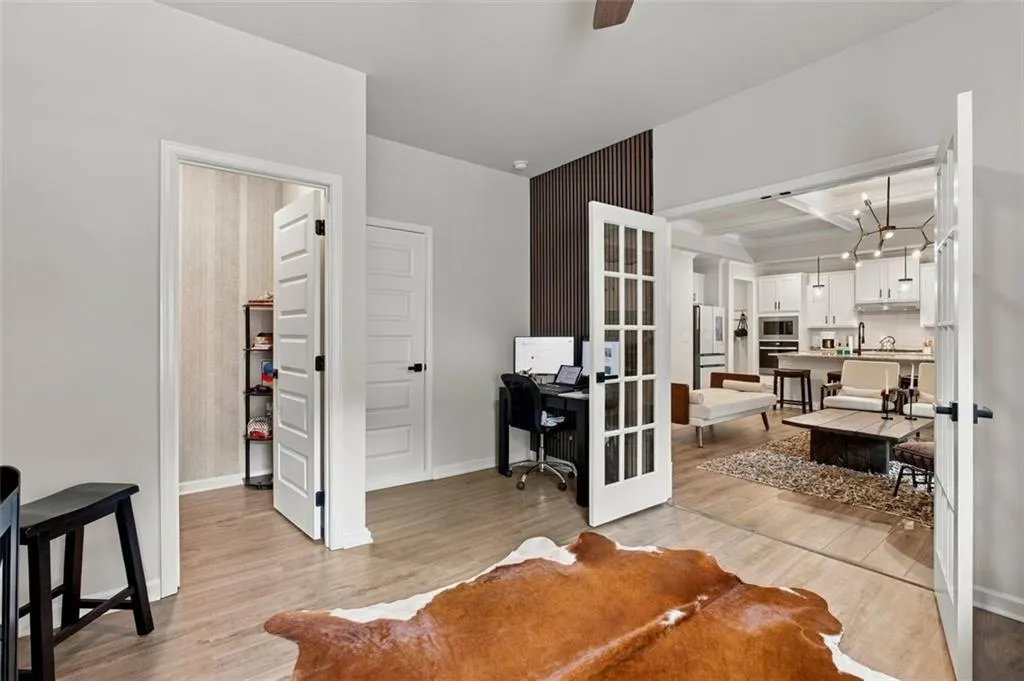
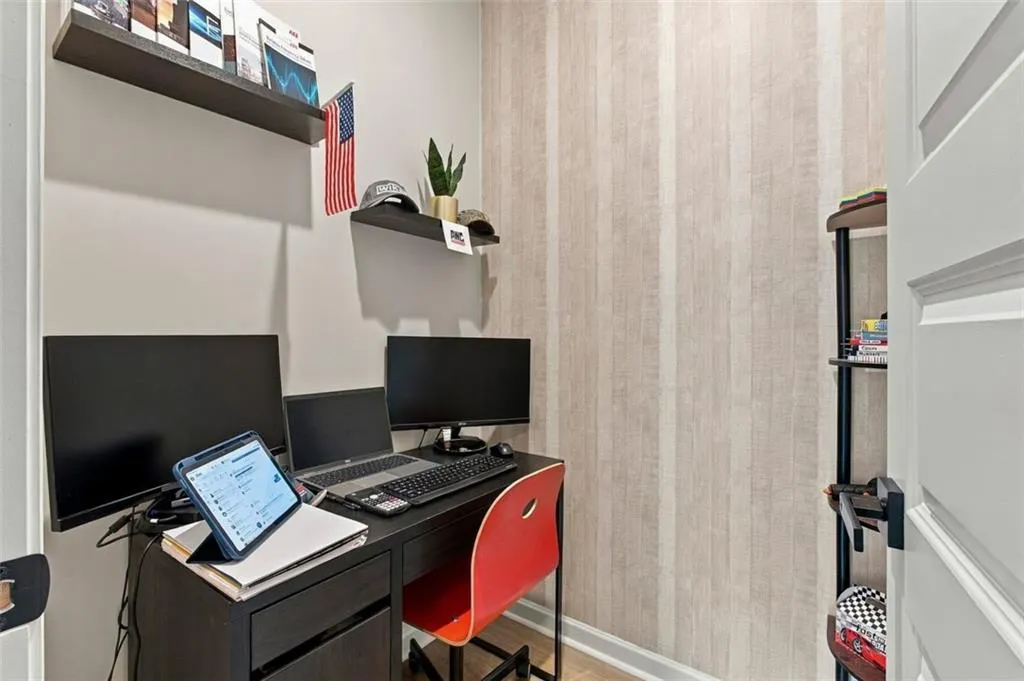
| Room Type | Bonus Room,Family Room,Great Room - 2 Story,Loft,Office |
| Main Level Bedrooms | 1 |
| Main Level Bathrooms | 1 |
| Kitchen Features | Cabinets White,Kitchen Island,Pantry,Pantry Walk-In,Stone Counters,View to Family Room |
| Total Baths | 4 |
| RoomBedroomFeatures | Sitting Room |
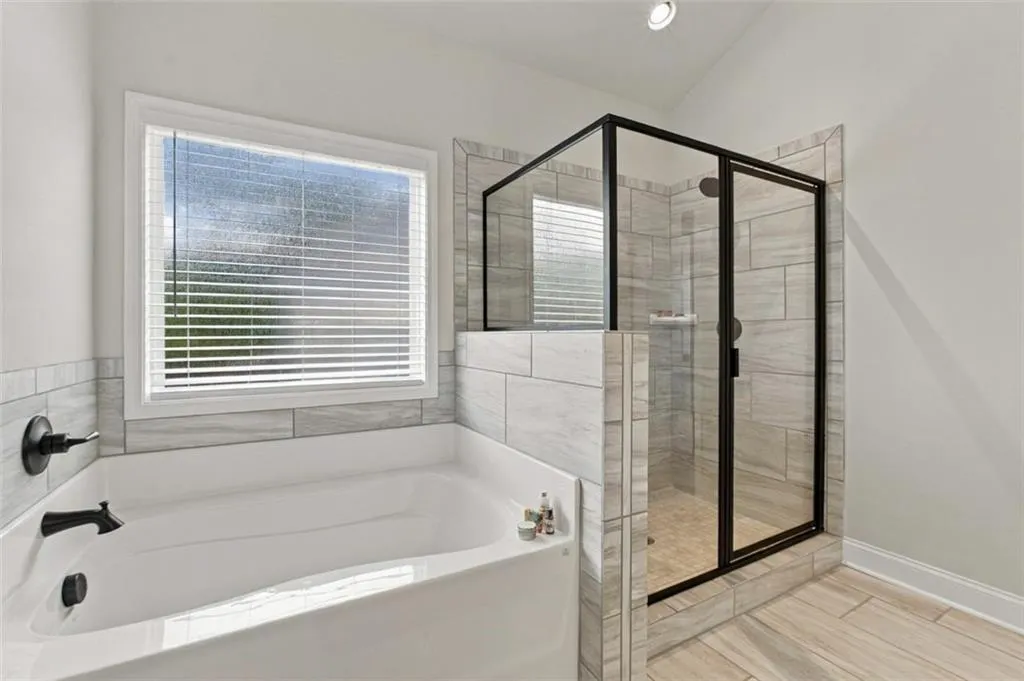
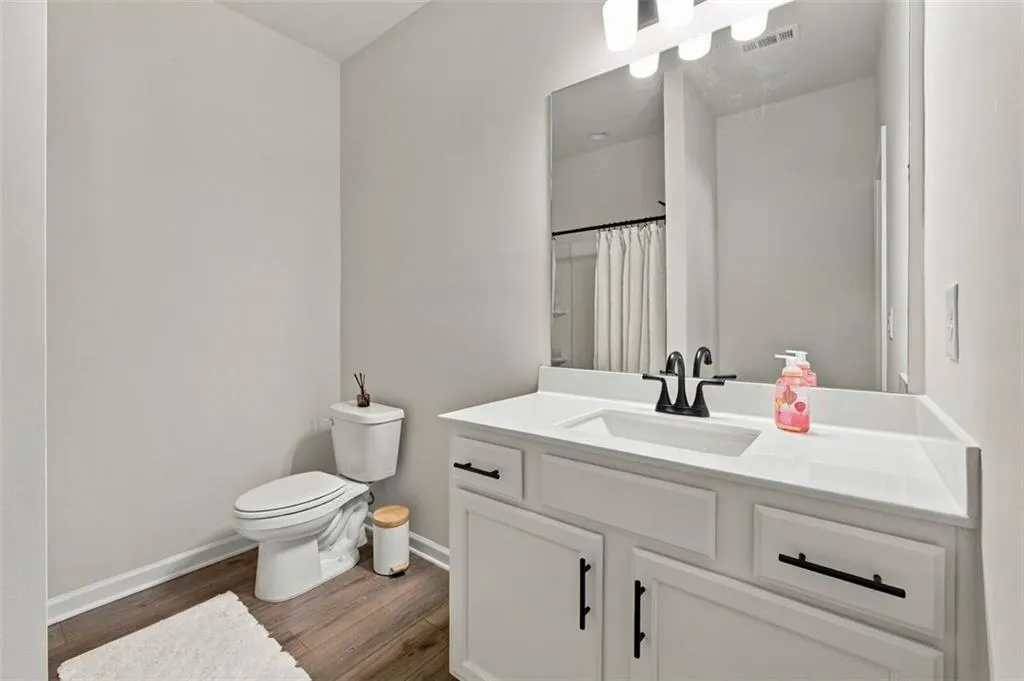
| Primary Bathroom Features | Double Vanity,Separate Tub/Shower,Soaking Tub |
| Dining Room Features | Open Concept |
Exterior Features
| Exterior Amenities | Private Yard |
|---|---|
| Fencing | Privacy,Wood |
| Parking Features | Garage |
| Lot Features | Back Yard,Corner Lot,Cul-De-Sac,Level,Private |
| Water Source | Public |
| Foundation Details | Slab |
| Building Area Total | 2900 |
| Lot Size Acres | 0.26 |
| Road Surface Type | Asphalt |
| Lot Size Source | Public Records |
| Road Frontage Type | City Street |
| Other Equipment | None |
| Horse Amenities | None |
Amenities
- Foreclosure
- Views
- Short Sale
- New Construction
- Adult 55+
- Lease To Own
- No HOA Fees
- Furnished
- Primary On Main
- Air Conditioning
- Seller Finance
- Green
- Fixer Upper
- Horse
- Golf
- Fireplace
- Deck
- Garage
- Basement
- Pool
Property vs Single Family Average in 30045
Statistics provided by Inside Real Estate
Price
Taxes
Year Built

 ©2026 Georgia Multiple Listing Service All information deemed reliable but not guaranteed. All properties are subject to prior sale, change or withdrawal. Neither listing broker(s) or information provider(s) shall be responsible for any typographical errors, misinformation, misprints and shall be held totally harmless. Listing(s) information is provided for consumer's personal, non-commercial use and may not be used for any purpose other than to identify prospective properties consumers may
 Northeast Georgia Board of REALTORS® All information deemed reliable but not guaranteed. All properties are subject to prior sale, change or withdrawal. Neither listing broker(s) or information provider(s) shall be responsible for any typographical errors, misinformation, misprints and shall be held totally harmless. Listing(s) information is provided for consumer's personal, non-commercial use and may not be used for any purpose other than to identify prospective properties consumers may be
 Athens Area Association of REALTORS® All information deemed reliable but not guaranteed. All properties are subject to prior sale, change or withdrawal. Neither listing broker(s) or information provider(s) shall be responsible for any typographical errors, misinformation, misprints and shall be held totally harmless. Listing(s) information is provided for consumer's personal, non-commercial use and may not be used for any purpose other than to identify prospective properties consumers may be
 The data relating to real estate for sale on this web site comes in part from the Internet Data Exchange (IDX) program of the Mid GA MLS. Real estate listings held by brokerage firms other than PalmerHouse Properties are marked with the listing brokers name and detailed information about such listings includes the name of the listing broker. Data provided is deemed reliable but is not guaranteed.
 The information being provided is for consumers' personal, non-commercial use and may not be used for any purpose other than to identify prospective properties consumers may be interested in purchasing. Listing data being provided is updated in real-time. Sources for listing data may include the local government offices such as Tax Assessor, Tax Commissioner and school authorities, as well as appraisers and other sources. This site may not include all listings available through the MLS.
INFORMATION
The information being provided is for consumers' personal, non-commercial use and may not be used for any purpose other than to identify prospective properties consumers may be interested in purchasing. Listing data being provided is updated in real-time. Sources for listing data may include the local government offices such as Tax Assessor, Tax Commissioner and school authorities, as well as appraisers and other sources. This site may not include all listings available through the MLS.
INFORMATION
 © 2026 Lake Country GA MLS. All rights reserved. The data relating to real estate for sale on this web site comes in part from the Internet Data Exchange Program of LCGAMLS. Information provided is deemed reliable but not guaranteed. Data last updated: September 19, 2026 10:46 AM UTC .
 The data relating to real estate on this web site comes in part from the Internet Data Exchange program of Hive MLS LLC, and is updated as of September 19, 2026 10:30 AM UTC All information is deemed reliable but not guaranteed and should be independently verified. All properties are subject to prior sale, change, or withdrawal. Neither listing broker(s) nor PalmerHouse Properties shall be responsible for any typographical errors, misinformation, or misprints, and shall be held totally harmless from
