

Open House Sun, Sep 20th 02:00 PM - 04:00 PM
Address
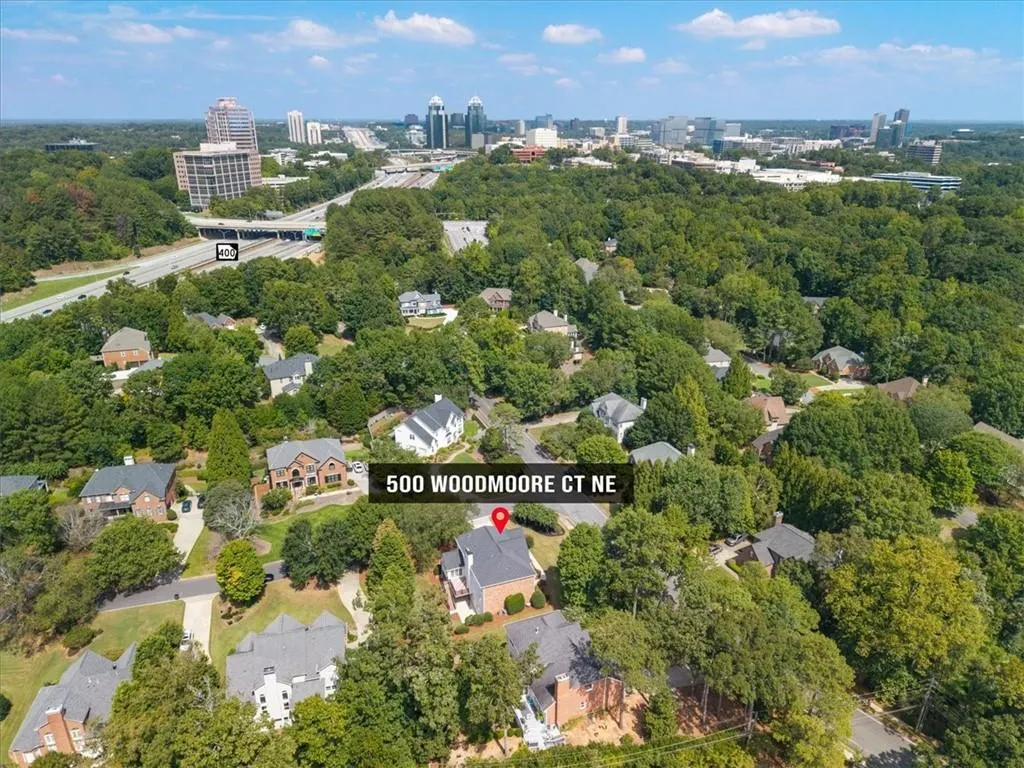
500 Woodmoore Court, Atlanta, GA
Price
$ 1,075,000
Property Attributes
- MLS#7839870
- TypeSingle Family
- Listing Status Active
- CountyFulton
- CityAtlanta
- NeighborhoodWoodmoore
- Zip30342
- StyleTraditional
- Year Built1998
- Taxes$ 9164
- Price$ 1,075,000
- Bedrooms4
- Full Bathrooms3
- Half Bathrooms0
- Lot Size0.42 Acres
Data Source:
First Multiple Listing Services (FMLS)
Property Description
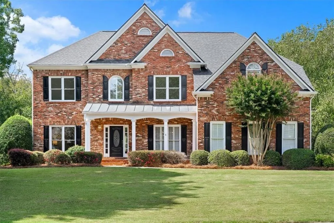
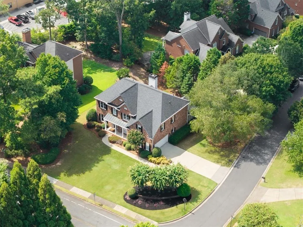
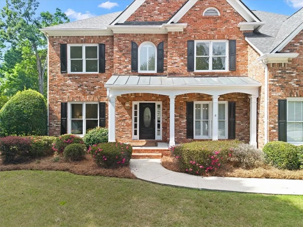
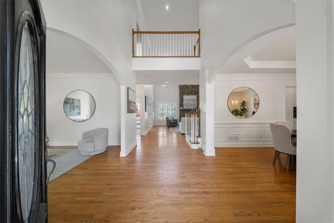
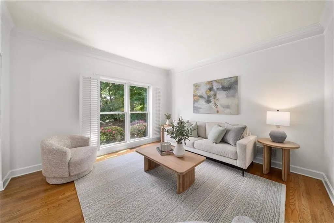
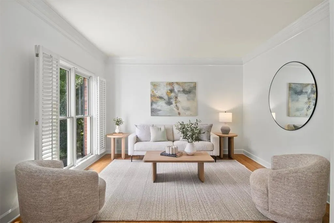
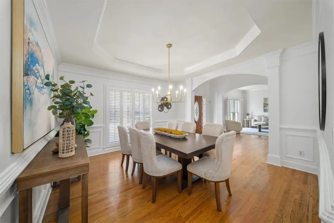
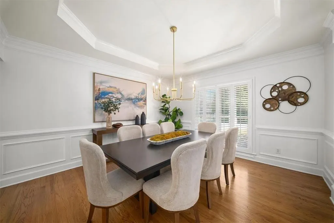
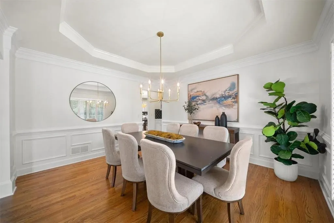
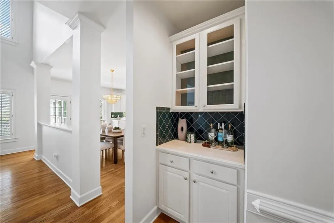
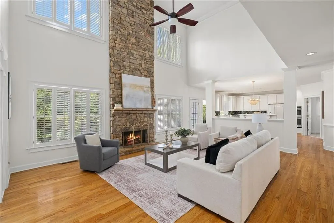
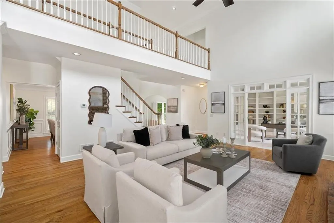
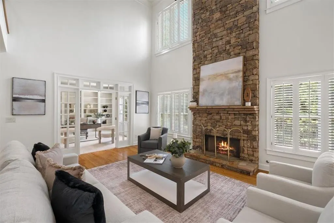
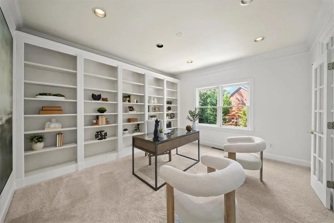
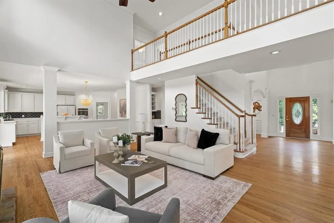
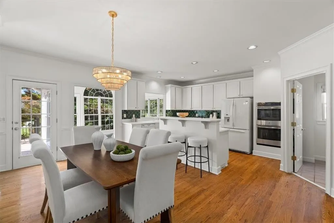
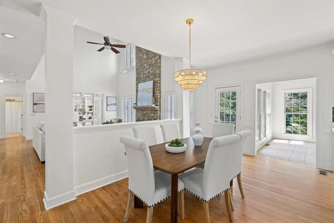
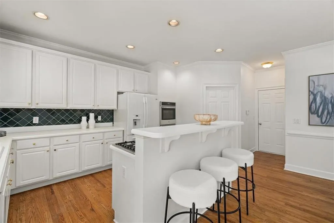
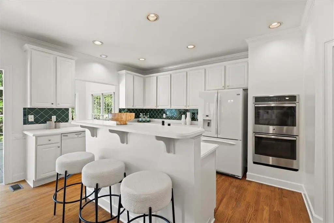
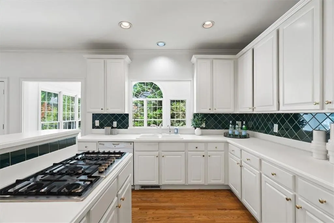
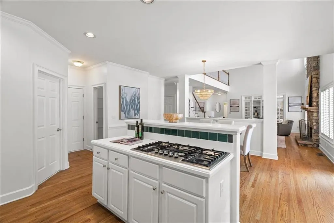
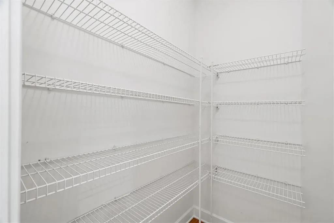
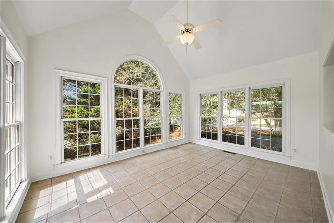
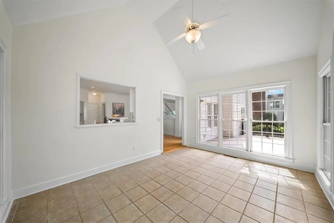
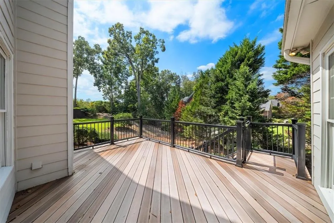
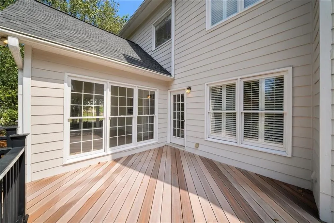
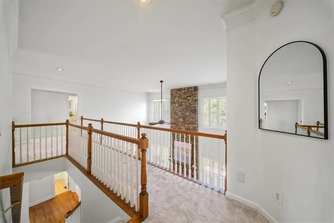
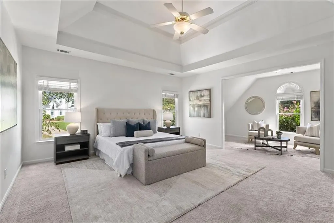
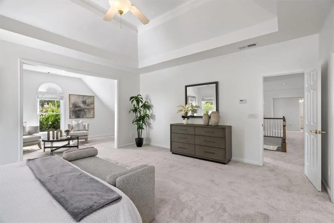
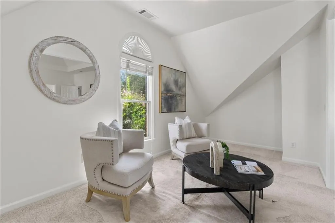
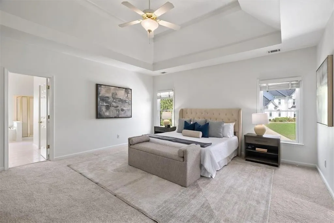
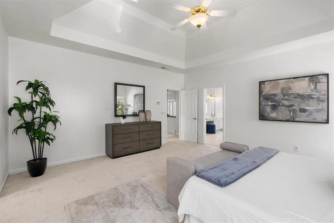
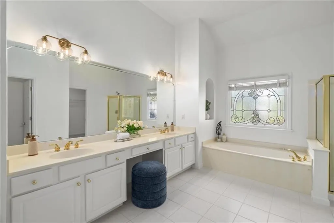
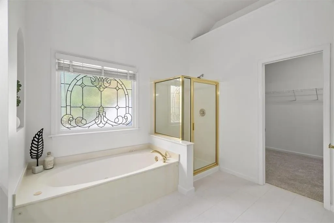
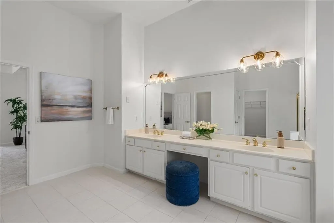
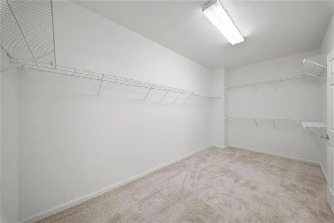
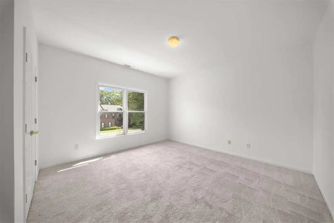
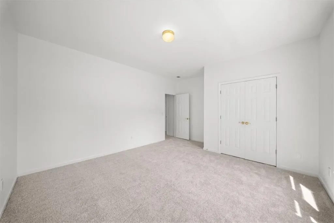
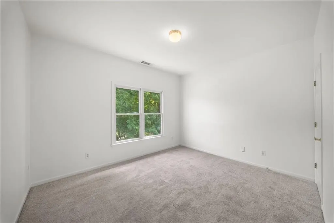
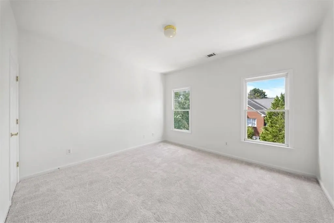
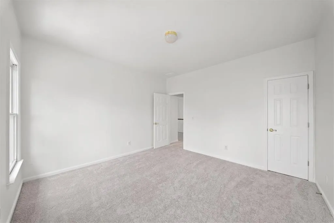
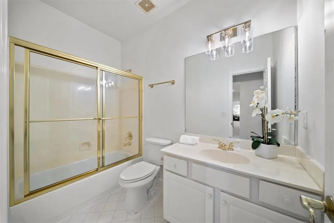
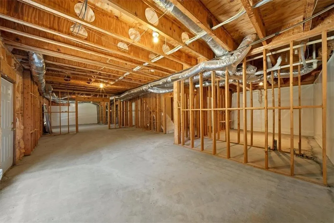
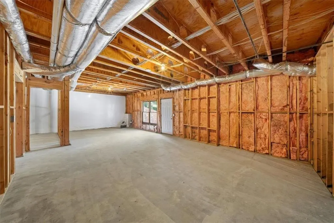
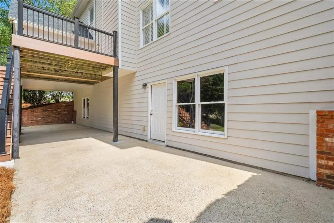
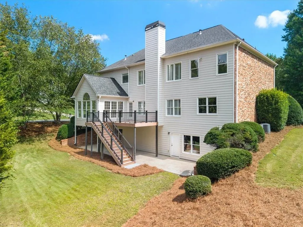
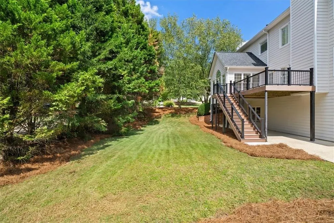
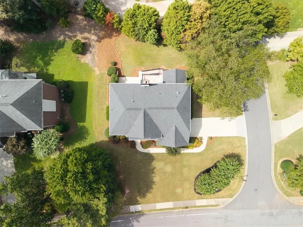
An incredible opportunity! Just 5 minutes from Pill Hill (Northside/Emory St. Joe’s/Children’s Hospitals) and half a block from Ridgeview Park and highly rated Ridgeview Charter Middle School sits Woodmoore Court; a charming, tree-lined subdivision in the heart of Sandy Springs. This 3-sided brick classic has had one owner for close to 30 years and sits on a corner lot with great front and back yards! Inside you’ll find a sun-soaked great room with a 2-story ceiling, a wall of windows, all new paint, plantation shutters, gas fireplace, and open concept eat-in kitchen with double ovens, a breakfast bar, gas cooktop, walk-in pantry, garage level entry, and view to the great room. You’ll also appreciate the private study with floor-to-ceiling built-in bookshelves, formal living room and separate dining room big enough for any-sized holiday gathering, and flanked by a butler’s pantry. Beautiful deck too, perfect for grilling and lounging! Upstairs sports all new carpet and a huge master bedroom with sitting area, spacious bath and large walk-in closet. All other bedrooms feature walk-in closets as well. The full-footprint unfinished basement has been fully waterproofed by AquaGuard and is stubbed and ready for your customization! The location and neighborhood is unmatched and the home has been lovingly been maintained!
| Elementary School | Middle School | High School |
|---|---|---|
| High Point Elementary School | Ridgeview Charter Middle School | Riverwood International Charter High School |
| Price History | |
|---|---|
| 9/18/2026 | Listed $1,075,000 |
General Features
| Sewer | Public Sewer |
|---|---|
| Heating | Central,Forced Air,Natural Gas |
| Cooling | Ceiling Fan(s),Central Air,Electric |
| Utilities | Cable Available,Natural Gas Available,Underground Utilities |
| Roof | Shingle |
| Appliances | Dishwasher,Disposal,Double Oven,Electric Oven,Gas Cooktop,Gas Water Heater,Range Hood,Refrigerator |
| HOA Fee | 350 |
| Garage Spaces | 2 |
| Patio/Porch Features | Covered,Deck,Front Porch |
| Architectural Style | Traditional |
| Pool Features | None |
| Security Features | Security System Owned,Smoke Detector(s) |
| Construction Materials | Brick 3 Sides |
| Year Built | 1998 |
| Electric | 110 Volts,220 Volts in Laundry |
| View | Neighborhood |
| Levels | Two |
| Property Subtype | Single Family Residence |
| Tax Year | 2026 |
| Parcel Number | 17 0039 LL1081 |
| Waterfront Features | None |
| Community Features | Near Schools,Near Shopping,Street Lights |
| Accessibility | None |
| Assoc Fee Paid Per | Annually |
| County | Fulton - GA |
| Property Type | Residential |
| HOA | true |
| Energy Efficient | None |
| Subdivision Name | Woodmoore |
| Green Energy Generation | None |
| Other Structures | None |
| Full Baths | 3 |
| Status | Active |
| Directions | From Buckhead take Peachtree north to Peachtree Dunwoody and turn left. Go all the way up past Windsor Parkway and turn left on South Trimble. Home is at the corner of S.Trimble and Woodmoore Ct only about 50 yards past Ridgeview Middle School. From 400 get off at Glenridge Connector and turn right to Peachtree Dunwoody. Take P'tree Dunwoody to S. Trimble and turn right. NOTE: If your GPS doesn't recognize 500 Woodmoore Court it will come up as 5260 S. Trimble Rd. |
| High School | Riverwood International Charter |
| City | Atlanta |
| Body of Water | None |
| Spa Features | None |
| Elementary School | High Point |
| Property Attached Y/N | false |
| Land Lease Y/N | false |
| Tax Annual Amount | 9164 |
| Home Warranty Y/N | false |
| Middle/Junior High School | Ridgeview Charter |
| Property Condition | Resale |
| Standard Status | Active |
| Freehold | IDX |
| Corporate Owner | None |
Interior Features
| Interior Amenities | Bookcases,Central Vacuum,Crown Molding,Disappearing Attic Stairs,Double Vanity,Entrance Foyer 2 Story,High Ceilings 9 ft Upper,High Ceilings 10 ft Main,High Speed Internet,Recessed Lighting,Tray Ceiling(s),Walk-In Closet(s) |
|---|---|
| Basement | Bath/Stubbed,Daylight,Full,Interior Entry,Unfinished,Walk-Out Access |
| Flooring | Carpet,Hardwood |
| Total Fireplaces | 1 |
| Fireplace Features | Gas Starter,Great Room |
| Common Walls | No Common Walls |
| Window Features | Double Pane Windows,Plantation Shutters,Wood Frames |
| Above Grade Finished Area | 3527 |
| Laundry Features | Electric Dryer Hookup,Gas Dryer Hookup,Laundry Room,Main Level |
| Total Bedrooms | 4 |
| Room Type | Basement,Library,Sun Room |
| Main Level Bathrooms | 1 |
| Kitchen Features | Breakfast Bar,Breakfast Room,Cabinets White,Eat-in Kitchen,Kitchen Island,Pantry Walk-In,Solid Surface Counters,View to Family Room |
| Total Baths | 3 |
| RoomBedroomFeatures | Oversized Master,Roommate Floor Plan,Sitting Room |
| Primary Bathroom Features | Double Vanity,Separate Tub/Shower |
| Dining Room Features | Butlers Pantry,Separate Dining Room |
Exterior Features
| Exterior Amenities | Balcony,Garden,Private Yard,Rain Gutters,Rear Stairs |
|---|---|
| Fencing | None |
| Parking Features | Attached,Covered,Garage,Garage Door Opener,Garage Faces Side,Kitchen Level,Level Driveway |
| Lot Features | Back Yard,Cleared,Corner Lot,Front Yard,Landscaped |
| Water Source | Public |
| Foundation Details | Concrete Perimeter |
| Building Area Total | 3527 |
| Lot Dimensions | 121 X 172 X 111 X 138 |
| Lot Size Acres | 0.42 |
| Road Surface Type | Asphalt |
| Lot Size Source | Assessor |
| Road Frontage Type | City Street |
| Other Equipment | None |
| Horse Amenities | None |
Amenities
- Foreclosure
- Views
- Short Sale
- New Construction
- Adult 55+
- Lease To Own
- No HOA Fees
- Furnished
- Primary On Main
- Air Conditioning
- Seller Finance
- Green
- Fixer Upper
- Horse
- Golf
- Fireplace
- Deck
- Garage
- Basement
- Pool
Property vs Single Family Average in 30342
Statistics provided by Inside Real Estate
Price
Taxes
Year Built
 ©2026 Georgia Multiple Listing Service All information deemed reliable but not guaranteed. All properties are subject to prior sale, change or withdrawal. Neither listing broker(s) or information provider(s) shall be responsible for any typographical errors, misinformation, misprints and shall be held totally harmless. Listing(s) information is provided for consumer's personal, non-commercial use and may not be used for any purpose other than to identify prospective properties consumers may
 Listings identified with the FMLS IDX logo come from FMLS and are held by brokerage firms other than the owner of this website. The listing brokerage is identified in any listing details. Information is deemed reliable but is not guaranteed. If you believe any FMLS listing contains material that infringes your copyrighted work please
  Northeast Georgia Board of REALTORS® All information deemed reliable but not guaranteed. All properties are subject to prior sale, change or withdrawal. Neither listing broker(s) or information provider(s) shall be responsible for any typographical errors, misinformation, misprints and shall be held totally harmless. Listing(s) information is provided for consumer's personal, non-commercial use and may not be used for any purpose other than to identify prospective properties consumers may be
 Athens Area Association of REALTORS® All information deemed reliable but not guaranteed. All properties are subject to prior sale, change or withdrawal. Neither listing broker(s) or information provider(s) shall be responsible for any typographical errors, misinformation, misprints and shall be held totally harmless. Listing(s) information is provided for consumer's personal, non-commercial use and may not be used for any purpose other than to identify prospective properties consumers may be
 The data relating to real estate for sale on this web site comes in part from the Internet Data Exchange (IDX) program of the Mid GA MLS. Real estate listings held by brokerage firms other than PalmerHouse Properties are marked with the listing brokers name and detailed information about such listings includes the name of the listing broker. Data provided is deemed reliable but is not guaranteed.
 The information being provided is for consumers' personal, non-commercial use and may not be used for any purpose other than to identify prospective properties consumers may be interested in purchasing. Listing data being provided is updated in real-time. Sources for listing data may include the local government offices such as Tax Assessor, Tax Commissioner and school authorities, as well as appraisers and other sources. This site may not include all listings available through the MLS.
INFORMATION
The information being provided is for consumers' personal, non-commercial use and may not be used for any purpose other than to identify prospective properties consumers may be interested in purchasing. Listing data being provided is updated in real-time. Sources for listing data may include the local government offices such as Tax Assessor, Tax Commissioner and school authorities, as well as appraisers and other sources. This site may not include all listings available through the MLS.
INFORMATION
 © 2026 Lake Country GA MLS. All rights reserved. The data relating to real estate for sale on this web site comes in part from the Internet Data Exchange Program of LCGAMLS. Information provided is deemed reliable but not guaranteed. Data last updated: September 19, 2026 10:46 AM UTC .
 The data relating to real estate on this web site comes in part from the Internet Data Exchange program of Hive MLS LLC, and is updated as of September 19, 2026 10:30 AM UTC All information is deemed reliable but not guaranteed and should be independently verified. All properties are subject to prior sale, change, or withdrawal. Neither listing broker(s) nor PalmerHouse Properties shall be responsible for any typographical errors, misinformation, or misprints, and shall be held totally harmless from
