

Golf Course - Primary on Main

Address
704 Summerbrooke Court, Mcdonough, GA
Price
$ 1,300,000
Property Attributes
- MLS#7840214
- TypeSingle Family
- Listing Status Active
- CountyHenry
- CityMcdonough
- NeighborhoodEagles Landing
- Zip30253
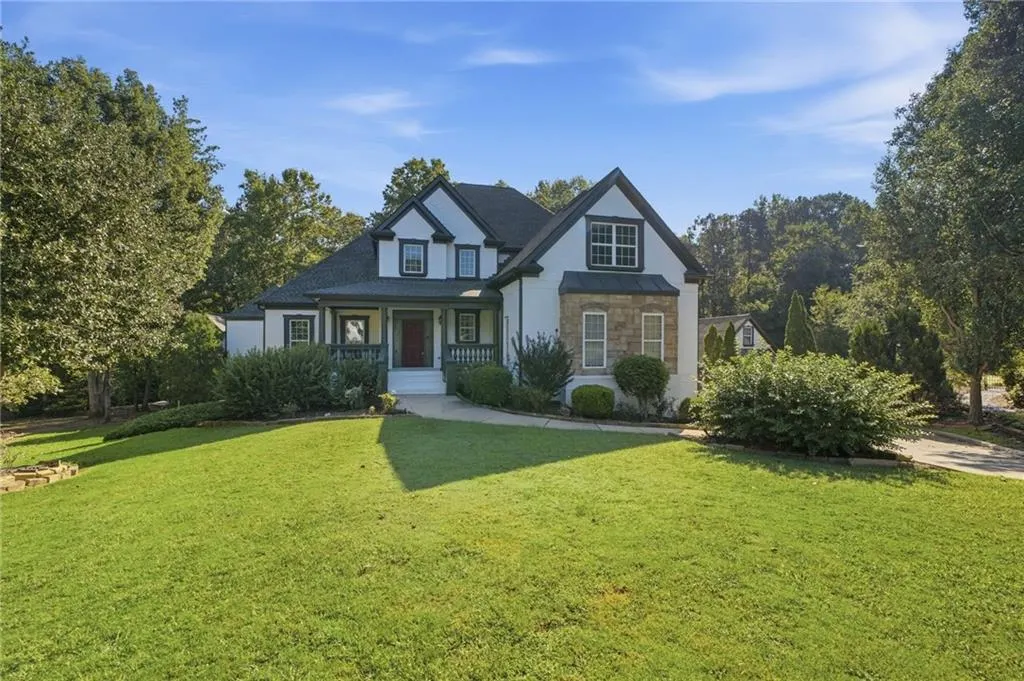
- StyleTraditional
- Year Built2005
- Taxes$ 20235
- Price$ 1,300,000
- Bedrooms6
- Full Bathrooms7
- Half Bathrooms4
- Lot Size0.6239 Acres
Data Source:
First Multiple Listing Services (FMLS)
Property Description
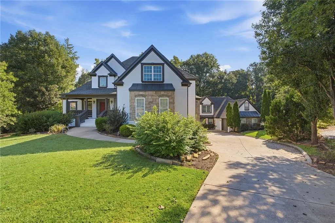
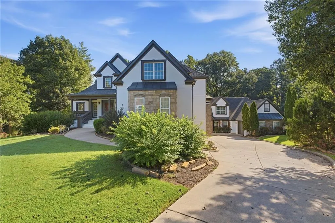
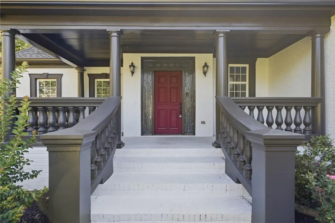
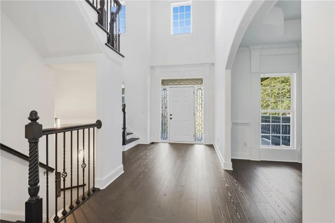
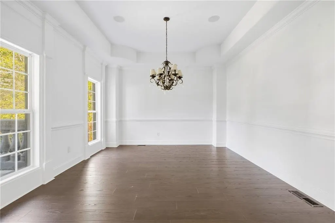
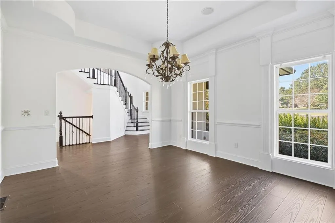
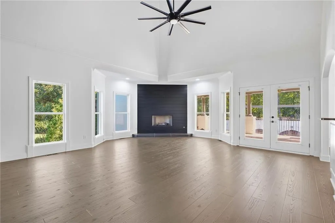
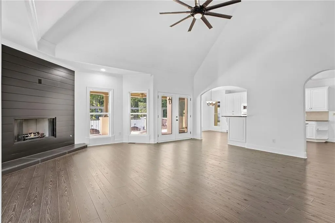
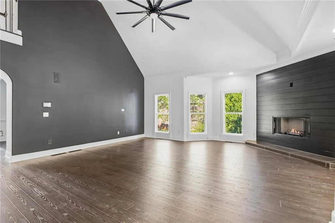
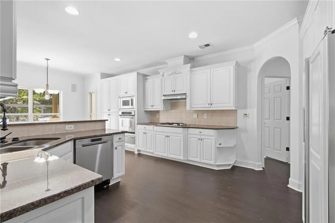
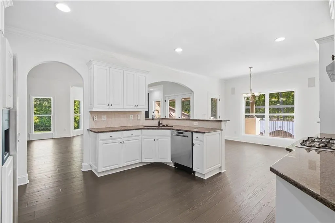
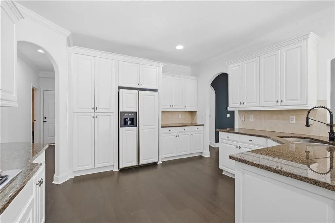
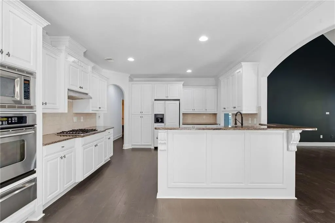
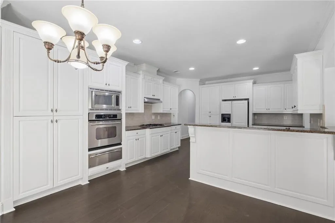
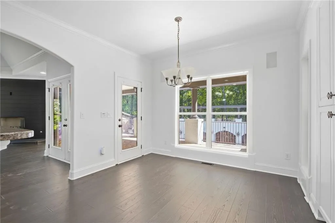
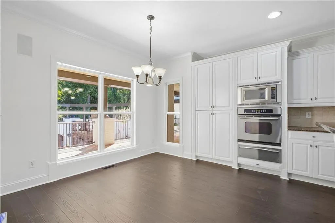
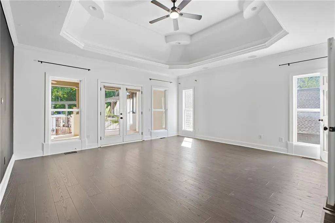
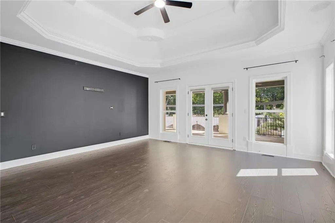
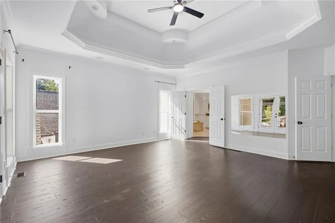
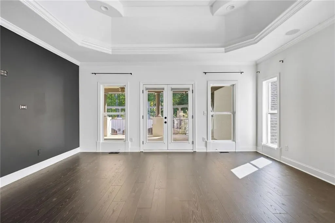
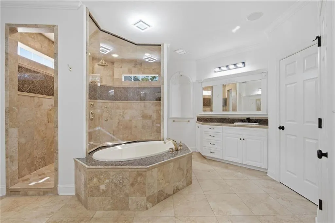
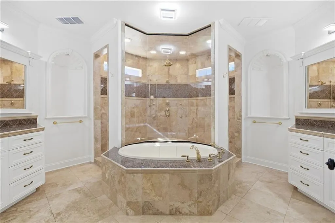
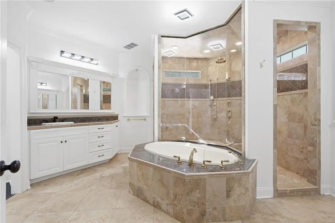
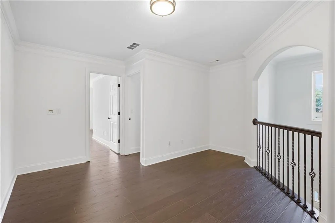
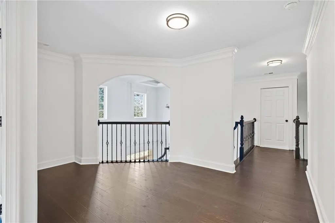
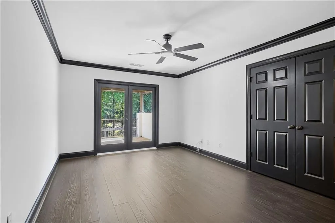
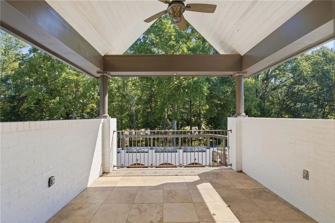
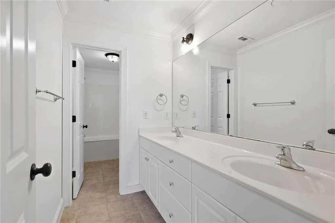
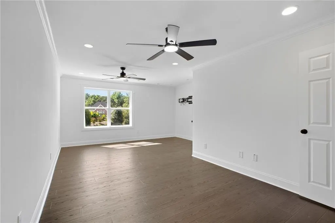
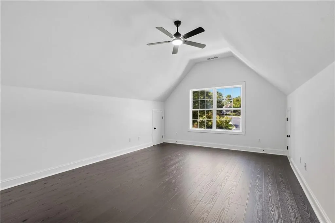
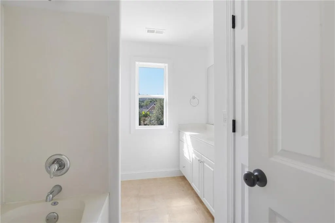
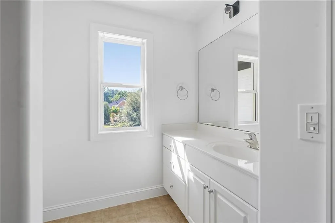
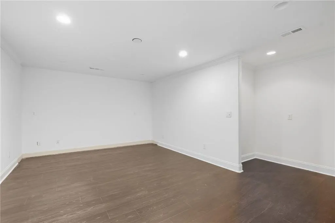
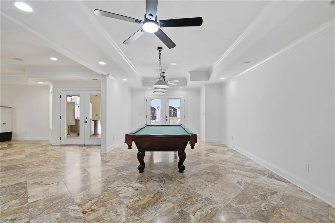
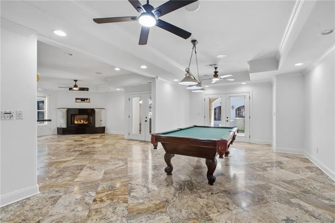
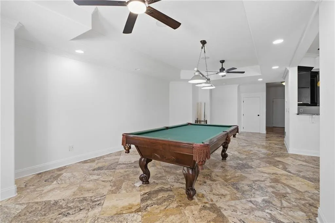
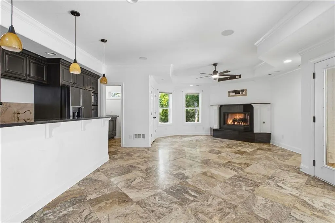
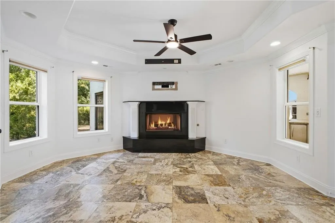
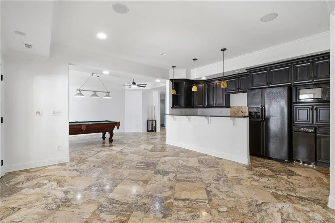
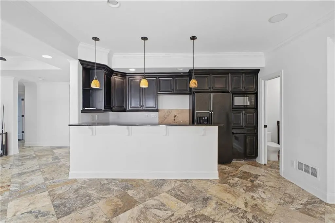
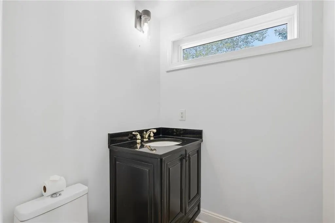
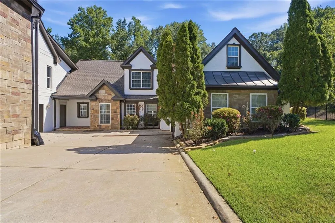
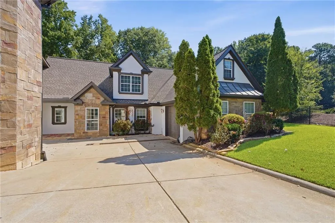
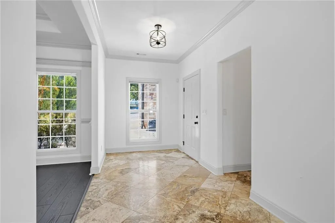
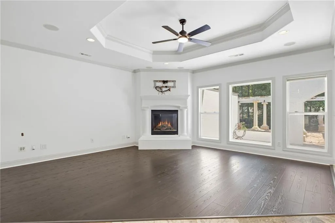
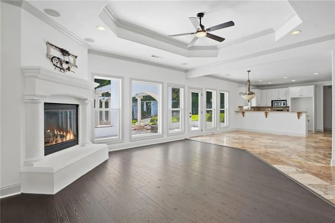
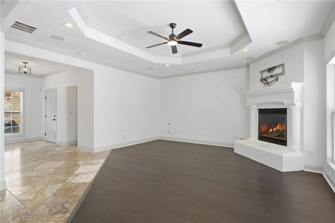
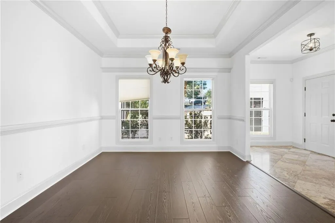
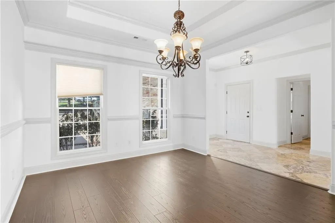
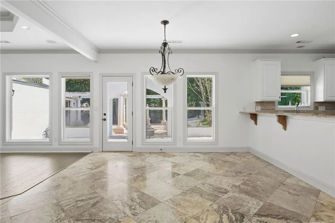
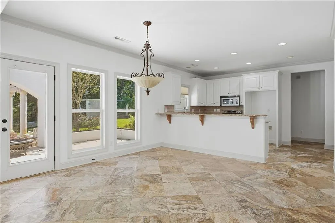
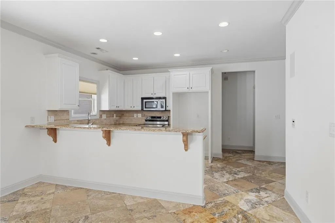
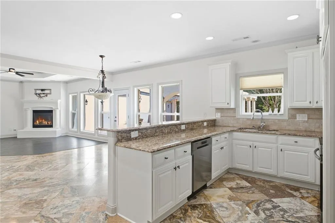
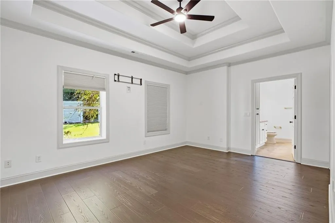
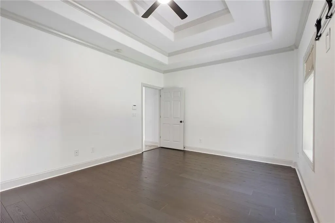
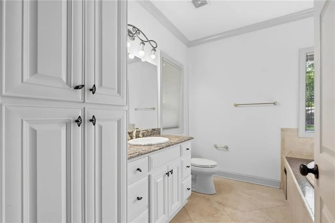
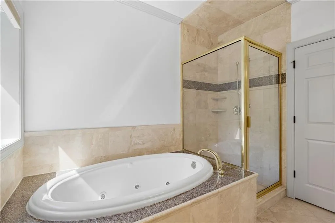
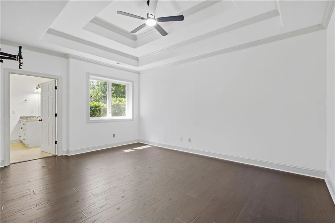
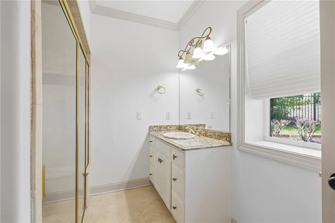
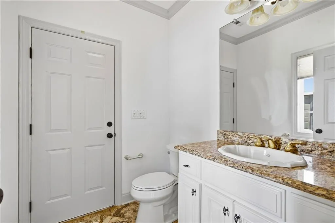
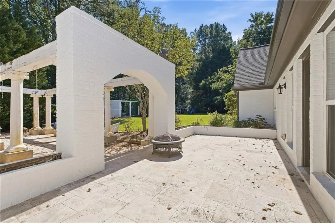
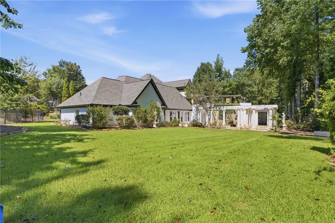
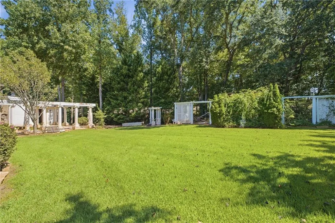
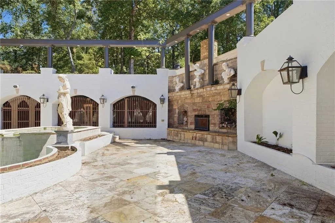
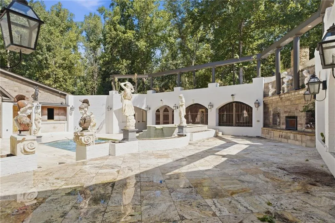
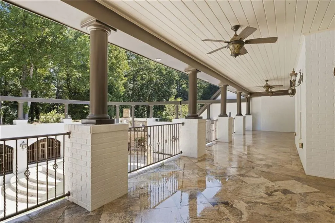
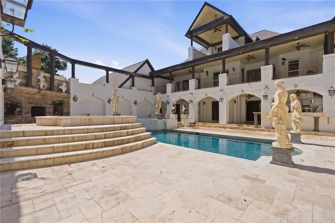
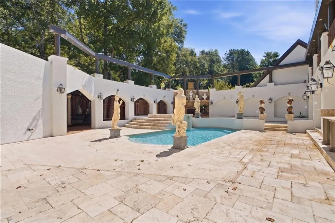
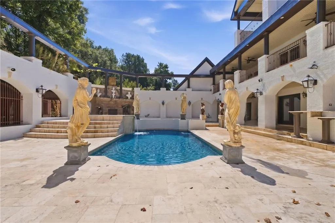
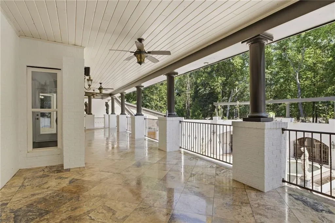
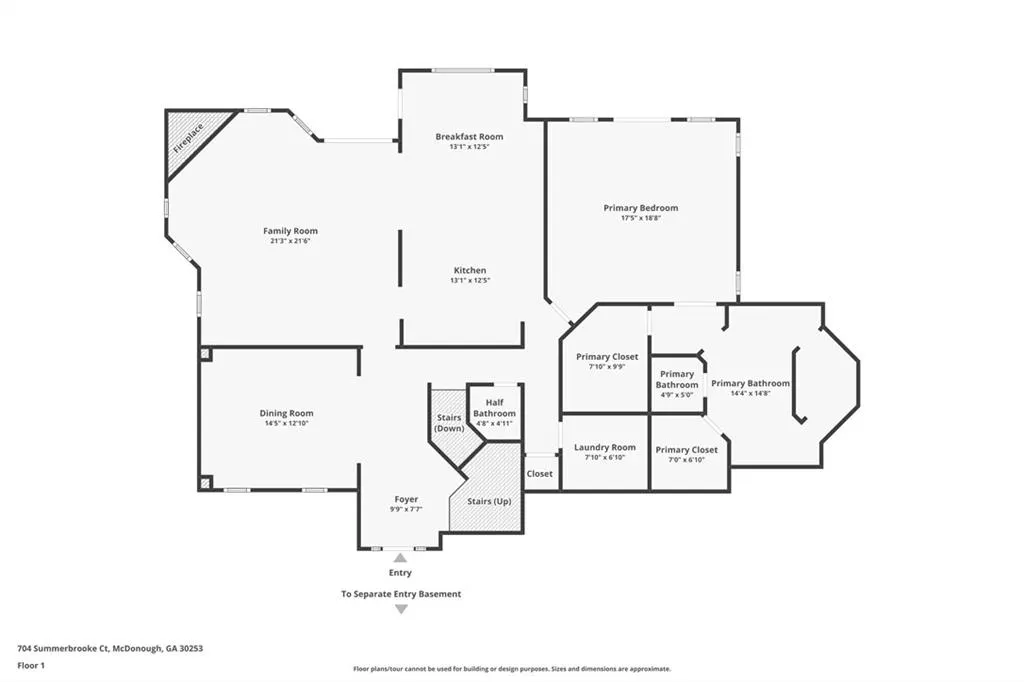
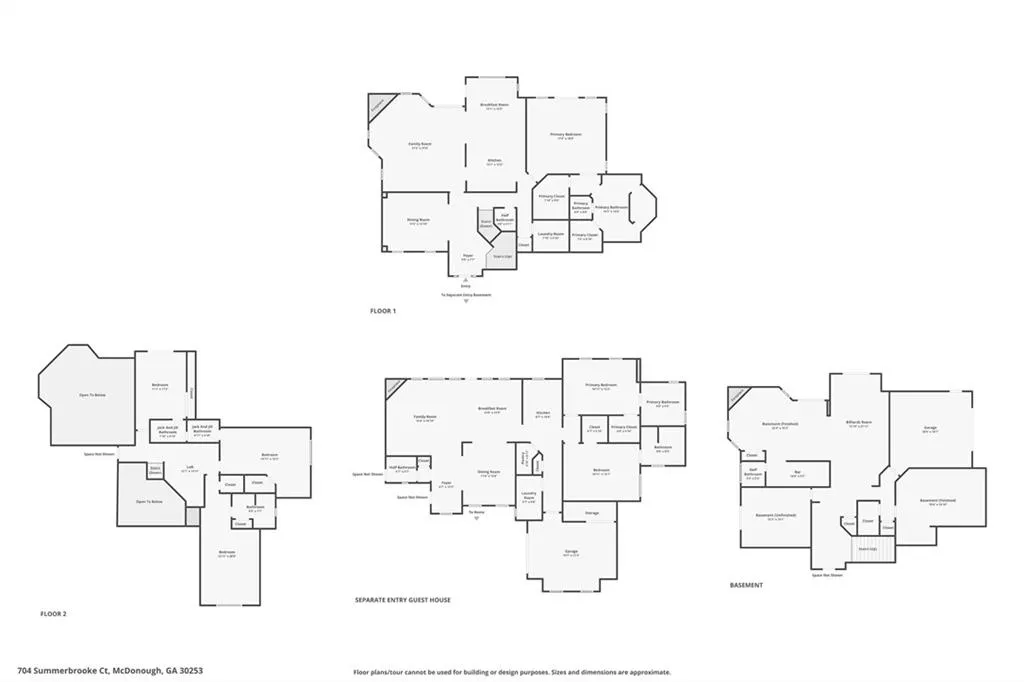
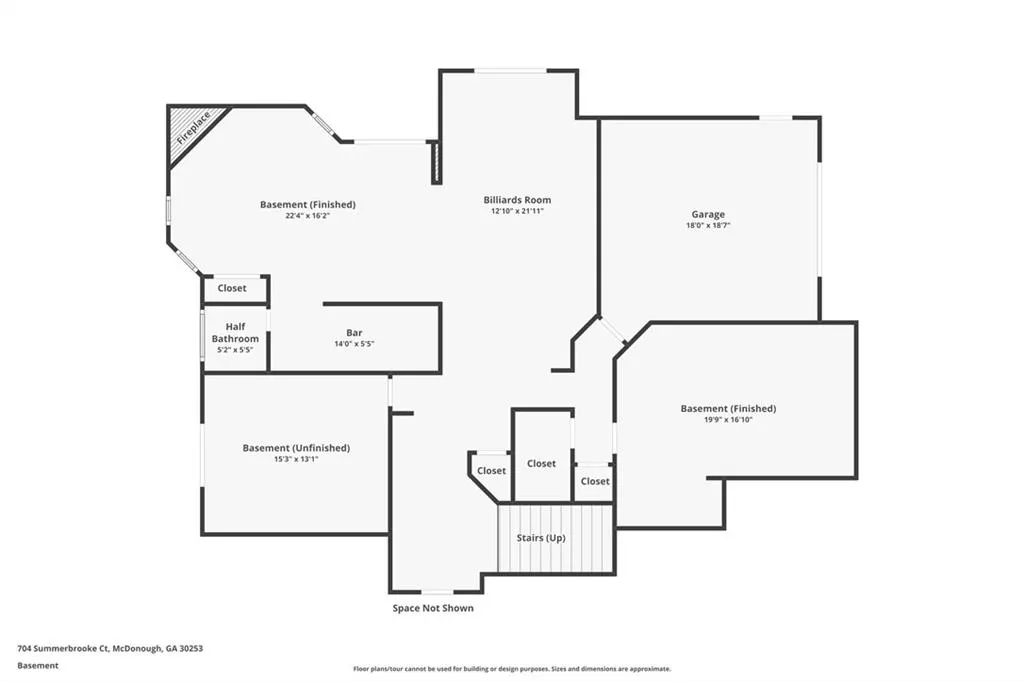
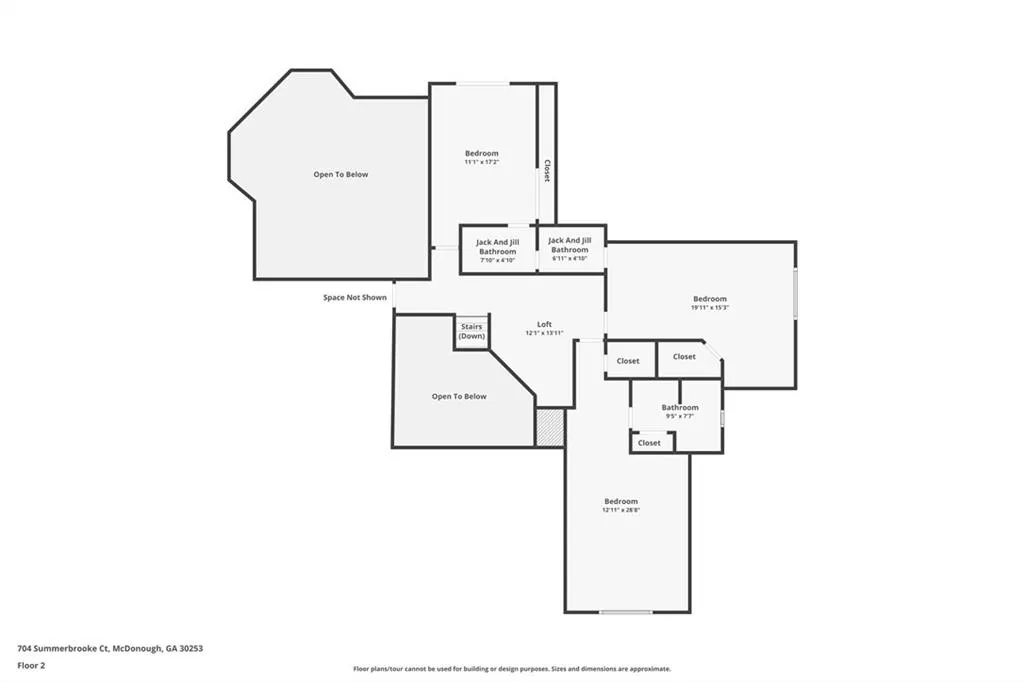
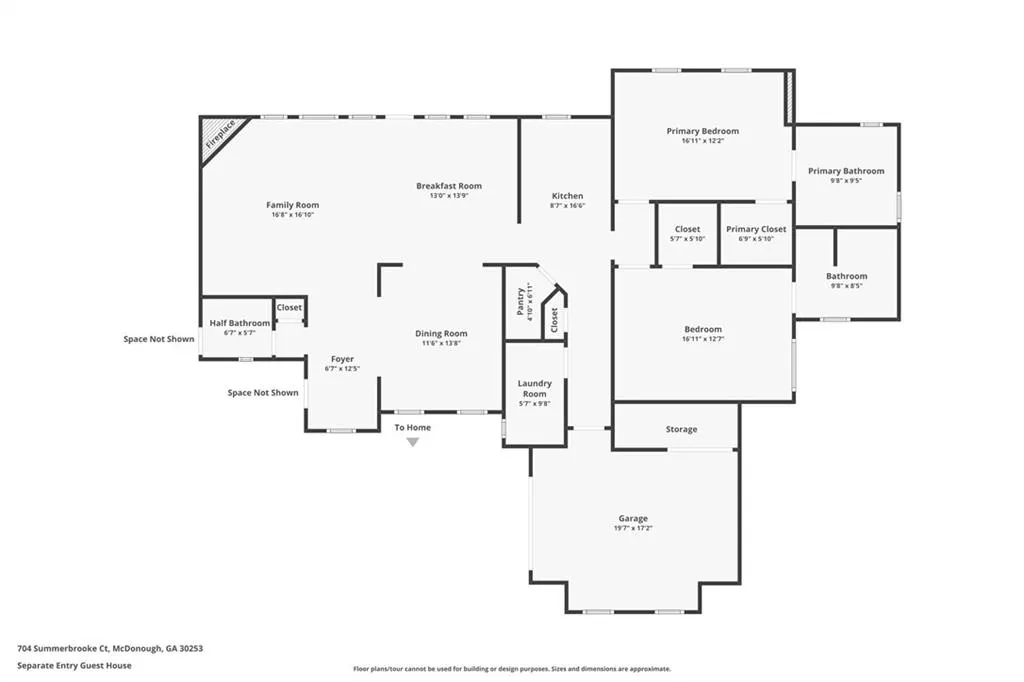
Welcome to a truly extraordinary residence where executive luxury, resort-style amenities, and unforgettable entertaining come together in one remarkable Eagles Landing estate. From the moment you arrive, it’s clear this is far more than a home—it’s a private retreat designed for living, relaxing, and entertaining at an exceptional level. Freshly transformed and beautifully updated, this spectacular property has been completely painted inside and out, features ALL NEW FLOORING throughout, two brand-new HVAC systems, a NEW ROOF, and NEW GUTTERS, FASCIA, AND SOFFIT. Every detail has been thoughtfully refreshed, allowing you to move in and immediately enjoy the lifestyle this incredible property offers. The main residence spans three expansive levels, with an elegant marble-tiled basement that feels more like a private entertainment destination than a lower level. Here, you'll find a stylish bar and wet bar, versatile office space, and walk-out glass doors that open directly to the breathtaking rear courtyard. And then there is the courtyard—an entertainer’s dream and your own private resort. A sparkling pool takes center stage, surrounded by immaculate tile and complemented by a relaxing jacuzzi. Gather around the outdoor fireplace, prepare unforgettable meals in the fully equipped stainless-steel outdoor kitchen, or unwind beneath one of the multiple covered entertaining areas. A dedicated exercise studio and sauna complete this incredible outdoor oasis, creating a setting where every day can feel like a vacation. Inside the main level, warmth and sophistication come together beautifully. The inviting living room provides a comfortable space to relax, while the gorgeous kitchen features a gas cooktop and is perfectly suited for everything from intimate meals to large gatherings. The spacious primary suite is a true sanctuary, highlighted by a jaw-dropping luxury bathroom that delivers the feel of a five-star resort right at home. Upstairs, you'll find three additional bedrooms and two full bathrooms, along with a charming balcony space that offers yet another place to escape and enjoy the surroundings. But what truly sets this estate apart is the exceptional guest residence. Offering privacy and separation from the main home while remaining connected to the incredible courtyard, the guest house is a rare luxury in itself. It features two spacious en-suite bedrooms, a full kitchen, dining room, living room, and half bath, providing guests with everything they could possibly need for an extended stay—or giving you an incredible private space for family, friends, or additional living arrangements. The guest quarters also enjoy their own backyard and putting green, making this property uniquely suited for entertaining on any scale. With four garages plus an additional golf-cart garage, there is abundant room for vehicles, recreational toys, and storage. And with the amenities and attractions of the highly sought-after Eagles Landing community just beyond your doorstep, the lifestyle possibilities are virtually endless. This is more than a residence. It is a destination. A private resort. An entertainer’s paradise. And a truly one-of-a-kind opportunity to experience luxury living at Eagles Landing. Come see for yourself why this remarkable estate is unlike anything else on the market.
| Elementary School | Middle School | High School |
|---|---|---|
| Flippen Elementary School | Eagle's Landing Middle School | Eagles Landing High School |
| Price History | |
|---|---|
| 9/18/2026 | Listed $1,300,000 |
General Features
| Sewer | Public Sewer |
|---|---|
| Heating | Forced Air,Natural Gas |
| Cooling | Ceiling Fan(s),Central Air,Zoned |
| Utilities | Cable Available,Electricity Available,Natural Gas Available,Sewer Available |
| Roof | Composition,Shingle |
| Appliances | Dishwasher,Disposal,Electric Oven,Gas Cooktop,Gas Range,Gas Water Heater,Microwave,Range Hood,Refrigerator,Self Cleaning Oven |
| HOA Fee | 2400 |
| Garage Spaces | 4 |
| Association Fee Includes | Security,Swim,Tennis |
| Patio/Porch Features | Front Porch,Patio,Terrace |
| Architectural Style | Traditional |
| Pool Features | Heated,In Ground,Salt Water |
| Security Features | Fire Alarm,Security Gate,Security Guard,Security Lights,Smoke Detector(s) |
| Construction Materials | Brick 4 Sides |
| Year Built | 2005 |
| Electric | 110 Volts,220 Volts |
| View | Pool,Other |
| Levels | Three Or More |
| Property Subtype | Single Family Residence |
| Tax Year | 2025 |
| Parcel Number | 051G01021000 |
| Waterfront Features | None |
| Community Features | Clubhouse,Country Club,Gated,Golf,Homeowners Assoc,Playground,Pool,Restaurant,Street Lights,Tennis Court(s) |
| Accessibility | None |
| Assoc Fee Paid Per | Annually |
| County | Henry - GA |
| Property Type | Residential |
| HOA | true |
| Energy Efficient | None |
| Subdivision Name | Eagles Landing |
| Green Energy Generation | None |
| Other Structures | Carriage House,Guest House,Outdoor Kitchen,Pool House,Workshop |
| Full Baths | 7 |
| Status | Active |
| Directions | Please GPS to Eagles Landing Country Club to ensure you arrive at the correct gate, then GPS the home address from the Gate |
| High School | Eagles Landing |
| City | Mcdonough |
| Body of Water | None |
| Spa Features | Private |
| Elementary School | Flippen |
| Property Attached Y/N | false |
| Land Lease Y/N | false |
| Tax Annual Amount | 20235 |
| Home Warranty Y/N | false |
| Middle/Junior High School | Eagle's Landing |
| Property Condition | Resale |
| Virtual Tour | https://www.zillow.com/view-imx/b977b8b0-4e1c-446c-bc37-75201364e68a?wl=true&setAttribution=mls&initialViewType=pano |
| Standard Status | Active |
| Tax Lot | 14 |
| Freehold | IDX |
| Corporate Owner | None |
Interior Features
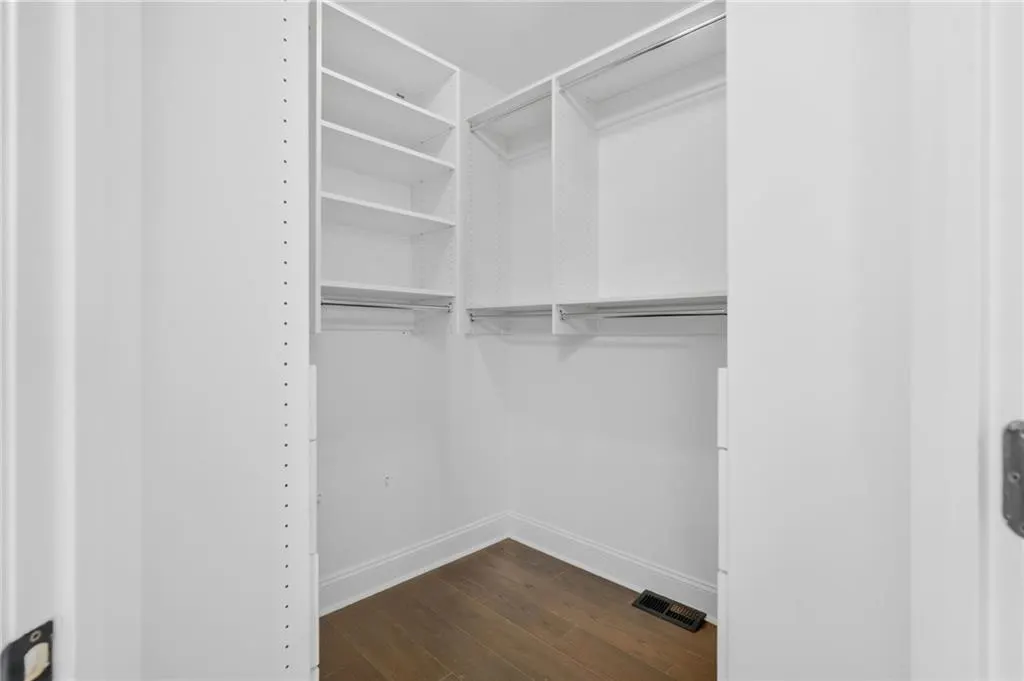
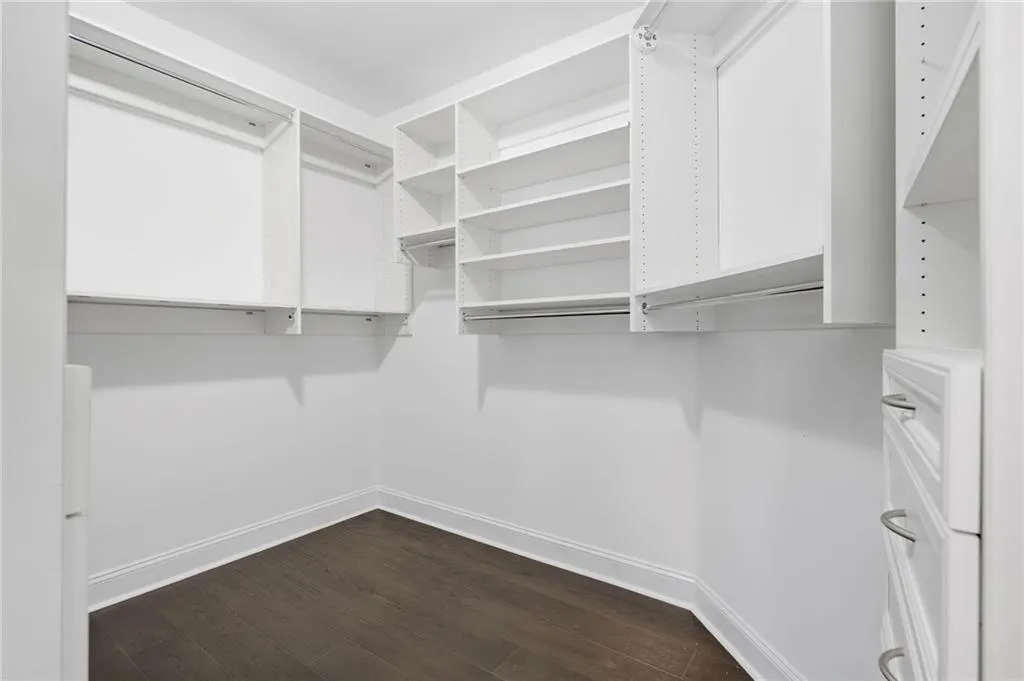
| Interior Amenities | Bookcases,Cathedral Ceiling(s),Coffered Ceiling(s),Crown Molding,Double Vanity,Entrance Foyer,High Ceilings 10 ft Main,His and Hers Closets,Sauna,Tray Ceiling(s),Vaulted Ceiling(s),Walk-In Closet(s) |
|---|---|
| Basement | Daylight,Exterior Entry,Finished,Finished Bath,Interior Entry,Walk-Out Access |
| Flooring | Ceramic Tile,Hardwood,Marble,Tile |
| Total Fireplaces | 4 |
| Fireplace Features | Family Room,Gas Starter,Other Room,Outside,Raised Hearth |
| Common Walls | No Common Walls |
| Window Features | Double Pane Windows |
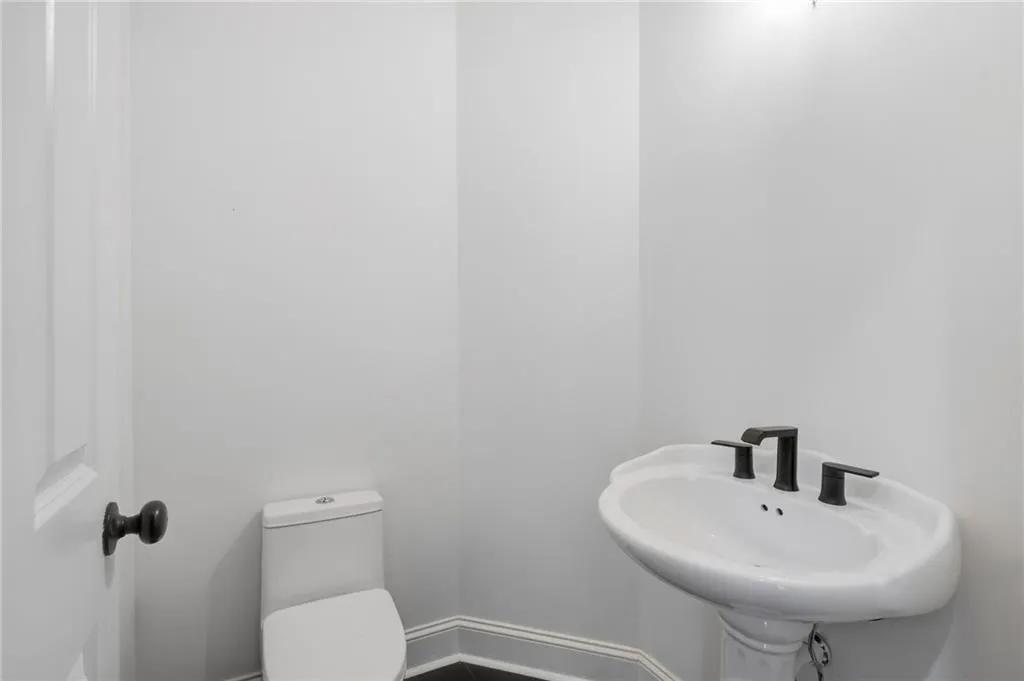
| Half Baths | 4 |
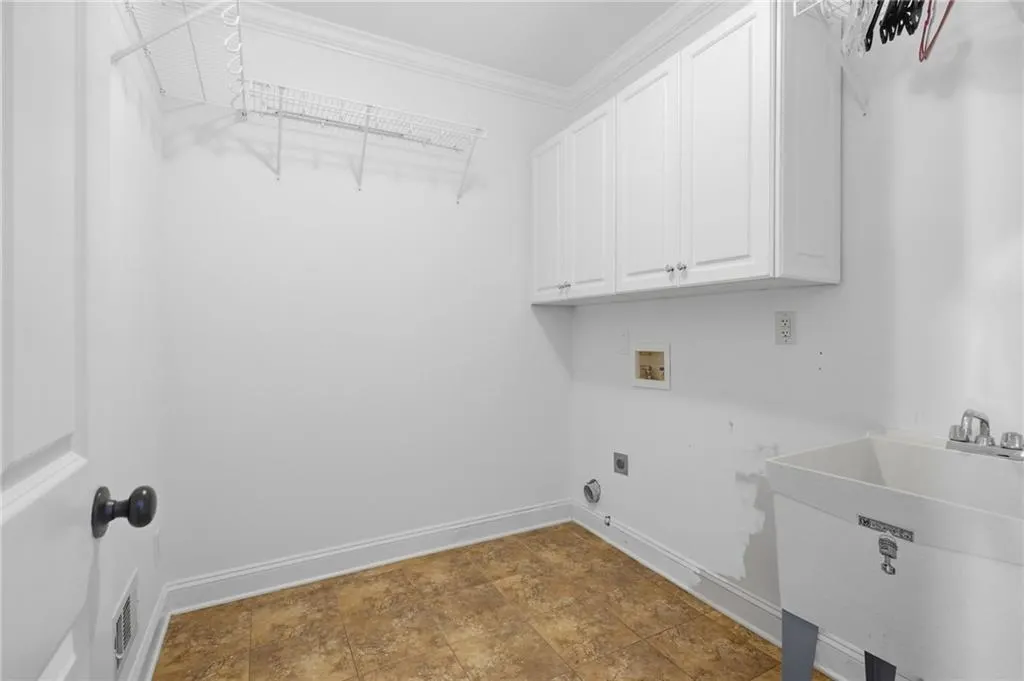
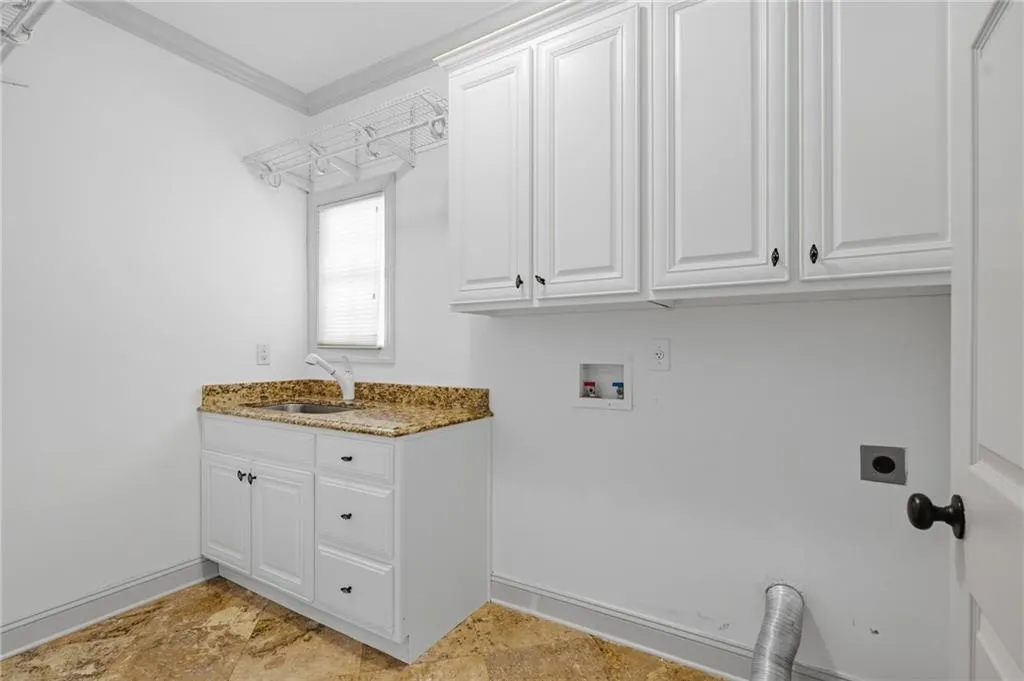
| Laundry Features | Laundry Room |
| Total Bedrooms | 6 |
| Room Type | Basement,Bathroom,Bedroom,Bonus Room,Great Room - 2 Story,Kitchen,Living Room |
| Main Level Bedrooms | 3 |
| Main Level Bathrooms | 3 |
| Kitchen Features | Breakfast Bar,Breakfast Room,Cabinets White,Pantry,Stone Counters,View to Family Room |
| Total Baths | 11 |
| RoomBedroomFeatures | Master on Main |
| Primary Bathroom Features | Bidet,Double Vanity,Separate Tub/Shower |
| Dining Room Features | Seats 12+ |
Exterior Features
| Exterior Amenities | Balcony,Courtyard,Private Entrance,Private Yard,Rain Gutters |
|---|---|
| Fencing | Back Yard,Fenced |
| Parking Features | Driveway,Garage,Garage Door Opener,Kitchen Level,Parking Pad |
| Lot Features | Back Yard,Cul-De-Sac,Landscaped,Level,Private,Wooded |
| Water Source | Public |
| Foundation Details | Concrete Perimeter |
| Building Area Total | 9647 |
| Lot Dimensions | x |
| Lot Size Acres | 0.6239 |
| Road Surface Type | Asphalt |
| Lot Size Source | Public Records |
| Road Frontage Type | County Road |
| Other Equipment | Air Purifier |
| Horse Amenities | None |
Amenities
- Foreclosure
- Views
- Short Sale
- New Construction
- Adult 55+
- Lease To Own
- No HOA Fees
- Furnished
- Primary On Main
- Air Conditioning
- Seller Finance
- Green
- Fixer Upper
- Horse
- Golf
- Fireplace
- Deck
- Garage
- Basement
- Pool
Property vs Single Family Average in 30253
Statistics provided by Inside Real Estate
Price
Taxes
Year Built

 ©2026 Georgia Multiple Listing Service All information deemed reliable but not guaranteed. All properties are subject to prior sale, change or withdrawal. Neither listing broker(s) or information provider(s) shall be responsible for any typographical errors, misinformation, misprints and shall be held totally harmless. Listing(s) information is provided for consumer's personal, non-commercial use and may not be used for any purpose other than to identify prospective properties consumers may
 Northeast Georgia Board of REALTORS® All information deemed reliable but not guaranteed. All properties are subject to prior sale, change or withdrawal. Neither listing broker(s) or information provider(s) shall be responsible for any typographical errors, misinformation, misprints and shall be held totally harmless. Listing(s) information is provided for consumer's personal, non-commercial use and may not be used for any purpose other than to identify prospective properties consumers may be
 Athens Area Association of REALTORS® All information deemed reliable but not guaranteed. All properties are subject to prior sale, change or withdrawal. Neither listing broker(s) or information provider(s) shall be responsible for any typographical errors, misinformation, misprints and shall be held totally harmless. Listing(s) information is provided for consumer's personal, non-commercial use and may not be used for any purpose other than to identify prospective properties consumers may be
 The data relating to real estate for sale on this web site comes in part from the Internet Data Exchange (IDX) program of the Mid GA MLS. Real estate listings held by brokerage firms other than PalmerHouse Properties are marked with the listing brokers name and detailed information about such listings includes the name of the listing broker. Data provided is deemed reliable but is not guaranteed.
 The information being provided is for consumers' personal, non-commercial use and may not be used for any purpose other than to identify prospective properties consumers may be interested in purchasing. Listing data being provided is updated in real-time. Sources for listing data may include the local government offices such as Tax Assessor, Tax Commissioner and school authorities, as well as appraisers and other sources. This site may not include all listings available through the MLS.
INFORMATION
The information being provided is for consumers' personal, non-commercial use and may not be used for any purpose other than to identify prospective properties consumers may be interested in purchasing. Listing data being provided is updated in real-time. Sources for listing data may include the local government offices such as Tax Assessor, Tax Commissioner and school authorities, as well as appraisers and other sources. This site may not include all listings available through the MLS.
INFORMATION
 © 2026 Lake Country GA MLS. All rights reserved. The data relating to real estate for sale on this web site comes in part from the Internet Data Exchange Program of LCGAMLS. Information provided is deemed reliable but not guaranteed. Data last updated: September 19, 2026 10:46 AM UTC .
 The data relating to real estate on this web site comes in part from the Internet Data Exchange program of Hive MLS LLC, and is updated as of September 19, 2026 10:30 AM UTC All information is deemed reliable but not guaranteed and should be independently verified. All properties are subject to prior sale, change, or withdrawal. Neither listing broker(s) nor PalmerHouse Properties shall be responsible for any typographical errors, misinformation, or misprints, and shall be held totally harmless from
