

Views


Address
1704 N Rock Springs Road Ne, Atlanta, GA
Price
$ 1,895,000
Property Attributes
- MLS#7840350
- TypeSingle Family
- Listing Status Active
- CountyFulton
- CityAtlanta
- NeighborhoodMorningside
- Zip30324
- StyleCottage
- Year Built1938
- Taxes$ 16832
- Price$ 1,895,000
- Bedrooms4
- Full Bathrooms4
- Half Bathrooms0
- Lot Size0.3785 Acres
Data Source:
First Multiple Listing Services (FMLS)
Property Description
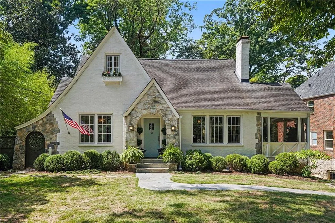
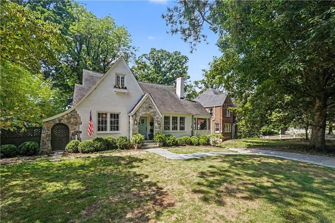
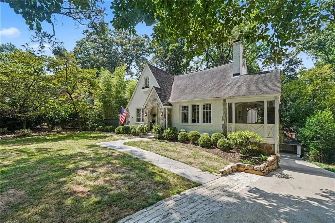
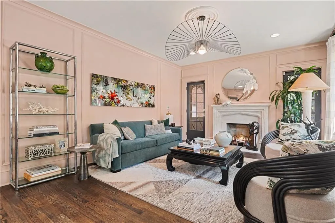
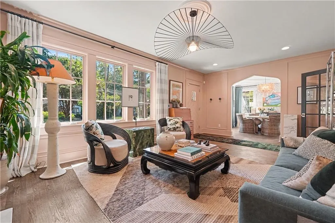
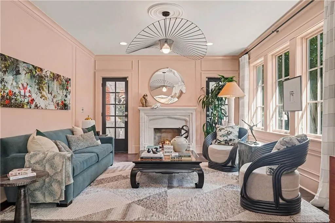
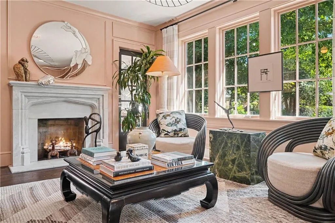
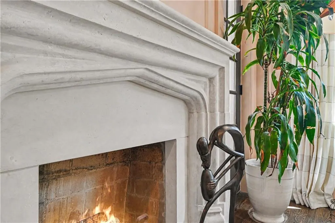
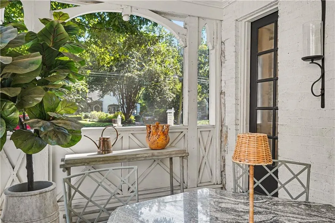
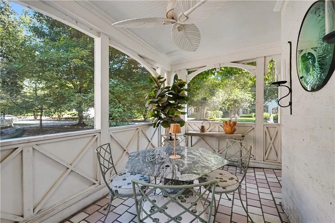
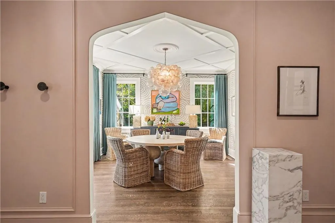
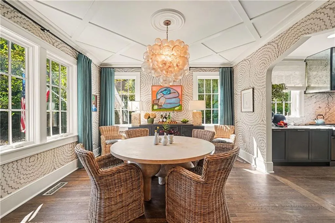
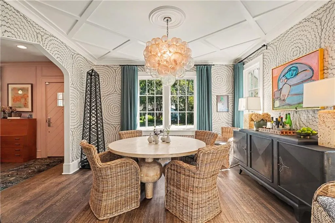
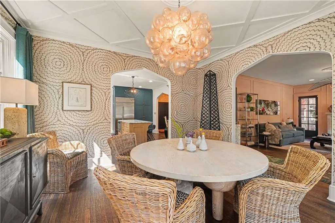
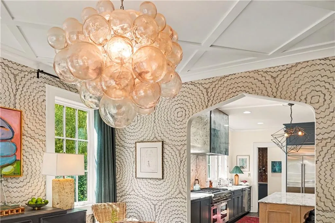
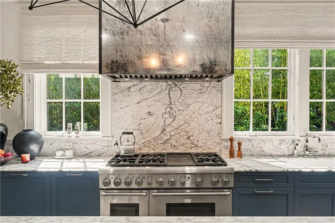
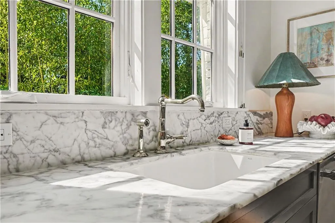
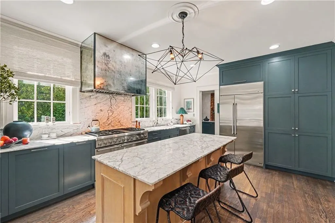
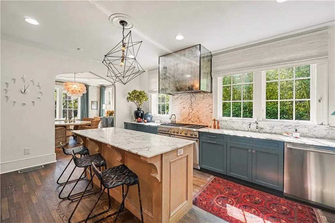
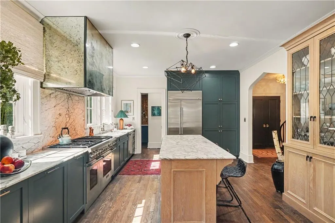
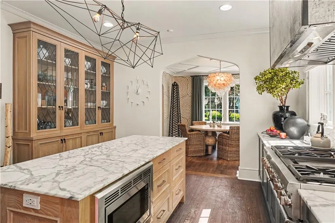
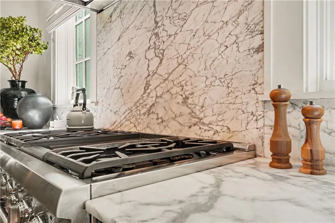
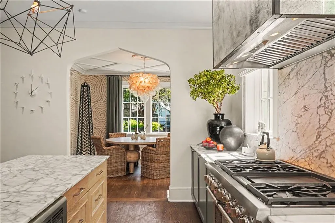
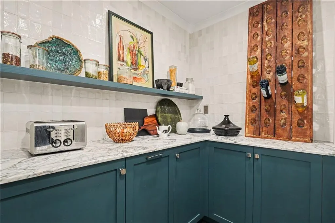
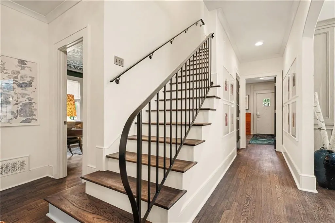
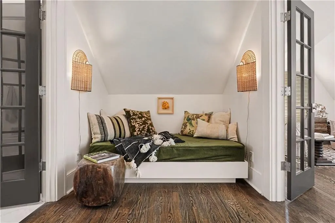
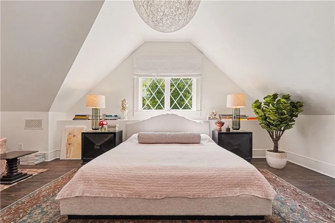
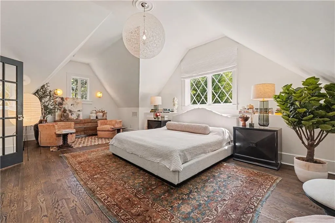
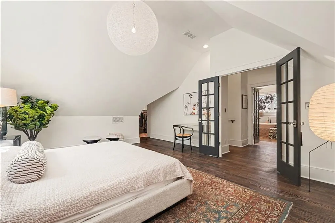
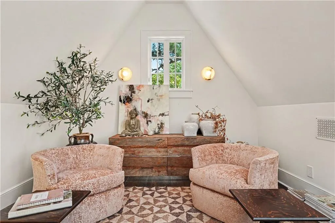
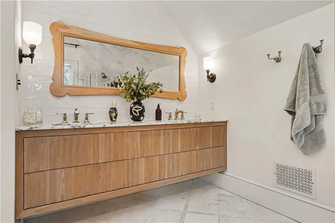
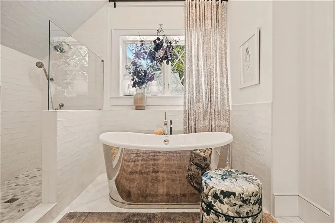
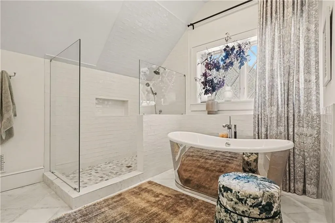
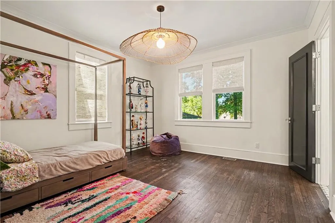
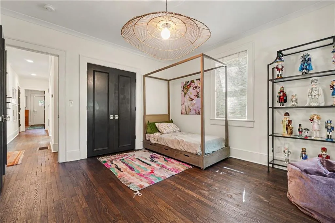
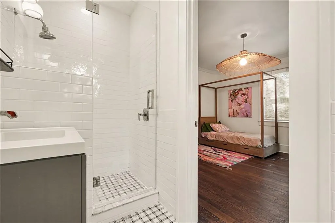
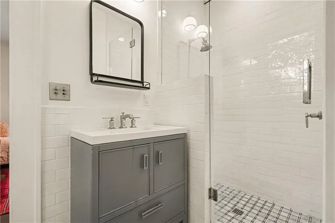
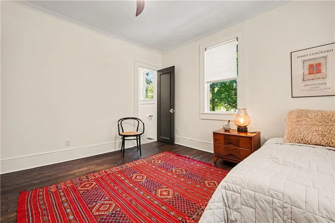
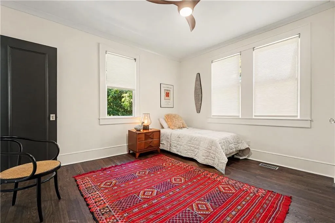
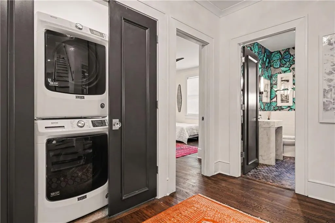
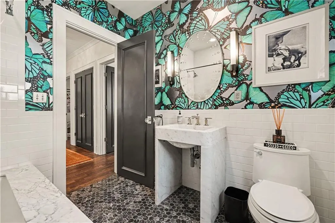
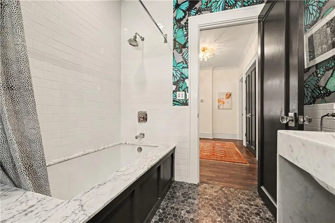
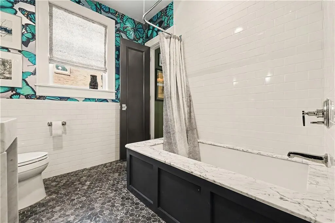
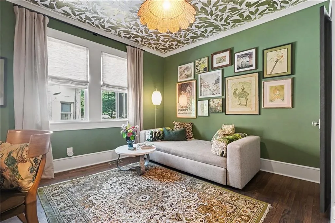
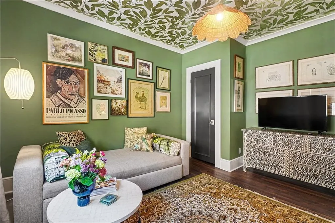
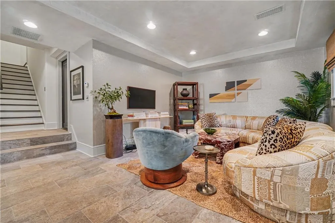
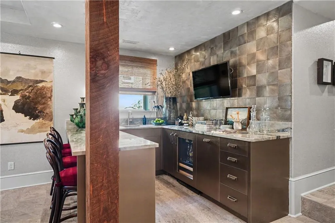
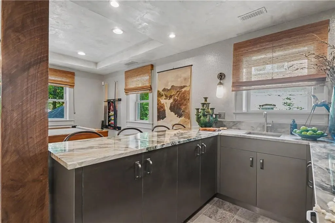
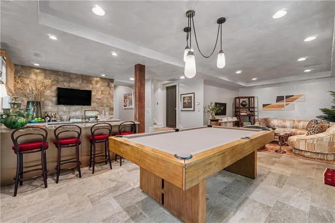
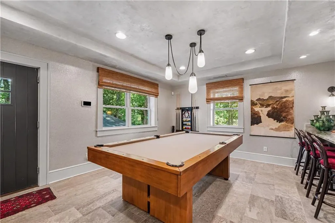
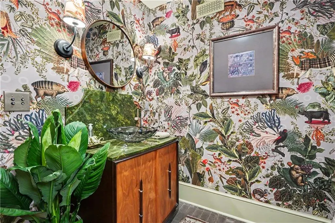
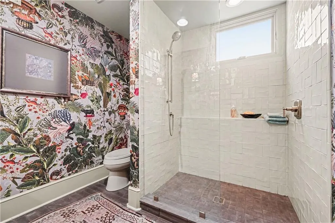
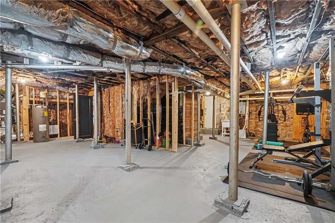
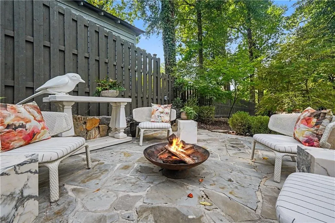
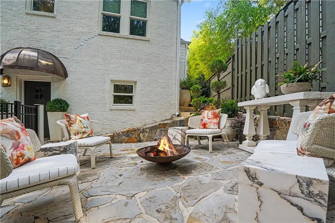
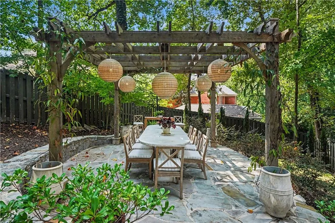
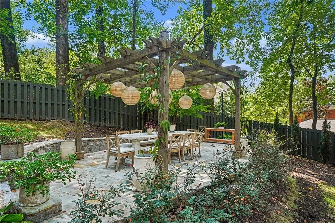
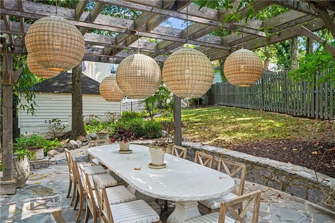
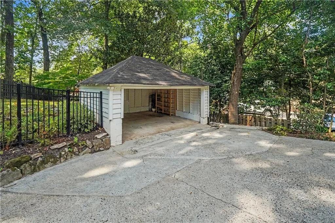
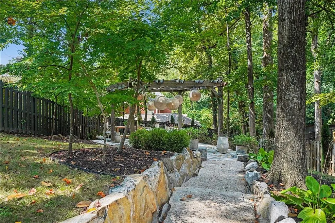
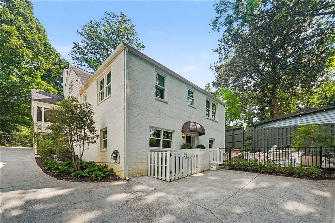
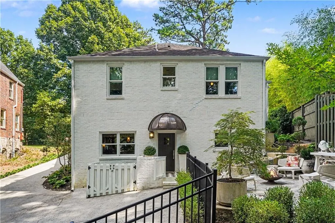
From time to time, an extraordinary home comes to market, and this 1938 Morningside bungalow is nothing short of exceptional. Taken back to the studs and reimagined for today’s modern lifestyle, the residence perfectly respects the period in which it was originally designed. The attention to detail throughout is outstanding, featuring beautifully curated spaces with interiors by Beth Kooby Design. Impeccable finishes include specialty fixtures, rich textures, a sophisticated use of color, and all-new windows and exterior doors. Framed by lush landscaping, a center entrance opens to a striking living room anchored by a vintage fireplace mantel. The main level continues into an oversized dining room with custom wall coverings, ceiling details, and designer lighting, flowing seamlessly into a chef’s eat-in kitchen with custom cabinetry, a Thermador six-burner dual-fuel range, a central island, and a walk-in pantry. The main floor offers three generous bedrooms, two stunning new bathrooms, and a dedicated laundry room. Arriving at the second floor, the private upper landing serves as a true retreat, featuring high ceilings, an oversized primary bedroom with a sitting area, a walk-in closet, and an exquisite spa-inspired bath. Designed for ultimate relaxation and entertaining, the finished terrace level features a media area, a game room, a full bath, and a refreshment kitchen equipped with quartzite countertops, dedicated wine storage, and an ice maker. Additional oversized storage space on this level provides exceptional future potential. Outside, the fully landscaped backyard serves as a private retreat, featuring an upper patio with a fire pit, a charming pergola framing a 12-person dining table, specialty outdoor lighting, and a two-car garage.
| Elementary School | Middle School | High School |
|---|---|---|
| Morningside- Elementary School | David T Howard Middle School | Midtown High School |
| Price History | |
|---|---|
| 9/18/2026 | Listed $1,895,000 |
General Features
| Sewer | Public Sewer |
|---|---|
| Heating | Central,Electric |
| Cooling | Central Air,Electric,Gas |
| Utilities | Cable Available,Electricity Available,Natural Gas Available,Sewer Available,Underground Utilities,Water Available |
| Roof | Shingle |
| Appliances | Dishwasher,Disposal,Double Oven,Dryer,Electric Water Heater,Gas Range,Microwave,Refrigerator,Tankless Water Heater,Washer |
| Garage Spaces | 2 |
| Patio/Porch Features | Patio,Screened,Side Porch |
| Architectural Style | Cottage |
| Pool Features | None |
| Security Features | Security Lights,Security Service,Smoke Detector(s) |
| Construction Materials | Brick 4 Sides,Cement Siding,Stone |
| Year Built | 1938 |
| Electric | 220 Volts |
| View | City,Neighborhood,Trees/Woods |
| Levels | Three Or More |
| Property Subtype | Single Family Residence |
| Tax Year | 2025 |
| Parcel Number | 17 005100040206 |
| Waterfront Features | None |
| Community Features | Near Beltline,Near Public Transport,Near Schools,Near Shopping,Near Trails/Greenway,Park,Playground,Restaurant,Sidewalks,Street Lights,Tennis Court(s) |
| Accessibility | None |
| County | Fulton - GA |
| Property Type | Residential |
| HOA | false |
| Energy Efficient | None |
| Subdivision Name | Morningside |
| Green Energy Generation | None |
| Other Structures | Garage(s),Pergola |
| Full Baths | 4 |
| Status | Active |
| Directions | On Rock Springs between N Pelham and E Morningside Drive NE. |
| High School | Midtown |
| City | Atlanta |
| Body of Water | None |
| Spa Features | None |
| Elementary School | Morningside- |
| Property Attached Y/N | false |
| Land Lease Y/N | false |
| Tax Annual Amount | 16832 |
| Home Warranty Y/N | false |
| Middle/Junior High School | David T Howard |
| Property Condition | Resale |
| Standard Status | Active |
| Tax Lot | 19 |
| Freehold | IDX |
| Corporate Owner | None |
Interior Features
| Interior Amenities | Double Vanity,High Ceilings 9 ft Main,High Ceilings 10 ft Upper,Low Flow Plumbing Fixtures,Tray Ceiling(s),Walk-In Closet(s),Wet Bar |
|---|---|
| Basement | Driveway Access,Exterior Entry,Interior Entry,Unfinished |
| Flooring | Concrete,Hardwood,Other |
| Total Fireplaces | 1 |
| Fireplace Features | Decorative,Living Room,Masonry |
| Common Walls | No Common Walls |
| Window Features | Insulated Windows |
| Laundry Features | In Hall,Main Level |
| Total Bedrooms | 4 |
| Room Type | Family Room,Game Room |
| Main Level Bedrooms | 3 |
| Main Level Bathrooms | 2 |
| Kitchen Features | Cabinets Other,Cabinets Stain,Kitchen Island,Pantry Walk-In,Stone Counters |
| Total Baths | 4 |
| RoomBedroomFeatures | Oversized Master |
| Primary Bathroom Features | Double Vanity,Separate Tub/Shower,Vaulted Ceiling(s) |
| Dining Room Features | Separate Dining Room |
Exterior Features
| Exterior Amenities | Private Entrance,Private Yard,Rear Stairs |
|---|---|
| Fencing | Back Yard |
| Parking Features | Covered,Driveway,Garage,Parking Pad |
| Lot Features | Back Yard,Front Yard,Landscaped,Sloped,Wooded |
| Water Source | Public |
| Foundation Details | Block,Slab |
| Building Area Total | 3400 |
| Lot Dimensions | 90x248x45x128 |
| Lot Size Acres | 0.3785 |
| Road Surface Type | Concrete,Paved |
| Lot Size Source | Public Records |
| Road Frontage Type | Other |
| Other Equipment | None |
| Horse Amenities | None |
Amenities
- Foreclosure
- Views
- Short Sale
- New Construction
- Adult 55+
- Lease To Own
- No HOA Fees
- Furnished
- Primary On Main
- Air Conditioning
- Seller Finance
- Green
- Fixer Upper
- Horse
- Golf
- Fireplace
- Deck
- Garage
- Basement
- Pool
Property vs Single Family Average in 30324
Statistics provided by Inside Real Estate
Price
Taxes
Year Built

 ©2026 Georgia Multiple Listing Service All information deemed reliable but not guaranteed. All properties are subject to prior sale, change or withdrawal. Neither listing broker(s) or information provider(s) shall be responsible for any typographical errors, misinformation, misprints and shall be held totally harmless. Listing(s) information is provided for consumer's personal, non-commercial use and may not be used for any purpose other than to identify prospective properties consumers may
 Northeast Georgia Board of REALTORS® All information deemed reliable but not guaranteed. All properties are subject to prior sale, change or withdrawal. Neither listing broker(s) or information provider(s) shall be responsible for any typographical errors, misinformation, misprints and shall be held totally harmless. Listing(s) information is provided for consumer's personal, non-commercial use and may not be used for any purpose other than to identify prospective properties consumers may be
 Athens Area Association of REALTORS® All information deemed reliable but not guaranteed. All properties are subject to prior sale, change or withdrawal. Neither listing broker(s) or information provider(s) shall be responsible for any typographical errors, misinformation, misprints and shall be held totally harmless. Listing(s) information is provided for consumer's personal, non-commercial use and may not be used for any purpose other than to identify prospective properties consumers may be
 The data relating to real estate for sale on this web site comes in part from the Internet Data Exchange (IDX) program of the Mid GA MLS. Real estate listings held by brokerage firms other than PalmerHouse Properties are marked with the listing brokers name and detailed information about such listings includes the name of the listing broker. Data provided is deemed reliable but is not guaranteed.
 The information being provided is for consumers' personal, non-commercial use and may not be used for any purpose other than to identify prospective properties consumers may be interested in purchasing. Listing data being provided is updated in real-time. Sources for listing data may include the local government offices such as Tax Assessor, Tax Commissioner and school authorities, as well as appraisers and other sources. This site may not include all listings available through the MLS.
INFORMATION
The information being provided is for consumers' personal, non-commercial use and may not be used for any purpose other than to identify prospective properties consumers may be interested in purchasing. Listing data being provided is updated in real-time. Sources for listing data may include the local government offices such as Tax Assessor, Tax Commissioner and school authorities, as well as appraisers and other sources. This site may not include all listings available through the MLS.
INFORMATION
 © 2026 Lake Country GA MLS. All rights reserved. The data relating to real estate for sale on this web site comes in part from the Internet Data Exchange Program of LCGAMLS. Information provided is deemed reliable but not guaranteed. Data last updated: September 19, 2026 10:46 AM UTC .
 The data relating to real estate on this web site comes in part from the Internet Data Exchange program of Hive MLS LLC, and is updated as of September 19, 2026 10:30 AM UTC All information is deemed reliable but not guaranteed and should be independently verified. All properties are subject to prior sale, change, or withdrawal. Neither listing broker(s) nor PalmerHouse Properties shall be responsible for any typographical errors, misinformation, or misprints, and shall be held totally harmless from
