

Open House Sun, Sep 27th 02:00 PM - 05:00 PM
Address
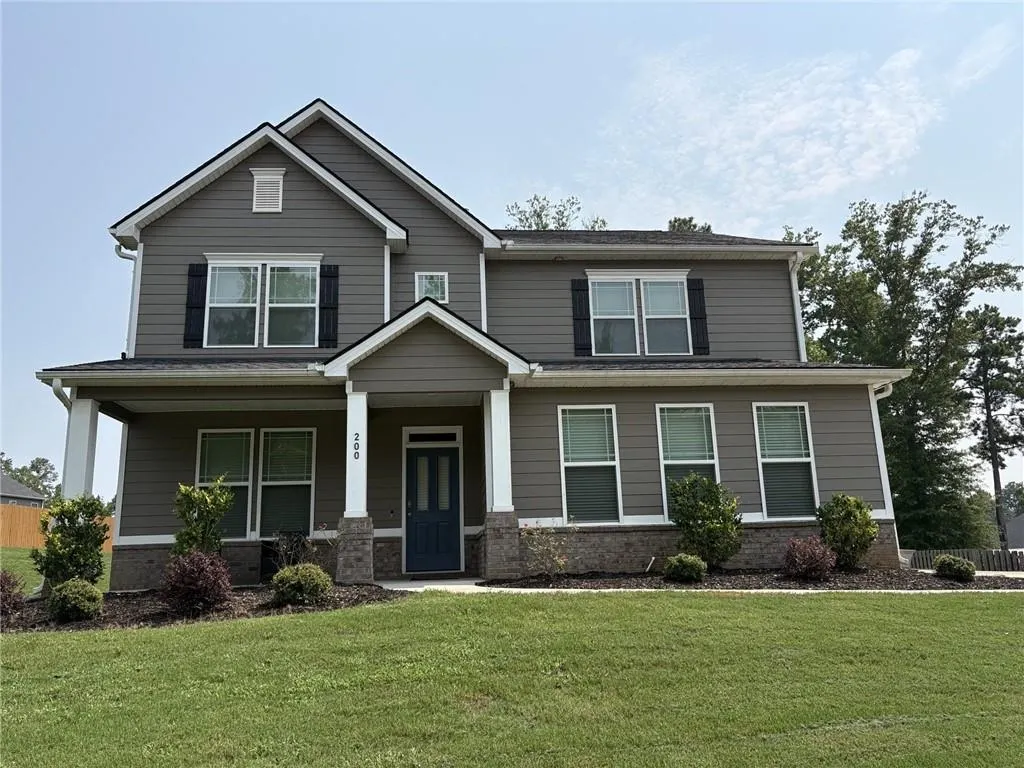
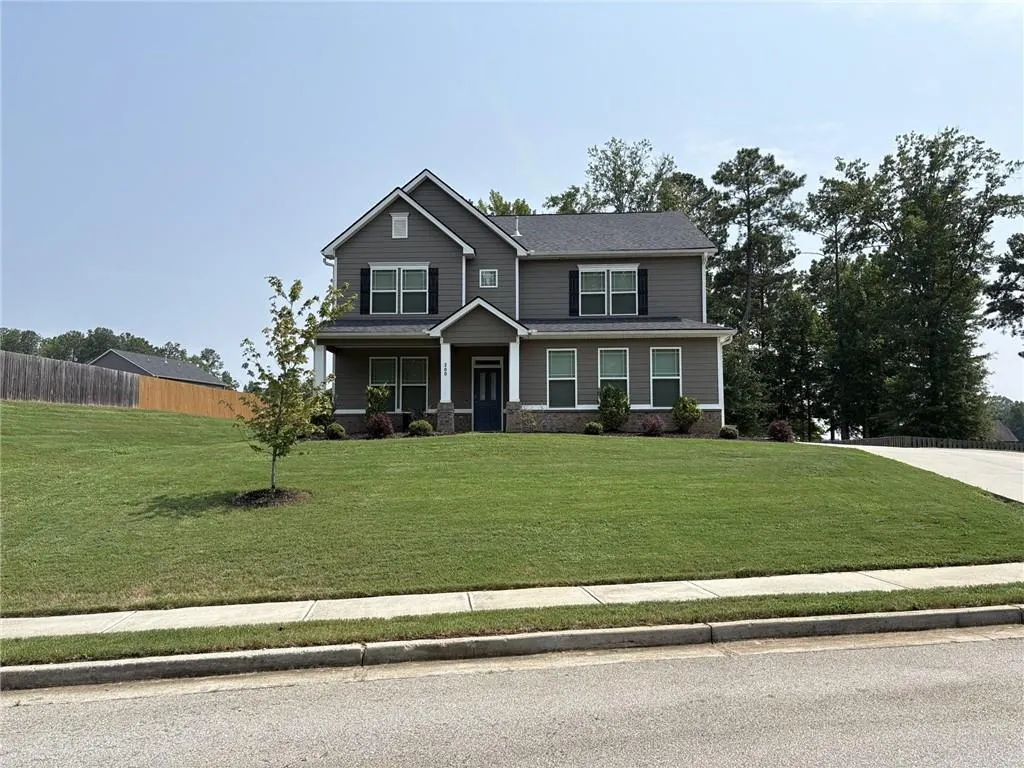
200 Darien Drive, Senoia, GA
Price
$ 519,900
Property Attributes
- MLS#7840523
- TypeSingle Family
- Listing Status Active
- CountyCoweta
- CitySenoia
- NeighborhoodHeritage Pointe
- Zip30276
- StyleCraftsman
- Year Built2022
- Taxes$ 5426
- Price$ 519,900
- Bedrooms5
- Full Bathrooms3
- Half Bathrooms0
- Lot Size0.5252 Acres
Data Source:
First Multiple Listing Services (FMLS)
Property Description
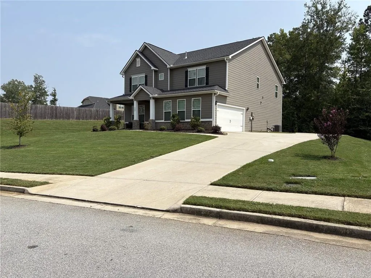
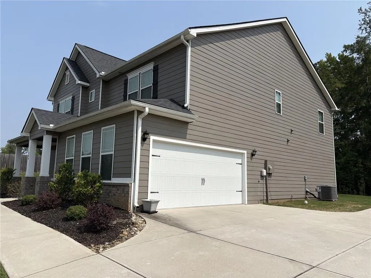
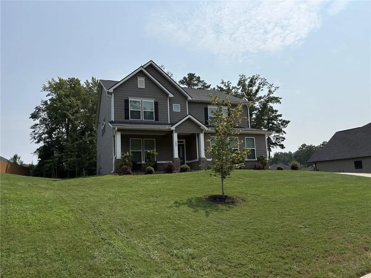
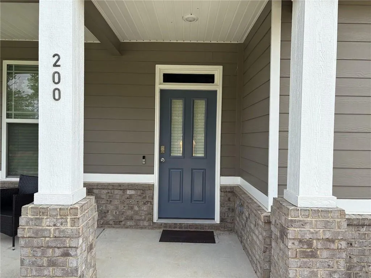
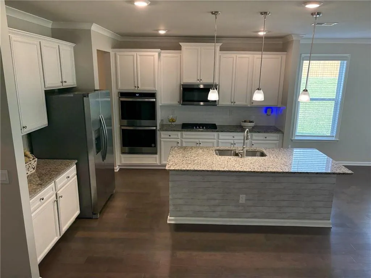
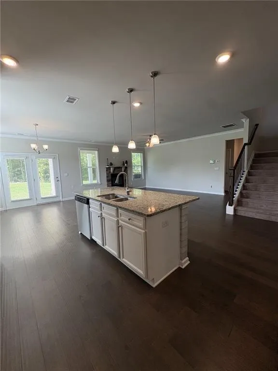
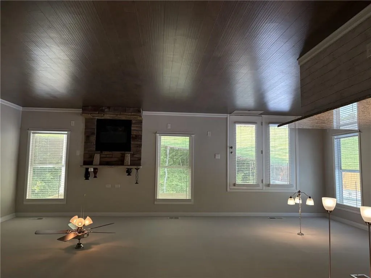
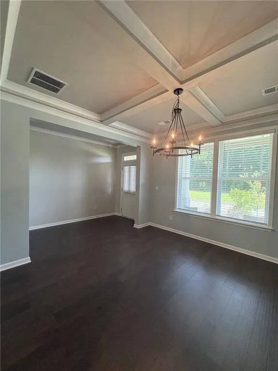
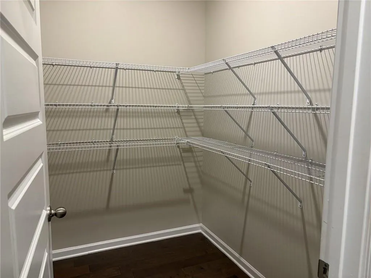
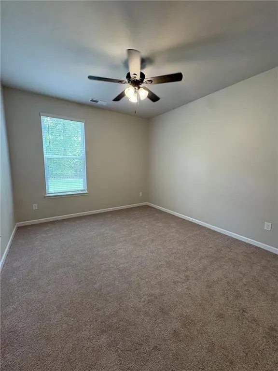
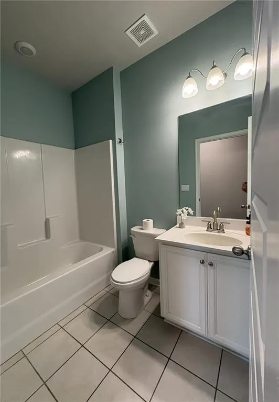
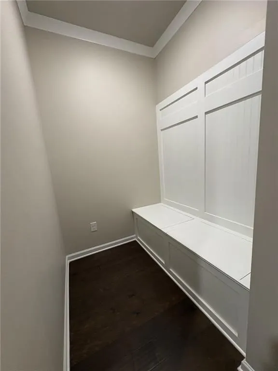
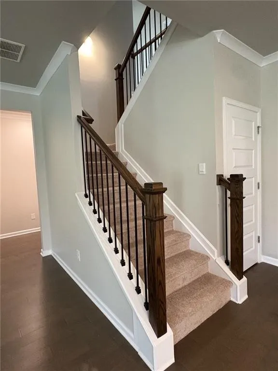
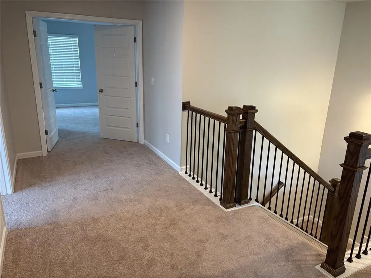
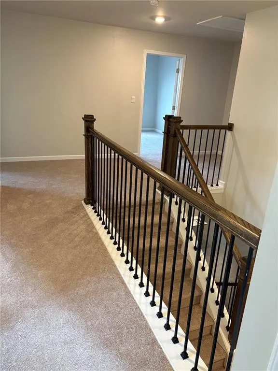
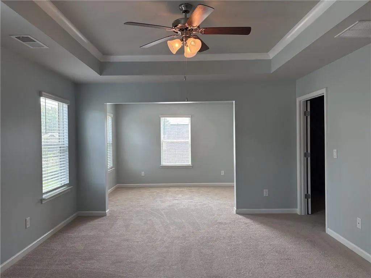
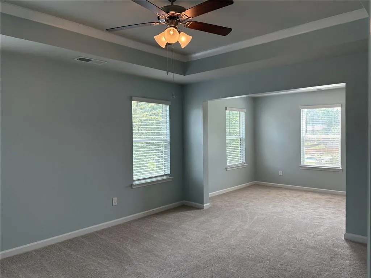
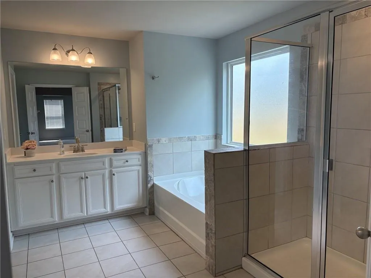
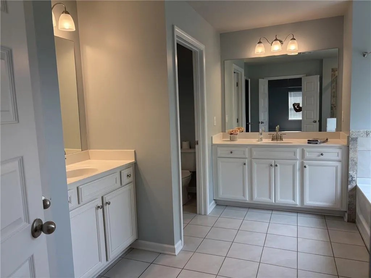
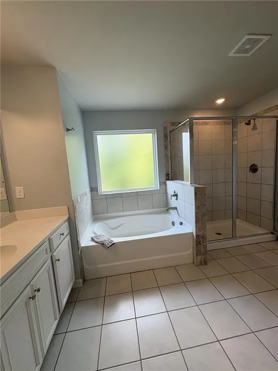
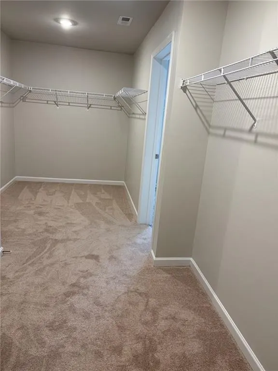
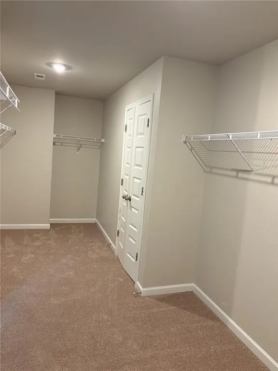
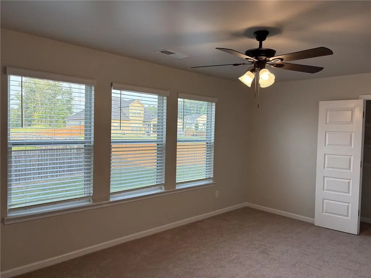
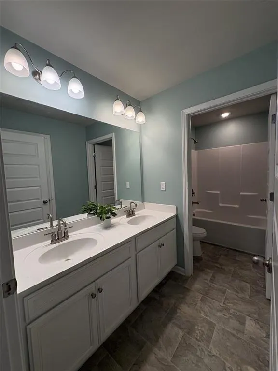
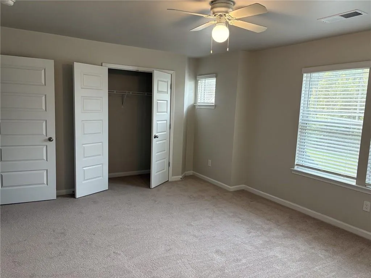
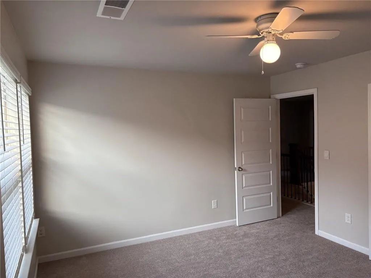
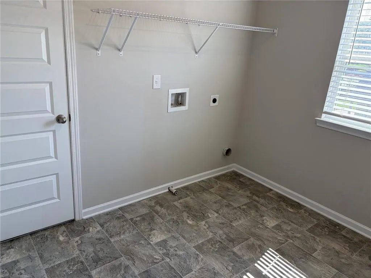
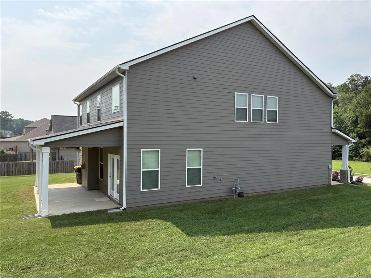
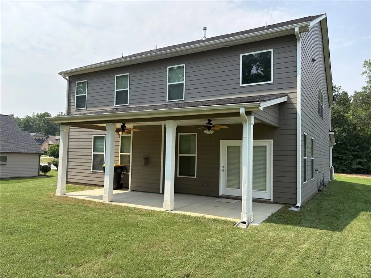
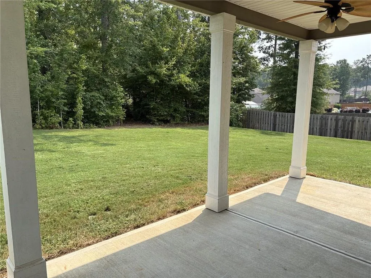
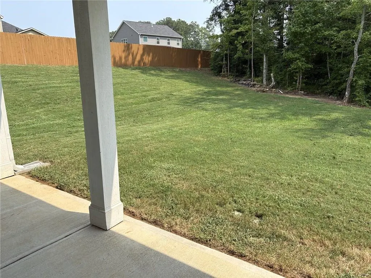
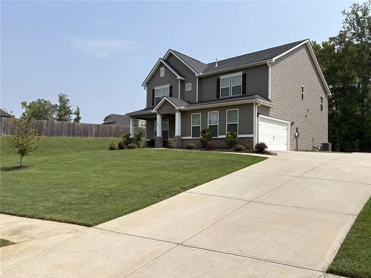
Move in ready! Totally refreshed home near downtown Senoia! All NEW paint and carpet with NEW fridge included. Super clean and like new built in 2022 with upgrades, but without new construction surprises. Situated on a half acre with a semi private backyard. Beautiful kitchen with double ovens, stainless appliances, built in microwave, granite countertops, butler's pantry, and a separate walk in pantry that is a room unto itself. Giant primary bedroom with trey ceiling, sitting room and enormous walk in closet, separate vanities, garden tub, walk in shower, and solid countertops. Engineered hardwood throughout common areas on the first floor. Smoothed, 9 ft or vaulted ceilings throughout the main. First floor boasts a separate formal dining room, casual dining area attached to the family room, a guest bedroom or office next to a full bath, a mud room off the garage, plus a covered back patio with outdoor ceiling fans that opens up to a yard surrounded by fences and woods. The primary bedroom is on the second floor, along with 3 large bedrooms with spacious closets, a full secondary bath with double vanities, and a large laundry room. Heritage Pointe amenities include sidewalks, pool, tennis, pickleball, soccer, basketball, fitness center, clubhouse and sauna! Best corner of ATL for a downtown commute, short ride to the airport, and close to Trilith and Sharpsburg. This home is perfectly situated just across the creek from southern Peachtree City and a golf cart ride from downtown Senoia. From the huge pantry to the mudroom, this layout includes everything you could think of. The neighborhood amenities are awesome, and this house is clean, fresh, updated, and move in ready!
| Elementary School | Middle School | High School |
|---|---|---|
| Willis Road Elementary School | East Coweta Middle School | East Coweta High School |
| Price History | |
|---|---|
| 9/18/2026 | Listed $519,900 |
General Features
| Sewer | Public Sewer |
|---|---|
| Heating | Central,Forced Air,Natural Gas,Zoned |
| Cooling | Central Air,Electric,Zoned |
| Utilities | Electricity Available,Natural Gas Available,Phone Available,Sewer Available,Underground Utilities,Water Available |
| Roof | Composition,Ridge Vents,Shingle |
| Appliances | Dishwasher,Disposal,Double Oven,Gas Range,Gas Water Heater,Refrigerator |
| Garage Spaces | 2 |
| Association Fee Includes | Reserve Fund,Swim,Tennis |
| Patio/Porch Features | Covered,Front Porch,Patio |
| Architectural Style | Craftsman |
| Pool Features | None |
| Security Features | Carbon Monoxide Detector(s),Closed Circuit Camera(s),Fire Alarm,Smoke Detector(s) |
| Construction Materials | Cement Siding |
| Year Built | 2022 |
| Electric | 110 Volts,220 Volts |
| View | Other |
| Levels | Two |
| Property Subtype | Single Family Residence |
| Tax Year | 2025 |
| Parcel Number | 161 1256 160 |
| Waterfront Features | None |
| Community Features | Clubhouse,Fitness Center,Homeowners Assoc,Near Schools,Near Shopping,Park,Pickleball,Playground,Pool,Sauna,Street Lights,Tennis Court(s) |
| Accessibility | None |
| HOA Fee 2 | 500 |
| County | Coweta - GA |
| Property Type | Residential |
| HOA | true |
| Energy Efficient | None |
| Subdivision Name | Heritage Pointe |
| Green Energy Generation | None |
| Other Structures | Garage(s) |
| Full Baths | 3 |
| Status | Active |
| Directions | Heritage Pointe is located off Rockaway Rd between downtown Senoia and State Hwy 74 in southern Peachtree City near Stars Mill shopping. Turn west off Rockaway Rd onto Heritage Pointe Parkway at the top of the hill. |
| High School | East Coweta |
| City | Senoia |
| Body of Water | None |
| Spa Features | Community |
| HOA Fee 2 Frequency | Annually |
| Elementary School | Willis Road |
| Property Attached Y/N | false |
| Land Lease Y/N | false |
| Tax Annual Amount | 5426 |
| Home Warranty Y/N | false |
| Middle/Junior High School | East Coweta |
| Property Condition | Updated/Remodeled |
| Standard Status | Active |
| Freehold | IDX |
| Corporate Owner | Investor Owned |
Interior Features
| Interior Amenities | Coffered Ceiling(s),Disappearing Attic Stairs,Double Vanity,Entrance Foyer,High Ceilings 9 ft Main,High Ceilings 9 ft Upper,His and Hers Closets,Smart Home,Tray Ceiling(s),Walk-In Closet(s) |
|---|---|
| Basement | None |
| Flooring | Carpet,Hardwood,Other |
| Total Fireplaces | 1 |
| Fireplace Features | Family Room,Gas Log,Insert,Masonry |
| Common Walls | No Common Walls |
| Window Features | Double Pane Windows |
| Laundry Features | Common Area,Laundry Room,Mud Room,Upper Level |
| Total Bedrooms | 5 |
| Room Type | Family Room,Great Room,Office |
| Main Level Bedrooms | 1 |
| Main Level Bathrooms | 1 |
| Kitchen Features | Breakfast Bar,Breakfast Room,Cabinets White,Eat-in Kitchen,Kitchen Island,Pantry,Pantry Walk-In,Stone Counters,View to Family Room |
| Total Baths | 3 |
| RoomBedroomFeatures | Oversized Master,Sitting Room |
| Primary Bathroom Features | Separate His/Hers,Separate Tub/Shower,Soaking Tub,Vaulted Ceiling(s) |
| Dining Room Features | Butlers Pantry,Separate Dining Room |
Exterior Features
| Exterior Amenities | Private Yard |
|---|---|
| Fencing | None |
| Parking Features | Attached,Driveway,Garage,Garage Door Opener,Garage Faces Side |
| Lot Features | Back Yard,Front Yard,Landscaped,Private,Sloped |
| Water Source | Public |
| Total Parking | 3 |
| Foundation Details | Slab |
| Building Area Total | 3301 |
| Lot Dimensions | x |
| Lot Size Acres | 0.5252 |
| Road Surface Type | Asphalt,Paved |
| Lot Size Source | Public Records |
| Road Frontage Type | Other |
| Other Equipment | None |
| Horse Amenities | None |
Amenities
- Foreclosure
- Views
- Short Sale
- New Construction
- Adult 55+
- Lease To Own
- No HOA Fees
- Furnished
- Primary On Main
- Air Conditioning
- Seller Finance
- Green
- Fixer Upper
- Horse
- Golf
- Fireplace
- Deck
- Garage
- Basement
- Pool
Property vs Single Family Average in 30276
Statistics provided by Inside Real Estate
Price
Taxes
Year Built

 ©2026 Georgia Multiple Listing Service All information deemed reliable but not guaranteed. All properties are subject to prior sale, change or withdrawal. Neither listing broker(s) or information provider(s) shall be responsible for any typographical errors, misinformation, misprints and shall be held totally harmless. Listing(s) information is provided for consumer's personal, non-commercial use and may not be used for any purpose other than to identify prospective properties consumers may
 Northeast Georgia Board of REALTORS® All information deemed reliable but not guaranteed. All properties are subject to prior sale, change or withdrawal. Neither listing broker(s) or information provider(s) shall be responsible for any typographical errors, misinformation, misprints and shall be held totally harmless. Listing(s) information is provided for consumer's personal, non-commercial use and may not be used for any purpose other than to identify prospective properties consumers may be
 Athens Area Association of REALTORS® All information deemed reliable but not guaranteed. All properties are subject to prior sale, change or withdrawal. Neither listing broker(s) or information provider(s) shall be responsible for any typographical errors, misinformation, misprints and shall be held totally harmless. Listing(s) information is provided for consumer's personal, non-commercial use and may not be used for any purpose other than to identify prospective properties consumers may be
 The data relating to real estate for sale on this web site comes in part from the Internet Data Exchange (IDX) program of the Mid GA MLS. Real estate listings held by brokerage firms other than PalmerHouse Properties are marked with the listing brokers name and detailed information about such listings includes the name of the listing broker. Data provided is deemed reliable but is not guaranteed.
 The information being provided is for consumers' personal, non-commercial use and may not be used for any purpose other than to identify prospective properties consumers may be interested in purchasing. Listing data being provided is updated in real-time. Sources for listing data may include the local government offices such as Tax Assessor, Tax Commissioner and school authorities, as well as appraisers and other sources. This site may not include all listings available through the MLS.
INFORMATION
The information being provided is for consumers' personal, non-commercial use and may not be used for any purpose other than to identify prospective properties consumers may be interested in purchasing. Listing data being provided is updated in real-time. Sources for listing data may include the local government offices such as Tax Assessor, Tax Commissioner and school authorities, as well as appraisers and other sources. This site may not include all listings available through the MLS.
INFORMATION
 © 2026 Lake Country GA MLS. All rights reserved. The data relating to real estate for sale on this web site comes in part from the Internet Data Exchange Program of LCGAMLS. Information provided is deemed reliable but not guaranteed. Data last updated: September 19, 2026 10:46 AM UTC .
 The data relating to real estate on this web site comes in part from the Internet Data Exchange program of Hive MLS LLC, and is updated as of September 19, 2026 10:30 AM UTC All information is deemed reliable but not guaranteed and should be independently verified. All properties are subject to prior sale, change, or withdrawal. Neither listing broker(s) nor PalmerHouse Properties shall be responsible for any typographical errors, misinformation, or misprints, and shall be held totally harmless from
