

Primary on Main




Address
717 Pebble Creek Drive, Norcross, GA
Price
$ 324,900
Property Attributes
- MLS#7840698
- TypeSingle Family
- Listing Status Active
- CountyGwinnett
- CityNorcross
- NeighborhoodPebble Creek
- Zip30093
- StyleRanch
- Year Built1976
- Taxes$ 4631
- Price$ 324,900
- Bedrooms3
- Full Bathrooms2
- Half Bathrooms0
- Lot Size0.32 Acres
Data Source:
First Multiple Listing Services (FMLS)
Property Description
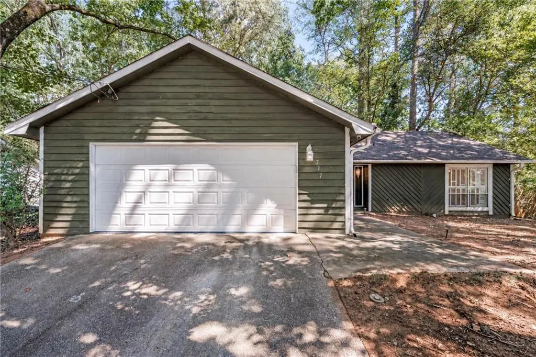
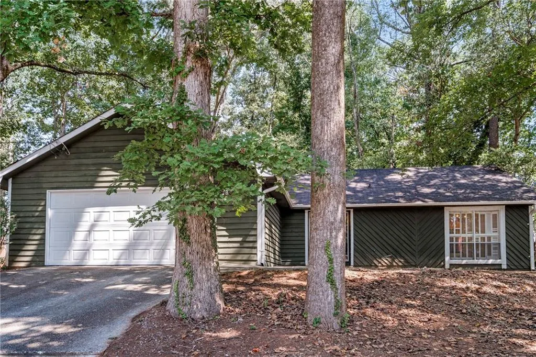
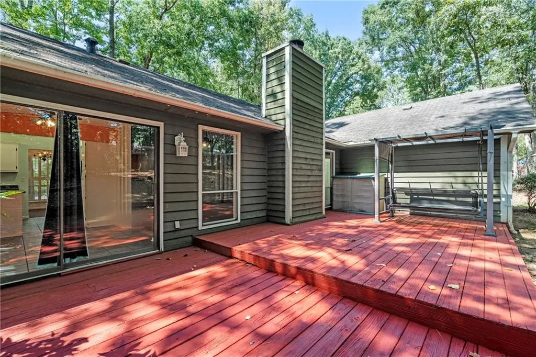
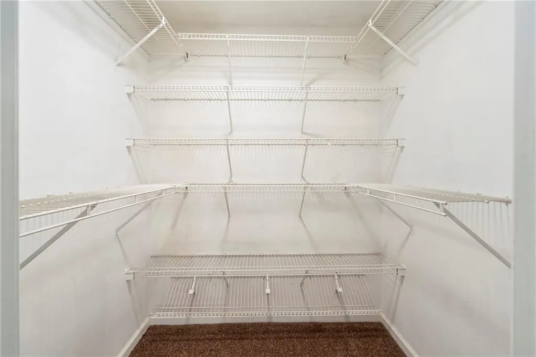
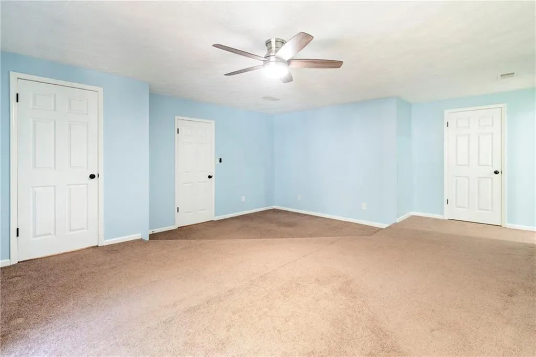
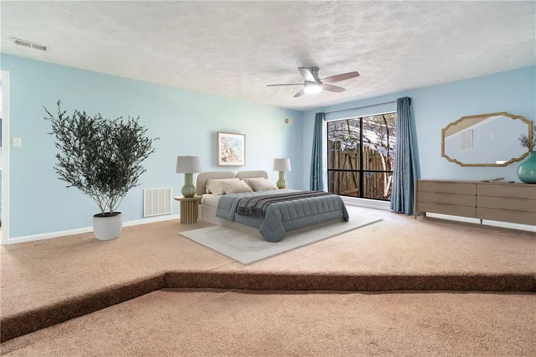
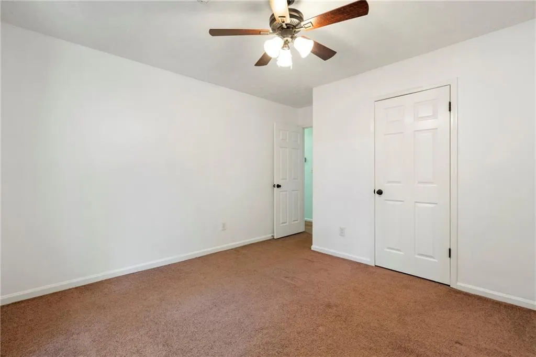
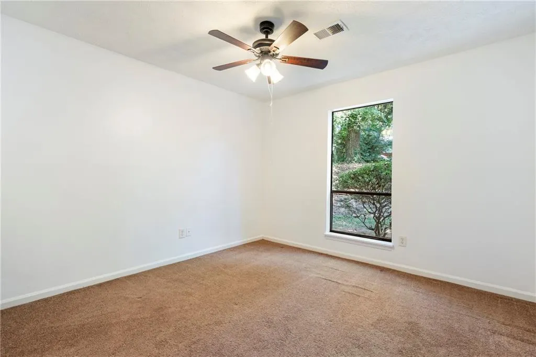
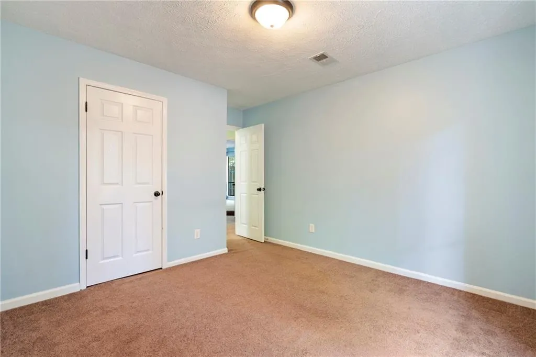
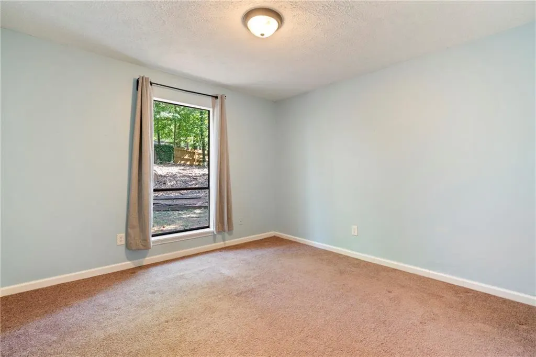
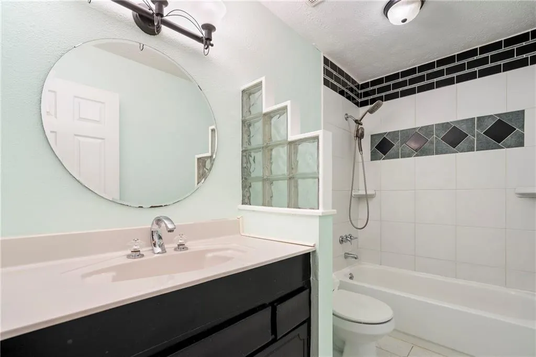
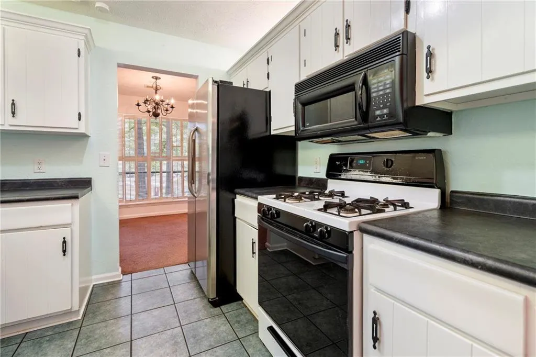
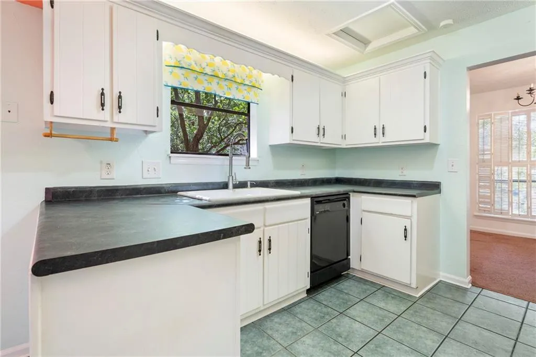
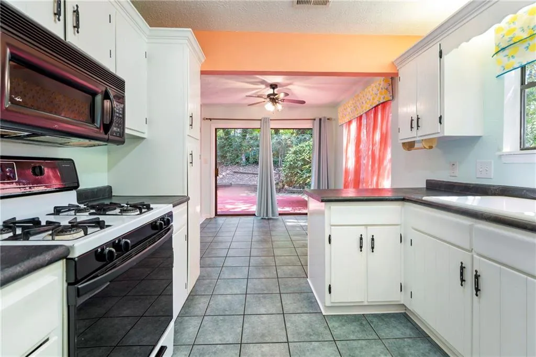
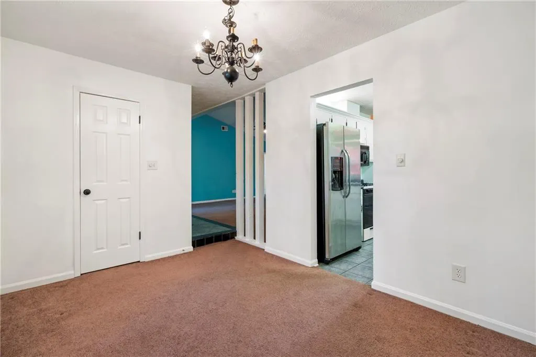
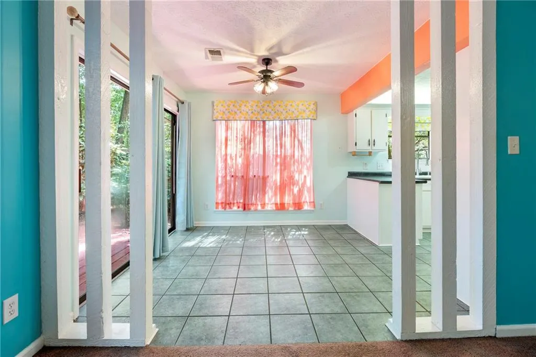
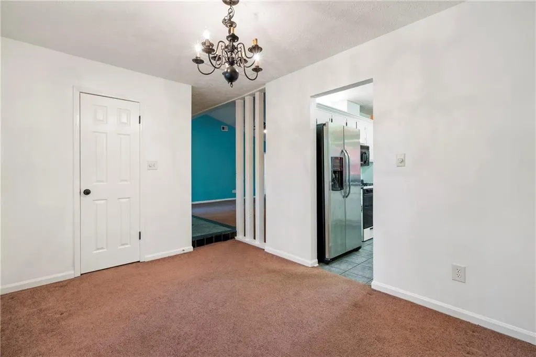
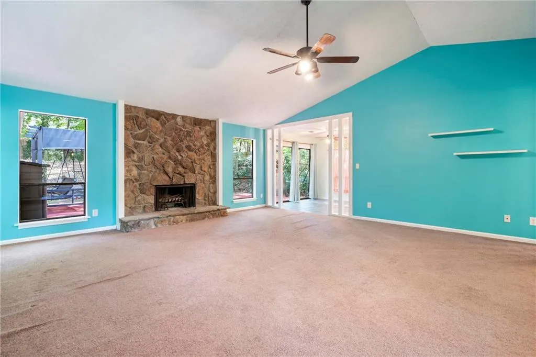
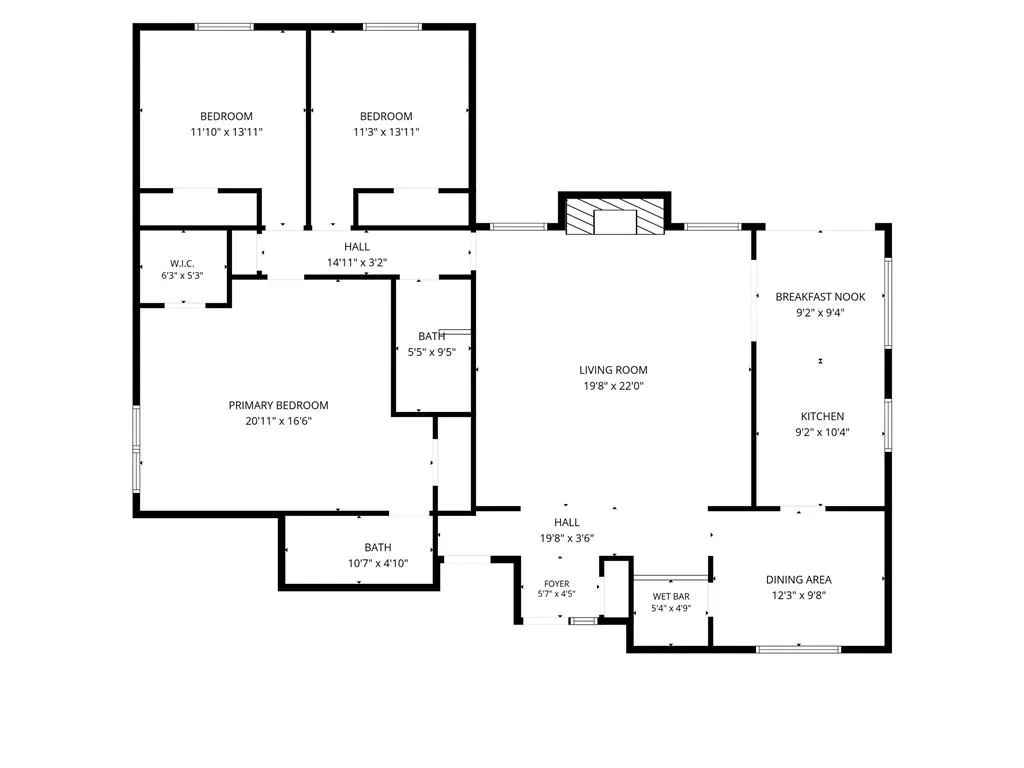
Spacious ranch with character, natural light, and incredible potential—plus no HOA! This 3-bedroom, 2-bath home offers an expansive open-concept living and dining area with soaring vaulted ceilings, charming white wood beams and interior shutters, custom teal tile flooring in entry and kitchen areas, and a beautiful natural-stone fireplace. Floor-to-ceiling windows bring in abundant natural light, while the flexible layout is ideal for everyday living and entertaining. Generous room sizes, plentiful see closet space, and a spacious primary suite add to the home’s appeal. The primary suite includes a walk-in closet, a large secondary closet, and a beautifully renovated custom en-suite bath completed in 2025. The kitchen features white cabinetry and tile flooring, while the adjacent wet bar offers a fun entertaining area with seating, a sink, and beverage storage. This home includes several smart-home features including the ability to control home temperature and the garage door from your phone. The new garage door system also includes optional video monitoring and Amazon smart key. Recent updates include the garage door replaced in May 2025, garage spring replaced in May 2026, water heater replaced in September 2023, a brand new sewer line replaced in 2026, and HVAC replaced in October 2014. The HVAC includes a transferable lifetime warranty, subject to an applicable transfer fee and required maintenance. The gas furnace has been regularly serviced and is in great working condition. Enjoy a convenient location just minutes from I-85, downtown Lilburn, The Forum, shopping, and beautiful parks. With no HOA, you’ll enjoy added flexibility and freedom. Sold as-is and priced to reflect the need for certain updates. Seller is including $5,000 for buyers choice of flooring update or customization of choice. This home offers great bones, a functional floor plan, and plenty of room to make it your own. Bring your vision, paint colors, and flooring ideas—and create the home you’ve been looking for. Seller prefers to use Homelight Title /Escrow.
| Elementary School | Middle School | High School |
|---|---|---|
| Lilburn Elementary School | Lilburn Middle School | Meadowcreek High School |
| Price History | |
|---|---|
| 9/21/2026 | Listed $324,900 |
General Features
| Sewer | Public Sewer |
|---|---|
| Heating | Central,Forced Air,Natural Gas |
| Cooling | Ceiling Fan(s),Central Air,Gas |
| Utilities | Cable Available,Electricity Available,Natural Gas Available,Sewer Available,Water Available |
| Roof | Shingle |
| Appliances | Dishwasher,Disposal,Gas Range,Gas Water Heater,Microwave,Refrigerator |
| Garage Spaces | 2 |
| Patio/Porch Features | Patio |
| Architectural Style | Ranch |
| Pool Features | None |
| Security Features | Carbon Monoxide Detector(s),Smoke Detector(s) |
| Construction Materials | HardiPlank Type |
| Year Built | 1976 |
| Electric | 220 Volts in Garage |
| View | Neighborhood |
| Levels | One |
| Property Subtype | Single Family Residence |
| Tax Year | 2025 |
| Parcel Number | R6163 231 |
| Waterfront Features | None |
| Community Features | None |
| Accessibility | Accessible Bedroom,Accessible Entrance |
| County | Gwinnett - GA |
| Property Type | Residential |
| HOA | false |
| Energy Efficient | None |
| Subdivision Name | Pebble Creek |
| Green Energy Generation | None |
| Other Structures | None |
| Full Baths | 2 |
| Status | Active |
| Directions | Steve Reynolds Blvd >Left on Williams Rd >Right on Williams Rd >Left on Pebble Creek Dr. |
| High School | Meadowcreek |
| City | Norcross |
| Body of Water | None |
| Spa Features | None |
| Elementary School | Lilburn |
| Property Attached Y/N | false |
| Land Lease Y/N | false |
| Tax Annual Amount | 4631 |
| Home Warranty Y/N | false |
| Middle/Junior High School | Lilburn |
| Property Condition | Resale |
| Virtual Tour | https://view.spiro.media/order/0ecfdeef-8863-463f-aeaf-08df0f50cf21?version=12_126&branding=false |
| Standard Status | Active |
| Freehold | IDX |
| Corporate Owner | None |
Interior Features
| Interior Amenities | Entrance Foyer,High Ceilings 9 ft Main,Vaulted Ceiling(s),Walk-In Closet(s),Wet Bar |
|---|---|
| Basement | None |
| Flooring | Carpet |
| Total Fireplaces | 1 |
| Fireplace Features | Family Room,Masonry,Stone,Wood Burning Stove |
| Common Walls | No Common Walls |
| Window Features | Insulated Windows,Shutters |
| Above Grade Finished Area | 1798 |
| Laundry Features | Electric Dryer Hookup,In Garage,Main Level |
| Total Bedrooms | 3 |
| Room Type | Great Room,Master Bathroom,Master Bedroom |
| Main Level Bedrooms | 3 |
| Main Level Bathrooms | 2 |
| Kitchen Features | Cabinets White,Eat-in Kitchen,Other Surface Counters,View to Family Room |
| Total Baths | 2 |
| RoomBedroomFeatures | Master on Main,Oversized Master |
| Primary Bathroom Features | Tub/Shower Combo |
| Dining Room Features | Separate Dining Room |
Exterior Features
| Exterior Amenities | Lighting |
|---|---|
| Fencing | None |
| Parking Features | Attached,Garage,Garage Door Opener,Garage Faces Front |
| Lot Features | Back Yard,Front Yard |
| Water Source | Public |
| Foundation Details | Slab |
| Building Area Total | 1798 |
| Lot Dimensions | x 80 |
| Lot Size Acres | 0.32 |
| Road Surface Type | Paved |
| Lot Size Source | Public Records |
| Road Frontage Type | None |
| Other Equipment | None |
| Horse Amenities | None |
Amenities
- Foreclosure
- Views
- Short Sale
- New Construction
- Adult 55+
- Lease To Own
- No HOA Fees
- Furnished
- Primary On Main
- Air Conditioning
- Seller Finance
- Green
- Fixer Upper
- Horse
- Golf
- Fireplace
- Deck
- Garage
- Basement
- Pool
Property vs Single Family Average in 30093
Statistics provided by Inside Real Estate
Price
Taxes
Year Built

 ©2026 Georgia Multiple Listing Service All information deemed reliable but not guaranteed. All properties are subject to prior sale, change or withdrawal. Neither listing broker(s) or information provider(s) shall be responsible for any typographical errors, misinformation, misprints and shall be held totally harmless. Listing(s) information is provided for consumer's personal, non-commercial use and may not be used for any purpose other than to identify prospective properties consumers may
 Northeast Georgia Board of REALTORS® All information deemed reliable but not guaranteed. All properties are subject to prior sale, change or withdrawal. Neither listing broker(s) or information provider(s) shall be responsible for any typographical errors, misinformation, misprints and shall be held totally harmless. Listing(s) information is provided for consumer's personal, non-commercial use and may not be used for any purpose other than to identify prospective properties consumers may be
 Athens Area Association of REALTORS® All information deemed reliable but not guaranteed. All properties are subject to prior sale, change or withdrawal. Neither listing broker(s) or information provider(s) shall be responsible for any typographical errors, misinformation, misprints and shall be held totally harmless. Listing(s) information is provided for consumer's personal, non-commercial use and may not be used for any purpose other than to identify prospective properties consumers may be
 The data relating to real estate for sale on this web site comes in part from the Internet Data Exchange (IDX) program of the Mid GA MLS. Real estate listings held by brokerage firms other than PalmerHouse Properties are marked with the listing brokers name and detailed information about such listings includes the name of the listing broker. Data provided is deemed reliable but is not guaranteed.
 The information being provided is for consumers' personal, non-commercial use and may not be used for any purpose other than to identify prospective properties consumers may be interested in purchasing. Listing data being provided is updated in real-time. Sources for listing data may include the local government offices such as Tax Assessor, Tax Commissioner and school authorities, as well as appraisers and other sources. This site may not include all listings available through the MLS.
INFORMATION
The information being provided is for consumers' personal, non-commercial use and may not be used for any purpose other than to identify prospective properties consumers may be interested in purchasing. Listing data being provided is updated in real-time. Sources for listing data may include the local government offices such as Tax Assessor, Tax Commissioner and school authorities, as well as appraisers and other sources. This site may not include all listings available through the MLS.
INFORMATION
 © 2026 Lake Country GA MLS. All rights reserved. The data relating to real estate for sale on this web site comes in part from the Internet Data Exchange Program of LCGAMLS. Information provided is deemed reliable but not guaranteed. Data last updated: September 20, 2026 12:04 PM UTC .
 The data relating to real estate on this web site comes in part from the Internet Data Exchange program of Hive MLS LLC, and is updated as of September 20, 2026 11:34 AM UTC All information is deemed reliable but not guaranteed and should be independently verified. All properties are subject to prior sale, change, or withdrawal. Neither listing broker(s) nor PalmerHouse Properties shall be responsible for any typographical errors, misinformation, or misprints, and shall be held totally harmless from
