

Water Views - Primary on Main

Address
2411 Highway 9 South, Dawsonville, GA
Price
$ 1,099,000
Property Attributes
- MLS#432844
- TypeSingle Family
- Listing Status Active
- CountyDawson
- CityDawsonville
- AreaAr 2 Other County GA
- NeighborhoodMill Creek
- Zip30534
- StyleRanch, Cabin, Cottage
- Year Built2003
- Price$ 1,099,000
- Bedrooms4
- Full Bathrooms3
- Half Bathrooms0
- Sqr Footage4171
- Lot Size8.39 Acres
Data Source:
Northeast Georgia MLS (NEGMLS)
Property Description
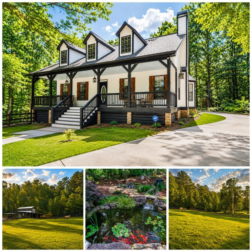
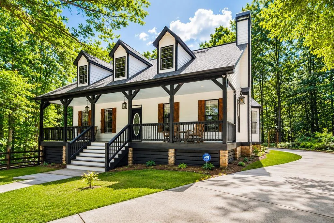
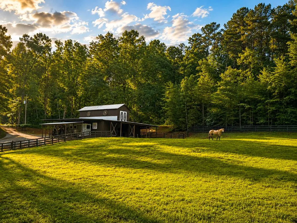
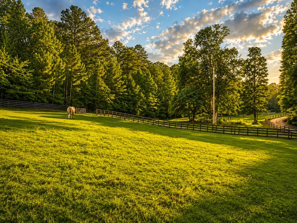
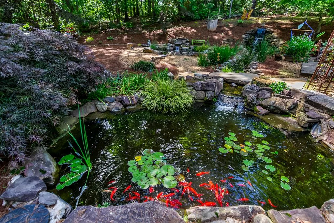
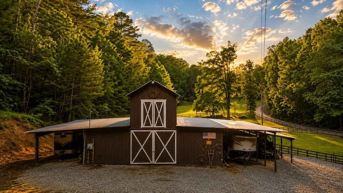
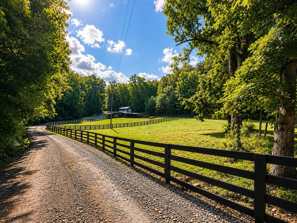
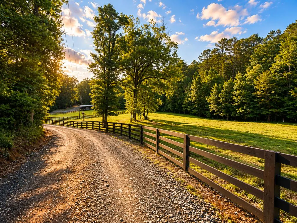
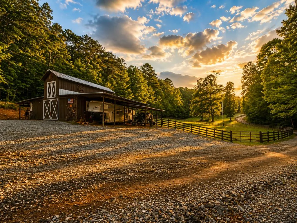
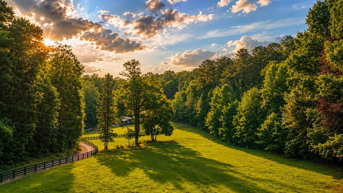
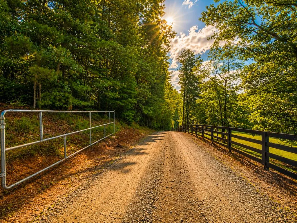
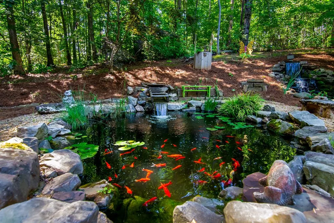
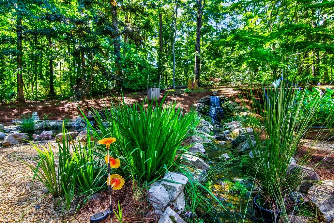
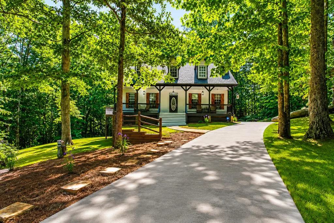
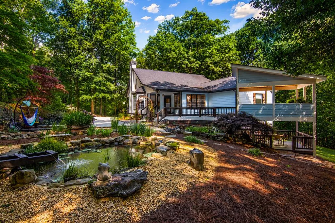
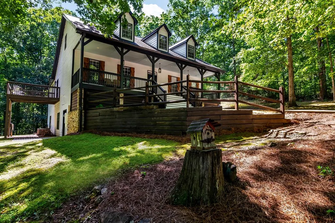
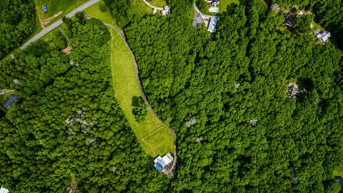
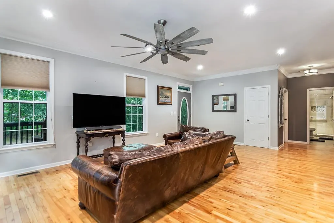
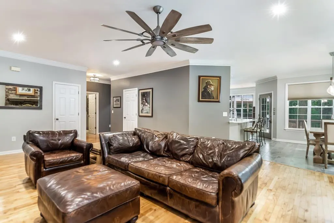
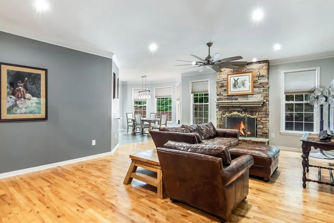
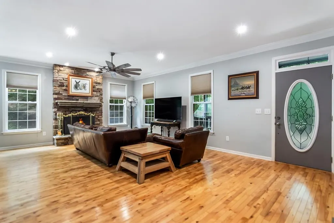
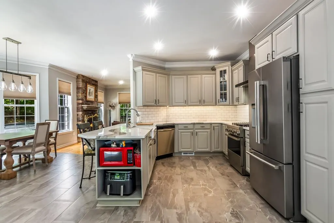
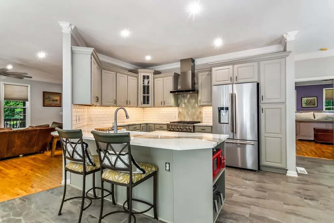
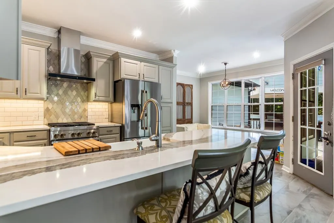
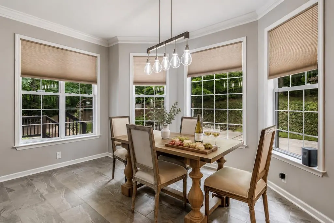
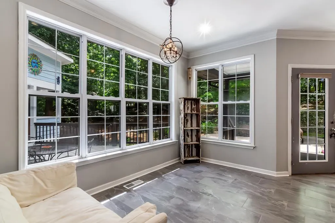
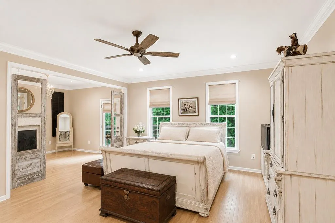
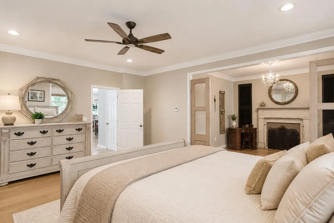
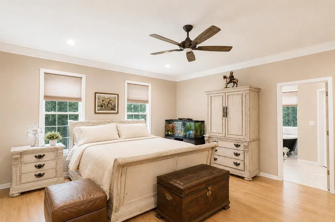
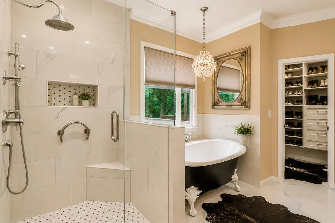
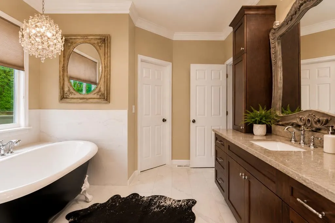
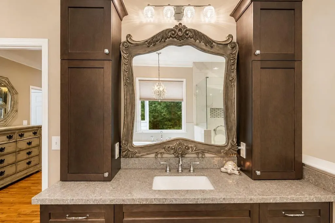
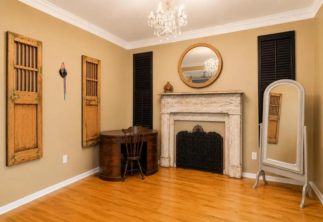
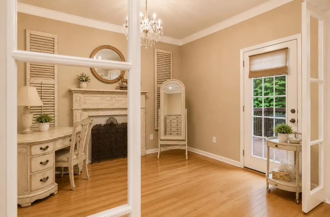
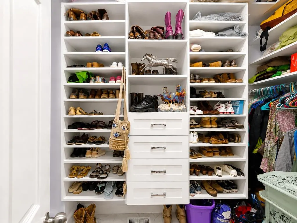
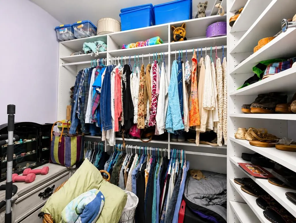
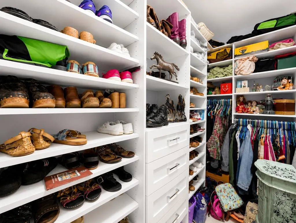
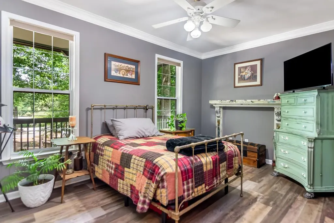
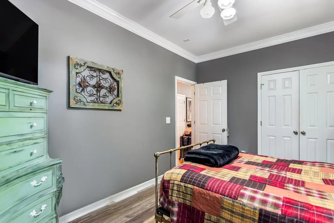
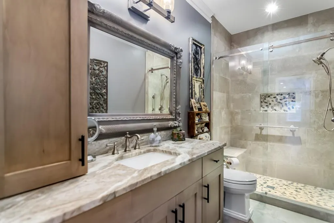
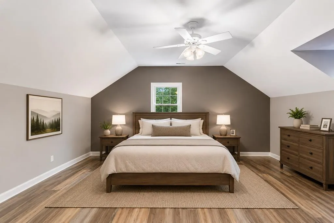
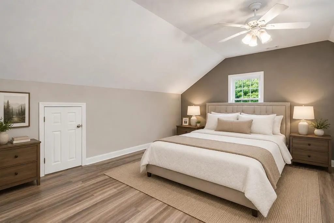
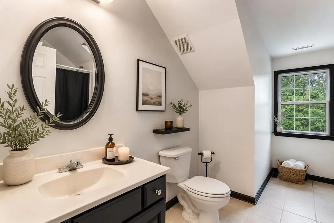
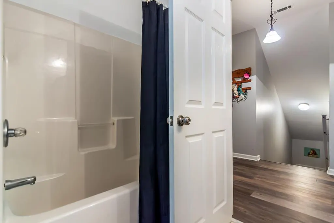
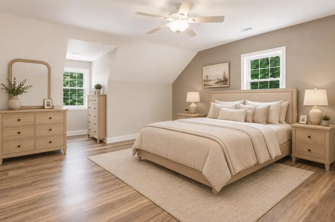
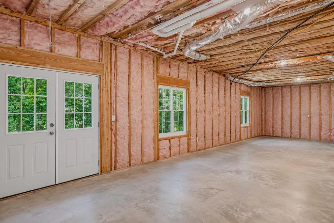
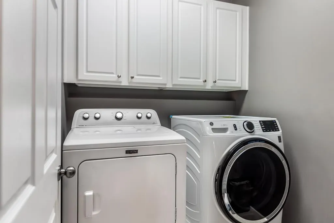
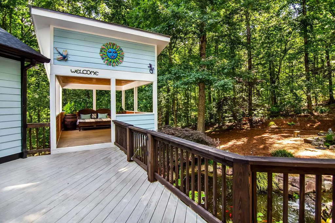
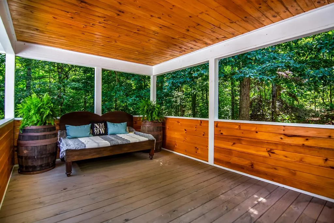
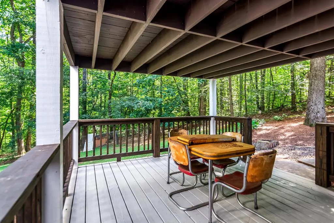
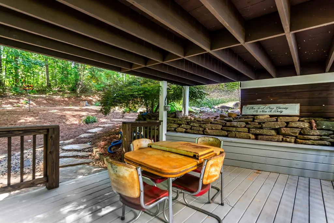
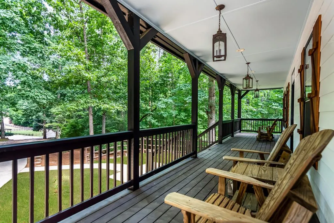
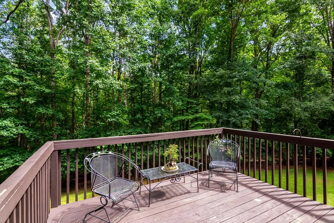
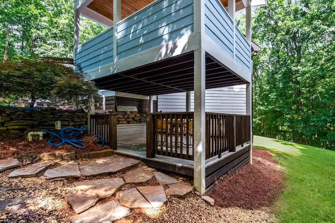
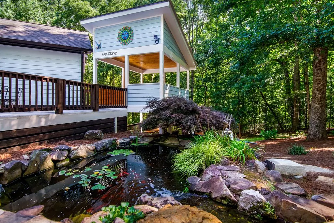
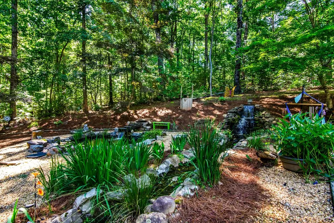
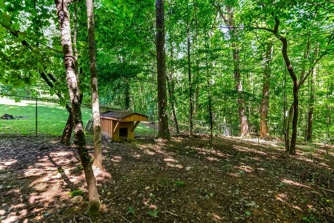
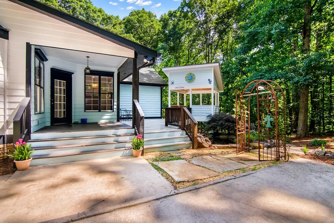
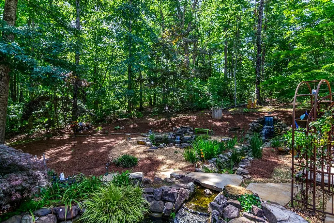
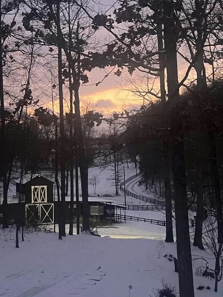
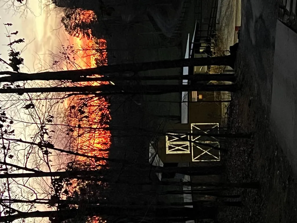
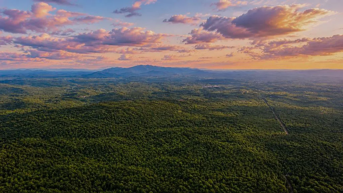
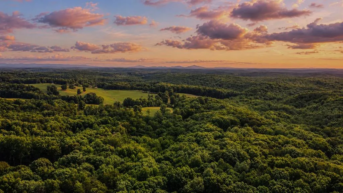
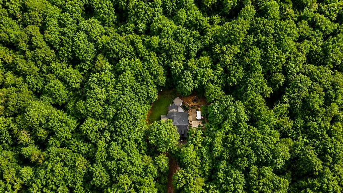
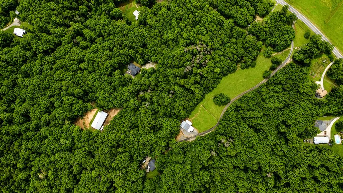
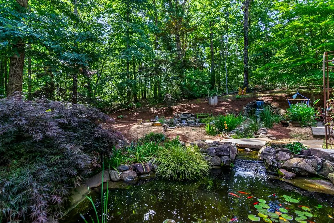
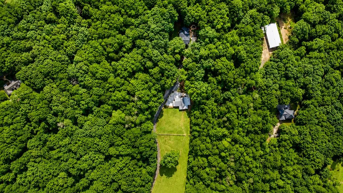
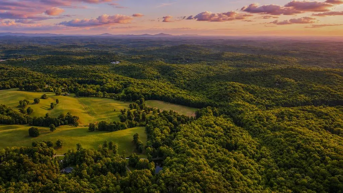
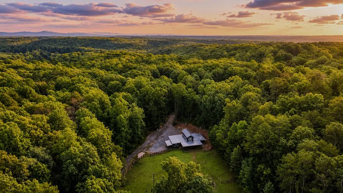
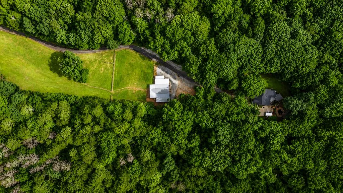
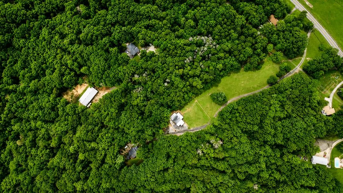
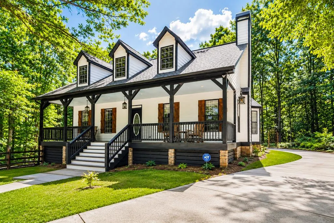
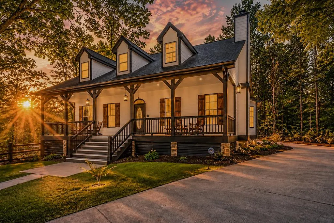
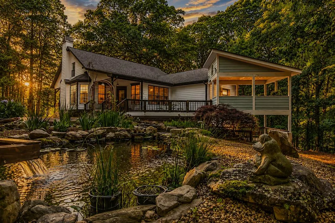
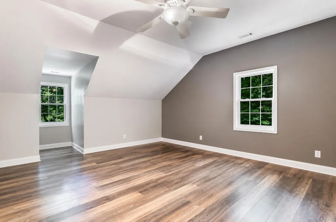
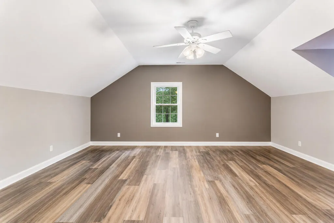
8.39 ACRES | HORSE FARM | COMPLETELY REMODELED | NO HOA + NO RESTRICTIONS | 4BR/3BA | 2,961 SQ FT + 1,210 SQ FT UNFINISHED BASEMENT | 4-STALL BARN | FENCED PASTURE | POND + CREEK! Welcome to 2411 Highway 9 S in Dawsonville, a beautifully remodeled North Georgia horse property offering privacy, acreage & an established equestrian setup! The property features rolling pasture, mature hardwoods, a peaceful pond, creek & approximately 5 acres of wood-board fencing, providing an incredible setting for horses, livestock or a hobby farm. The custom-built home has been completely remodeled and offers 2,961 sq ft of finished living space plus a 1,210 sq ft unfinished basement already stubbed for a future bathroom. An expansive wraparound porch overlooks the pond, pasture & horses, creating the perfect place to enjoy the property. Designed for one-level living, the main floor features 2 bedrooms, 2 full bathrooms, 9-ft ceilings, hardwood & tile flooring, spacious laundry room, formal dining room & living room with a gas-starter real wood-burning fireplace. The remodeled kitchen features quartz countertops, farmhouse sink, tile backsplash & abundant cabinetry. The oversized primary suite includes private porch access, a separate sitting room ideal for an office, nursery, studio or additional closet space, plus an ensuite with soaking tub, walk-in tile shower & oversized walk-in closet with custom shelving. Upstairs offers 2 additional bedrooms + full bathroom, while the unfinished basement provides excellent storage and potential for future living space, recreation room, gym or workshop. Outside, the 4-stall barn features a tack room, huge hay loft, lower covered porch, sitting area & fenced dog run. Recent improvements include the extensive interior remodel, updated stonework, new porch wood, newer architectural-shingle roof (approx. 5 years old) & a brand-new lower-level HVAC system. With NO HOA + NO RESTRICTIONS, bring the horses, animals, equipment & outdoor toys and make t
| Price History | |
|---|---|
| 6/25/2026 | Listed $1,099,000 |
| 6/26/2026 | 9$1,199,000 |
| 7/31/2026 | 4$1,150,000 |
| 8/4/2026 | 4$1,099,000 |
General Features
| Sewer | Septic Tank |
|---|---|
| Utilities | Cable Available |
| Possession | Close Of Escrow |
| View | Mountain(s),Year Round,Pasture,Trees/Woods,Pond |
| Topography | Level |
| Property Subtype | Residential |
| Parcel Number | 085 040 |
| Assoc Fee Paid Per | Annually |
| County | Dawson |
| New Construction | false |
| Property Type | Residential |
| HOA | false |
| Subdivision Name | Mill Creek |
| Garage Y/N | false |
| Status | Active |
| Directions | From Walmart in Dawsonville, take Power Center Drive approximately 30 feet and turn left. Continue 600 feet and turn right onto Dawson Forest Road East. Travel 0.5 miles through the roundabout, remaining on Dawson Forest Road East. Continue 3.6 miles and at the roundabout take the first exit onto SR-9 South. Proceed 3.0 miles, then turn right. Continue 0.2 miles to the property on the right. |
| City | Dawsonville |
| Senior Community Y/N | false |
| High School District | Dawson County |
| MLS Area | Ar 2 Other County GA |
| Lot Size Units | Acres |
| Lot Size Square Feet | 365468.4 |
| Carport Y/N | false |
| Virtual Tour | https://tour.usamls.net/2411-Highway-9-South-Dawsonville-GA-30534/unbranded |
| Building Area Units | Square Feet |
| Living Area Units | Square Feet |
| Standard Status | Active |
| Middle/Junior School District | Dawson County |
| Elementary School District | Dawson County |
| Tax Lot | 17 |
| Freehold | IDX,BBO |
| Township | Dawson |
| Living Area | 4171 |
| Heating | Central,Electric |
| Cooling | Central Air |
| Patio/Porch Features | Front Porch,Deck,Covered |
| Architectural Style | Ranch,Cabin,Cottage |
| Year Built | 2003 |
| Full Baths | 3 |
| Waterfront Features | Small Lake/Pond,Pond |
| Body of Water | Na,Na |
| Roof | Shingle |
| Construction Materials | Frame,Stone,Concrete |
| Stories Count | 3 |
| Levels | Three Or More |
| Property Condition | Resale |
| Primary Bedroom Level | Main |
| Other Structures | Barn(s) |
Interior Features
| Basement (Y/N) | true |
|---|---|
| Air Conditioning Y/N | true |
| Heating Y/N | true |
| Fireplace Y/N | true |
| Below Grade Finished Area Unit Type | Square Feet |
| Above Grade Finished Area Unit Type | Square Feet |
| Interior Amenities | Pantry,Sheetrock |
| Basement | Unfinished,Full,Bath/Stubbed |
| Flooring | Tile,Luxury Vinyl |
| Total Fireplaces | 1 |
| Fireplace Features | Wood Burning |
| Total Bedrooms | 4 |
| LivingAreaSource | Public Records |
| Below Grade Finished Area Source | Public Records |
| Above Grade Finished Area Source | Public Records |
| Total Baths | 3 |
| Kitchen Description | Number of Kitchens: 1 |
| Window Features | Insulated Windows |
| Above Grade Finished Area | 2961 |
| Below Grade Finished Area | 1210 |
| Main Level Bedrooms | 2 |
| Laundry Features | Main Level |
Exterior Features
| Lot Features | Farm |
|---|---|
| Water Source | Private,Well |
| Lot Size Area | 8.39 |
| Lot Size Acres | 8.39 |
| Road Surface Type | Paved |
| Frontage Type | Road,Small Lake/Pond |
| Waterfront Y/N | false |
| Exterior Amenities | Storage,Pasture,Private Yard |
| Parking Features | Driveway,Gravel,Concrete |
| Building Area Total | 4171 |
| Fencing | Fenced Pasture |
Amenities
- Foreclosure
- Views
- Short Sale
- New Construction
- Adult 55+
- Lease To Own
- No HOA Fees
- Furnished
- Primary On Main
- Air Conditioning
- Seller Finance
- Green
- Fixer Upper
- Horse
- Golf
- Fireplace
- Deck
- Garage
- Basement
- Pool
Property vs Single Family Average in 30534
Price
Year Built

 ©2026 Georgia Multiple Listing Service All information deemed reliable but not guaranteed. All properties are subject to prior sale, change or withdrawal. Neither listing broker(s) or information provider(s) shall be responsible for any typographical errors, misinformation, misprints and shall be held totally harmless. Listing(s) information is provided for consumer's personal, non-commercial use and may not be used for any purpose other than to identify prospective properties consumers may
 Northeast Georgia Board of REALTORS® All information deemed reliable but not guaranteed. All properties are subject to prior sale, change or withdrawal. Neither listing broker(s) or information provider(s) shall be responsible for any typographical errors, misinformation, misprints and shall be held totally harmless. Listing(s) information is provided for consumer's personal, non-commercial use and may not be used for any purpose other than to identify prospective properties consumers may be
 Athens Area Association of REALTORS® All information deemed reliable but not guaranteed. All properties are subject to prior sale, change or withdrawal. Neither listing broker(s) or information provider(s) shall be responsible for any typographical errors, misinformation, misprints and shall be held totally harmless. Listing(s) information is provided for consumer's personal, non-commercial use and may not be used for any purpose other than to identify prospective properties consumers may be
 The data relating to real estate for sale on this web site comes in part from the Internet Data Exchange (IDX) program of the Mid GA MLS. Real estate listings held by brokerage firms other than PalmerHouse Properties are marked with the listing brokers name and detailed information about such listings includes the name of the listing broker. Data provided is deemed reliable but is not guaranteed.
 The information being provided is for consumers' personal, non-commercial use and may not be used for any purpose other than to identify prospective properties consumers may be interested in purchasing. Listing data being provided is updated in real-time. Sources for listing data may include the local government offices such as Tax Assessor, Tax Commissioner and school authorities, as well as appraisers and other sources. This site may not include all listings available through the MLS.
INFORMATION
The information being provided is for consumers' personal, non-commercial use and may not be used for any purpose other than to identify prospective properties consumers may be interested in purchasing. Listing data being provided is updated in real-time. Sources for listing data may include the local government offices such as Tax Assessor, Tax Commissioner and school authorities, as well as appraisers and other sources. This site may not include all listings available through the MLS.
INFORMATION
 © 2026 Lake Country GA MLS. All rights reserved. The data relating to real estate for sale on this web site comes in part from the Internet Data Exchange Program of LCGAMLS. Information provided is deemed reliable but not guaranteed. Data last updated: September 19, 2026 10:46 AM UTC .
 The data relating to real estate on this web site comes in part from the Internet Data Exchange program of Hive MLS LLC, and is updated as of September 19, 2026 10:30 AM UTC All information is deemed reliable but not guaranteed and should be independently verified. All properties are subject to prior sale, change, or withdrawal. Neither listing broker(s) nor PalmerHouse Properties shall be responsible for any typographical errors, misinformation, or misprints, and shall be held totally harmless from
