

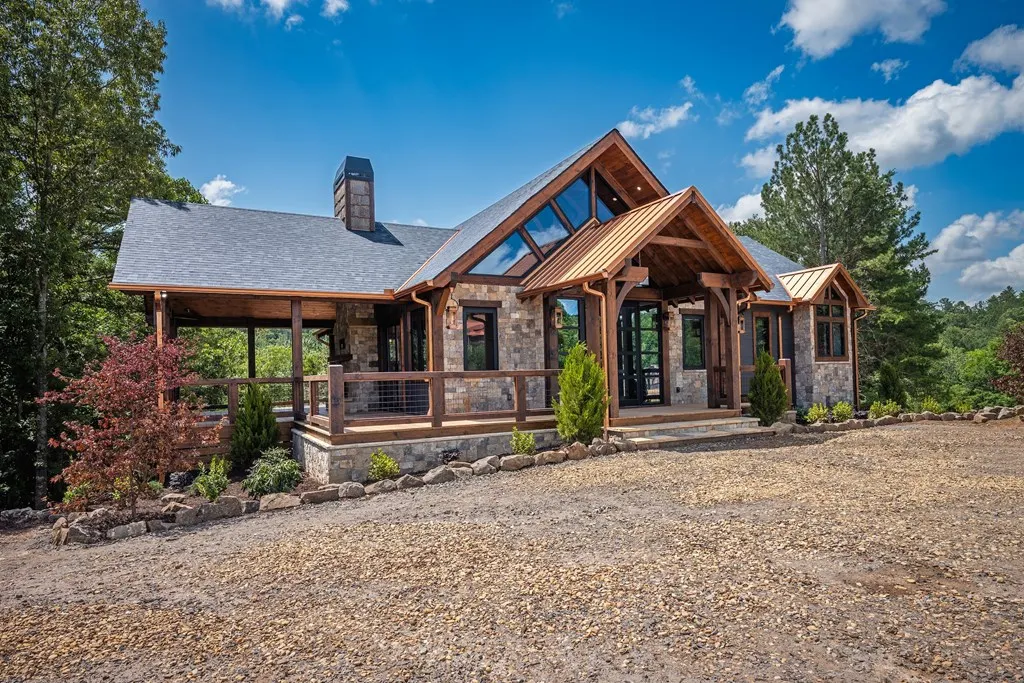
Waterfront - New Construction - Primary on Main





Address
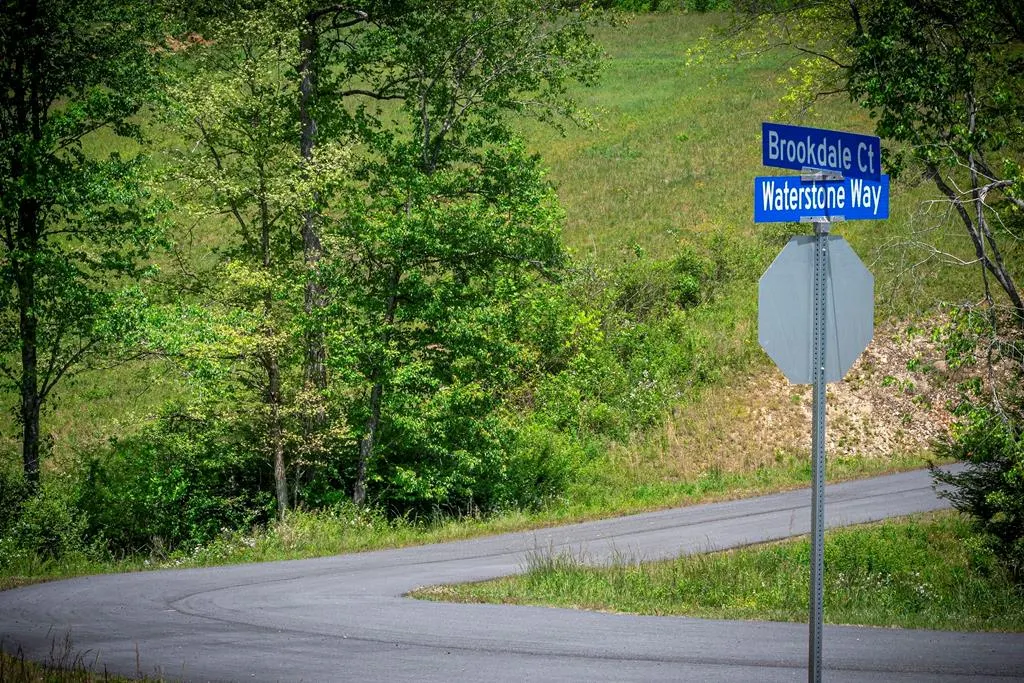
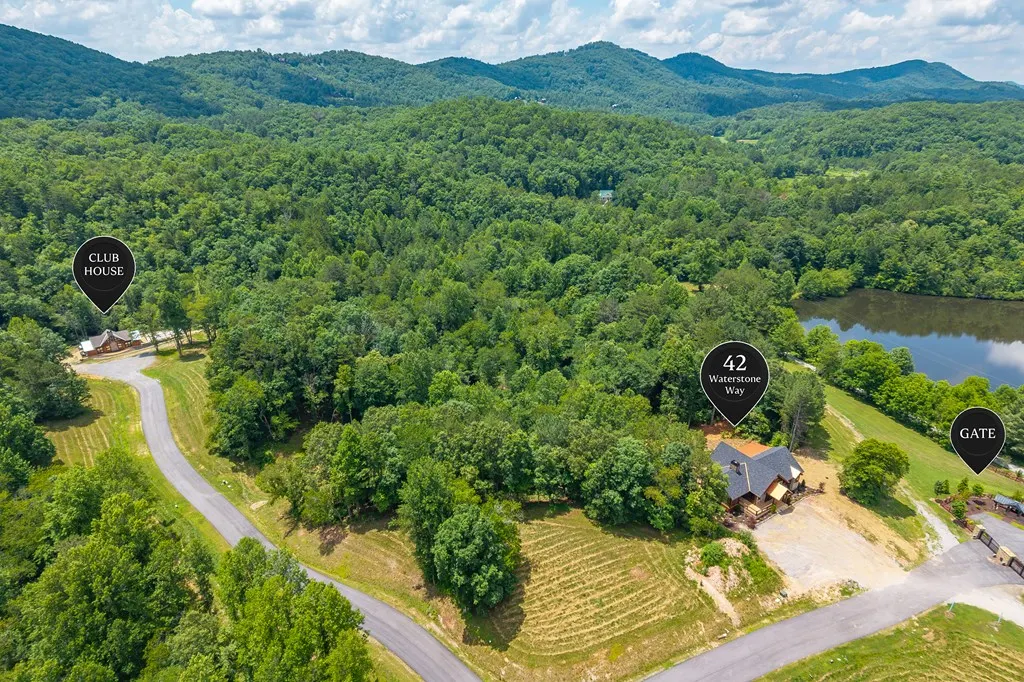
42 Waterstone Way, Mineral Bluff, GA
Price
$ 1,249,000
Property Attributes
- MLS#434228
- TypeSingle Family
- Listing Status Active
- CountyFannin
- CityMineral Bluff
- AreaAr 6 Fannin
- NeighborhoodWaterstone
- Zip30559
- StyleCabin, Country, Contemporary, Craftsman
- Year Built2026
- Price$ 1,249,000
- Bedrooms4
- Full Bathrooms3
- Half Bathrooms1
- Sqr Footage3400
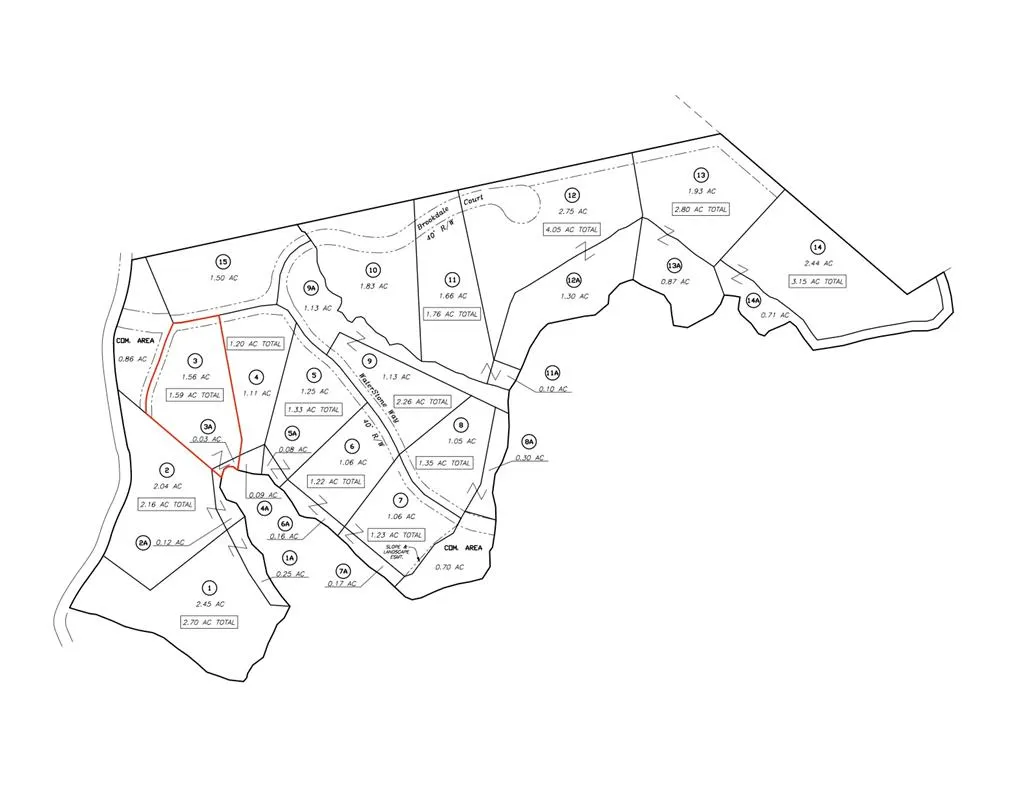
- Lot Size1.59 Acres
Data Source:
Northeast Georgia MLS (NEGMLS)
Property Description
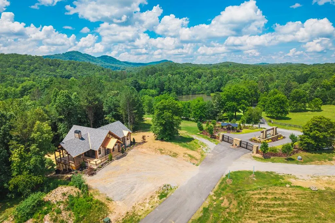
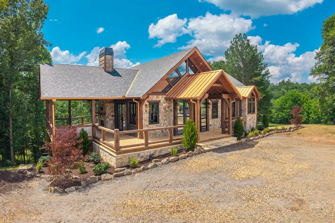
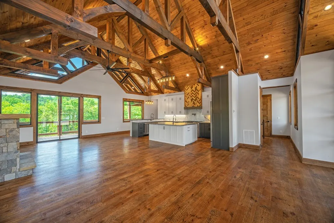
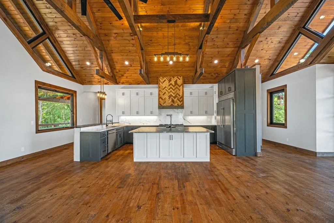
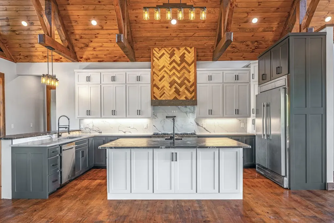
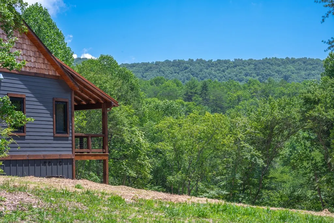
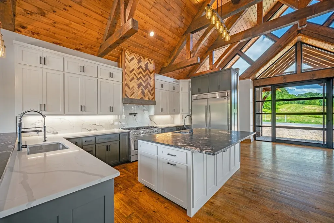
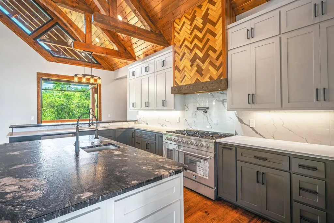
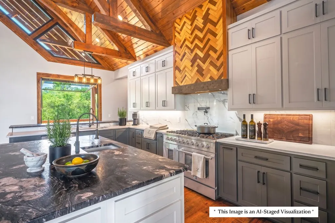
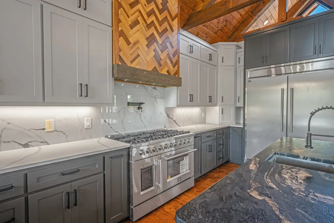
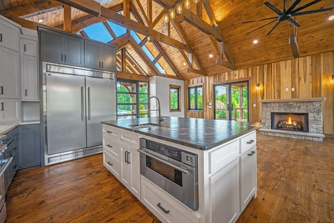
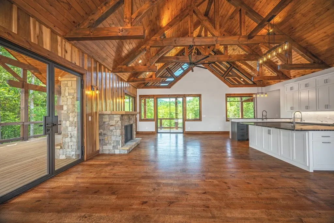
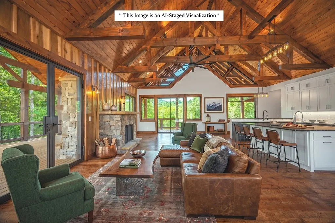
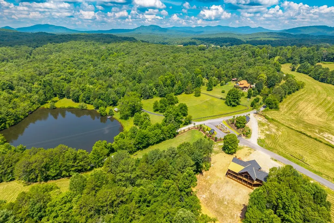
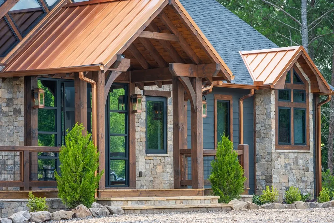
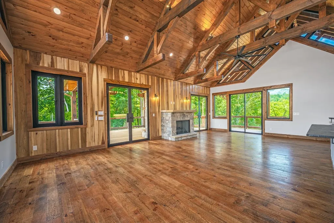
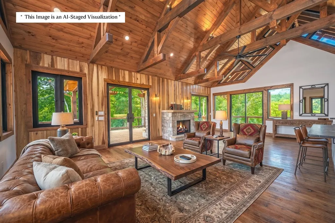
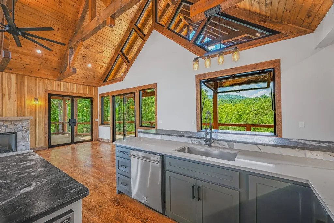
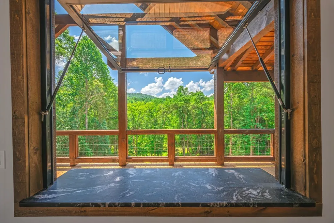
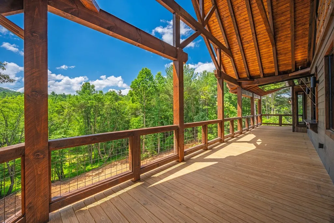
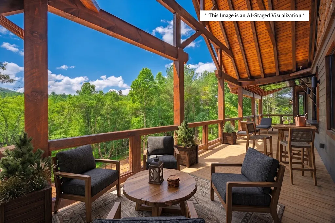
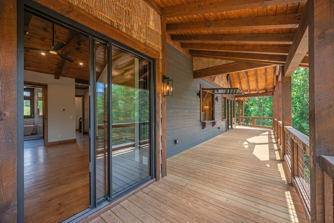
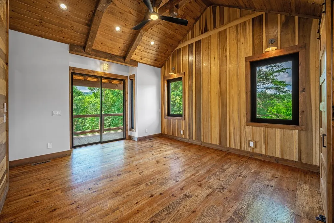
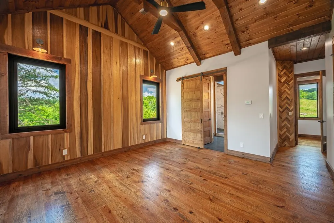
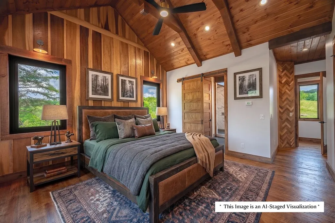
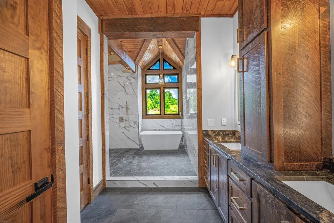
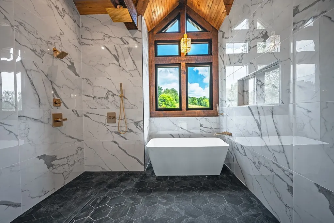
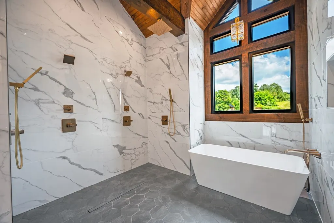
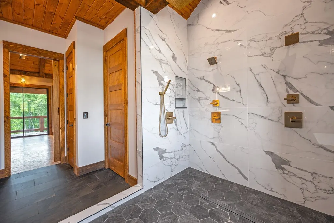
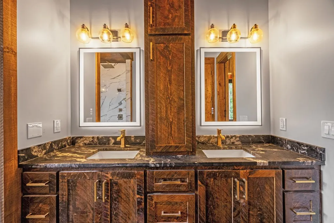
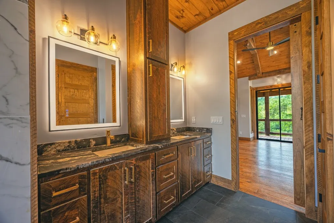
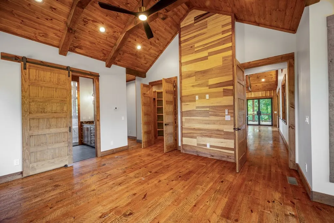
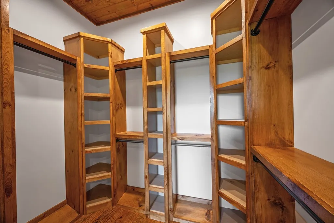
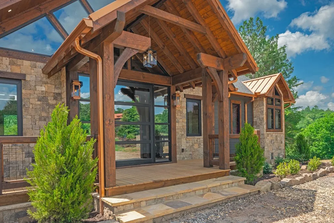
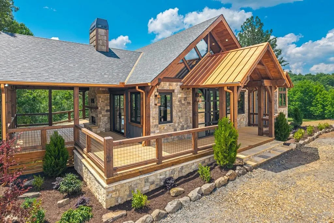
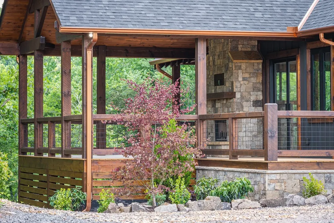
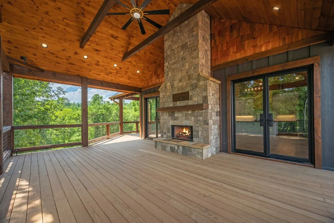
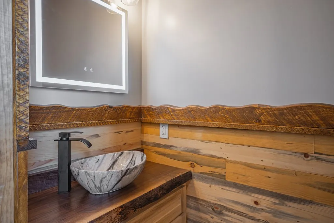
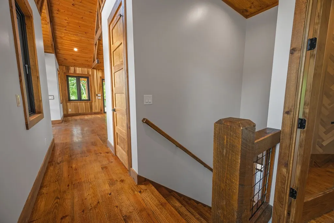
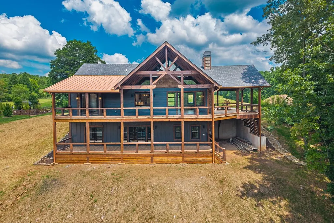
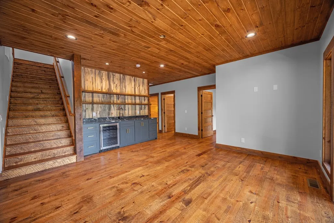
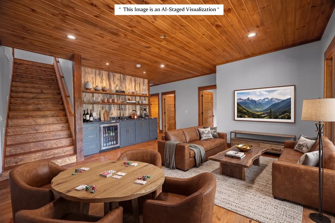
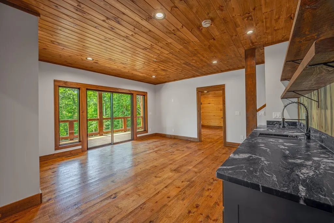
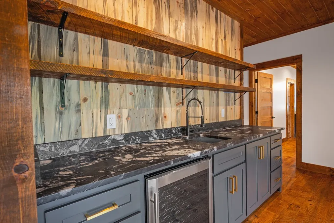
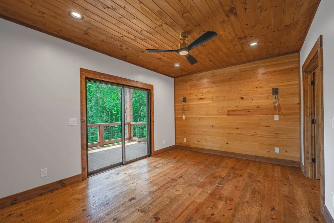
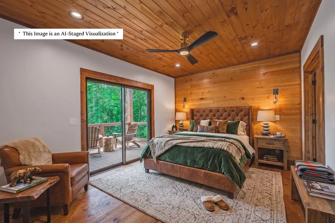
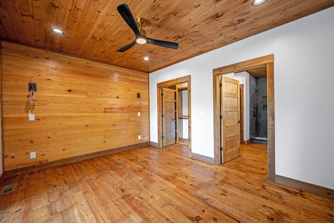
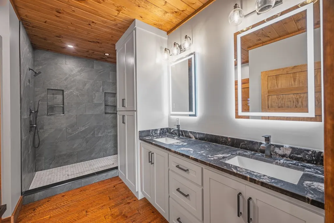
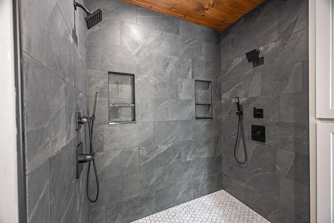
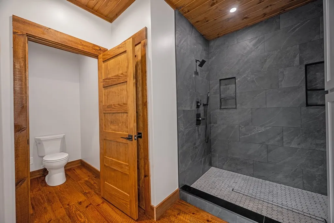
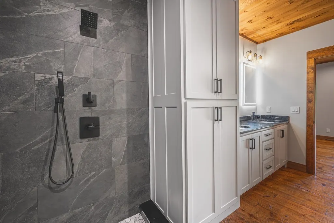
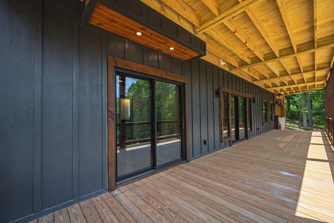
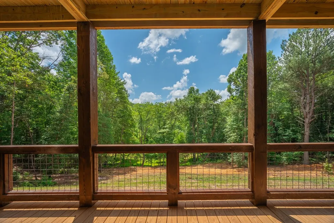
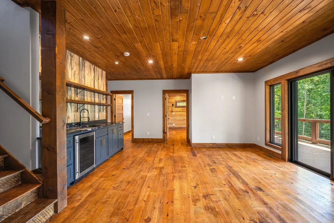
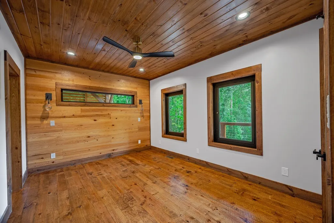
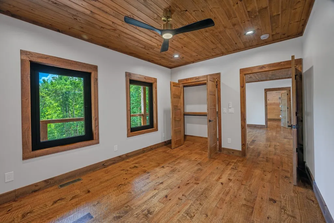
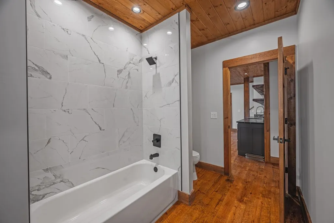
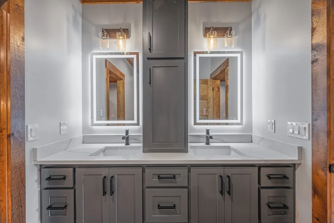
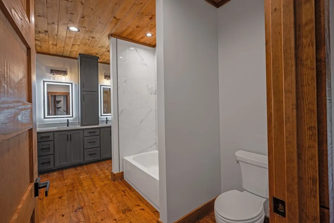
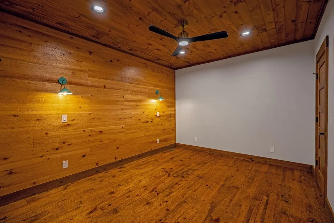
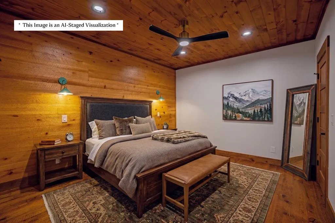
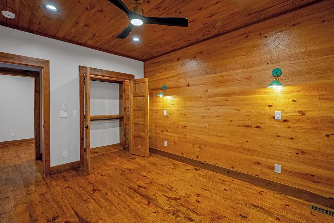
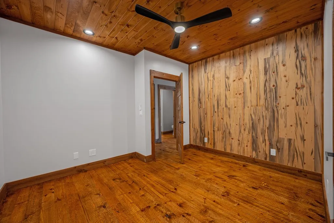
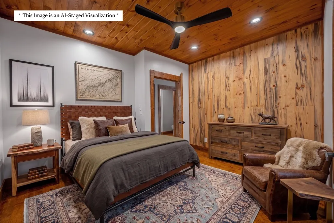
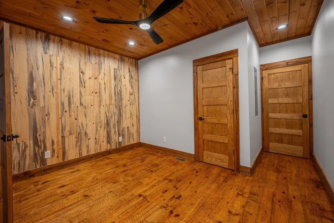
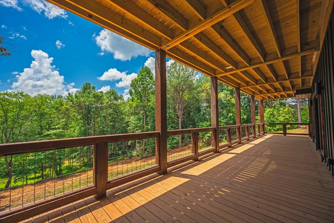
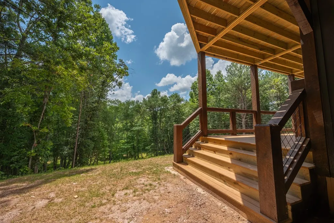
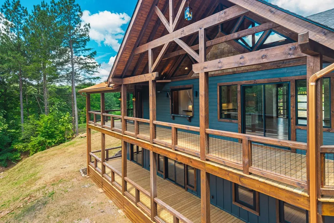
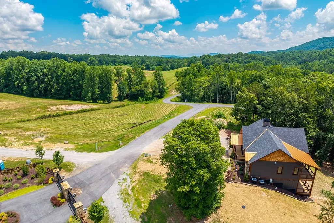
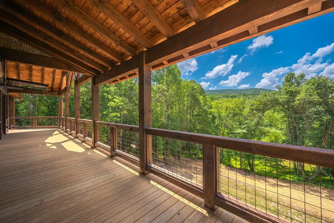
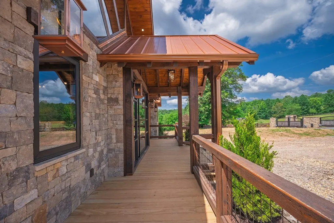
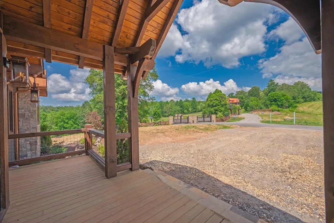
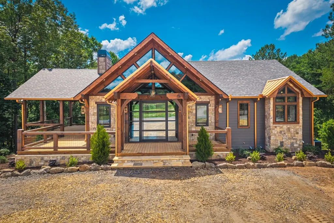
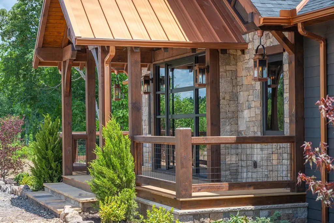
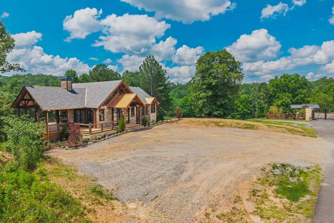
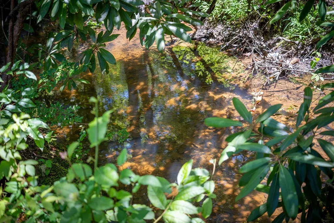
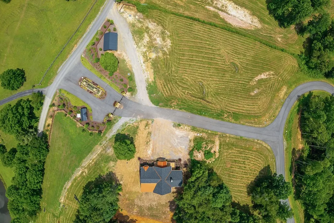
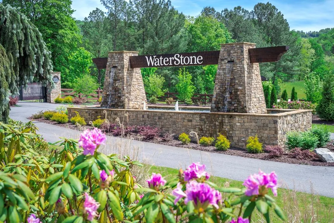
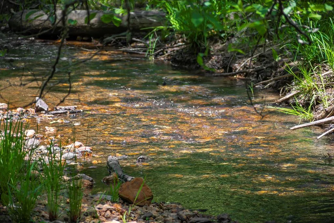
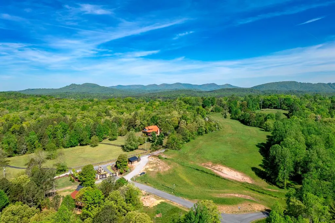
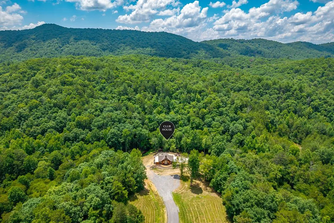
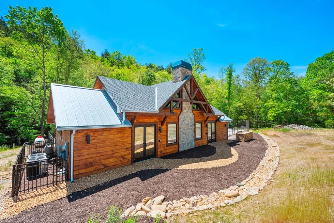
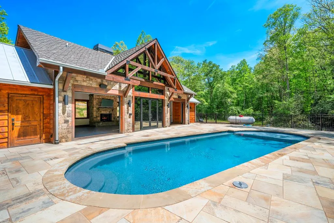
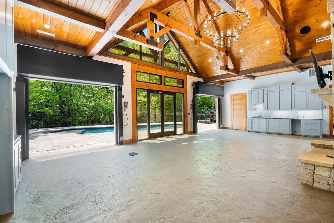
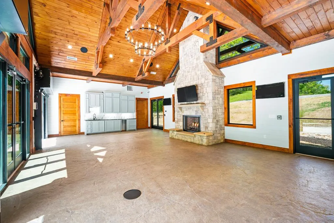
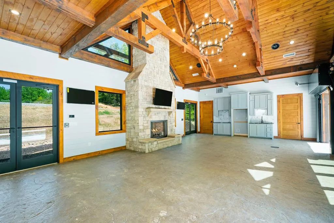
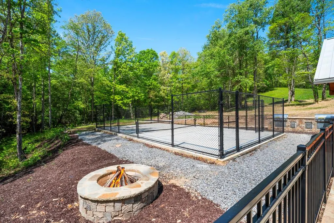
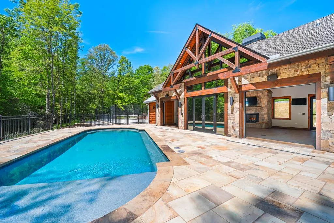
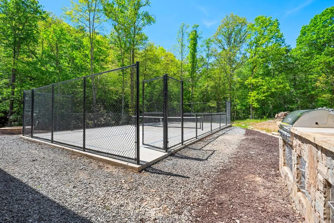
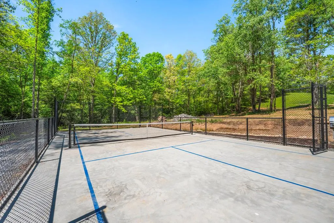
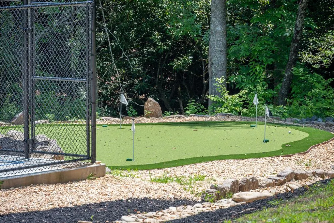
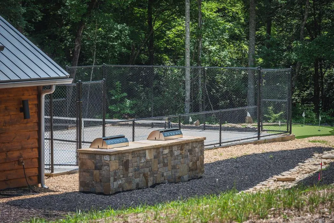
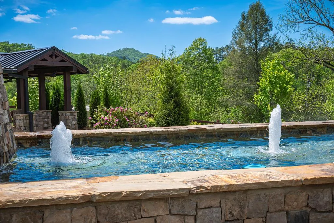
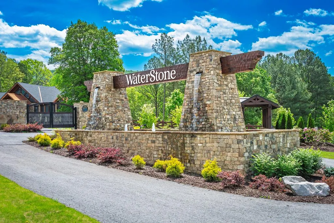
Welcome to WaterStone at Jonica Gap — a gated luxury mountain community where natural beauty and resort-style amenities meet. Step through the striking 6'9' QLuxe pivot entry door into this beautifully crafted 4BR 3.5BA modern mountain retreat offering 3,400 sqft of thoughtfully designed living space, plus a versatile bonus room perfect as a fifth bedroom, bunk room, office, media room, or speakeasy. From soaring ceilings accented by solid timber beams and solid wood doors to the stunning gas-log fireplace anchored by a stone mantle, every detail reflects exceptional craftsmanship. The chef's kitchen is equipped with premium Forno appliances, including a 48-inch range, 60-inch refrigerator, and matching vent hood, while the luxurious primary suite offers heated bathroom floors and a 95 sqft spa-inspired shower and tub area with six shower heads. Step outside to 1,800 sqft of covered outdoor living space, where a vented wood-burning fireplace creates the perfect setting to relax and entertain year-round. Beyond your doorstep, enjoy exclusive access to more than 4,100 feet of trout-stocked Owenby Creek, along with a beautifully appointed clubhouse, sparkling pool, pickleball court, putting green, and scenic creekside gathering spaces with a firepit. Fully paved roads, community water, high-speed fiber Internet, and a location less than 20 minutes from downtown Blue Ridge, GA, and Murphy, NC provide the perfect balance of luxury, convenience, and mountain living. Imagine waking to the crisp mountain air, sipping coffee on the expansive covered porches, casting a line in Owenby Creek, and ending the day beside the outdoor fireplace as the cool mountain evenings settle in. Whether you're searching for a full-time residence, a weekend retreat, or a legacy property, WaterStone at Jonica Gap offers an extraordinary mountain lifestyle unlike any other. Don't wait -- Come experience this incredible home and community for yourself today!
| Price History | |
|---|---|
| 7/9/2026 | Listed $1,249,000 |
General Features
| Sewer | Septic Tank |
|---|---|
| Possession | Close Of Escrow |
| HOA Fee | 1150 |
| View | Mountain(s),Year Round,Pasture,Creek/Stream,Trees/Woods |
| Topography | Level,Sloping,Rolling |
| Property Subtype | Residential |
| Parcel Number | Part of 0008 008A |
| Assoc Fee Paid Per | Annually |
| County | Fannin |
| New Construction | true |
| Property Type | Residential |
| HOA | true |
| Subdivision Name | Waterstone |
| Garage Y/N | false |
| Status | Active |
| Directions | From the Dollar General in Mineral Bluff, take GA-60 for 7.6 mi, continue straight onto NC-60 N for 0.8 mi to a Right onto Nichols Rd. After 0.4 mi take Right onto Georgia Rd, then 0.2 mi to Left onto Jonica Gap Rd. After 0.3 mi the Waterstone entrance will be on the Left. After the gate, the house is on the right. |
| City | Mineral Bluff |
| Senior Community Y/N | false |
| High School District | Fannin County |
| MLS Area | Ar 6 Fannin |
| Lot Size Units | Acres |
| Lot Size Square Feet | 69260.4 |
| Carport Y/N | false |
| MLS Area Minor | Sub 2 |
| Virtual Tour | https://vimeo.com/1220270313 |
| Building Area Units | Square Feet |
| Living Area Units | Square Feet |
| Standard Status | Active |
| Middle/Junior School District | Fannin County |
| Elementary School District | Fannin County |
| Tax Lot | 3, 3A |
| Freehold | IDX,BBO |
| Pool Features | Community |
| Community Features | Gated,Pool,Creek Access,Pickleball,Clubhouse,See Remarks |
| Living Area | 3400 |
| Heating | Central,Heat Pump,Electric,Dual Fuel |
| Cooling | Central Air,Electric,Heat Pump |
| Appliances | Refrigerator,Range,Oven,Microwave,Dishwasher,Freezer,Tankless Water Heater,See Remarks |
| Patio/Porch Features | Front Porch,Deck,Covered |
| Architectural Style | Cabin,Country,Contemporary,Craftsman |
| Year Built | 2026 |
| Full Baths | 3 |
| Waterfront Features | Creek |
| Body of Water | Owenby Creek |
| Roof | Shingle,Metal |
| Construction Materials | Frame,Stone,Cement Siding |
| Stories Count | 2 |
| Levels | Two |
| Property Condition | New Construction |
| Primary Bedroom Level | Main |
Interior Features
| Basement (Y/N) | true |
|---|---|
| Air Conditioning Y/N | true |
| Heating Y/N | true |
| Fireplace Y/N | true |
| Below Grade Finished Area Unit Type | Square Feet |
| Above Grade Finished Area Unit Type | Square Feet |
| Interior Amenities | Ceiling Fan(s),Wet Bar,Sheetrock,Wood |
| Basement | Finished,Full,Crawl Space |
| Flooring | Wood,Tile |
| Total Fireplaces | 2 |
| Fireplace Features | Vented,Gas Log,Wood Burning,Outside,See Remarks |
| Total Bedrooms | 4 |
| LivingAreaSource | Builder |
| Below Grade Finished Area Source | Builder |
| Above Grade Finished Area Source | Builder |
| Total Baths | 4 |
| 1/2 Baths | 1 |
| Kitchen Description | Number of Kitchens: 1 |
| Window Features | Aluminum Frames,See Remarks |
| Above Grade Finished Area | 1800 |
| Below Grade Finished Area | 1600 |
| Main Level Bedrooms | 1 |
| Laundry Features | Main Level,Laundry Closet,In Basement |
Exterior Features
| Water Source | Community |
|---|---|
| Lot Size Area | 1.59 |
| Lot Size Acres | 1.59 |
| Road Surface Type | Paved |
| Frontage Type | Road,Creek |
| Waterfront Y/N | true |
| Road Frontage Type | Private Road |
| Exterior Amenities | Private Yard |
| Parking Features | Driveway,Gravel |
| Building Area Total | 3400 |
| Foundation Details | Permanent |
Amenities
- Foreclosure
- Views
- Short Sale
- New Construction
- Adult 55+
- Lease To Own
- No HOA Fees
- Furnished
- Primary On Main
- Air Conditioning
- Seller Finance
- Green
- Fixer Upper
- Horse
- Golf
- Fireplace
- Deck
- Garage
- Basement
- Pool
Property vs Single Family Average in 30559
Price
Year Built

 ©2026 Georgia Multiple Listing Service All information deemed reliable but not guaranteed. All properties are subject to prior sale, change or withdrawal. Neither listing broker(s) or information provider(s) shall be responsible for any typographical errors, misinformation, misprints and shall be held totally harmless. Listing(s) information is provided for consumer's personal, non-commercial use and may not be used for any purpose other than to identify prospective properties consumers may
 Northeast Georgia Board of REALTORS® All information deemed reliable but not guaranteed. All properties are subject to prior sale, change or withdrawal. Neither listing broker(s) or information provider(s) shall be responsible for any typographical errors, misinformation, misprints and shall be held totally harmless. Listing(s) information is provided for consumer's personal, non-commercial use and may not be used for any purpose other than to identify prospective properties consumers may be
 Athens Area Association of REALTORS® All information deemed reliable but not guaranteed. All properties are subject to prior sale, change or withdrawal. Neither listing broker(s) or information provider(s) shall be responsible for any typographical errors, misinformation, misprints and shall be held totally harmless. Listing(s) information is provided for consumer's personal, non-commercial use and may not be used for any purpose other than to identify prospective properties consumers may be
 The data relating to real estate for sale on this web site comes in part from the Internet Data Exchange (IDX) program of the Mid GA MLS. Real estate listings held by brokerage firms other than PalmerHouse Properties are marked with the listing brokers name and detailed information about such listings includes the name of the listing broker. Data provided is deemed reliable but is not guaranteed.
 The information being provided is for consumers' personal, non-commercial use and may not be used for any purpose other than to identify prospective properties consumers may be interested in purchasing. Listing data being provided is updated in real-time. Sources for listing data may include the local government offices such as Tax Assessor, Tax Commissioner and school authorities, as well as appraisers and other sources. This site may not include all listings available through the MLS.
INFORMATION
The information being provided is for consumers' personal, non-commercial use and may not be used for any purpose other than to identify prospective properties consumers may be interested in purchasing. Listing data being provided is updated in real-time. Sources for listing data may include the local government offices such as Tax Assessor, Tax Commissioner and school authorities, as well as appraisers and other sources. This site may not include all listings available through the MLS.
INFORMATION
 © 2026 Lake Country GA MLS. All rights reserved. The data relating to real estate for sale on this web site comes in part from the Internet Data Exchange Program of LCGAMLS. Information provided is deemed reliable but not guaranteed. Data last updated: September 19, 2026 10:46 AM UTC .
 The data relating to real estate on this web site comes in part from the Internet Data Exchange program of Hive MLS LLC, and is updated as of September 19, 2026 10:30 AM UTC All information is deemed reliable but not guaranteed and should be independently verified. All properties are subject to prior sale, change, or withdrawal. Neither listing broker(s) nor PalmerHouse Properties shall be responsible for any typographical errors, misinformation, or misprints, and shall be held totally harmless from
