

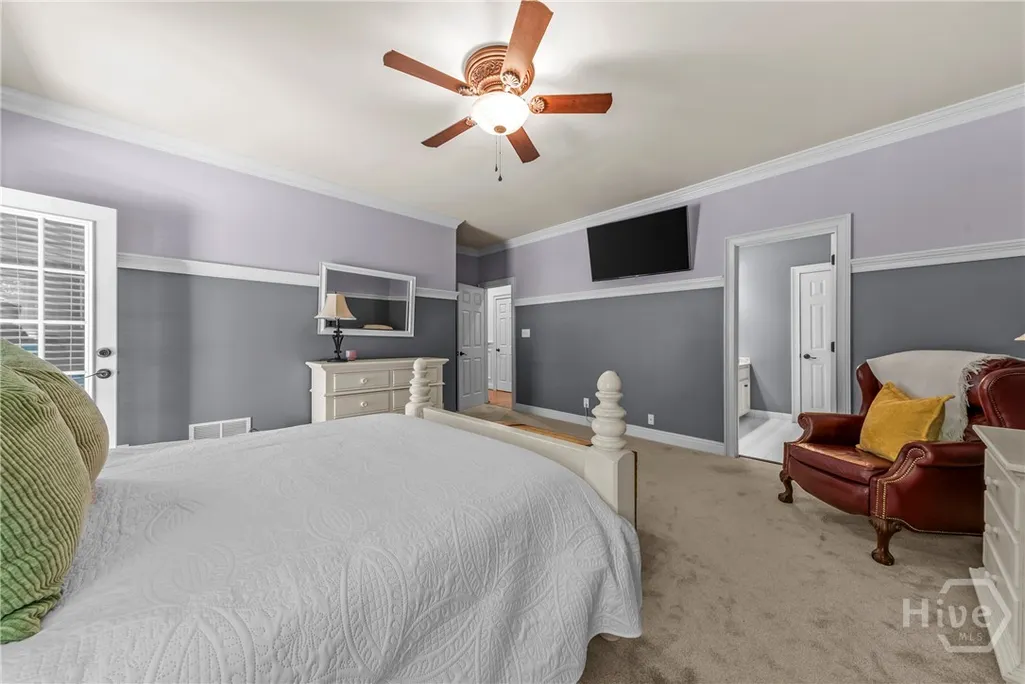
Views - Primary on Main


Address
1660 Maple Ridge Drive, Loganville, GA
Price
$ 625,000
Property Attributes
- MLS#CL355573
- TypeSingle Family
- Listing Status Pending
- CountyWalton
- CityLoganville
- NeighborhoodMaple Ridge
- Zip30052
- StyleTraditional
- Year Built1994
- Price$ 625,000
- Bedrooms4
- Full Bathrooms4
- Half Bathrooms1
- Sqr Footage4005
- Lot Size5 Acres
Data Source:
Athens Area AOR & Classic MLS (AAMLS)
Property Description
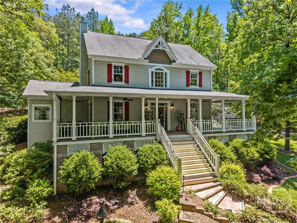
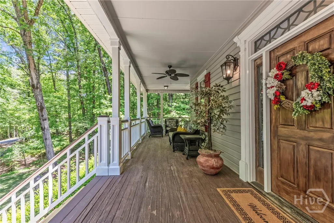
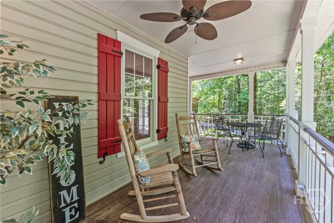
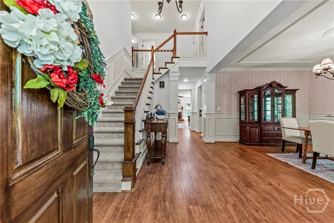
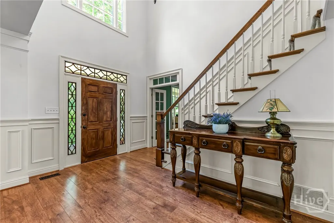
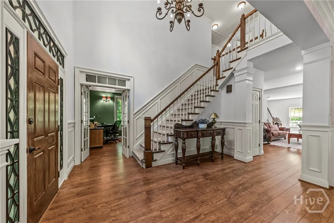
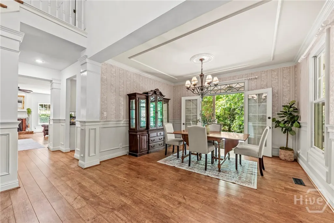
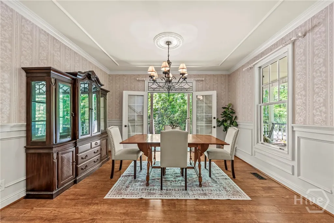
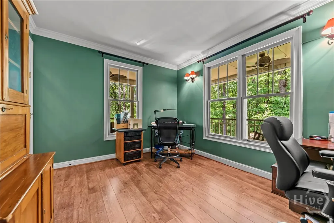
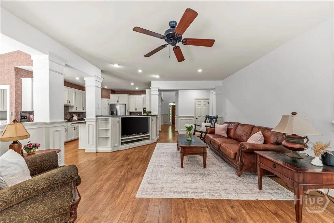
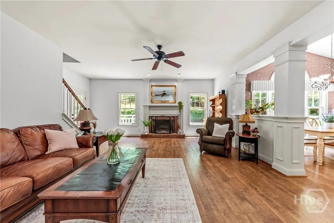
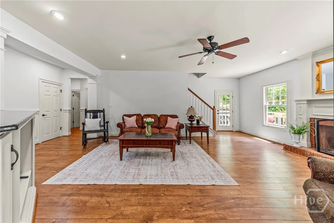
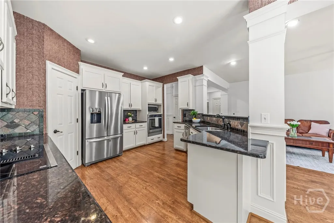
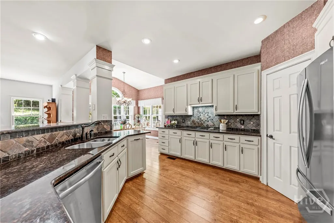
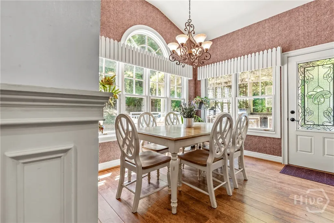
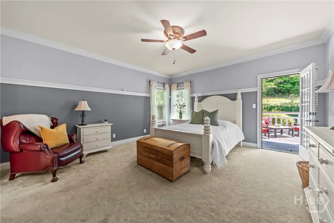
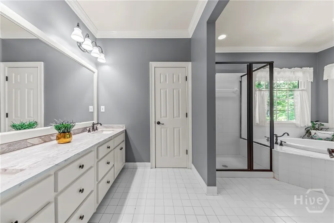
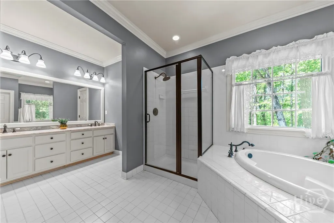
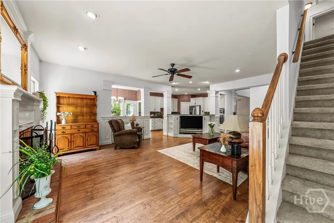
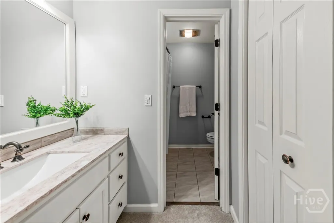
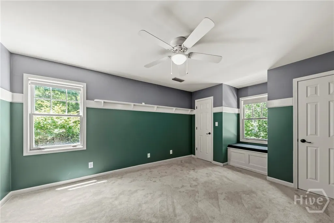
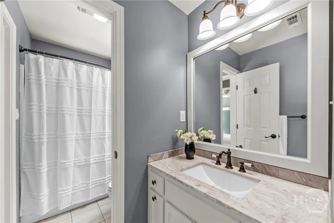
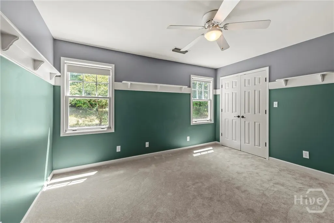
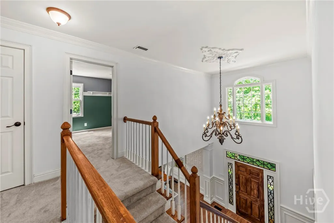
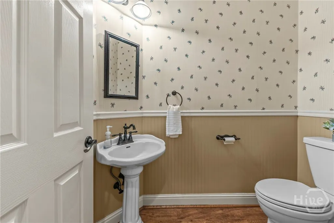
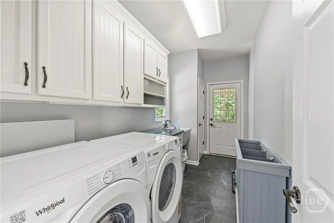
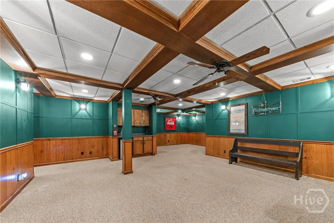
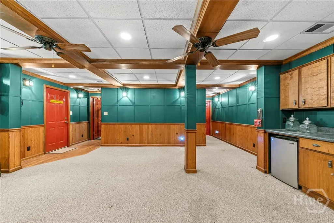
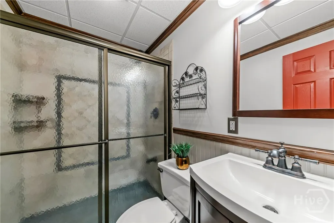
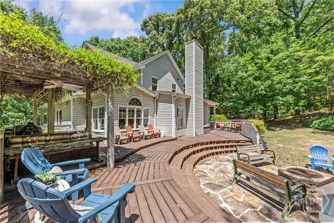
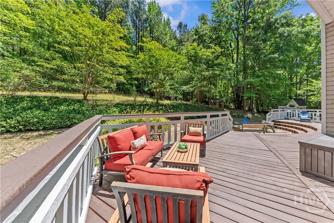
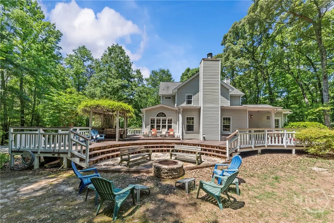
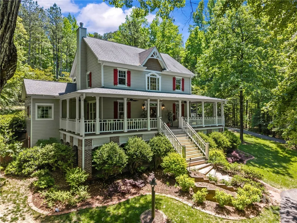
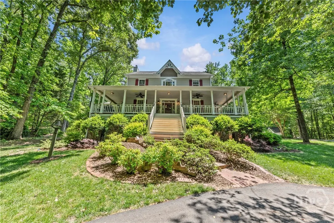
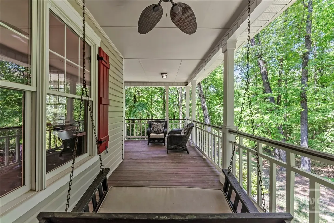
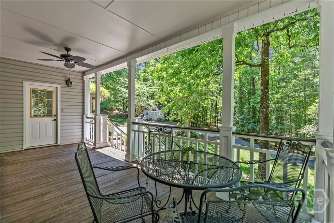
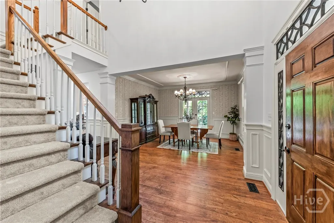
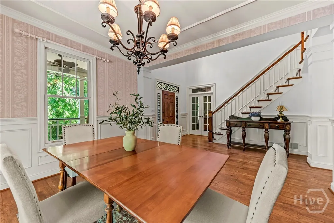
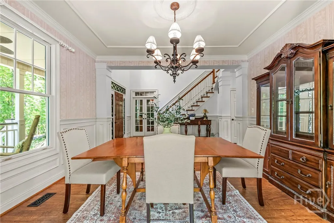
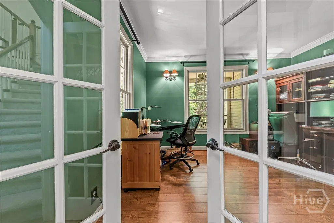
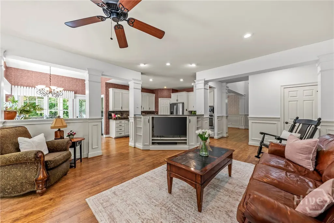
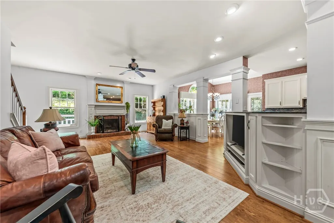
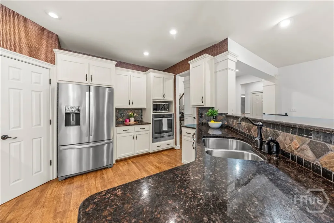
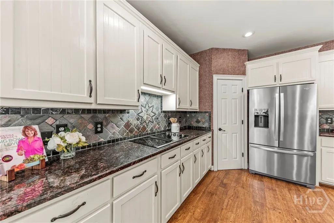
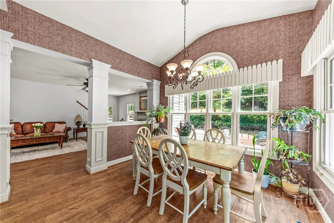
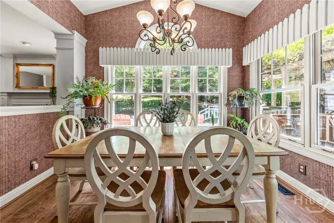
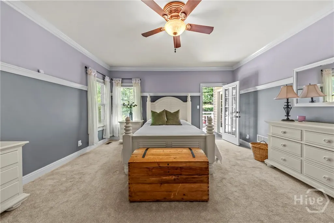
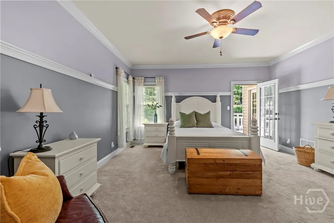
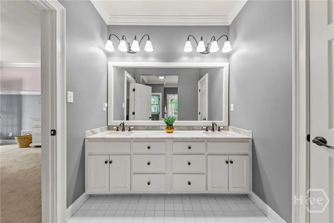
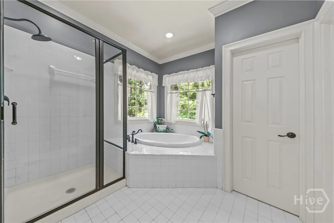
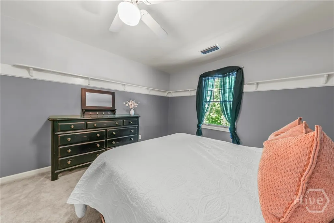
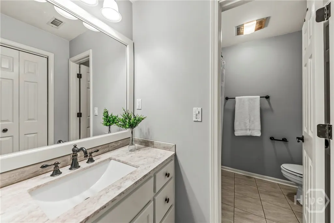
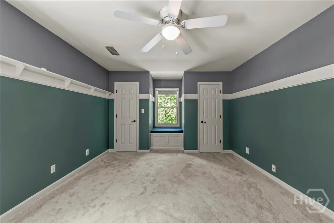
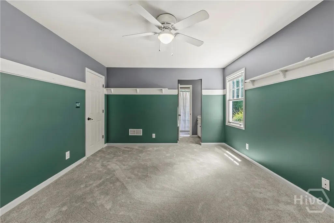
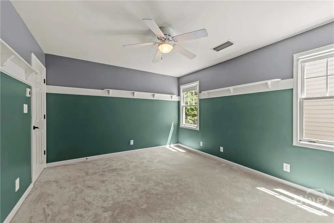
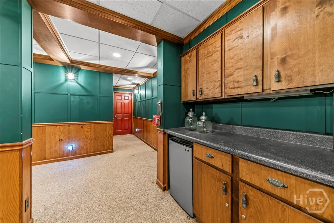
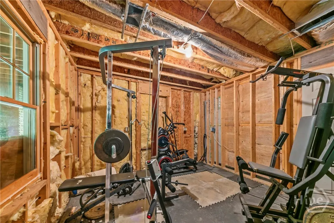
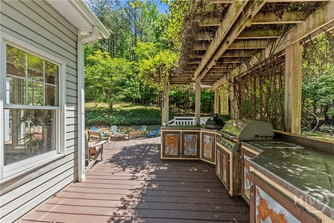
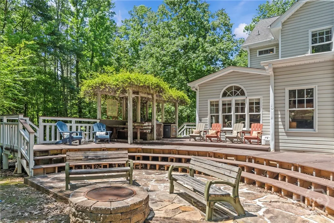
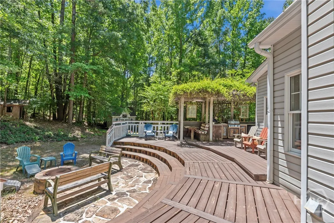
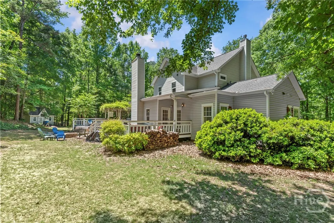
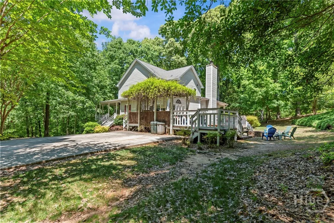
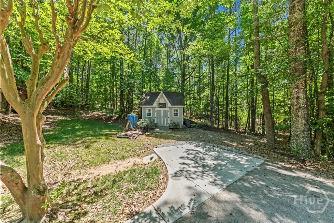
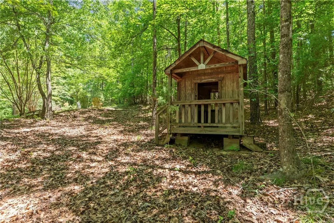
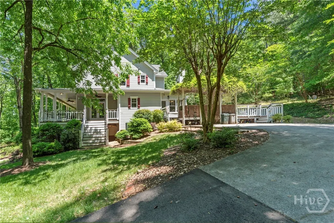
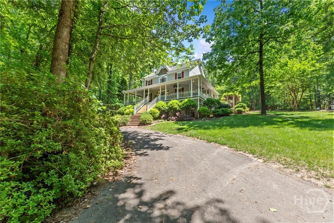
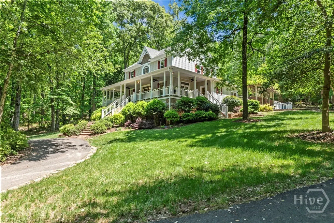
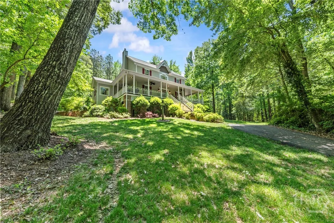
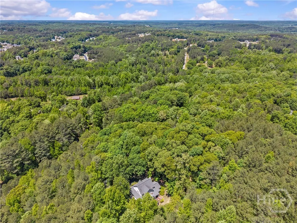
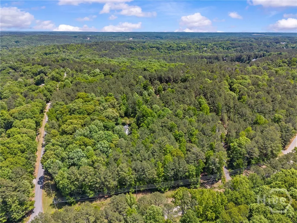
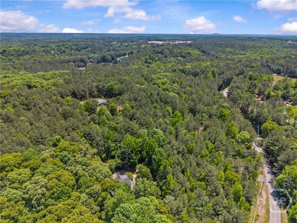
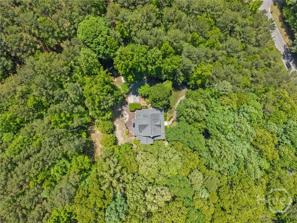
*** Open House: Saturday, 8/22 10am-12pm*** Welcome to your dream retreat in Loganville, located in sought-after Walton County, set on a picturesque 5-acre estate that offers privacy, space, and timeless charm. Arrive down the beautiful circular driveway and be greeted by a stunning wraparound front porch—perfect for slow mornings with coffee or quiet evenings outdoors. Step inside the grand 2-story foyer featuring a statement chandelier and an elegant staircase, where detailed trim work throughout the home immediately sets the tone for its craftsmanship and character. To the right, the formal dining room provides an ideal setting for hosting holidays and gatherings. To the left, a dedicated office offers a private and functional workspace. Straight ahead, the spacious living room impresses with its wood-burning brick fireplace and seamless flow into the chef’s kitchen—complete with abundant custom cabinetry, stainless steel appliances, a pantry, and generous counter space. Just off the kitchen, the bright breakfast room is filled with natural light, while a large laundry room with built-ins adds everyday convenience. The main level primary suite is a true retreat, featuring private access to the back patio, a spacious layout, and a spa-inspired bath with double vanities, soaking tub, walk-in shower, and an oversized walk-in closet. A convenient half bath completes the main level. Upstairs, you’ll find three additional generously sized bedrooms. One enjoys its own ensuite bath, while the remaining two share a full bath with separate vanity spaces for added functionality. Dual staircases—one from the foyer and one from the living room—add both convenience and architectural charm. The partially finished terrace level extends your living space with wood-accented ceiling details, a secondary living area, full bathroom, and ample storage options. Step outside and experience your private backyard oasis. Enjoy an outdoor kitchen, expansive deck with multiple seating areas, a cozy fire pit, and a storage shed—all surrounded by the peaceful beauty of 5 private acres. This exceptional property truly offers the perfect blend of luxury, comfort, and space. Don’t miss the opportunity to make it yours.
| Price History | |
|---|---|
| 5/7/2026 | Listed $715,000 |
| 6/3/2026 | 3$690,000 |
| 7/16/2026 | 9$625,000 |
General Features
| Heating | Central,Electric |
|---|---|
| Cooling | Central Air,Electric |
| Possession | Close Of Escrow |
| Roof | Composition |
| Appliances | Cooktop,Dishwasher,Electric Water Heater,Oven,Range |
| Patio/Porch Features | Deck,Wrap Around |
| Architectural Style | Traditional |
| Construction Materials | Brick,Vinyl Siding |
| Year Built | 1994 |
| View | Panoramic,Trees/Woods |
| Property Subtype | Single Family Residence |
| Tax Year | 2025 |
| County | Walton |
| New Construction | false |
| Property Type | Residential |
| HOA | false |
| Subdivision Name | Maple Ridge |
| Garage Y/N | false |
| Other Structures | Other,Shed(s),Storage |
| Full Baths | 4 |
| Special Listing Conditions | Standard |
| Status | Pending |
| Directions | From US-78 E, turn left (North) onto Lee Peters Rd, turn left onto Etchison Rd, turn right onto Maple Ridge Dr. Property is the first house on the right. Sign in yard. |
| City | Loganville |
| Zoning Description | Single Family |
| Lot Size Units | Acres |
| Lot Size Square Feet | 217800 |
| Carport Y/N | false |
| Listing Terms | Cash,Conventional,FHA,USDA Loan,VA Loan |
| Property Attached Y/N | false |
| Land Lease Y/N | false |
| Virtual Tour | https://www.propertypanorama.com/instaview/sav/CL355573 |
| Standard Status | Pending |
| Occupancy Type | Vacant |
| Virtual Tour | https://www.propertypanorama.com/instaview/sav/CL355573 |
| Property Sub Type Additional | Single Family Residence |
| Expected Active Date | 2026-04-24 |
Interior Features
| Interior Amenities | Breakfast Bar,Breakfast Area,Ceiling Fan(s),Double Vanity,Entrance Foyer,Garden Tub/Roman Tub,High Ceilings,Main Level Primary,Primary Suite,Pantry,Separate Shower,Vaulted Ceiling(s) |
|---|---|
| Basement | Bathroom,Exterior Entry,Partially Finished |
| Total Fireplaces | 1 |
| Fireplace Features | Living Room,Wood Burning |
| Total Stories | 3 |
| Basement (Y/N) | true |
| Air Conditioning Y/N | true |
| Heating Y/N | true |
| Fireplace Y/N | true |
| Above Grade Finished Area | 3005 |
| Half Baths | 1 |
| Laundry Features | In Hall,Laundry Room |
| Total Bedrooms | 4 |
| Below Grade Finished Area | 1000 |
| Main Level Bedrooms | 1 |
| Main Level Bathrooms | 2 |
| Below Grade Finished Area Unit Type | Square Feet |
| LivingAreaSource | Public Records |
| Total Baths | 5 |
Exterior Features
| Exterior Amenities | Deck,Fire Pit |
|---|---|
| Parking Features | Parking Available |
| Lot Features | Back Yard,Private,Wooded |
| Water Source | Public |
| Inclusions | Ceiling Fans |
| Lot Size Area | 5 |
| Lot Size Acres | 5 |
| Waterfront Y/N | false |
| Number of Pads | 2 |
Amenities
- Foreclosure
- Views
- Short Sale
- New Construction
- Adult 55+
- Lease To Own
- No HOA Fees
- Furnished
- Primary On Main
- Air Conditioning
- Seller Finance
- Green
- Fixer Upper
- Horse
- Golf
- Fireplace
- Deck
- Garage
- Basement
- Pool
Property vs Single Family Average in 30052
Price
Year Built

 ©2026 Georgia Multiple Listing Service All information deemed reliable but not guaranteed. All properties are subject to prior sale, change or withdrawal. Neither listing broker(s) or information provider(s) shall be responsible for any typographical errors, misinformation, misprints and shall be held totally harmless. Listing(s) information is provided for consumer's personal, non-commercial use and may not be used for any purpose other than to identify prospective properties consumers may
 Northeast Georgia Board of REALTORS® All information deemed reliable but not guaranteed. All properties are subject to prior sale, change or withdrawal. Neither listing broker(s) or information provider(s) shall be responsible for any typographical errors, misinformation, misprints and shall be held totally harmless. Listing(s) information is provided for consumer's personal, non-commercial use and may not be used for any purpose other than to identify prospective properties consumers may be
 Athens Area Association of REALTORS® All information deemed reliable but not guaranteed. All properties are subject to prior sale, change or withdrawal. Neither listing broker(s) or information provider(s) shall be responsible for any typographical errors, misinformation, misprints and shall be held totally harmless. Listing(s) information is provided for consumer's personal, non-commercial use and may not be used for any purpose other than to identify prospective properties consumers may be
 The data relating to real estate for sale on this web site comes in part from the Internet Data Exchange (IDX) program of the Mid GA MLS. Real estate listings held by brokerage firms other than PalmerHouse Properties are marked with the listing brokers name and detailed information about such listings includes the name of the listing broker. Data provided is deemed reliable but is not guaranteed.
 The information being provided is for consumers' personal, non-commercial use and may not be used for any purpose other than to identify prospective properties consumers may be interested in purchasing. Listing data being provided is updated in real-time. Sources for listing data may include the local government offices such as Tax Assessor, Tax Commissioner and school authorities, as well as appraisers and other sources. This site may not include all listings available through the MLS.
INFORMATION
The information being provided is for consumers' personal, non-commercial use and may not be used for any purpose other than to identify prospective properties consumers may be interested in purchasing. Listing data being provided is updated in real-time. Sources for listing data may include the local government offices such as Tax Assessor, Tax Commissioner and school authorities, as well as appraisers and other sources. This site may not include all listings available through the MLS.
INFORMATION
 © 2026 Lake Country GA MLS. All rights reserved. The data relating to real estate for sale on this web site comes in part from the Internet Data Exchange Program of LCGAMLS. Information provided is deemed reliable but not guaranteed. Data last updated: September 19, 2026 10:46 AM UTC .
 The data relating to real estate on this web site comes in part from the Internet Data Exchange program of Hive MLS LLC, and is updated as of September 19, 2026 10:30 AM UTC All information is deemed reliable but not guaranteed and should be independently verified. All properties are subject to prior sale, change, or withdrawal. Neither listing broker(s) nor PalmerHouse Properties shall be responsible for any typographical errors, misinformation, or misprints, and shall be held totally harmless from
