

Views - Primary on Main




















Address
613 River Chase, Hoschton, GA
Price
$ 549,900
Property Attributes
- MLS#CL359361
- TypeSingle Family
- Listing Status Pending
- CountyJackson Co.
- CityHoschton
- NeighborhoodRiver Plantation
- Zip30548
- StyleTraditional
- Year Built2003
- Price$ 549,900
- Bedrooms5
- Full Bathrooms3
- Half Bathrooms1
- Sqr Footage4515
- Lot Size1.5 Acres
Data Source:
Athens Area AOR & Classic MLS (AAMLS)
Property Description
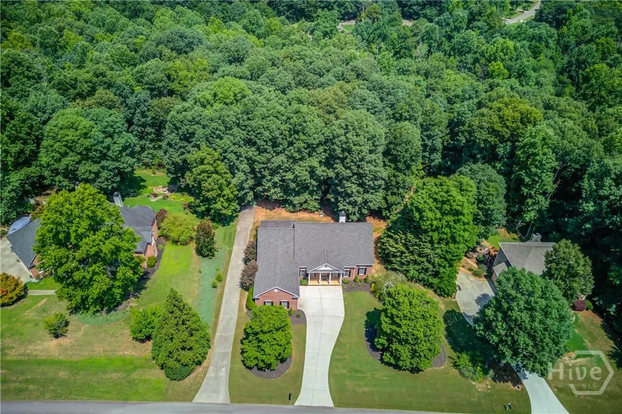
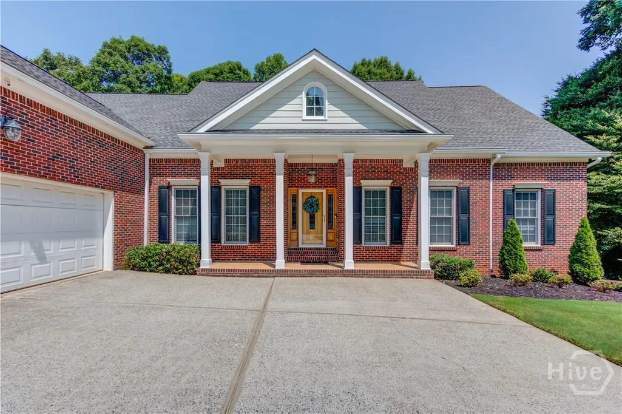
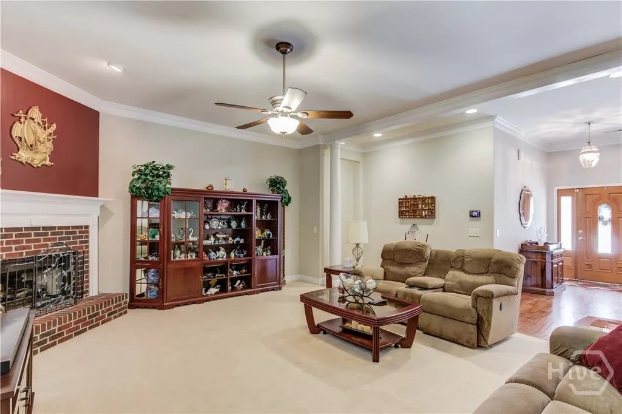
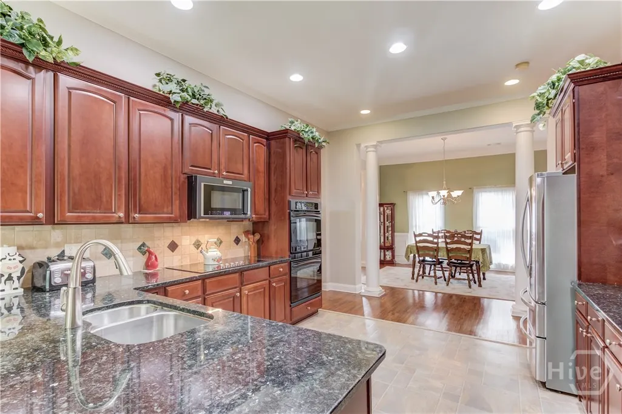
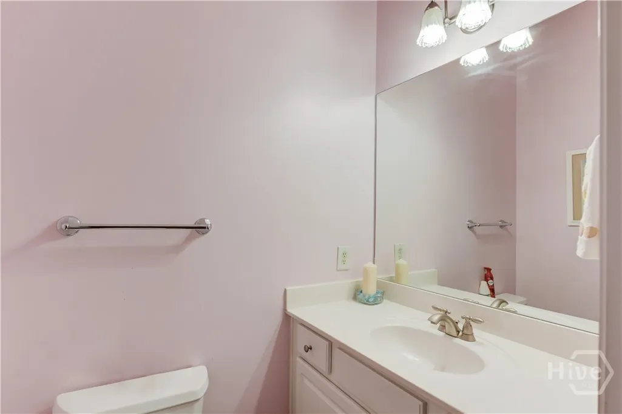
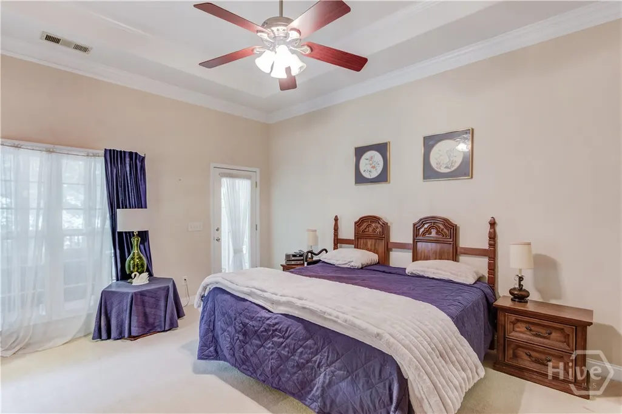
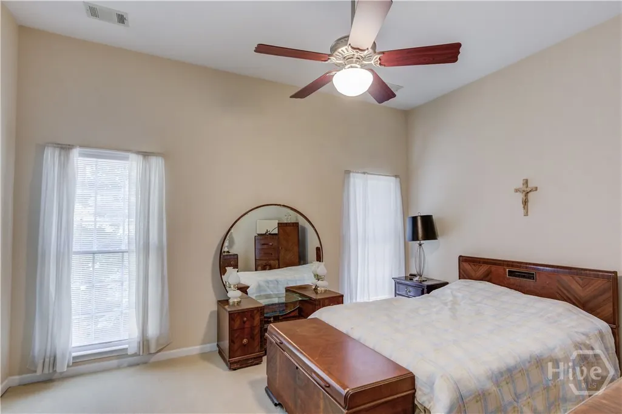
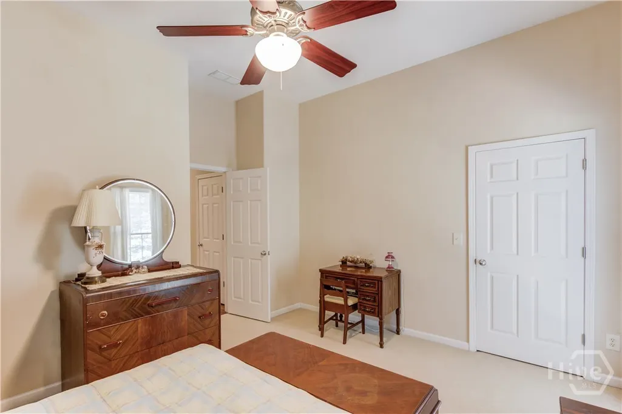
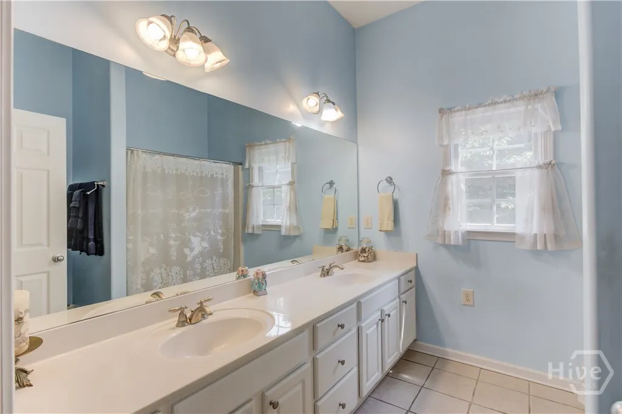
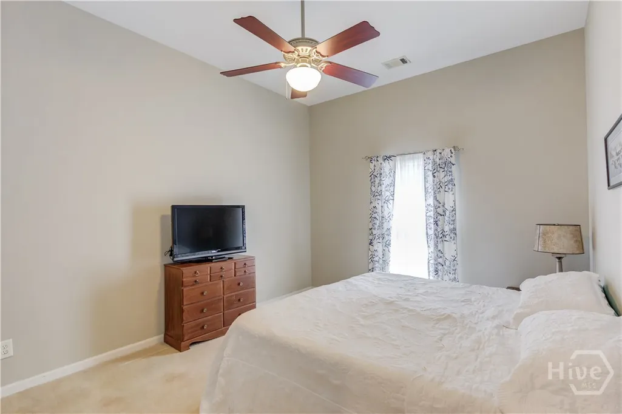
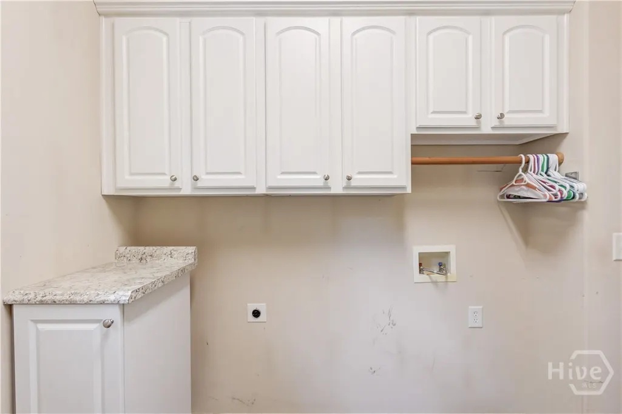
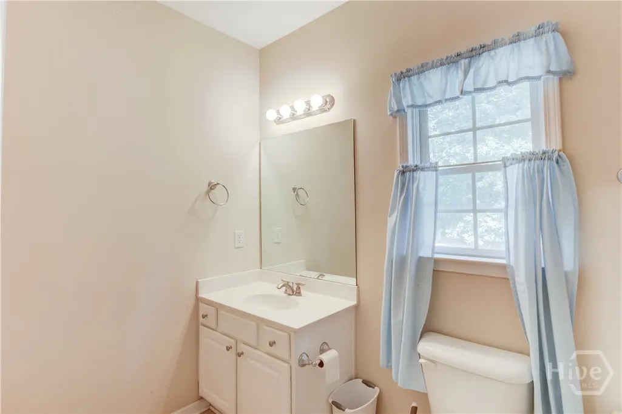
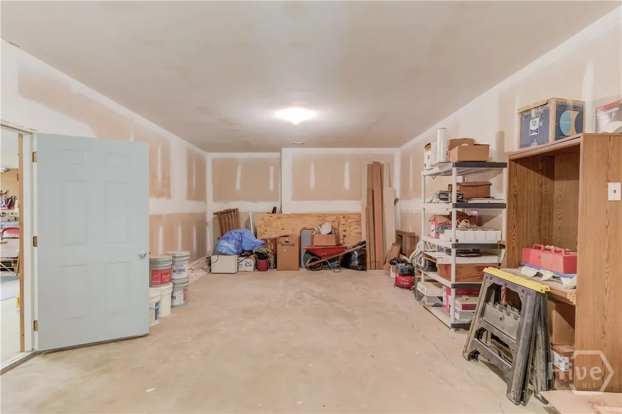
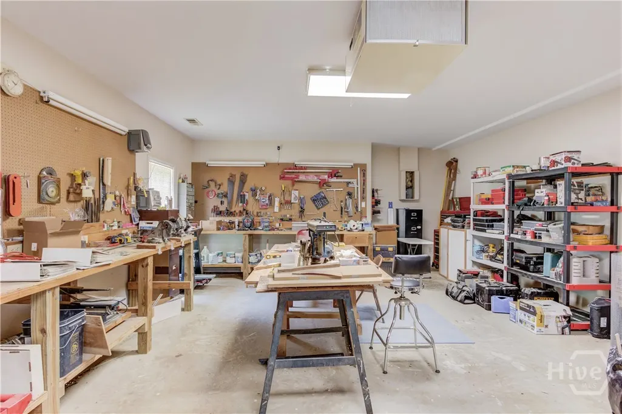
Welcome to this exceptional 5 bedroom, 3.5 bath home on 1.5 beautifully landscaped acres in the desirable River Plantation community, where timeless elegance, quality craftsmanship, and everyday comfort come together. A welcoming front porch leads into an impressive foyer with soaring ceilings and crown moulding, opening to a spacious living room centered around a beautiful fireplace and filled with natural light. The flowing floor plan includes an open formal dining room and a well appointed kitchen featuring rich custom cabinetry, granite countertops, a peninsula island with seating, a new Miele dishwasher, cooktop, and microwave (all added in 2023), abundant cabinet space, and a bright breakfast area. The breakfast room opens to a spacious screened porch with stairs leading to the private backyard. The primary suite offers a private retreat with direct access to a second screened porch, creating the perfect place to enjoy your morning coffee. The luxurious ensuite bath features dual vanities, a soaking tub, separate shower, and a stunning stained and beveled glass picture window that fills the space with natural light while providing privacy. Additional bedrooms offer generous space for family and guests. The finished basement areas provide exceptional flexibility with a bedroom, full bathroom, and a lounging room. The partially finished areas include an entertainment/media room, space ideal for a home office or gym, and a large workshop. There are also unfinished storage areas offering endless possibilities for hobbies, projects, or future expansion. Additional highlights include a whole house central vacuum system, two zone irrigation system, and a new HVAC system (2022). In addition to the side facing two-car garage at the front of the home, a second driveway provides convenient access to the backyard with dedicated RV parking and an electrical hookup. Ideally located just minutes from grocery stores, restaurants, medical offices, and Interstate 85, this remarkable home offers the perfect combination of privacy, convenience, and luxury living in one of the area's most sought after neighborhoods.
| Price History | |
|---|---|
| 6/30/2026 | Listed $549,900 |
General Features
| Heating | Central,Electric |
|---|---|
| Cooling | Central Air,Electric |
| Utilities | Cable Available,Underground Utilities |
| Possession | Close Of Escrow |
| Roof | Composition |
| Appliances | Some Electric Appliances,Double Oven,Dishwasher,Electric Water Heater,Microwave,Self Cleaning Oven |
| HOA Fee | 175 |
| Garage Spaces | 2 |
| Patio/Porch Features | Covered,Patio,Porch,Deck,Front Porch,Screened |
| Architectural Style | Traditional |
| Construction Materials | Brick,Concrete |
| Year Built | 2003 |
| Electric | 110 Volts,220 Volts |
| View | Trees/Woods |
| Property Subtype | Single Family Residence |
| Community Features | None |
| Assoc Fee Paid Per | Annually |
| County | Jackson Co. |
| Property Type | Residential |
| HOA | true |
| Subdivision Name | River Plantation |
| Garage Y/N | true |
| Full Baths | 3 |
| Special Listing Conditions | Standard |
| Status | Pending |
| Directions | Use GPS |
| City | Hoschton |
| Zoning Description | Single Family |
| Lot Size Units | Acres |
| Lot Size Square Feet | 65340 |
| Listing Terms | Cash,Conventional,FHA,VA Loan |
| Property Attached Y/N | false |
| Standard Status | Pending |
| Occupancy Type | Vacant |
| Virtual Tour | https://https://youtu.be/2UsGqkx-5iU https://www.dropbox.com/scl/fo/6j6libb62dvvliydqeav9/ALg_gE-6CY0ss2ajXDwDPko?rlkey=1l1pzie4x8uaorv37oyuv1jd4&st=99y78pw4&dl=0 |
| Property Sub Type Additional | Single Family Residence |
| Expected Active Date | 2026-06-30 |
Interior Features
| Interior Amenities | Breakfast Bar,Built-in Features,Breakfast Area,Ceiling Fan(s),Central Vacuum,Double Vanity,Entrance Foyer,High Ceilings,Jetted Tub,Main Level Primary,Other,Pull Down Attic Stairs,Split Bedrooms,Separate Shower,Fireplace |
|---|---|
| Basement | Bathroom,Exterior Entry,Full,Partially Finished |
| Total Fireplaces | 1 |
| Fireplace Features | Factory Built,Family Room,Gas Starter |
| Total Stories | 2 |
| Common Walls | No Common Walls |
| Basement (Y/N) | true |
| Air Conditioning Y/N | true |
| Heating Y/N | true |
| Fireplace Y/N | true |
| Above Grade Finished Area | 2656 |
| Half Baths | 1 |
| Laundry Features | Laundry Room |
| Total Bedrooms | 5 |
| Below Grade Finished Area | 1859 |
| Main Level Bedrooms | 4 |
| Main Level Bathrooms | 3 |
| Below Grade Finished Area Unit Type | Square Feet |
| LivingAreaSource | Public Records |
| Total Baths | 4 |
Exterior Features
| Exterior Amenities | Deck |
|---|---|
| Parking Features | Attached,Garage,Kitchen Level,Rear/Side/Off Street,RV Access/Parking |
| Lot Features | Back Yard,Level,Private |
| Water Source | Public |
| Inclusions | Alarm-Smoke/Fire,Ceiling Fans,Central Vacuum |
| Lot Size Area | 1.5 |
| Foundation Details | Concrete Perimeter |
| Lot Size Acres | 1.5 |
| Road Surface Type | Asphalt,Paved |
| Waterfront Y/N | false |
| Horse Y/N | false |
| Number of Pads | 1 |
Amenities
- Foreclosure
- Views
- Short Sale
- New Construction
- Adult 55+
- Lease To Own
- No HOA Fees
- Furnished
- Primary On Main
- Air Conditioning
- Seller Finance
- Green
- Fixer Upper
- Horse
- Golf
- Fireplace
- Deck
- Garage
- Basement
- Pool
Property vs Single Family Average in 30548
Price
Year Built

 ©2026 Georgia Multiple Listing Service All information deemed reliable but not guaranteed. All properties are subject to prior sale, change or withdrawal. Neither listing broker(s) or information provider(s) shall be responsible for any typographical errors, misinformation, misprints and shall be held totally harmless. Listing(s) information is provided for consumer's personal, non-commercial use and may not be used for any purpose other than to identify prospective properties consumers may
 Northeast Georgia Board of REALTORS® All information deemed reliable but not guaranteed. All properties are subject to prior sale, change or withdrawal. Neither listing broker(s) or information provider(s) shall be responsible for any typographical errors, misinformation, misprints and shall be held totally harmless. Listing(s) information is provided for consumer's personal, non-commercial use and may not be used for any purpose other than to identify prospective properties consumers may be
 Athens Area Association of REALTORS® All information deemed reliable but not guaranteed. All properties are subject to prior sale, change or withdrawal. Neither listing broker(s) or information provider(s) shall be responsible for any typographical errors, misinformation, misprints and shall be held totally harmless. Listing(s) information is provided for consumer's personal, non-commercial use and may not be used for any purpose other than to identify prospective properties consumers may be
 The data relating to real estate for sale on this web site comes in part from the Internet Data Exchange (IDX) program of the Mid GA MLS. Real estate listings held by brokerage firms other than PalmerHouse Properties are marked with the listing brokers name and detailed information about such listings includes the name of the listing broker. Data provided is deemed reliable but is not guaranteed.
 The information being provided is for consumers' personal, non-commercial use and may not be used for any purpose other than to identify prospective properties consumers may be interested in purchasing. Listing data being provided is updated in real-time. Sources for listing data may include the local government offices such as Tax Assessor, Tax Commissioner and school authorities, as well as appraisers and other sources. This site may not include all listings available through the MLS.
INFORMATION
The information being provided is for consumers' personal, non-commercial use and may not be used for any purpose other than to identify prospective properties consumers may be interested in purchasing. Listing data being provided is updated in real-time. Sources for listing data may include the local government offices such as Tax Assessor, Tax Commissioner and school authorities, as well as appraisers and other sources. This site may not include all listings available through the MLS.
INFORMATION
 © 2026 Lake Country GA MLS. All rights reserved. The data relating to real estate for sale on this web site comes in part from the Internet Data Exchange Program of LCGAMLS. Information provided is deemed reliable but not guaranteed. Data last updated: September 20, 2026 12:04 PM UTC .
 The data relating to real estate on this web site comes in part from the Internet Data Exchange program of Hive MLS LLC, and is updated as of September 20, 2026 11:34 AM UTC All information is deemed reliable but not guaranteed and should be independently verified. All properties are subject to prior sale, change, or withdrawal. Neither listing broker(s) nor PalmerHouse Properties shall be responsible for any typographical errors, misinformation, or misprints, and shall be held totally harmless from
